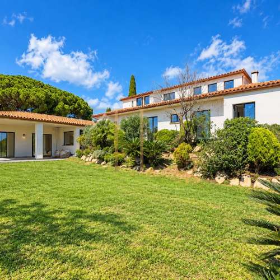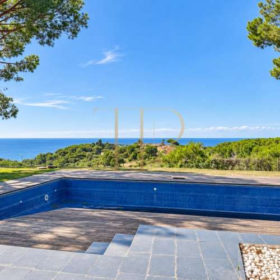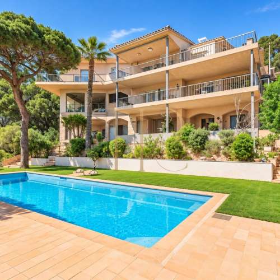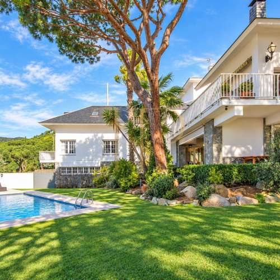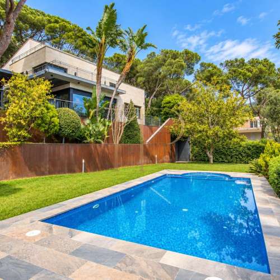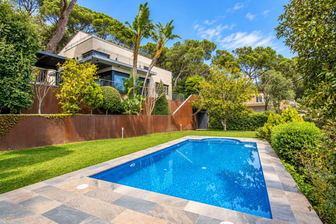
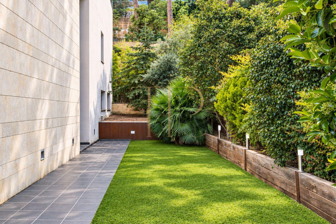
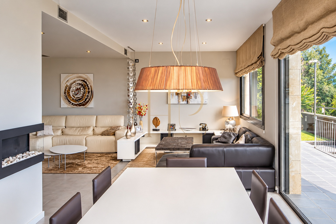
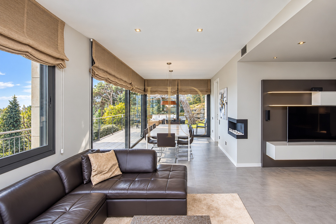
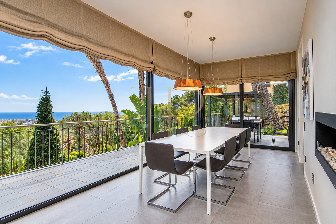
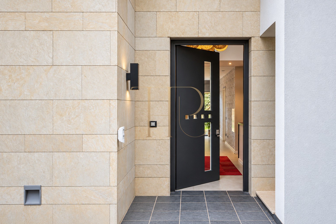
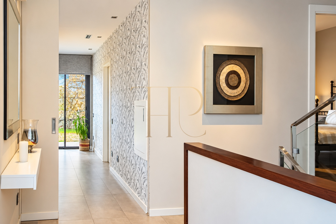
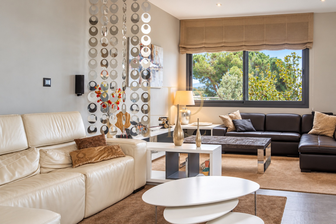
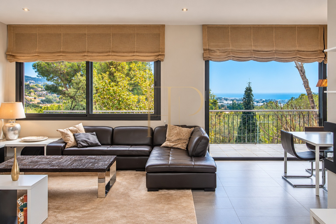
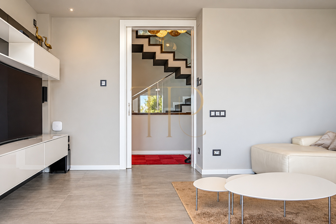
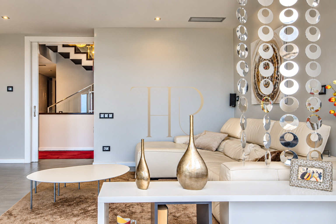
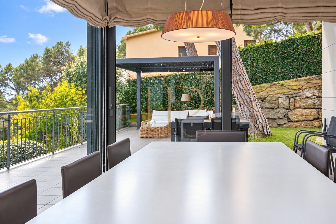
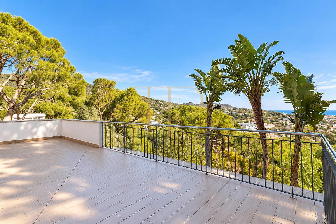
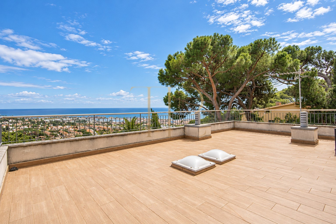
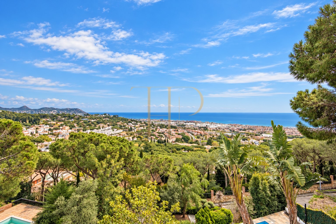
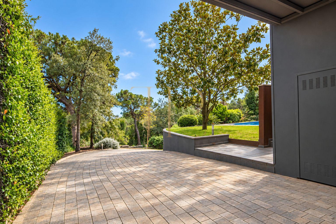
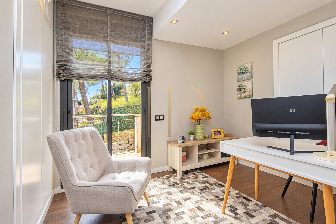
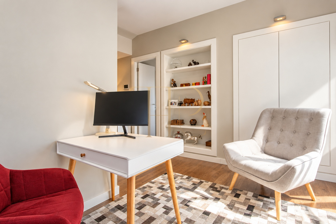
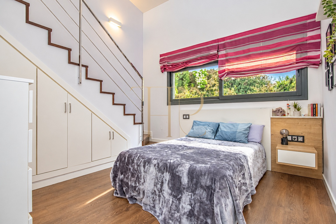
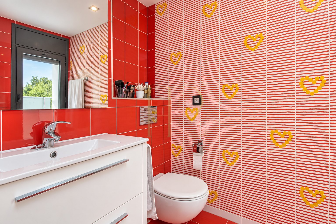
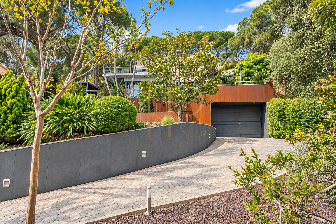
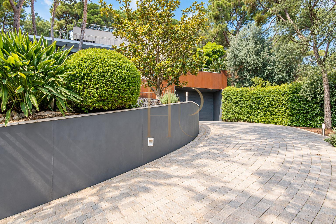
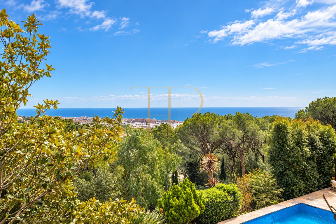
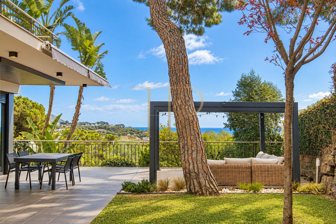
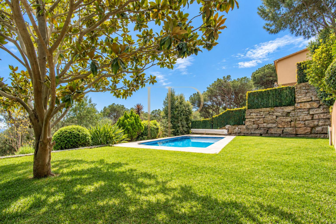
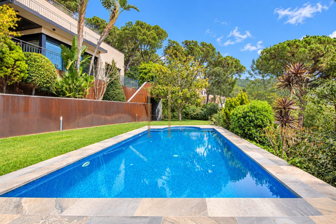
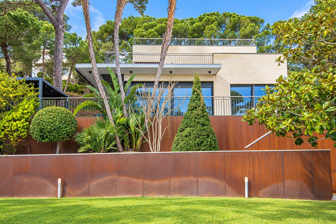
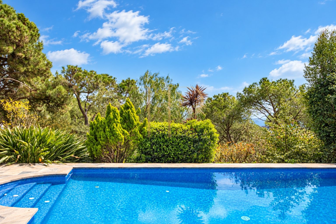
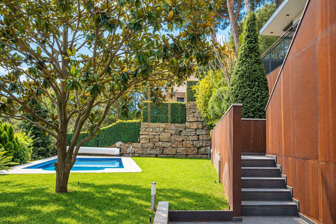
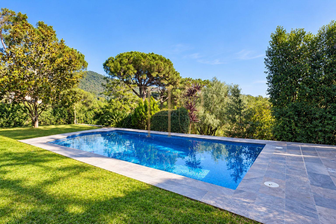
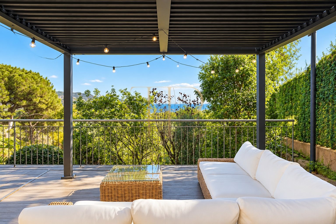
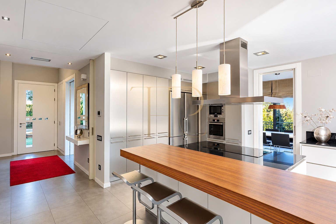
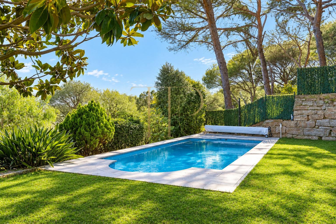
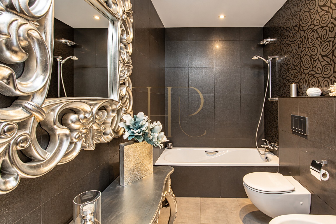
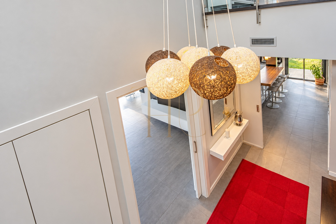
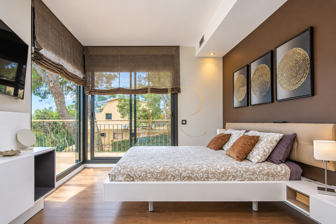
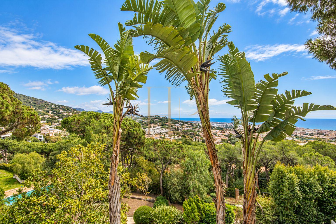
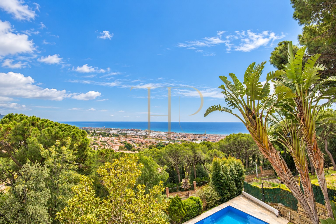
A 491 m² villa on a 1,040 m² plot, with a private pool, garden and Mediterranean views.
Layout by floor
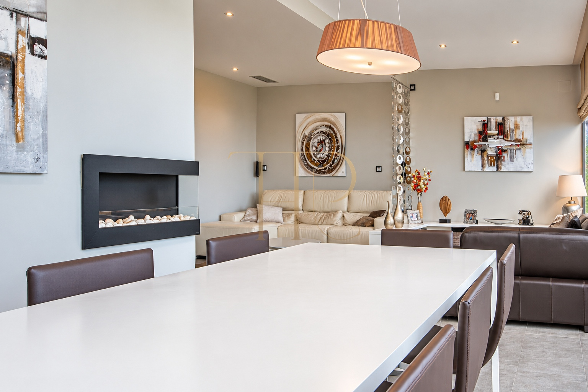
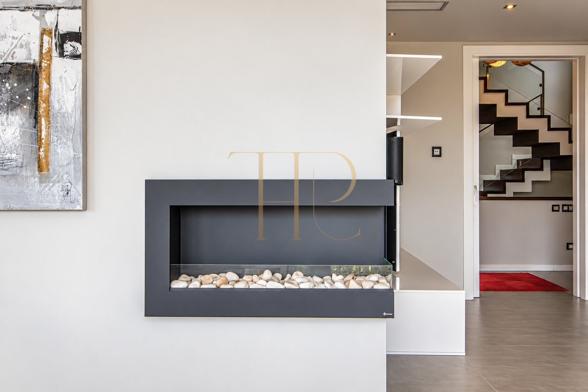
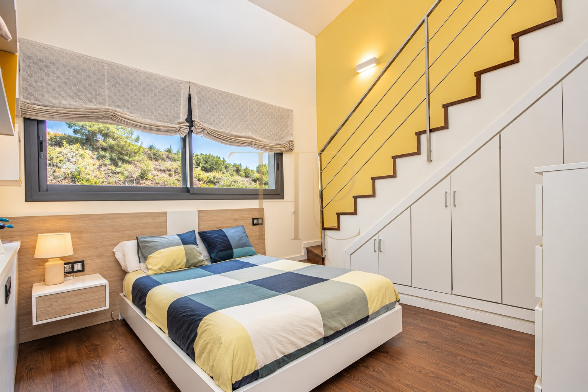
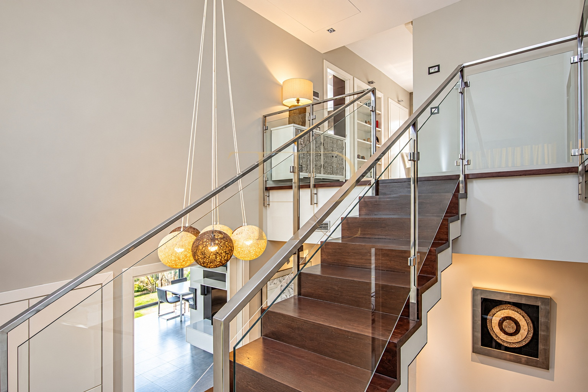
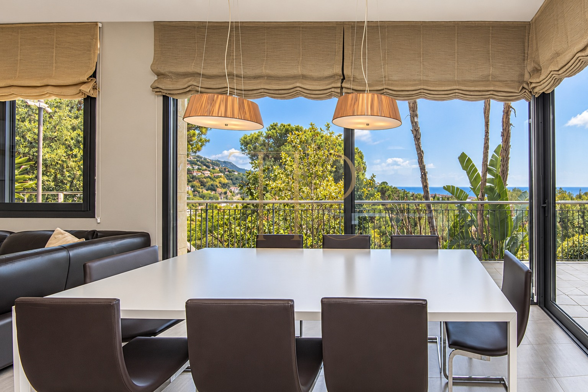
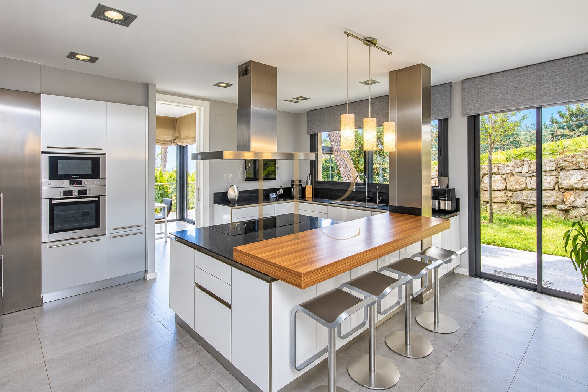
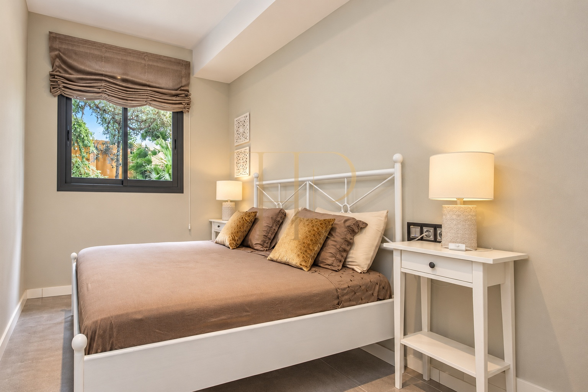
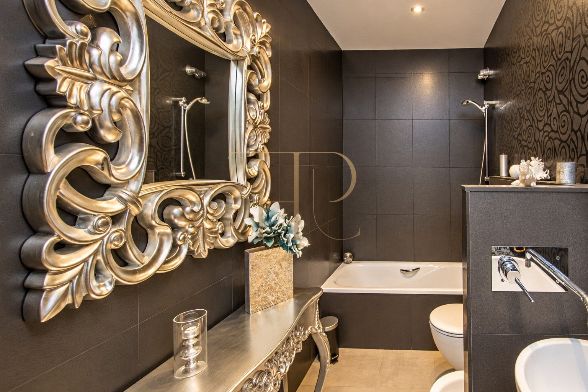
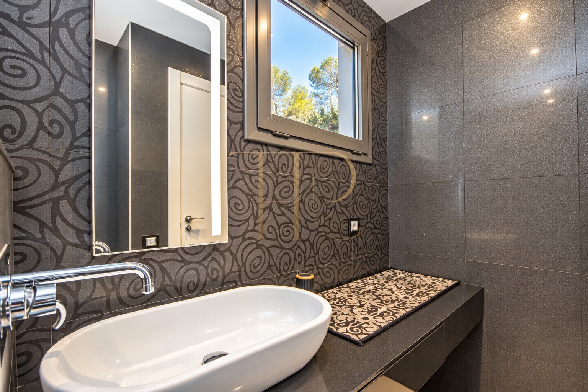
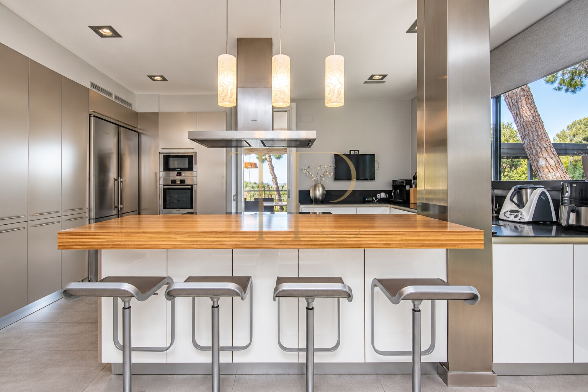
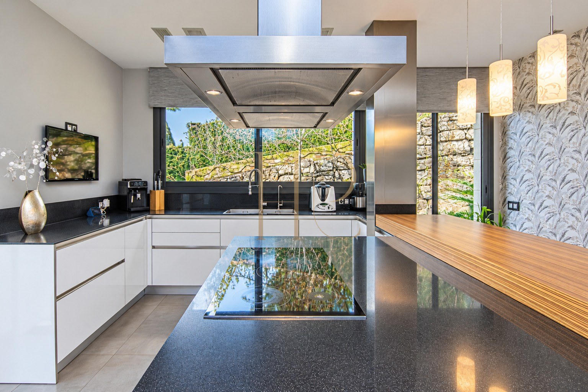
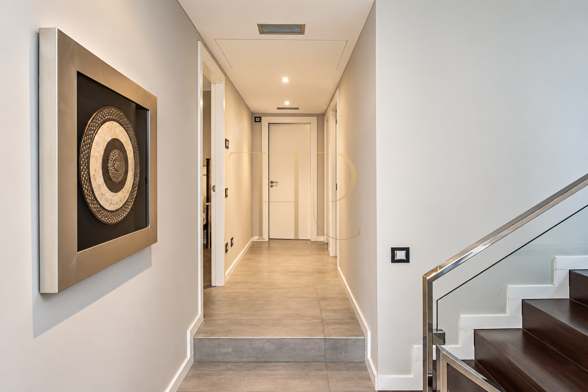
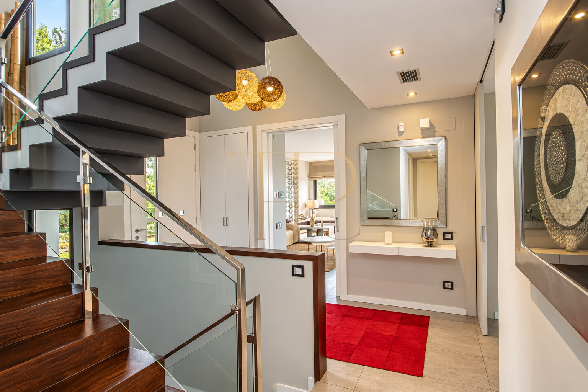
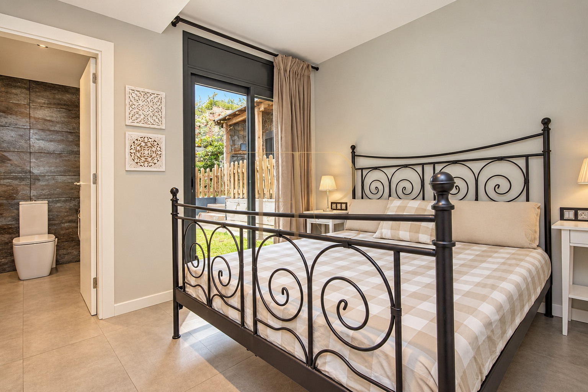
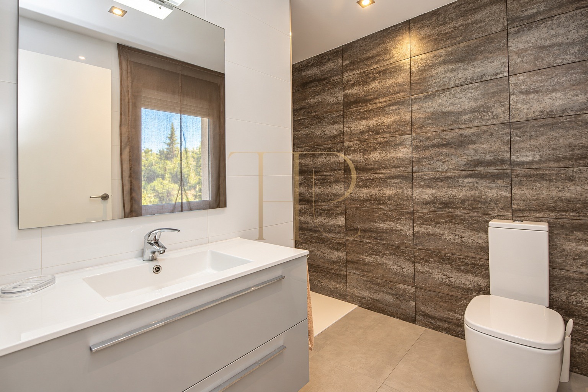
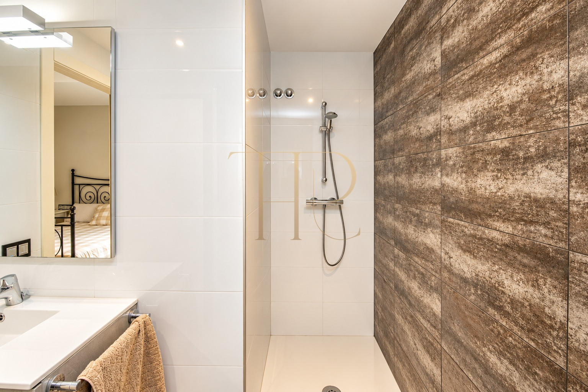
- The main floor has a living and dining room with fireplace and sea views, an island kitchen opening onto the garden, a suite, two double bedrooms and a full bathroom.
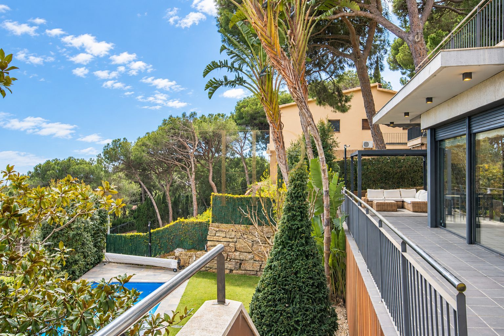
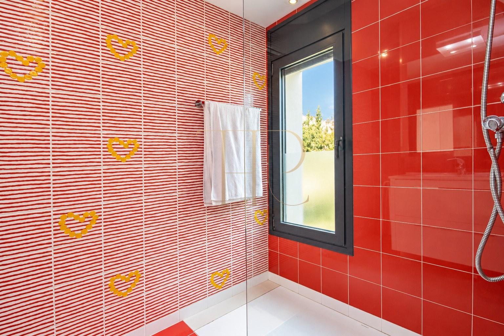
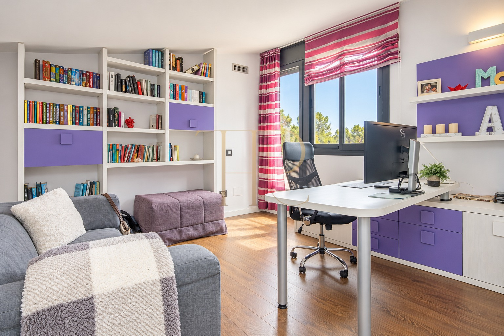
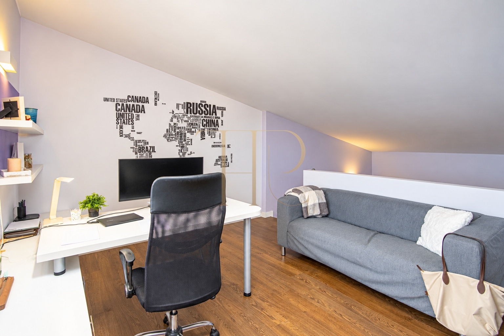
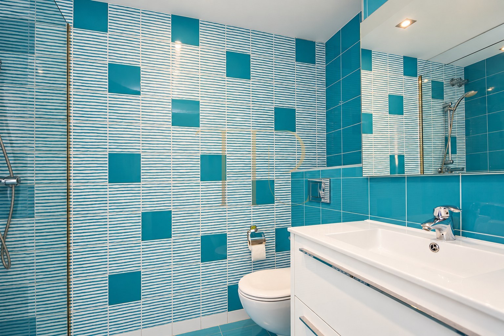
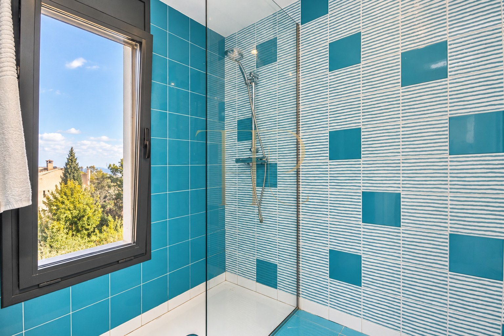
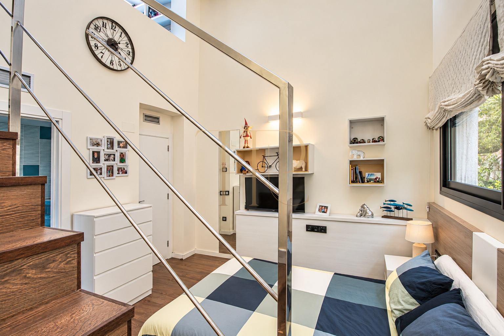
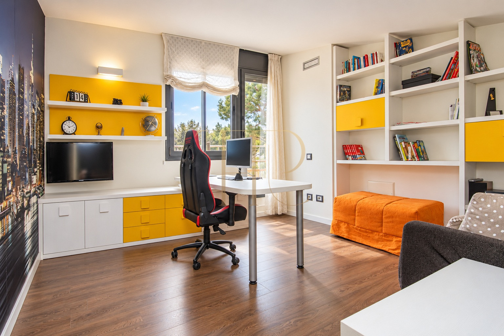
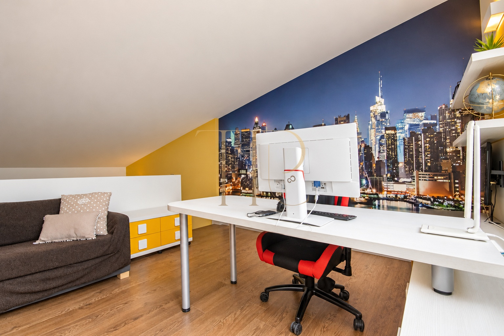
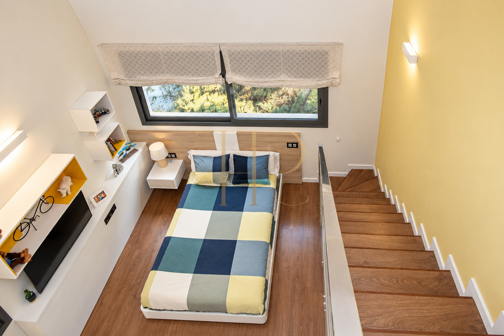
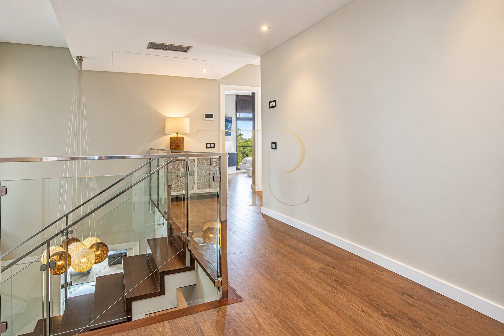
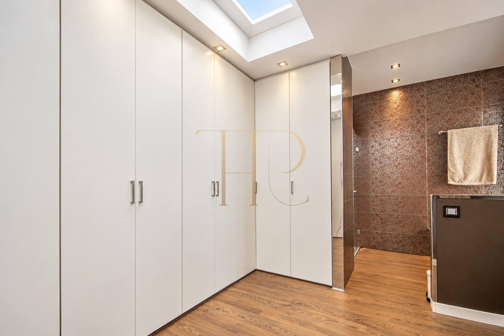
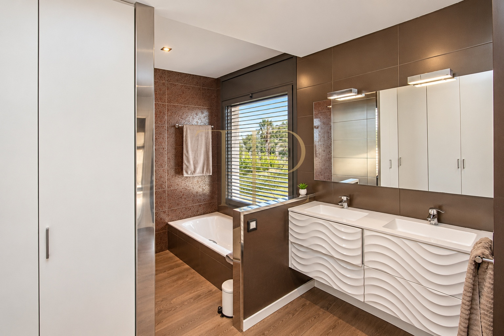
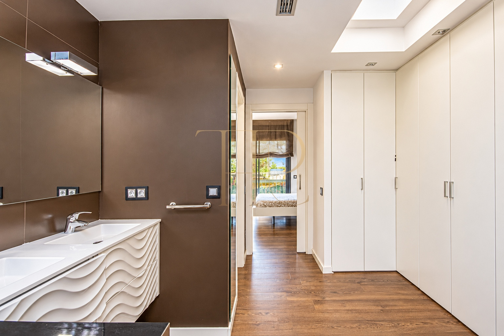
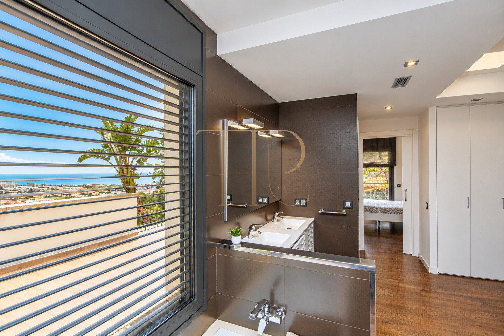
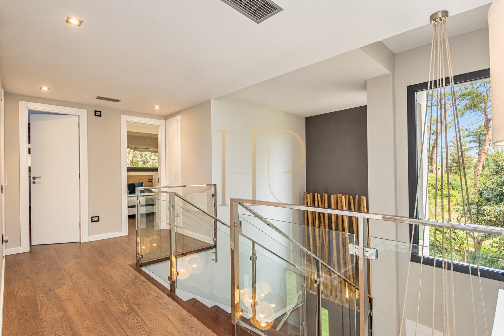
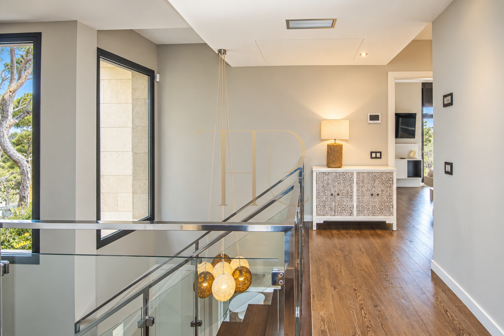
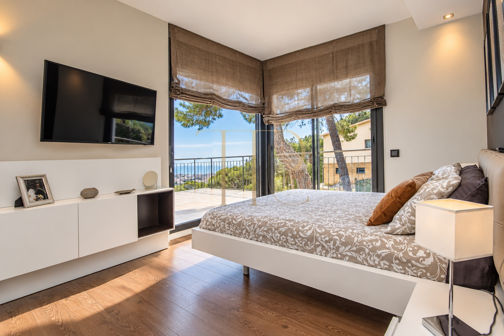
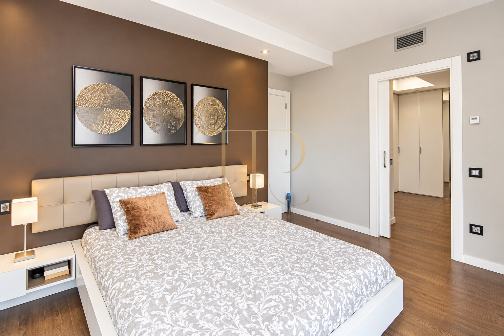
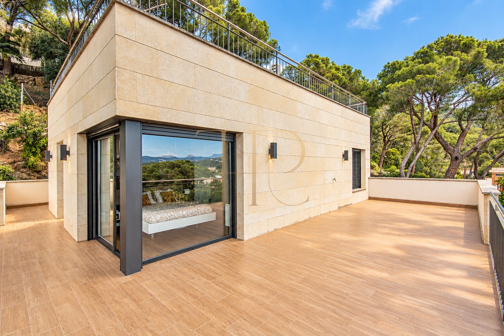
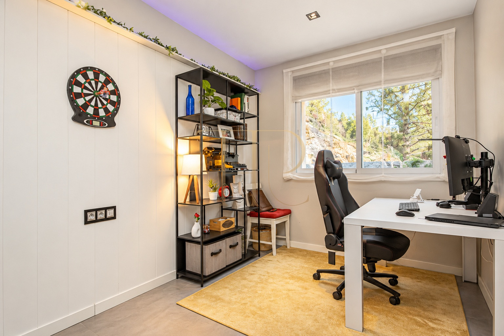
- Upstairs, the main suite has a dressing room, private sitting room and terrace. Two further double bedrooms have their own bathrooms, mezzanine studies and a shared sea-view terrace.
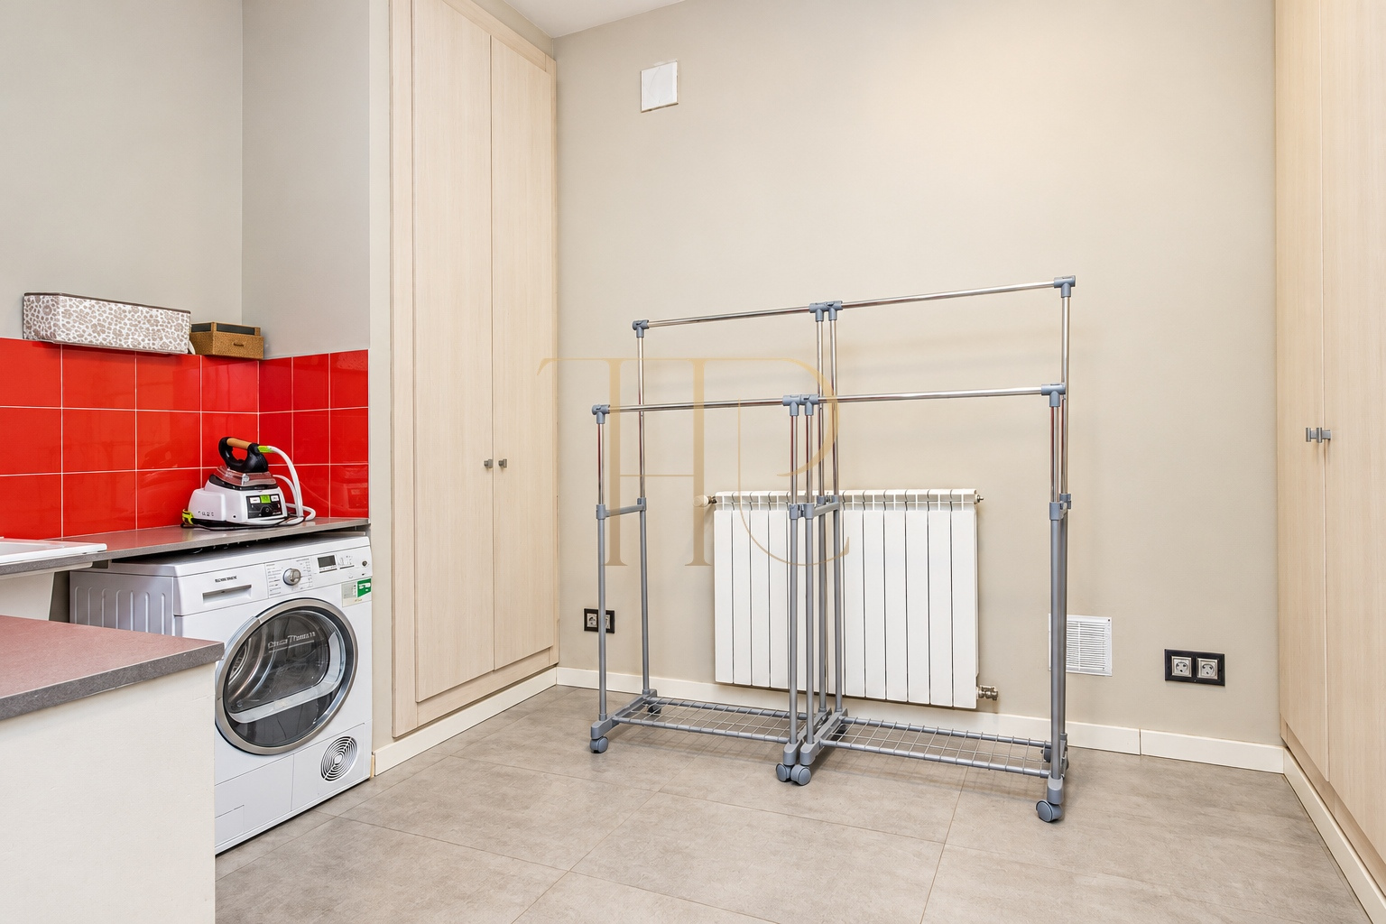
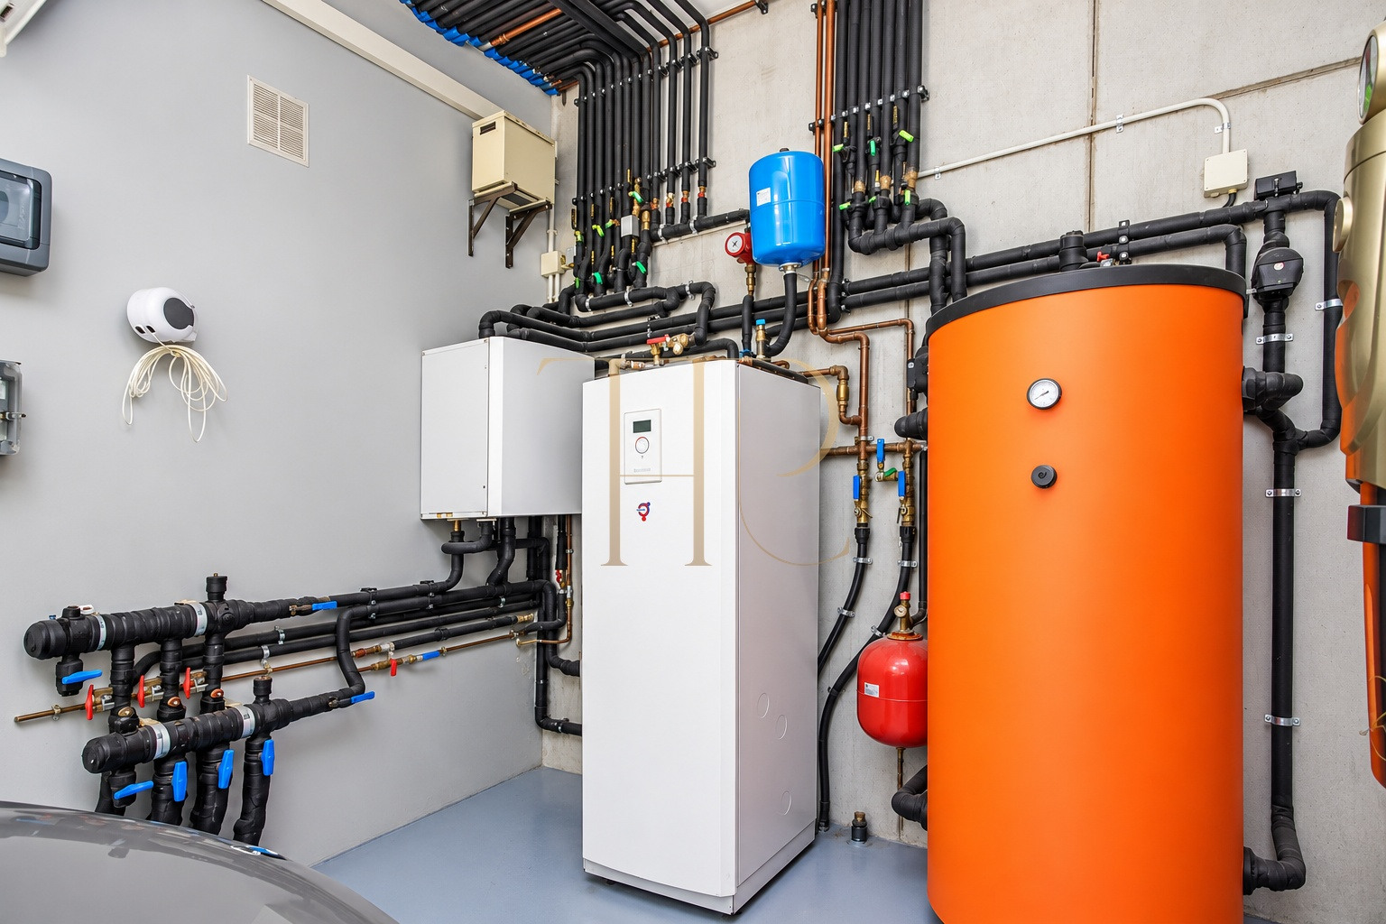
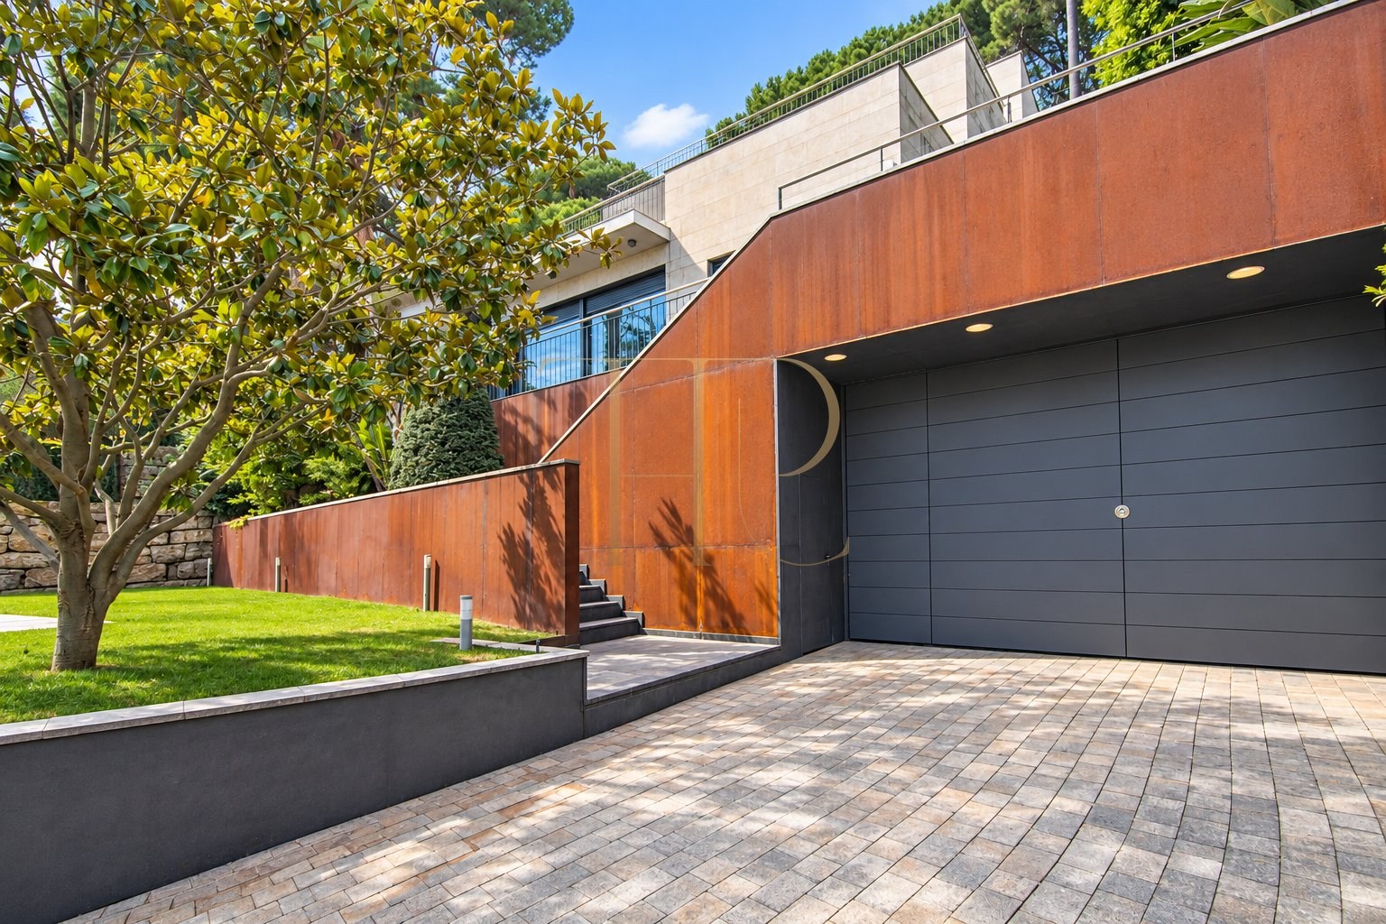
- The basement has a four-car garage, laundry room, plant room and storage.
Outdoor space and features
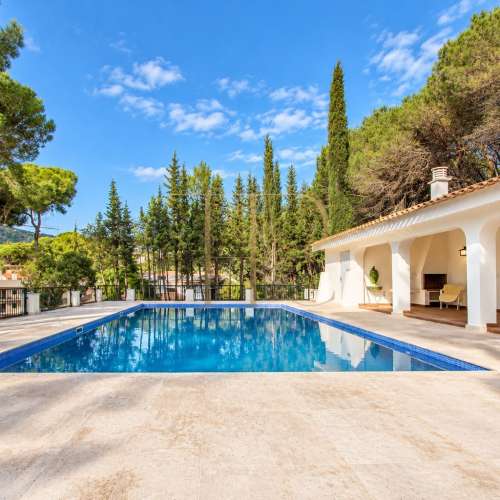
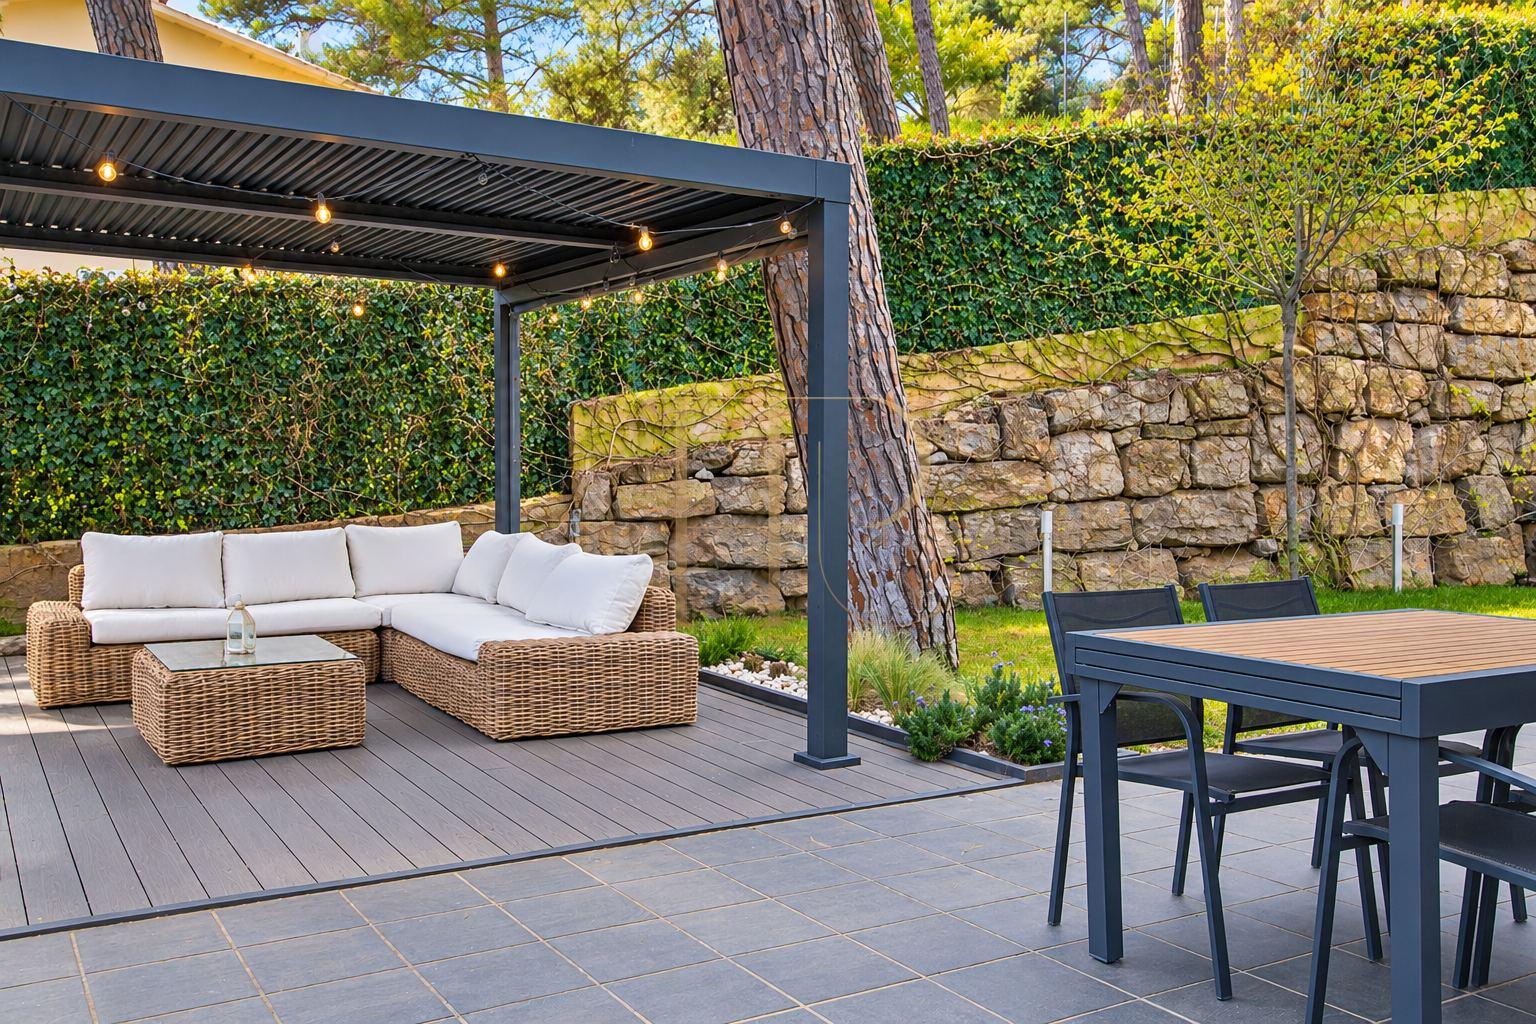
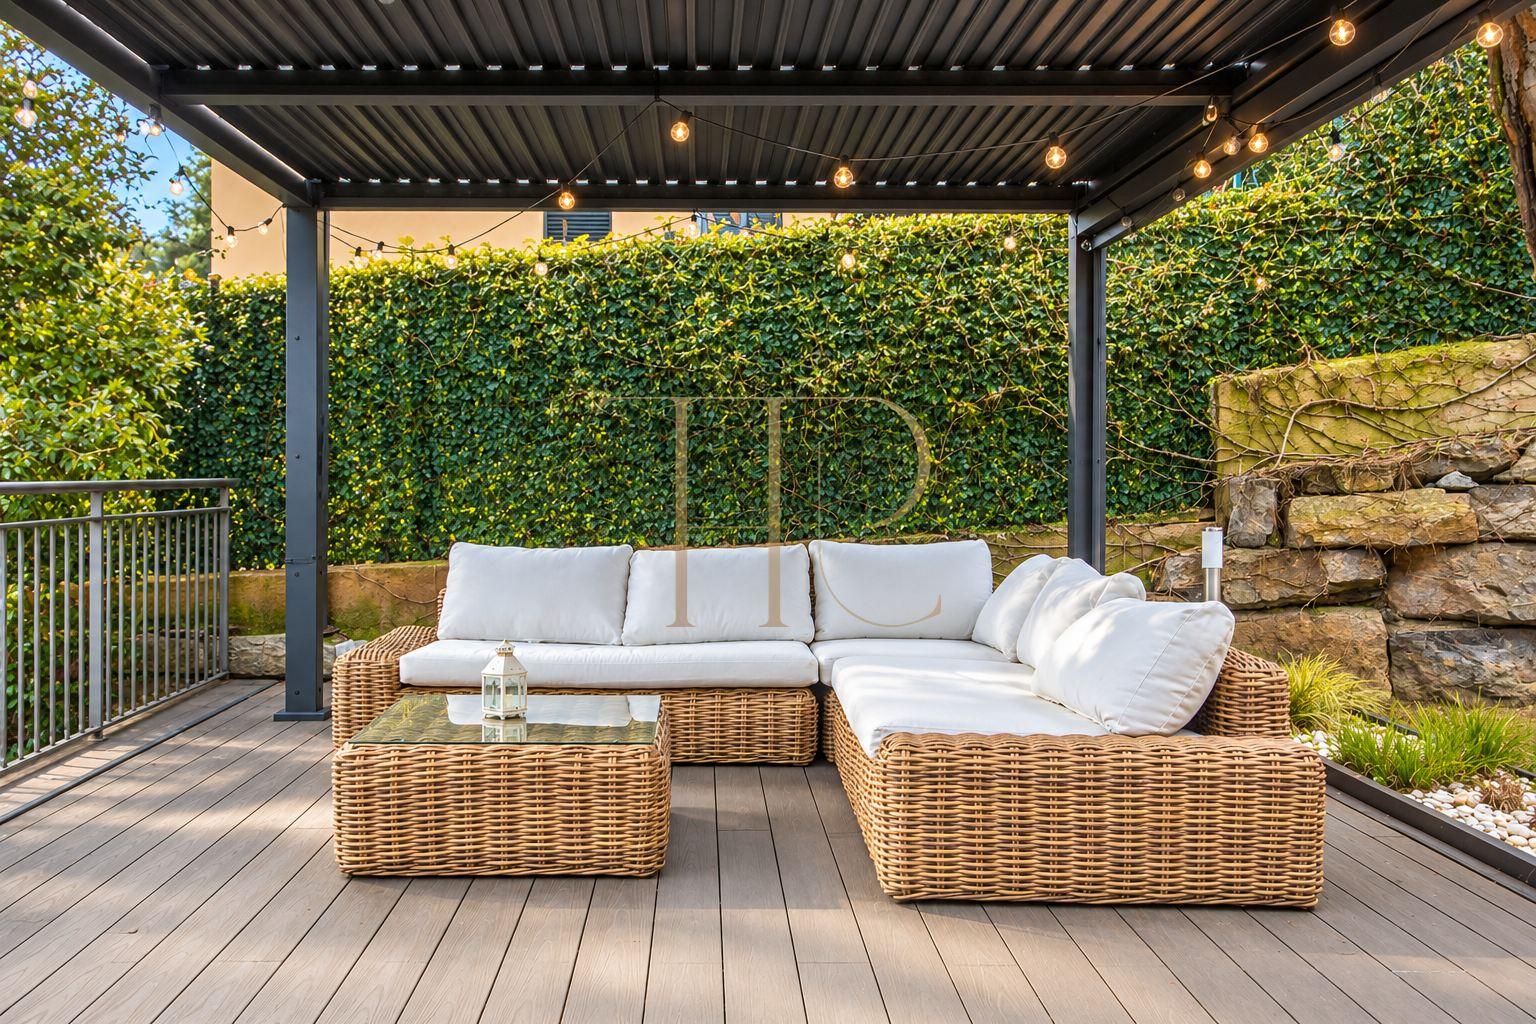
The garden has a private pool, seating areas and a covered barbecue with a wood-fired oven. The villa has geothermal climate control, underfloor heating, ducted air conditioning, double glazing, adjustable blinds, home automation, central vacuuming and reverse-osmosis water treatment.
 Costa Maresme
Premià de Dalt
 Print
 House / Villa
 491 m²
 1040 m²
 6
 5