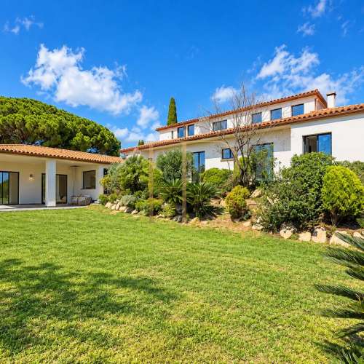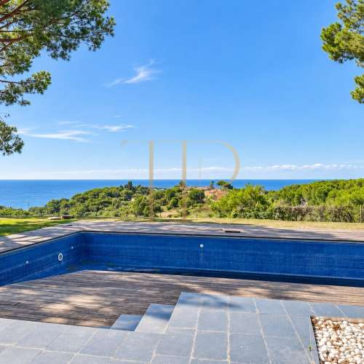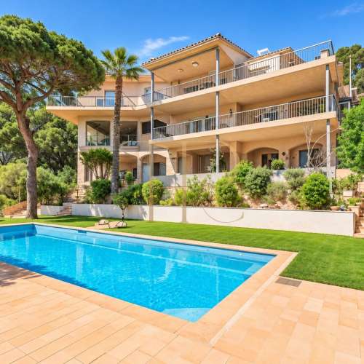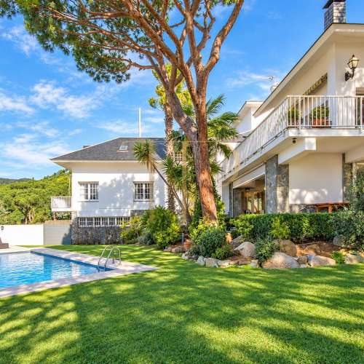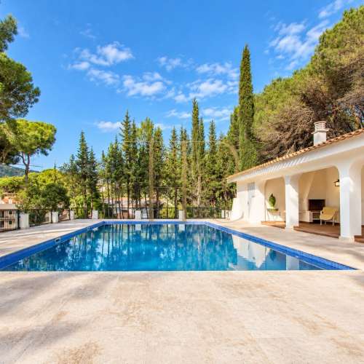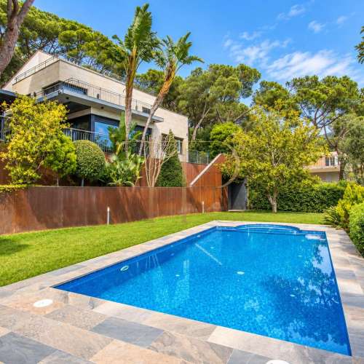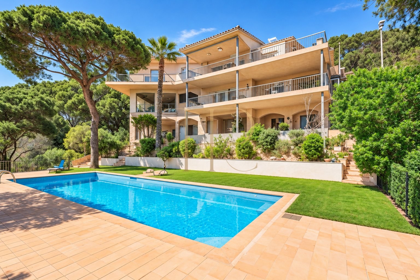
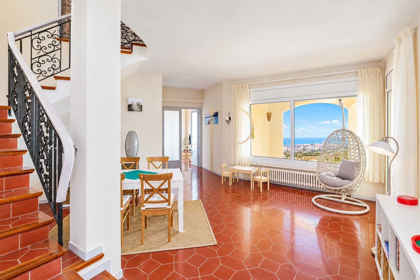
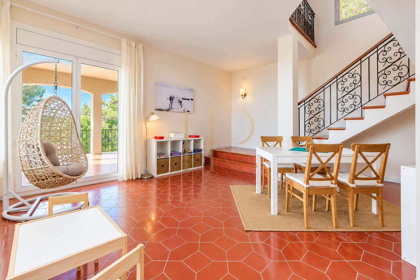
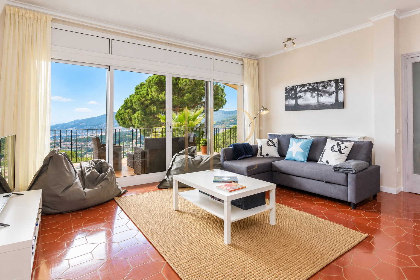
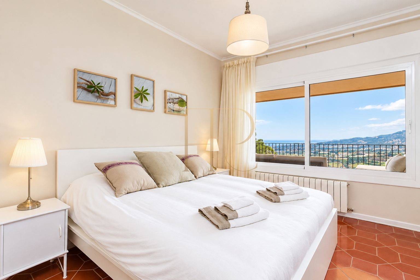
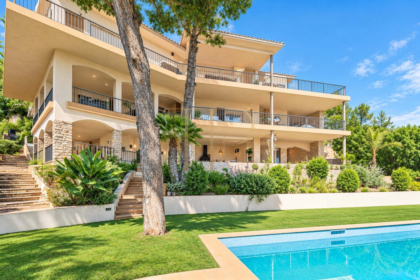
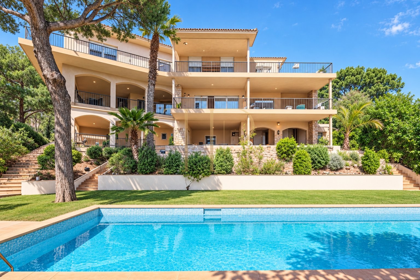
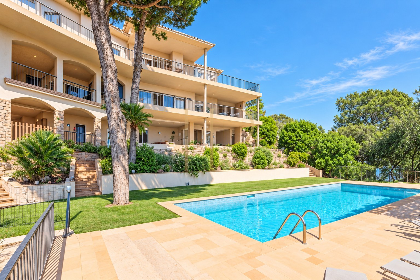
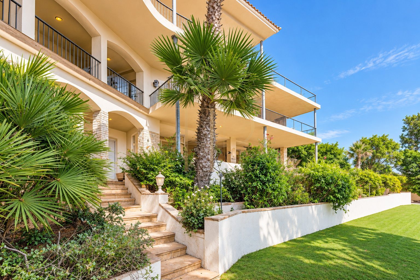
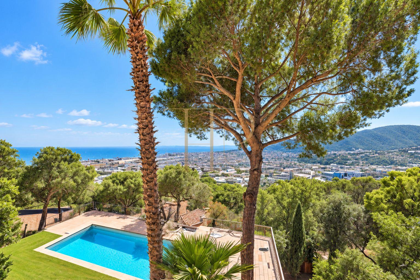
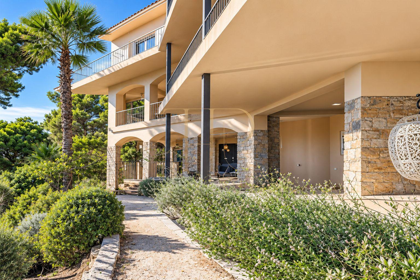
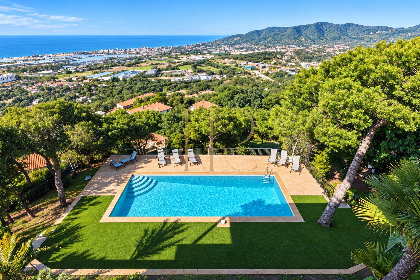
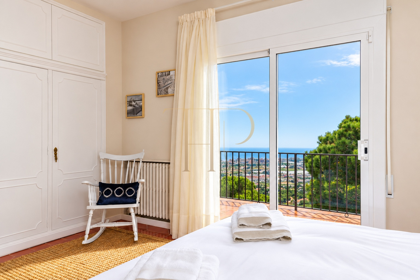
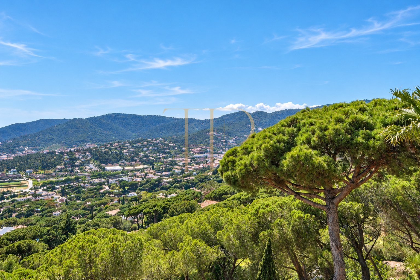
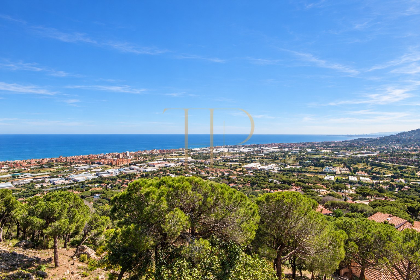
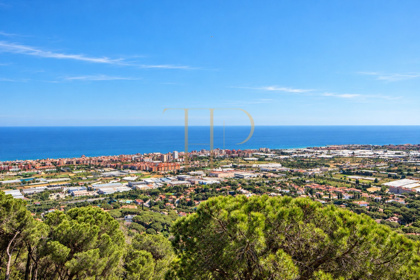
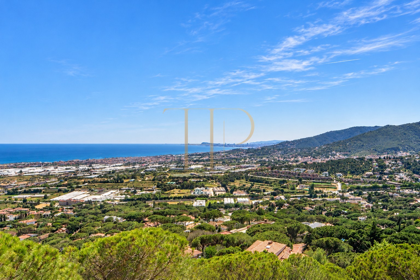
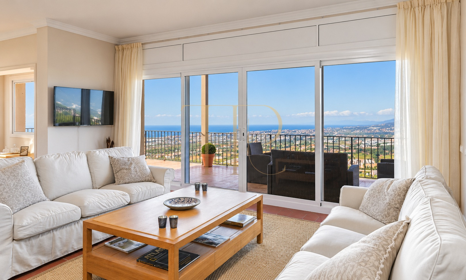
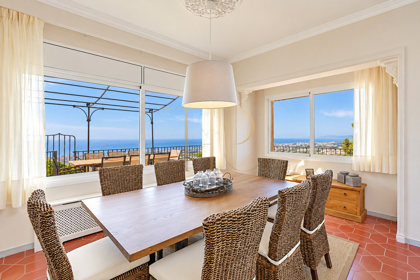
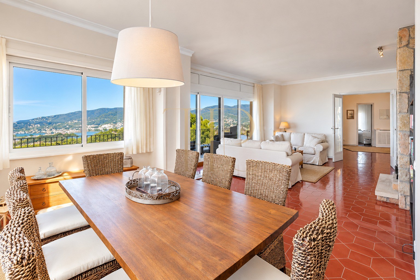
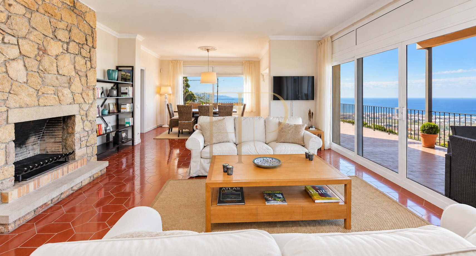
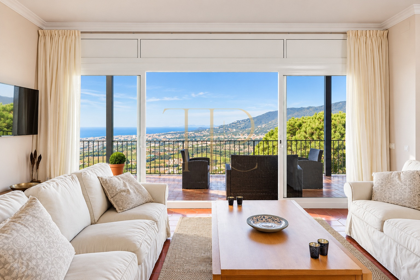
689 m² villa on a 2,512 m² plot with six bedrooms, a pool and views of the Mediterranean.
Layout
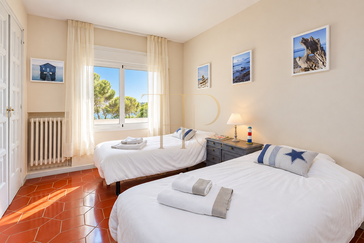
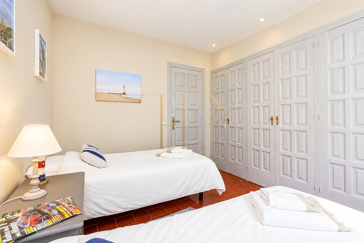
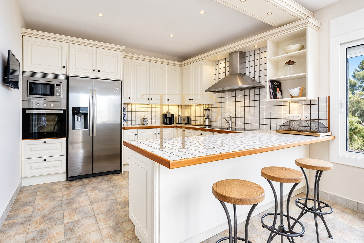
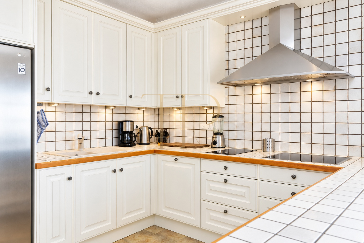
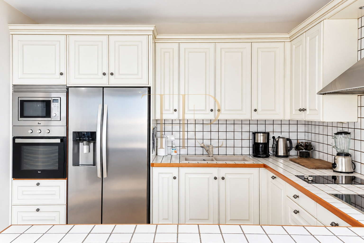
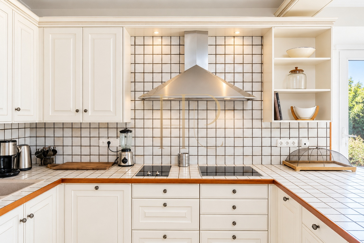
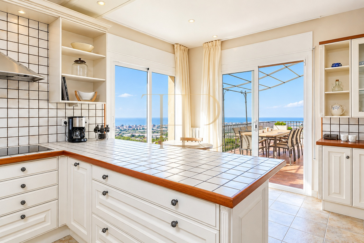
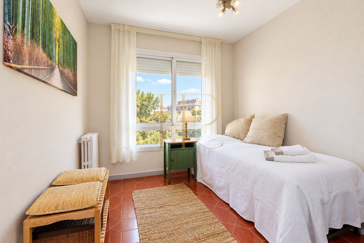
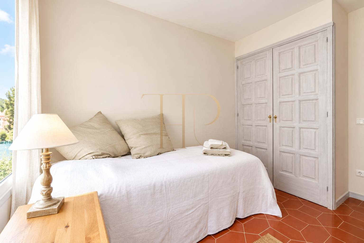
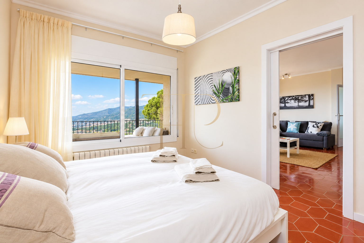
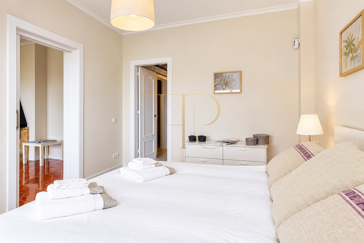
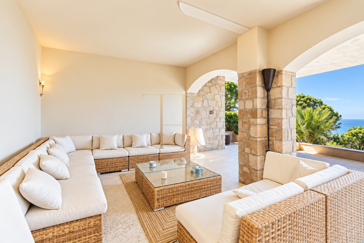
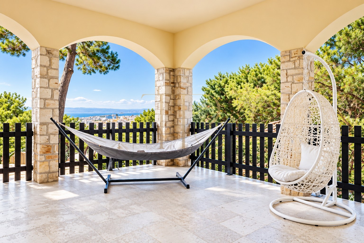
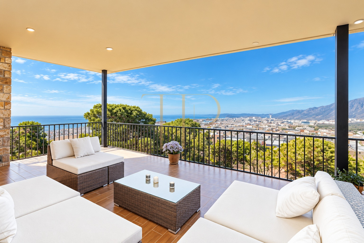
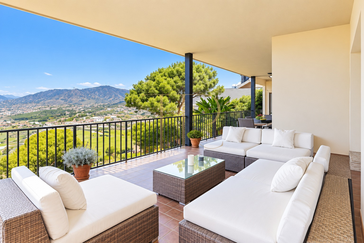
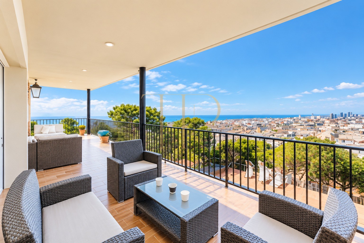
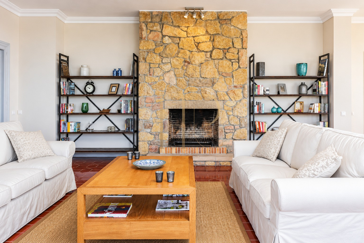
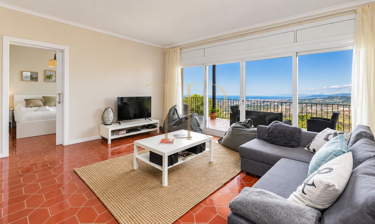
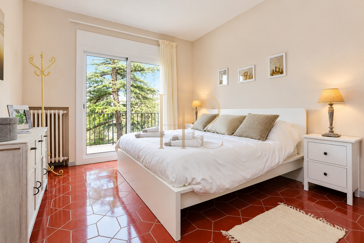
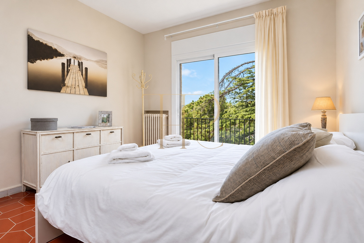
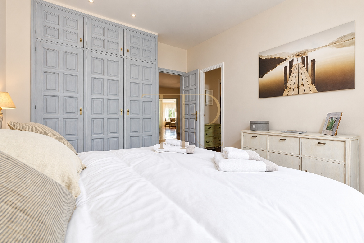
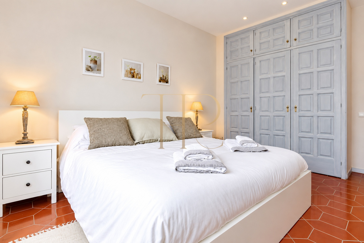
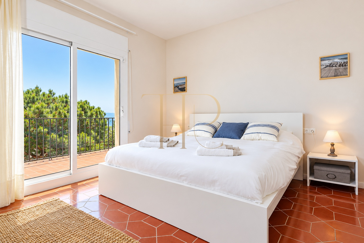
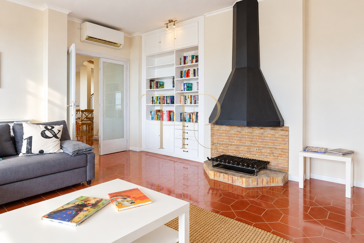
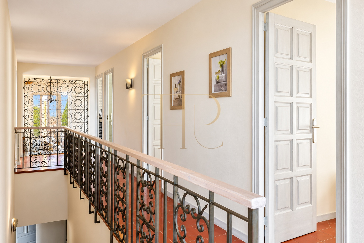
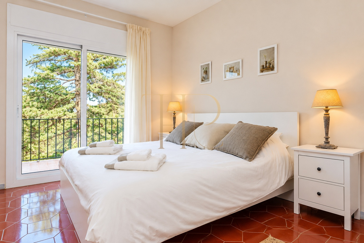
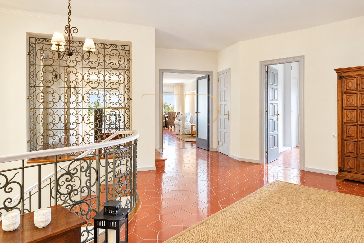
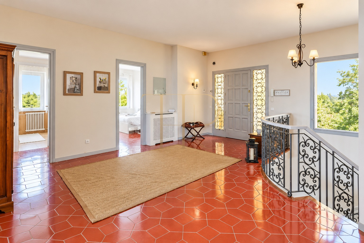
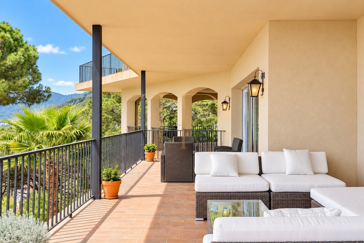
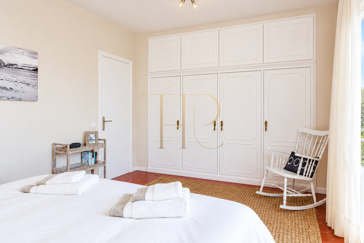
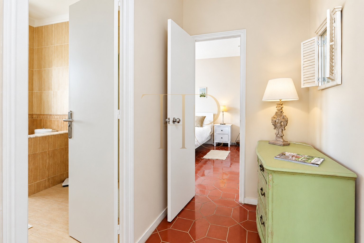
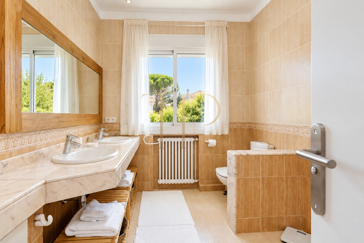
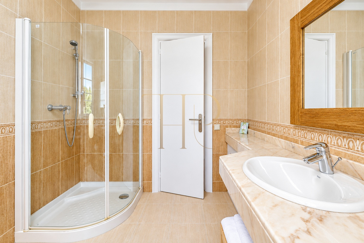
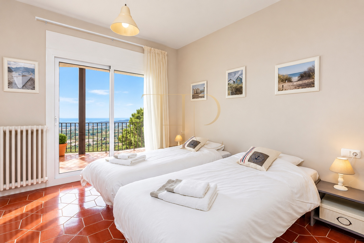
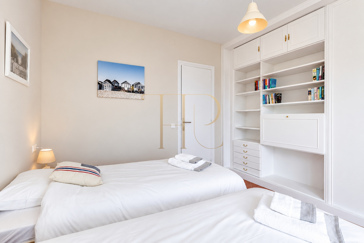
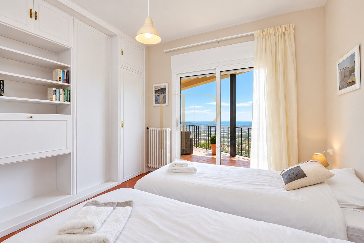
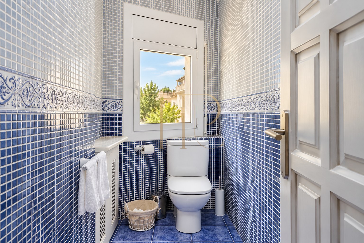
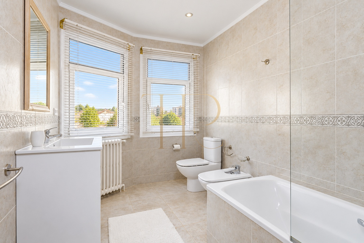
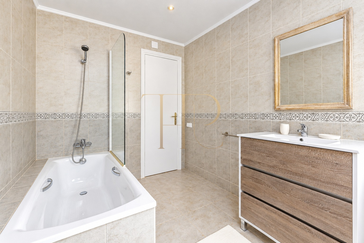
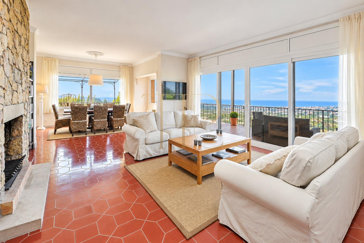
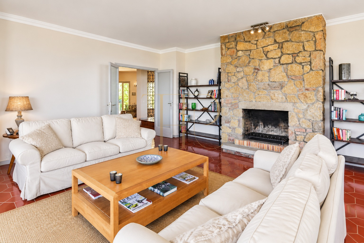
Built in 1970 and facing southwest, the villa spans three floors and has over 250 m² of terraces. The main floor has five double bedrooms, two bathrooms, a living and dining room with fireplace, a kitchen and a service area.
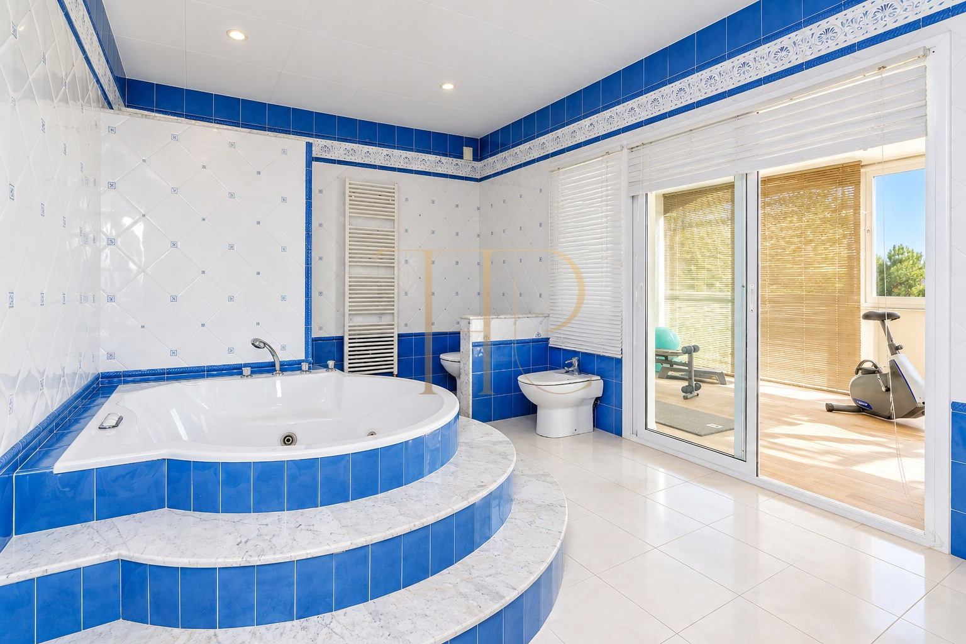
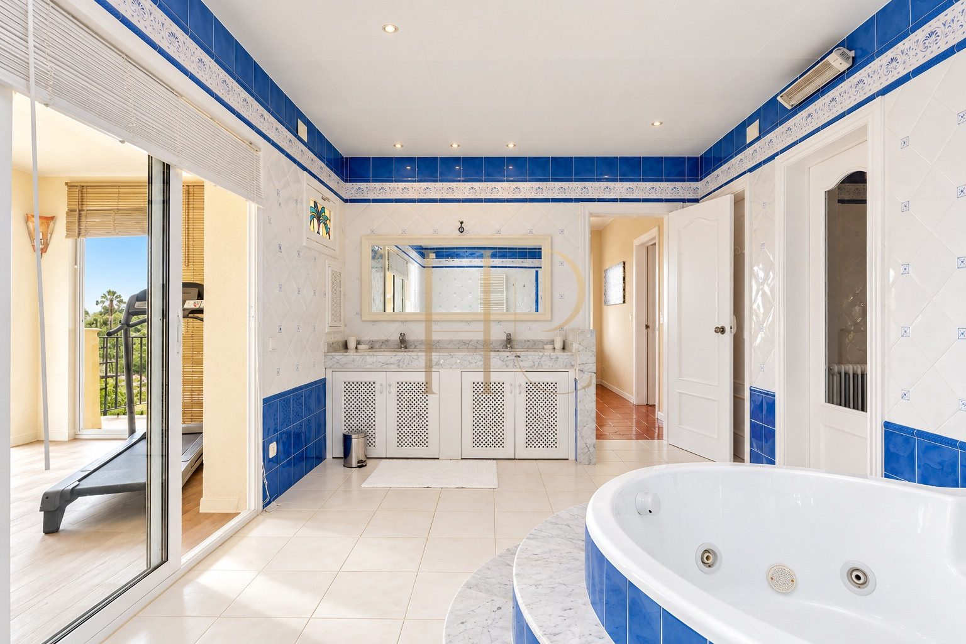
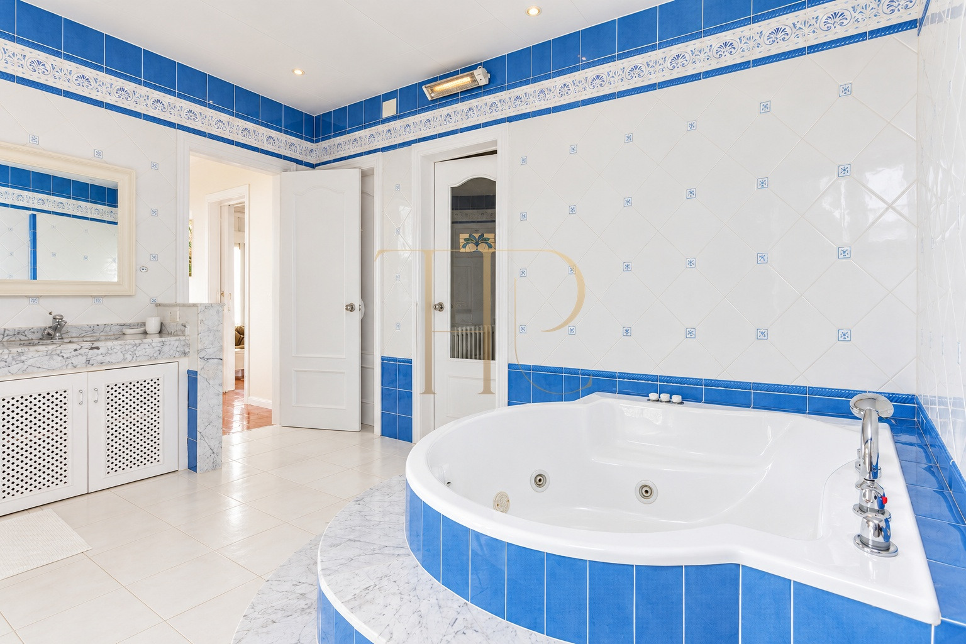
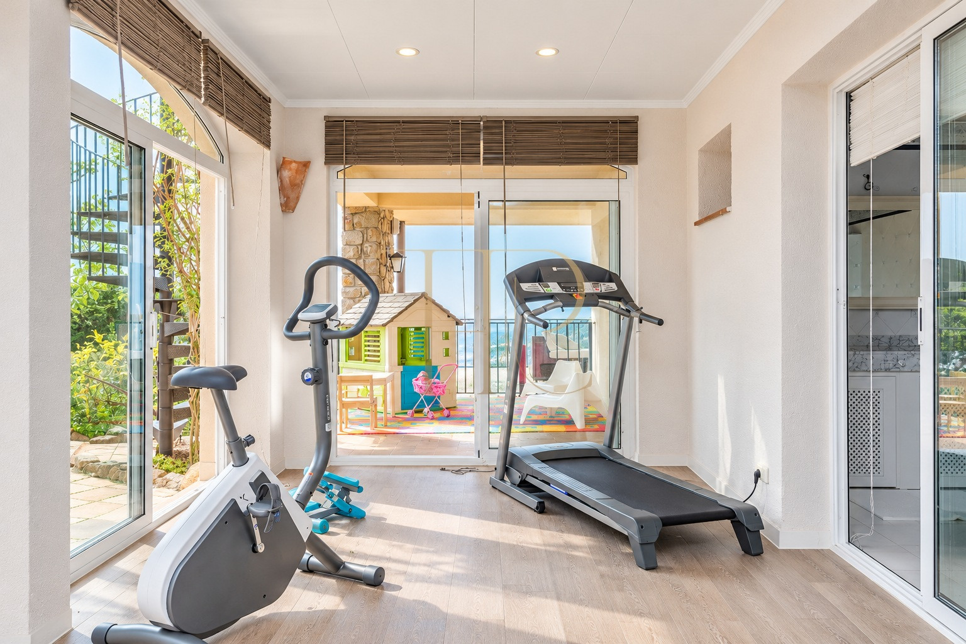
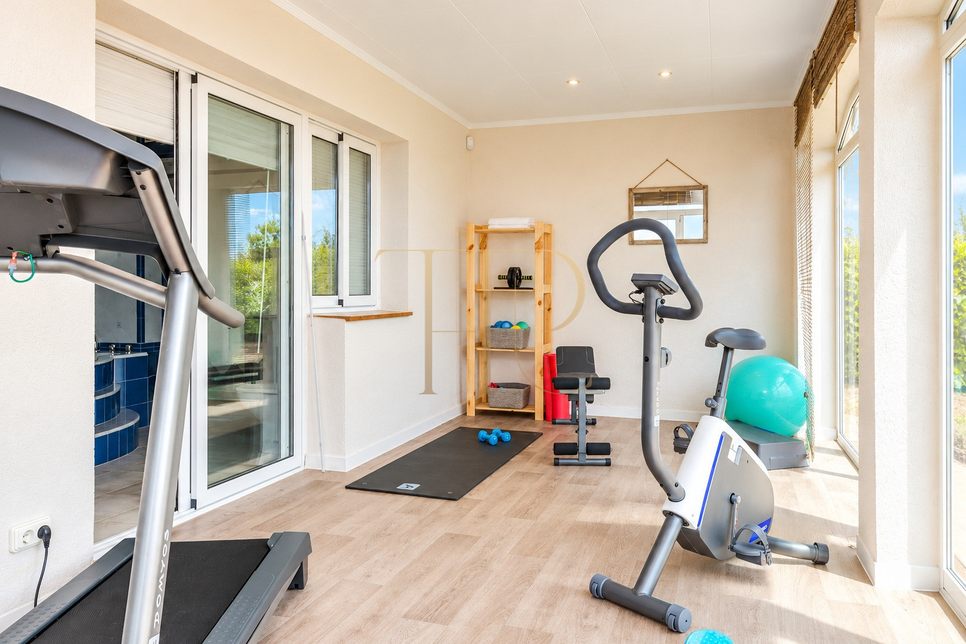
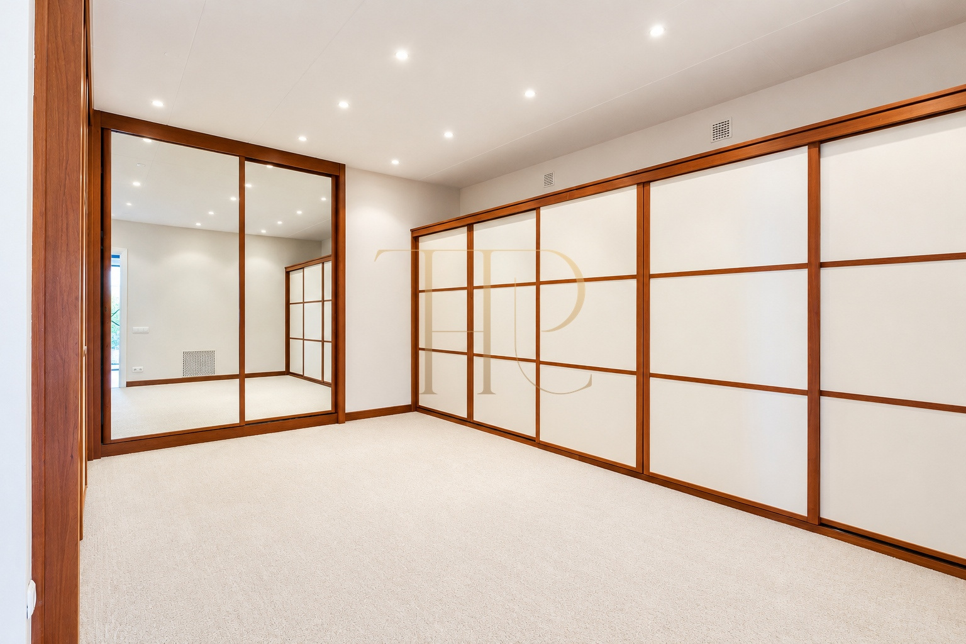
The middle floor contains the main suite with a sitting room and fireplace, dressing room, bathroom with whirlpool bath, gym, laundry and garage access.
Outdoor space
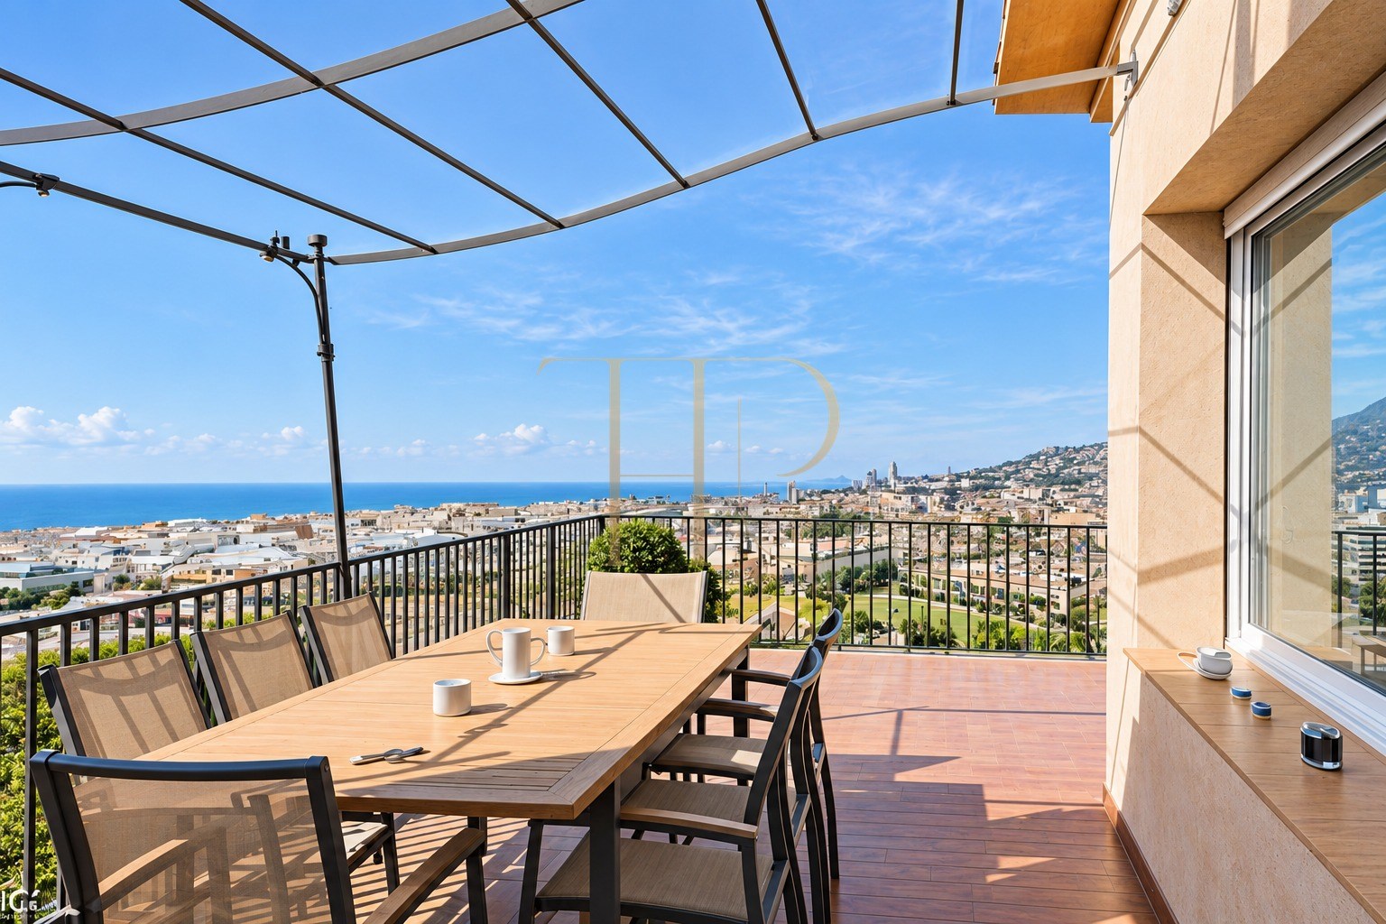
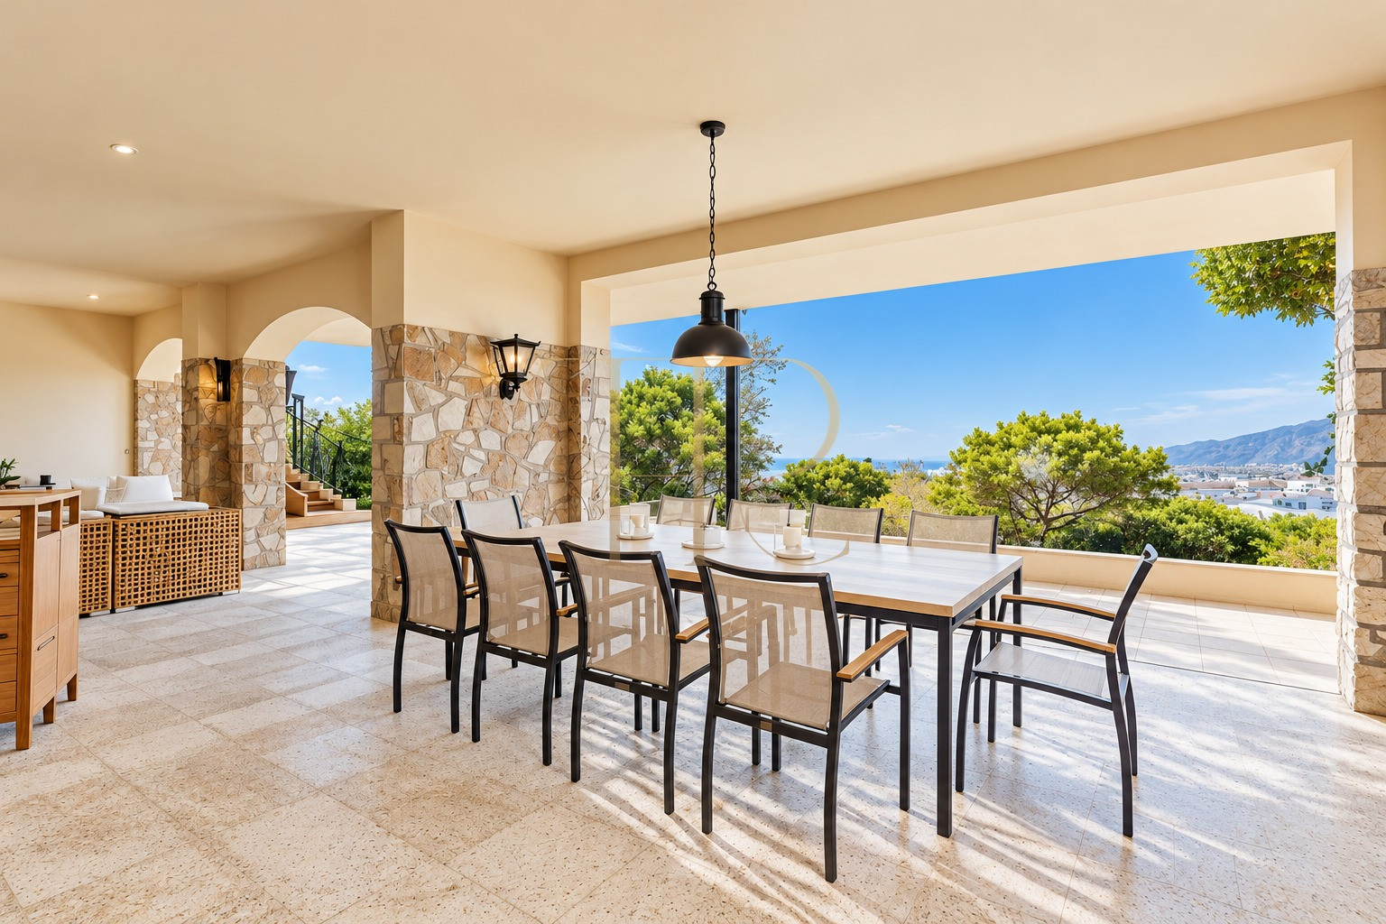
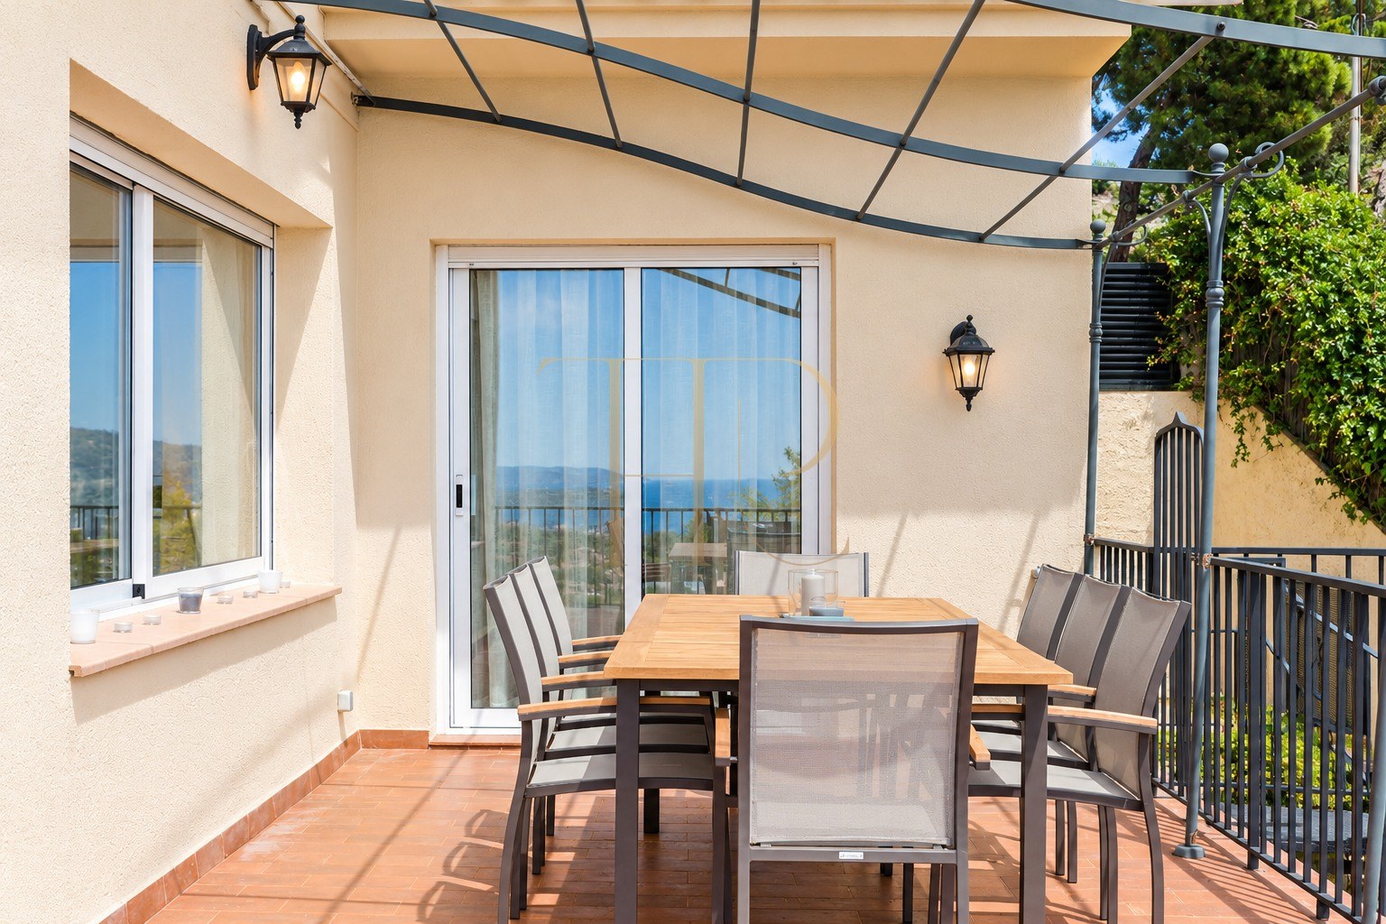
- 170 m² covered terrace with dining area, barbecue and secondary kitchen.
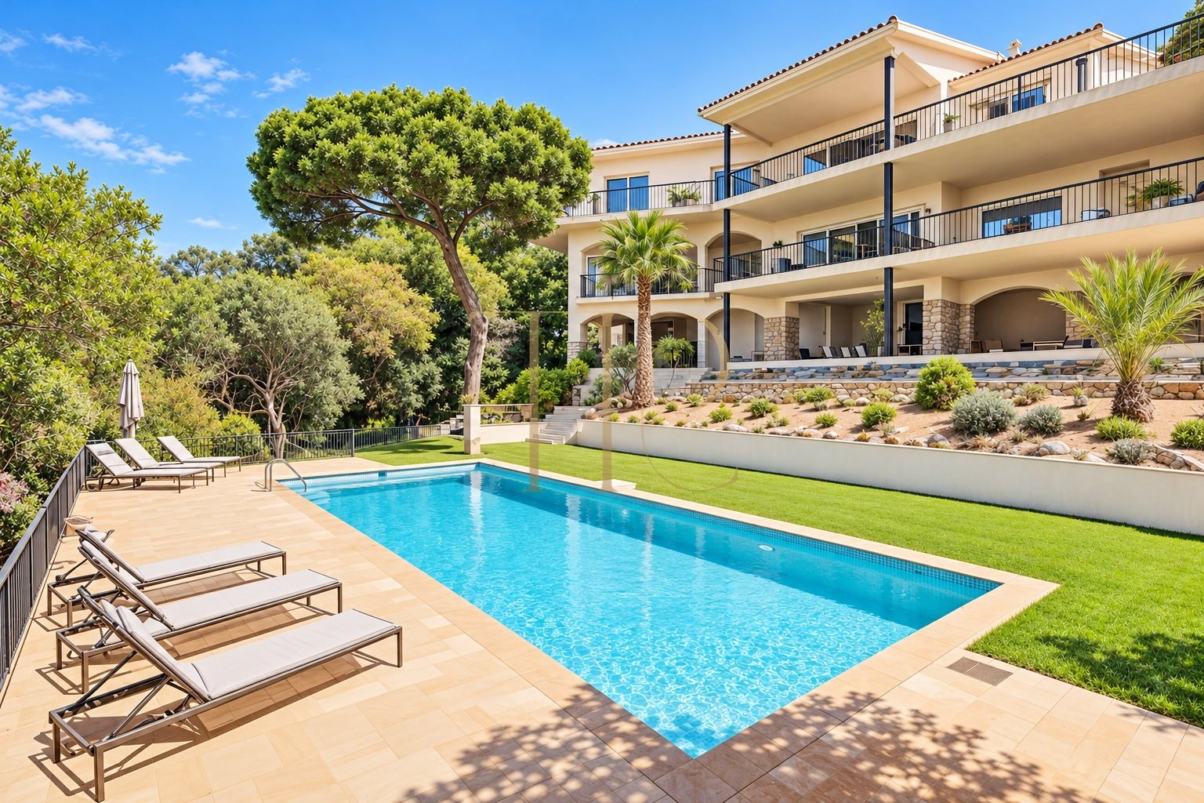
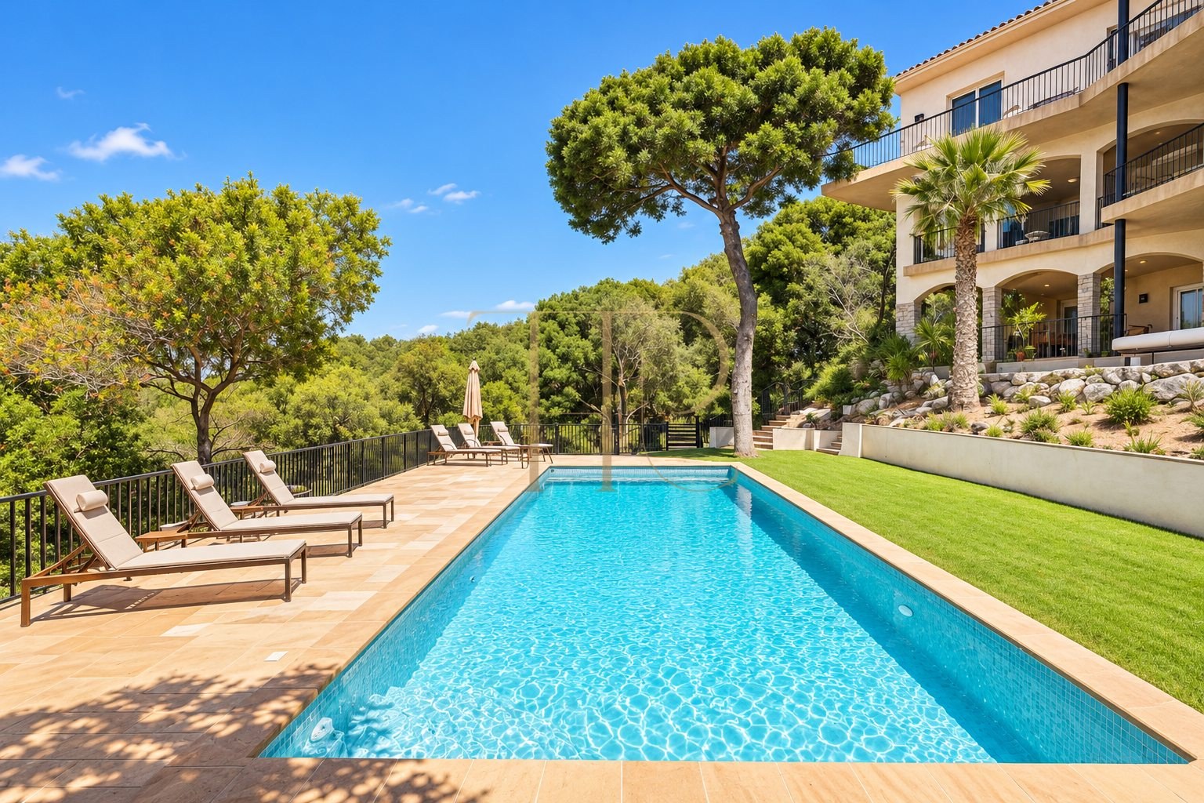
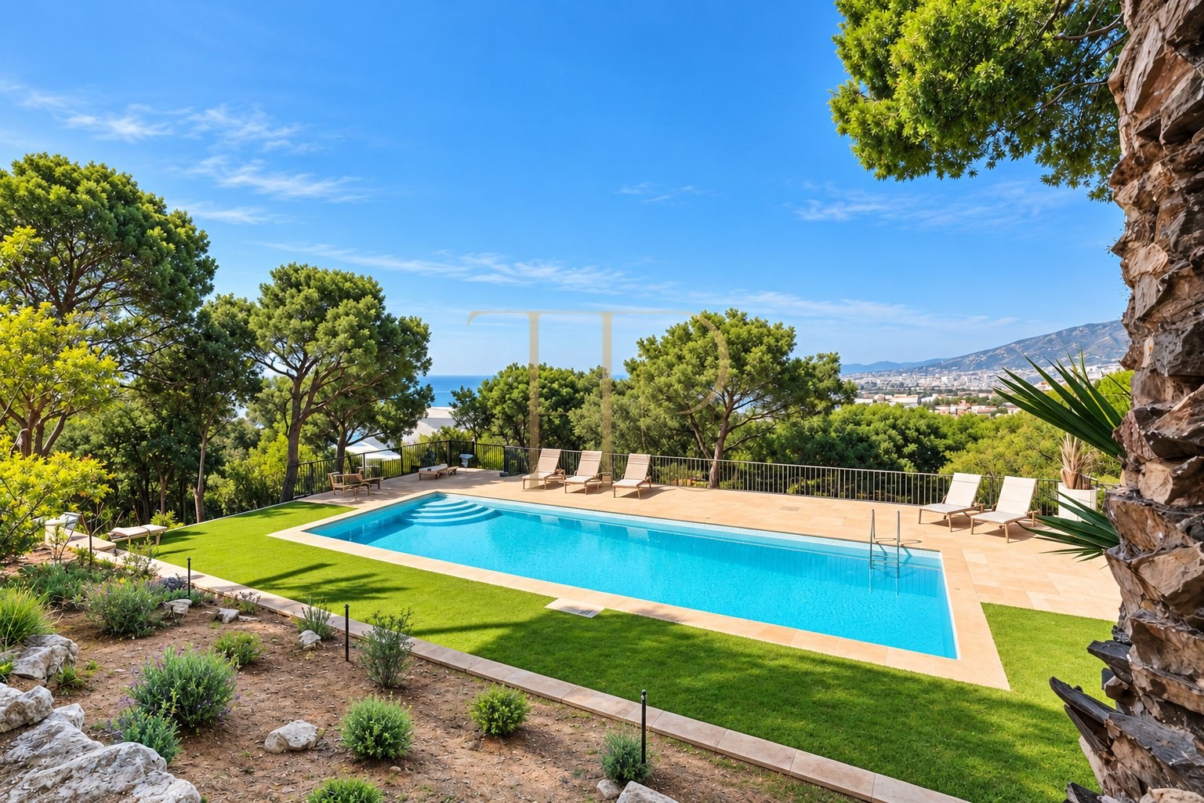
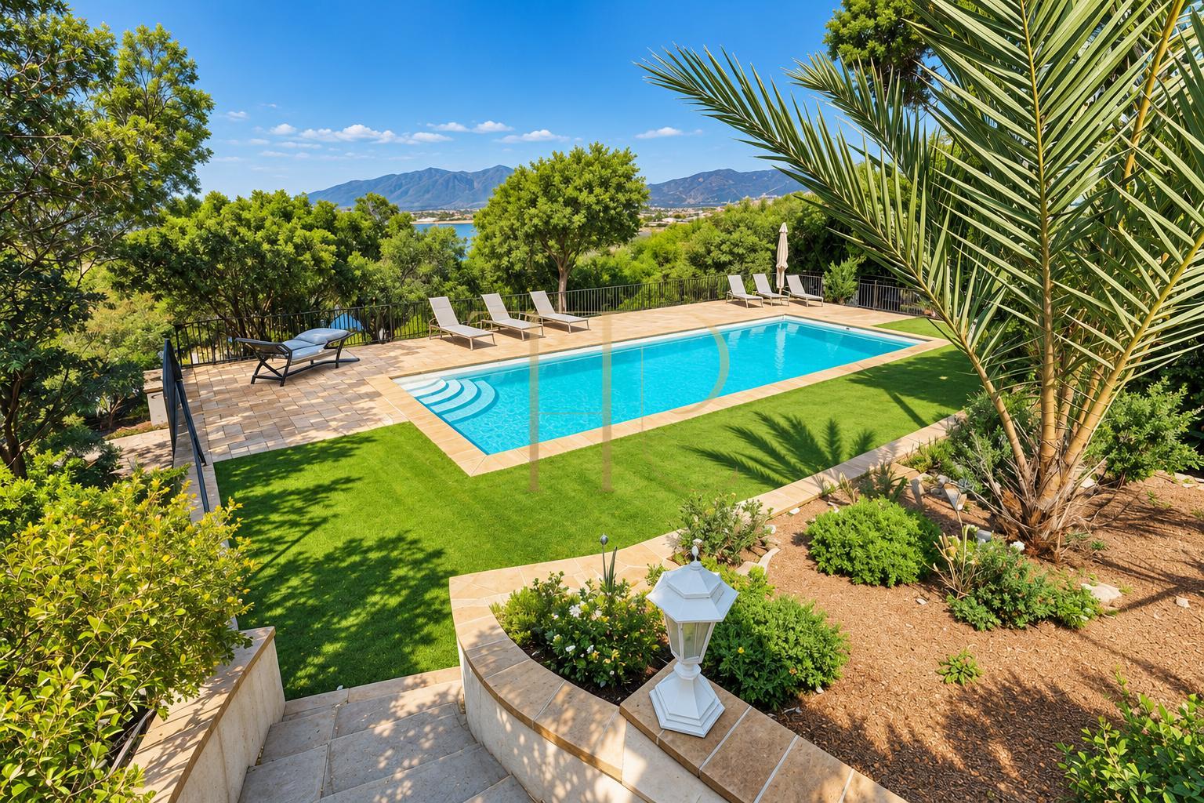
- 60 m² swimming pool surrounded by gardens and terraces.
- Natural woodland within the plot and a two-car garage.
 Costa Maresme
Cabrils
 Print
 House / Villa
 689 m²
 2512 m²
 6
 3