Sea-view apartment for rent in Les Botigues de Sitges
Available to rent at €2,500 per month. Natural light and proximity to the beach define this apartment in Les Botigues de Sitges, beside Castelldefels. Open shared accommodation combines with private rooms and a sea-facing balcony within a residential development with communal gardens and swimming pools.
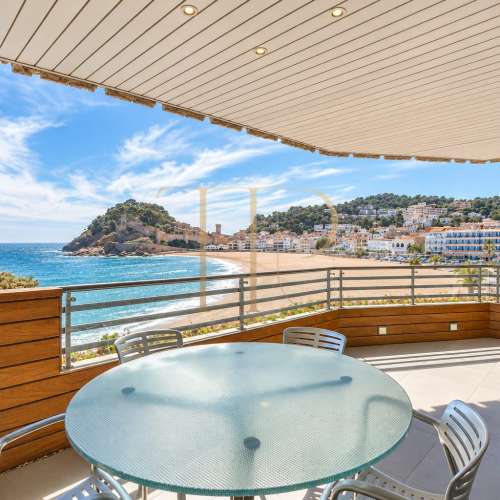
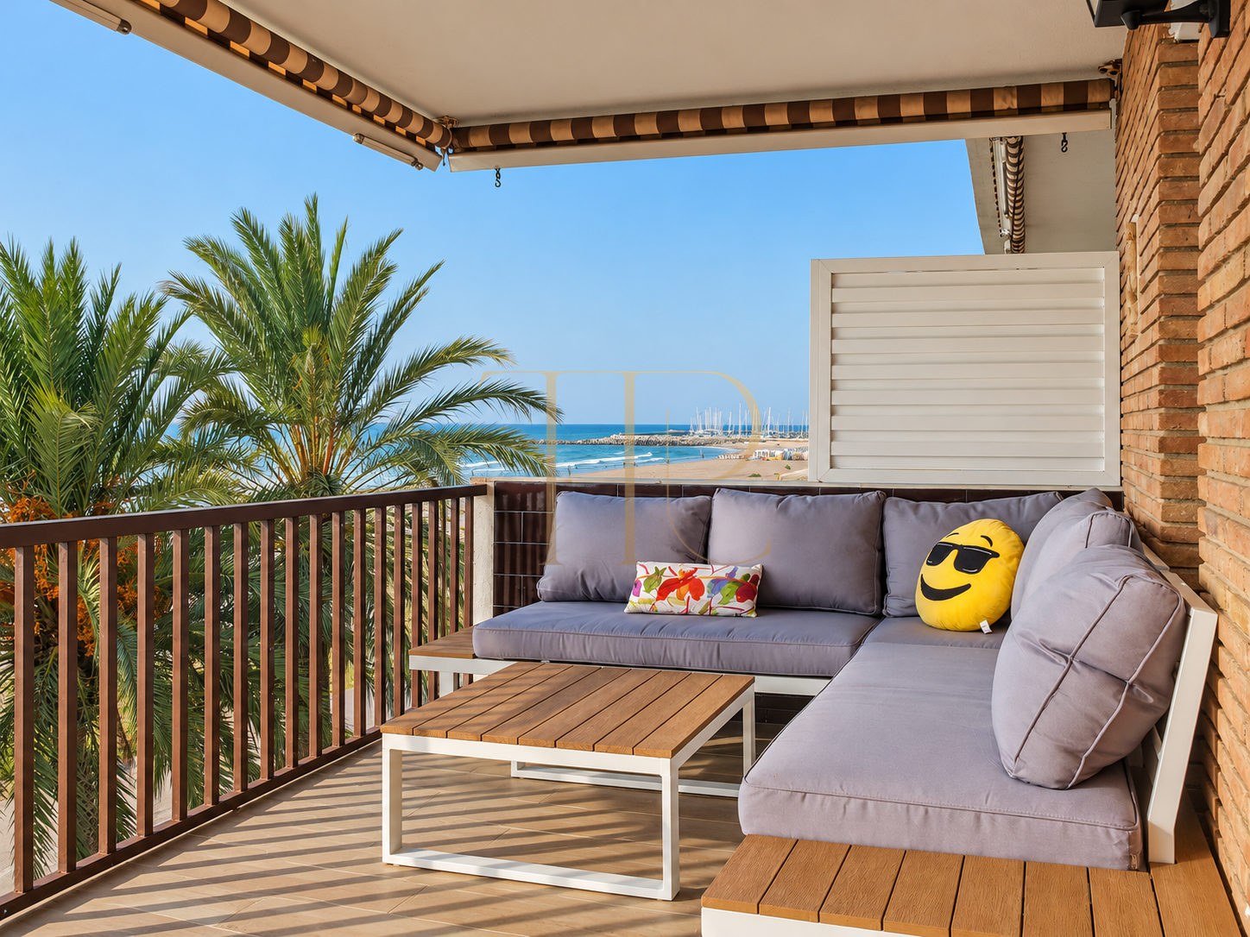
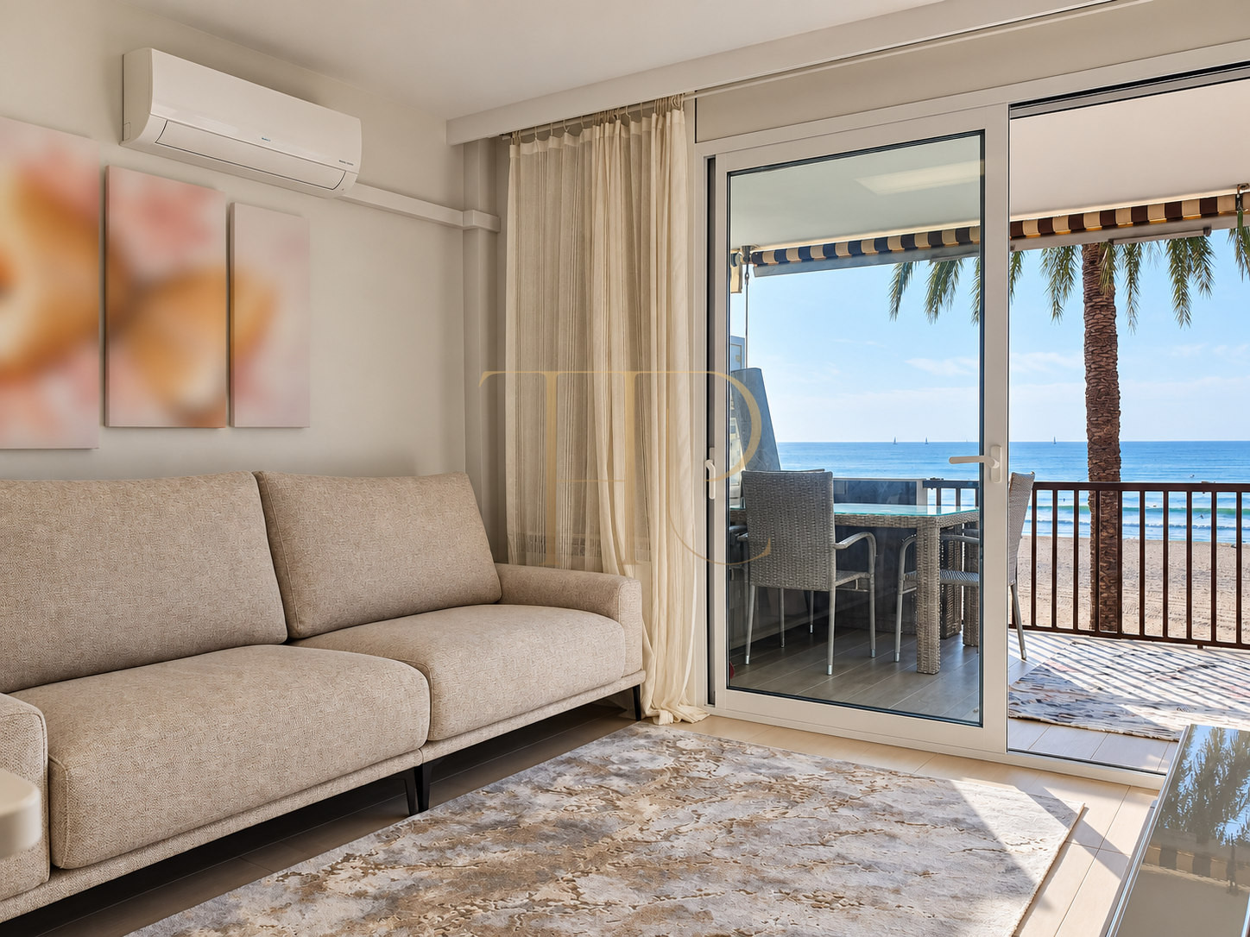
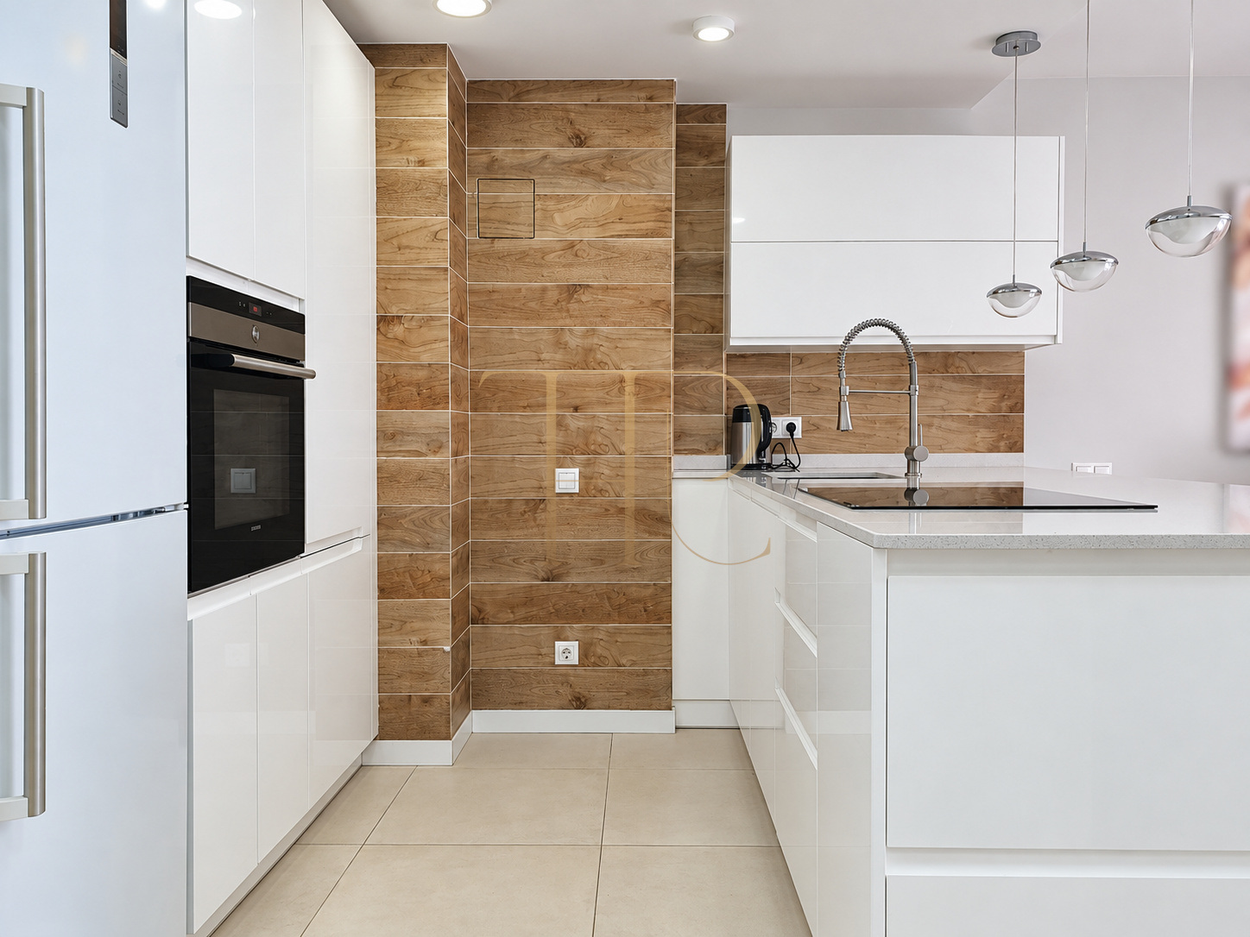
The living room opens onto a balcony furnished as an outdoor sitting area. Mediterranean views, palm trees and the beach form part of the property’s everyday setting. Light interior tones and an open kitchen create continuity between the sitting and dining areas.
The advertised area is 97 m², with three original rooms and two bathrooms. The currently described arrangement comprises two bedrooms and a third room used as a dressing and laundry room. Local documents also record a parking space and storage room. Reference THR1076.
Les Botigues de Sitges and coastal living
The local location note places the apartment in Les Botigues de Sitges, on the coast adjoining Castelldefels. The beach and seafront spaces offer opportunities for walking, cycling and outdoor activities. Restaurants and services in the area complement the close relationship with the coast.
- Les Botigues de Sitges, Costa Garraf.
- Coastal surroundings beside Castelldefels.
- Restaurants and services in the area.
- Road connections to Barcelona and its airport, depending on traffic and route.
Balcony and communal outdoor spaces
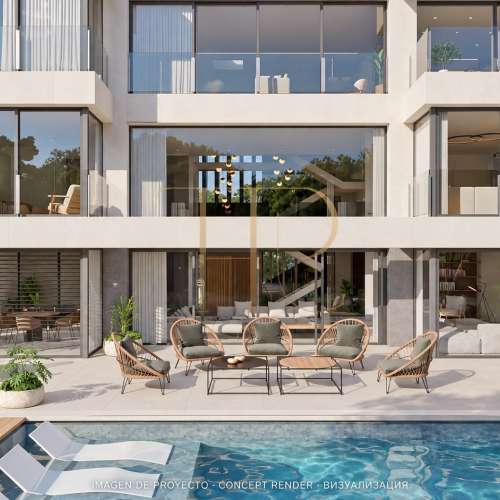
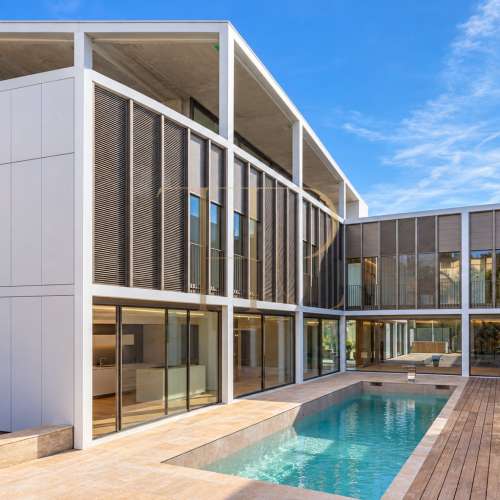
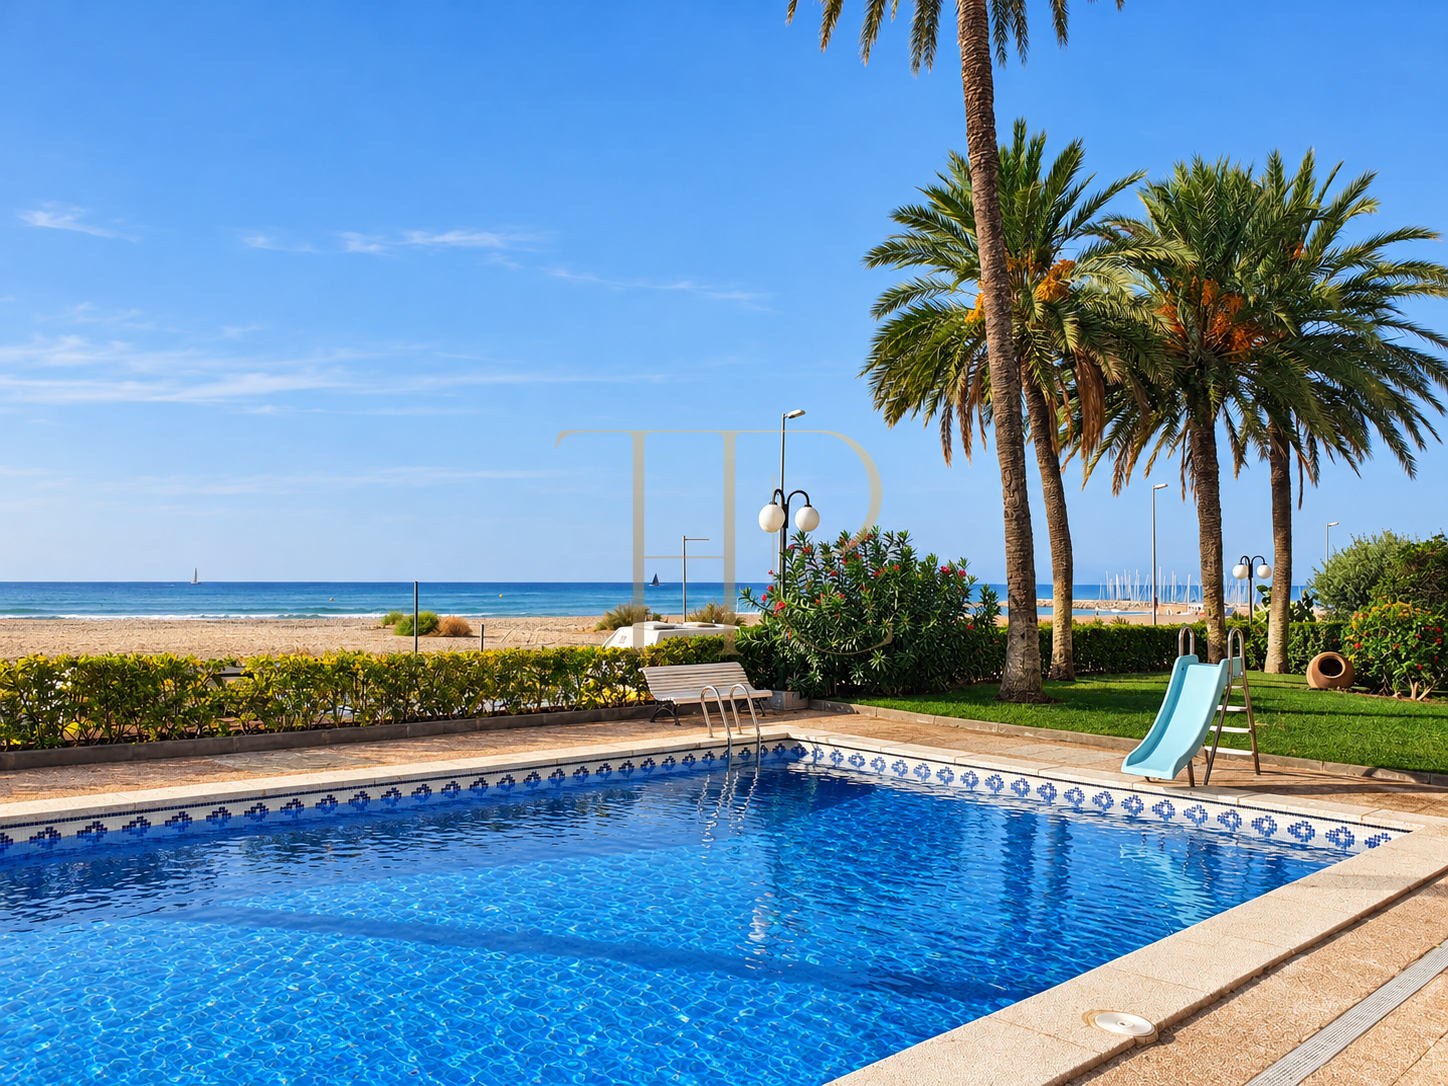
The balcony extends the living room outdoors and includes sofas and a table. According to the local description, the development has two swimming pools, a small slide, a shower and lawn areas. These facilities are shared by the residential community and should be distinguished from the apartment’s private outdoor space.
- Balcony with sea views.
- Communal pools and gardens.
- Outdoor sitting area beside the living room.
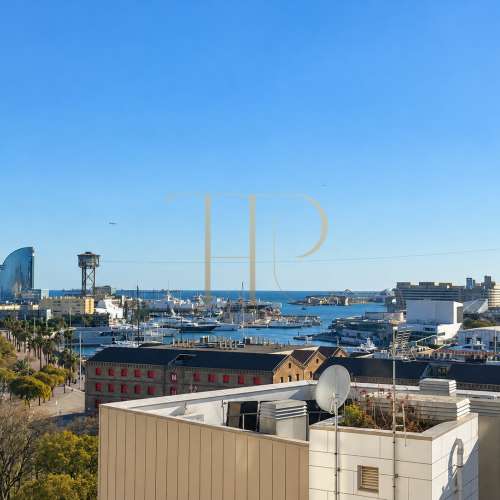
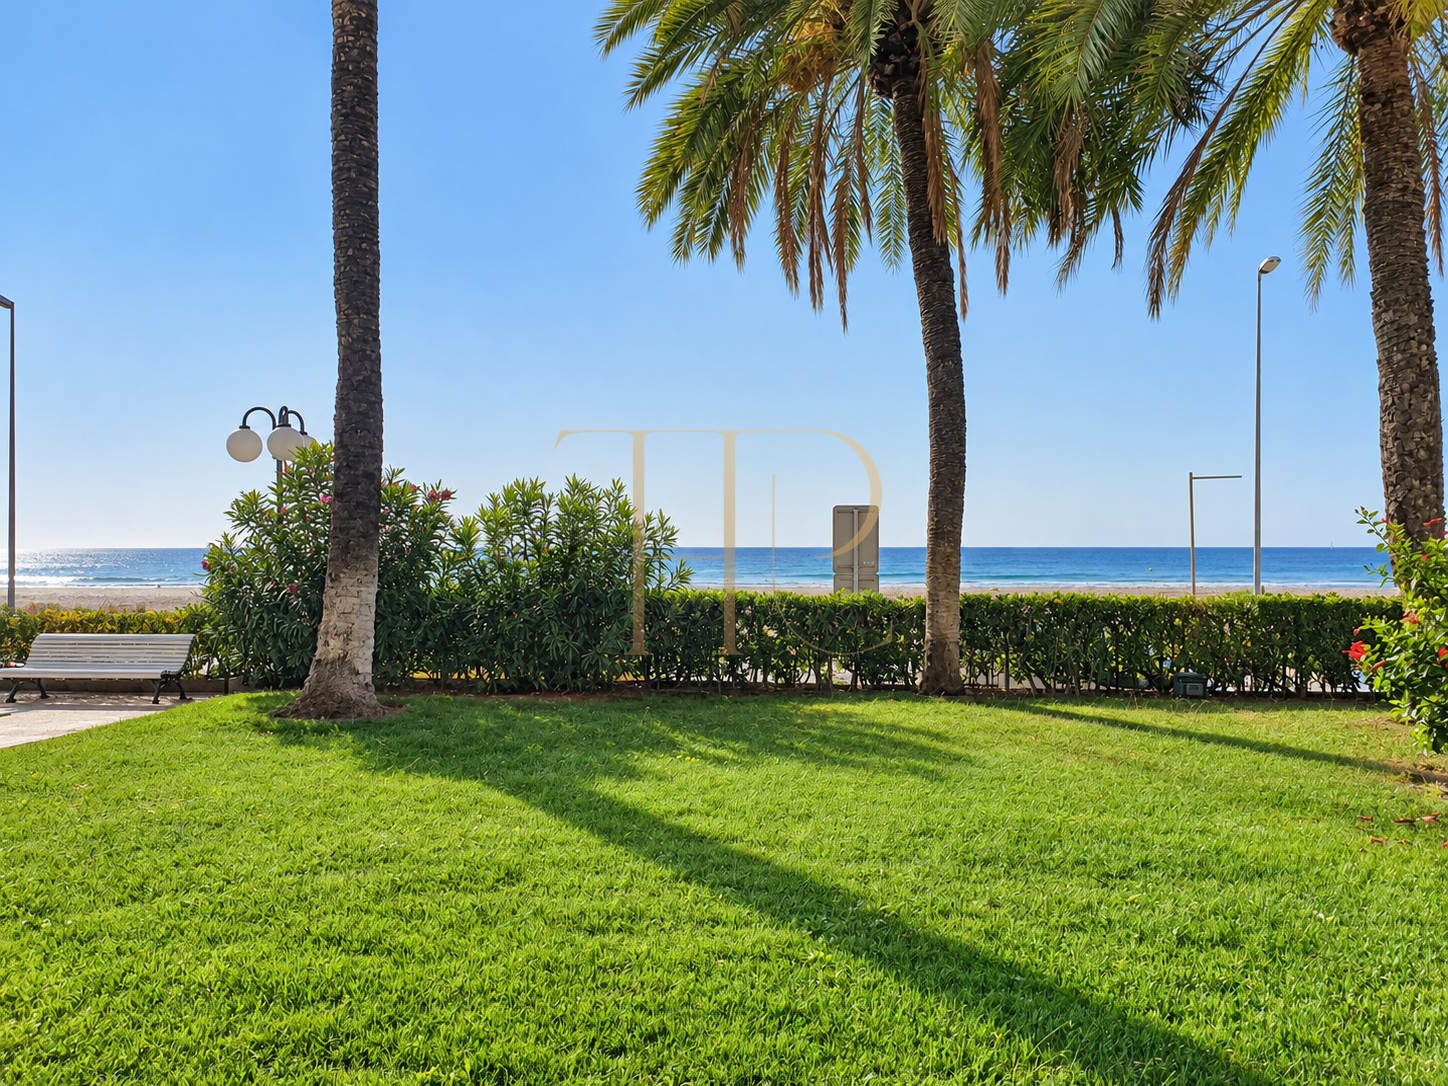
- Beach and palms visible from the apartment and development.
Interior layout and current uses
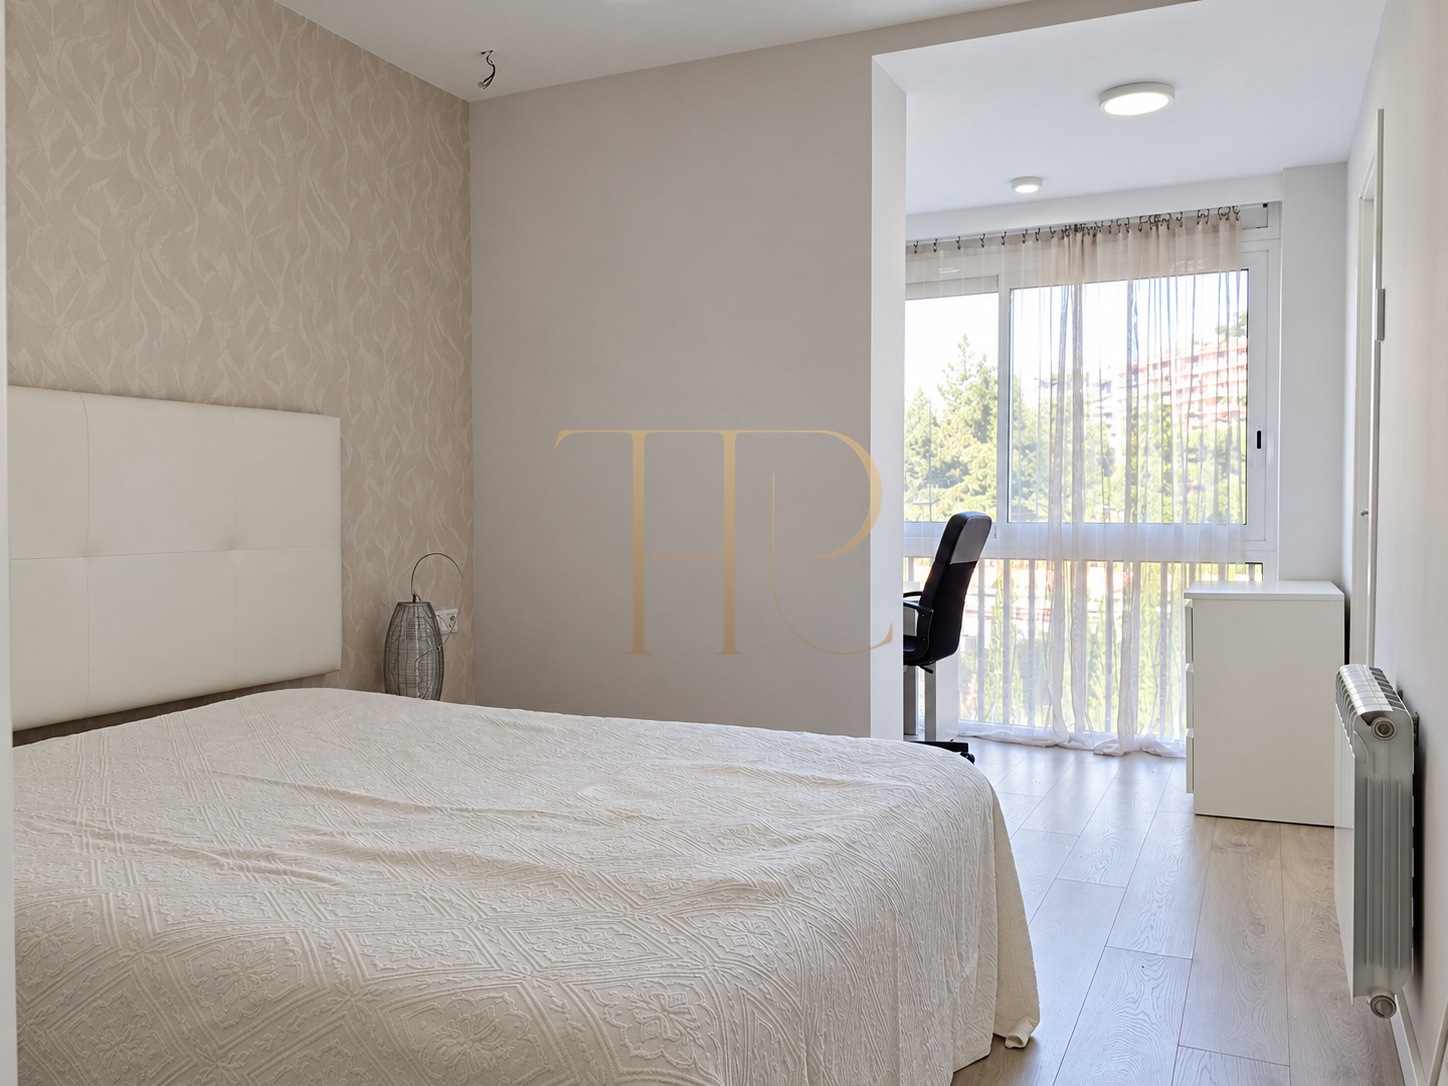
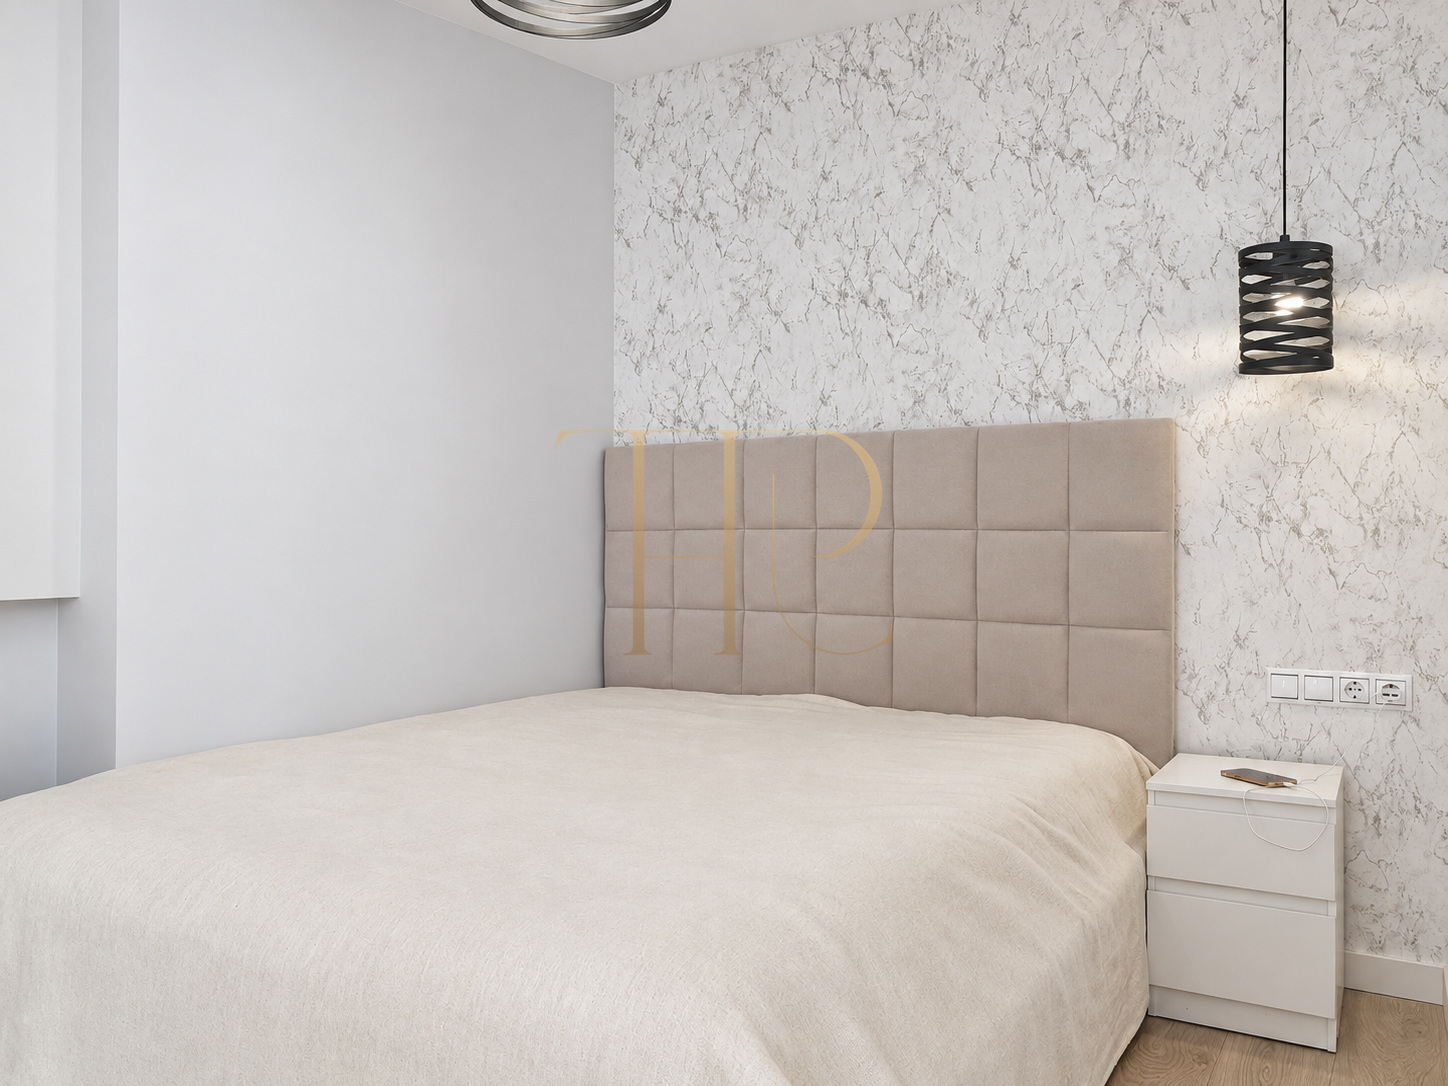
Shared accommodation centres on the living room and open kitchen. The private area includes a main bedroom with an en-suite bathroom and a desk area beside the window, together with a second bedroom. The third room is used for dressing and laundry, a use distinct from its original residential configuration.
Sleeping quarters
- Three original rooms advertised.
- Two bedrooms in the currently described arrangement.
- Main suite with a desk area.
- Third room used as a dressing and laundry room.
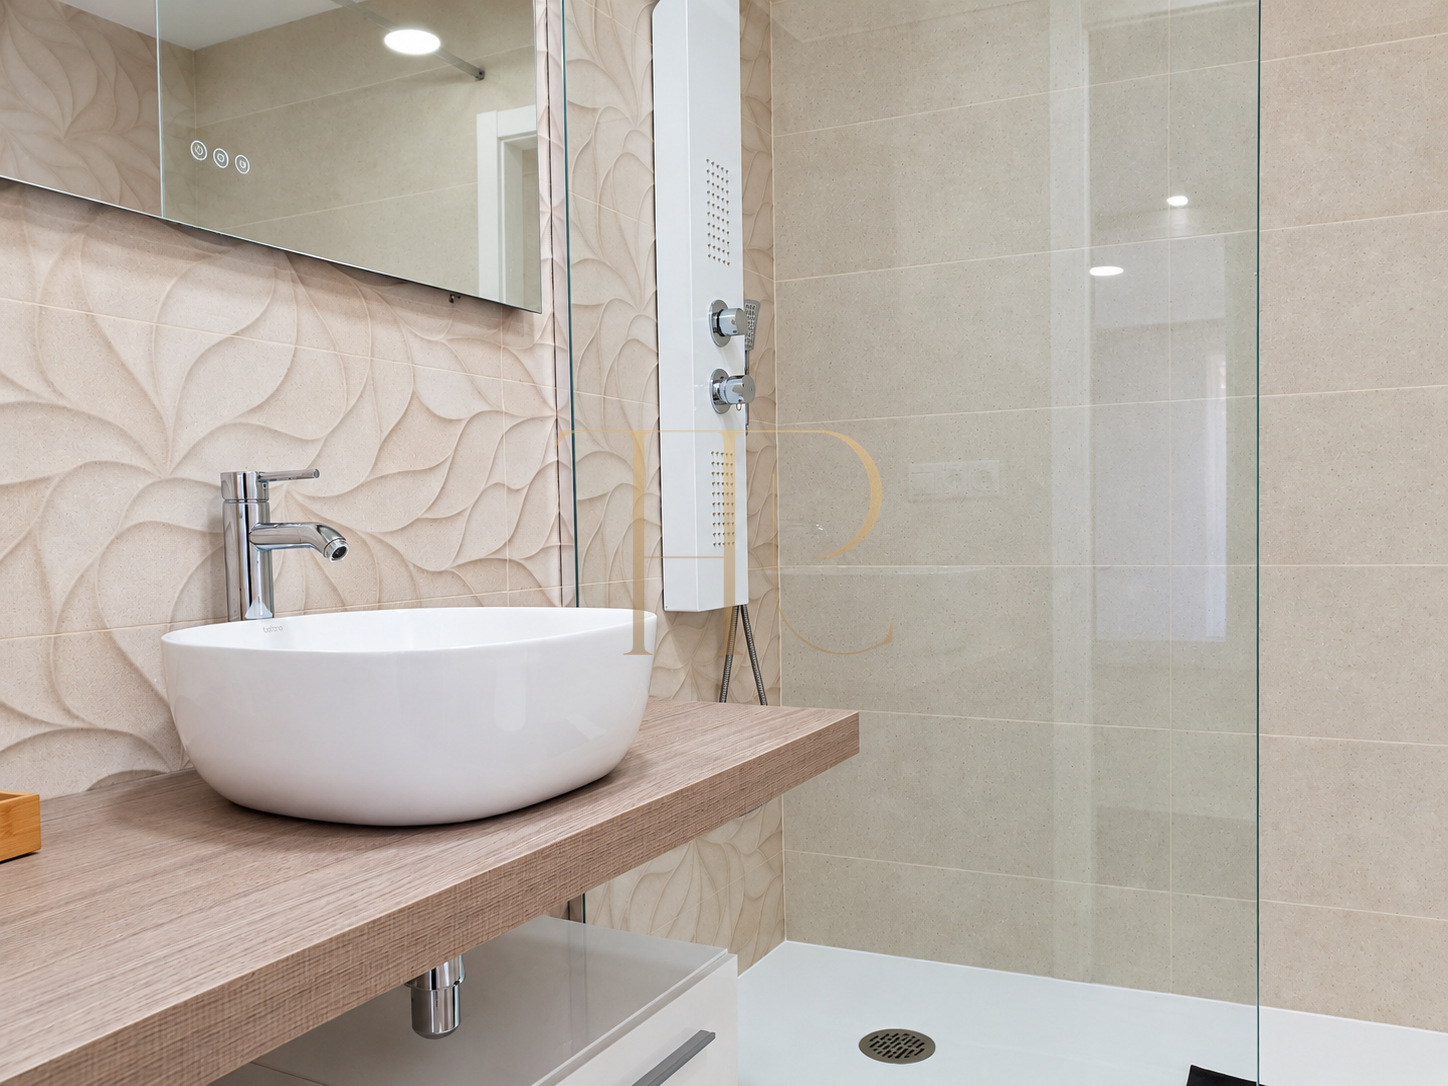
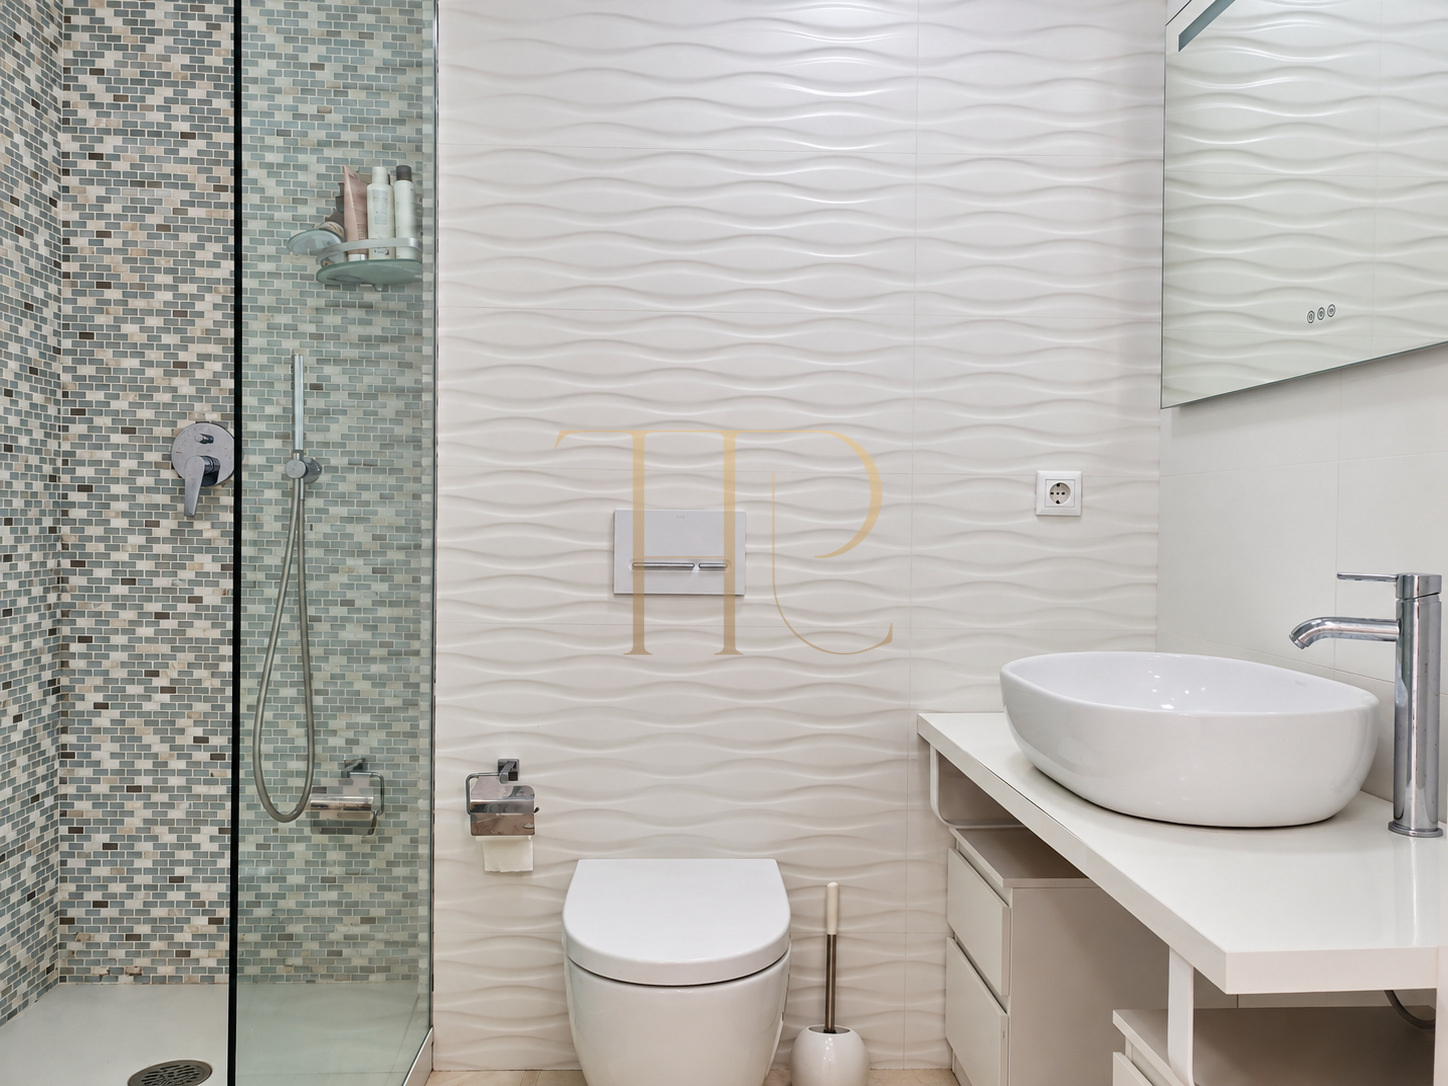
- Two bathrooms.
Living areas and kitchen
- Living room connected to the balcony.
- Open kitchen with a breakfast bar or peninsula.
- Light-coloured furniture.
- Refrigerator, oven, hob and other appliances described in the documents.
Equipment for everyday life
The local description presents the apartment as furnished, with heating throughout and air conditioning in the living room and one bedroom. The dressing room contains the washing machine and has a window. Parking and a storage room provide the ancillary spaces recorded in the property note.
- Advertised area of 97 m².
- Heating and air conditioning.
- Furnished according to the original description.
- Documented parking space and storage room.
- Laundry facilities in the room used for dressing.
Rental information
The advertised rent is €2,500 per month. The apartment is available to rent; contract duration and included costs are arranged with Top House. A balcony, communal pools, parking space and storage room complement the residential accommodation.
- Reference THR1076.
- Advertised rent: €5,000 per month.
- Current availability and terms by enquiry.
- Check the present layout and inventory during a viewing.
Request information from Top House
Contact Top House for further details about this sea-view apartment or other Costa Garraf options. The team can guide enquiries according to the number of bedrooms actually in use, parking requirements and outdoor-space preferences.
 Costa Garraf
Sitges
Costa Garraf
Sitges
 Print
Print
 Apartment
 97 m²
97 m²
 3
3
 2
2