Designer villa available in Gavà Mar
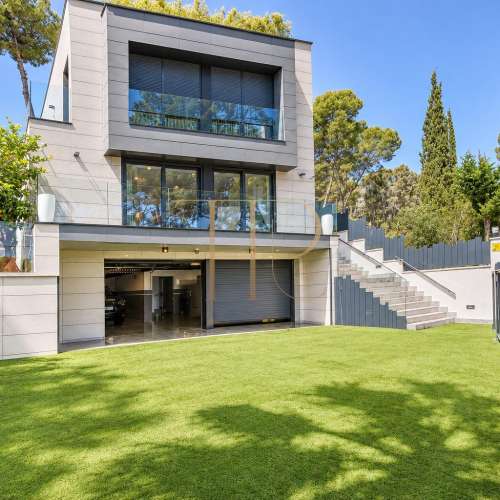
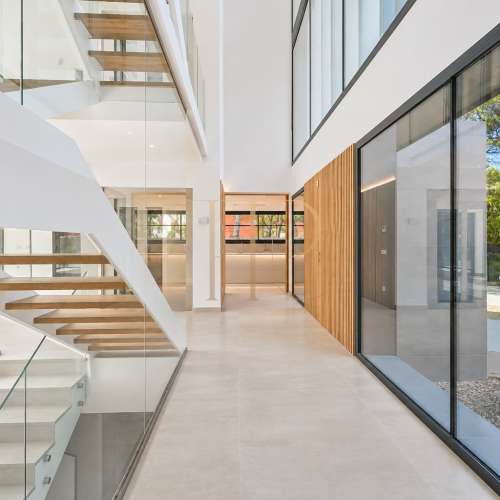
A beachfront residence for those seeking privacy, generous space and distinctive architecture. Designed by Joan Lao, this villa combines natural materials, expansive glazing and rooms opening towards the garden and the Mediterranean.
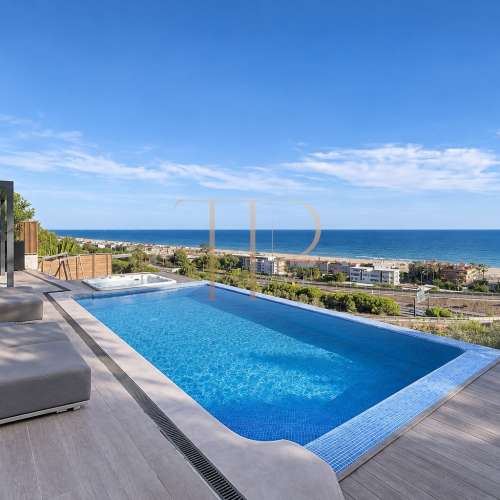
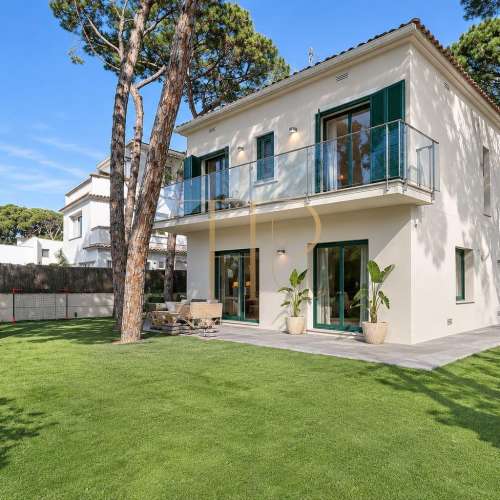
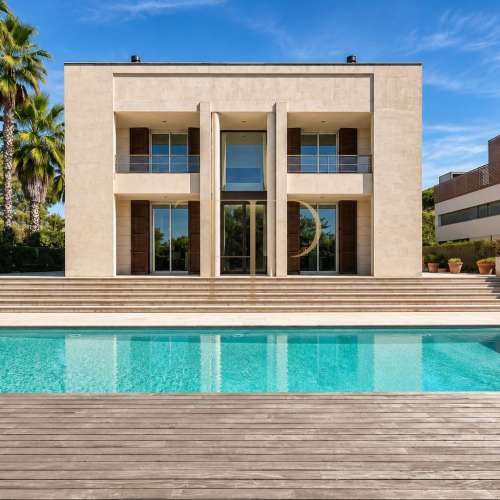
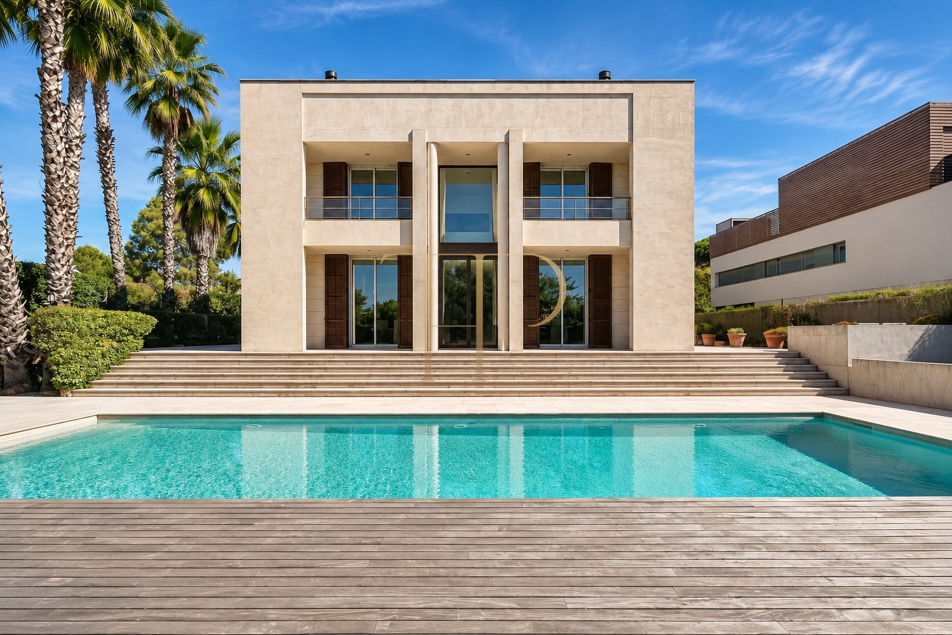
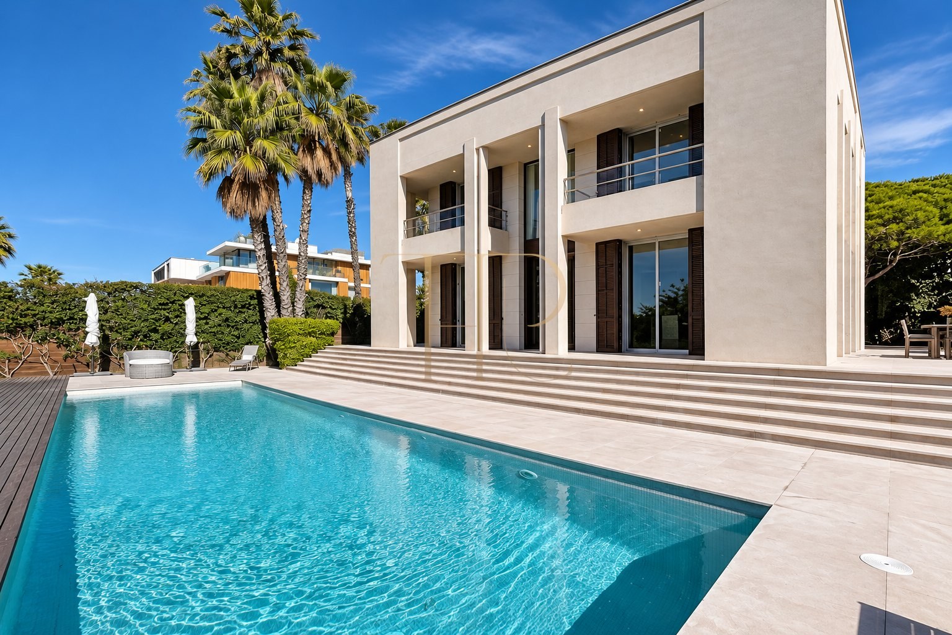
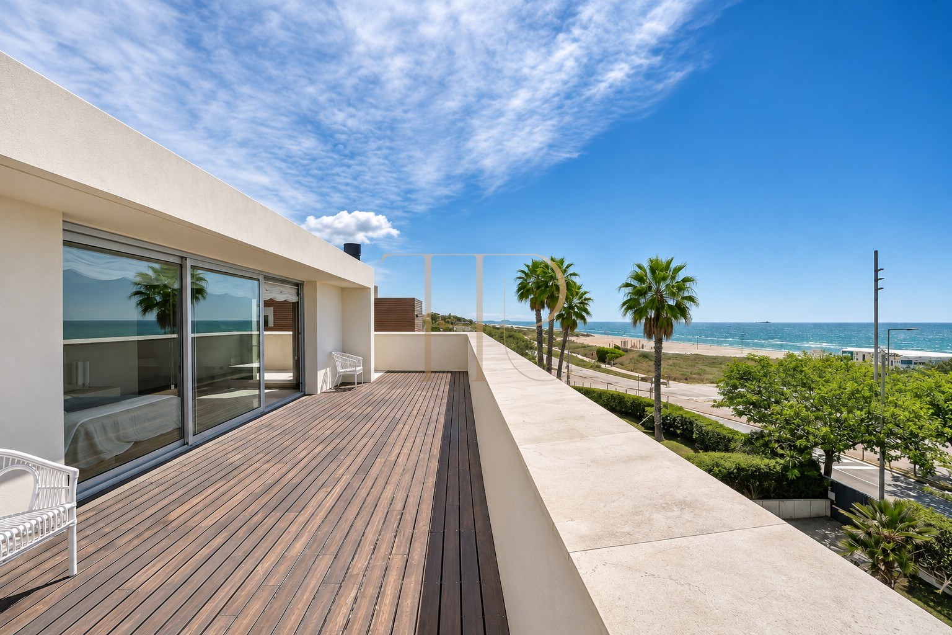
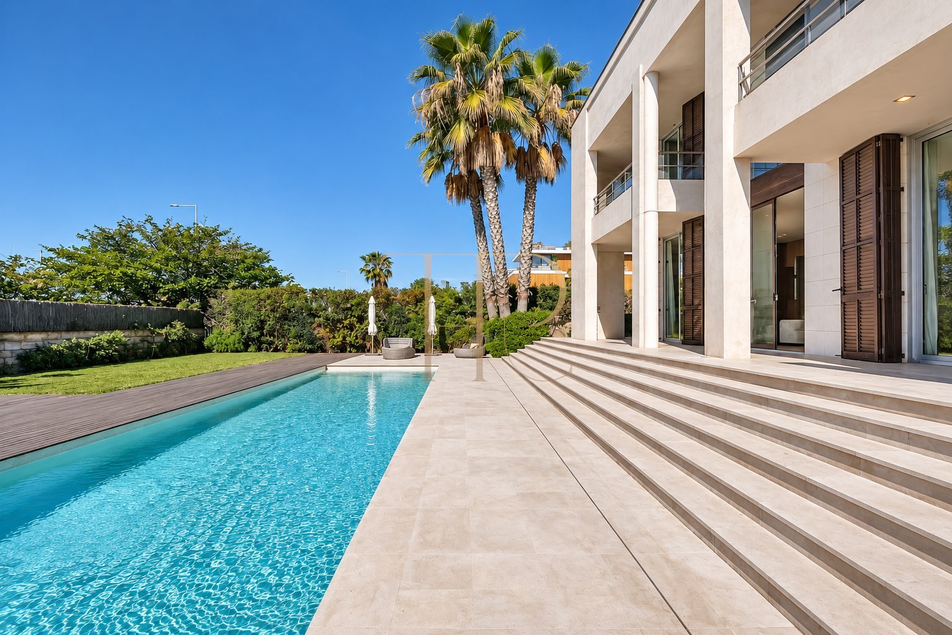
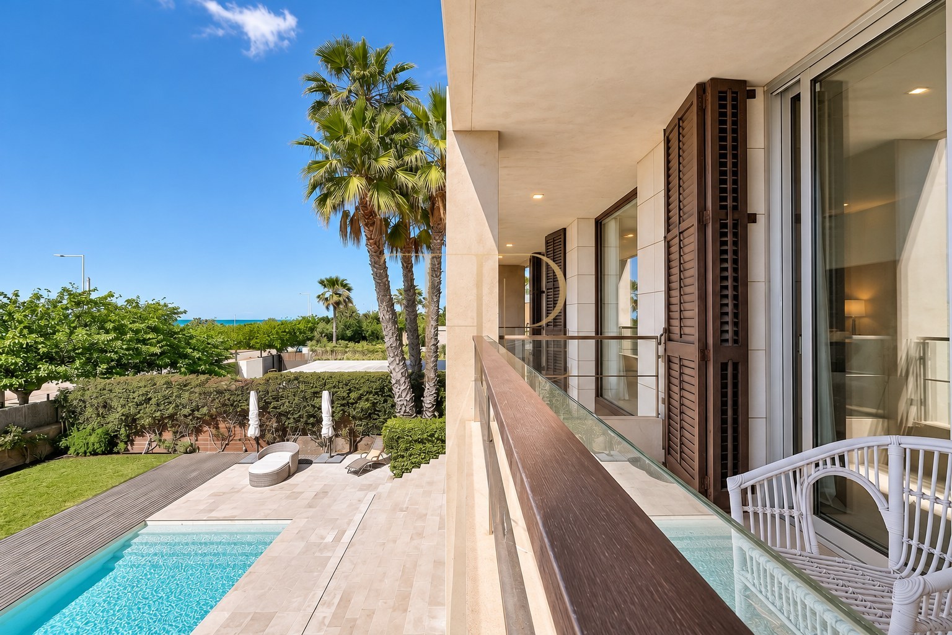
A private pool, terraces and outdoor seating areas extend everyday living beyond the interior. The double-height portico and symmetrical façade give the house a restrained architectural character, with sea views from the upper floors.
The property offers 800 m² of built area on a 1,034 m² plot, six bedrooms and five bathroom facilities, including a guest WC according to the published layout. It is offered furnished at €20,000 per month for a long-term stay. Temporary stays from 32 days are also considered, with rates and availability on request.
Strategic location and lifestyle
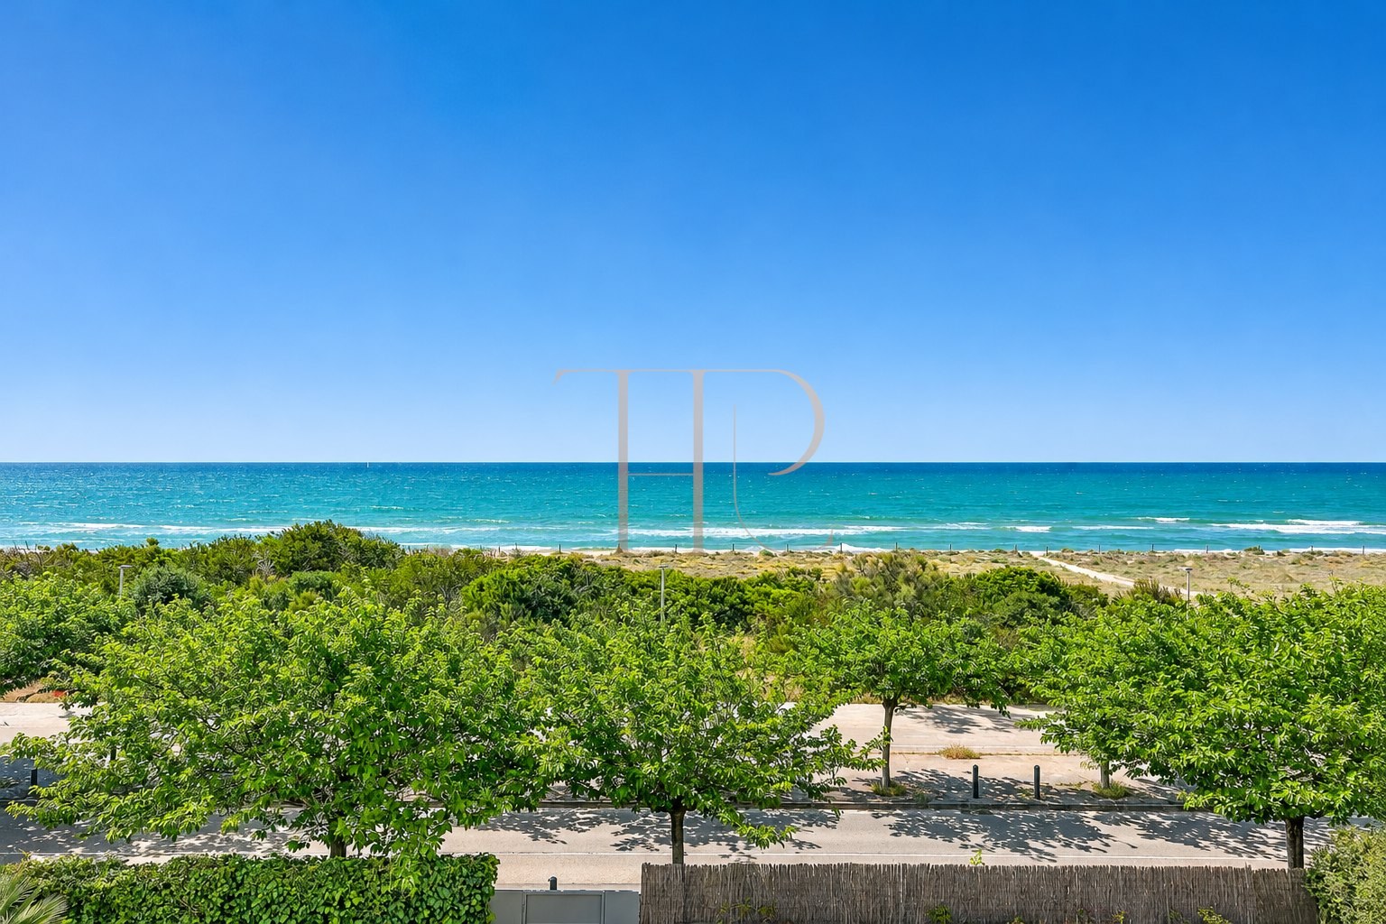
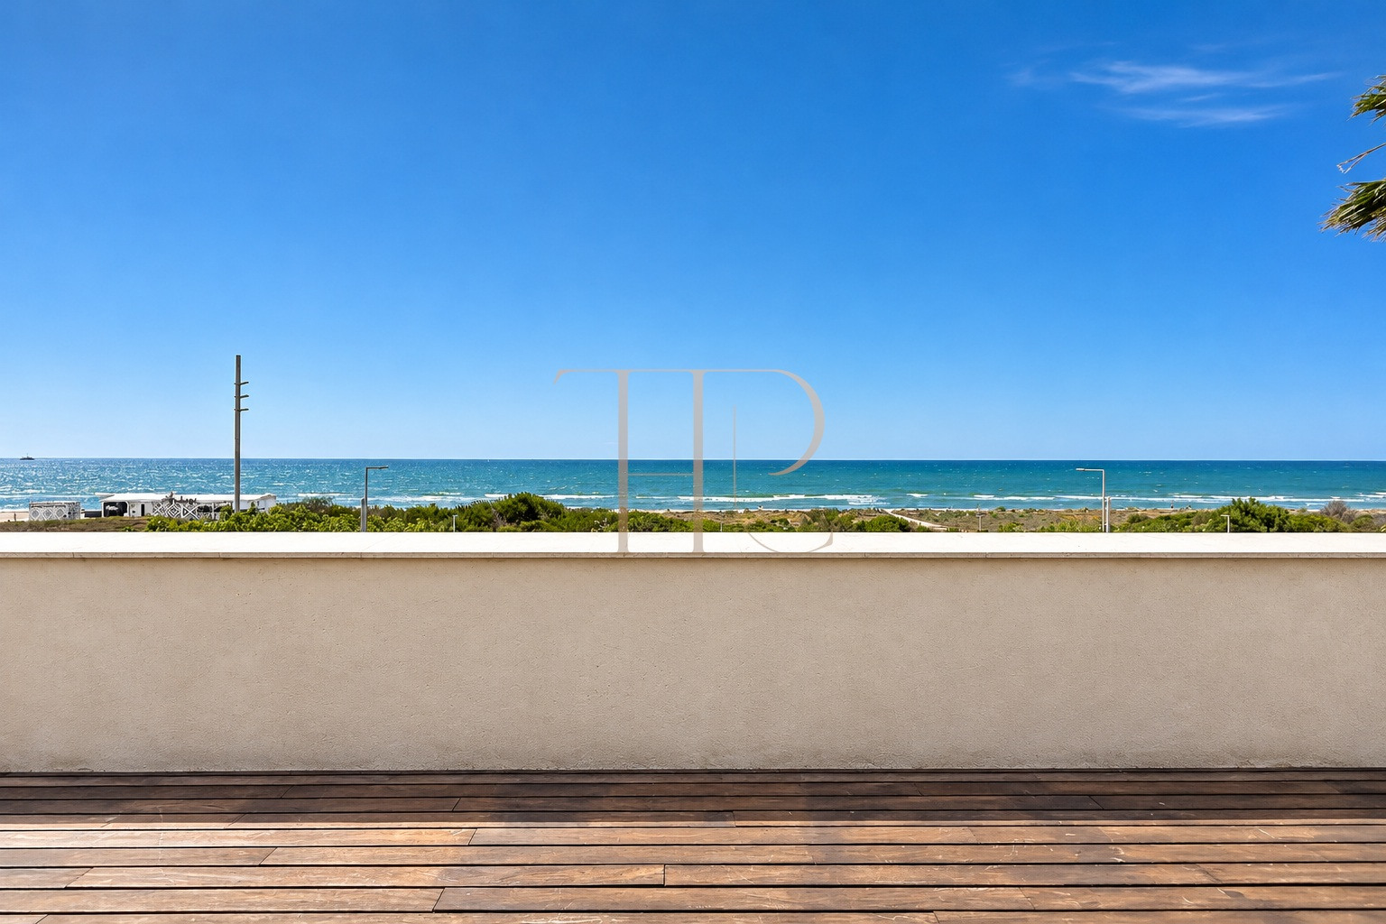
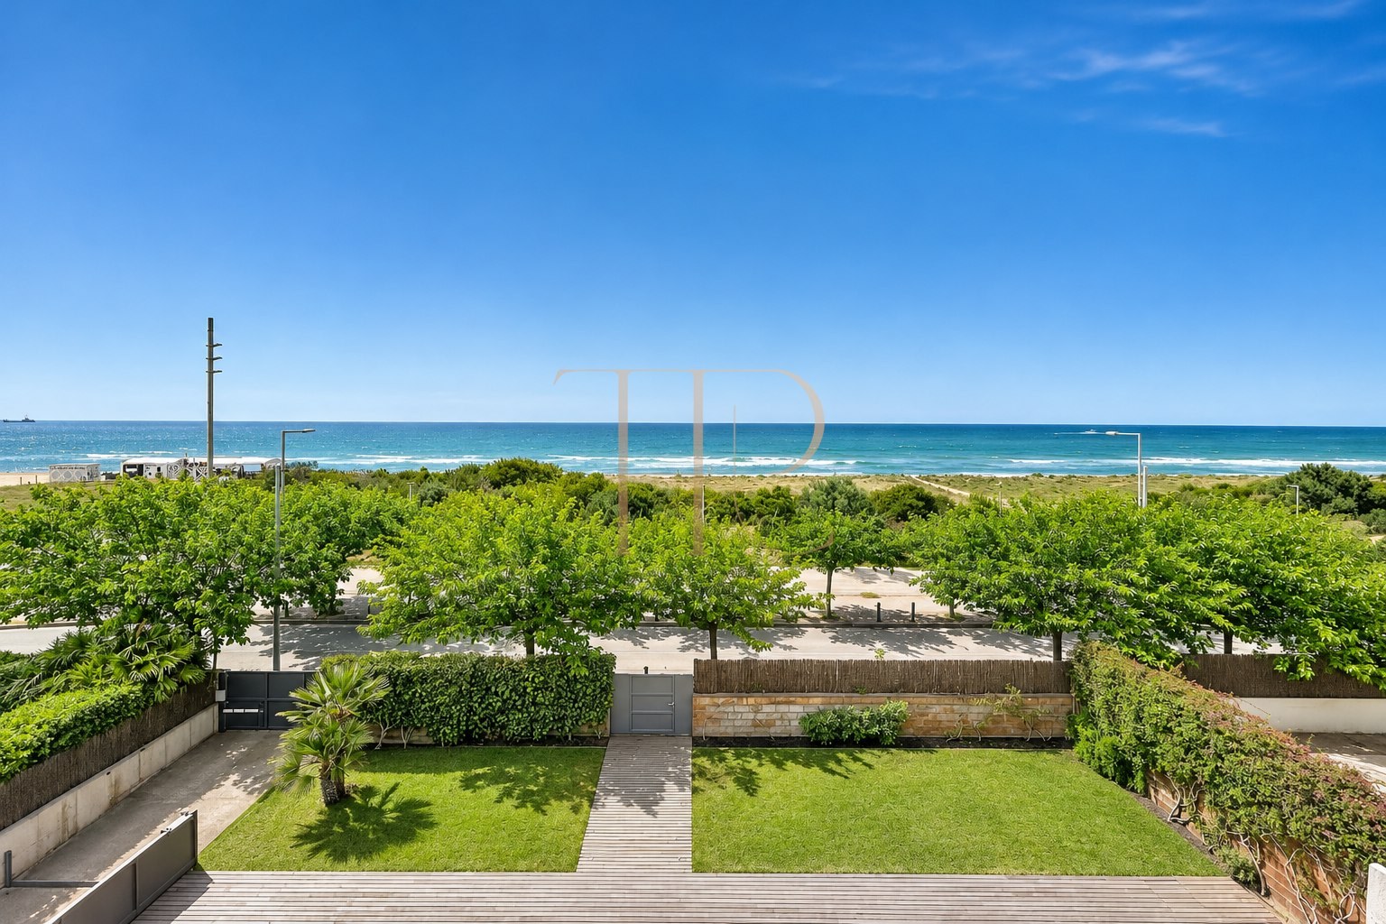
Set in Gavà Mar, facing the seafront promenade and beach, the villa brings the Mediterranean into daily life. Its private garden provides a personal retreat within this coastal residential setting.
- Beachfront position in Gavà Mar.
- Suitable for a long-term residence or a temporary stay under the applicable rental terms.
- Designer architecture and outdoor spaces with a strong residential character.
- A layout for families requiring separate sleeping and working areas.
Outdoor spaces and dimensions
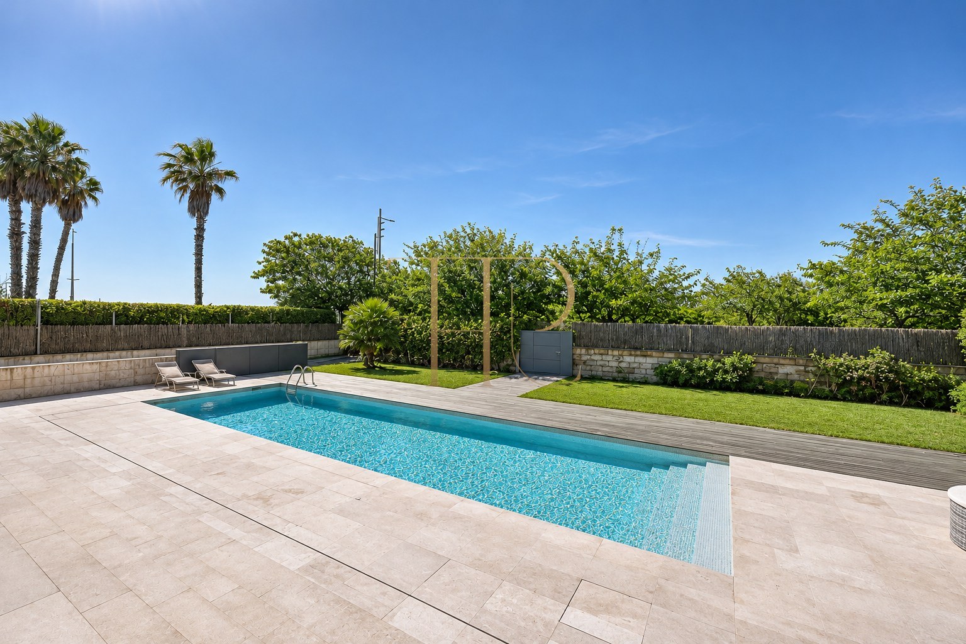
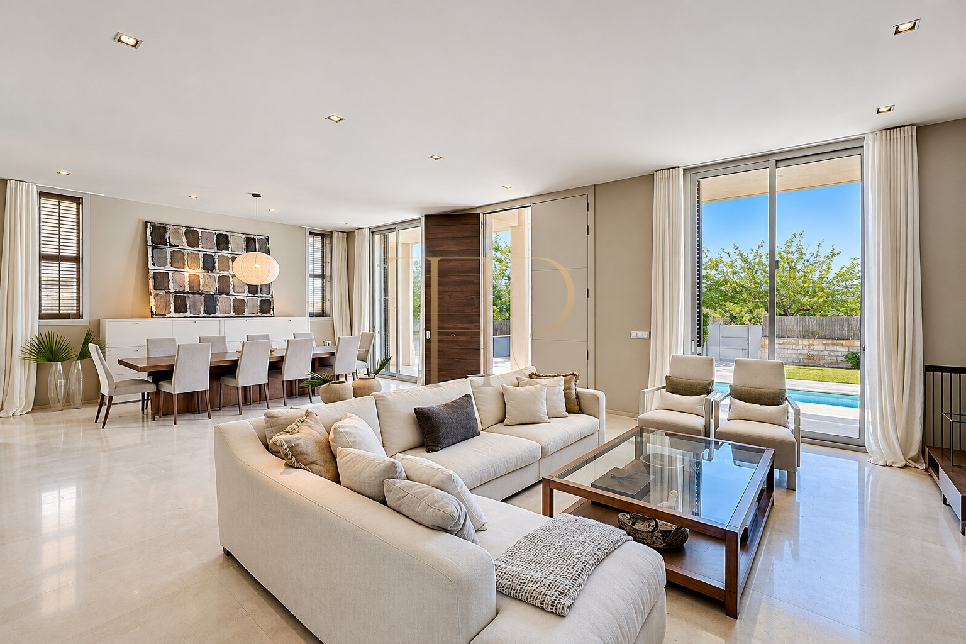
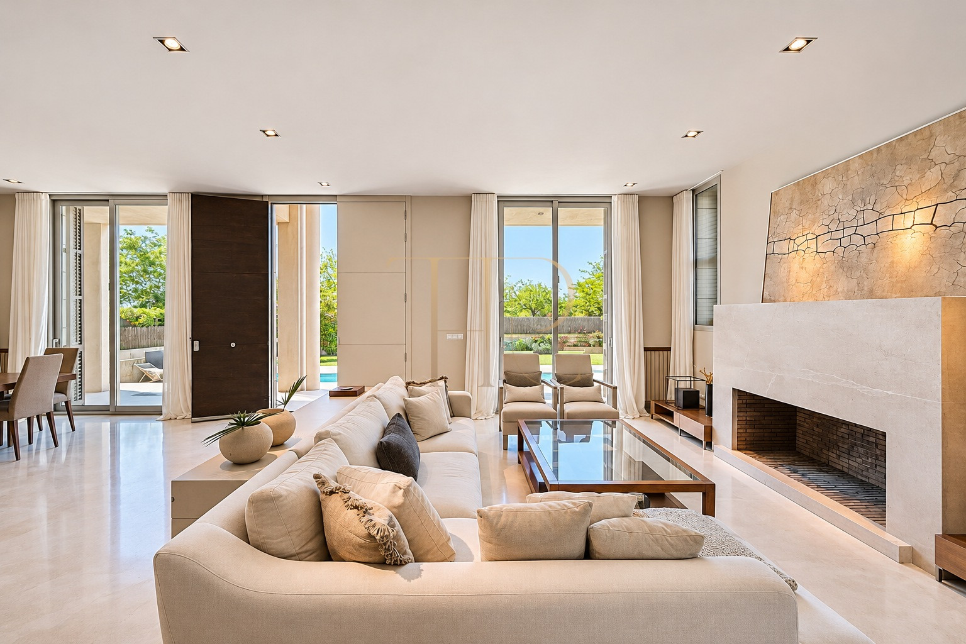
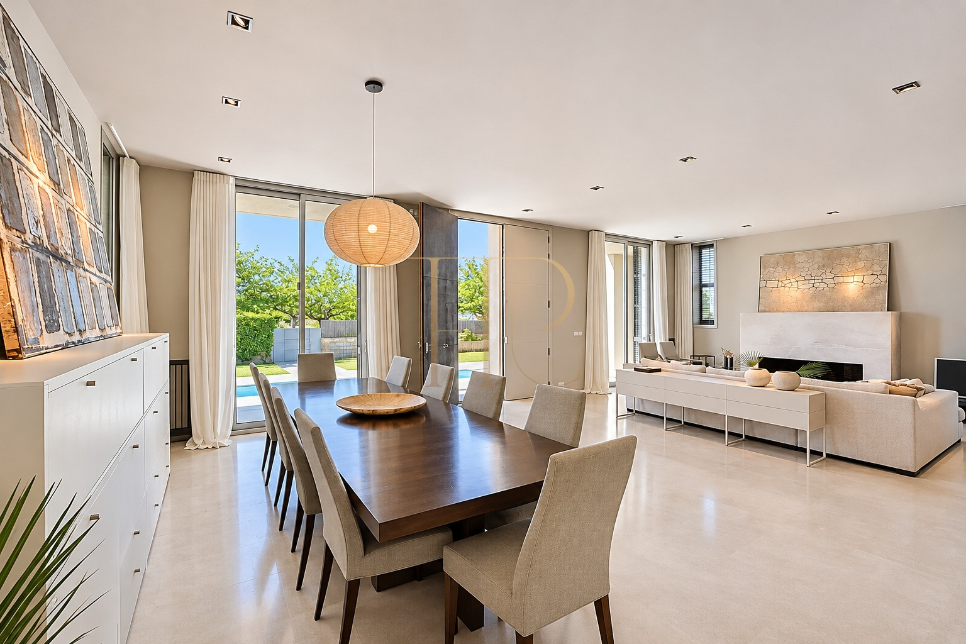
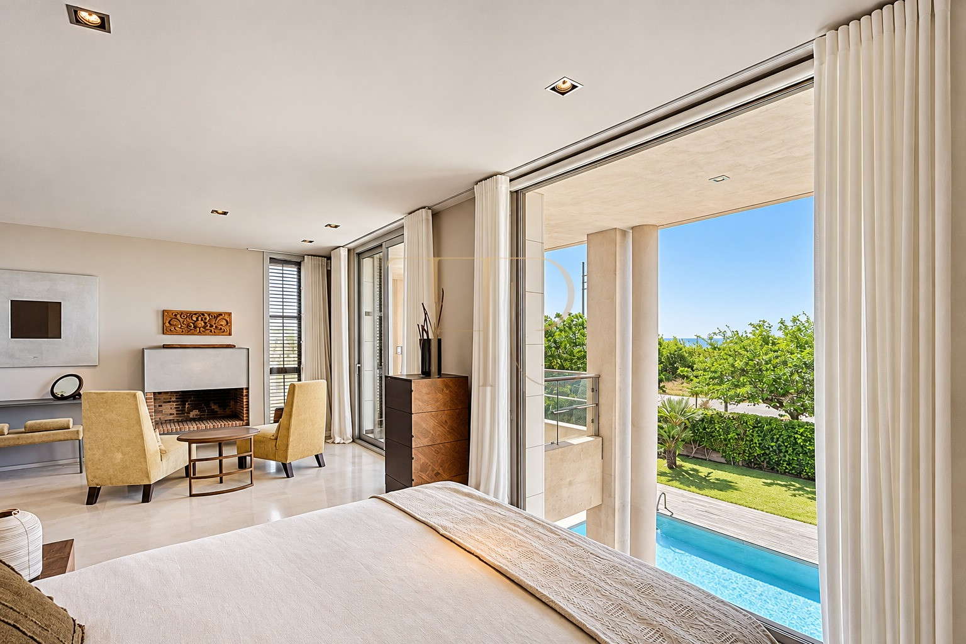
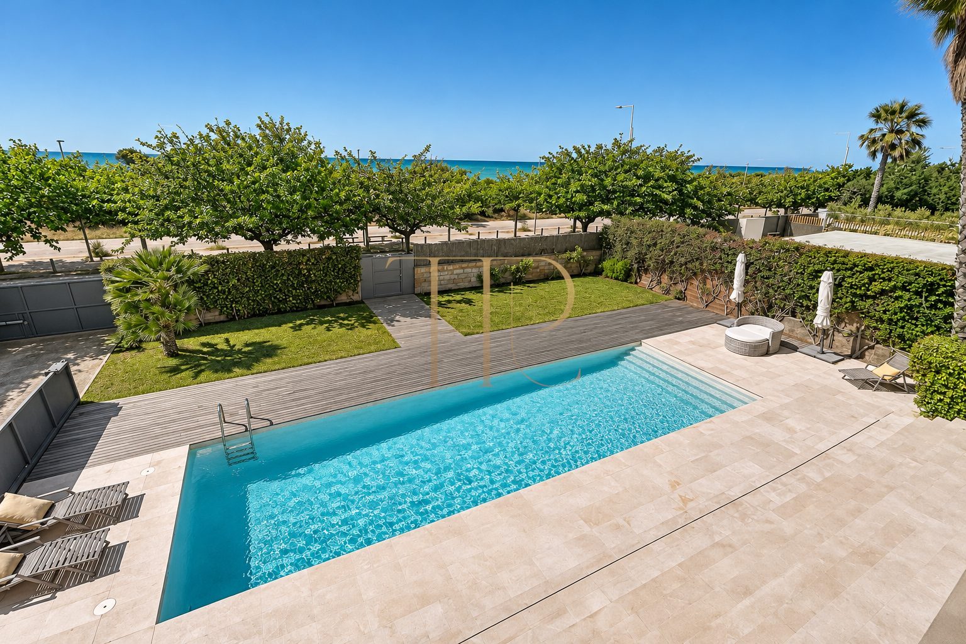
Large windows connect the living area to the garden and rectangular pool. Perimeter planting, palm trees and timber decking frame several places to relax outdoors.
- 1,034 m² plot.
- Private garden and swimming pool.
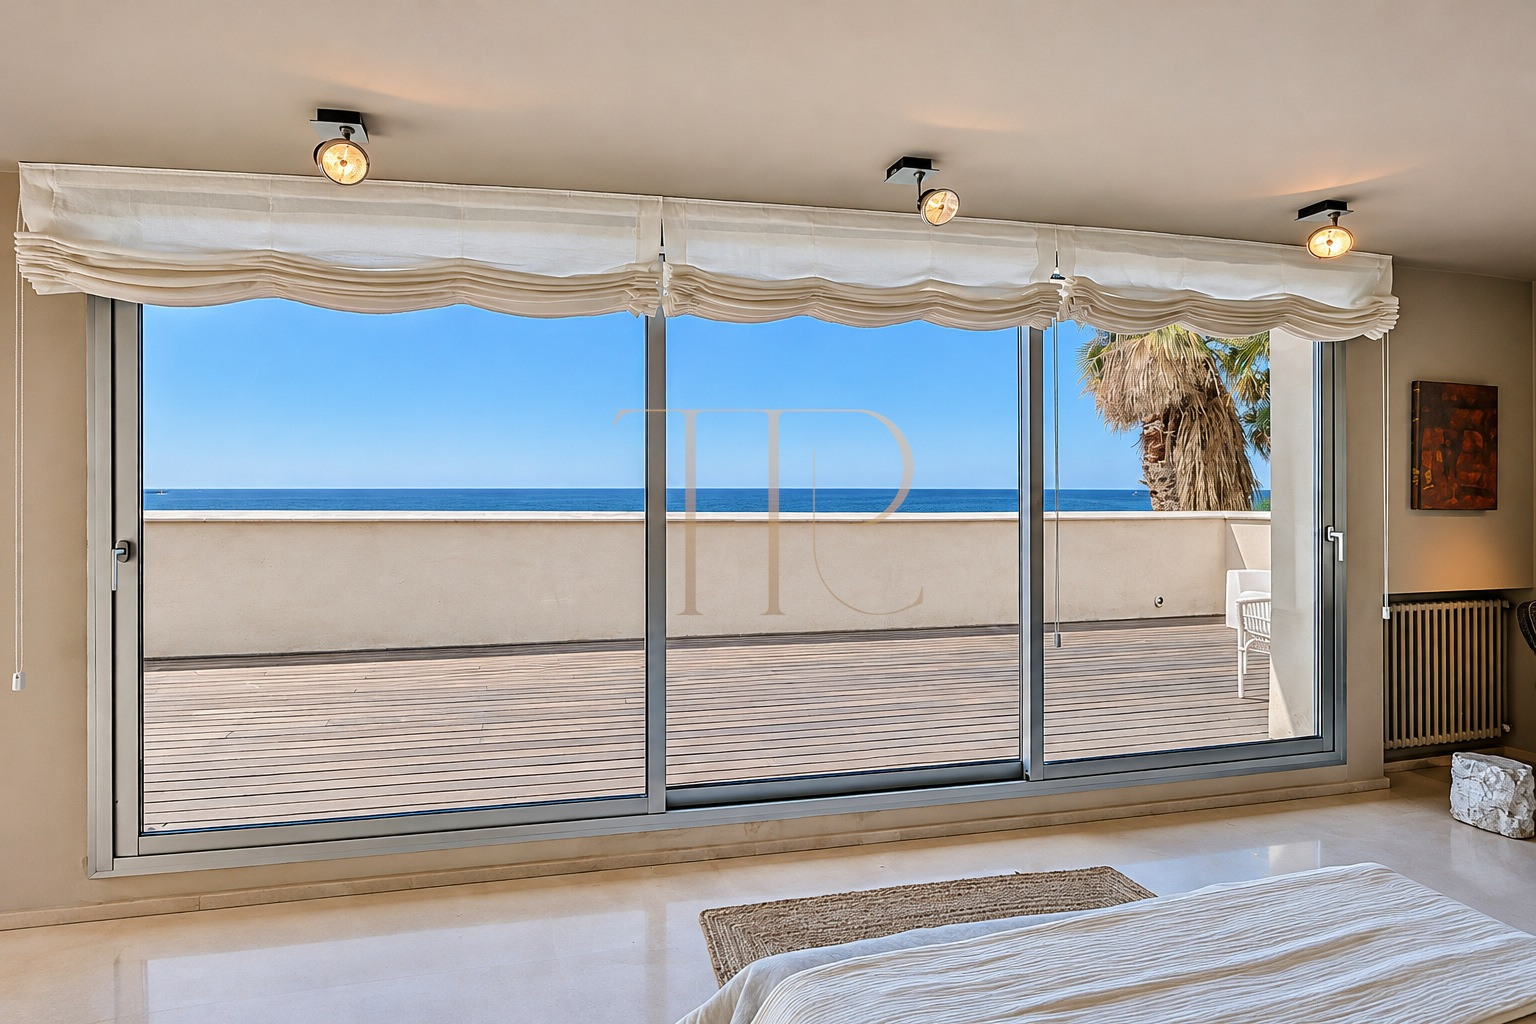
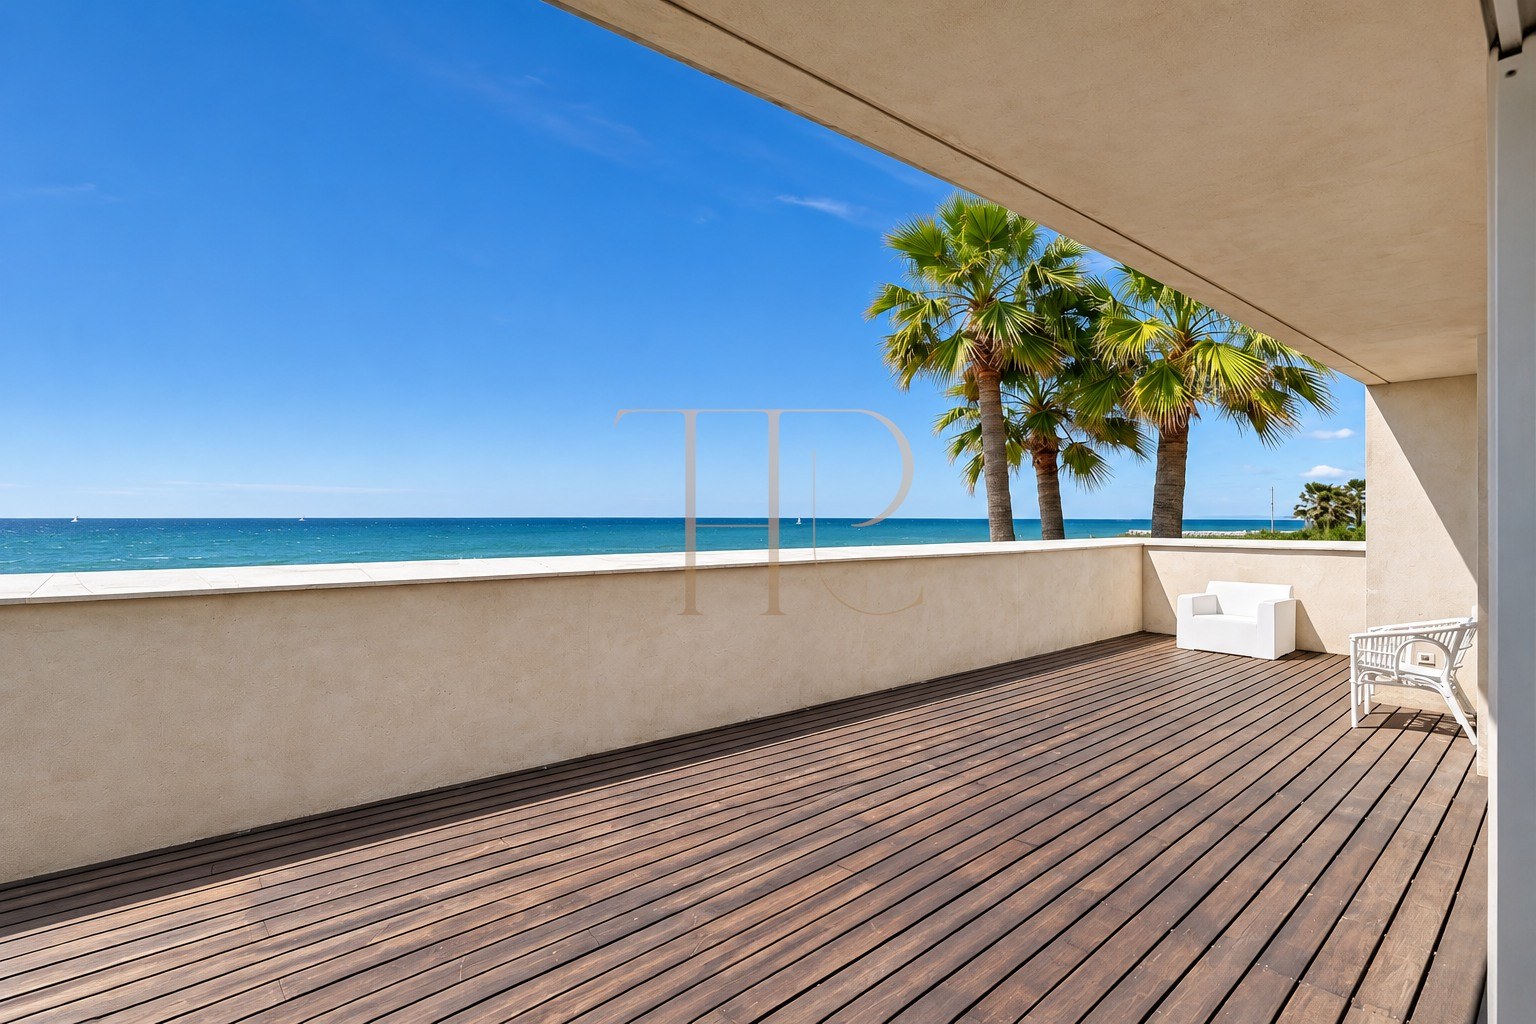
- Sea-view terraces; the advertised terrace area is 50 m².
- Outdoor seating and sunbathing areas.
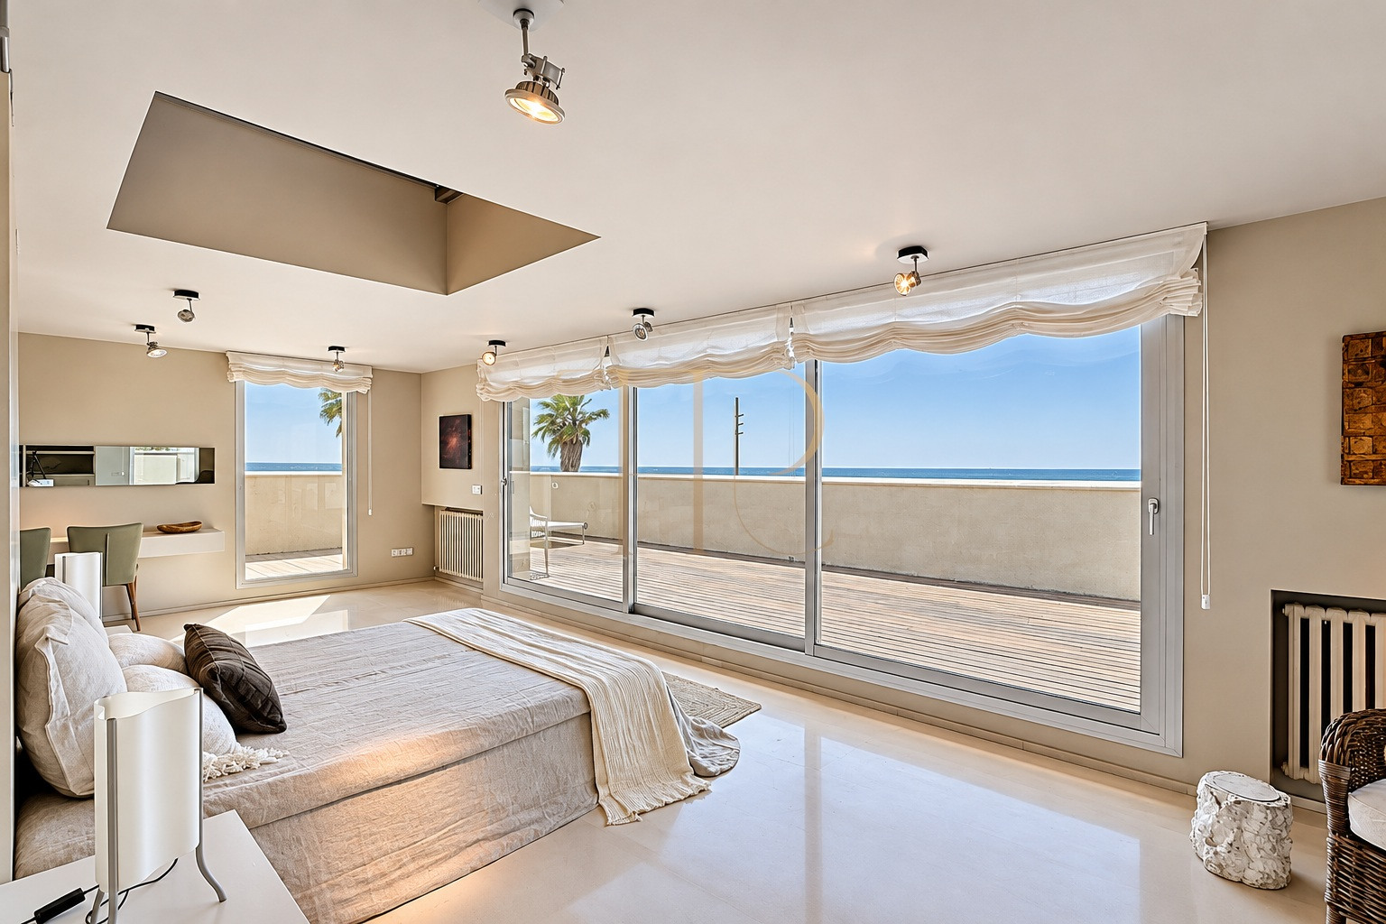
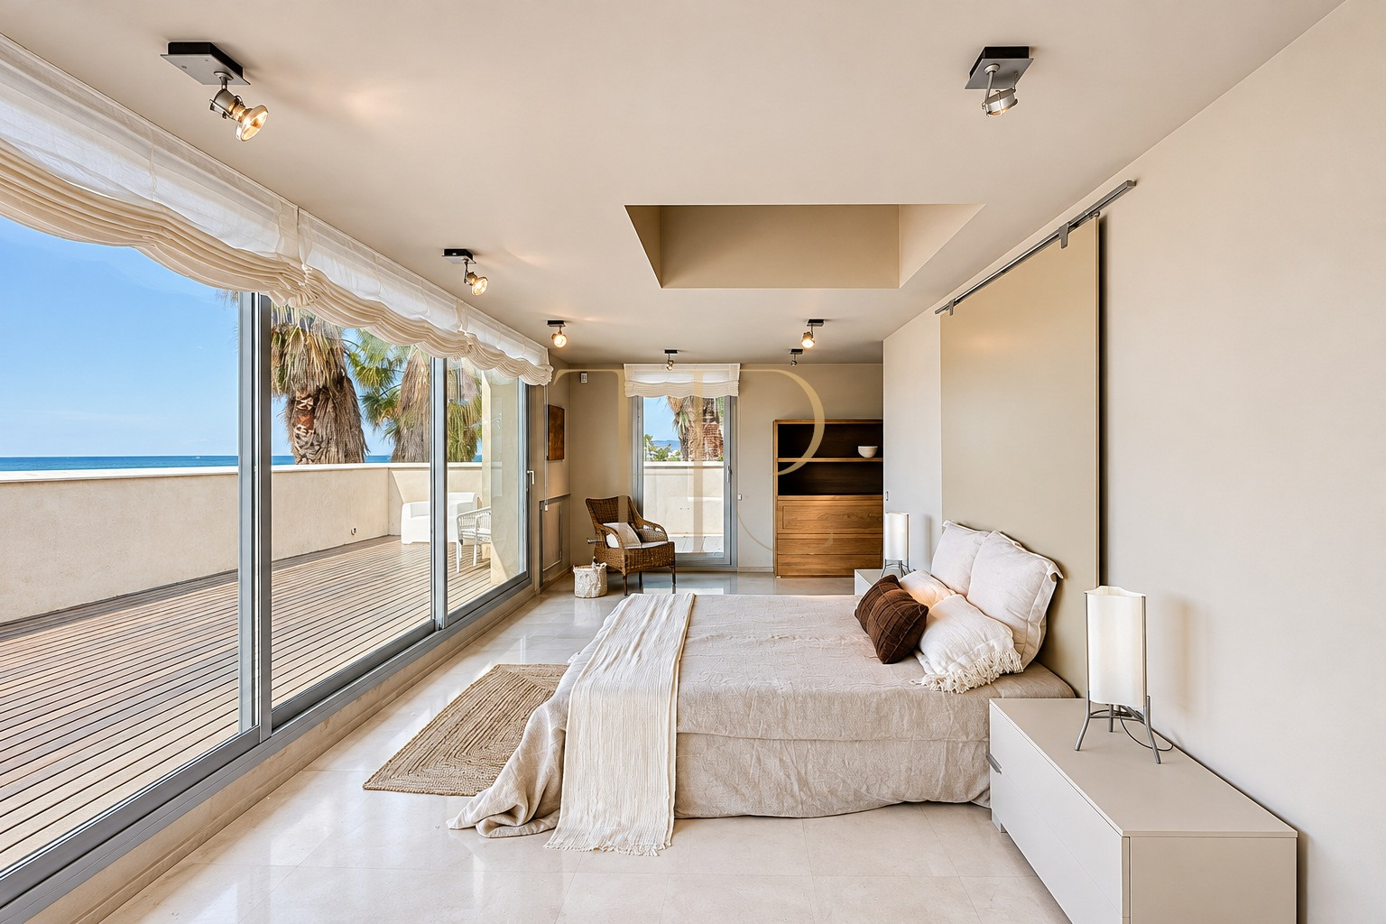
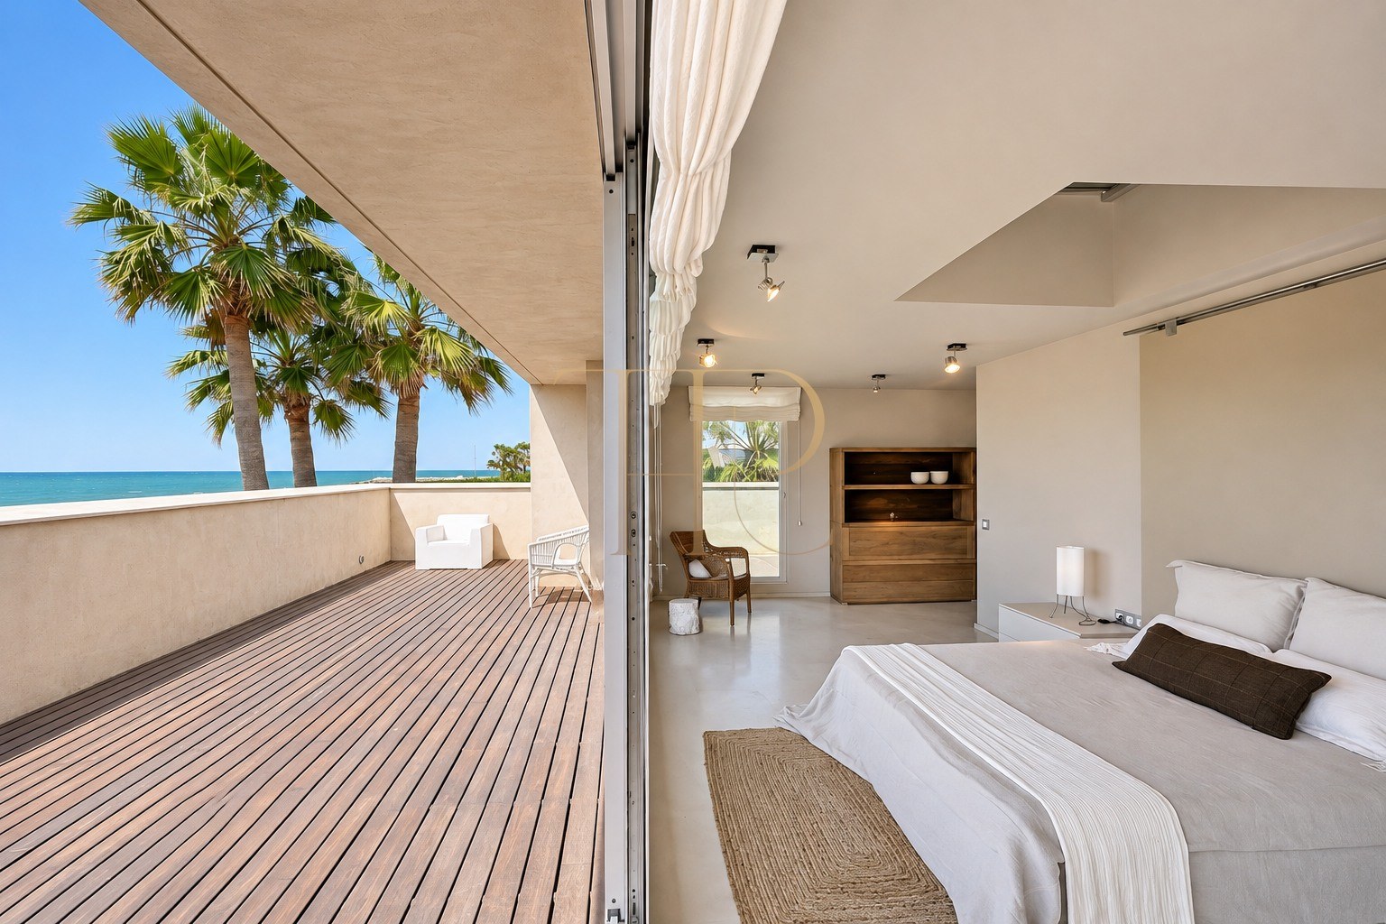
- A spacious timber terrace adjoining the top-floor suite.
Generous and flexible layout
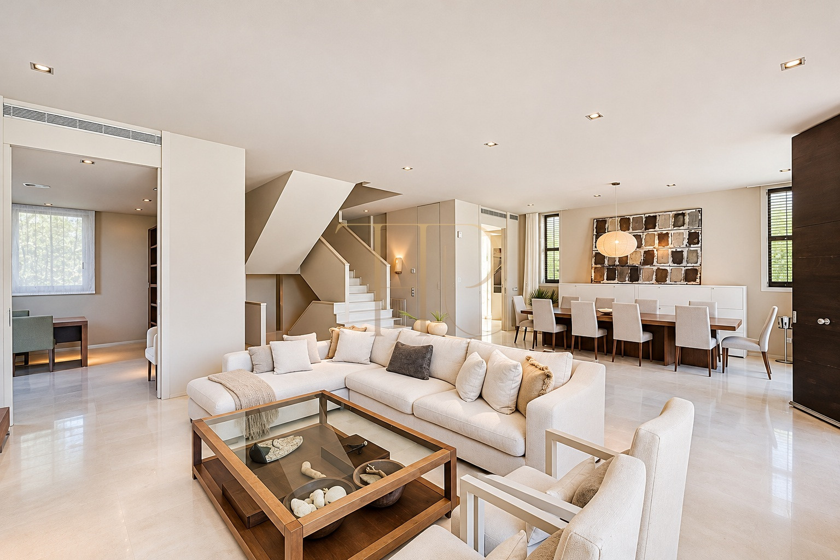
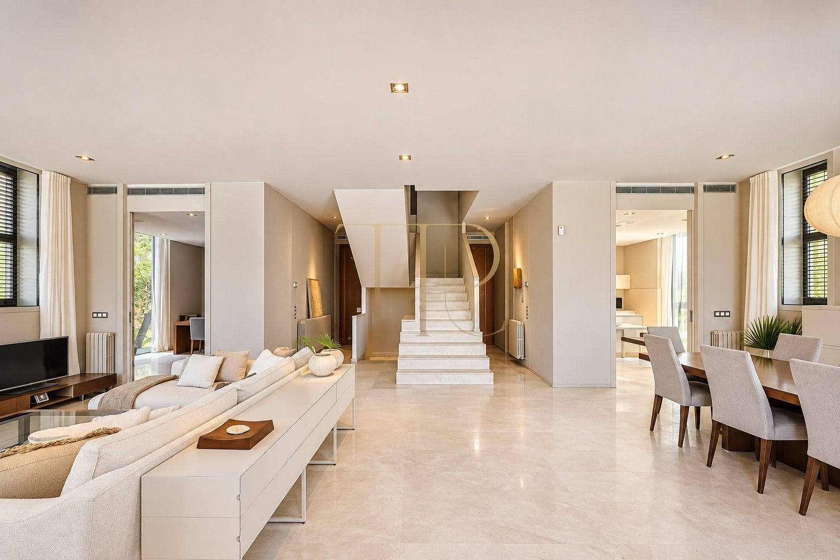
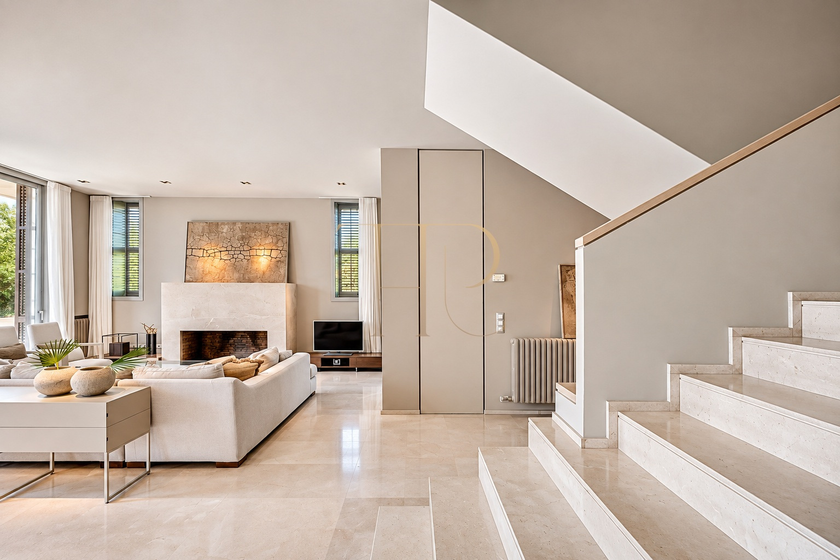
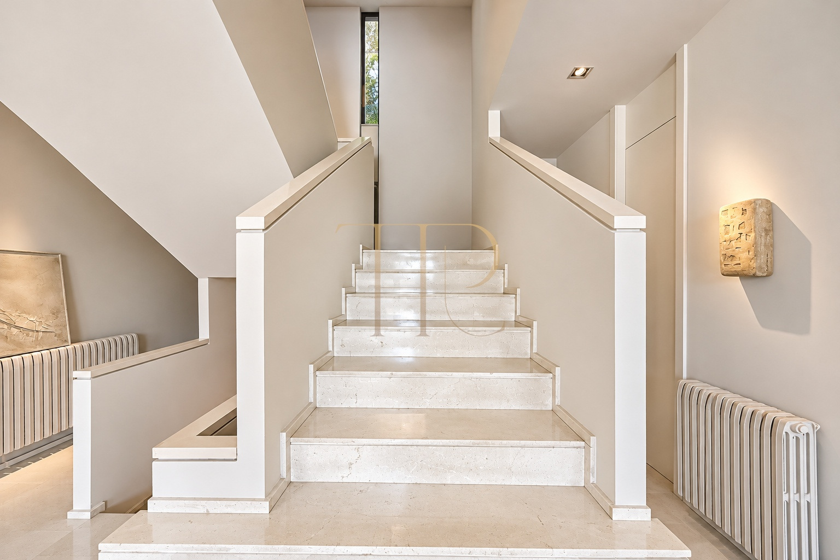
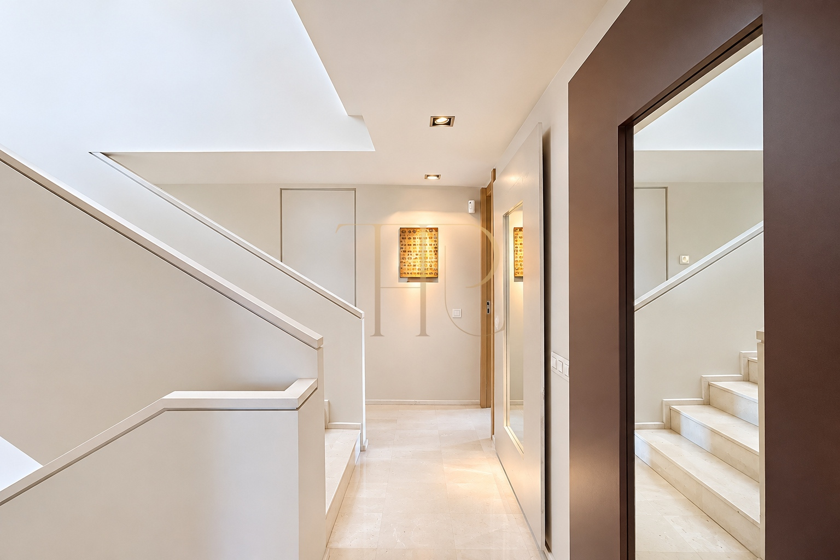
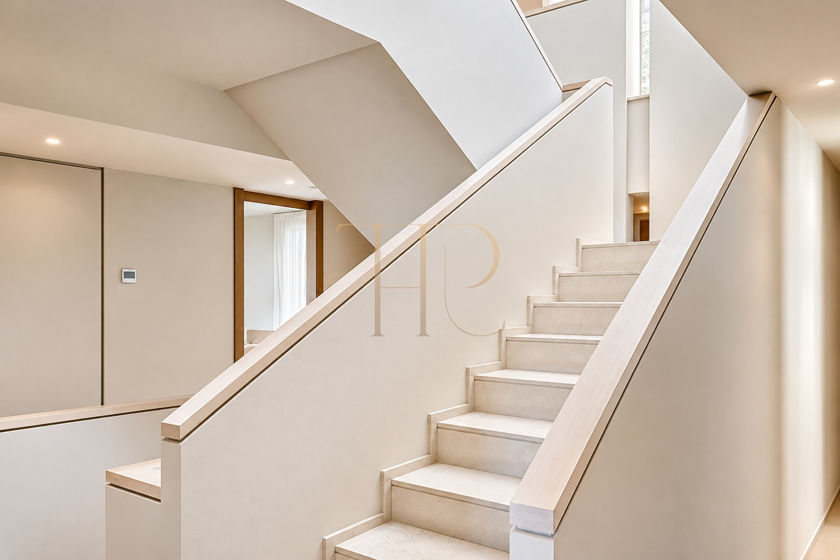
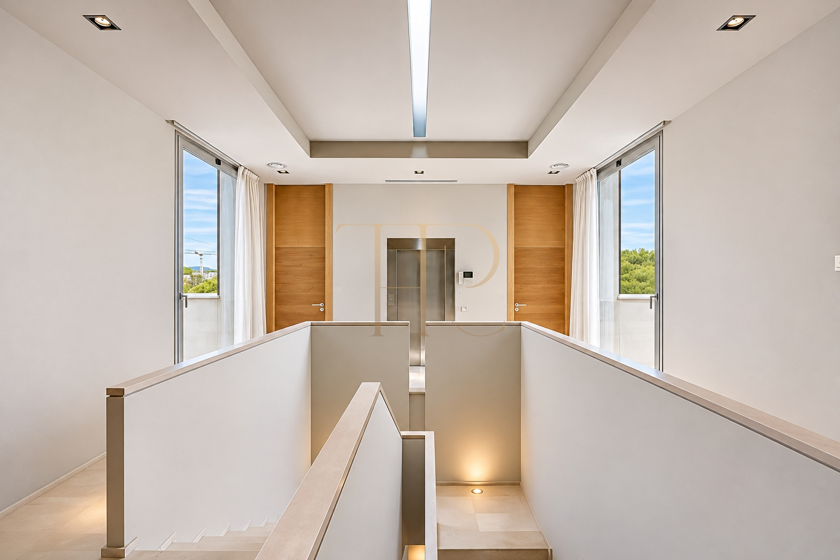
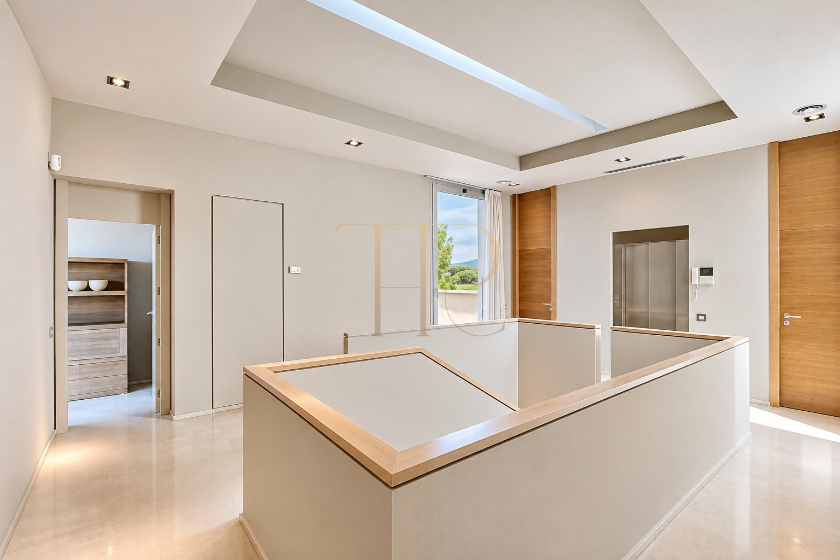
The house is arranged over a basement, main floor, first floor and top floor, separating the social spaces, bedroom suites and service areas.
Sleeping quarters
- Six bedrooms in total, including two staff bedrooms in the basement.
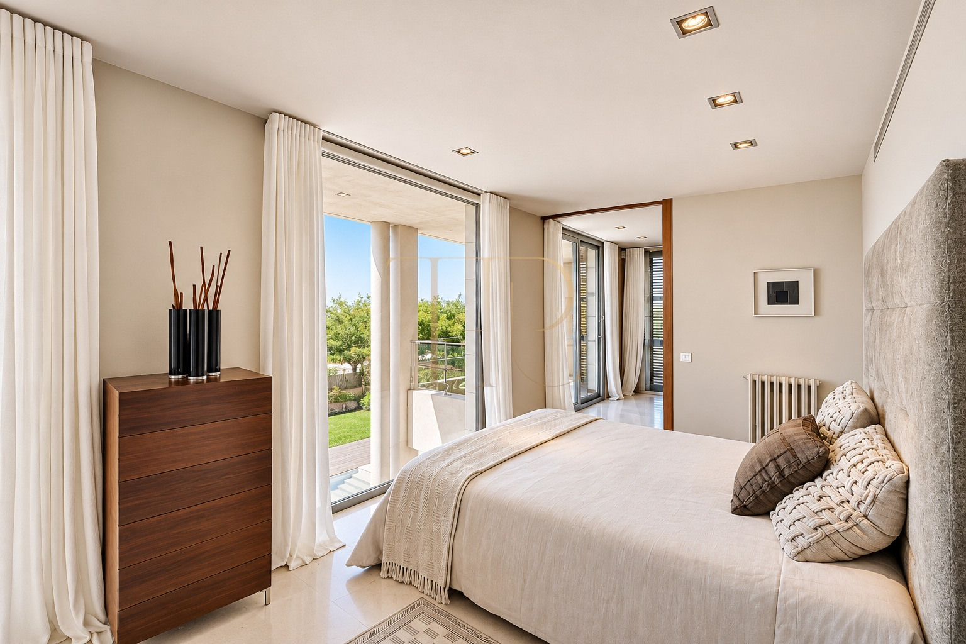
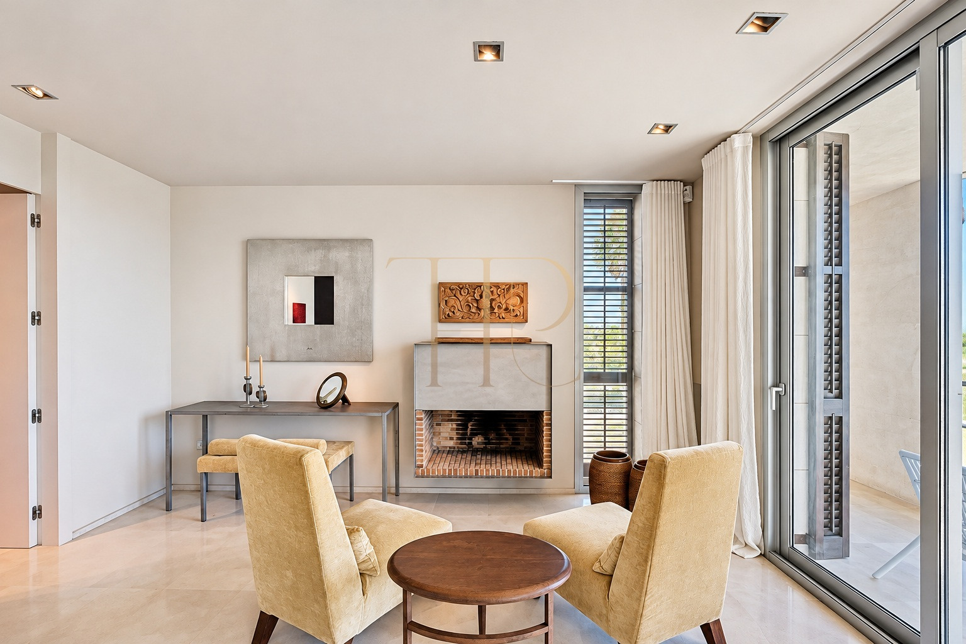
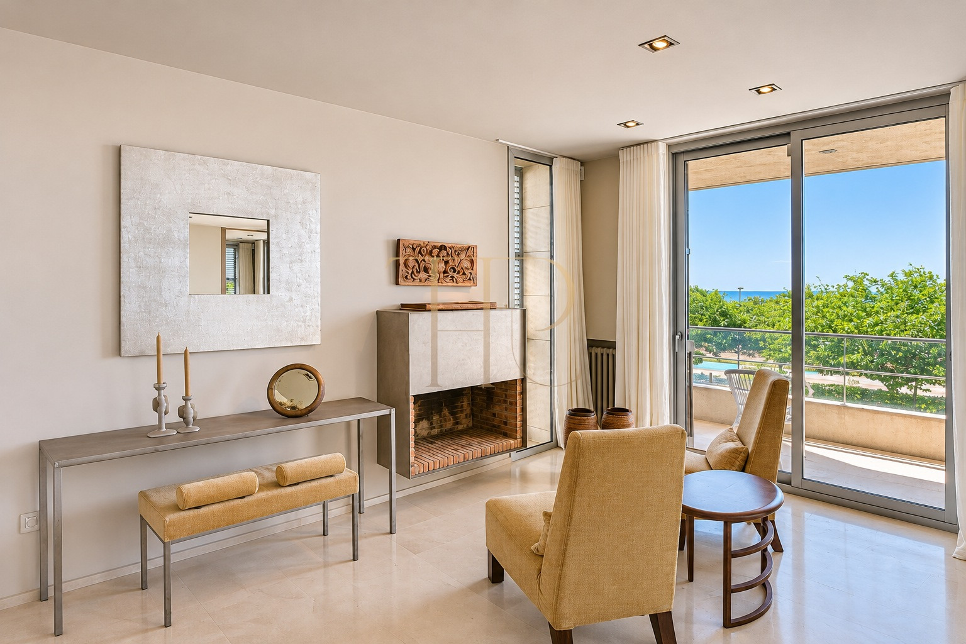
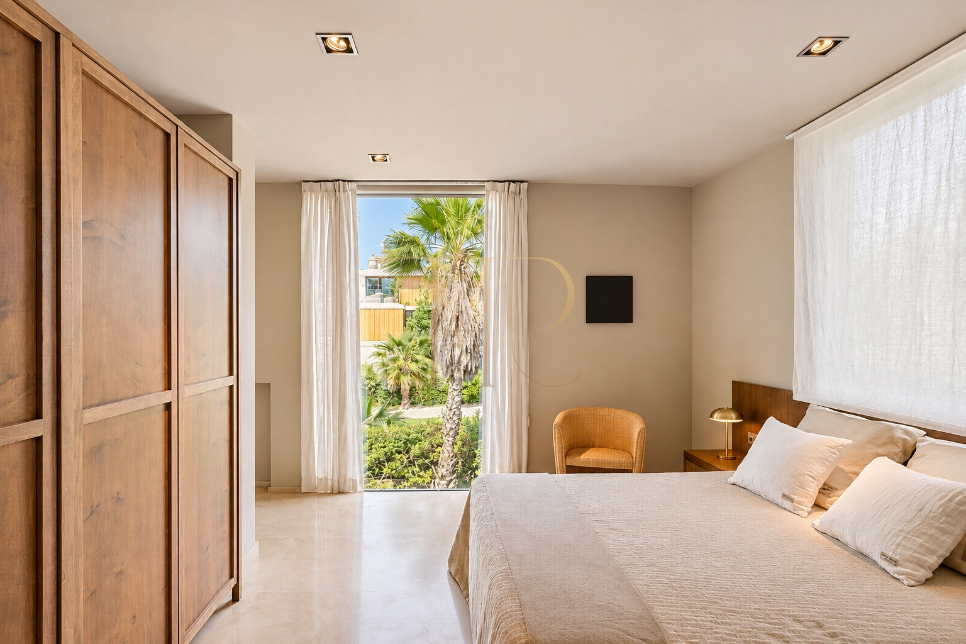
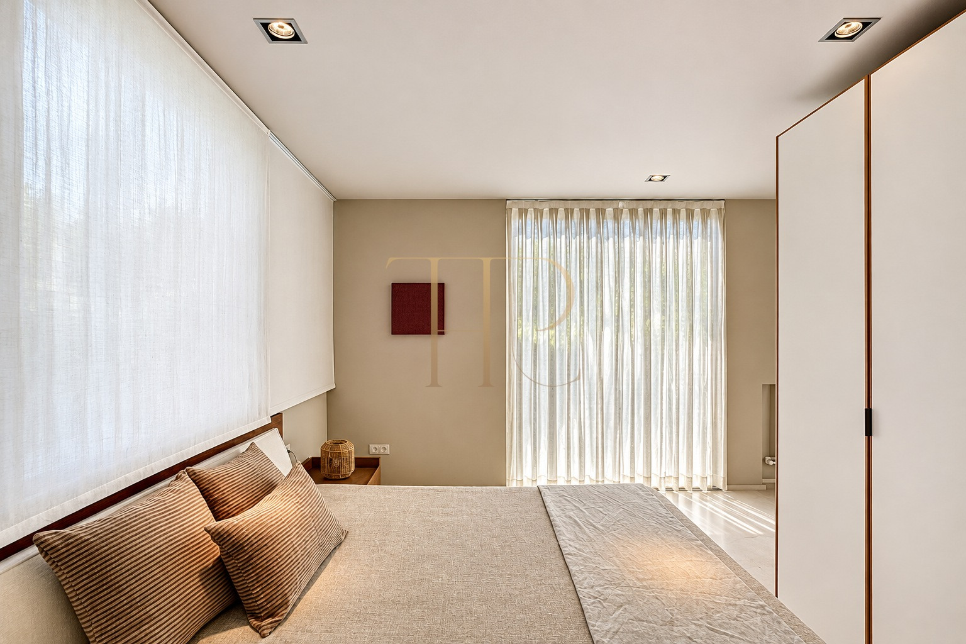
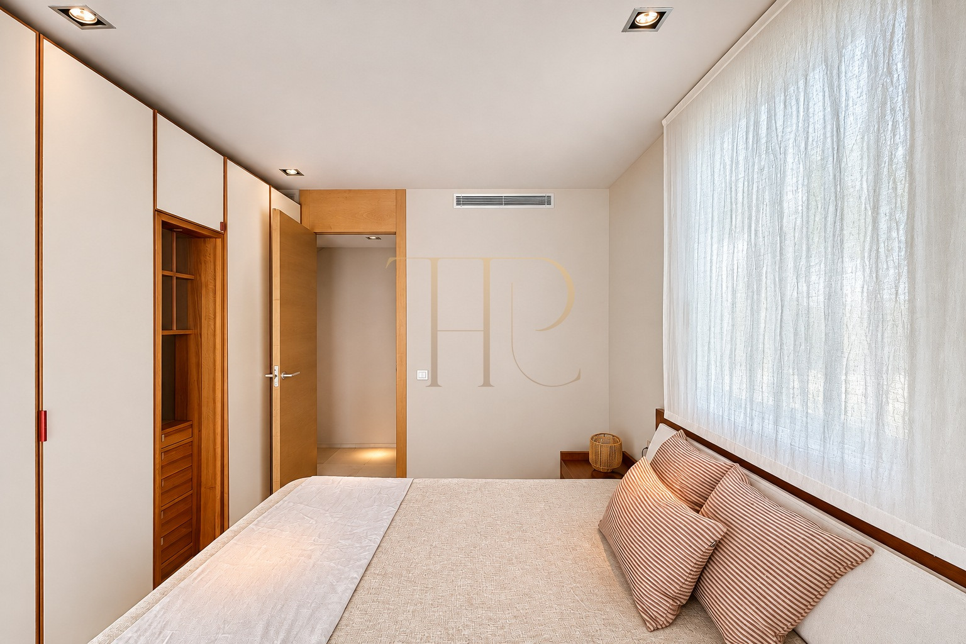
- The first floor has two double bedrooms sharing a bathroom, plus a suite with a dressing room, bathroom, sitting area with fireplace and terrace.
- The principal suite occupies the top floor, with a dressing room, bathroom and terrace enjoying panoramic sea views.
- The published layout describes four full bathrooms and a guest WC.
Living areas
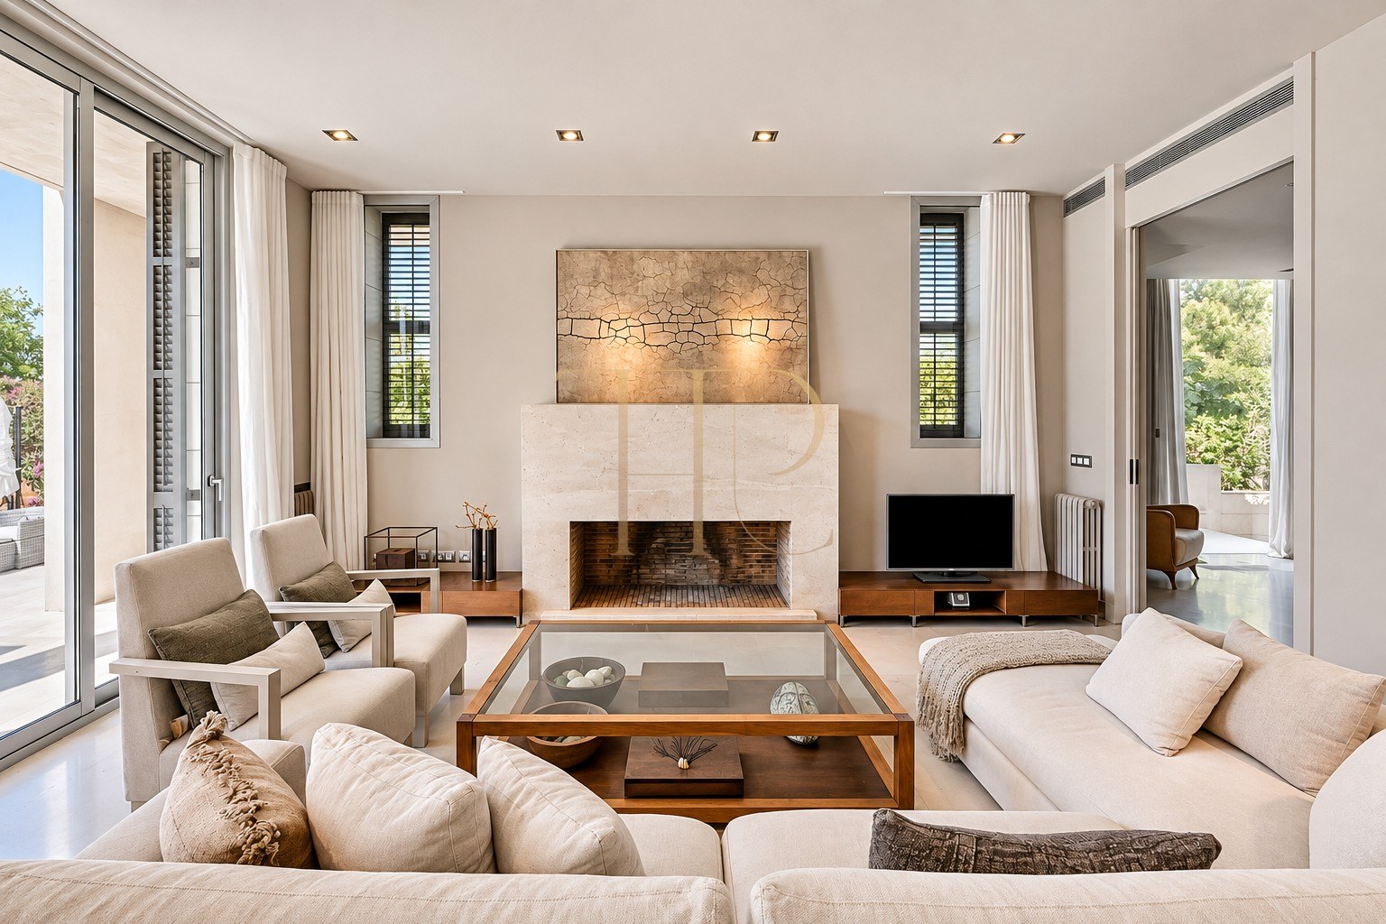
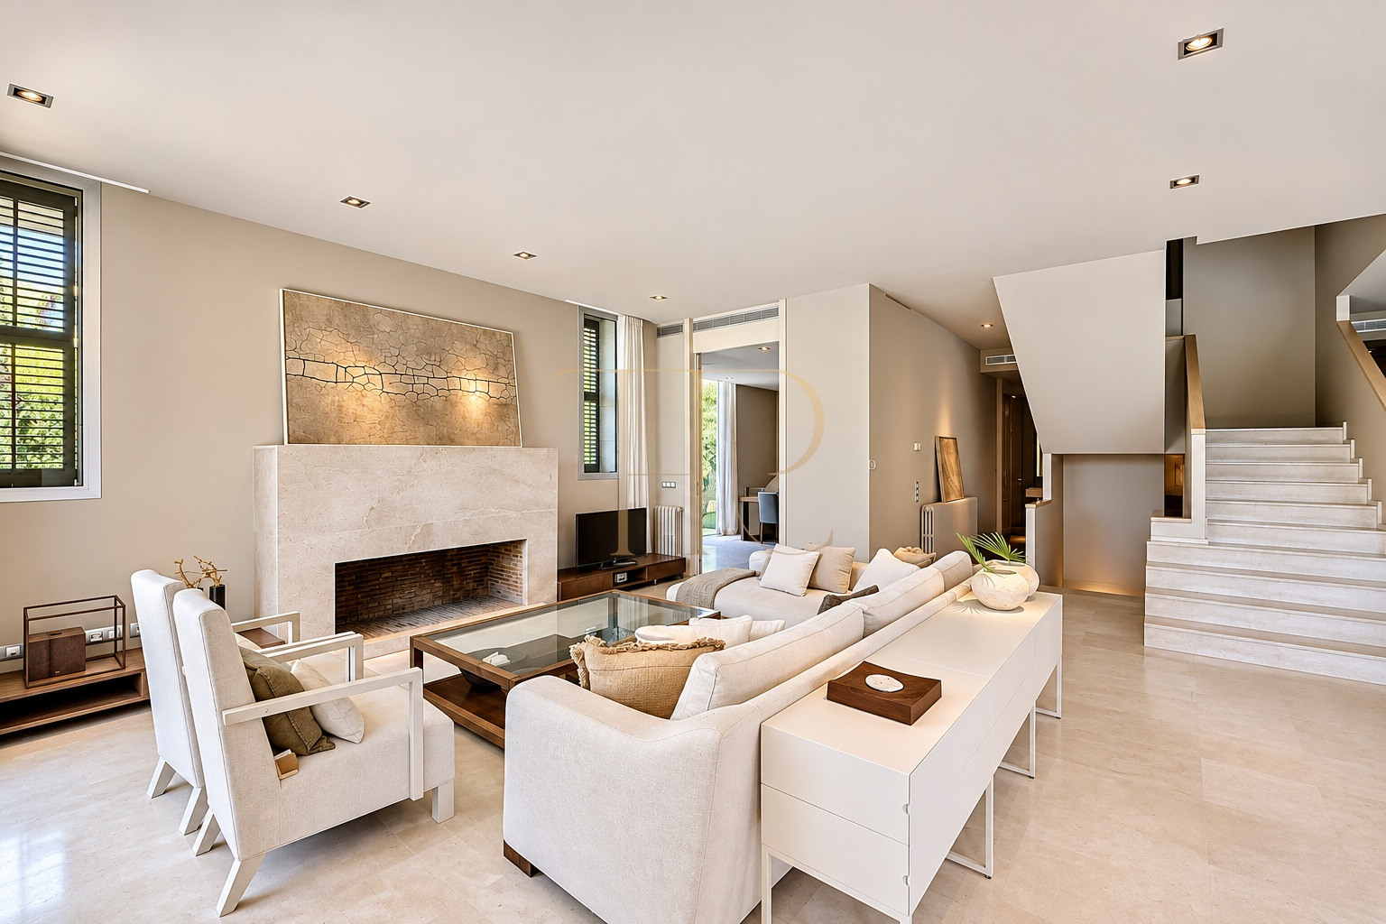
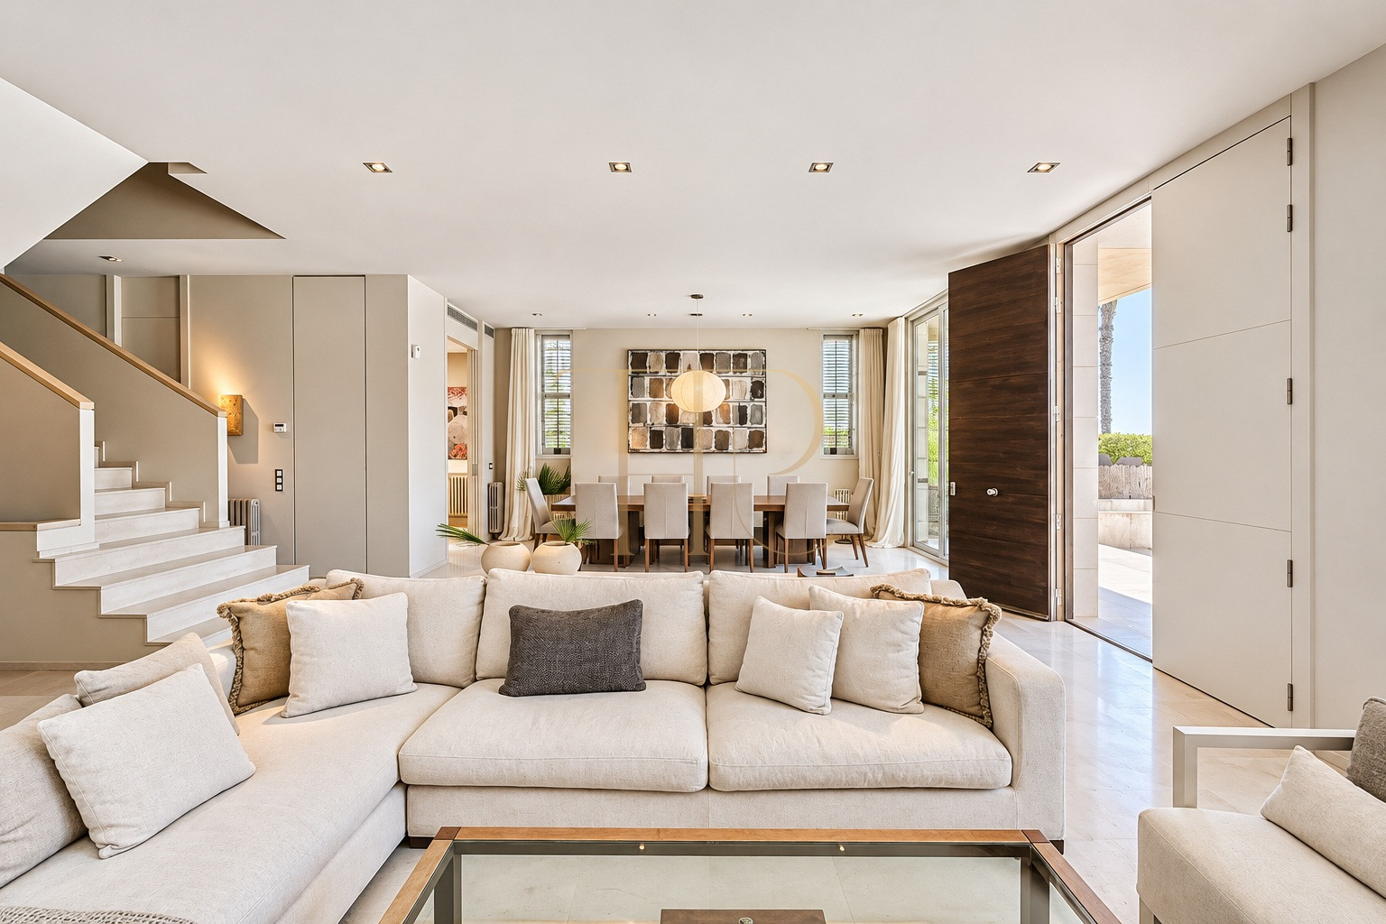
- An approximately 70 m² living and dining room on the main floor.
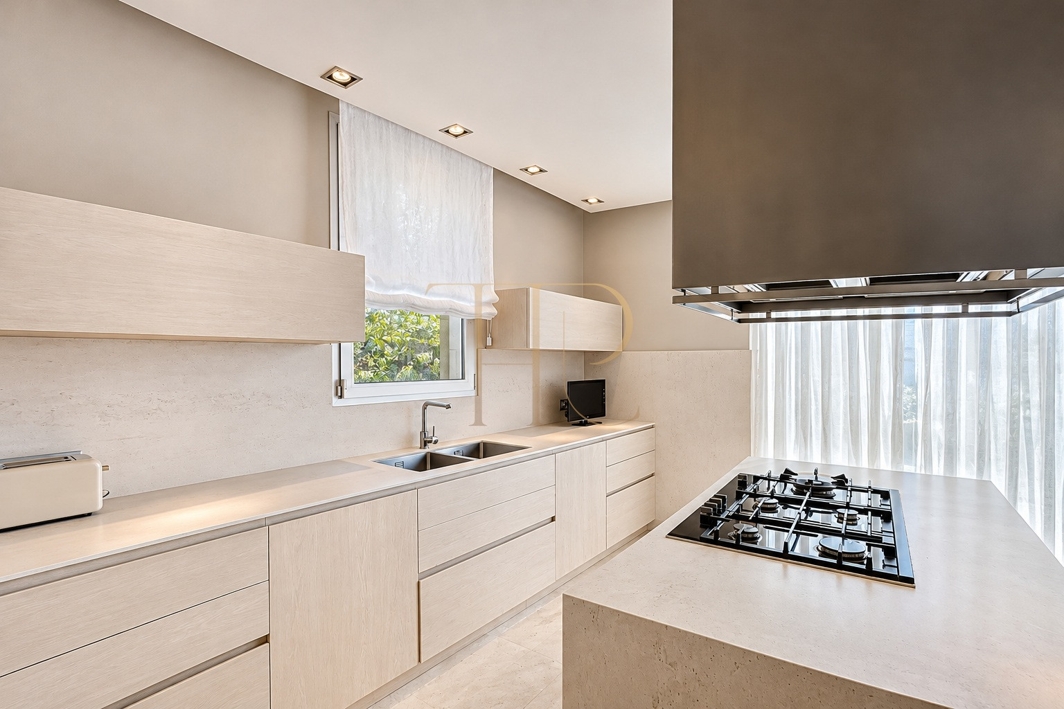
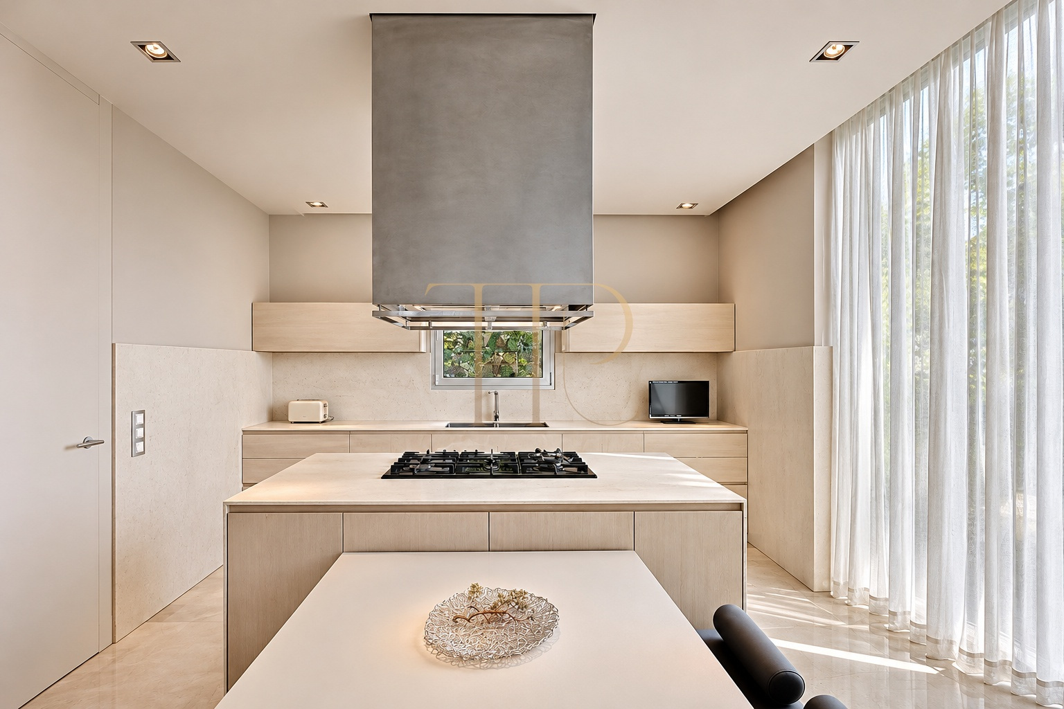
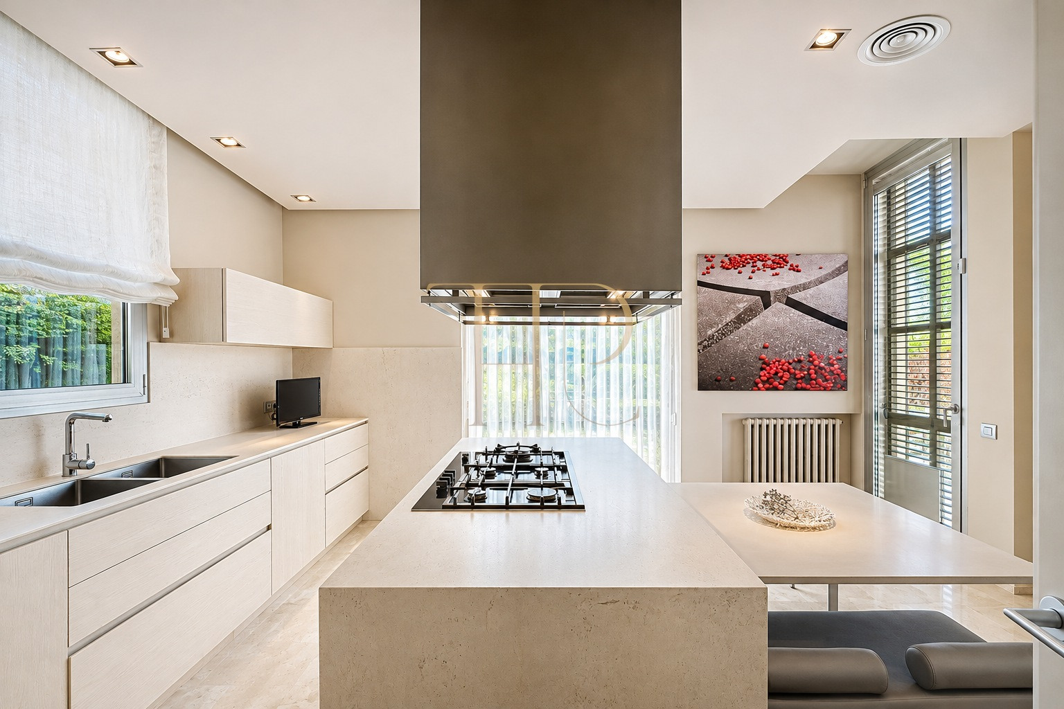
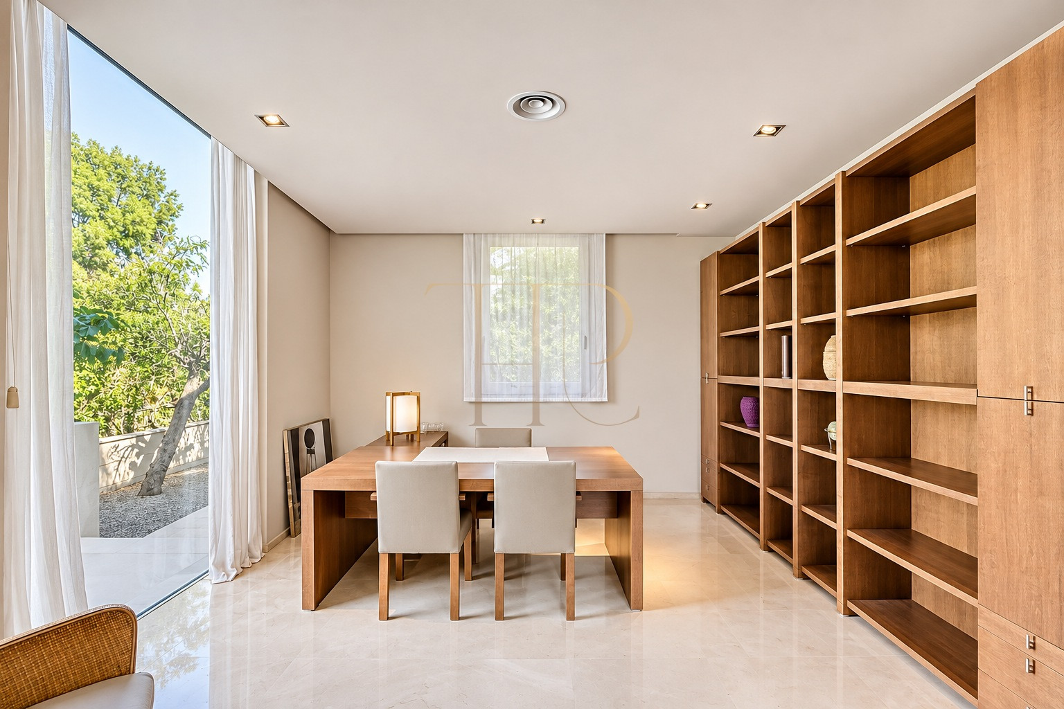
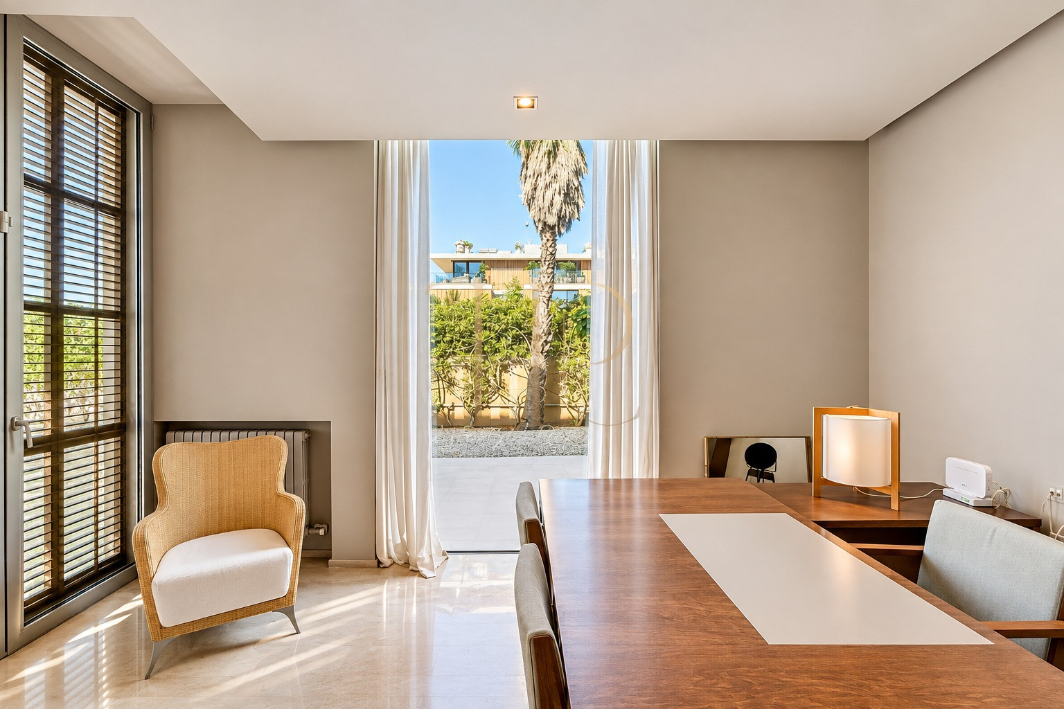
- Equipped kitchen and study.
- Living spaces connected to the garden, pool and outdoor relaxation areas.
- A multipurpose room or gym in the basement.
Comfort and equipment
The specification supports comfortable residential living, with a lift, climate control and dedicated storage and utility areas.
- 800 m² of built area.
- Garage with advertised capacity for six vehicles.
- Lift, air conditioning and heating.
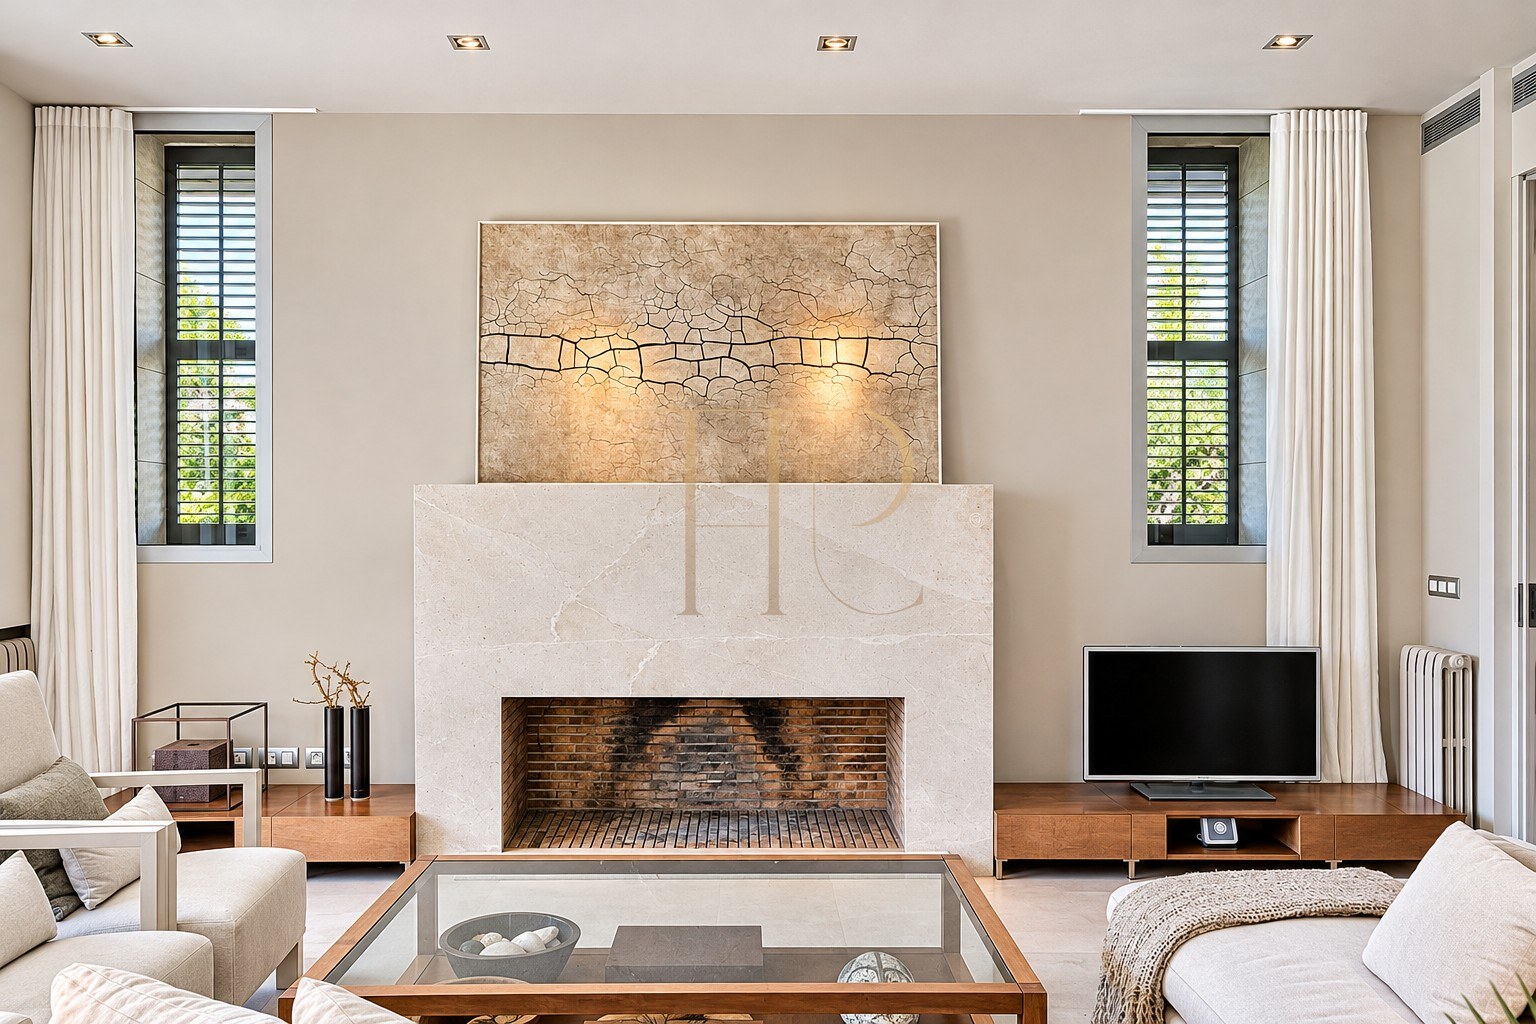
- Two fireplaces, alarm, utility room and storage room.
- Furnished accommodation with an equipped kitchen.
- Energy rating E: consumption of 204.82 kWh/m² per year and emissions of 42.14 kg CO₂/m² per year.
Investment and property potential
This is a rental offering. Its appeal lies in enjoying a beachfront designer home with a private pool and garden without purchasing the property. The length and type of stay determine the final rental conditions.
- Advertised long-term rent: €20,000 per month.
- Temporary stays considered from 32 days, subject to enquiry.
- A combination of seafront location, space and privacy for domestic and international residents.
A property to consider
Contact Top House Realty quoting reference THR3284 for further details, to confirm availability and rental terms, or to arrange a viewing of this villa in Gavà Mar.
 Costa Garraf
Gavà Mar
 Print
 House / Villa
 800 m²
 1034 m²
 4
 6
 5