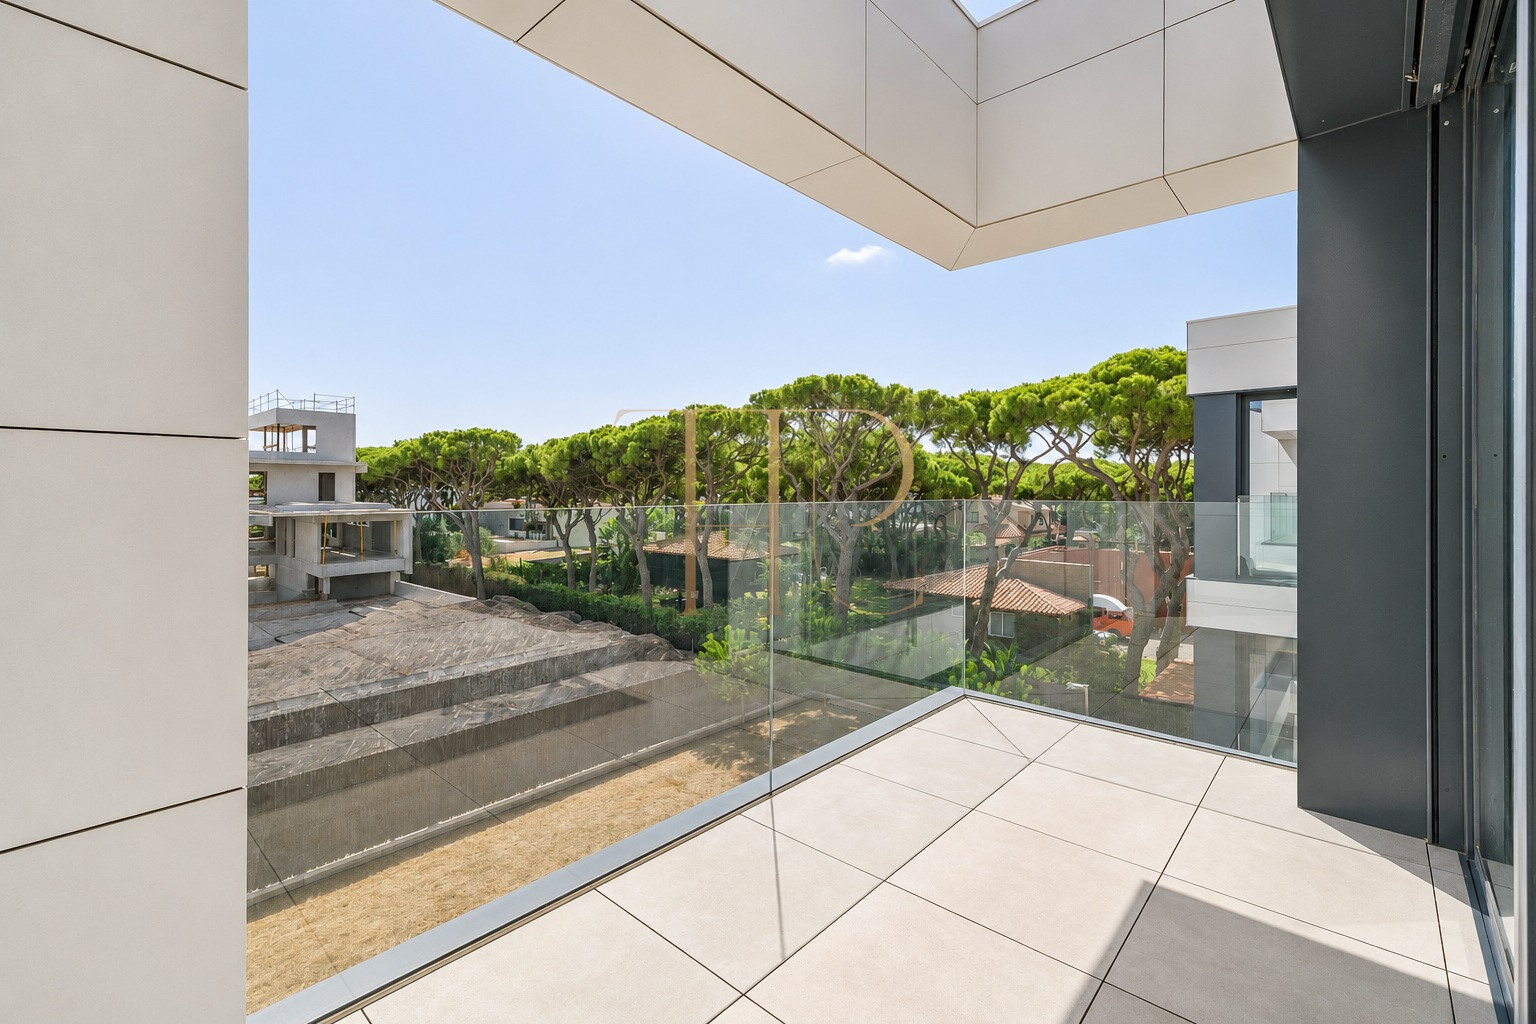
Villa available in Gavà Mar
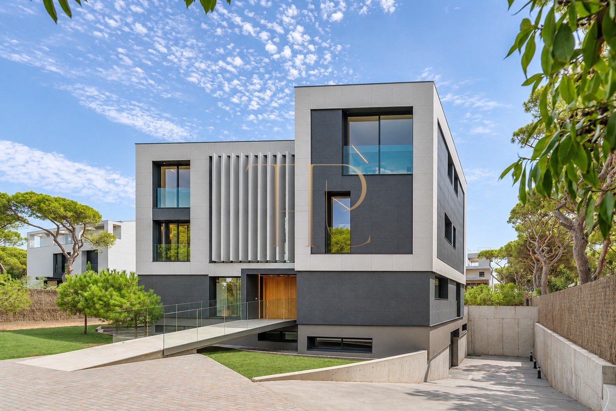
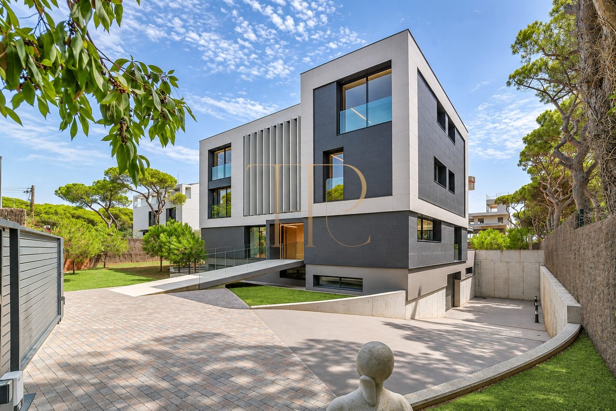
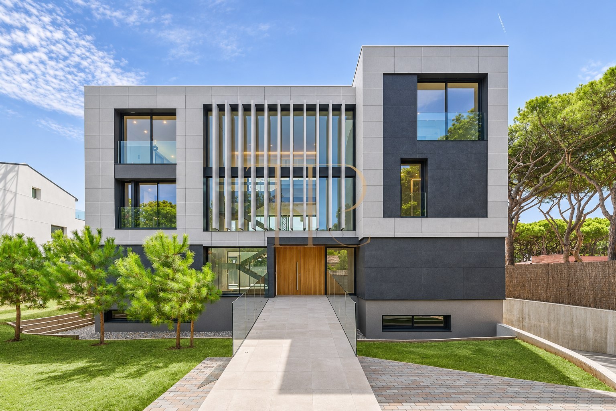
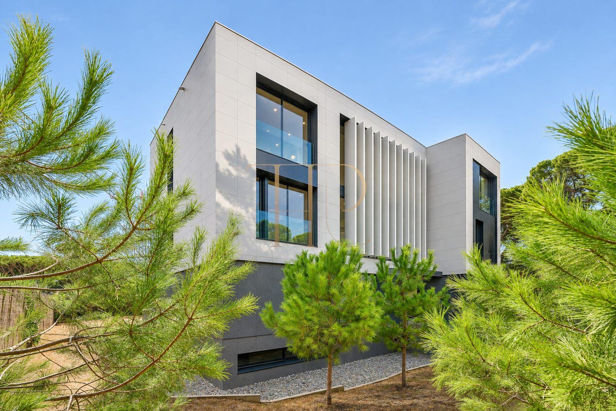
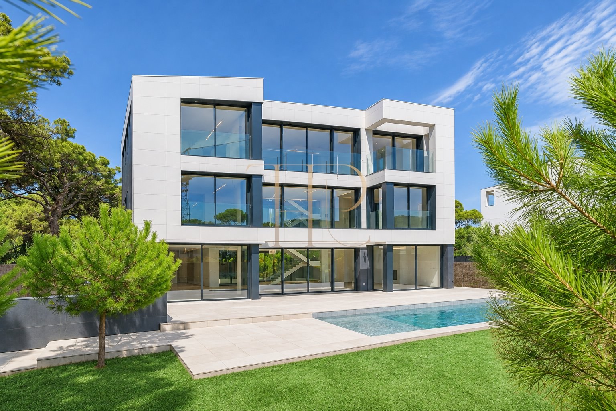
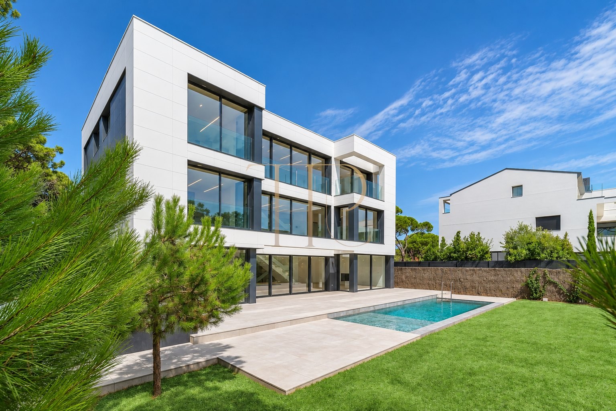
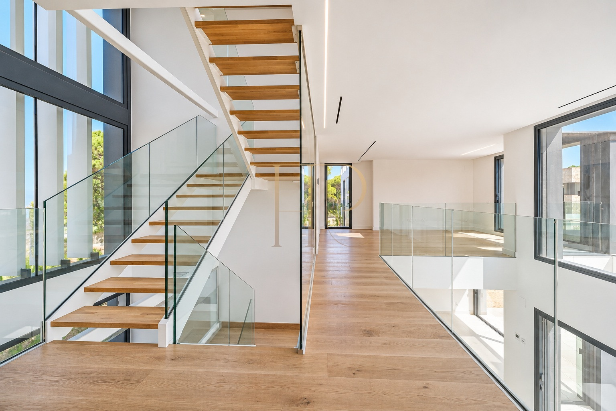
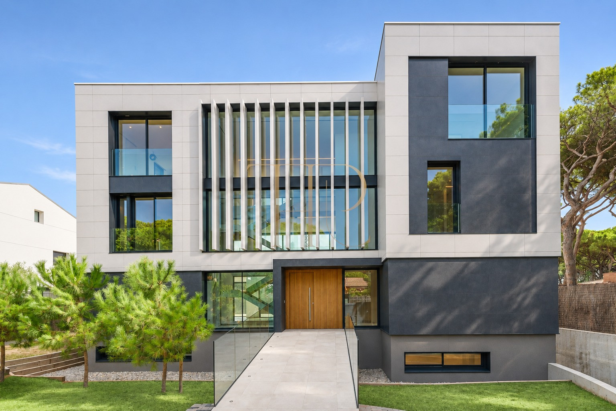
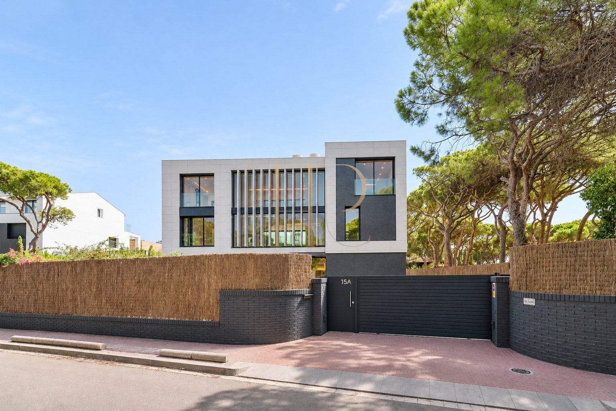
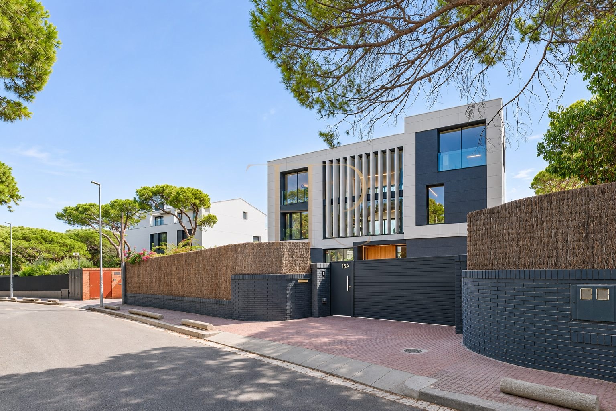
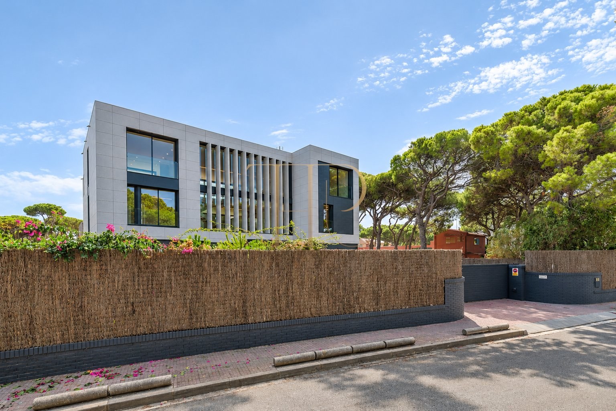
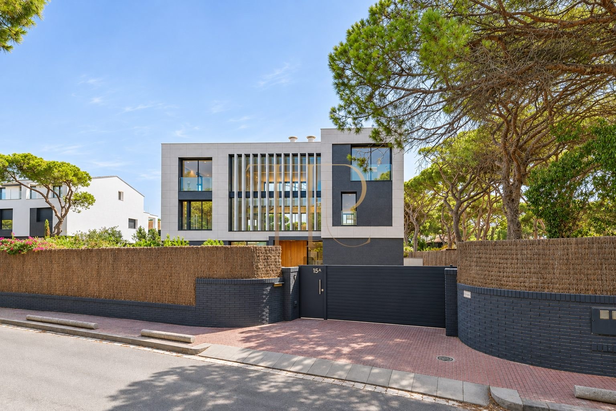
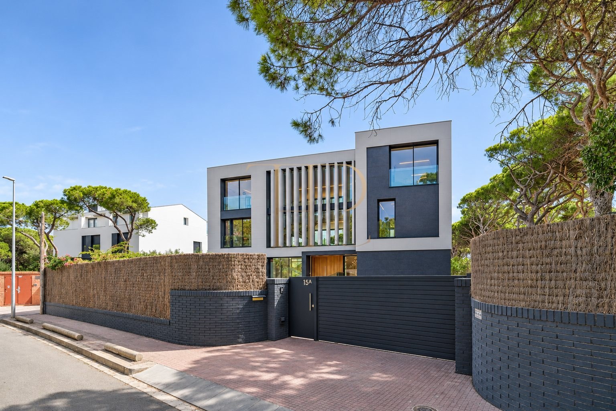
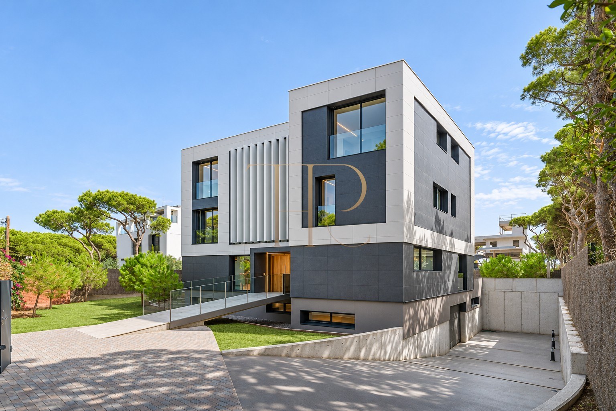
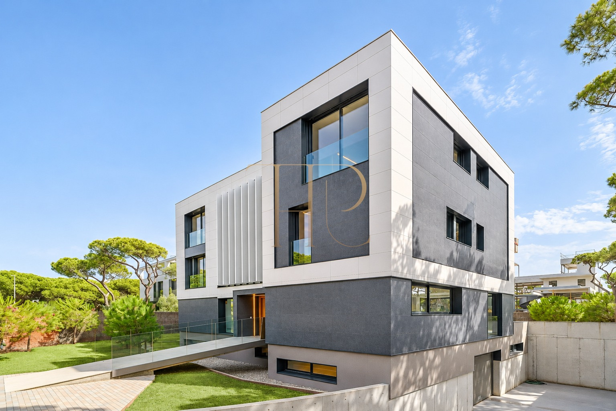
Top House Realty presents a newly built villa offered for rent as a primary residence, combining contemporary architecture with generous living space and private areas for relaxation. It is a considered option for families and international residents looking to make Gavà Mar their home.
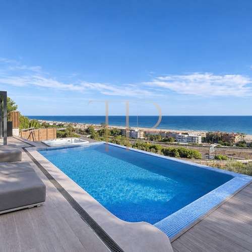
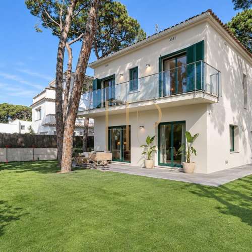
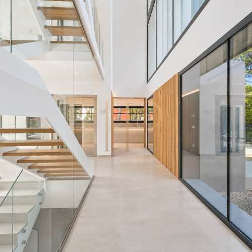
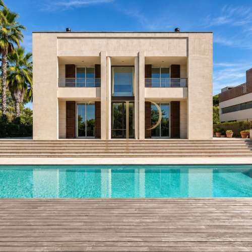
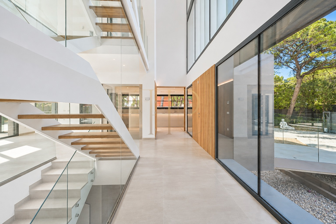
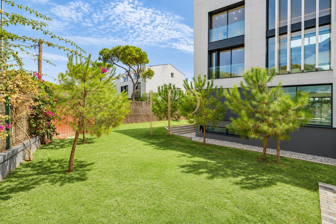
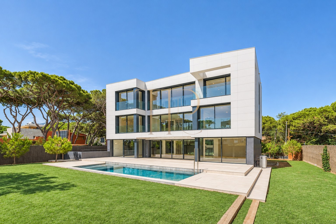
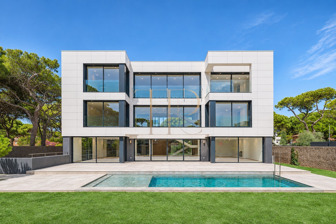
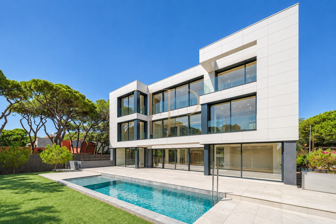
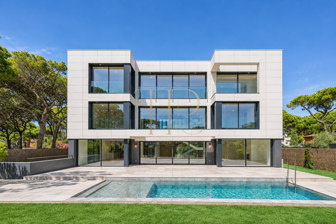
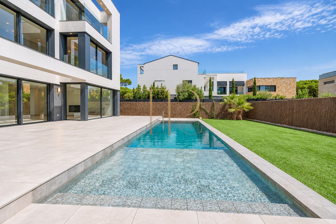
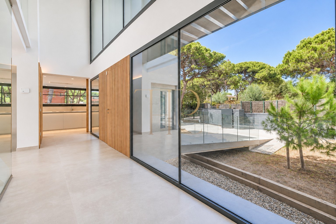
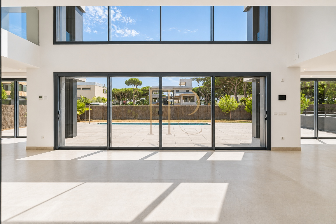
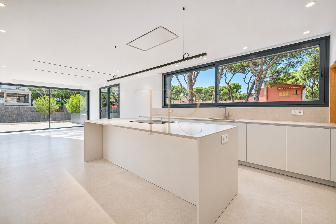
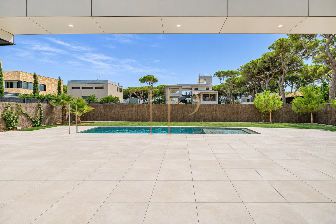
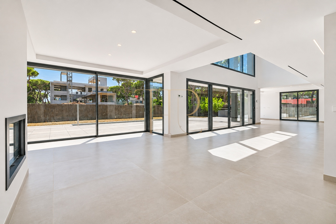
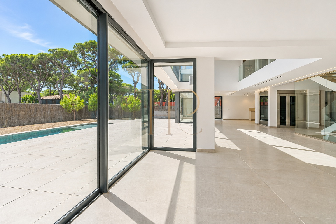
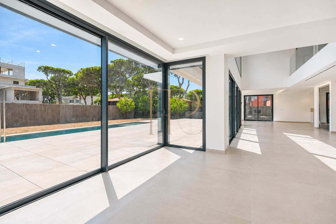
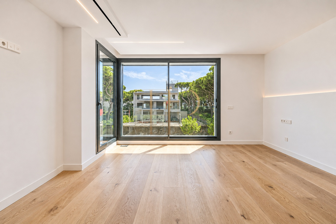
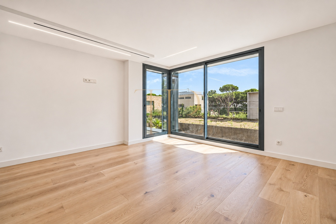
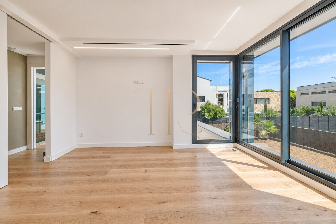
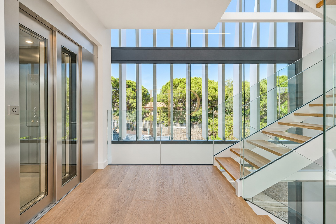
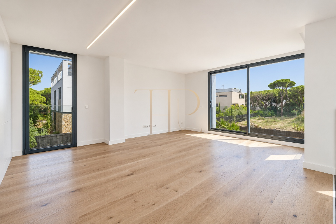
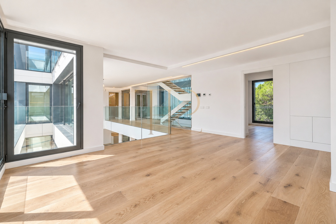
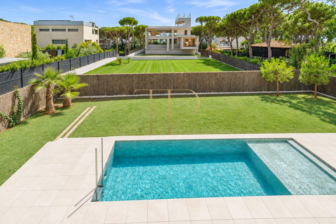
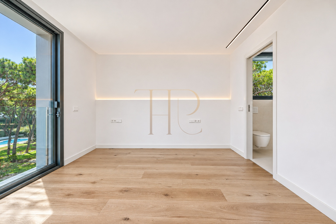
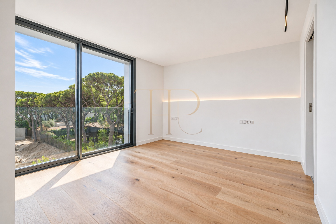
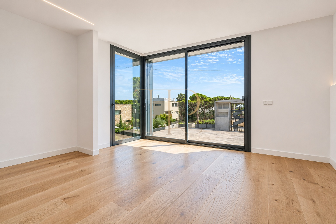
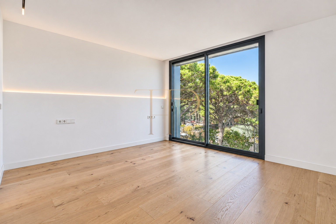
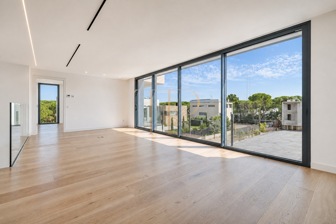
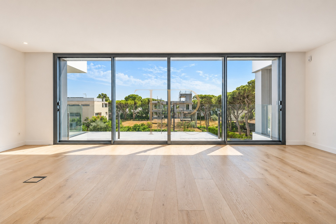
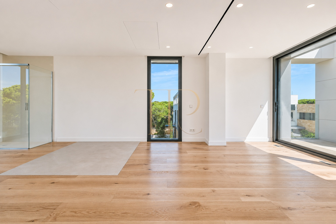
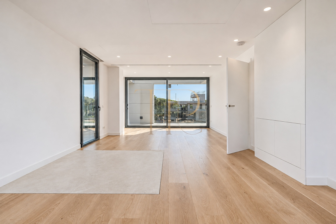
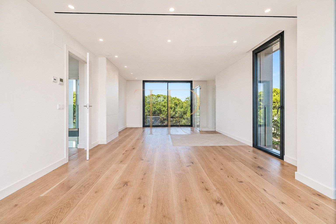
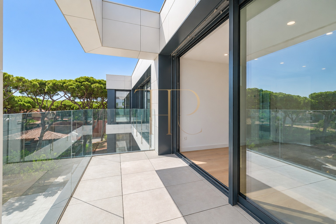
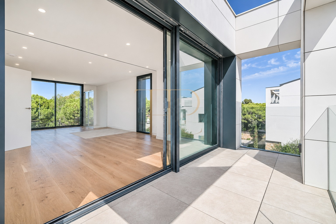
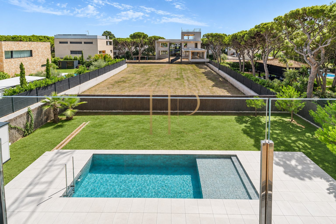
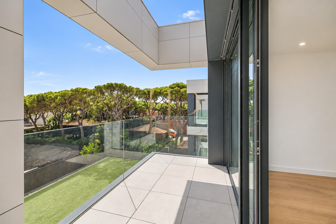
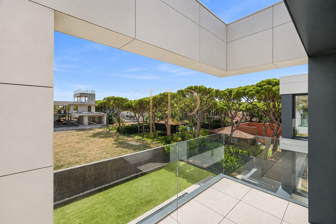
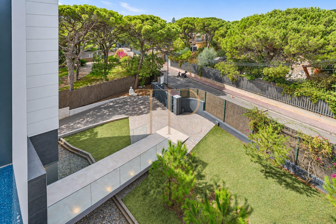
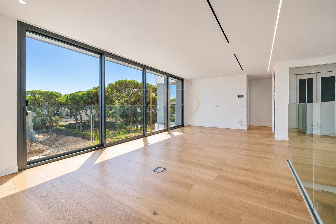
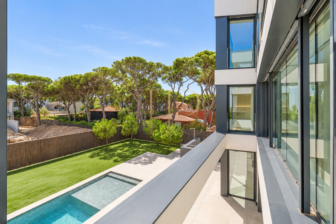
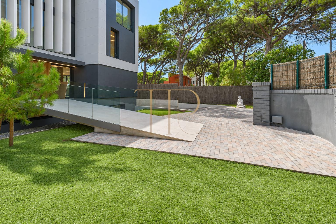
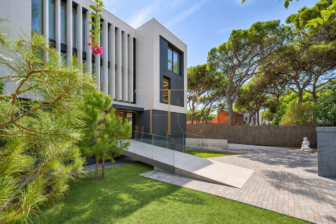
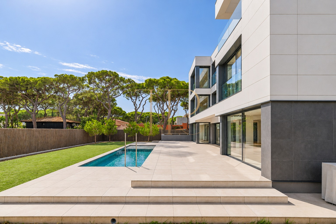
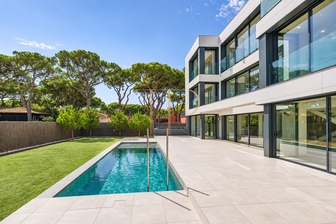
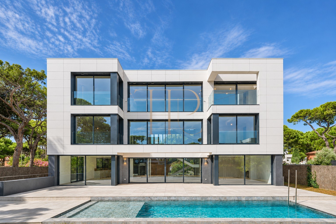
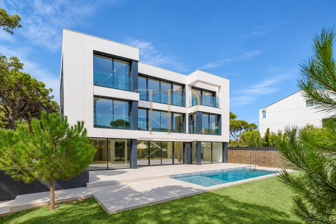
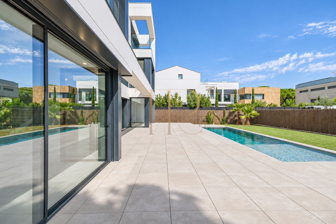
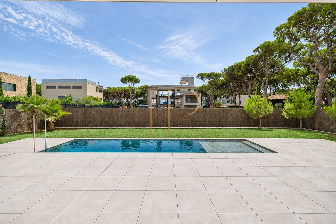
Expansive glazing links the interiors to the Mediterranean garden, terraces and private pool. Pine trees, cypresses and palms complement the clean architectural lines, with garden outlooks and several outdoor settings.
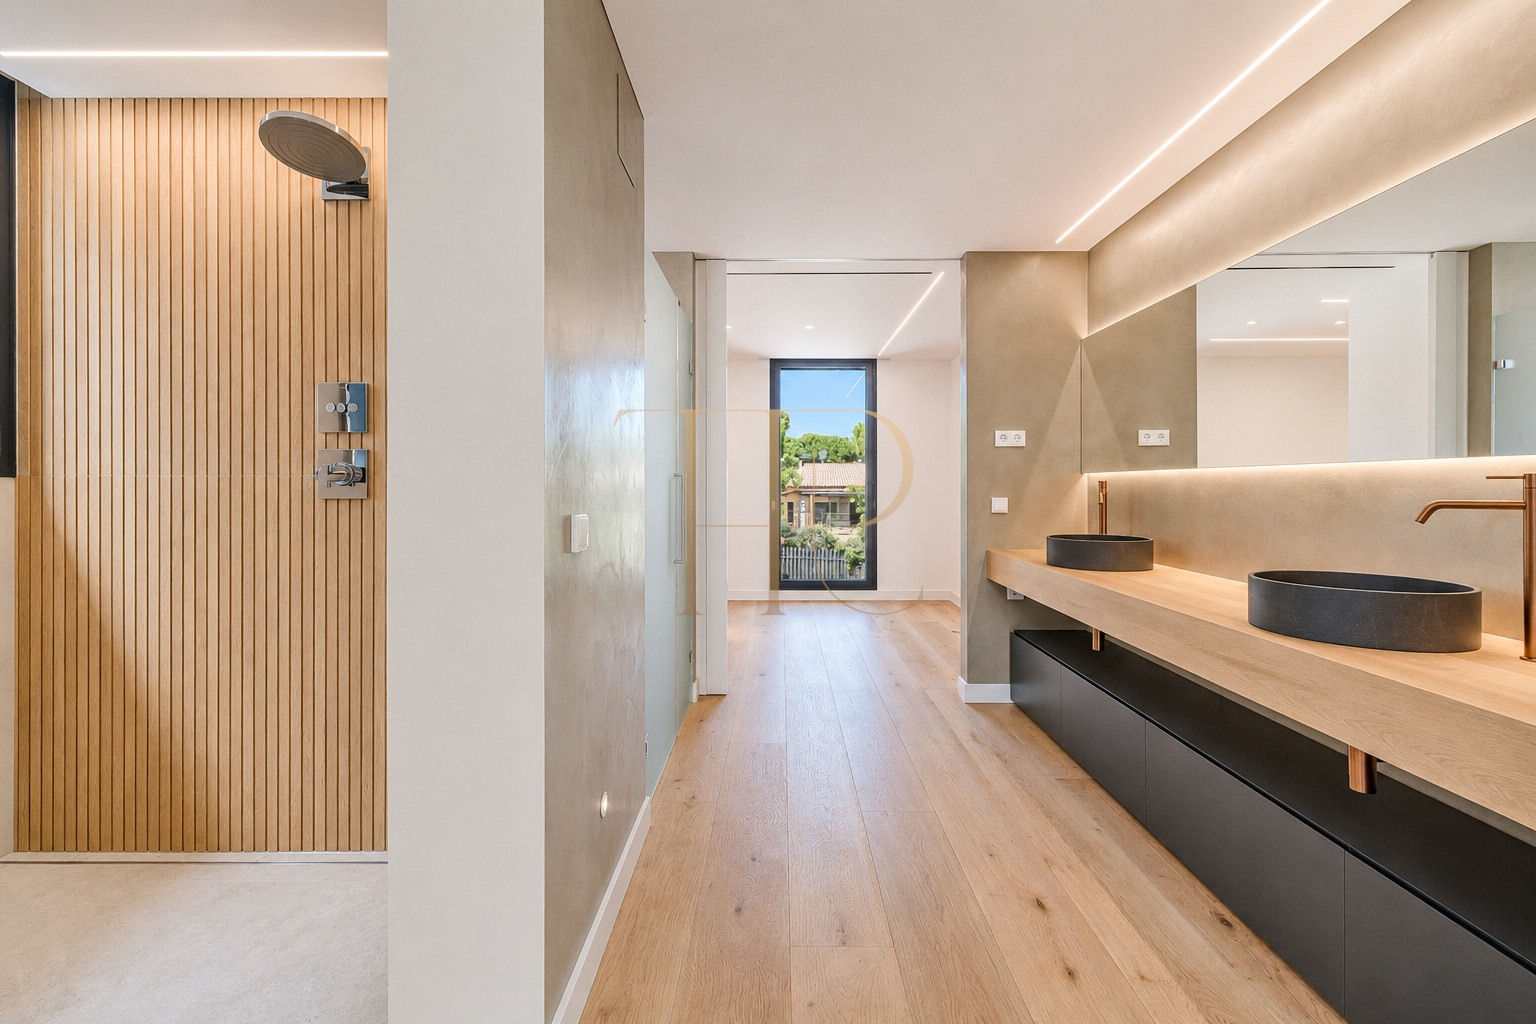
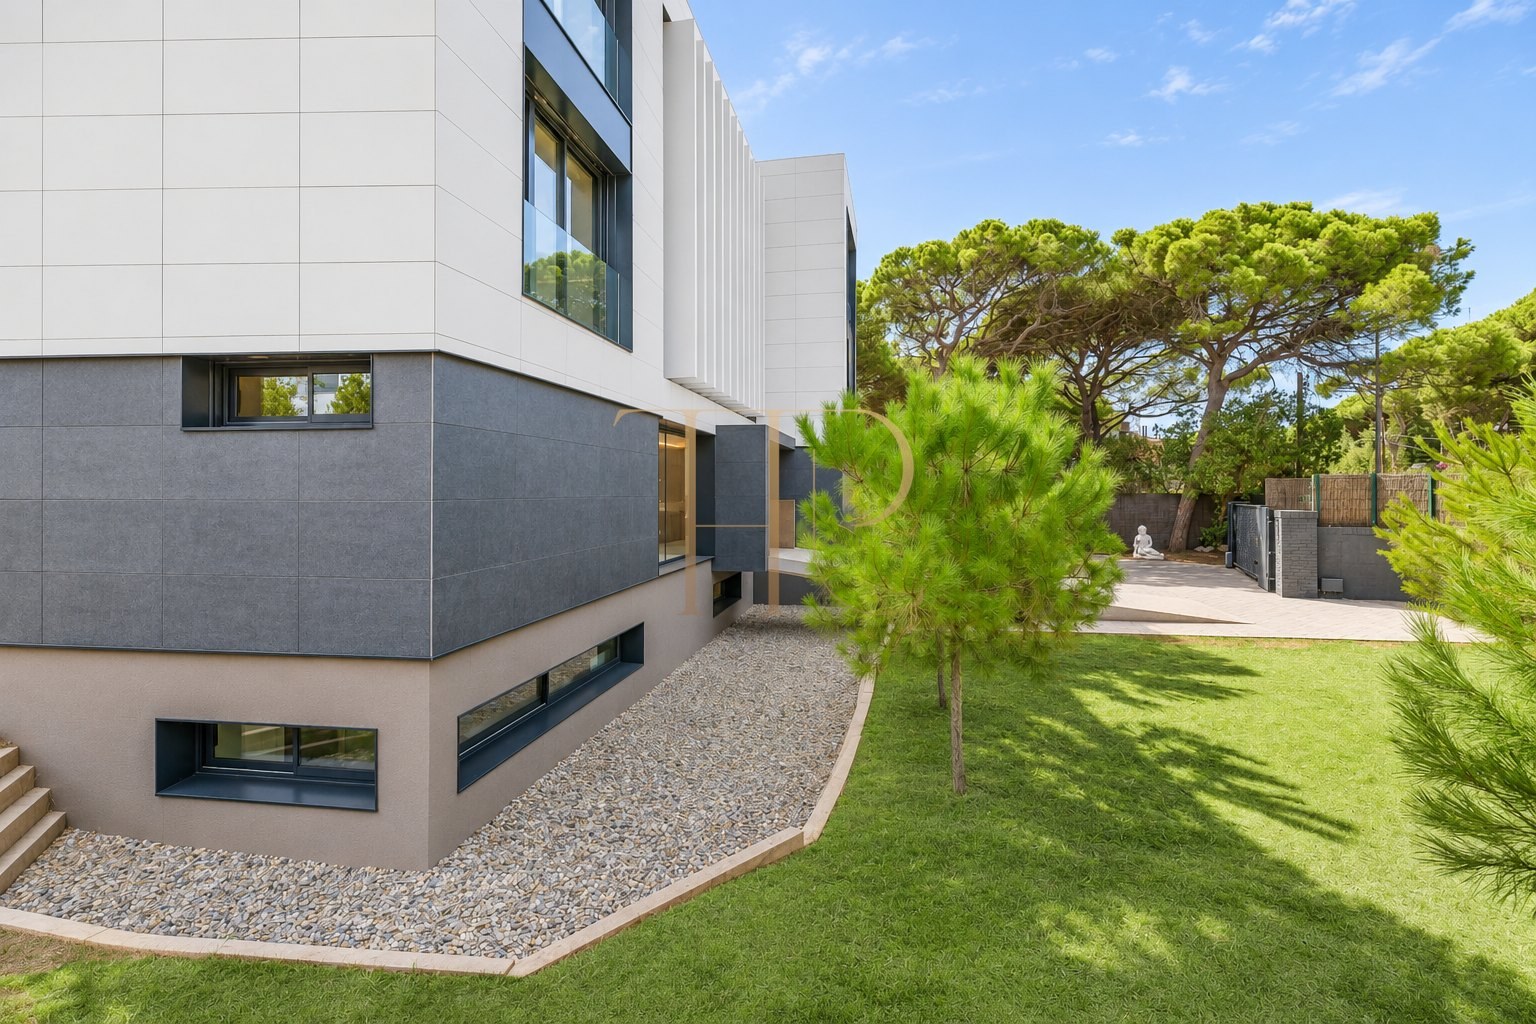
The property provides 695 m² of built area and 387 m² of usable space on a 1,000 m² plot. The described layout spans four levels, with three principal en-suite bedrooms and five bathrooms. The monthly rent is €15,000, including the garage.
Strategic location and lifestyle
Gavà Mar offers a coastal residential setting in the Barcelona area. This detached home combines everyday living with dedicated leisure and wellness spaces within its own grounds.
- Recent architecture and versatile rooms, with any changes subject to the owner's agreement.
- Offered as a primary residence.
- A property within the luxury villa rental segment in Gavà Mar.
- Suitable for local and international residents seeking a spacious home.
Outdoor spaces and dimensions
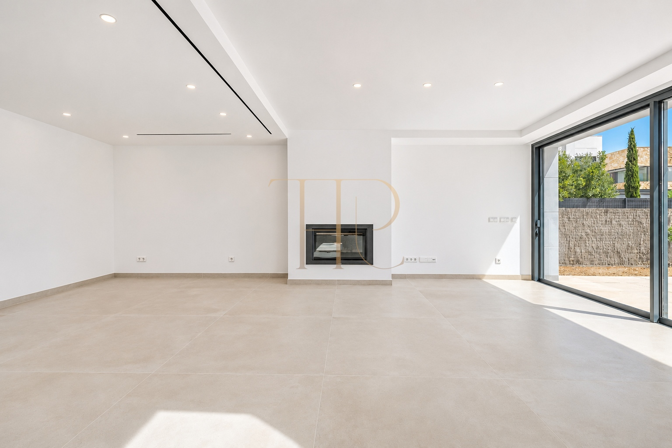
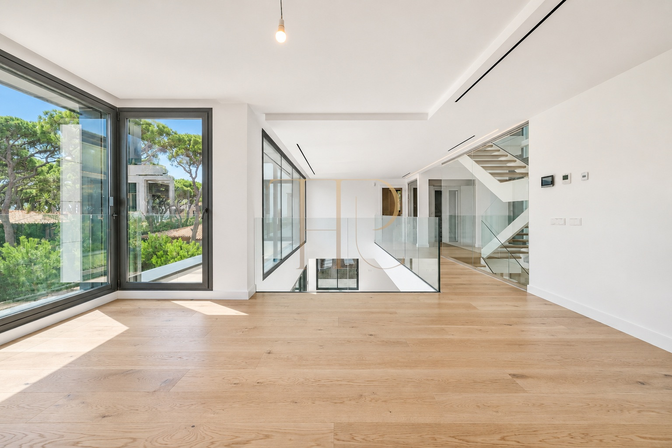
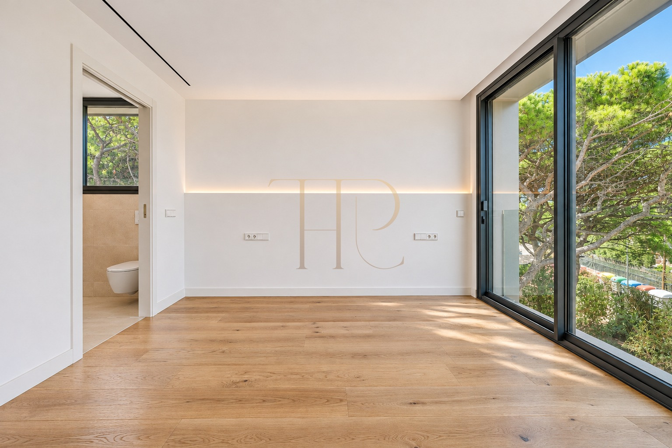
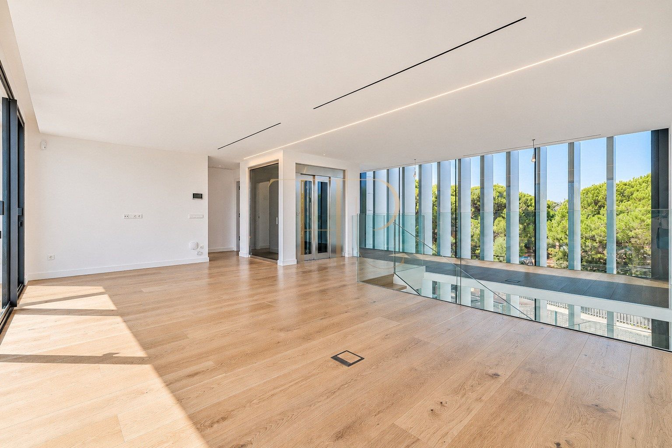
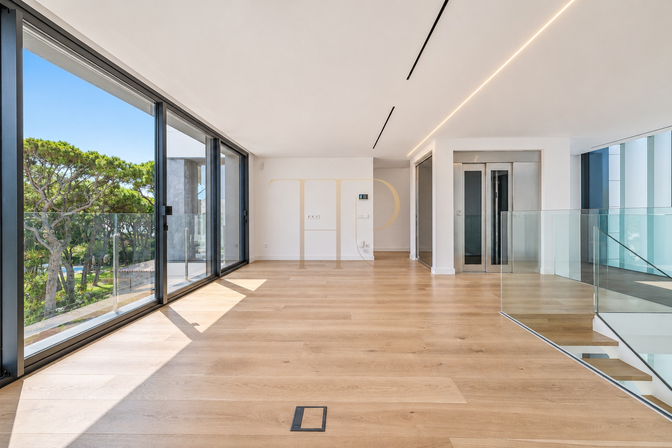
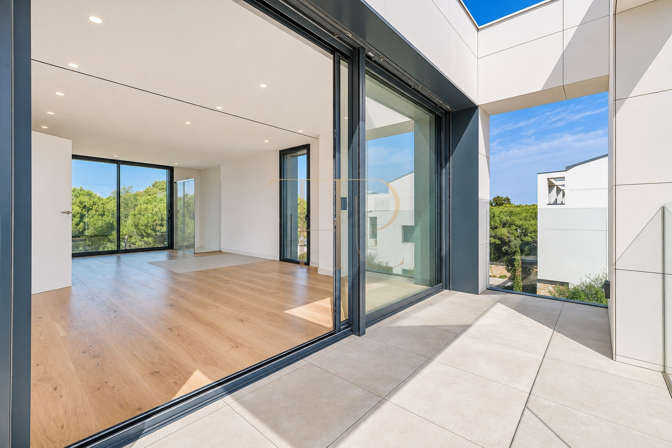
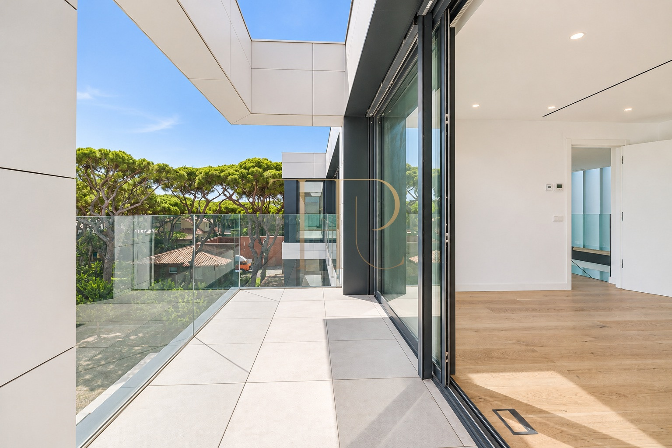
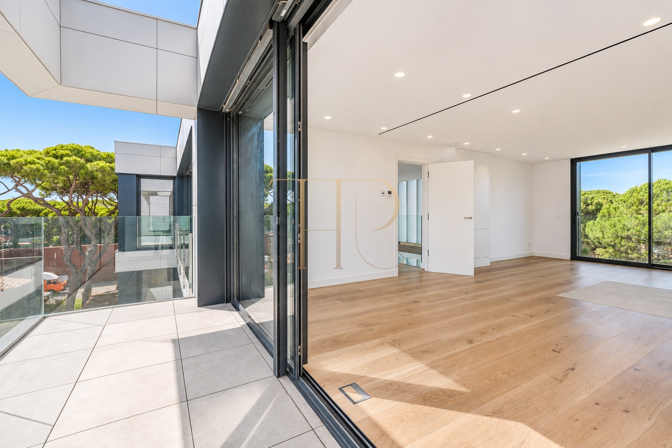
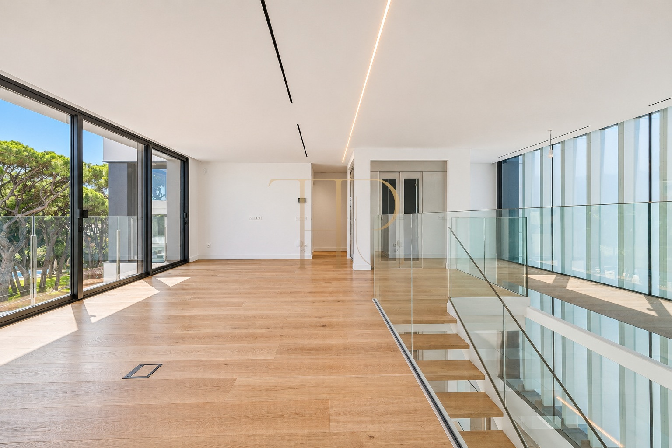
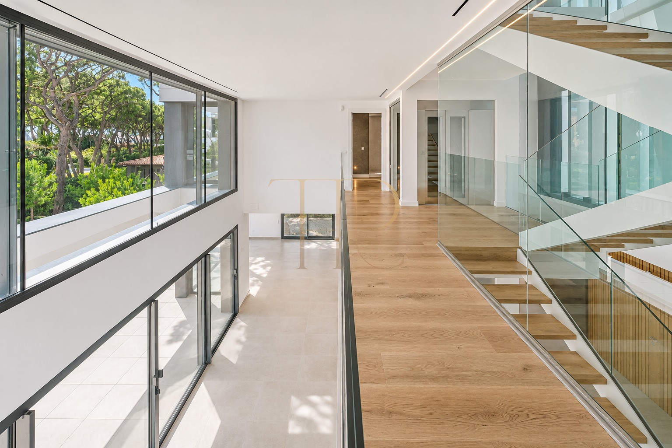
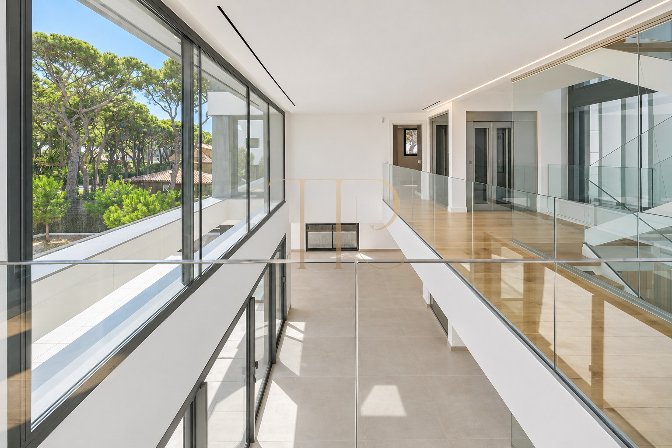
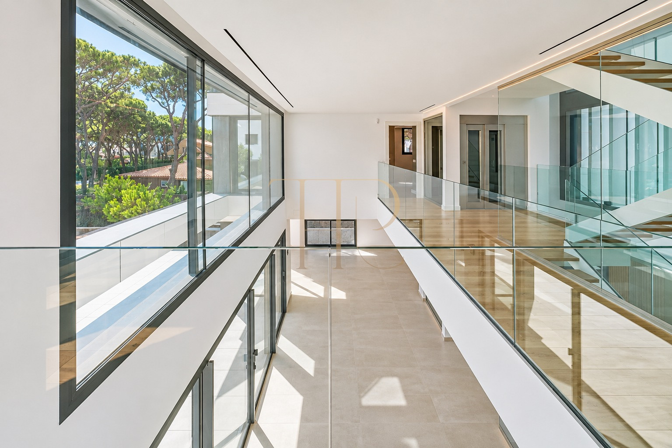
Large windows draw in natural light and extend the living areas towards the garden. The plot offers space for swimming, relaxing and dining outdoors.
- 1,000 m² plot.
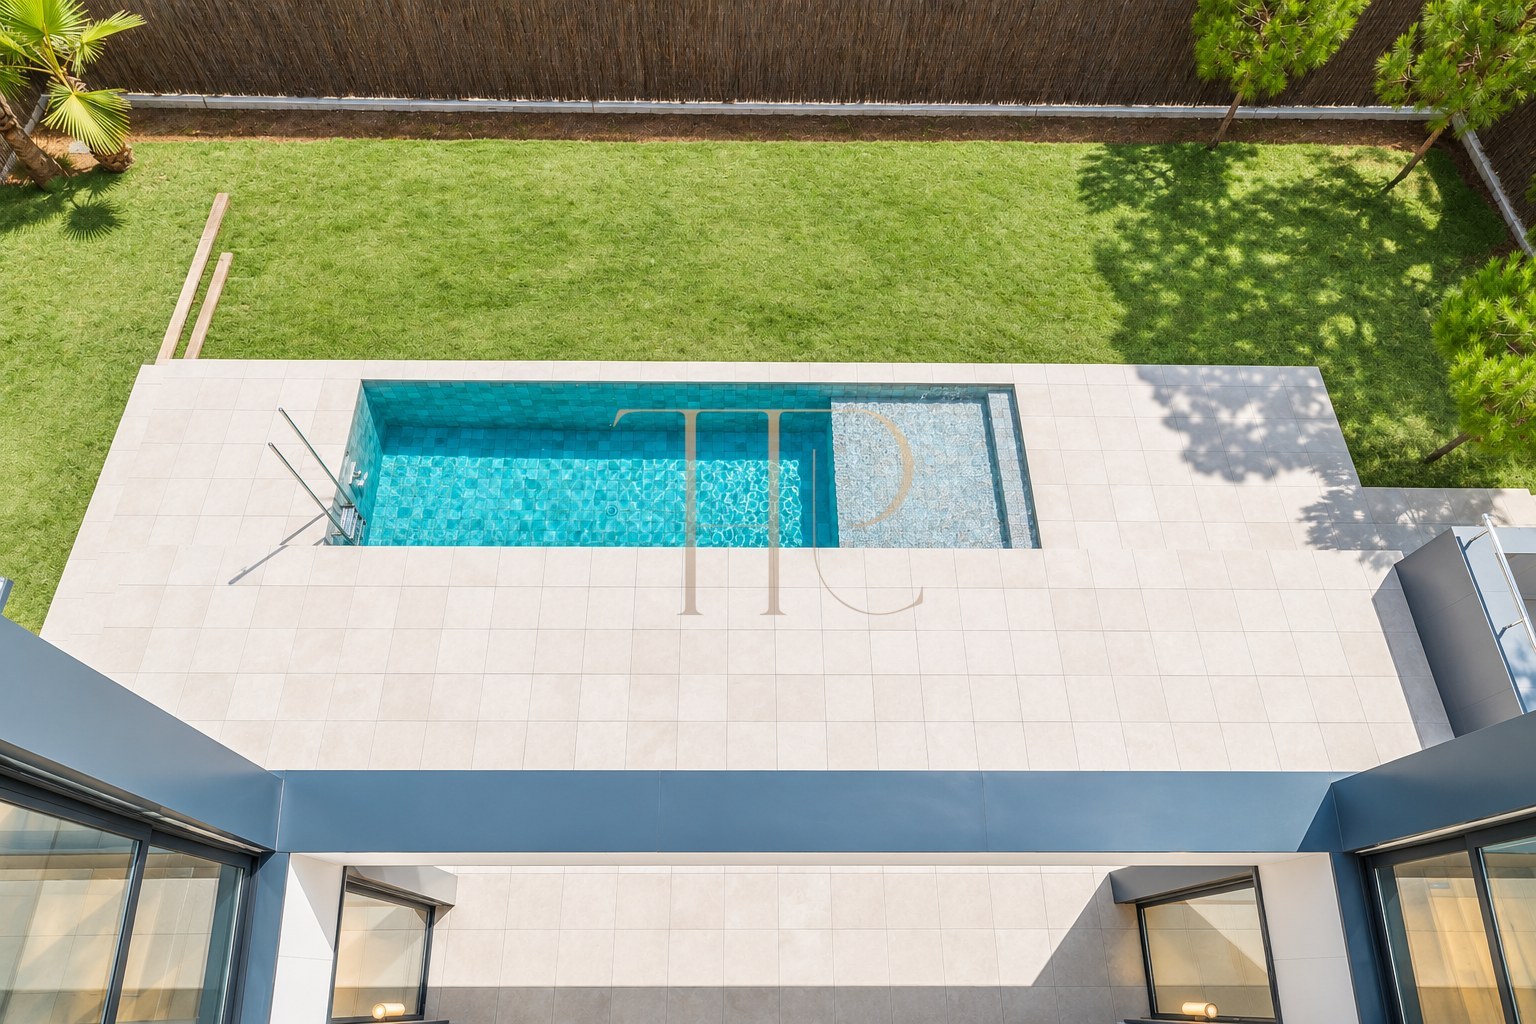
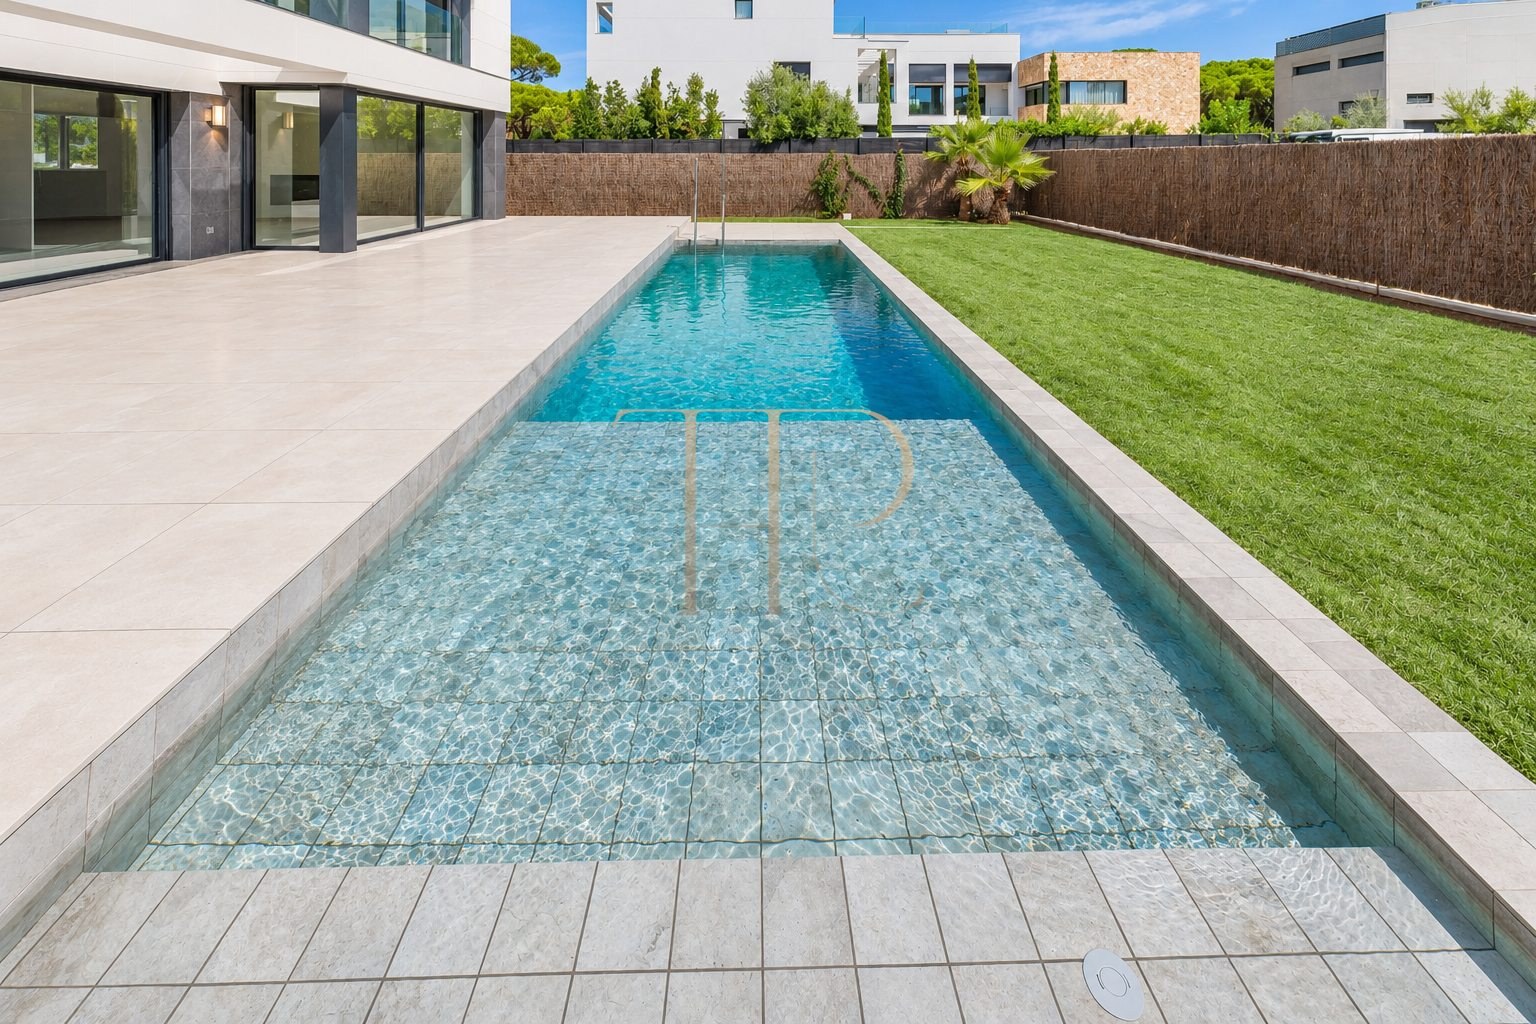
- Private swimming pool and sun terrace.
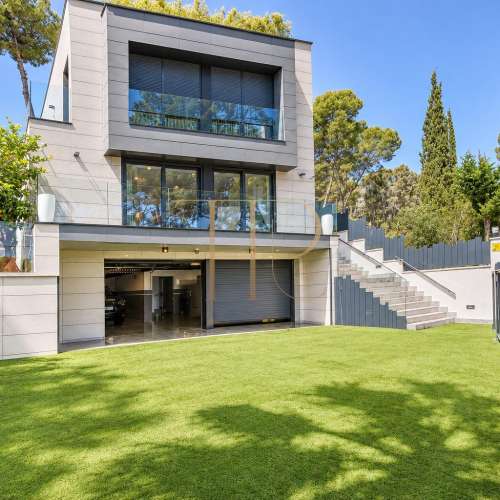
- Mediterranean-style garden.
- Terraces, covered outdoor areas, glass-balustraded balconies and barbecue area.
- Views over the garden and surrounding greenery.
Spacious and flexible layout
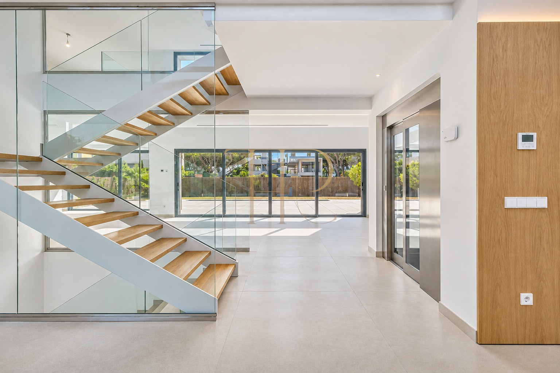
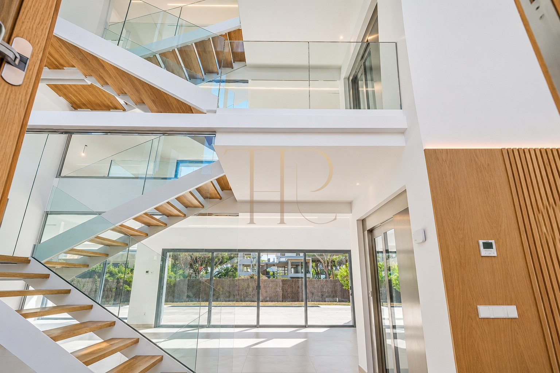
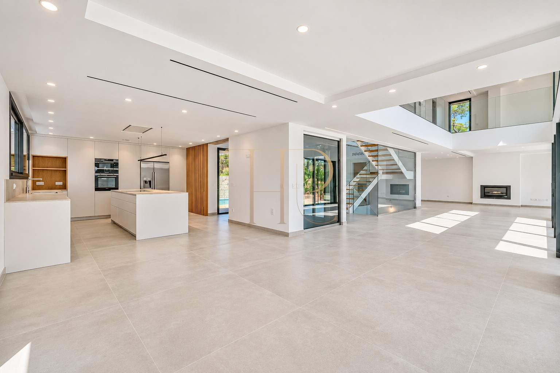
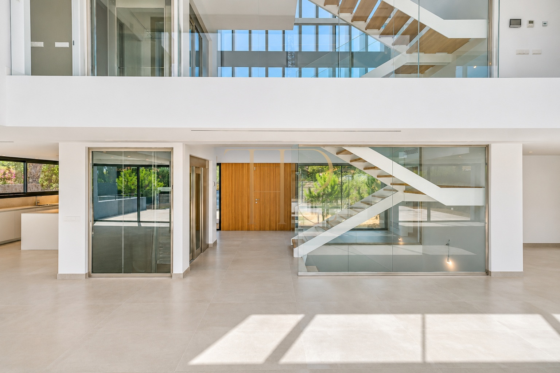
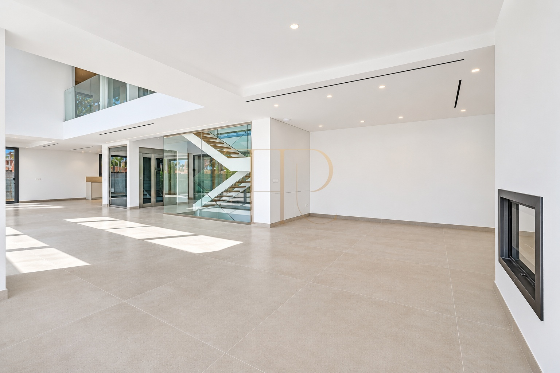
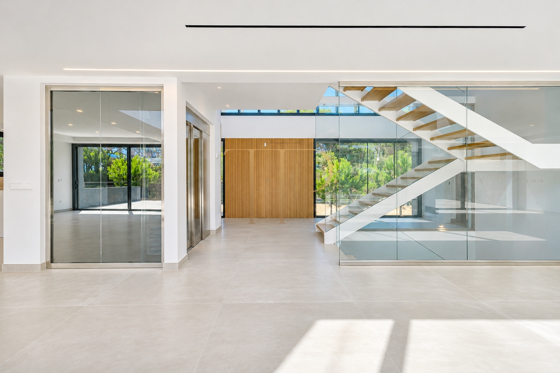
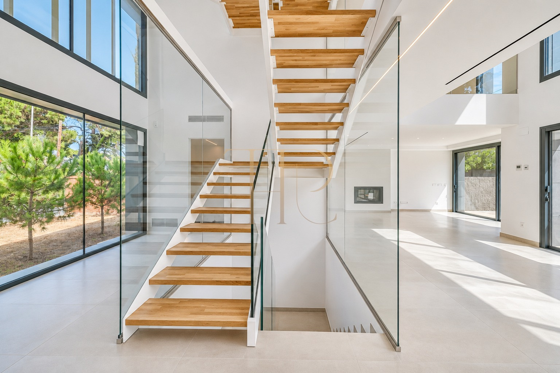
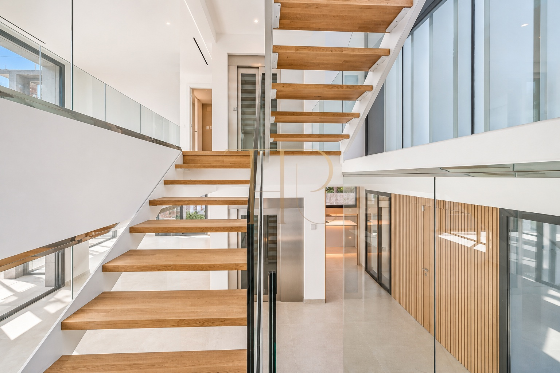
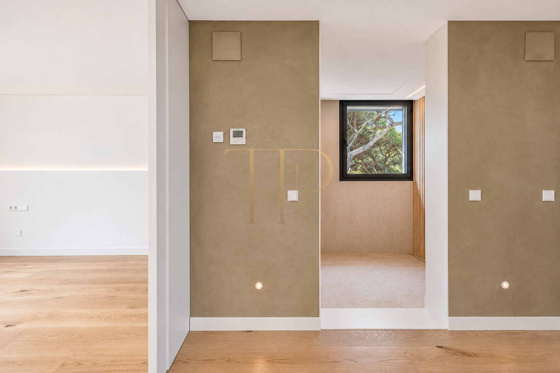
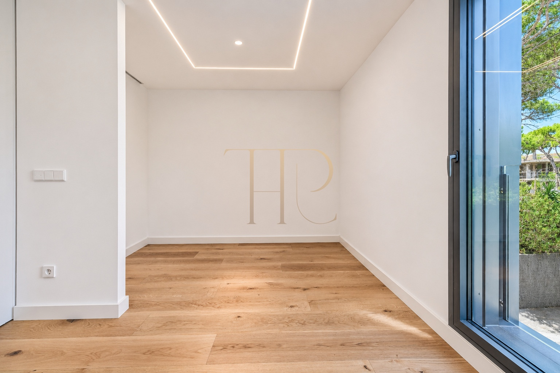
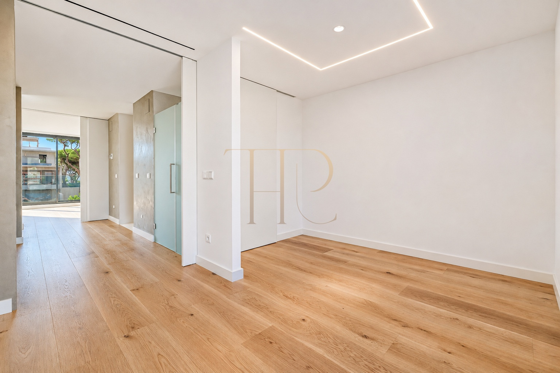
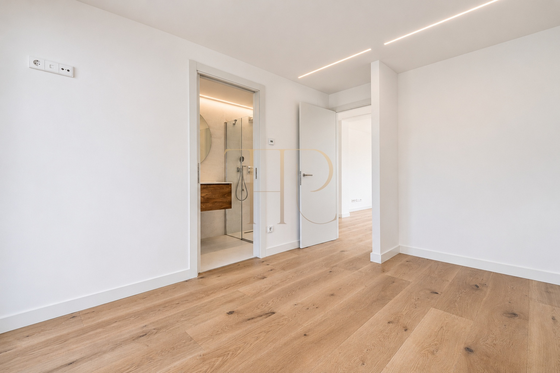
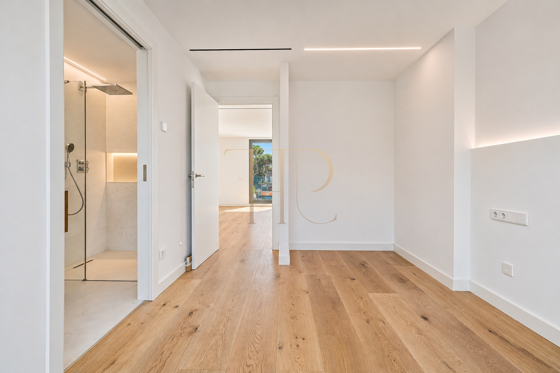
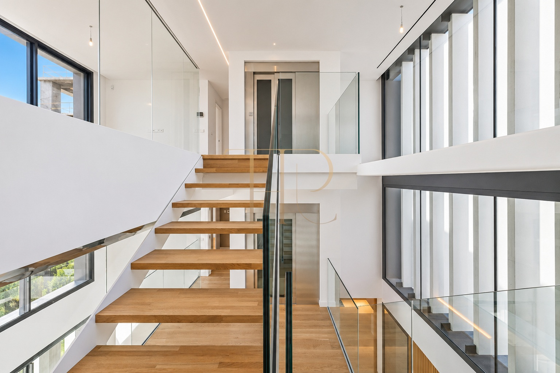
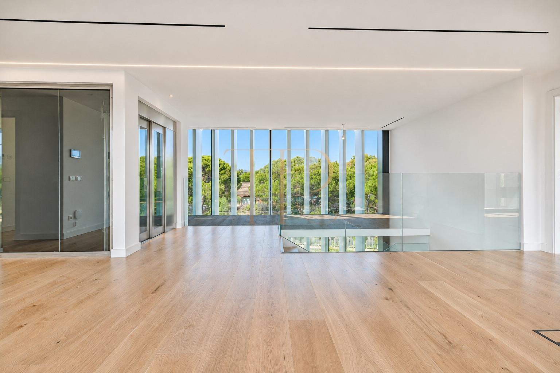
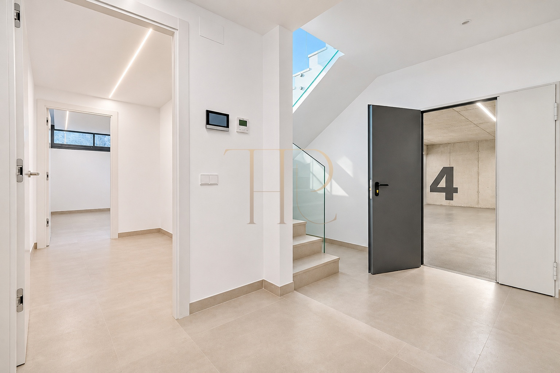
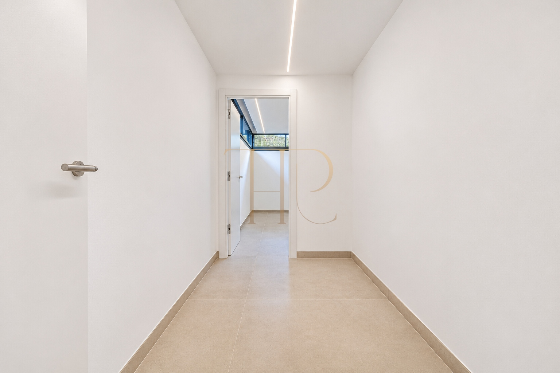
The accommodation is arranged across a lower level, ground floor, first floor and second floor. An entrance hall leads to the main living room overlooking the garden, while a second lounge provides a more intimate setting. The owner may alter the layout, so the final configuration should be confirmed.
Sleeping quarters
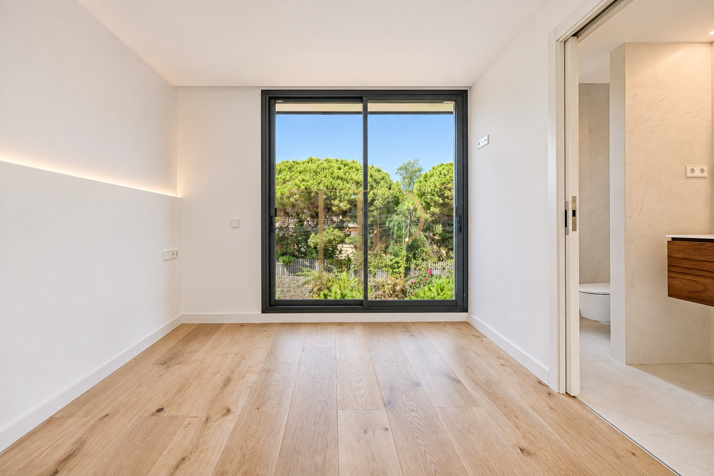
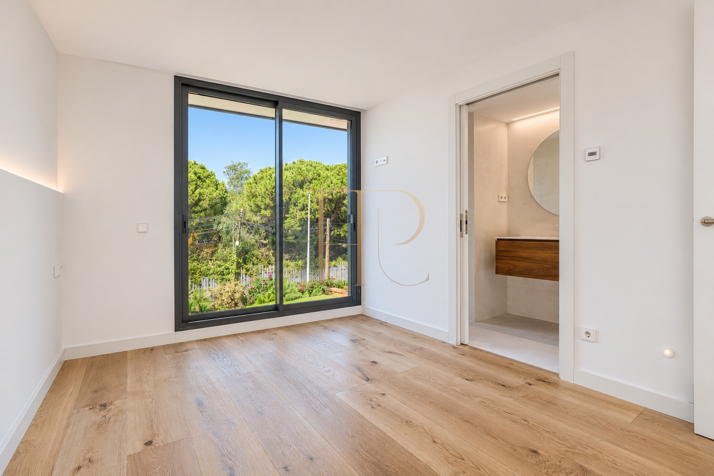
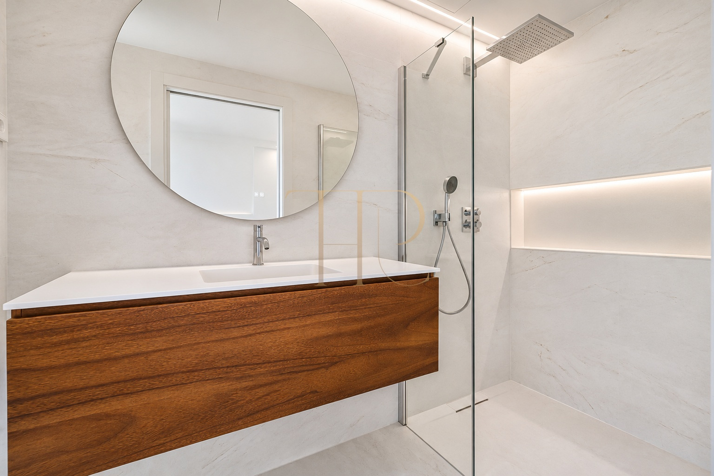
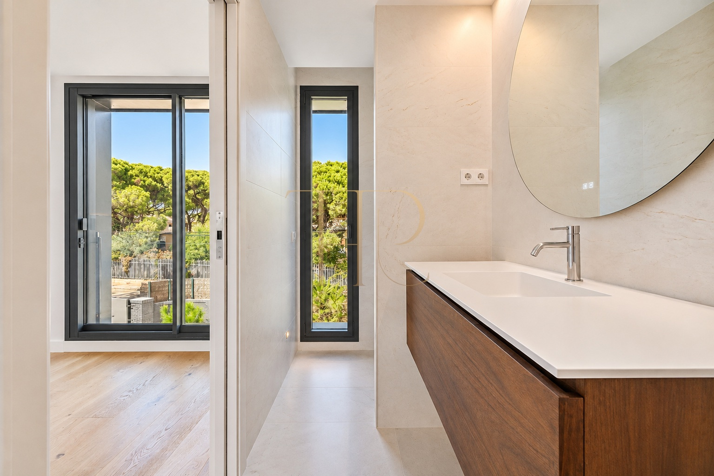
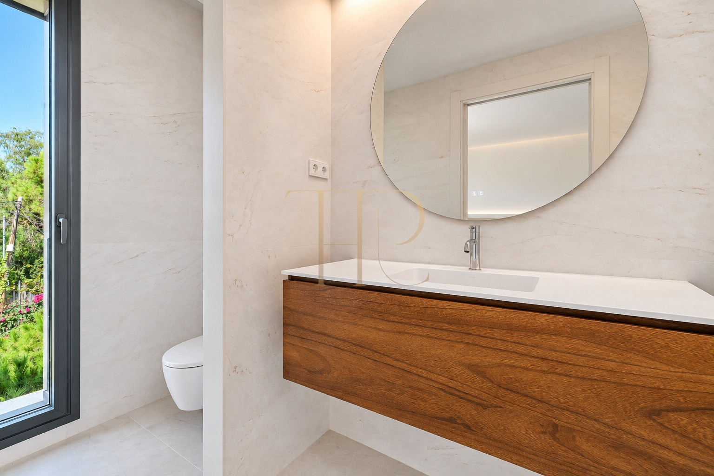
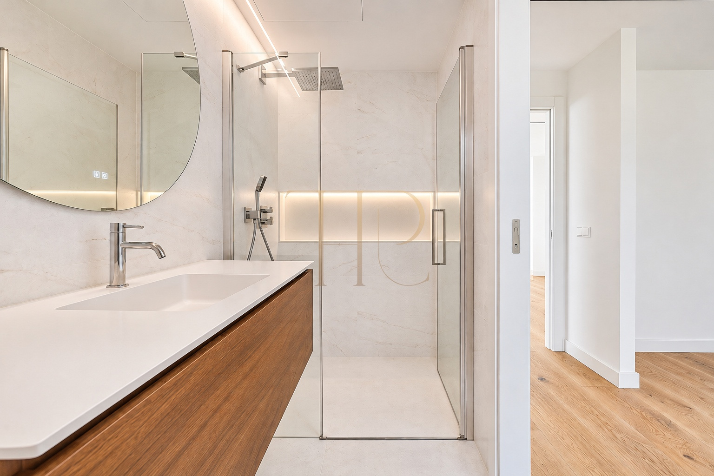
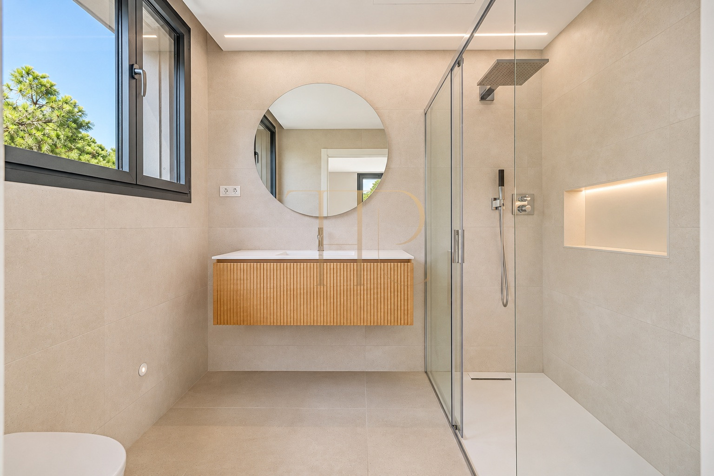
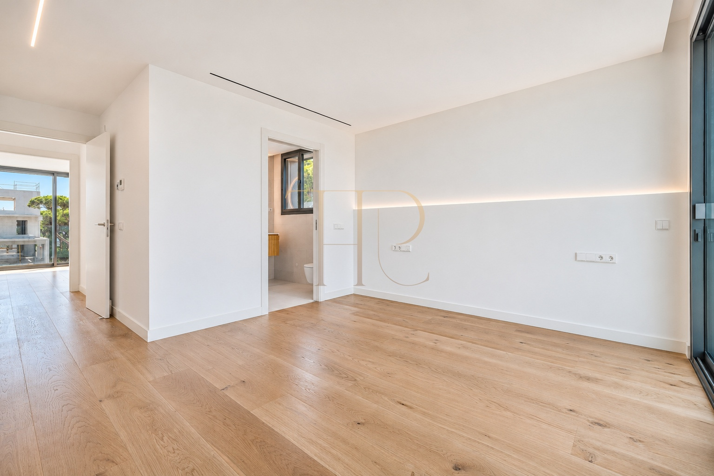
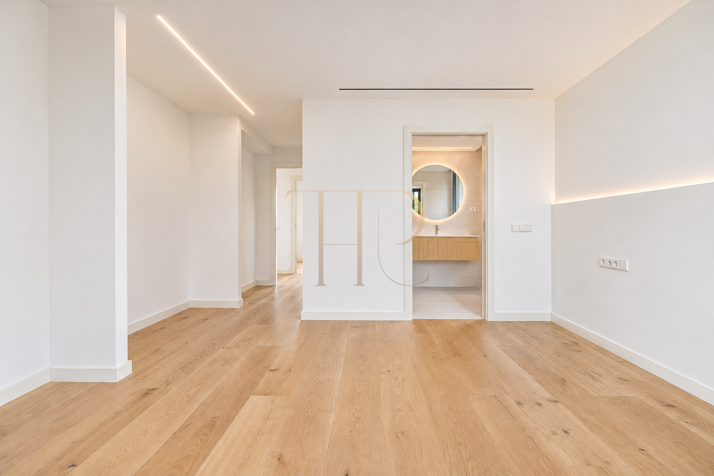
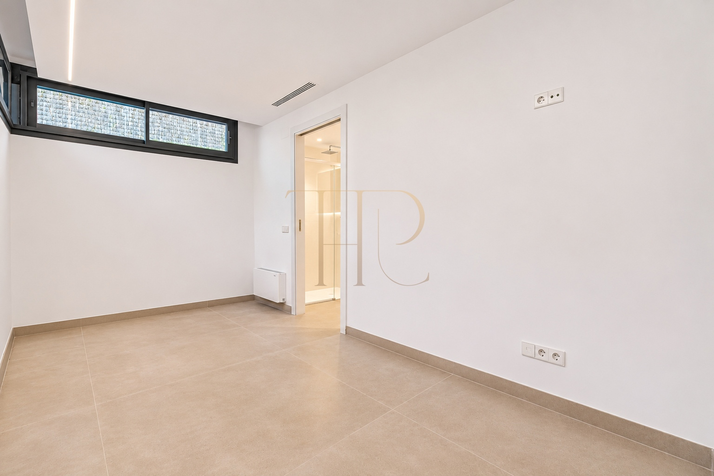
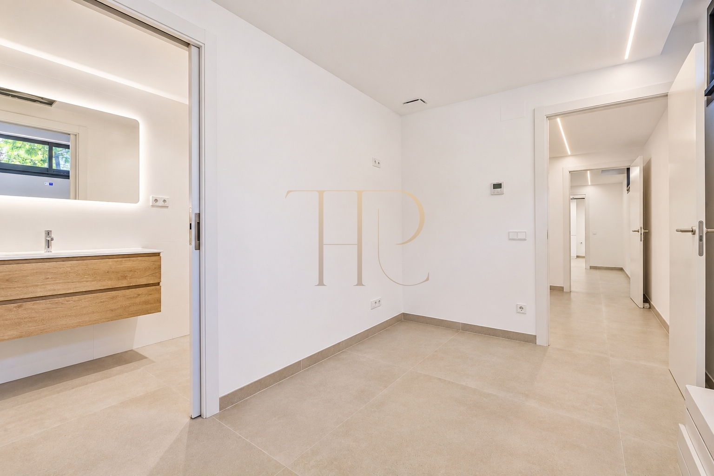
- Two guest suites, each with a private bathroom.
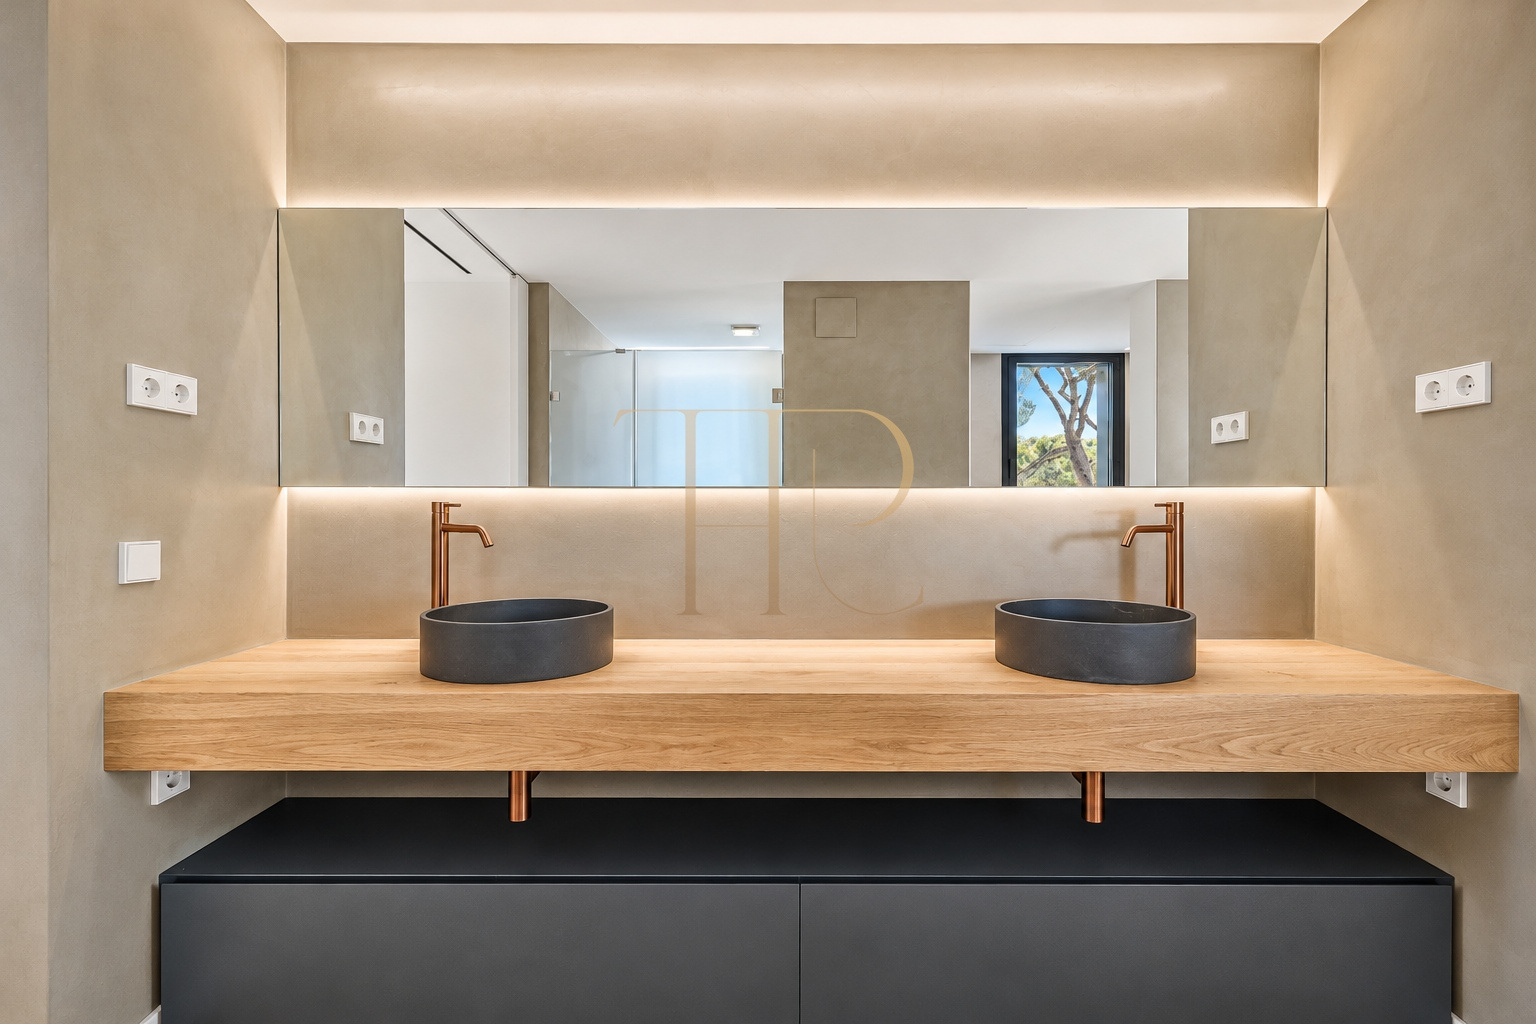
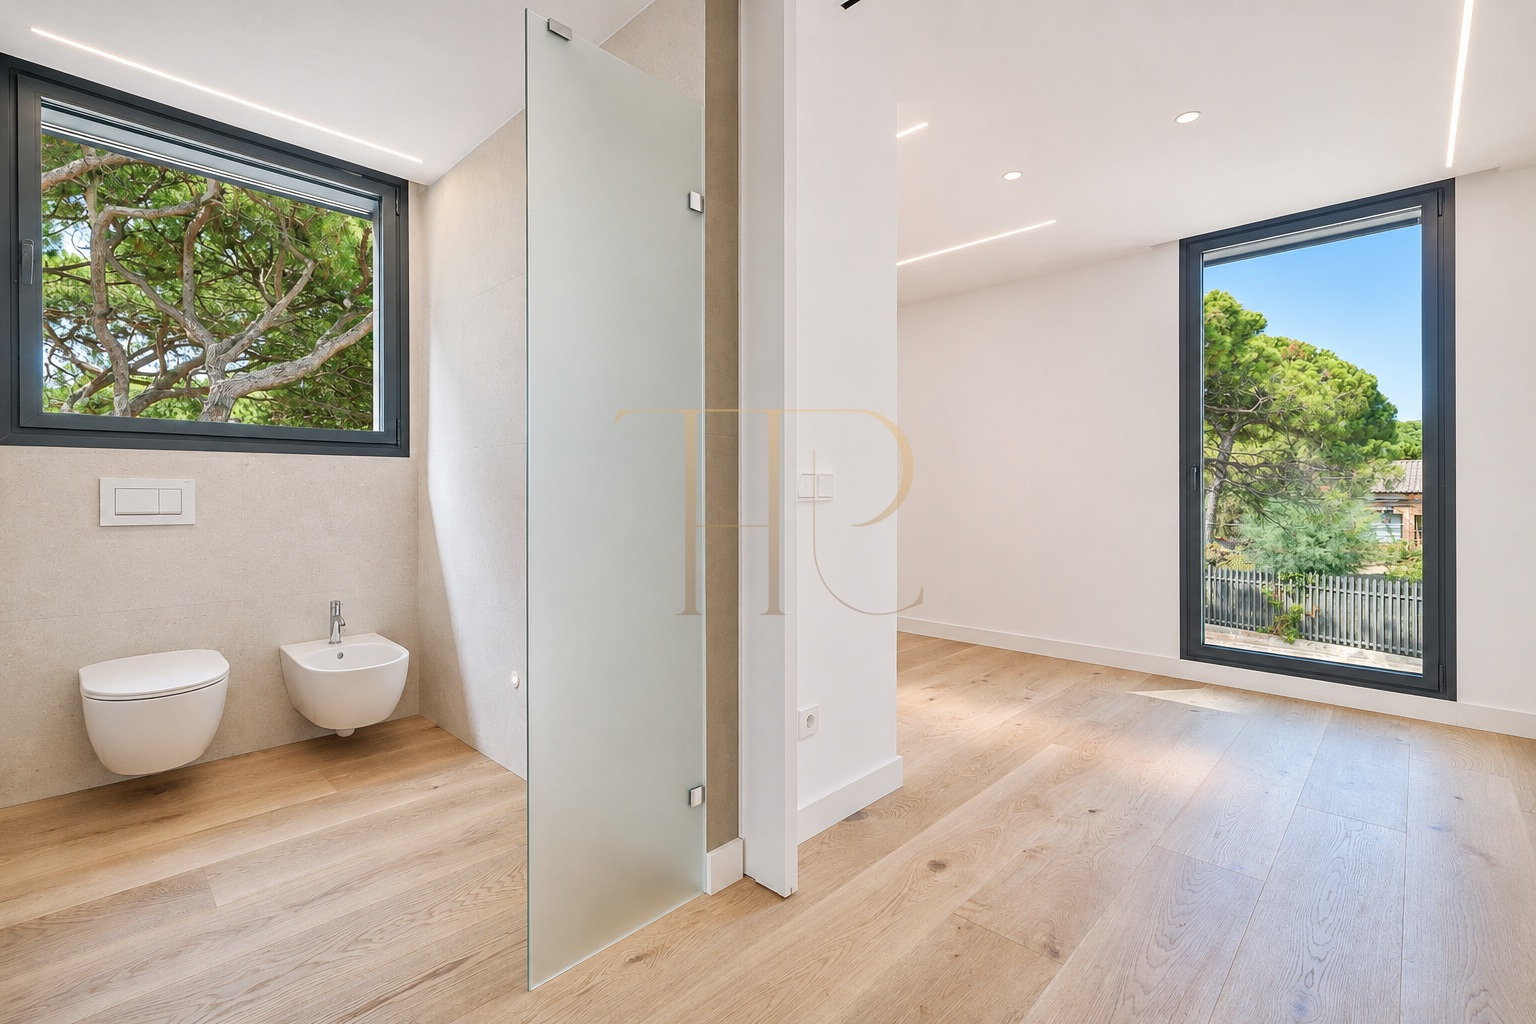
- Top-floor principal suite with dressing room, bathroom, relaxation area and study.
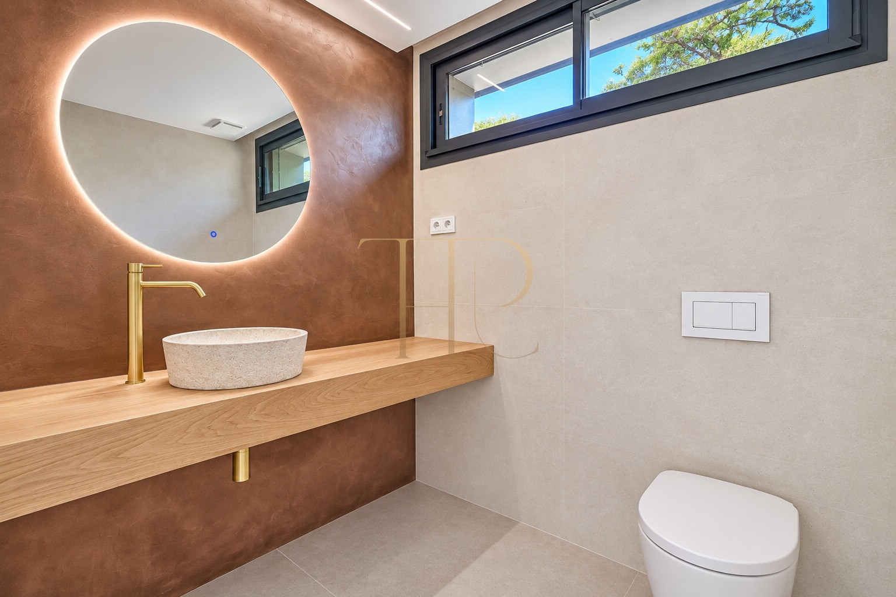
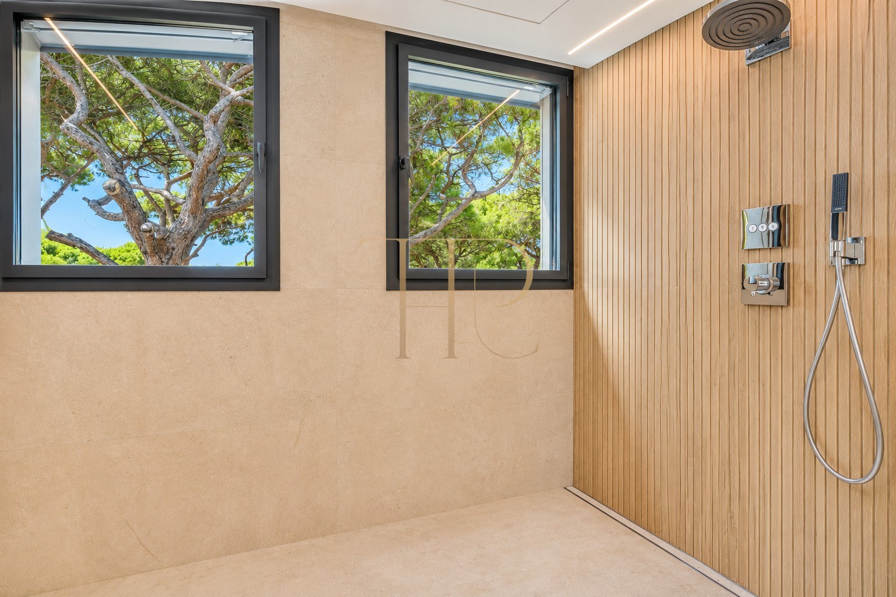
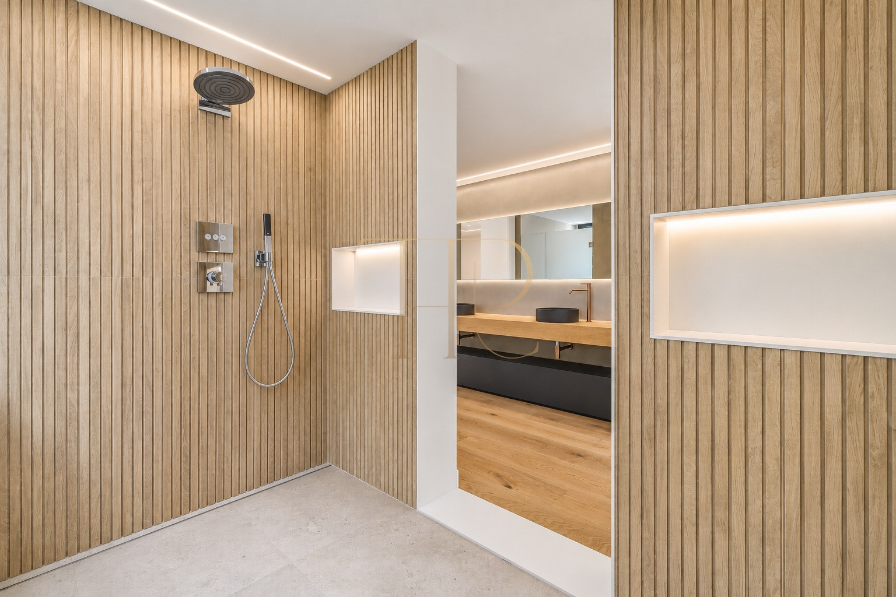
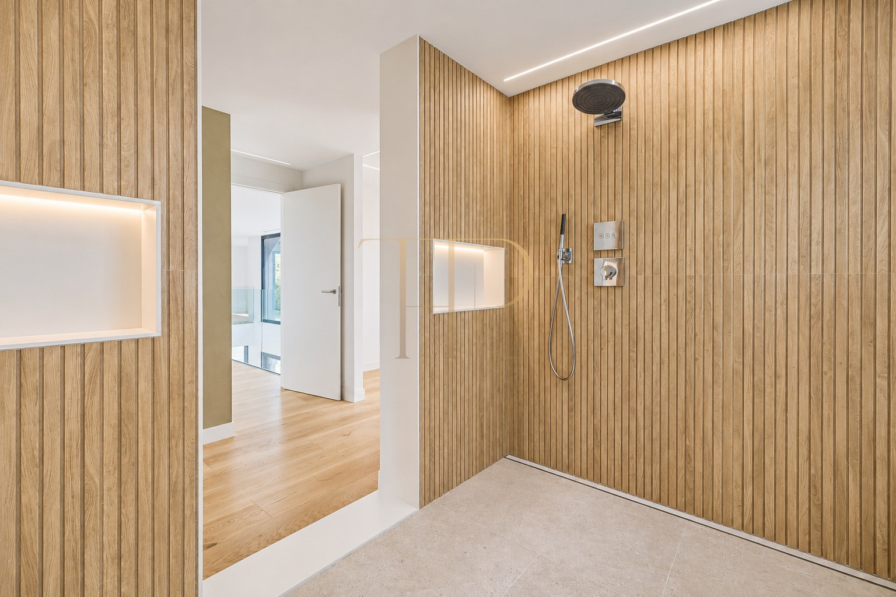
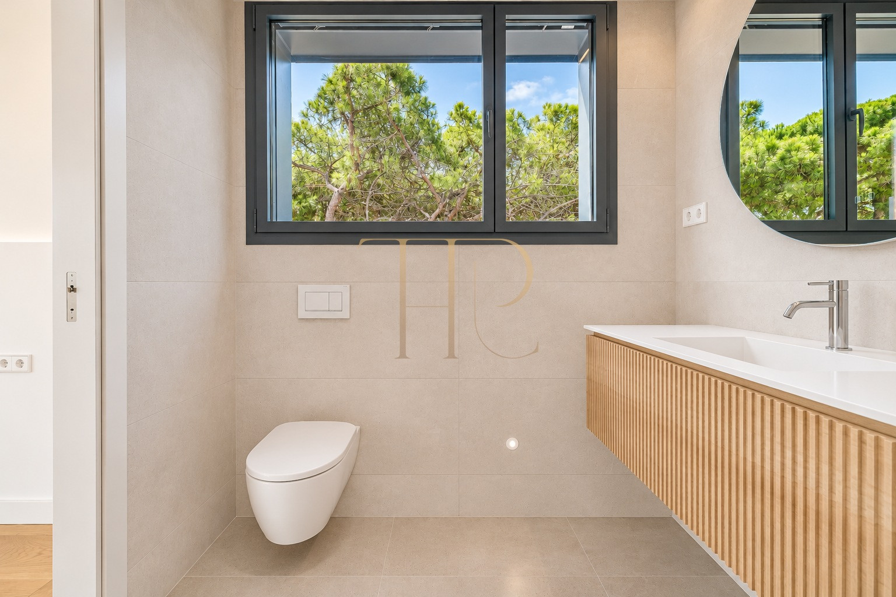
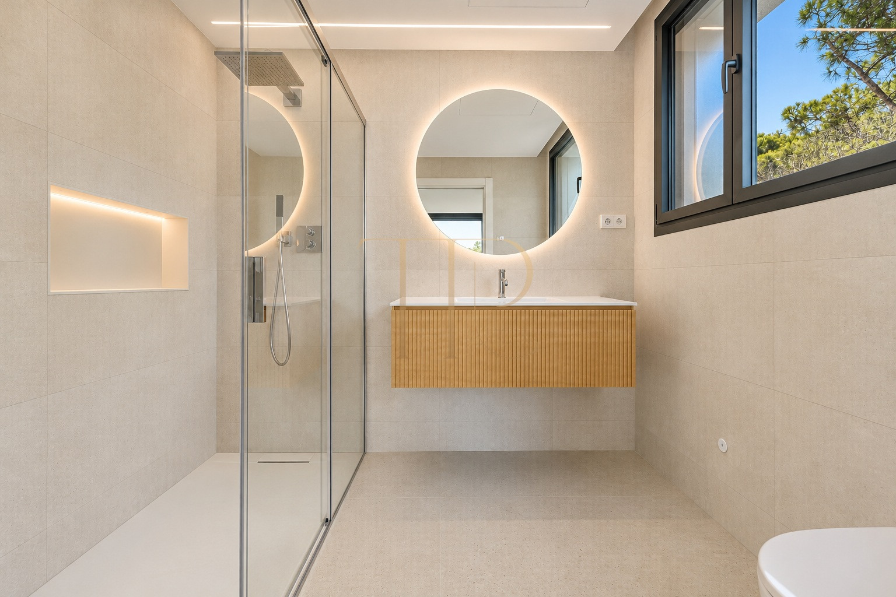
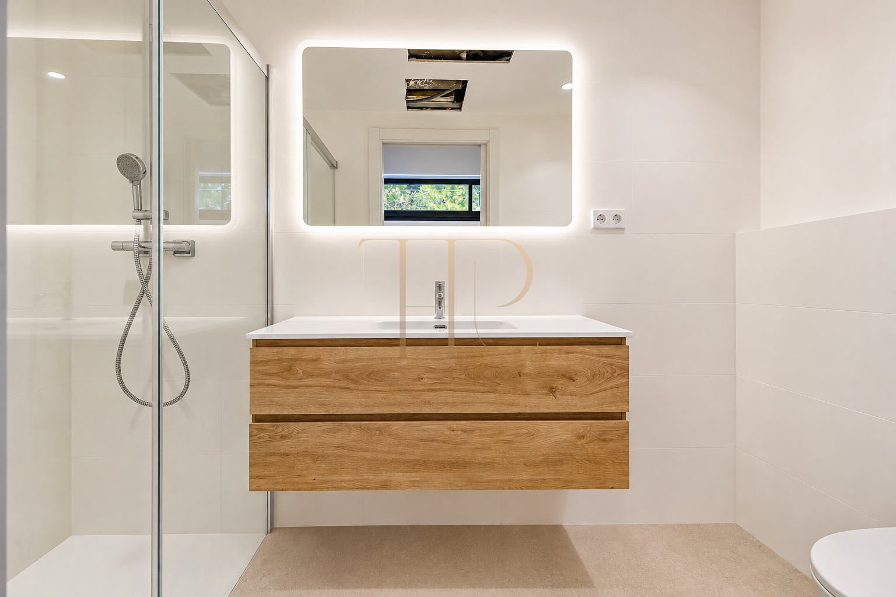
- Five bathrooms in total, as stated in the listing.
- Two additional rooms described as convertible into bedrooms, plus a staff room; these are not included in the confirmed bedroom count.
Living areas
- Main living room and separate second lounge.
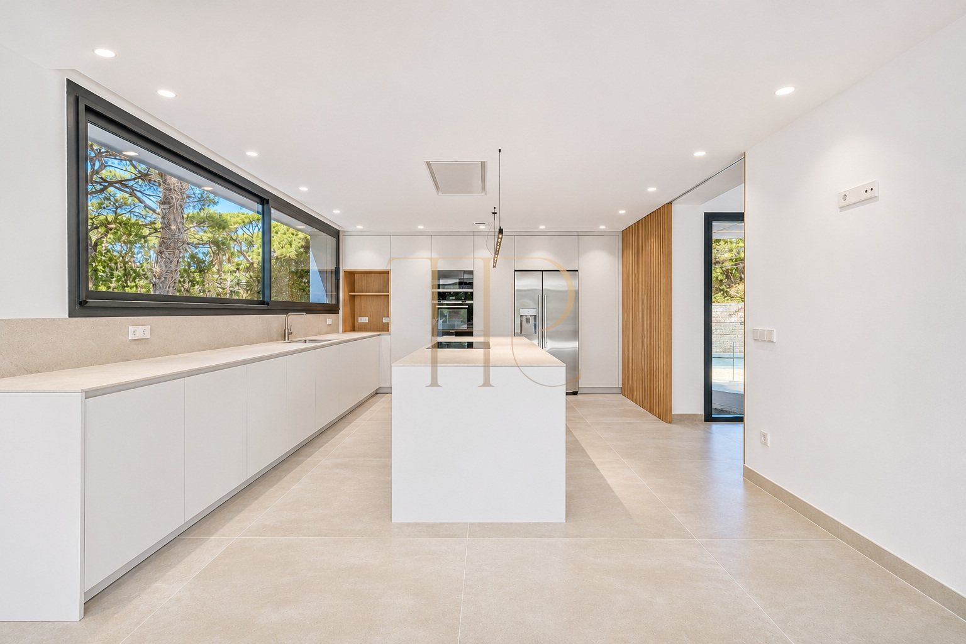
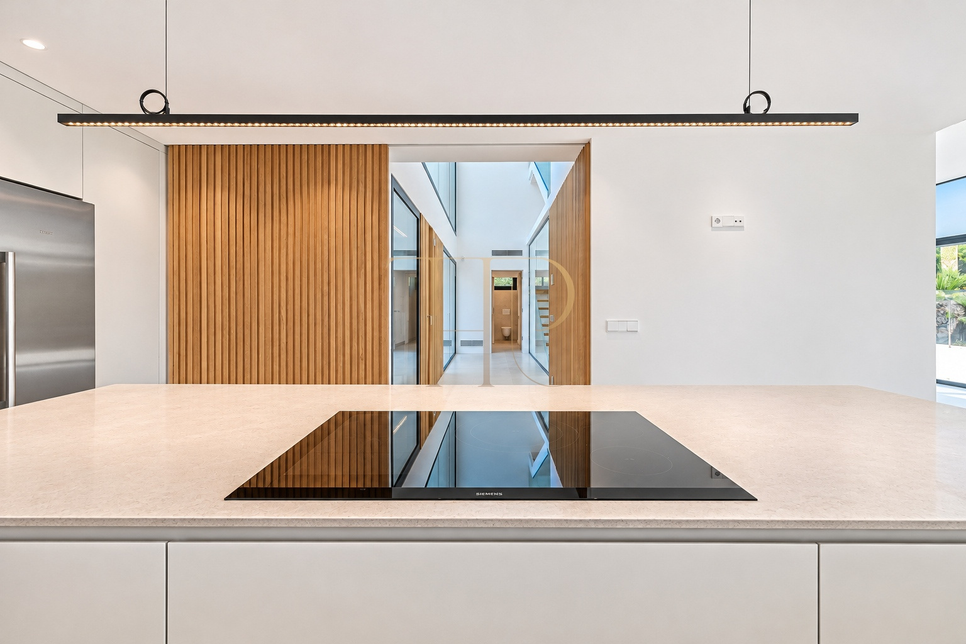
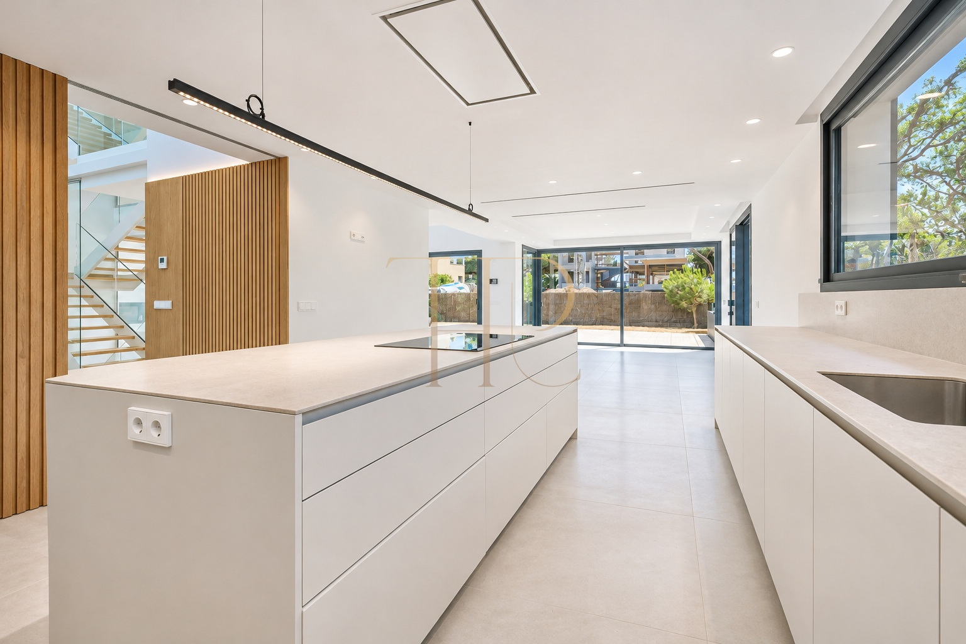
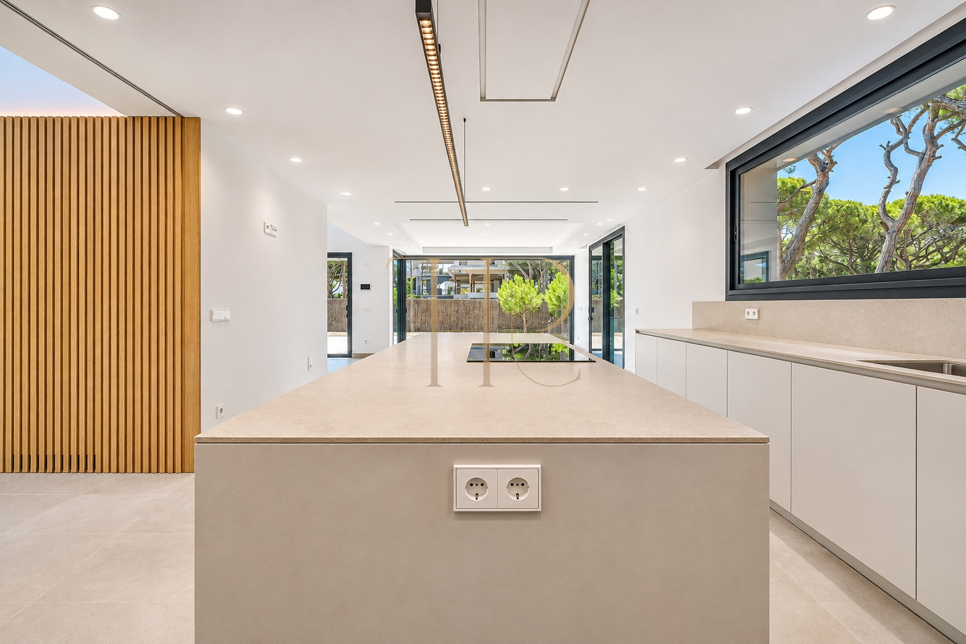
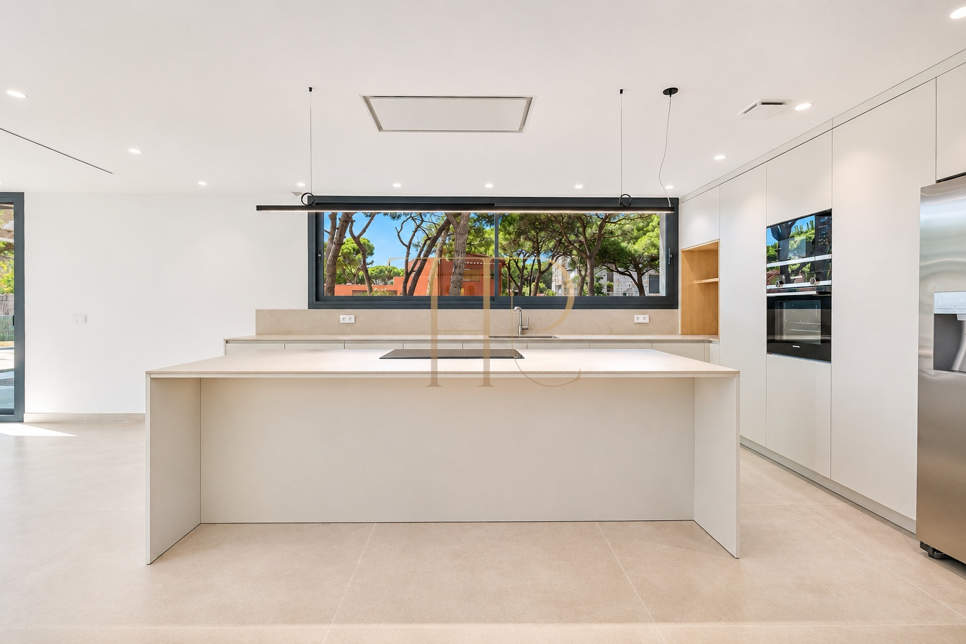
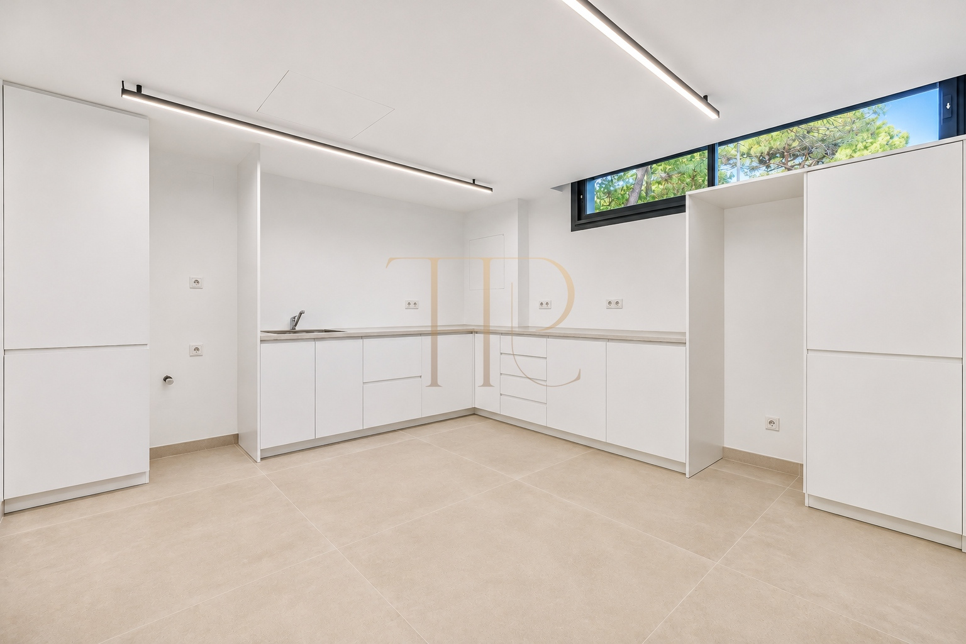
- Equipped kitchen with informal dining, wine bar and formal dining room connected to the garden.
- Private cinema with an auxiliary kitchen or bar.
- Gym, yoga space, sauna and massage area described in the offer.
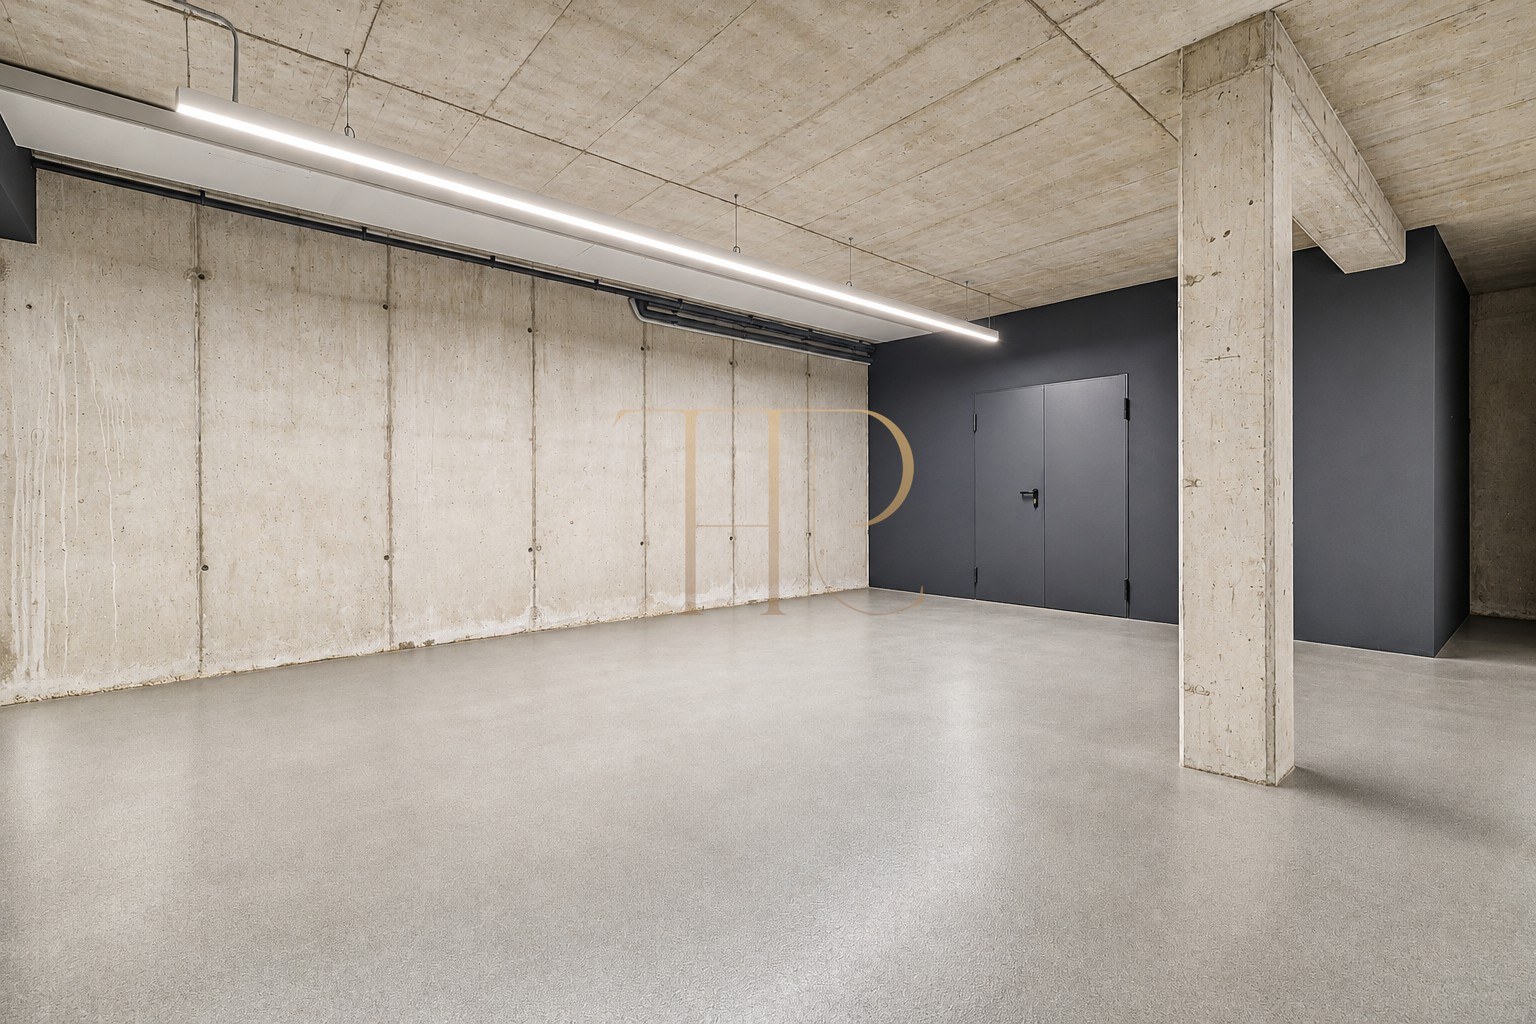
- Laundry, staff facilities and storage areas.
Comfort and equipment
The house is offered unfurnished with an equipped kitchen. Built in 2026, it also includes a lift and adapted access to support everyday use throughout the year.
- 695 m² built area and 387 m² usable area.
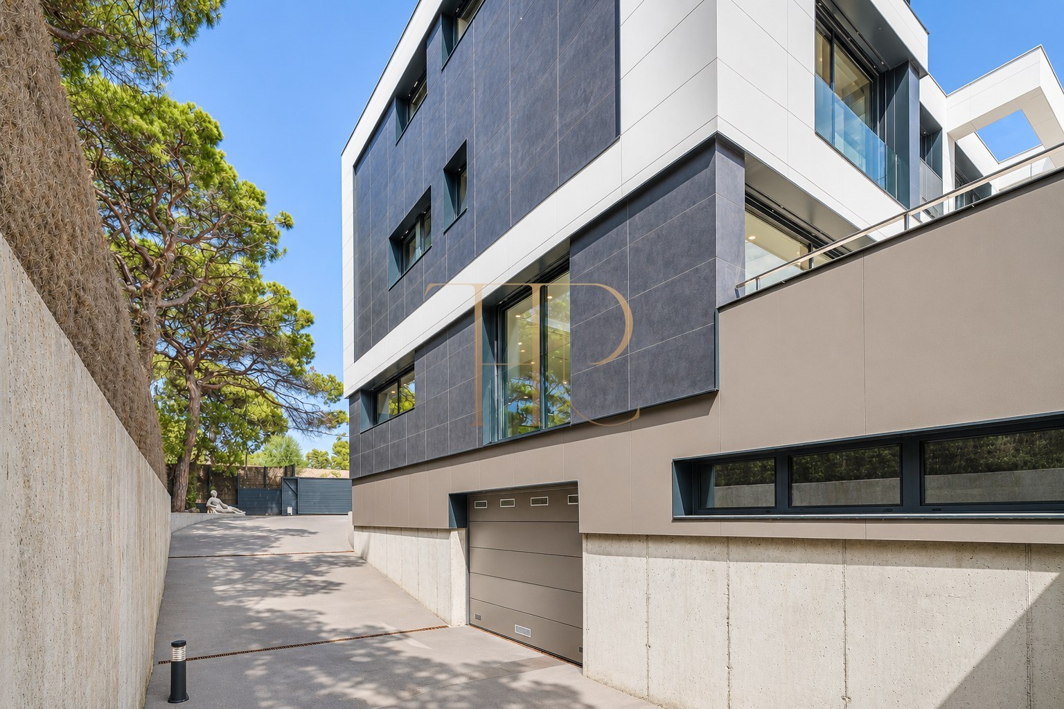
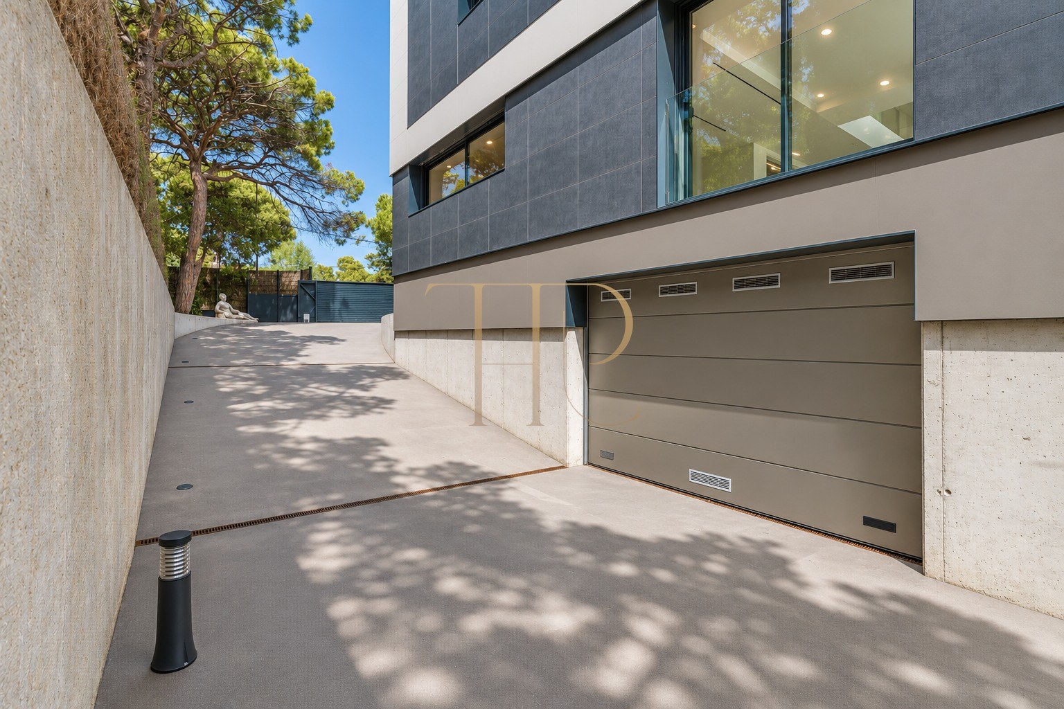
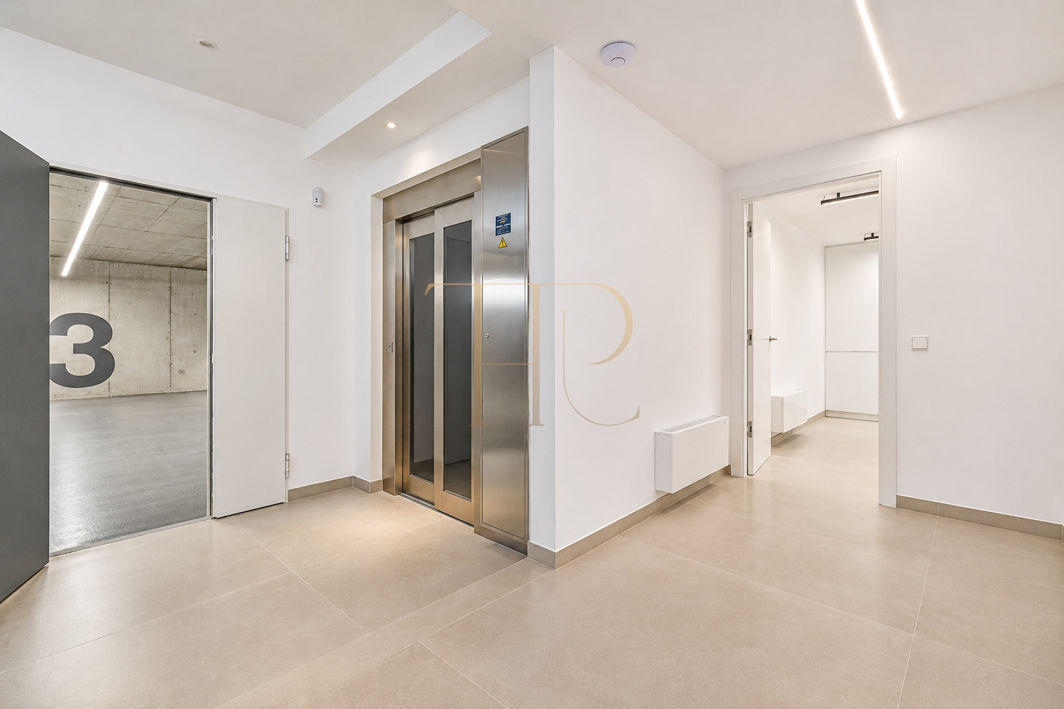
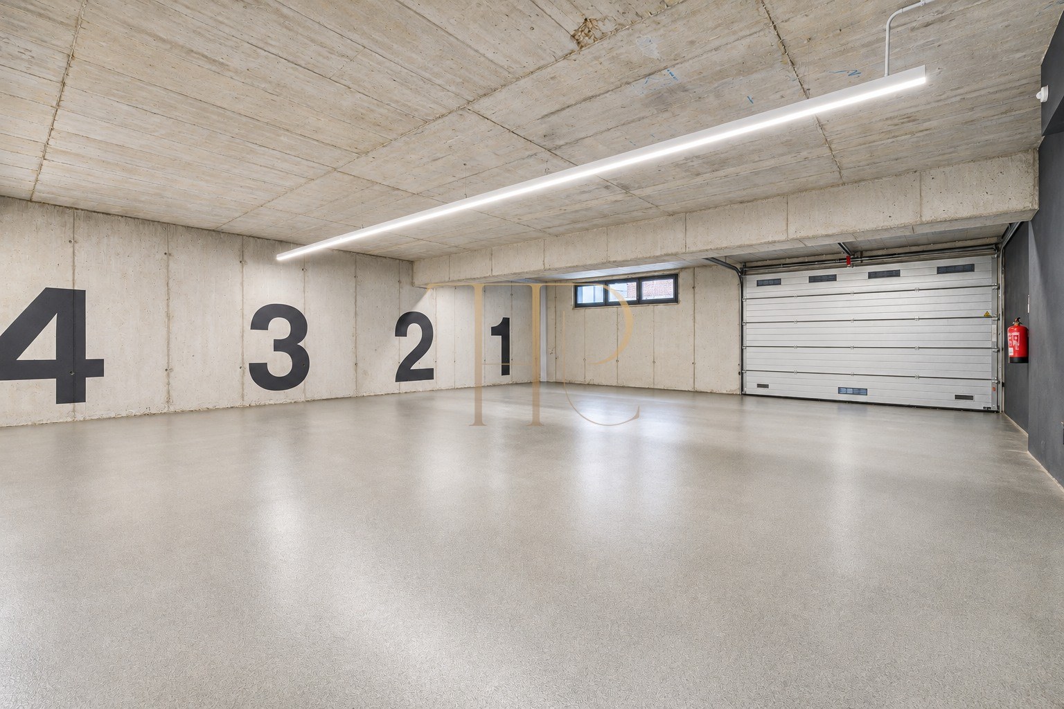
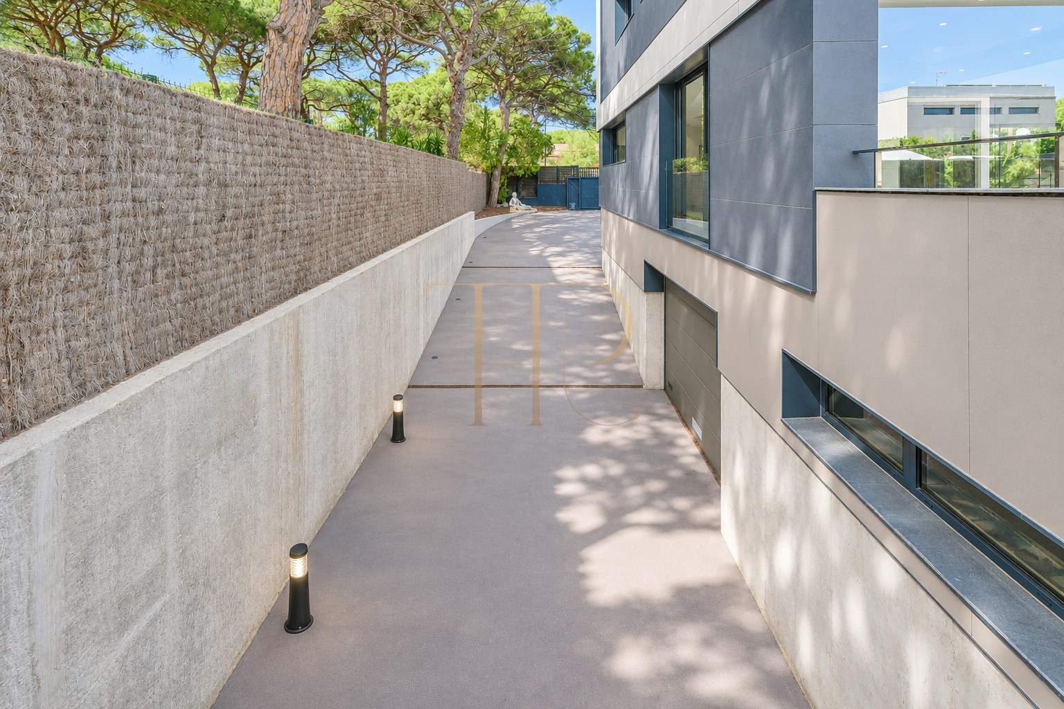
- Four-car garage with direct internal access.
- Lift, with access and accommodation adapted for people with reduced mobility.
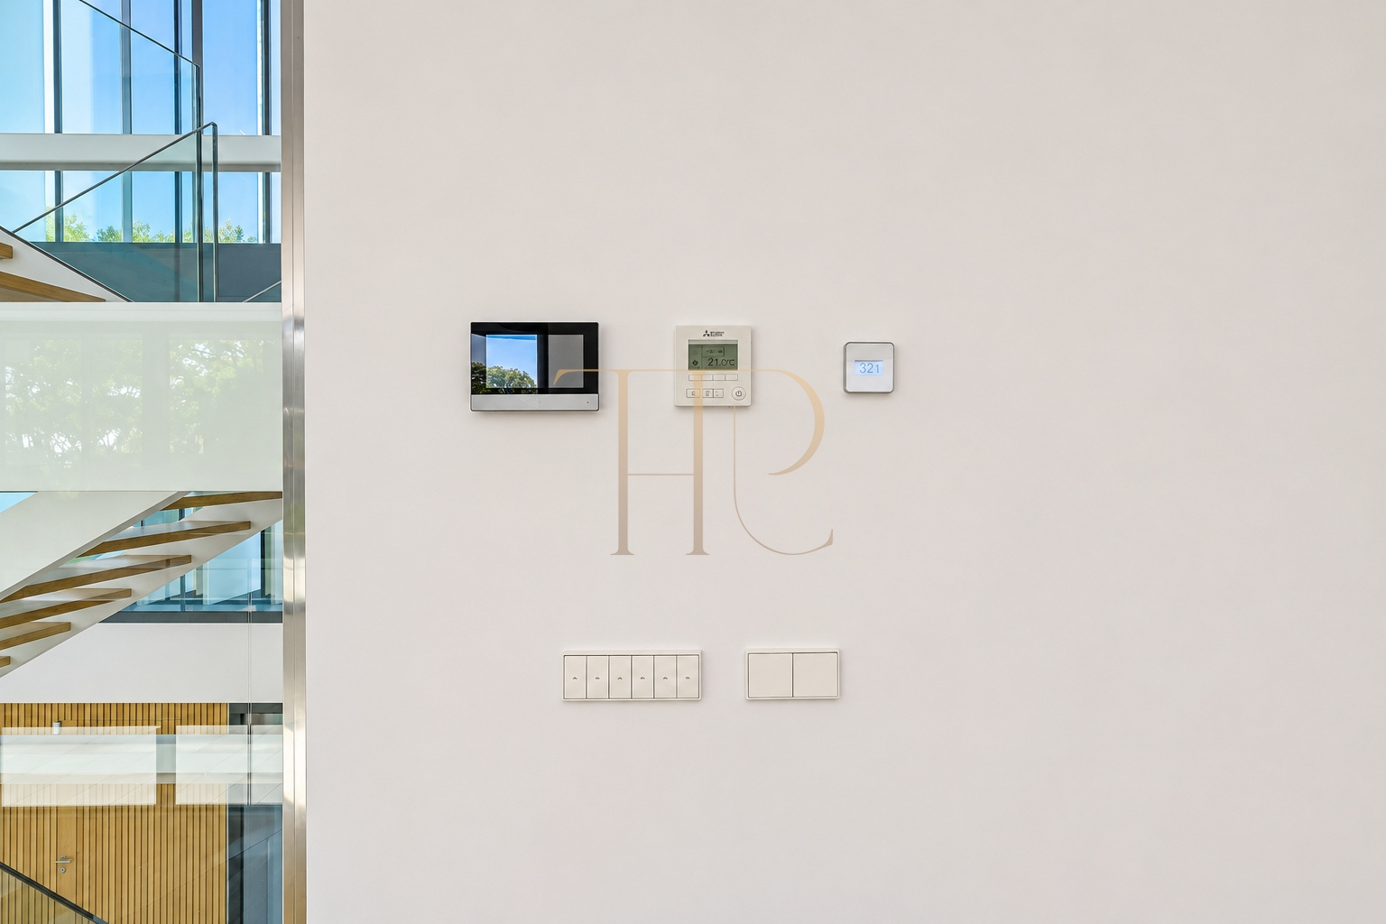
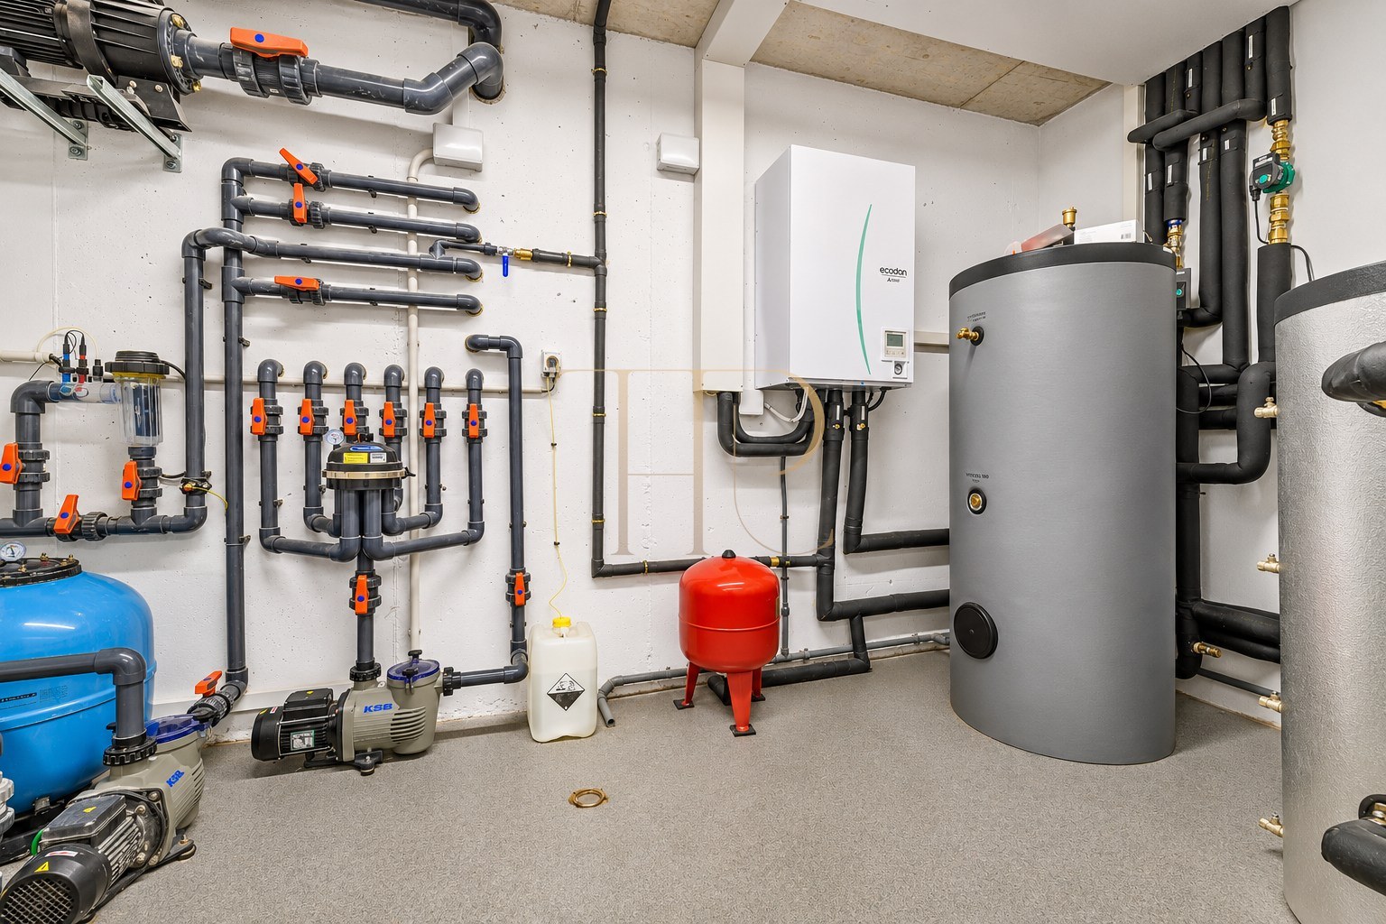
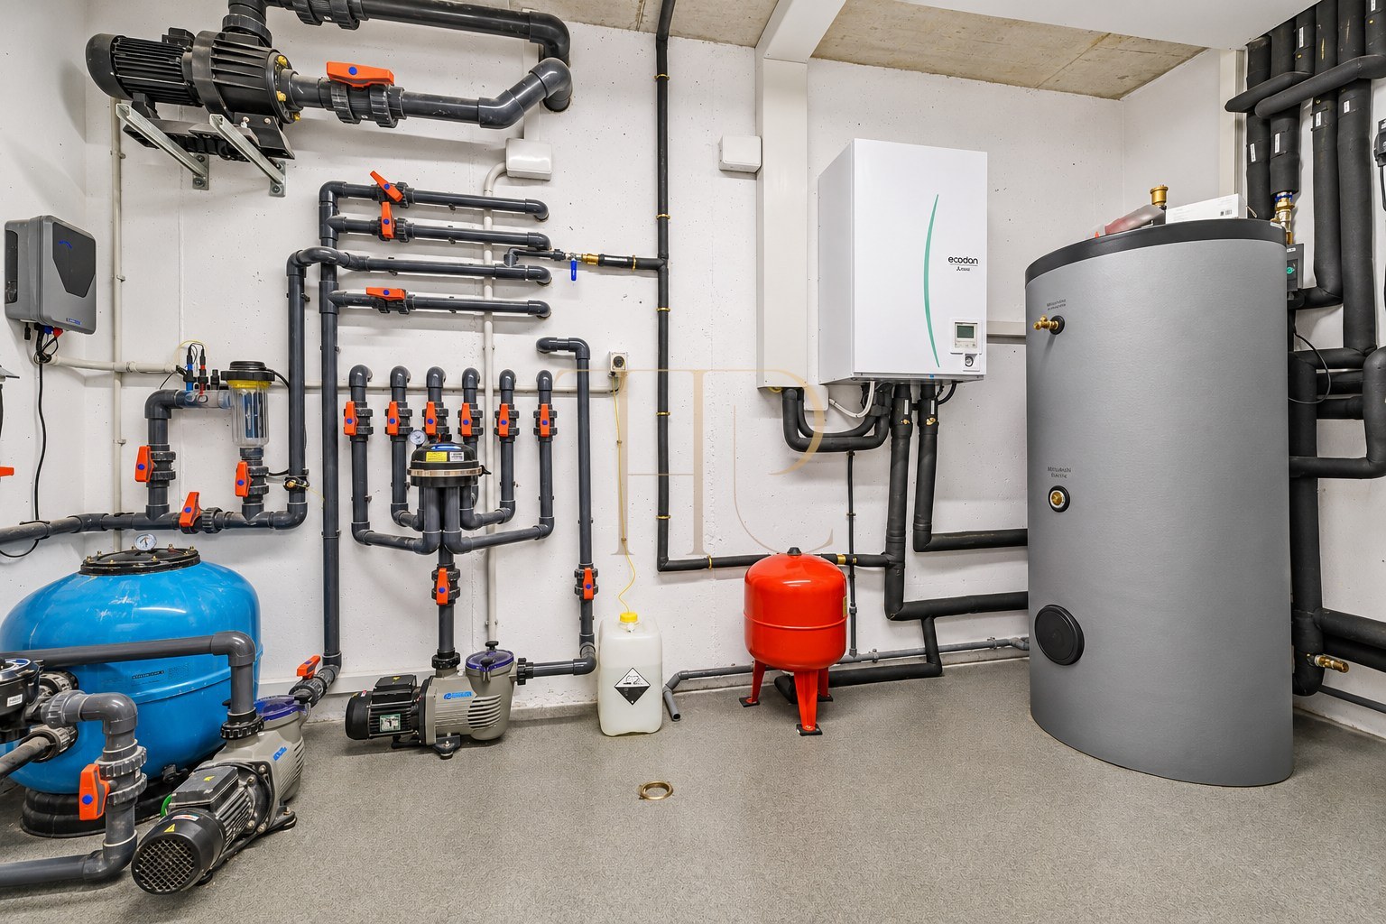
- Air conditioning, central heating and solar energy installation.
- Double-glazed aluminium windows and reinforced entrance door.
- East-facing orientation and energy rating A.
Investment and property potential
This is a residential rental offering. Its appeal rests on its recent construction, generous dimensions and combination of pool, garden and wellness spaces. No figures have been supplied to estimate investment returns or capital appreciation.
- Positioned within the luxury villa rental segment.
- Features relevant to domestic and international demand for a primary residence.
- Monthly rent of €15,000; utilities excluded.
- The offer specifies one month's security deposit and one month's additional guarantee.
A property to consider
Contact Top House Realty quoting THR3285 to request further information and arrange a viewing. Availability, final equipment and rental terms will be confirmed before an agreement is signed. Viewings by prior appointment only.
 Costa Garraf
Gavà Mar
 Print
 House / Villa
 695 m²
 1000 m²
 4
 3
 5