
Office to let in Dreta de l’Eixample, Barcelona
This Dreta de l’Eixample office offers distinct workspaces and a private terrace in central Barcelona. Its layout supports reception, meetings and internal work, providing a professional setting for companies, advisory firms and teams that regularly welcome visitors.
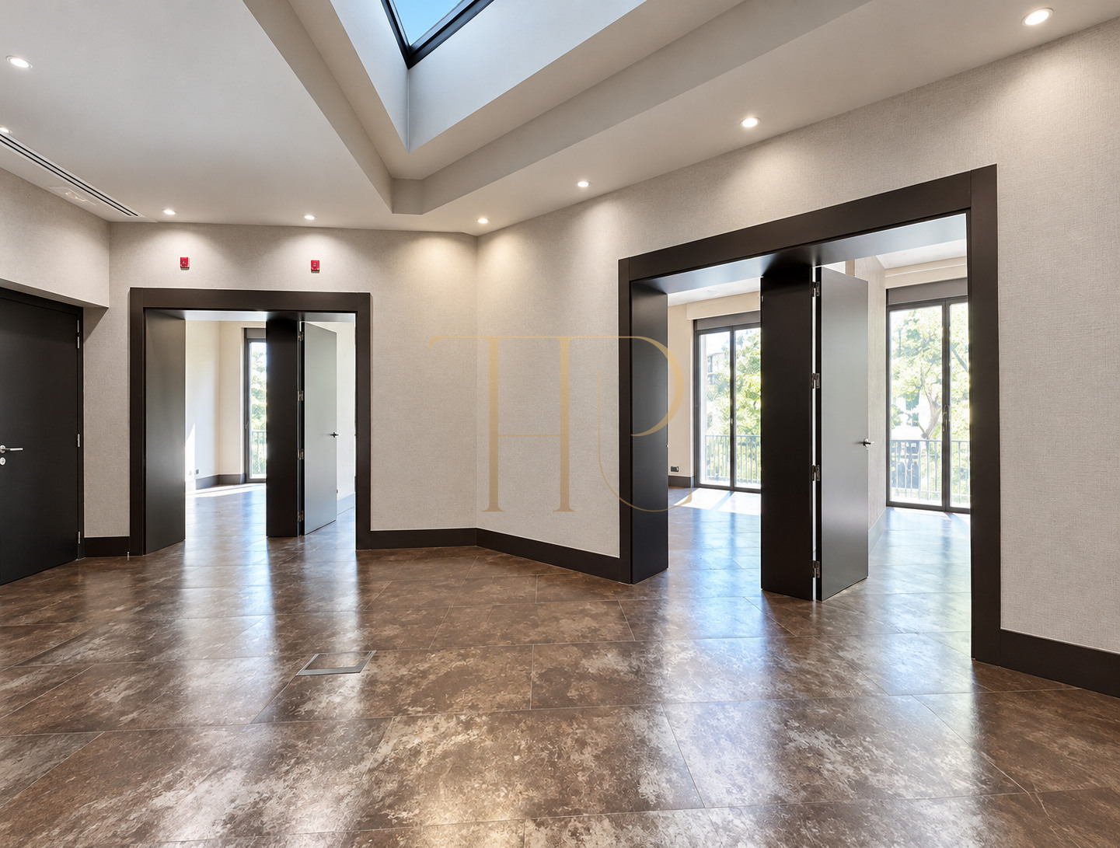
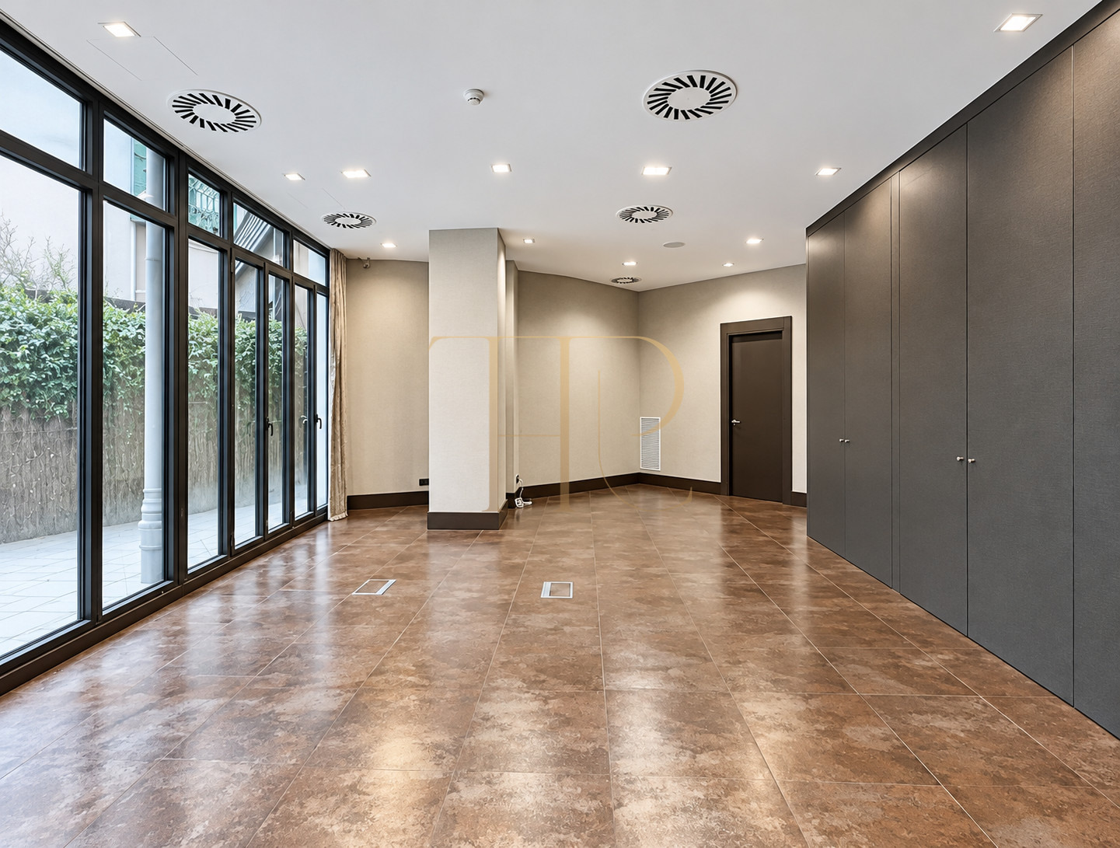
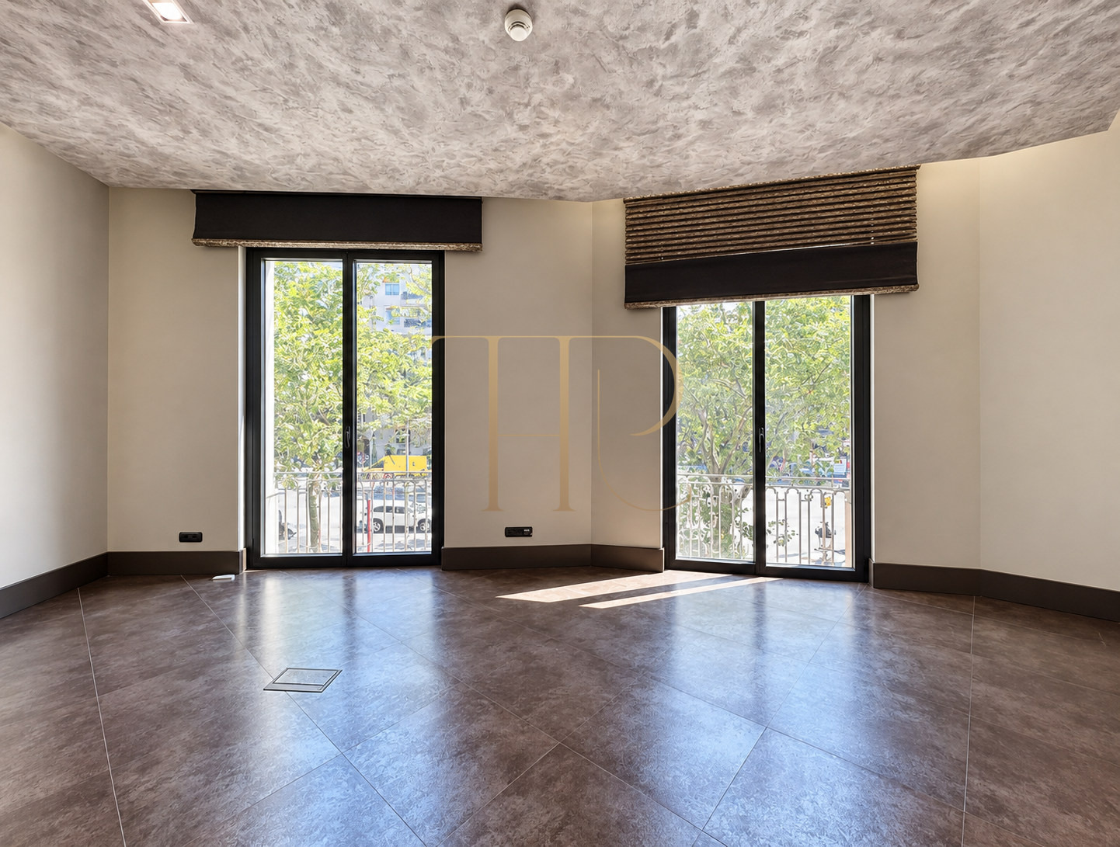
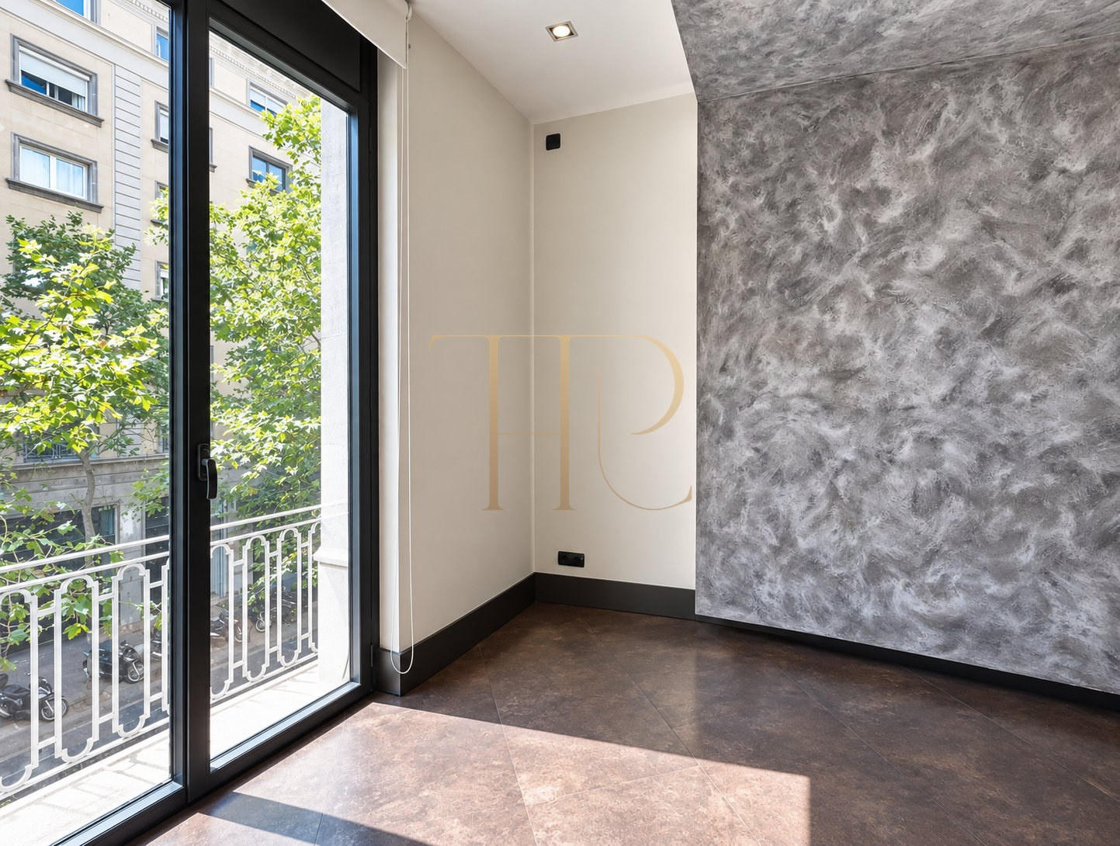
The interiors combine brown flooring, dark joinery, decorative finishes and recessed lighting. Windows and balconies bring daylight into the street-facing offices, while other rooms open onto an internal terrace with planting. These different outlooks create a choice of working environments within the same premises.
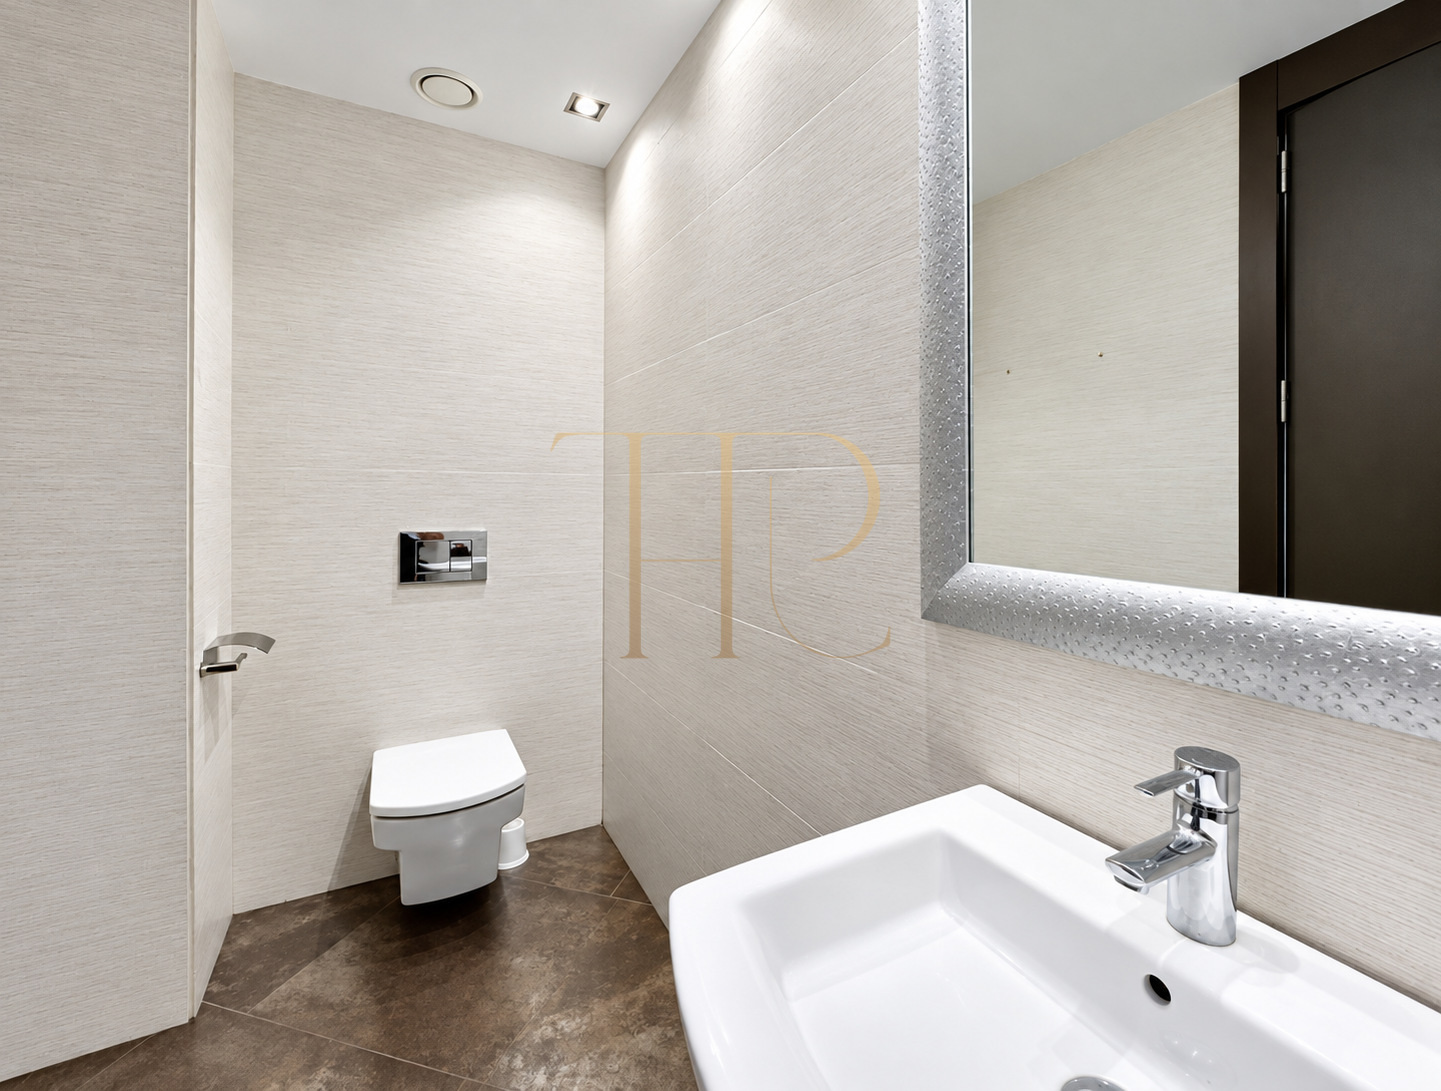
The particulars record 396 m² of built area, 334 m² of usable area and a 62 m² terrace. The commercial accommodation schedule comprises nine office rooms, two reception areas, a kitchenette and four sanitary facilities: one bathroom and three WCs, including an adapted facility. The advertised rent is €8,500 per month plus VAT. The office is on the building’s principal floor.
Location and professional setting
Dreta de l’Eixample combines business activity, shopping, restaurants and urban architecture in an established part of Barcelona. Nearby services and public transport help support meetings and client visits. The central location can suit businesses seeking a base accessible to their teams and visitors.
- A Dreta de l’Eixample location in Barcelona.
- Surroundings with commercial activity and services.
- Metro and bus connections in the area.
- A central base for local and international teams.
Outdoor spaces and dimensions
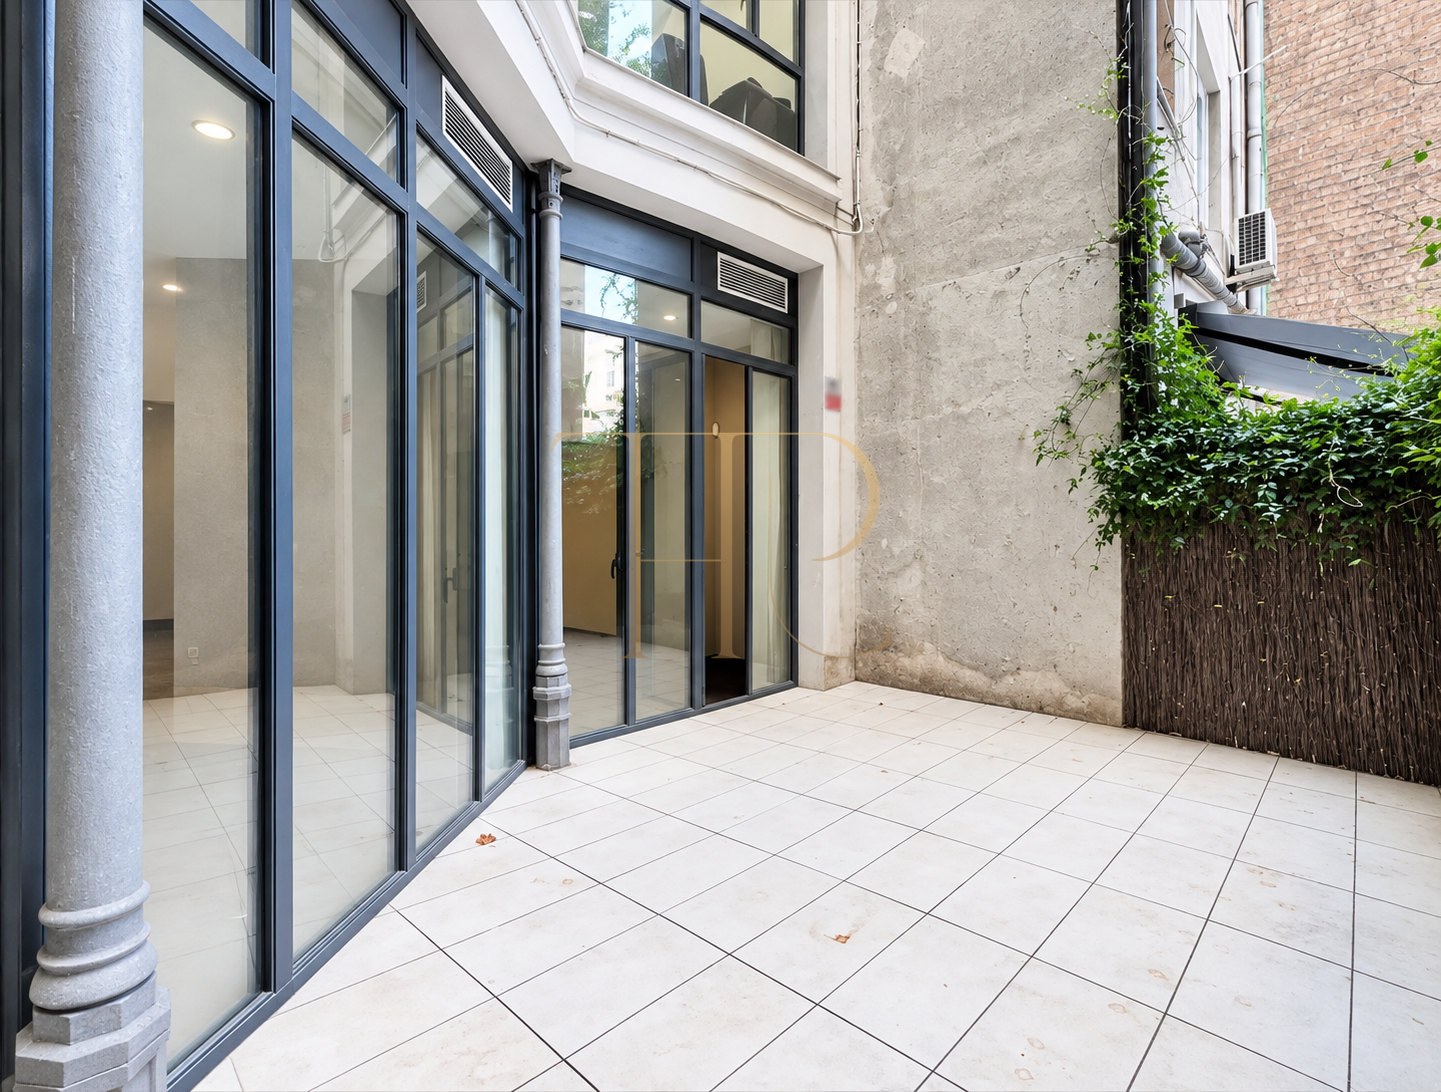
The internal terrace includes planting and a paved area connected to two adjoining rooms. It provides an outdoor setting for breaks and informal conversations within the premises. Balconies elsewhere connect rooms with the street and bring natural light into the working areas.
- A 62 m² private terrace according to the particulars.
- Terrace access from two rooms.
- Balconies serving several rooms.
- 334 m² of usable area recorded in the documentation.
Layout for different teams
The circular arrangement of rooms and two entrances identified as A and B allow different flows of staff and visitors. A range of room sizes supports the allocation of spaces for management, meetings, administration or team working according to the business’s requirements.
Office rooms and private spaces
- Nine office rooms listed in the commercial particulars.
- Rooms of different sizes for professional uses.
- Two rooms opening directly onto the terrace.
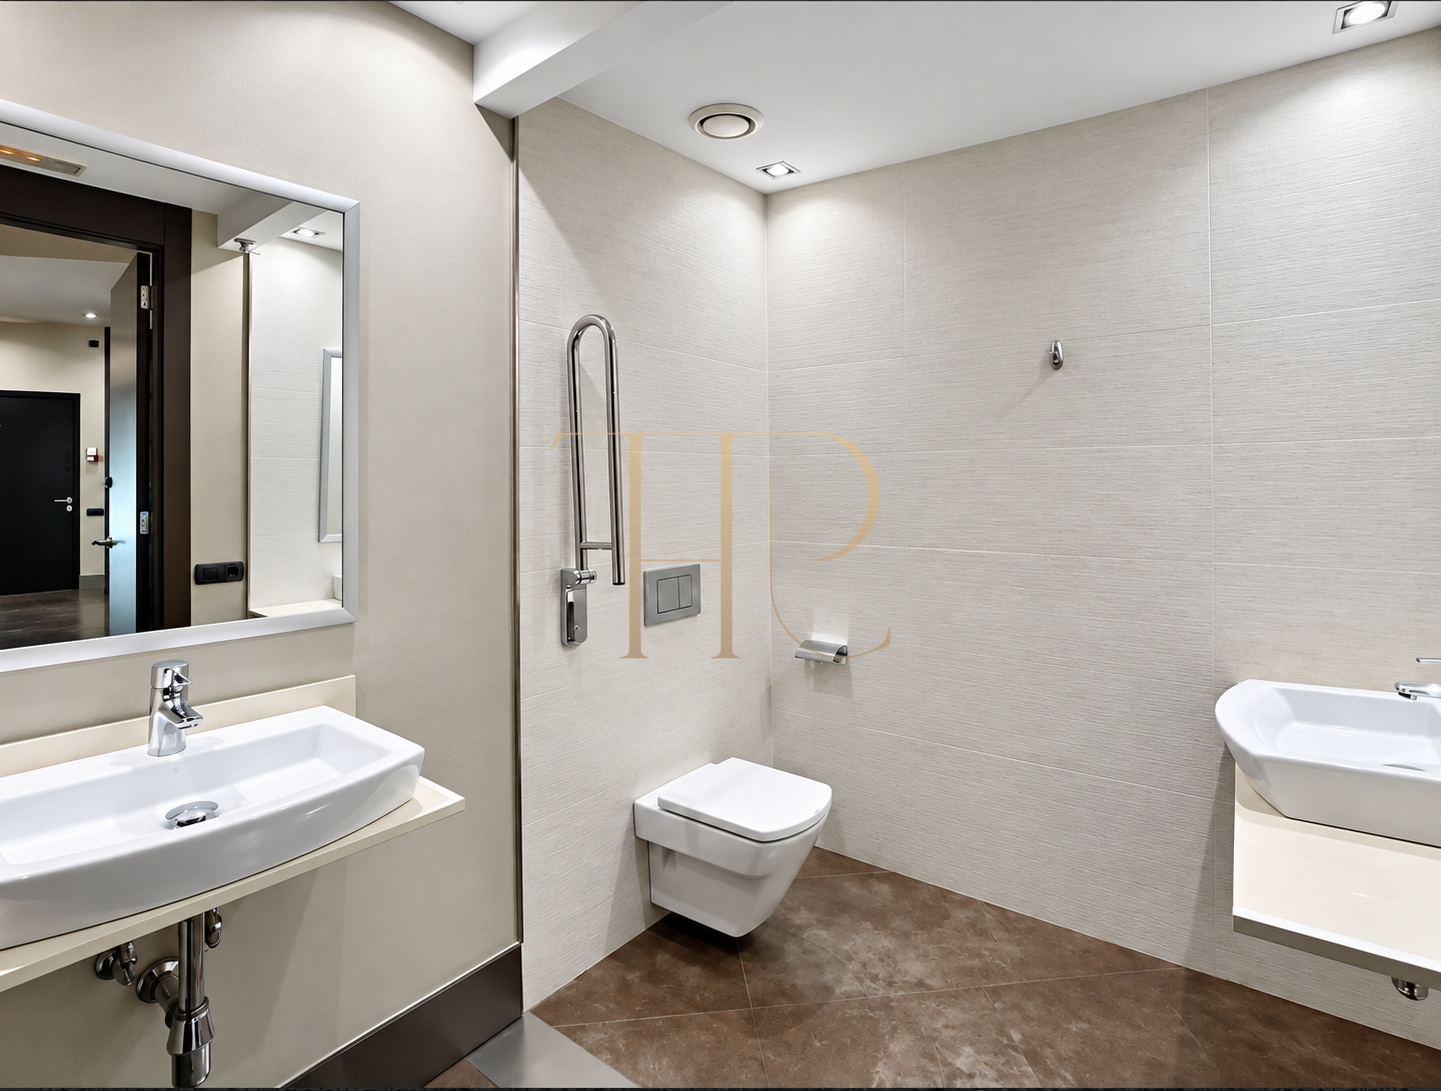
- Rooms with associated sanitary facilities, as described in the documentation.
Reception and shared areas
- Two reception areas associated with the entrances.
- Spaces for meetings and welcoming visitors.
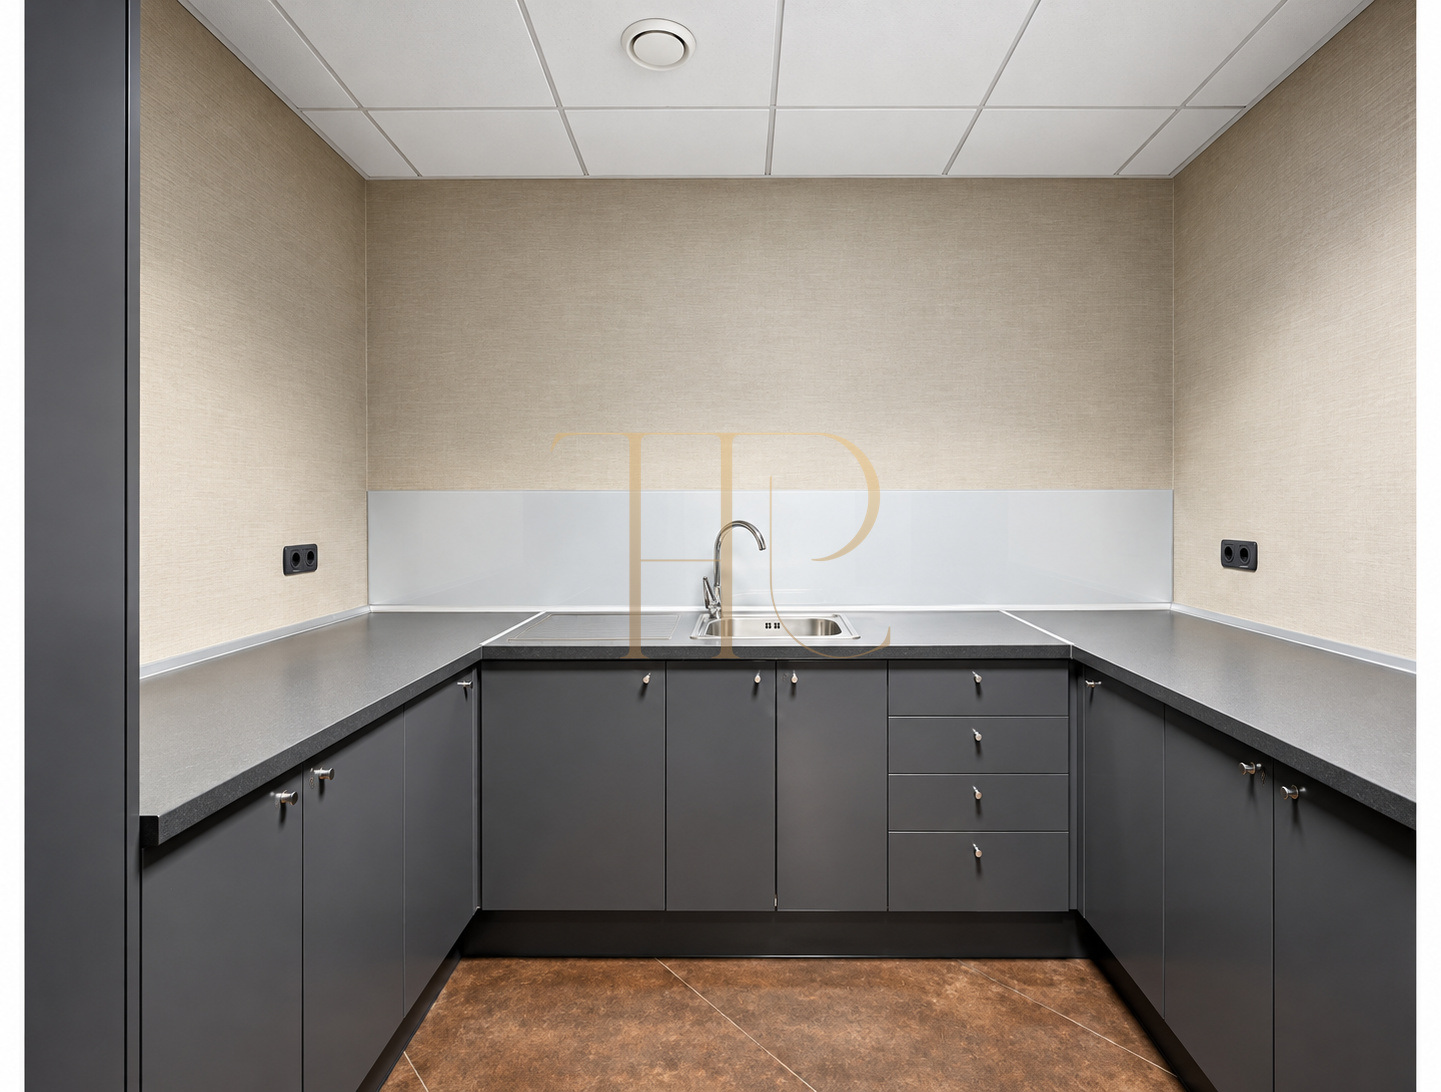
- A fitted kitchenette.
- Four sanitary facilities in total, including a bathroom with shower and an adapted facility.
Comfort and equipment
Air conditioning and heating are complemented by integrated lighting and double-glazed windows. The building has two lifts and a concierge service. Enclosed rooms and larger spaces allow the premises to support focused work alongside shared activities.
- 396 m² of built area recorded in the particulars.
- Air conditioning and heating.
- Video surveillance described in the documentation.
- Two lifts and building concierge service.
- Kitchenette and sanitary facilities.
Lease and business adaptation
Assessing this office should take account of team structure, the technical requirements of the intended activity and the lease terms. A viewing allows you to understand connections between rooms, accessibility and use of the terrace. Any internal adaptation should be defined following a technical review of the proposed use.
- Rent of €8,500 per month plus VAT.
- A layout combining private and shared areas.
- Lease conditions and outgoings to clarify with the commercial team.
- Spaces to assess against occupancy and business needs.
A business base to consider
Contact Top House Realty for details of THR1111 and arrange a viewing. Explore the reception areas, office rooms and terrace to assess how these premises could support the operation of your business.
 Barcelona
 Print

 396 m²
 4









