Renovated apartment with gallery in Eixample, Barcelona — sold
This renovated apartment in Barcelona’s Eixample combines a complete residential layout with finishes selected for comfortable city living. The property has been sold and remains in our collection as a reference for a home in a central Barcelona neighbourhood.
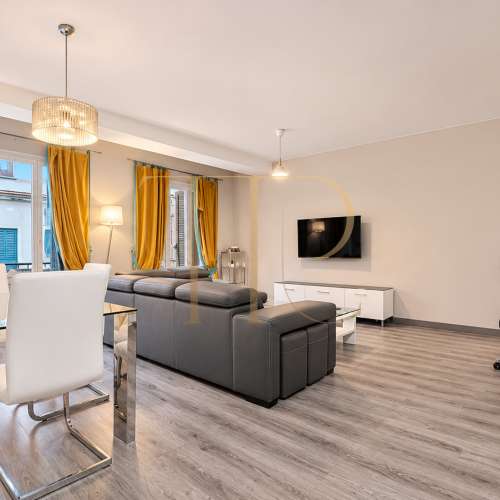
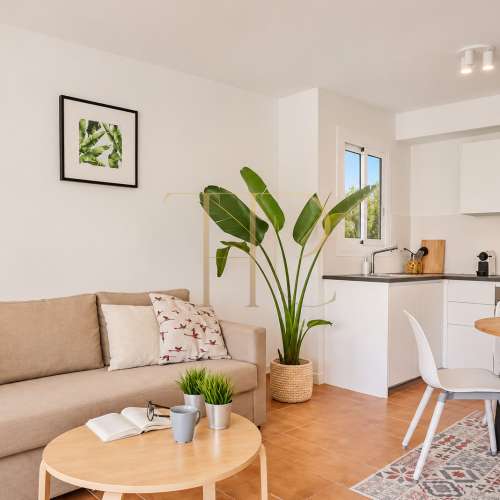
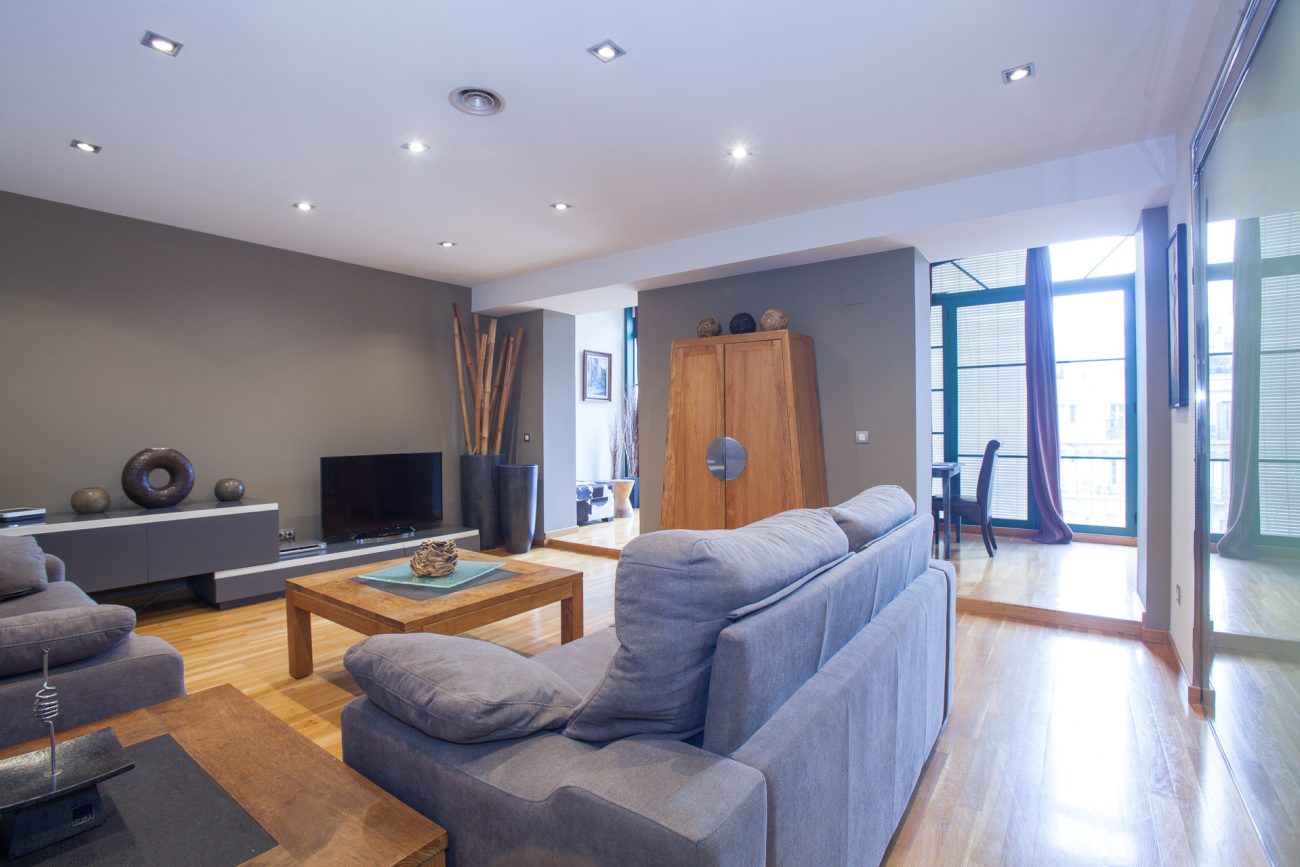
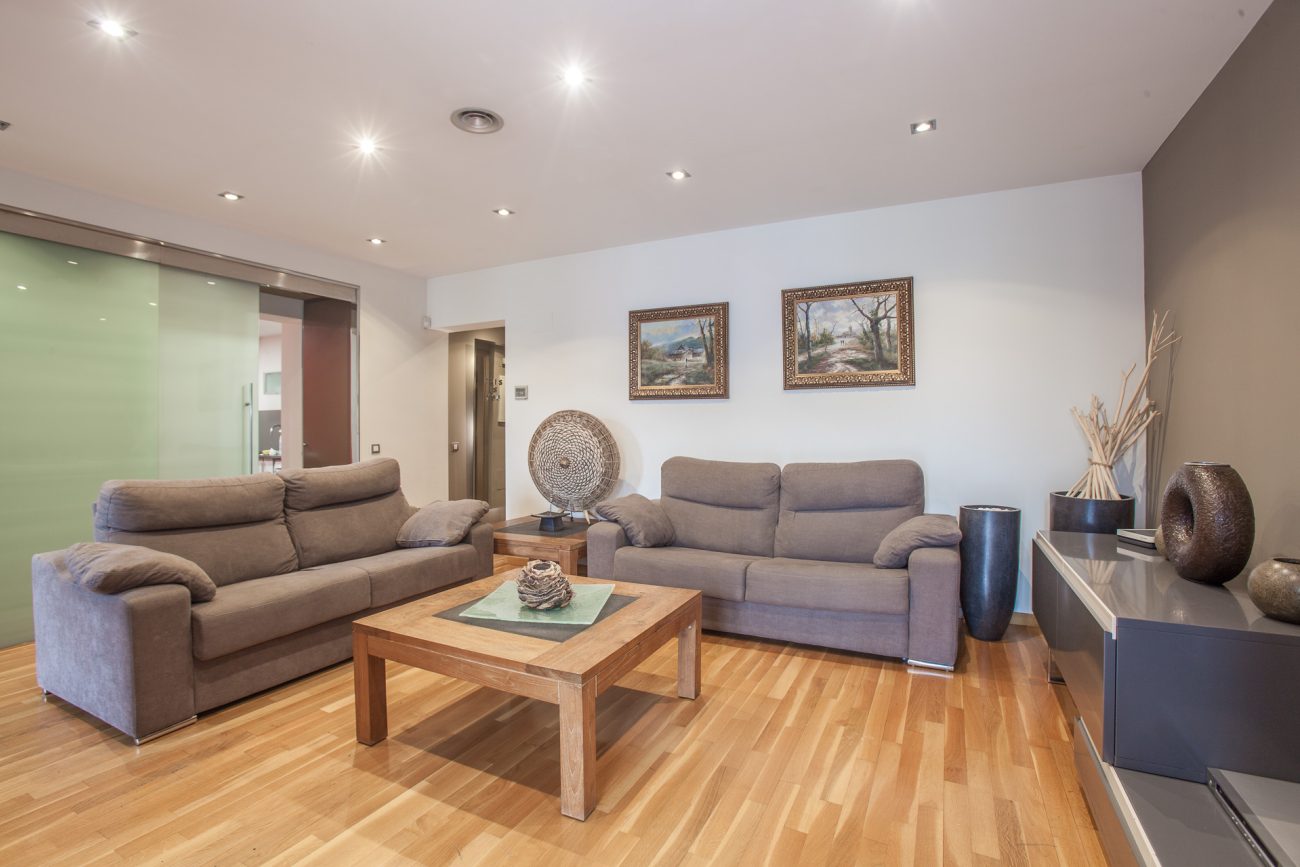
The living room and gallery organise the shared areas, while the bedrooms and bathrooms provide a separate setting for everyday private life. A balcony adds an outdoor element to the apartment.
The archived record retains 114 m² of floor area, three bedrooms and three bathrooms in a building dating from 1942. The commercial description identifies approximately 95 m² of residential space and describes a renovated, equipped interior.
Central Eixample location and city living
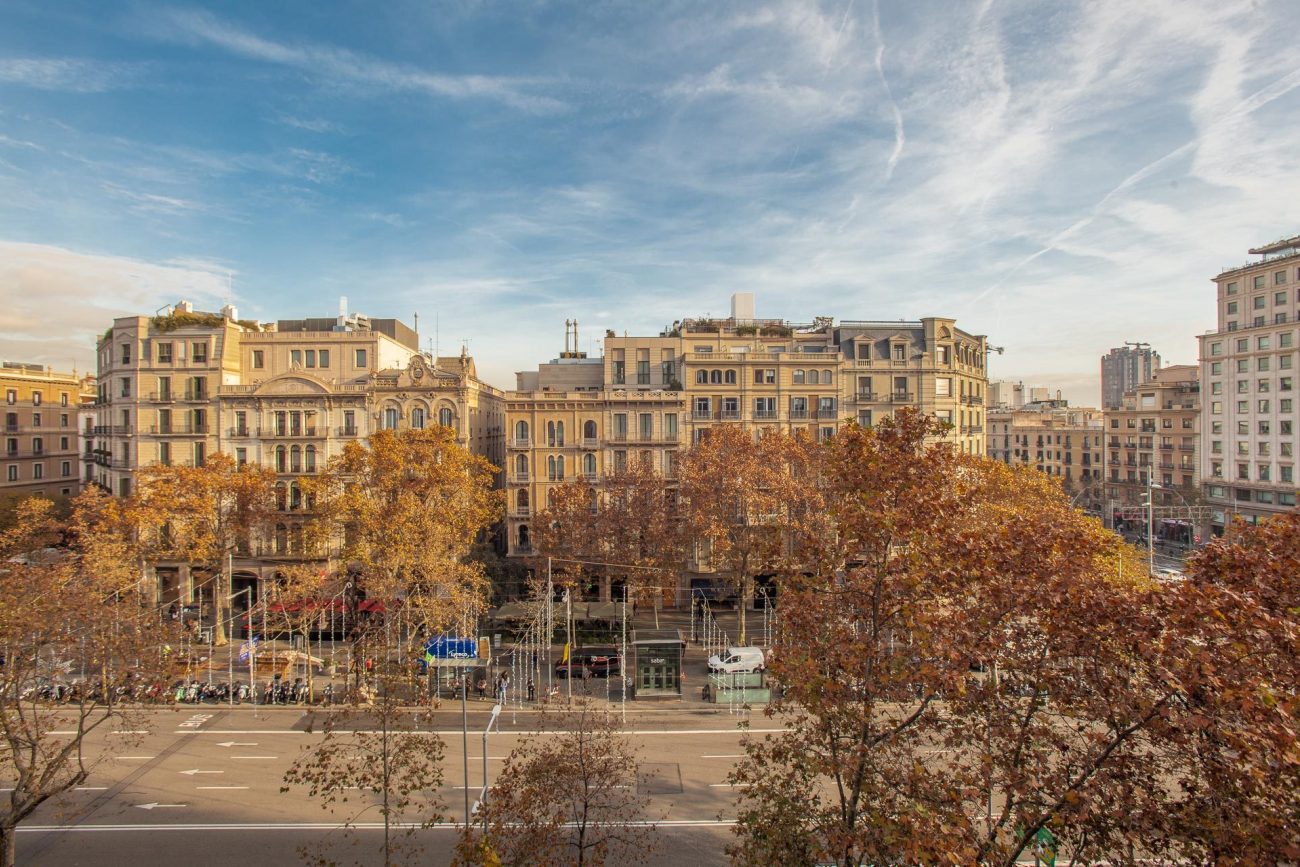
Eixample combines urban architecture, local shops, restaurants and services with Barcelona’s cultural life. Its residential setting may suit a principal home or a city base for occasional stays. The combination of neighbourhood services and residential streets is relevant to both local and international buyers.
- Central residential setting in Barcelona.
- Eixample shops and everyday services.
- An urban-home format for a range of residential requirements.
Gallery and outdoor connection
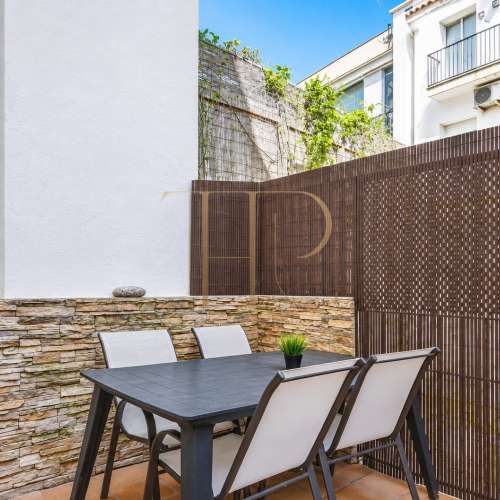
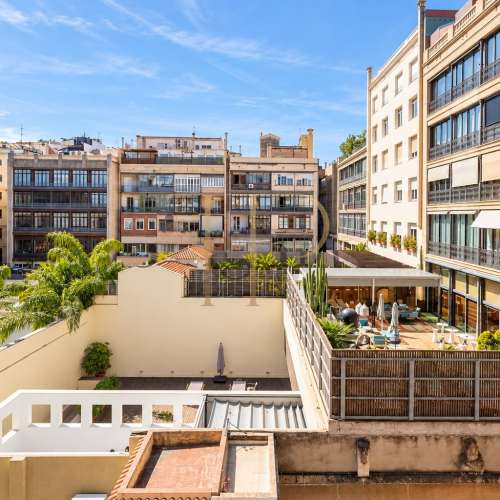
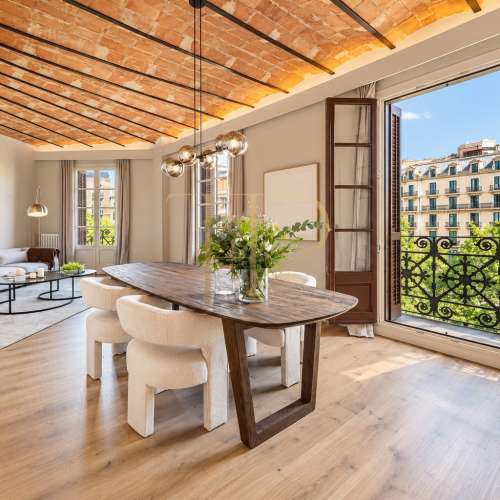
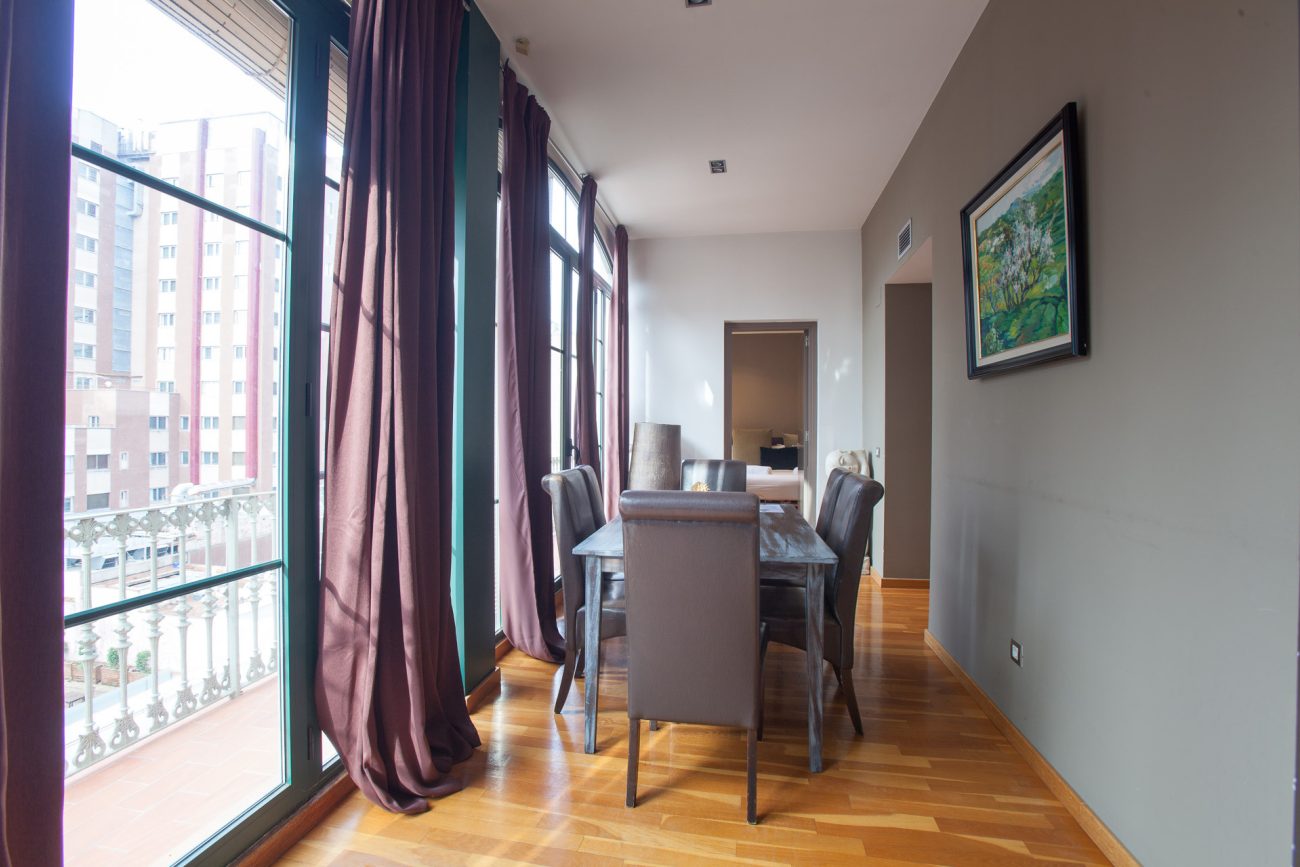
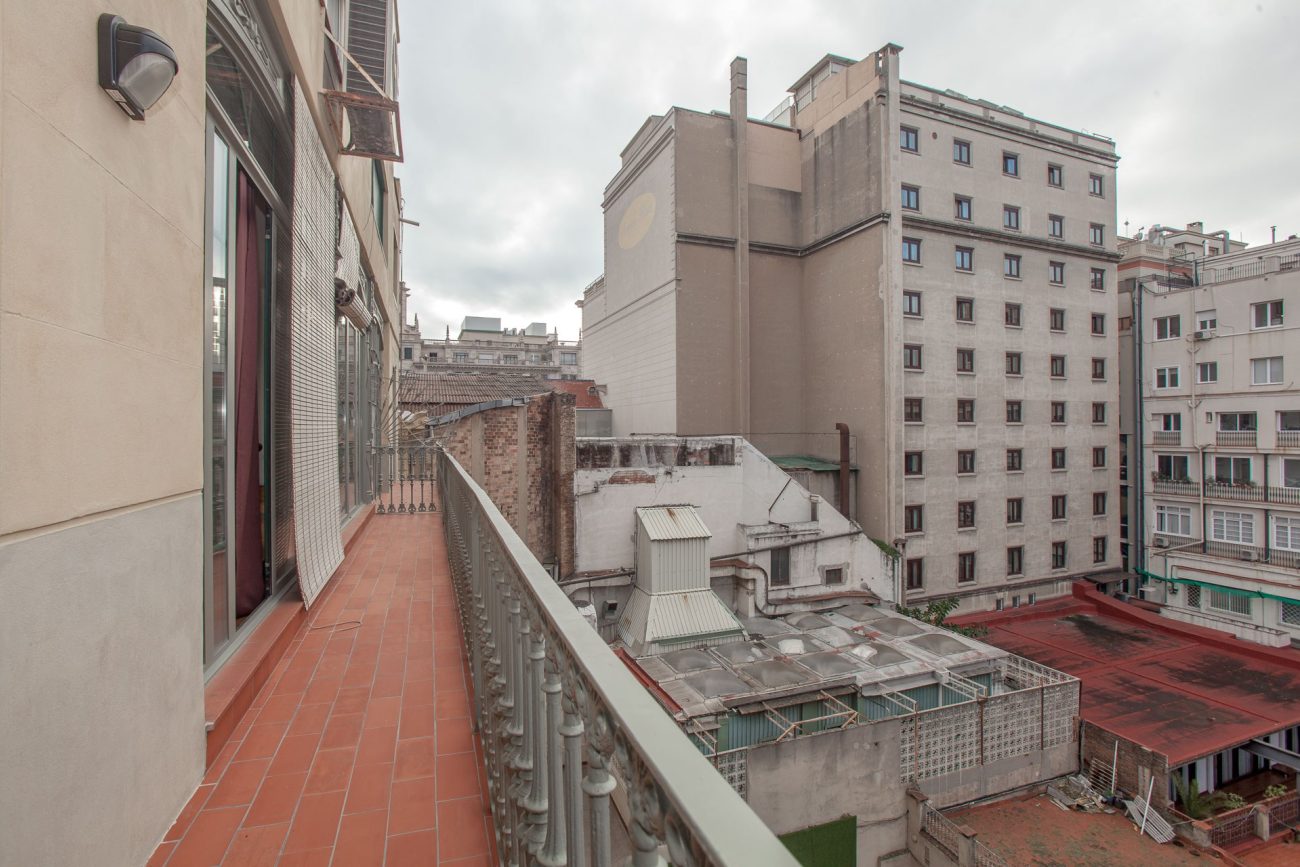
The gallery accommodates the dining area as a distinct part of the shared living space and is a defining feature of the layout. The balcony provides an outdoor area connected to the apartment. The connection between the living room, gallery and balcony creates distinct shared areas within a continuous residential layout.
- Gallery incorporated into the arrangement of the living areas.
- Balcony described in the commercial documentation.
- Outdoor spaces associated with the apartment in the commercial description.
Residential layout and private rooms
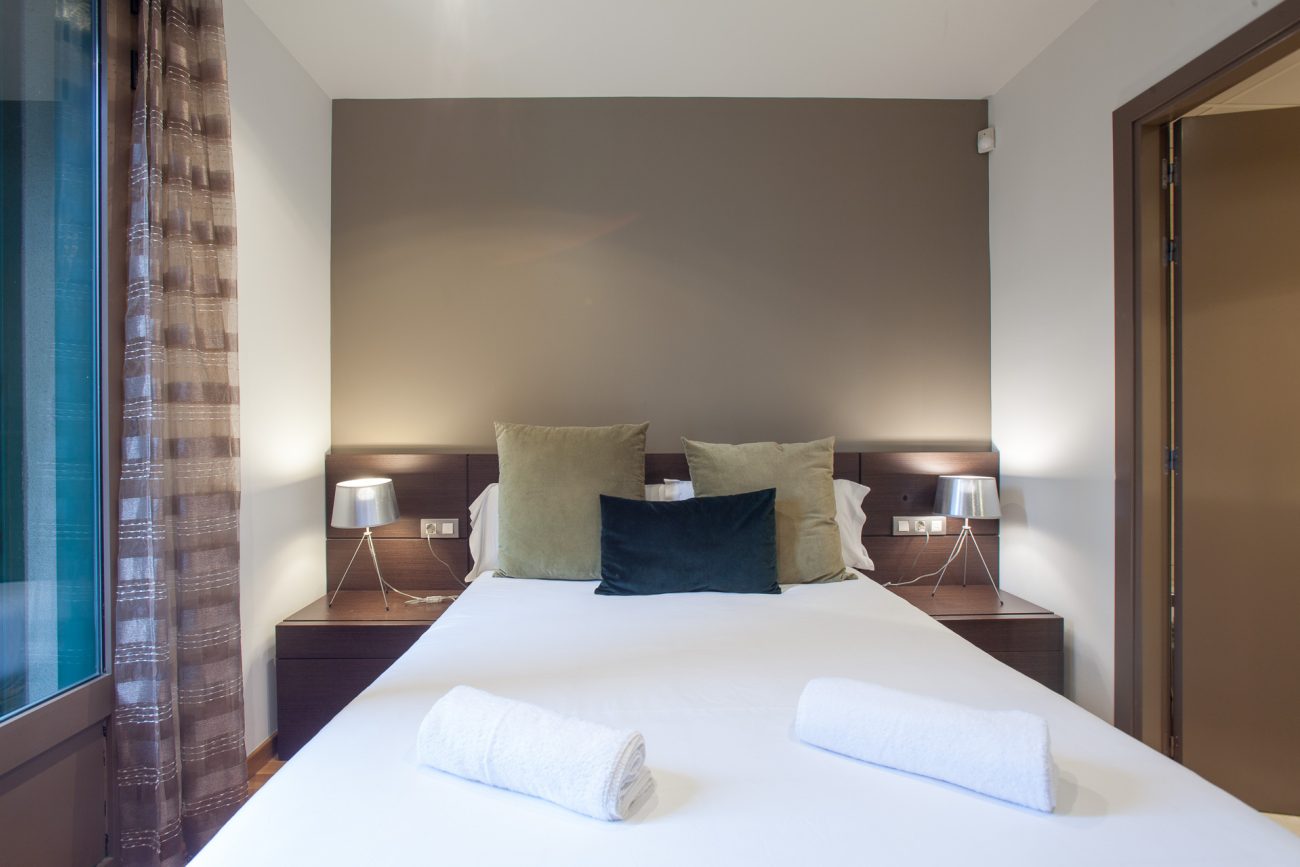
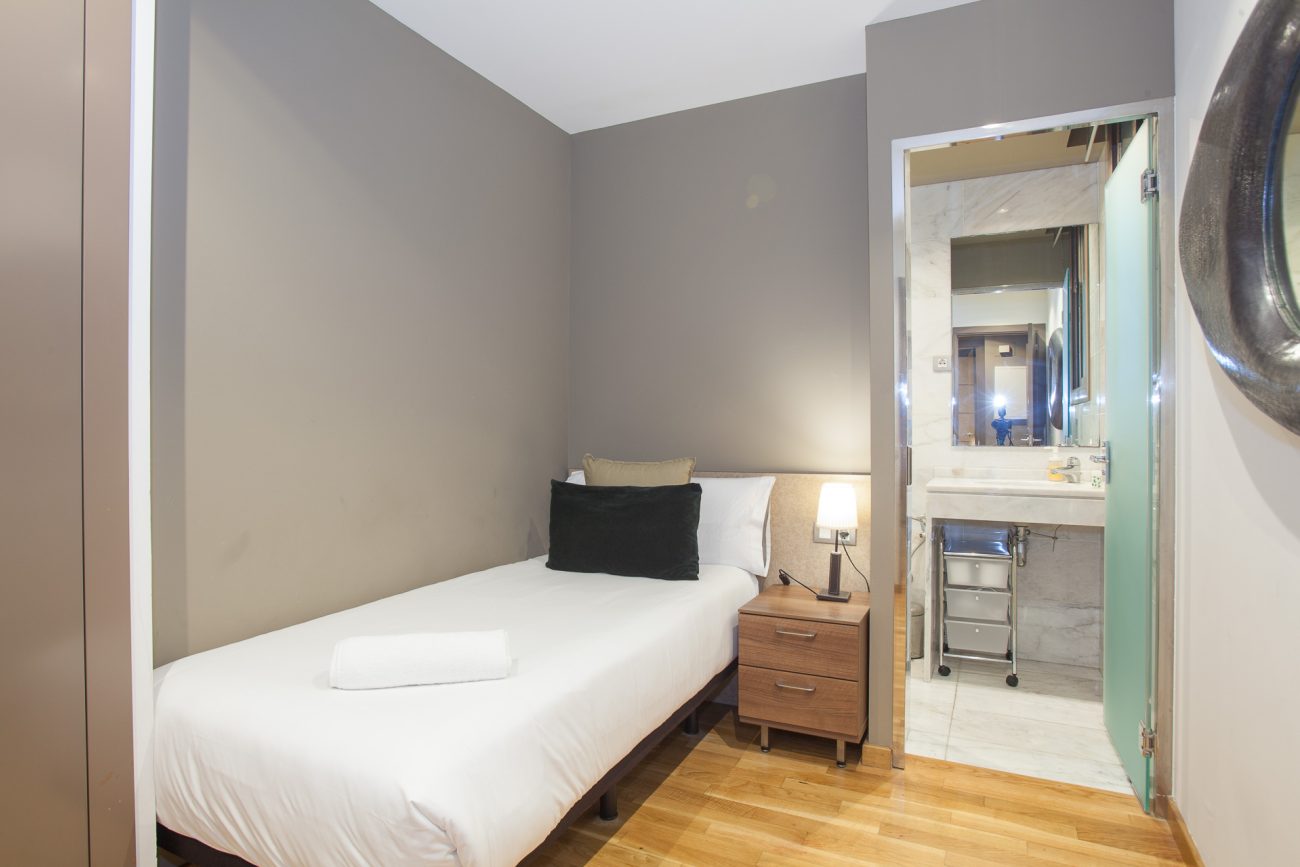
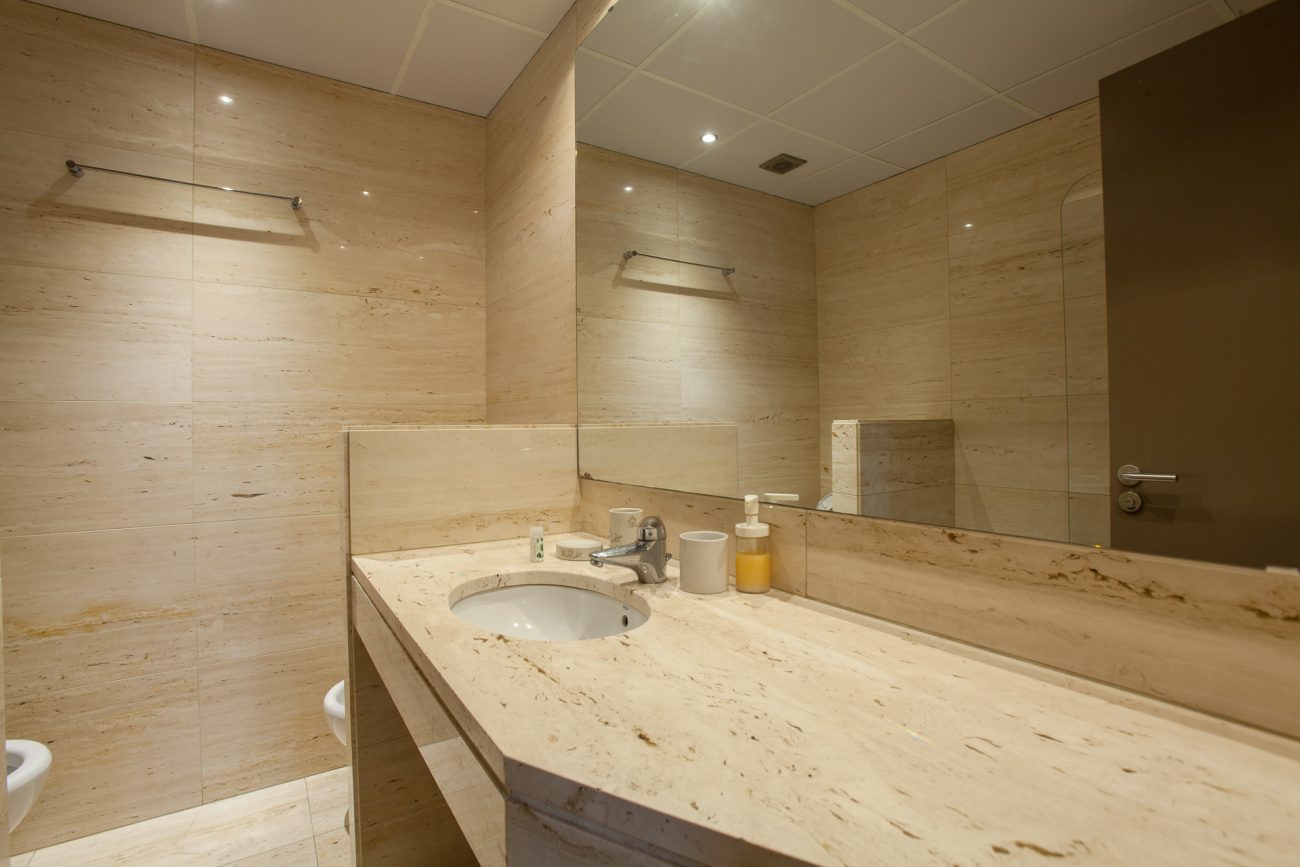
The private accommodation comprises three bedrooms. The documentation describes a principal bedroom with a bathroom, a further bedroom with its own shower room and a third shared bathroom. This arrangement supports different everyday routines while distributing bathroom access across the home.
Bedrooms and bathrooms
- Three bedrooms retained in the archived record.
- Three bathrooms, with shower and bath facilities described in the documentation.
- Principal bedroom with an associated bathroom.
Living, dining and kitchen spaces
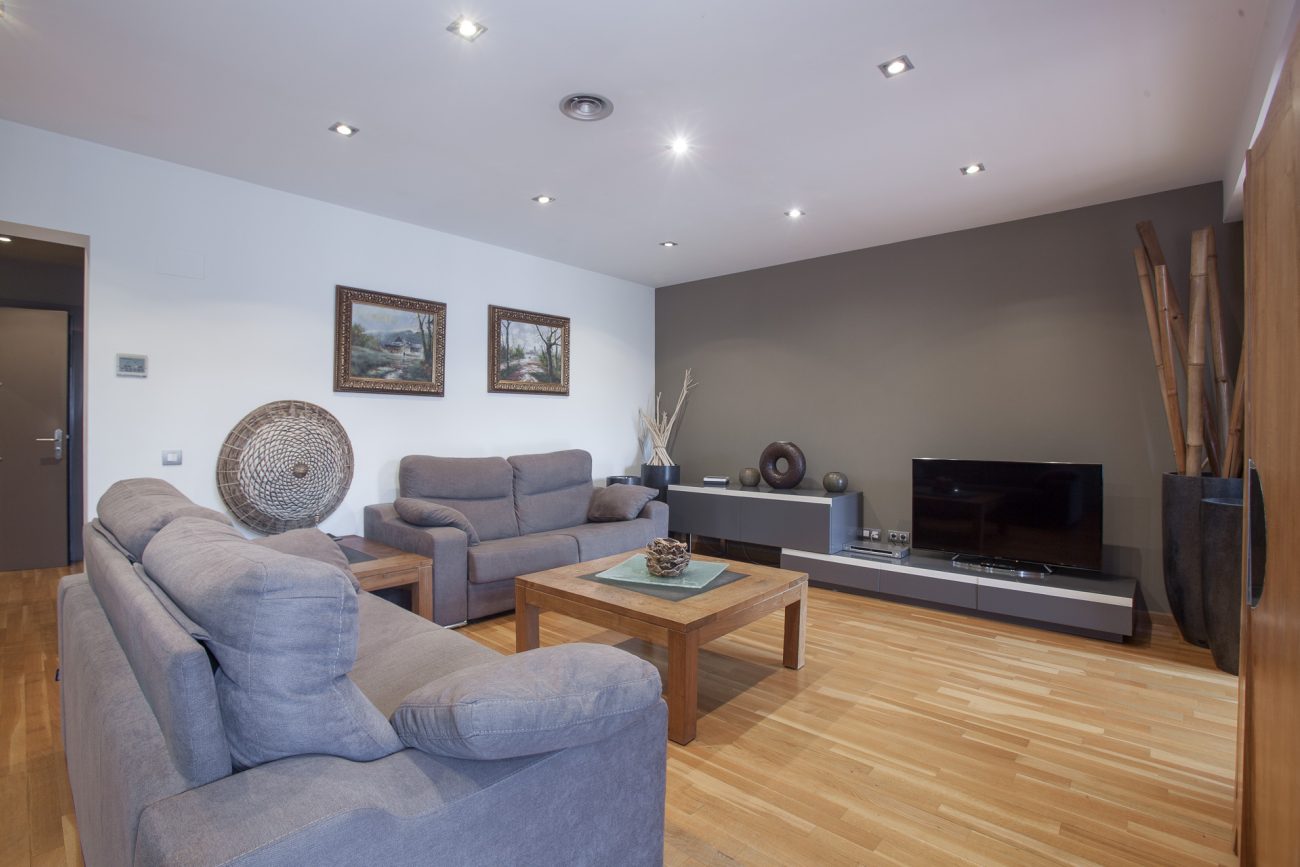
- Living room and dining area within the gallery.
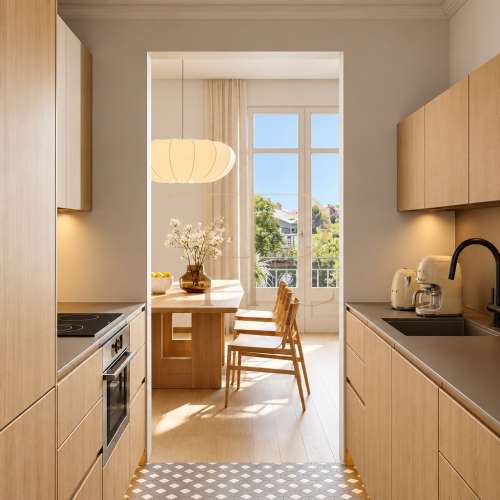
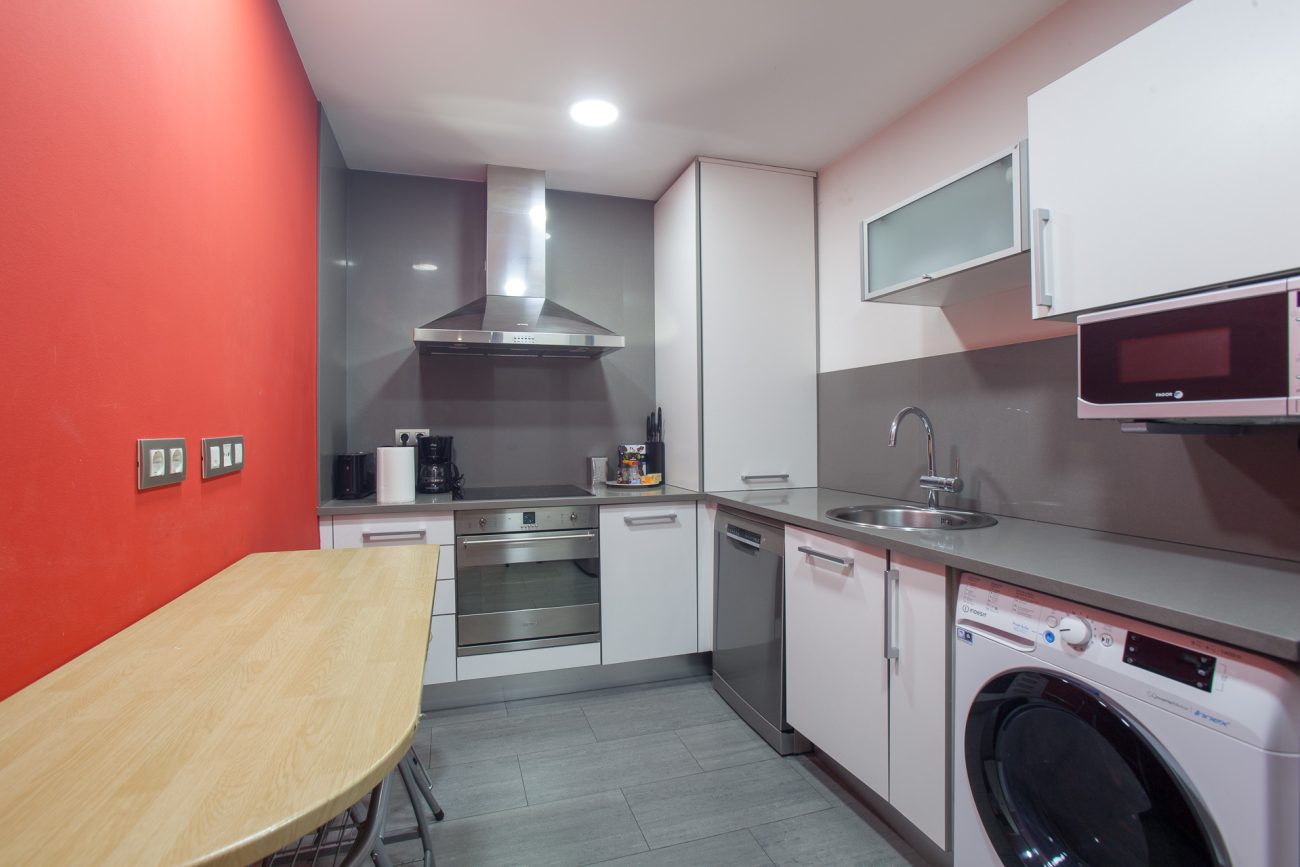
- Equipped separate kitchen.
- Oven, refrigerator, dishwasher, microwave, washing machine and dryer documented.
Finishes and comfort features
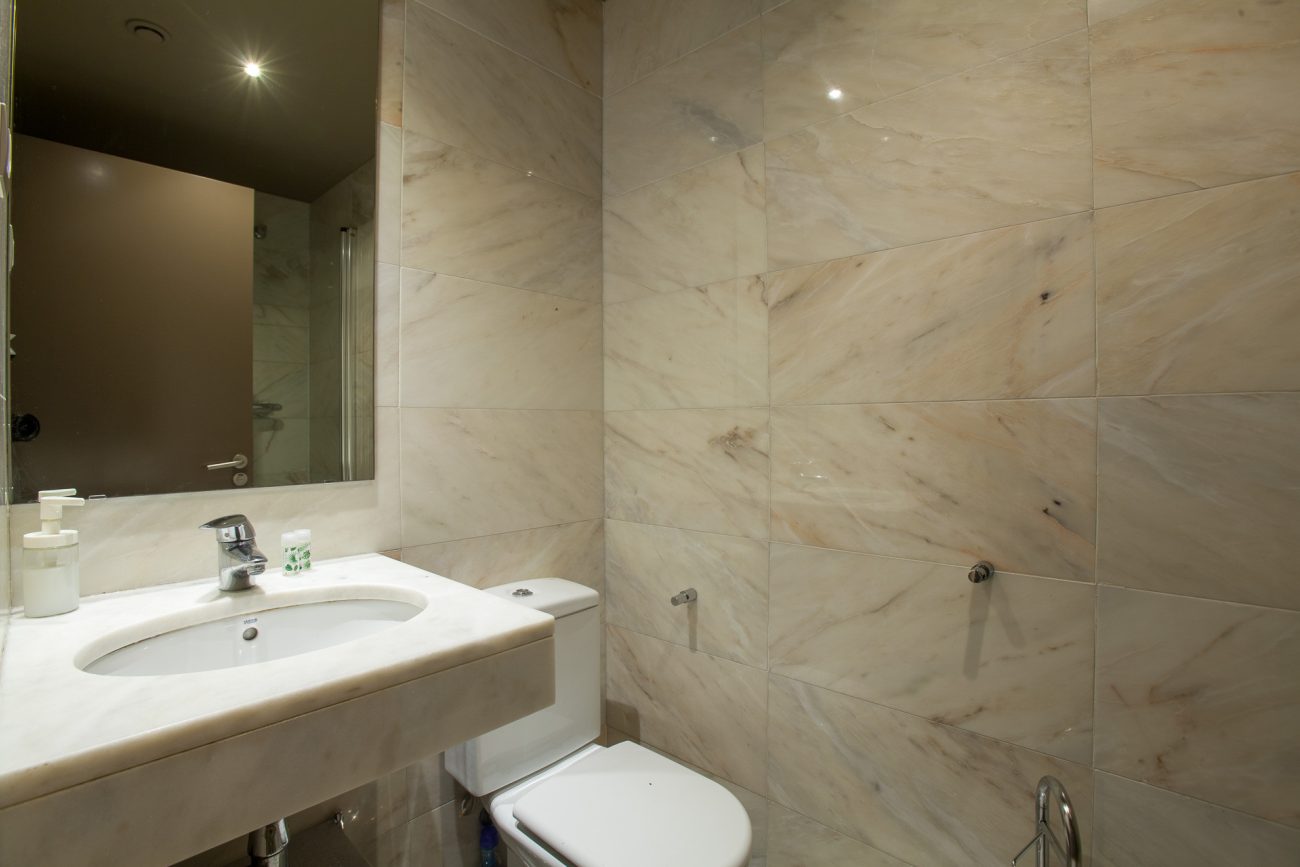
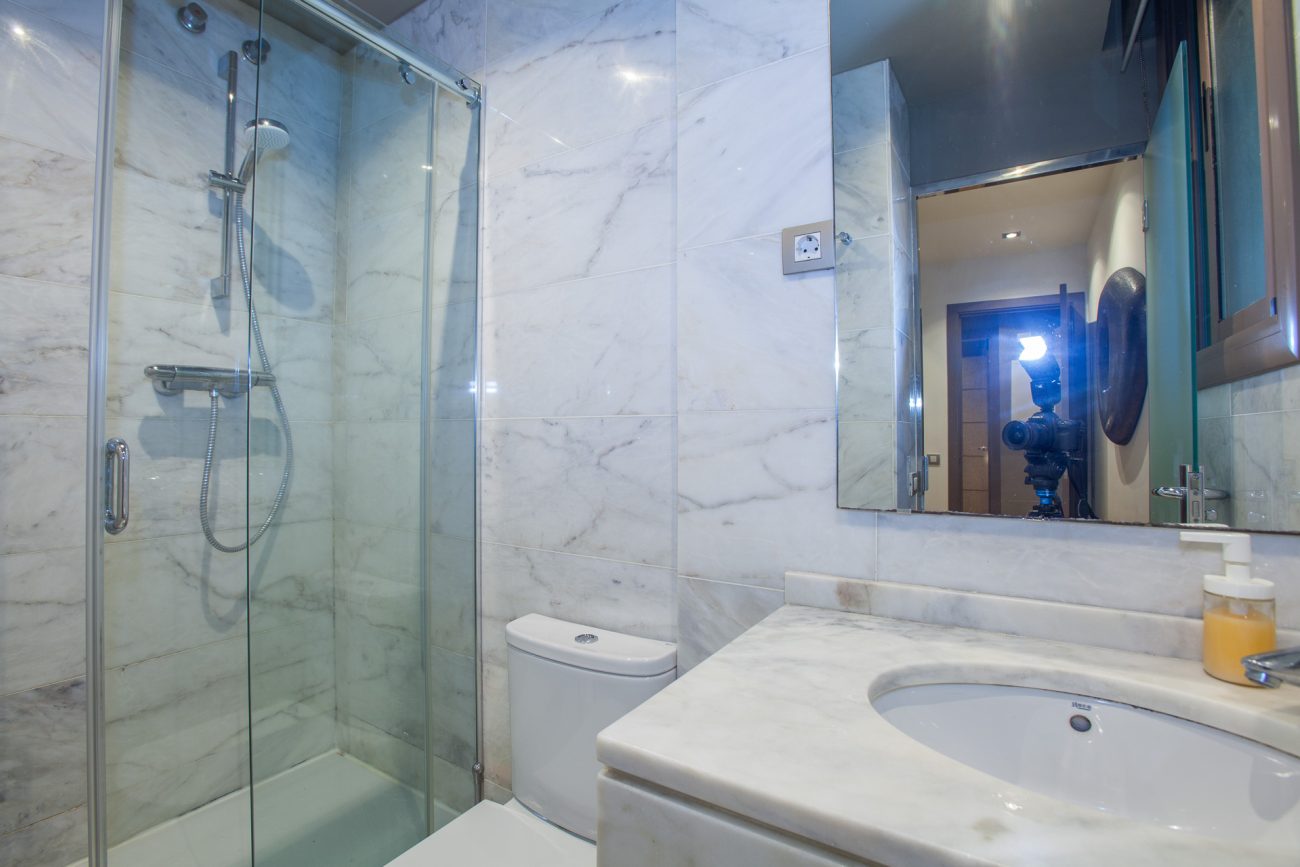
Documented finishes include parquet flooring, natural wood details and marble-finished bathrooms. Double glazing and ducted climate control are complemented by gas heating. The equipped separate kitchen serves daily needs while remaining distinct from the main sitting area.
- Double glazing and ducted climate control.
- Gas heating and parquet flooring.
- Building with a lift, concierge and video surveillance according to the documentation.
The sold property’s commercial context
Historical marketing described the apartment as having a tourist licence and discussed the separate purchase of a neighbouring apartment. This home has been sold and its features remain as a residential reference. For a current search, Top House can present available alternatives with property-specific commercial information.
- Sold property, with no current purchase offer.
- Tourist licence mentioned only in its historical commercial context.
- Parking not included; the file referred to an external rental option.
Explore other Barcelona apartments
Reference THR1094 identifies a home that has already been sold. Contact Top House for available renovated apartments in Eixample and other Barcelona neighbourhoods. Our team can help compare layouts, comfort features and outdoor spaces using information specific to each available property.
 Barcelona
 Print
 Apartment
 114 m²
 3
 3