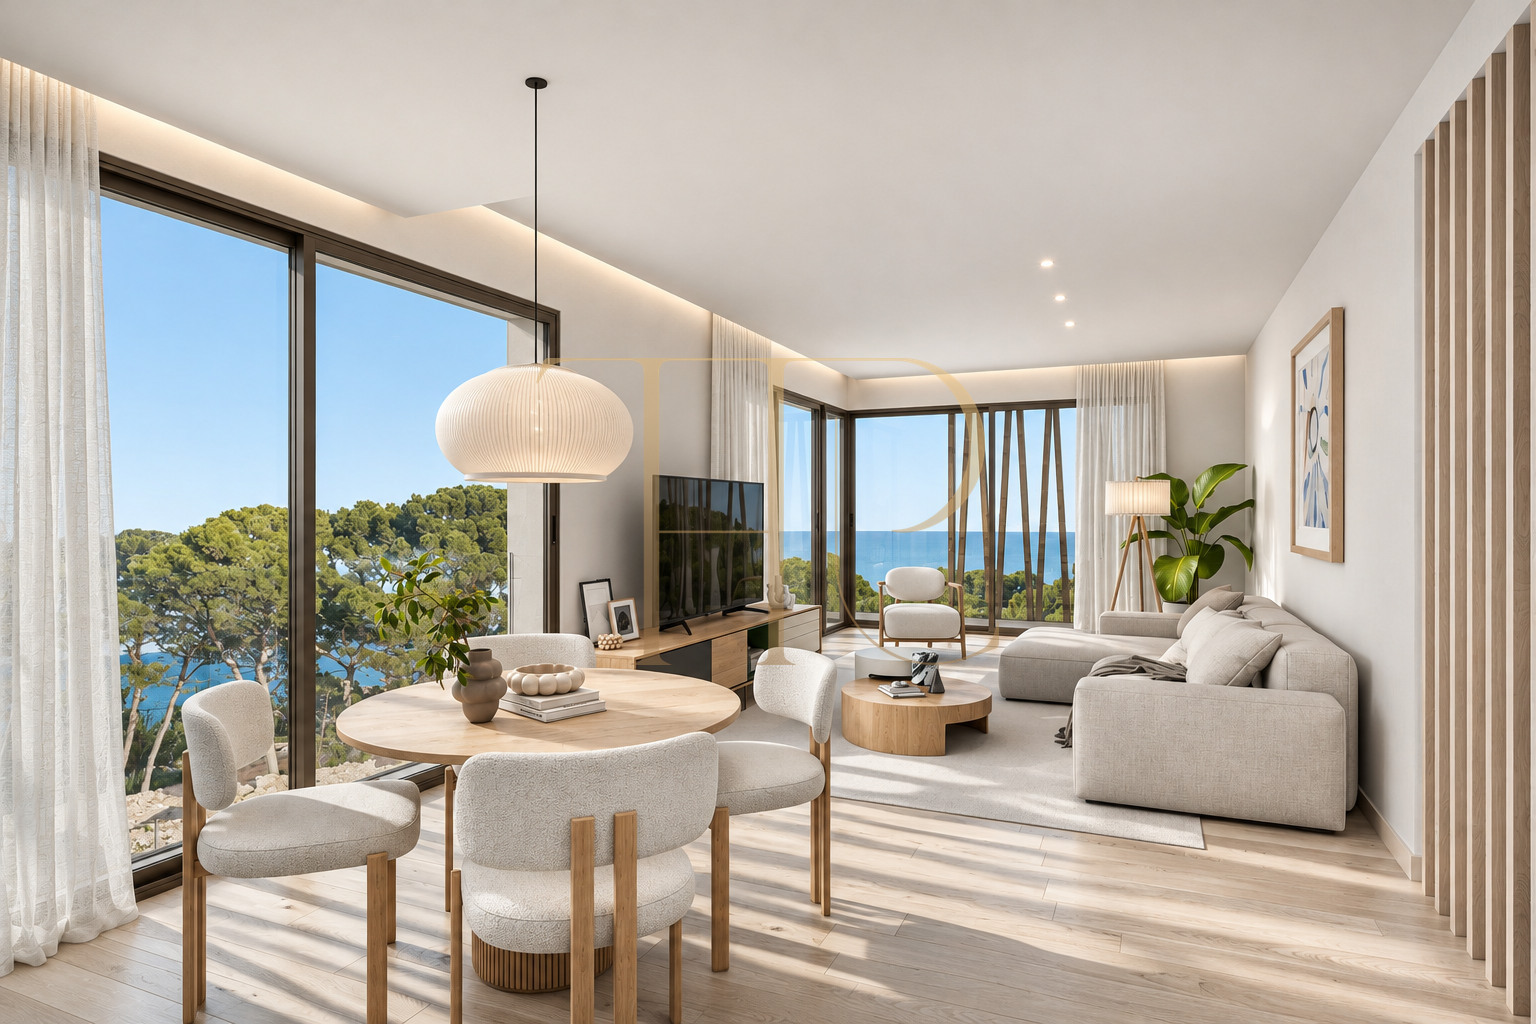
New-build apartments available in Gavà Mar
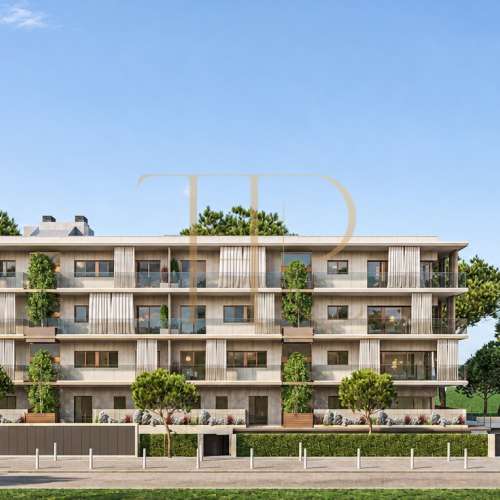
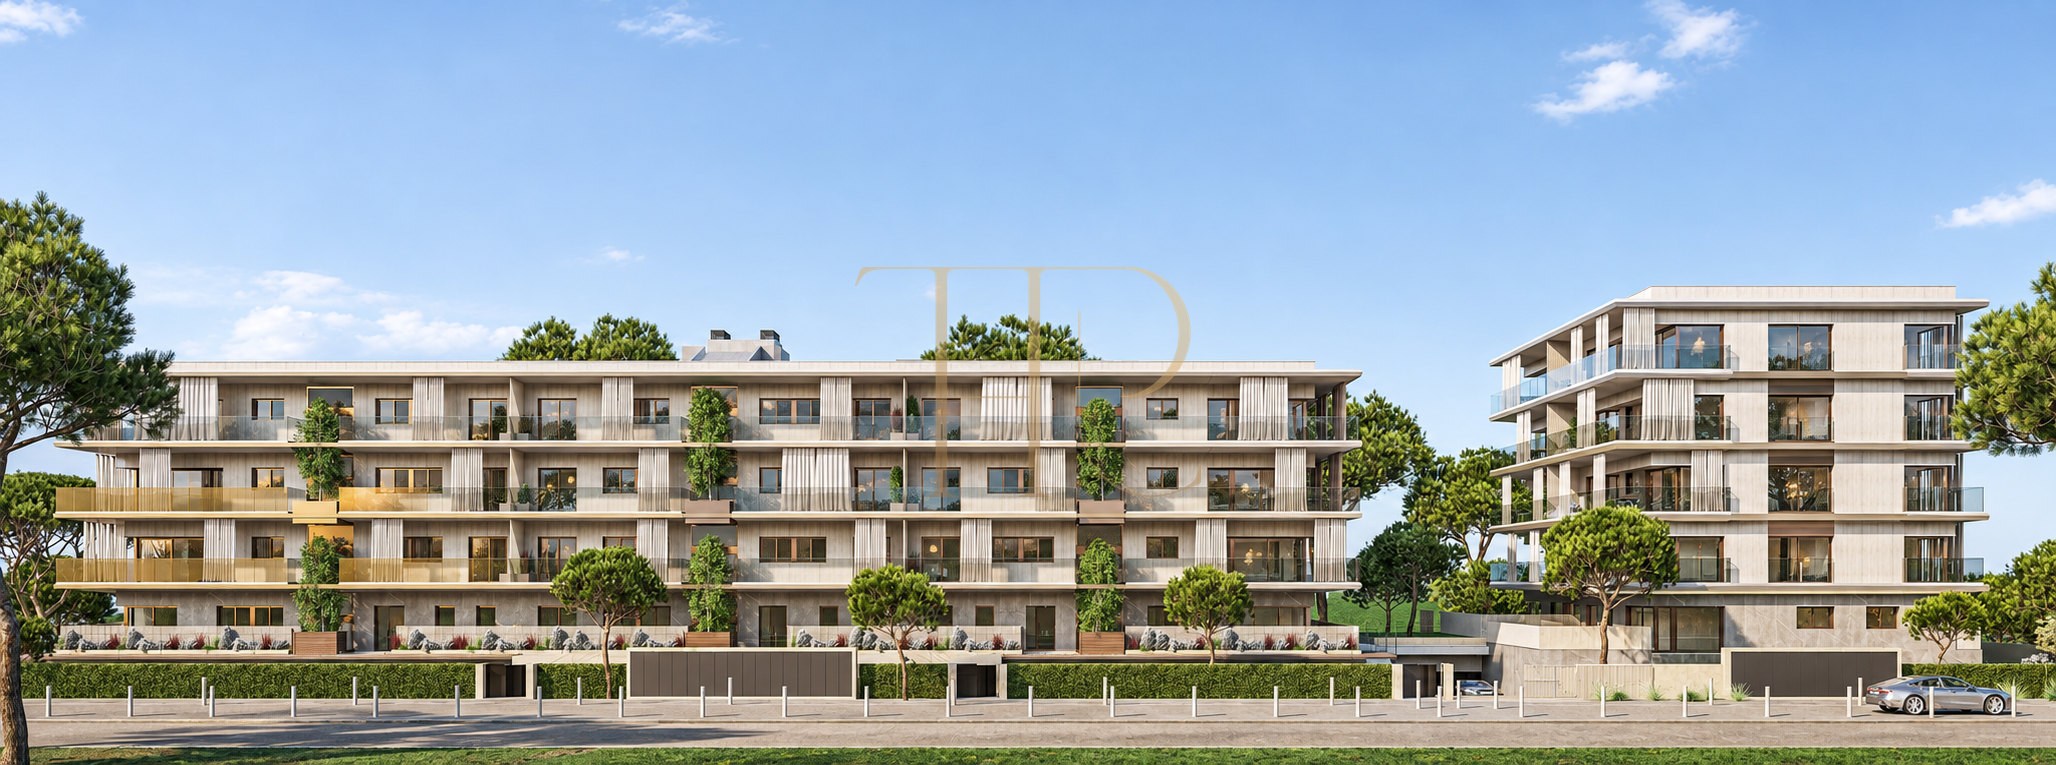
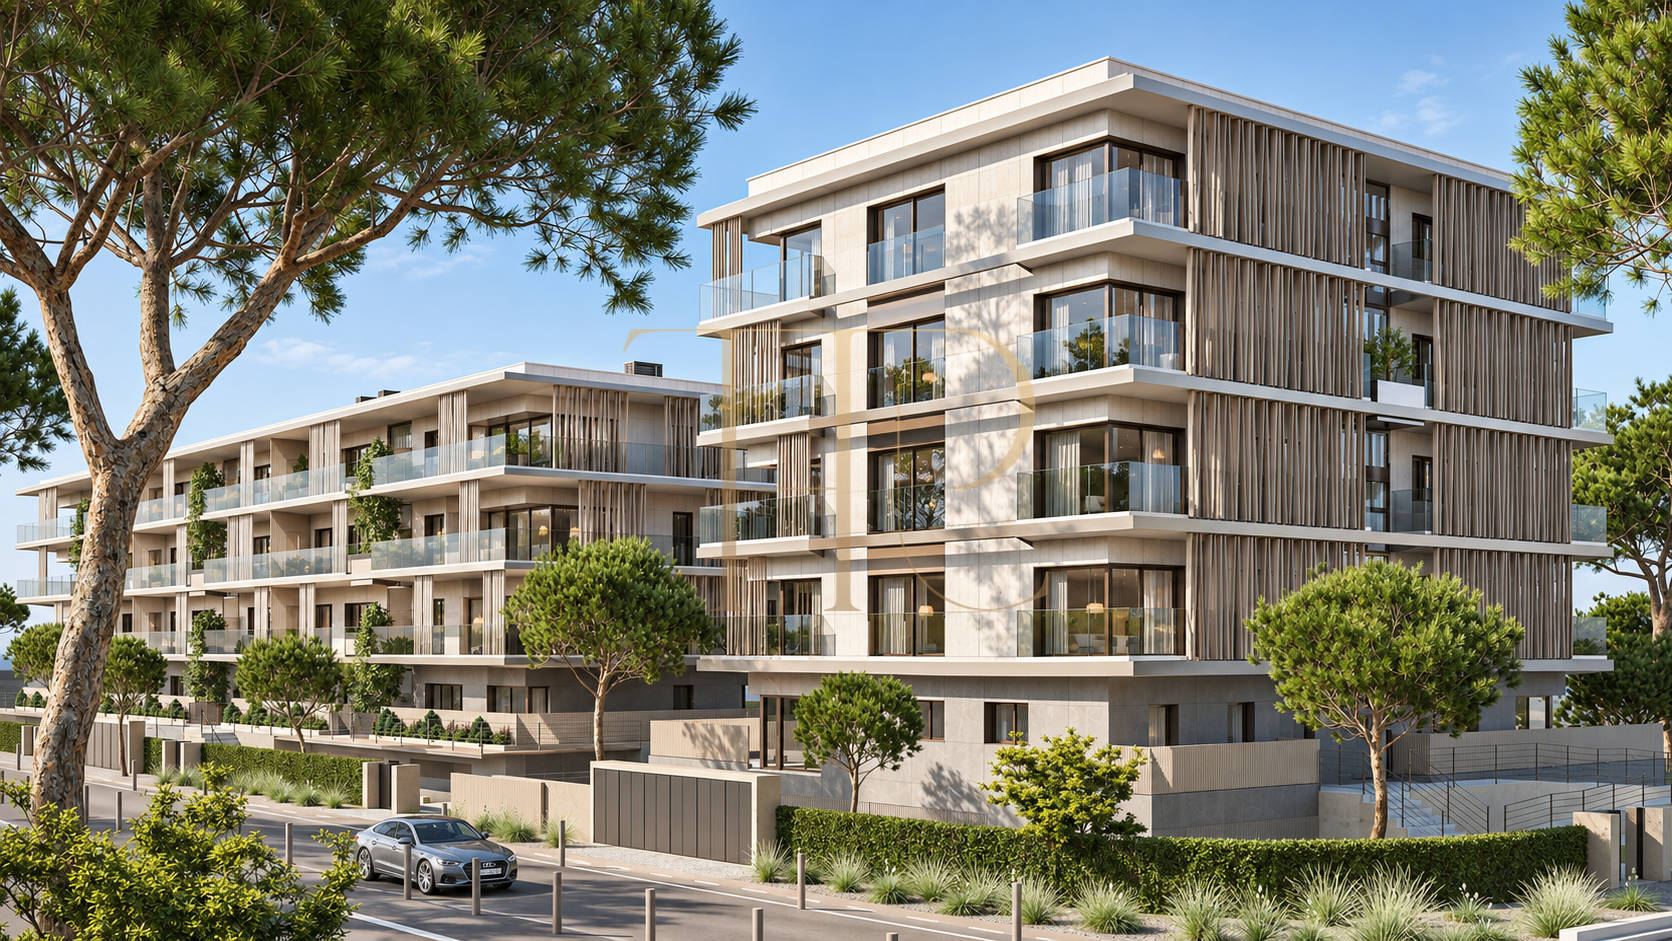
This private new-build development brings together 34 residences for buyers seeking a contemporary Mediterranean home, with the calm of Gavà Mar and convenient access to Barcelona. It is a considered choice for families and international buyers who value outdoor space, privacy and everyday comfort.
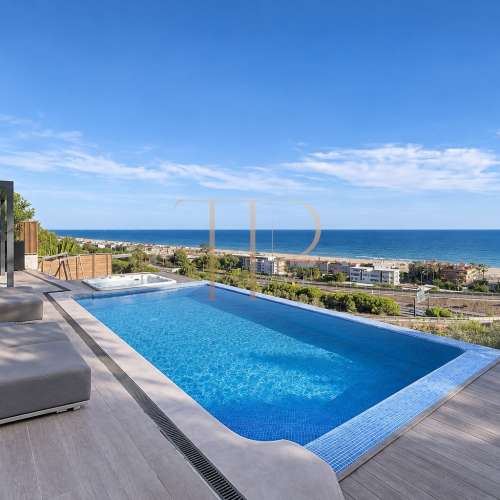
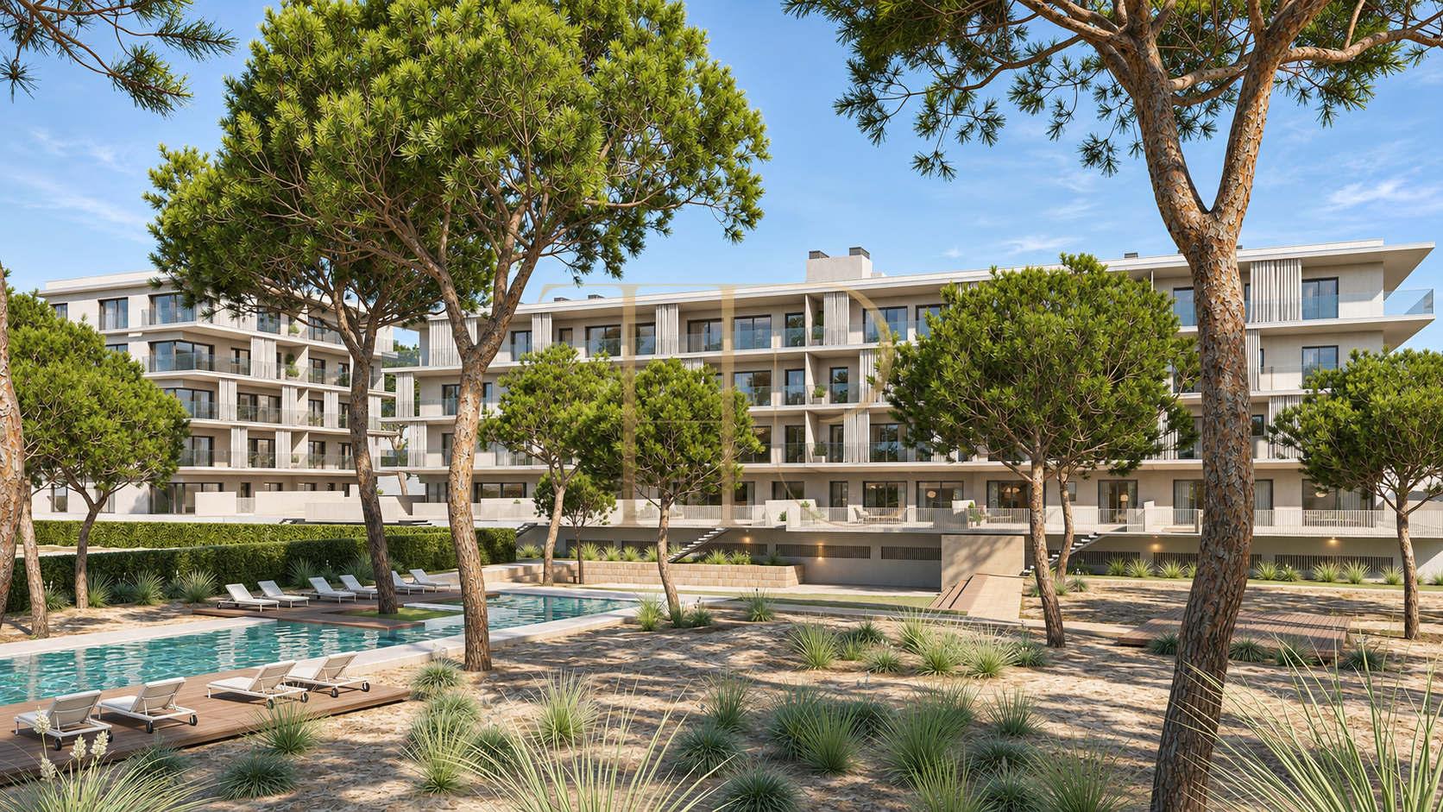
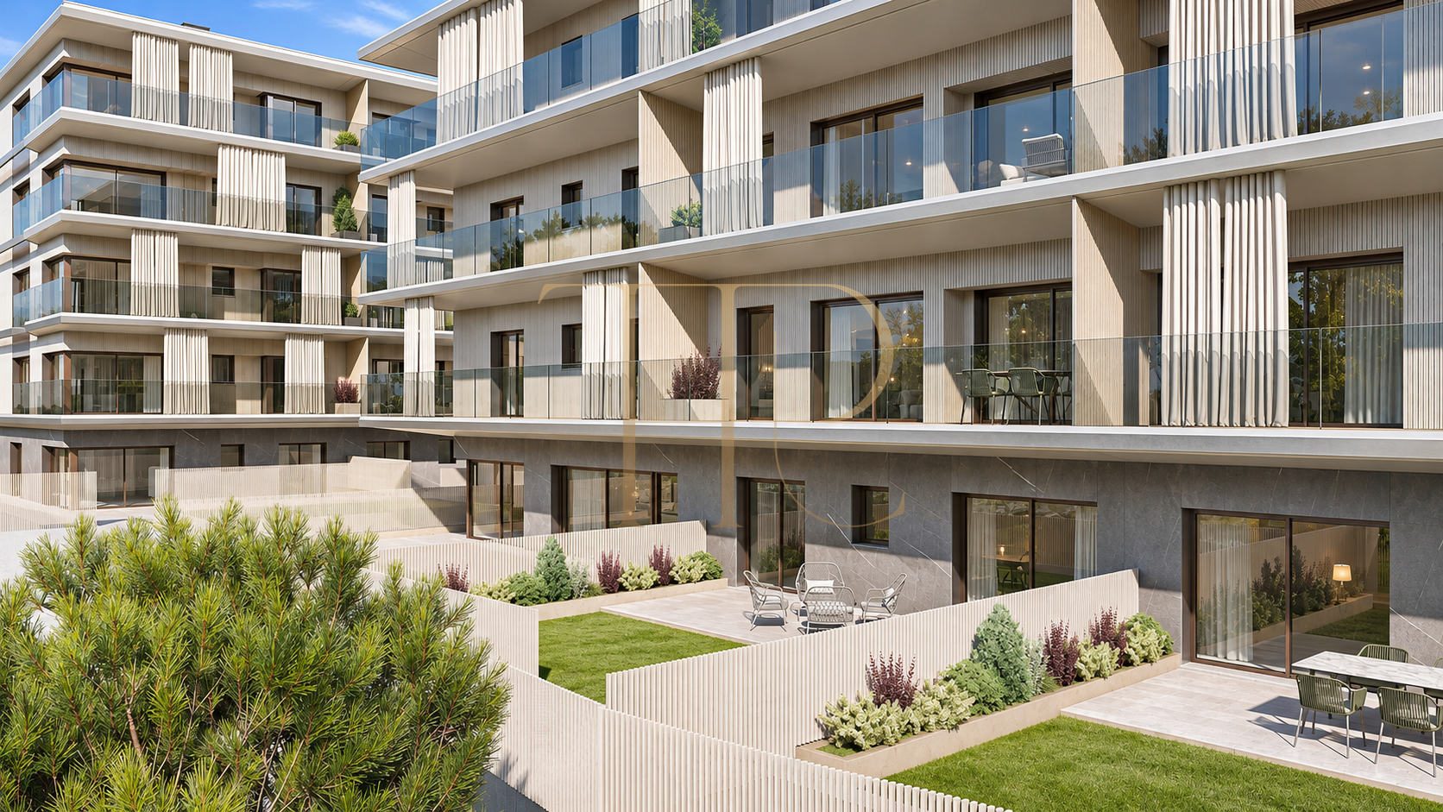
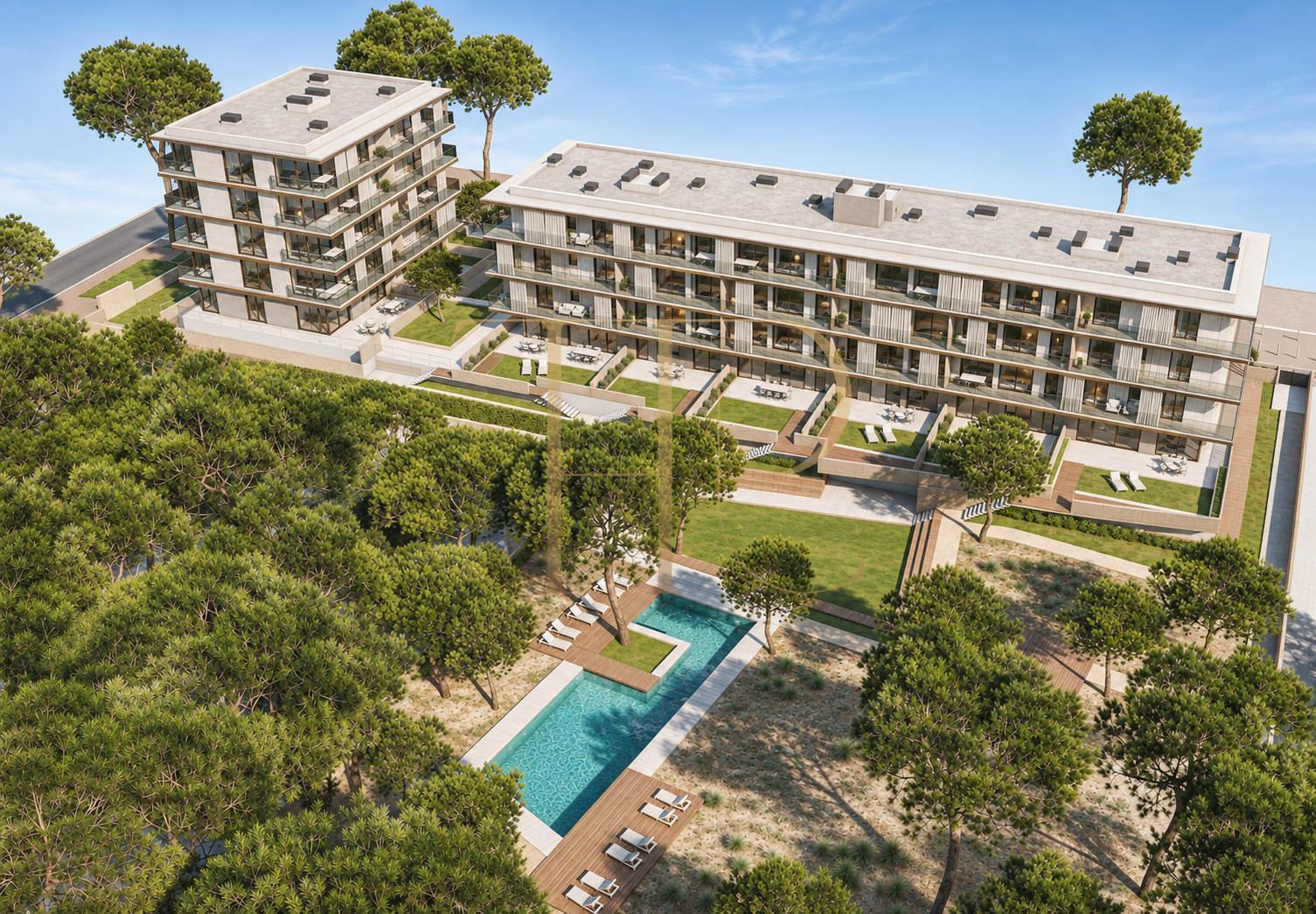
Private terraces, ground-floor homes with gardens and shared facilities with a swimming pool and sun deck place outdoor living at the heart of the development. A preserved 1,300 m² pine grove gives the project its distinctive connection with the coastal landscape.
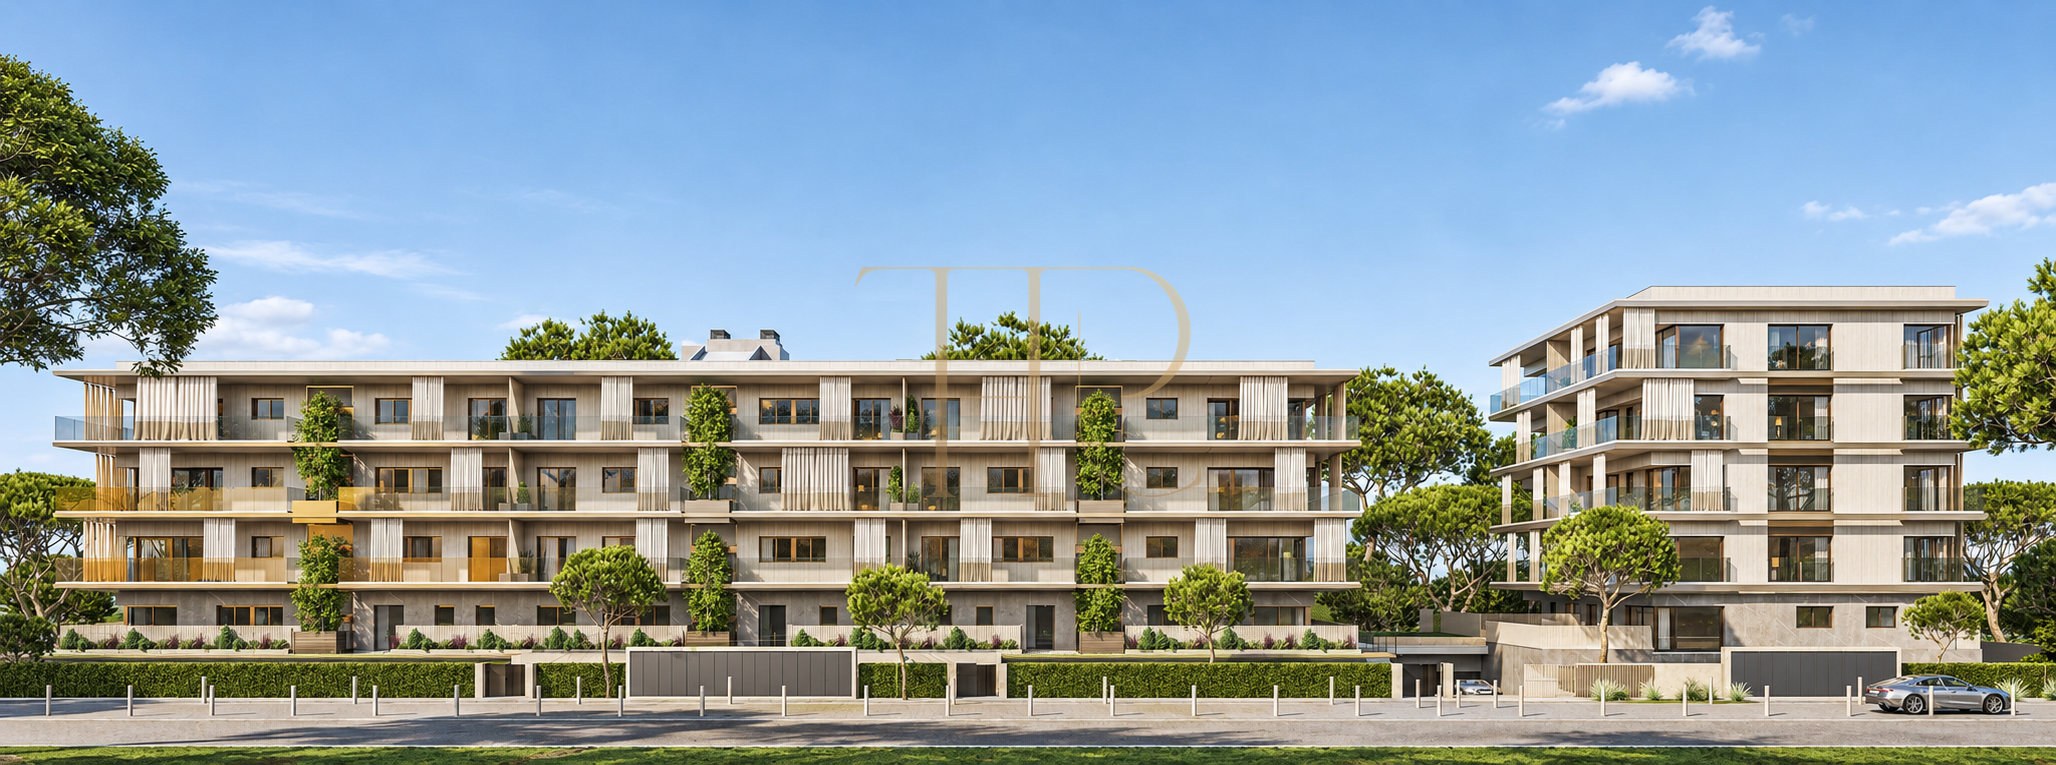
The supplied price list features three-bedroom, two-bathroom homes with built areas ranging from 82.46 to 118.41 m². The development includes ground-floor and upper-floor apartments, reaching the fourth floor in certain blocks. Prices start at €962,670 plus VAT, with completion expected in the fourth quarter of 2028.
Strategic location and lifestyle
Set in Gavà Mar, the development combines access to the beach and pine-lined walks with the services of an established residential neighbourhood. Connections to Barcelona, the airport and international schools support both year-round living and extended stays.
- A distinctive new-build development shaped by contemporary architecture and a preserved pine grove.
- Suitable for a primary residence or a second home near the sea.
- A combination of sought-after Gavà Mar features: private terraces, a communal pool and parking.
- An appealing location for domestic and international buyers seeking access to Barcelona and the airport.
Outdoor spaces and dimensions
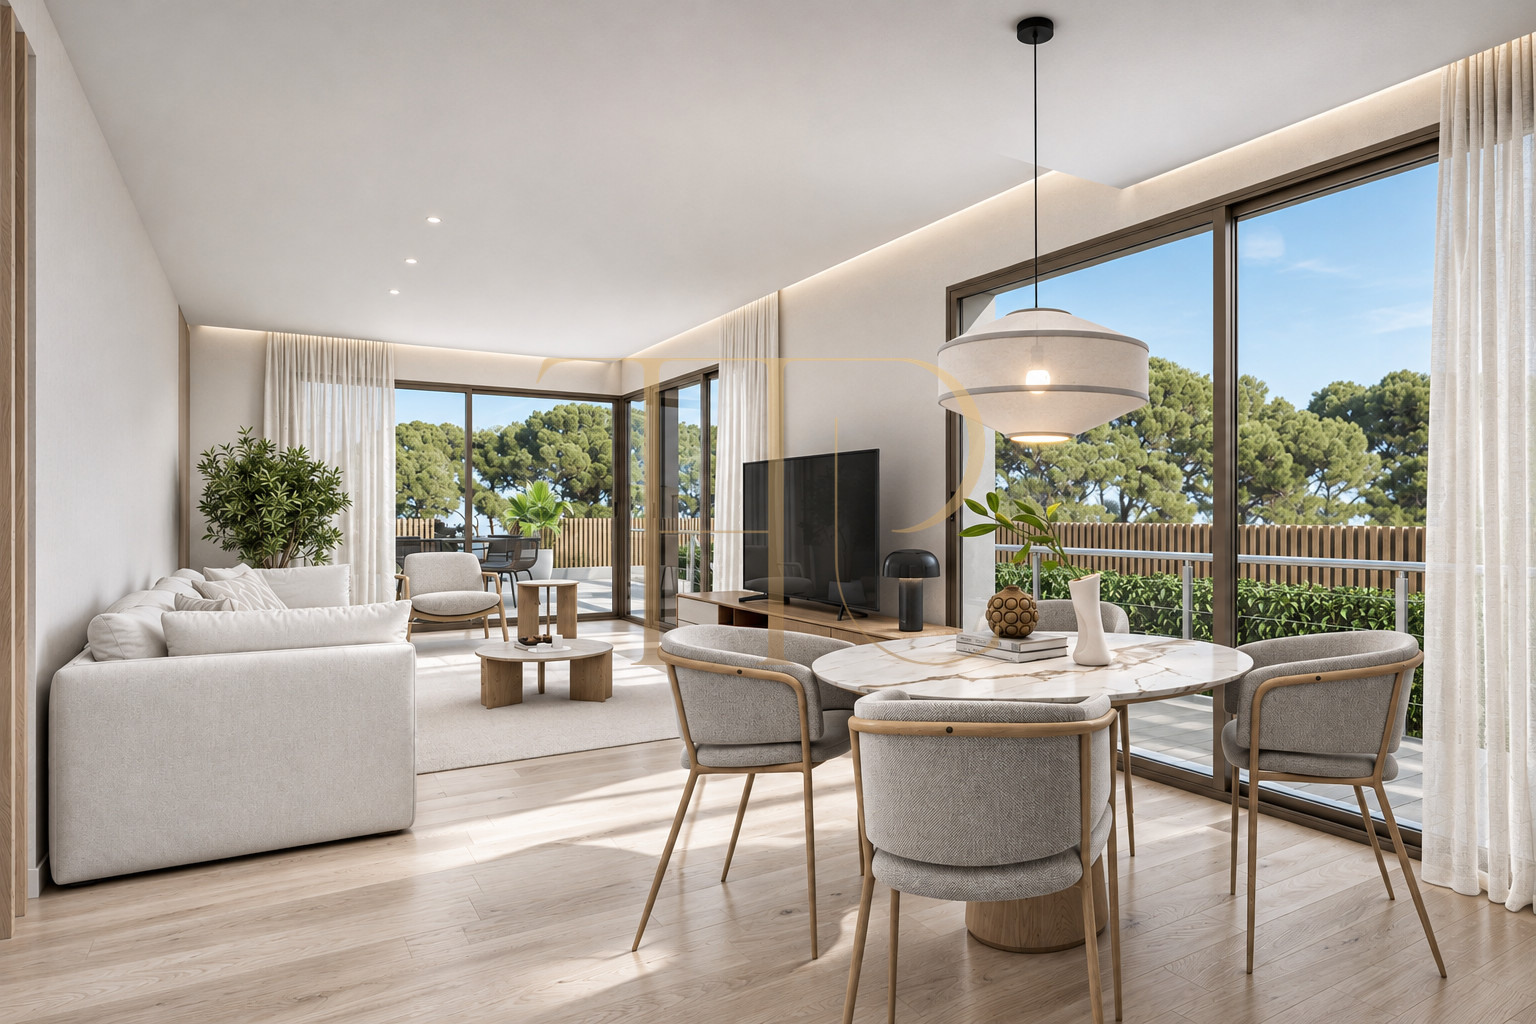
Each layout offers a different balance of indoor and outdoor space. Terraces extend the living areas, while selected ground-floor apartments include private gardens. Areas, outlook and orientation vary by unit.
- Private terraces in several configurations, with two terraces in some apartments.
- Private gardens in selected ground-floor homes, ranging from 29.78 to 85.55 m² according to the price list.
- A communal outdoor swimming pool and sun deck are included in the project specifications.
- A preserved 1,300 m² pine grove within the development; this is not the area of an individual private plot.
- Consult the individual floor plans for orientation and views.
Spacious and adaptable layouts
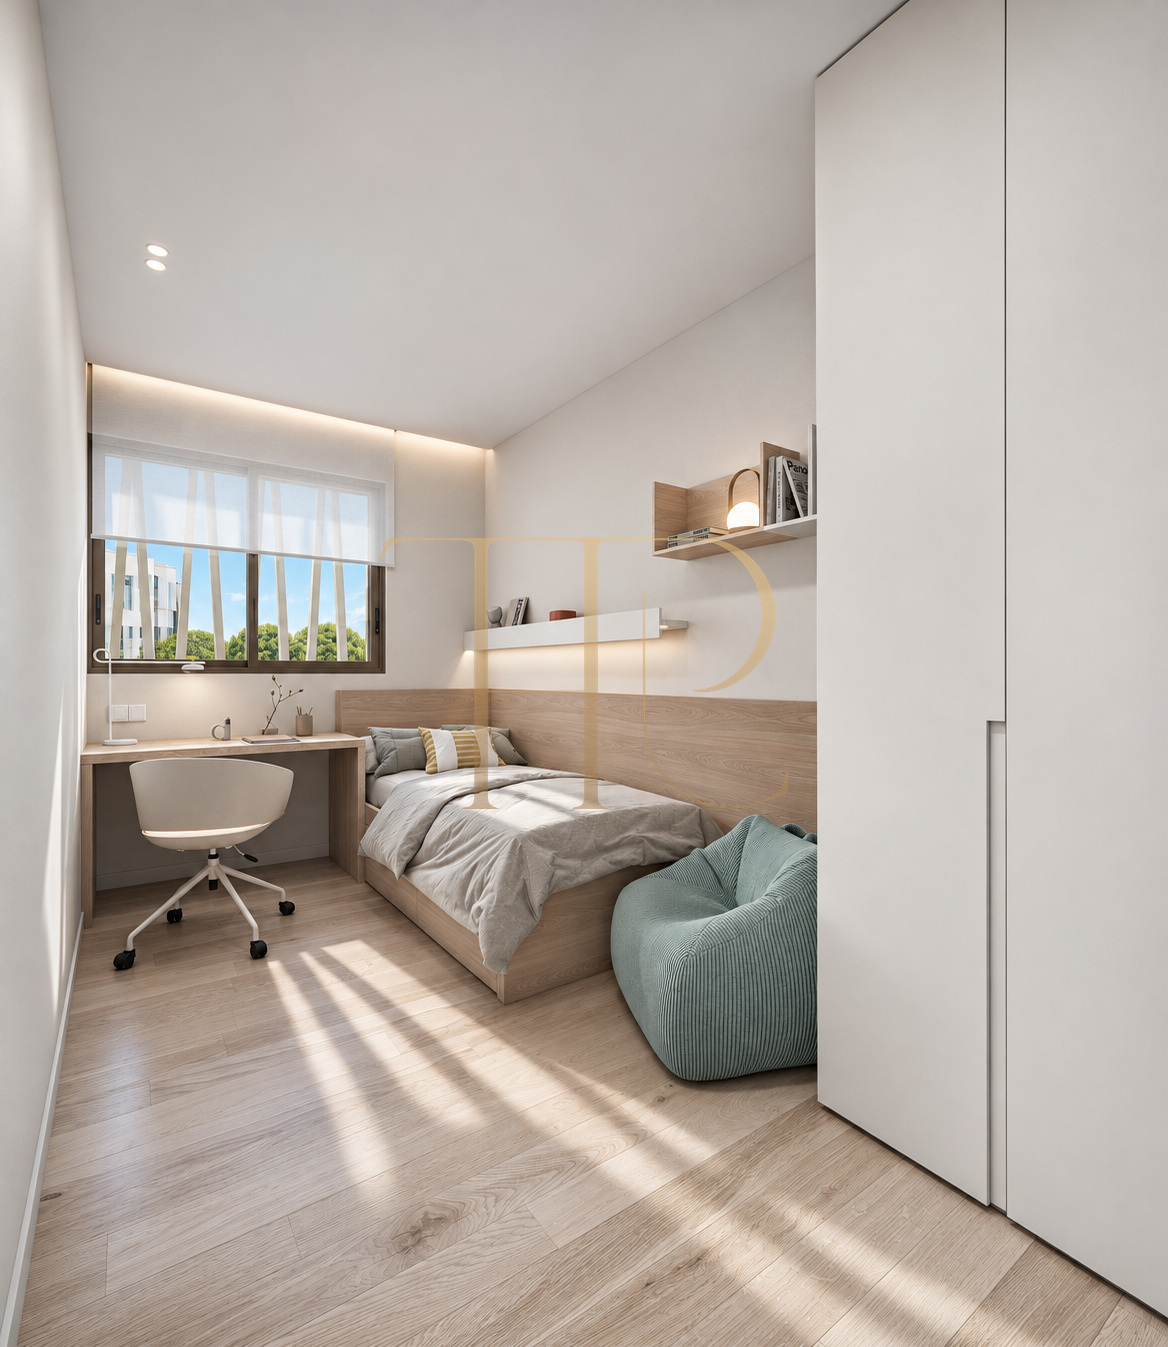
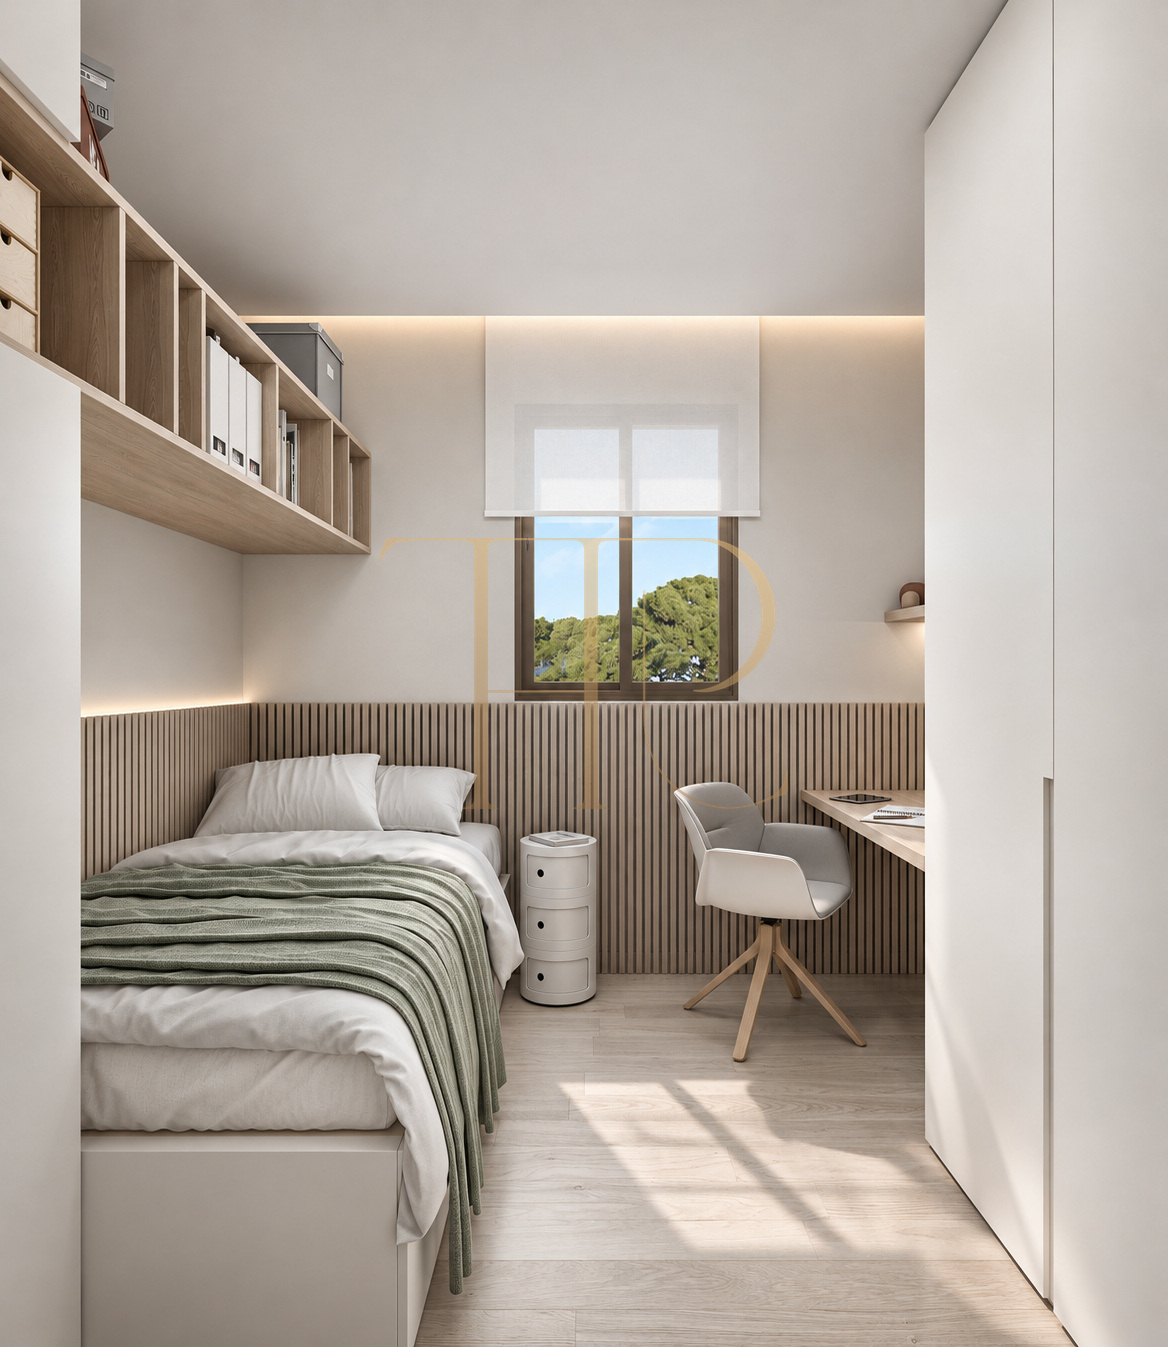
The range of floor plans allows buyers to choose different proportions of living space, terraces and garden, with three bedrooms and two bathrooms in the units shown on the price list. Selecting the right layout accommodates different needs without assuming that alterations to the project are possible.
Sleeping quarters
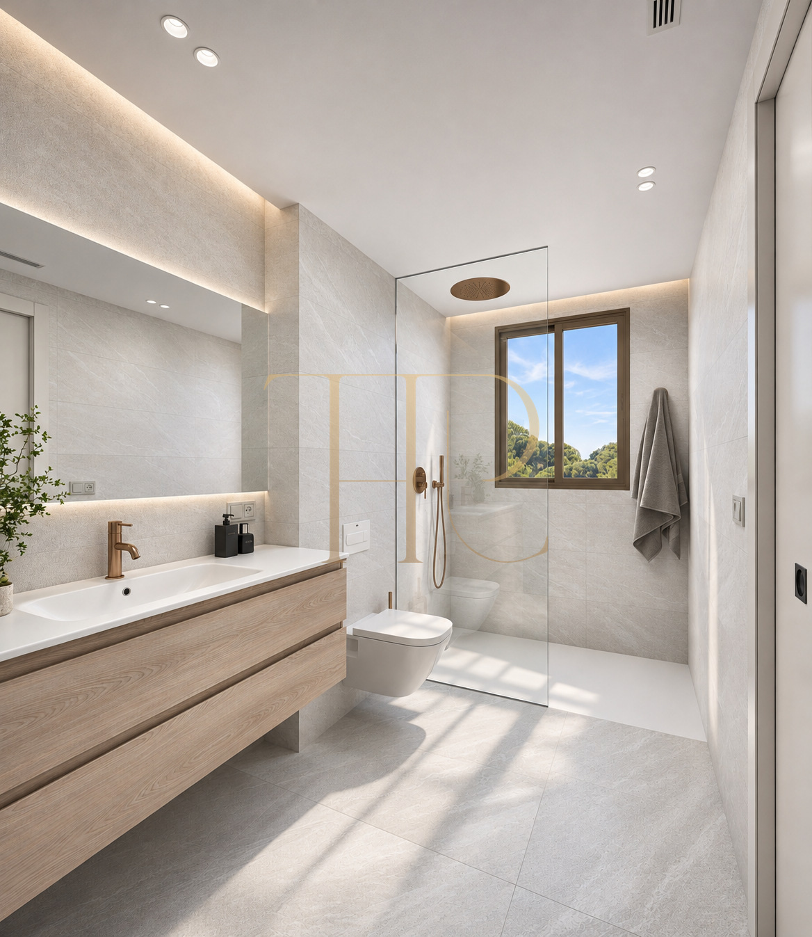
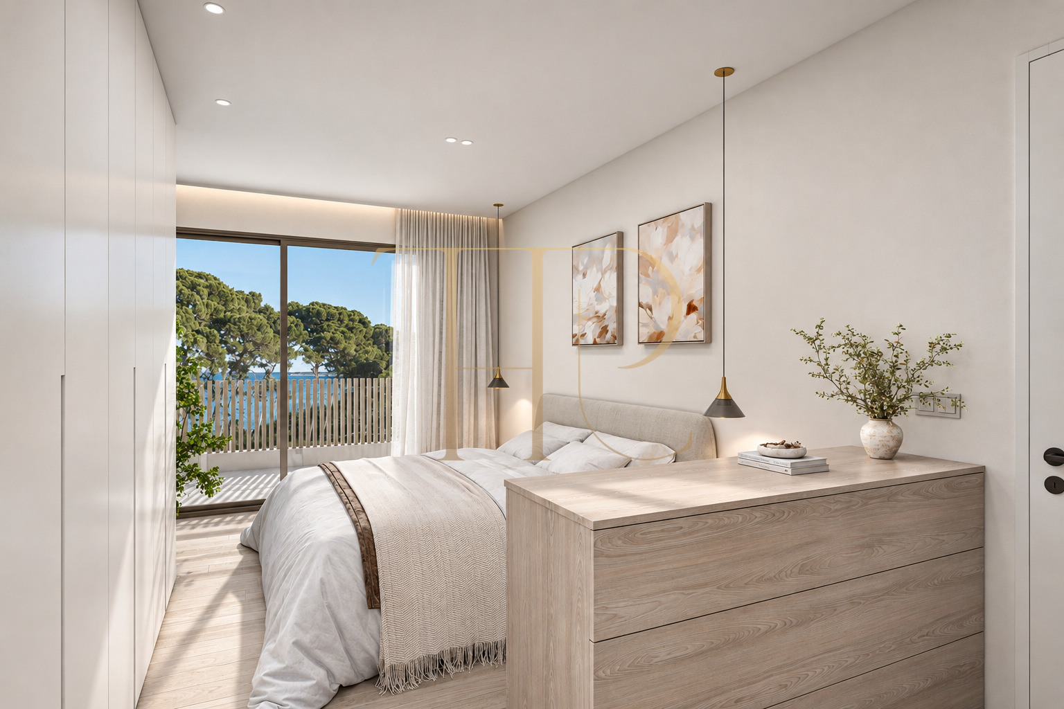
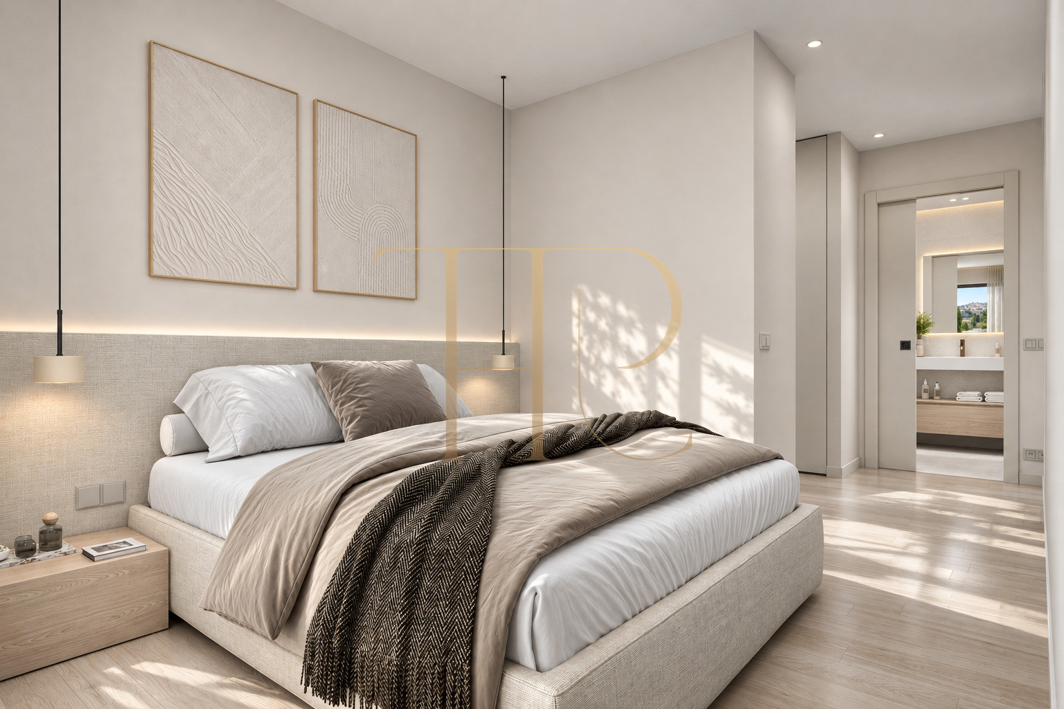
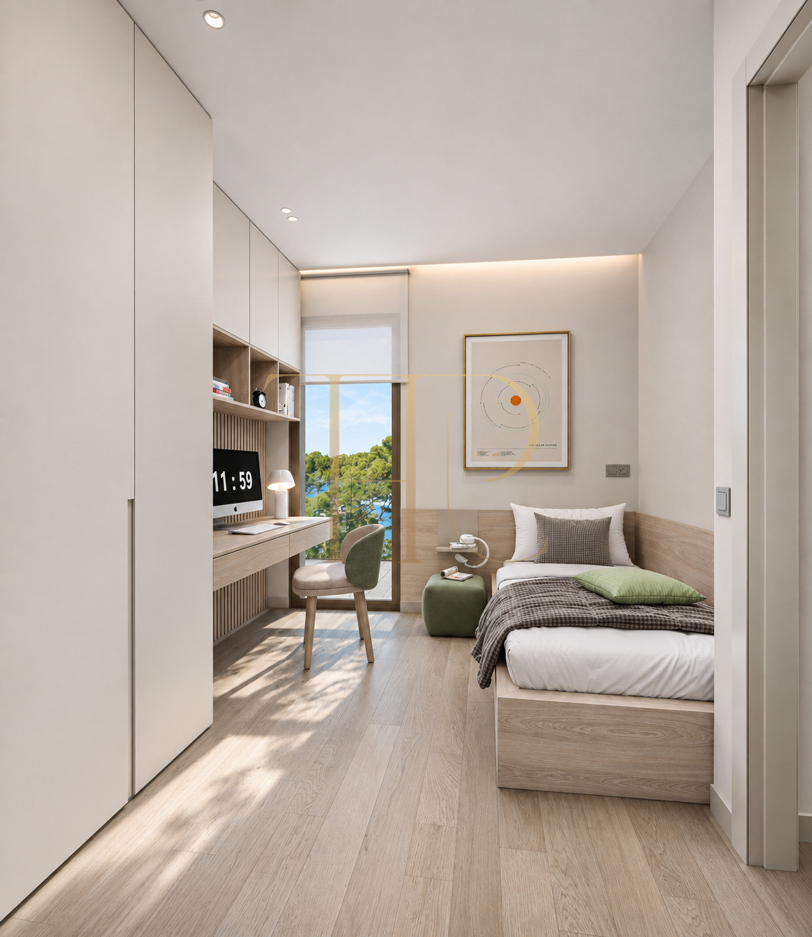
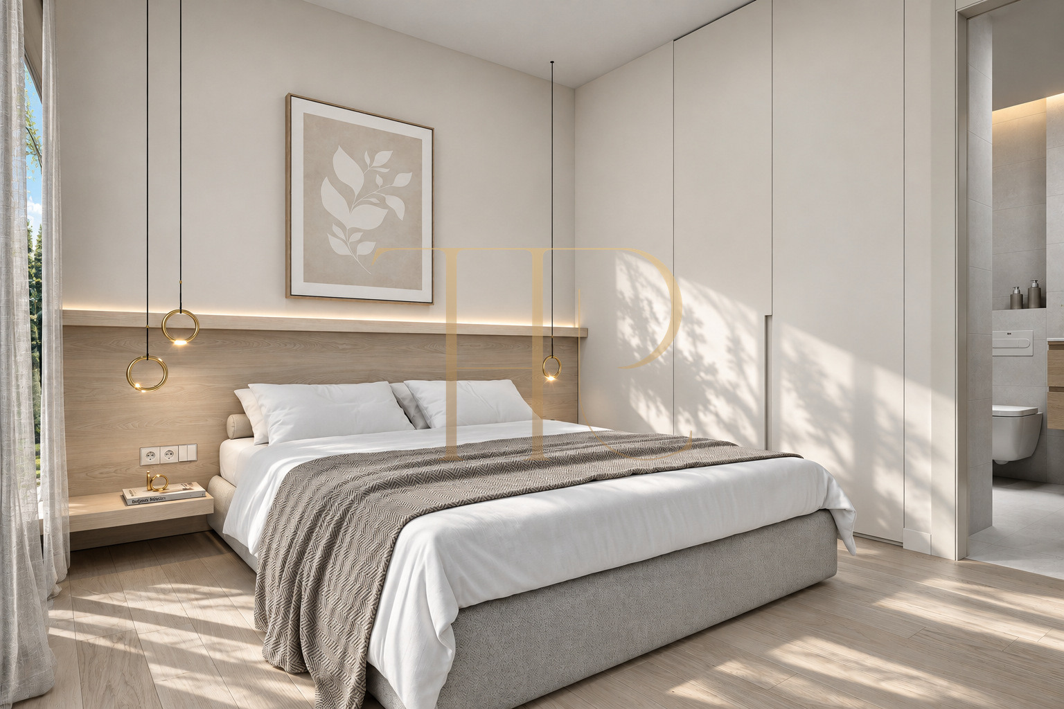
- Three bedrooms and two bathrooms according to the supplied price list.
- A choice of layouts to suit different family requirements.
- Review the individual floor plan to assess privacy and the relationship between rooms.
- Any proposed layout changes require consultation and technical approval from the developer.
Living areas
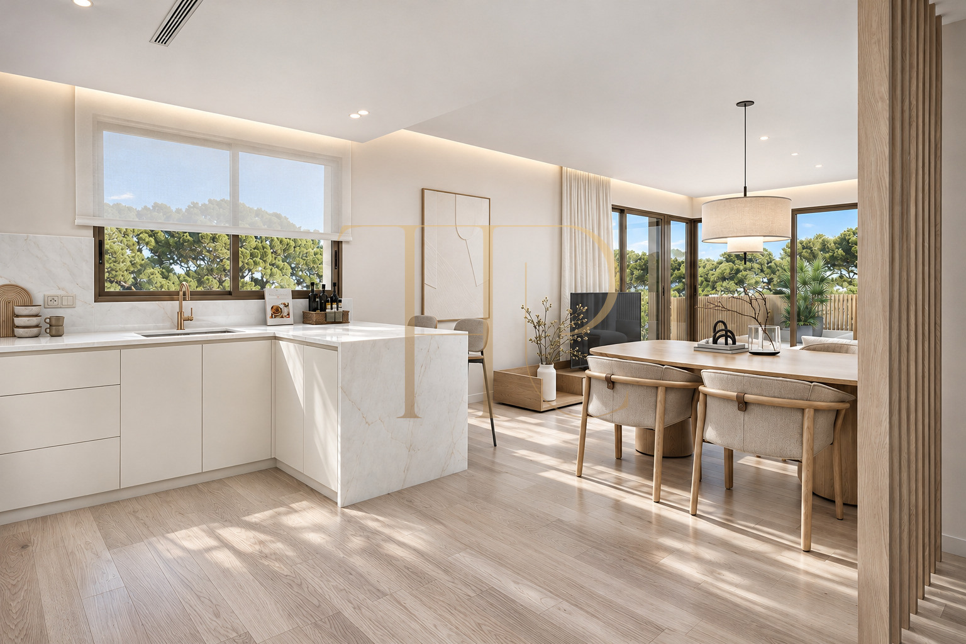
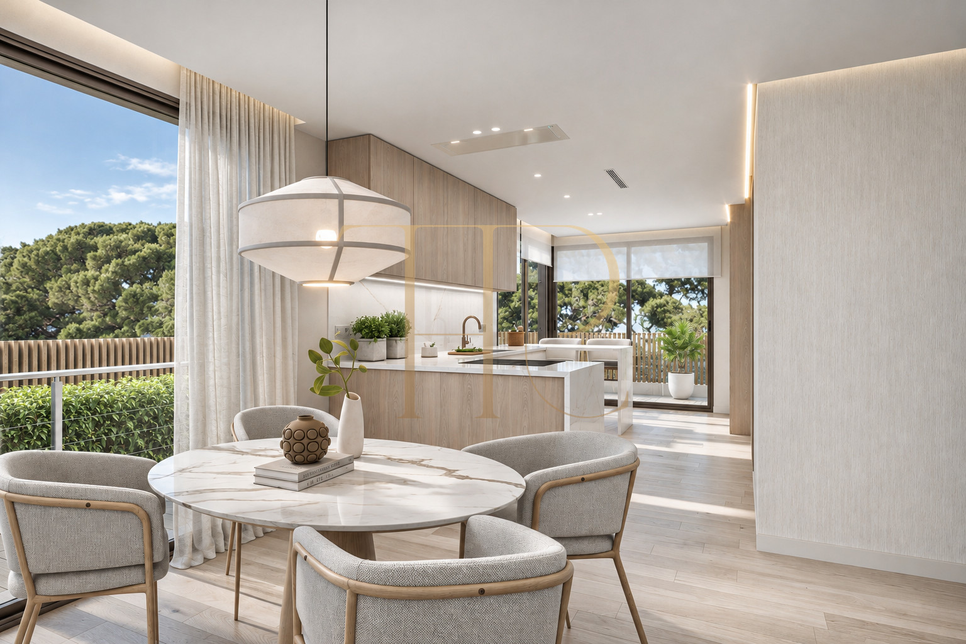
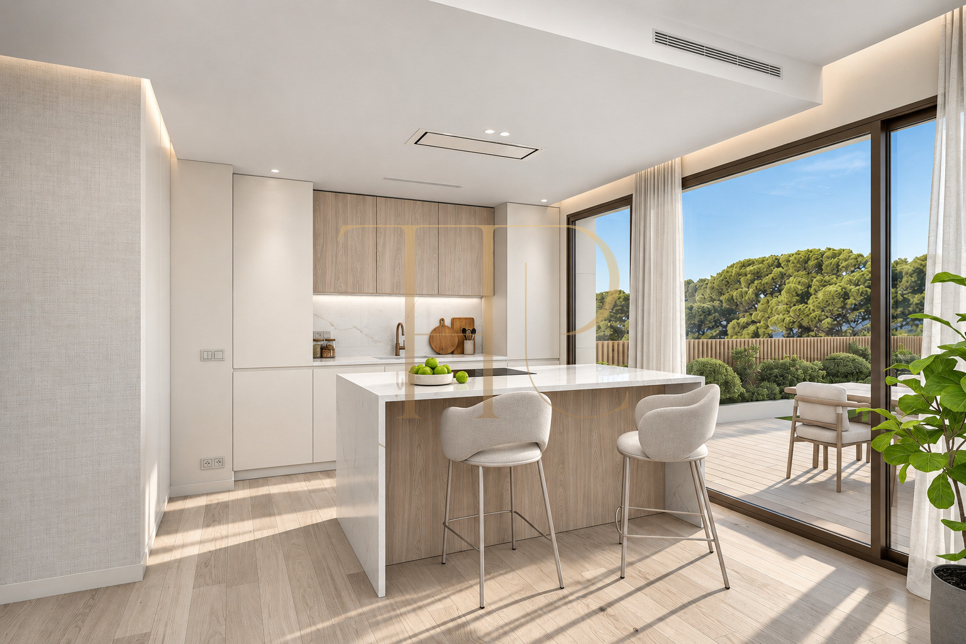
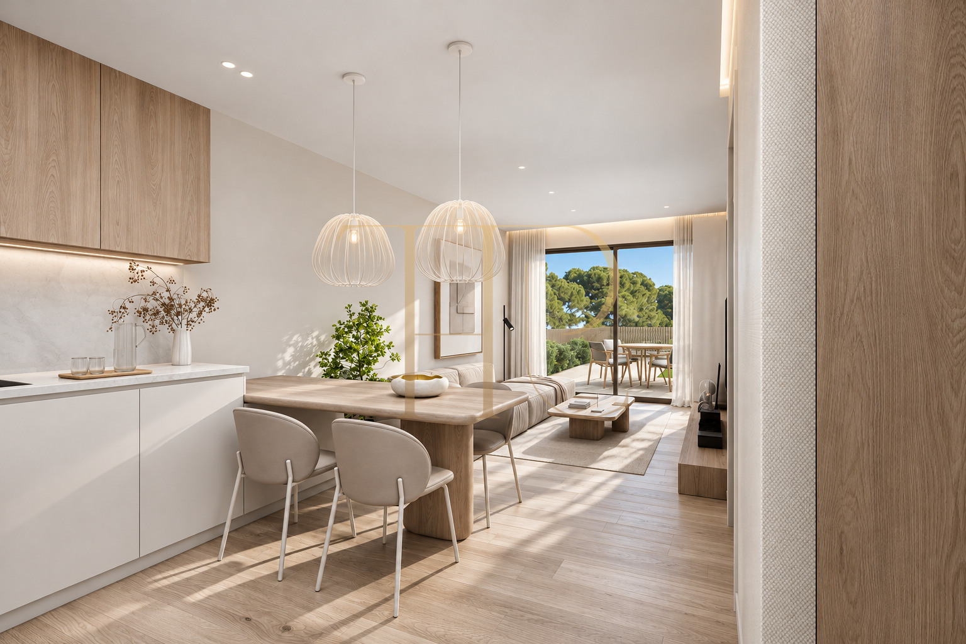
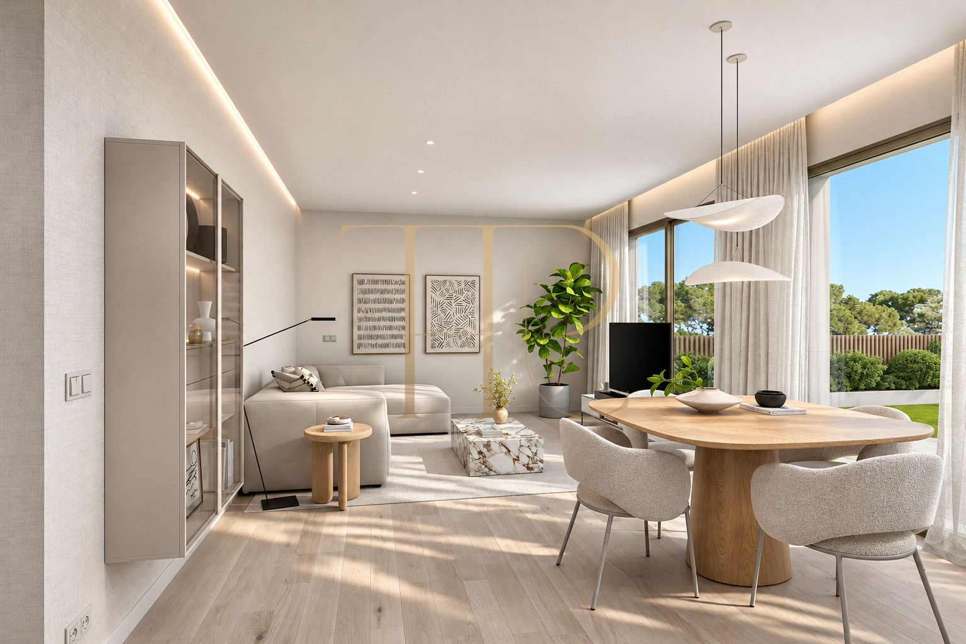
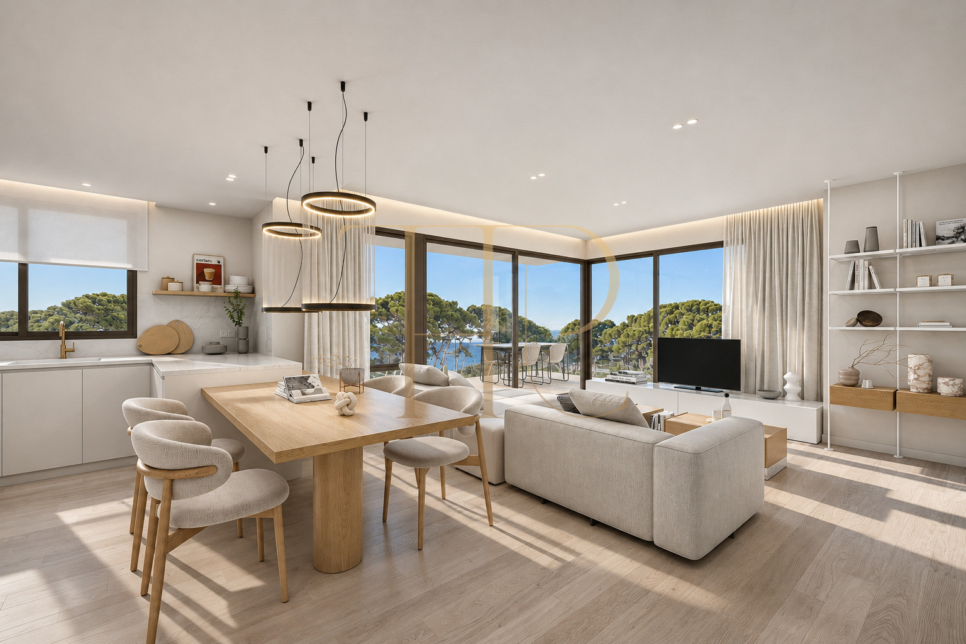
- Living and dining areas connected with terraces, depending on the layout.
- Kitchens equipped with an induction hob, oven, microwave, dishwasher and fridge-freezer.
- Private gardens in selected ground-floor homes and communal spaces for outdoor leisure.
Comfort and specifications
The specifications combine energy-conscious systems with practical everyday features. The project provides for an air-source heat pump, ducted heating and cooling, mechanical ventilation with heat recovery and home automation.
- Built areas from 82.46 to 118.41 m², depending on the apartment.
- One parking space and a storage room per home, according to the sales information.
- Lifts serving all floors and the underground parking area.
- An electric vehicle charging point planned for each parking space.
- Thermally broken exterior frames with double glazing and a security entrance door.
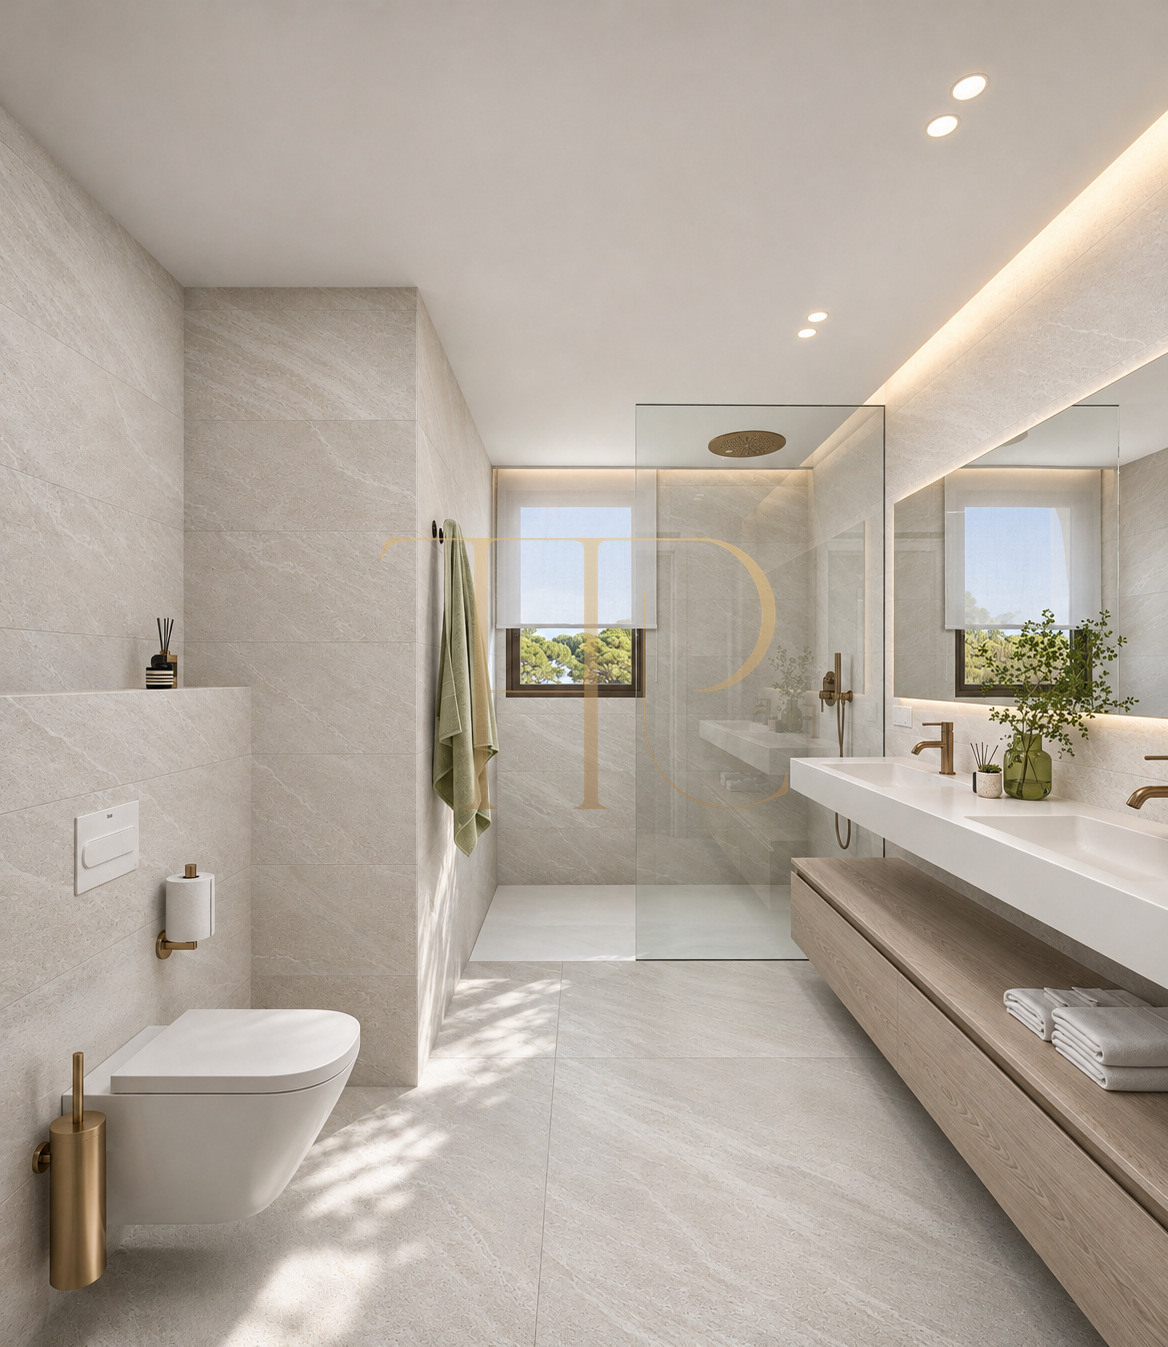
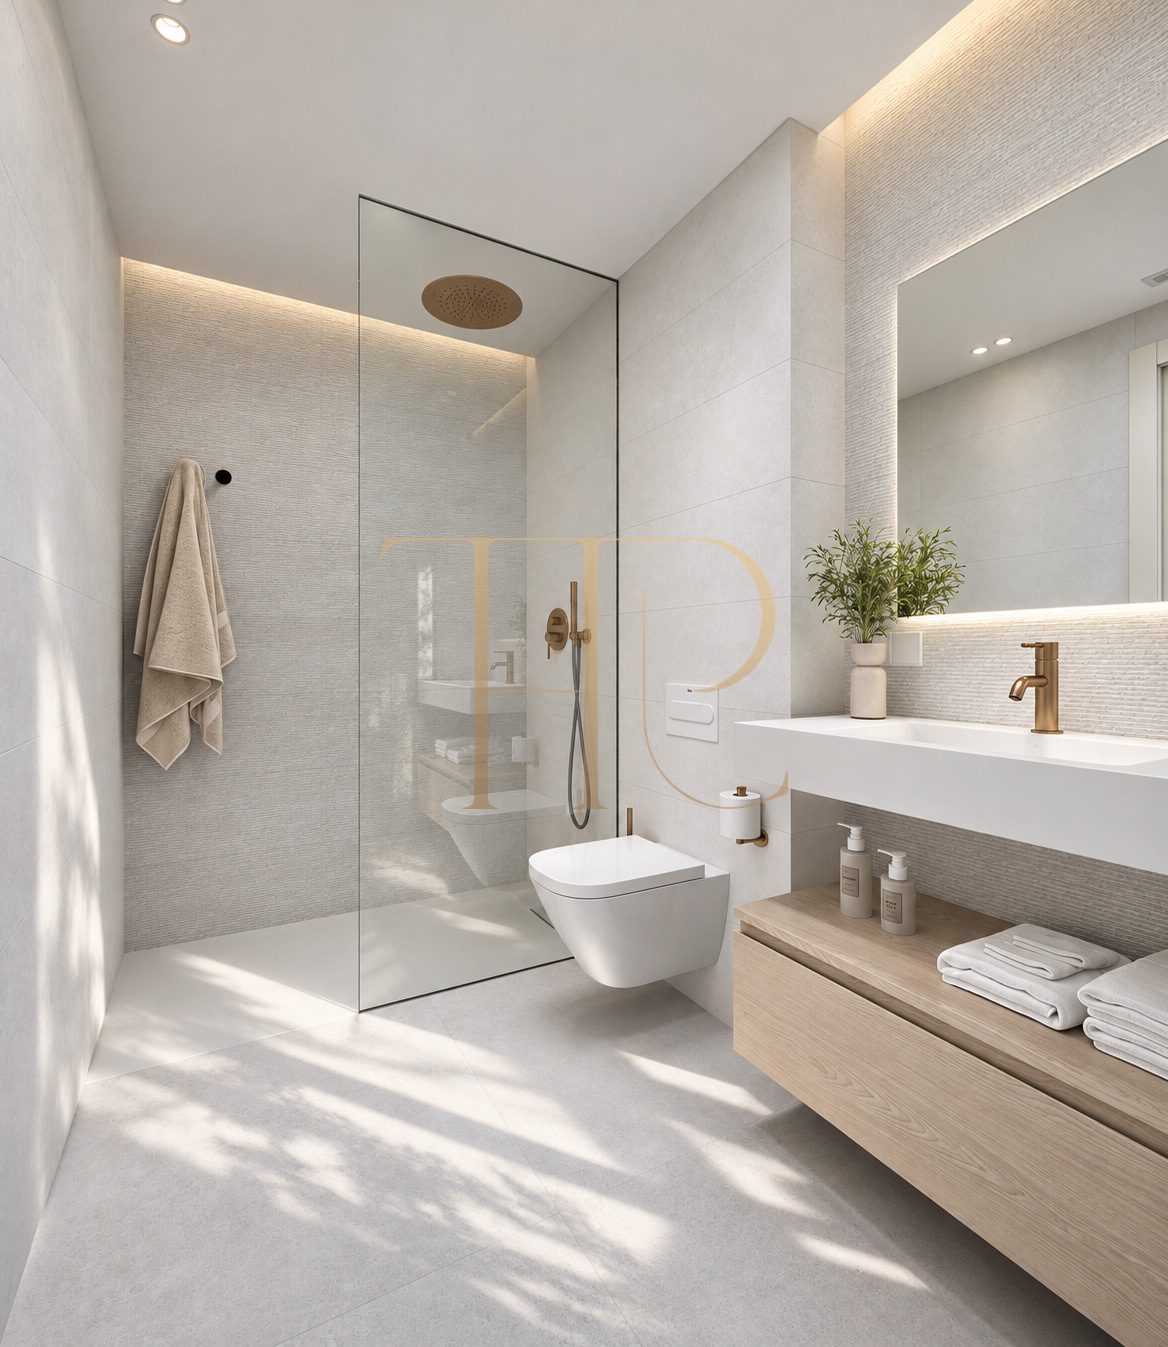
- Porcelain flooring, matt lacquered kitchen finishes and chrome bathroom fittings as specified.
- Video entry, home automation and safety sensors described in the specifications.
- A/A energy rating targeted in the project, subject to final certification.
Investment and long-term appeal
The coastal location, private outdoor spaces and new-build specifications provide a clear basis for comparing the development with other local developments. Its long-term appeal should be considered alongside delivery times, purchase costs and the particulars of each unit, without assuming a specific return or capital growth.
- Starting price on the supplied list: €962,670 plus VAT, subject to availability and confirmation.
- A residential offer for local buyers and international families seeking a home close to Barcelona.
- Terraces, gardens in selected units, a communal pool and parking distinguish the development.
- Expected completion in the fourth quarter of 2028.
A property to consider
Contact Top House Realty for floor plans, specifications and the latest availability at this new-build development. We will help you compare layouts and arrange a presentation of the development. Information and images are indicative and subject to the project and confirmation by the developer.
 Costa Garraf
Gavà Mar
 Print
 Apartment
 82 m²
 3
 2