
Terraced house with a garden and terraces in Gavà Mar
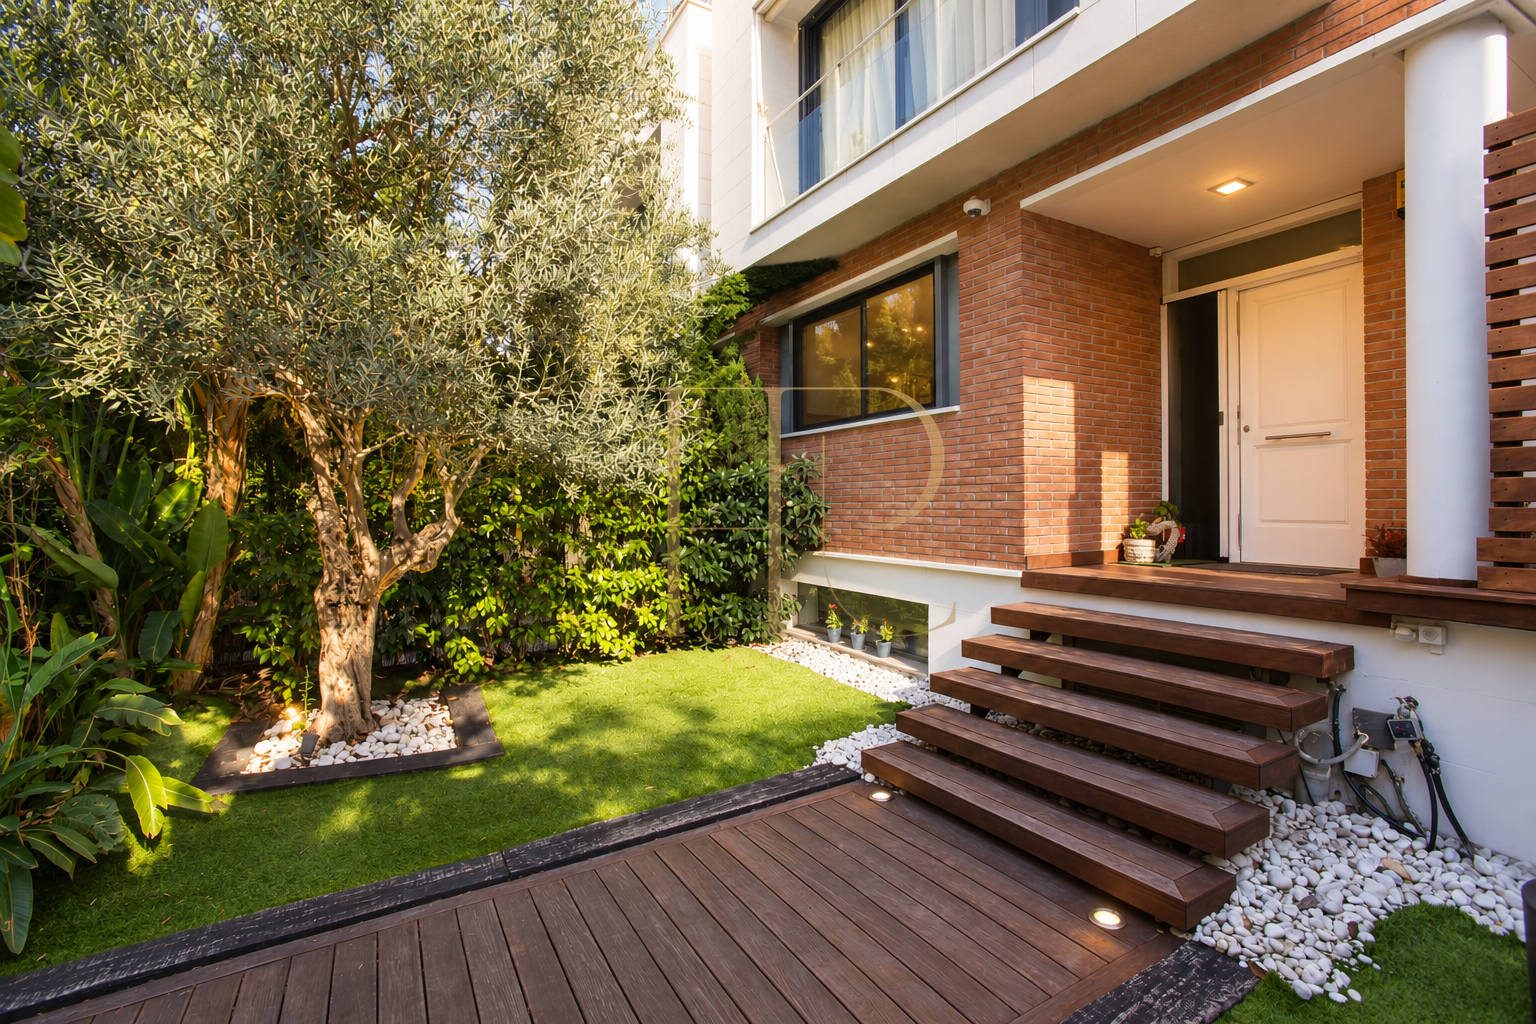
This terraced house in Gavà Mar combines a private garden, terraces and access to a communal swimming pool in a residential setting on the Barcelona coast. The property is rented and its listing remains as a reference for a home arranged over four levels, with outdoor areas and rooms suitable for different everyday uses.
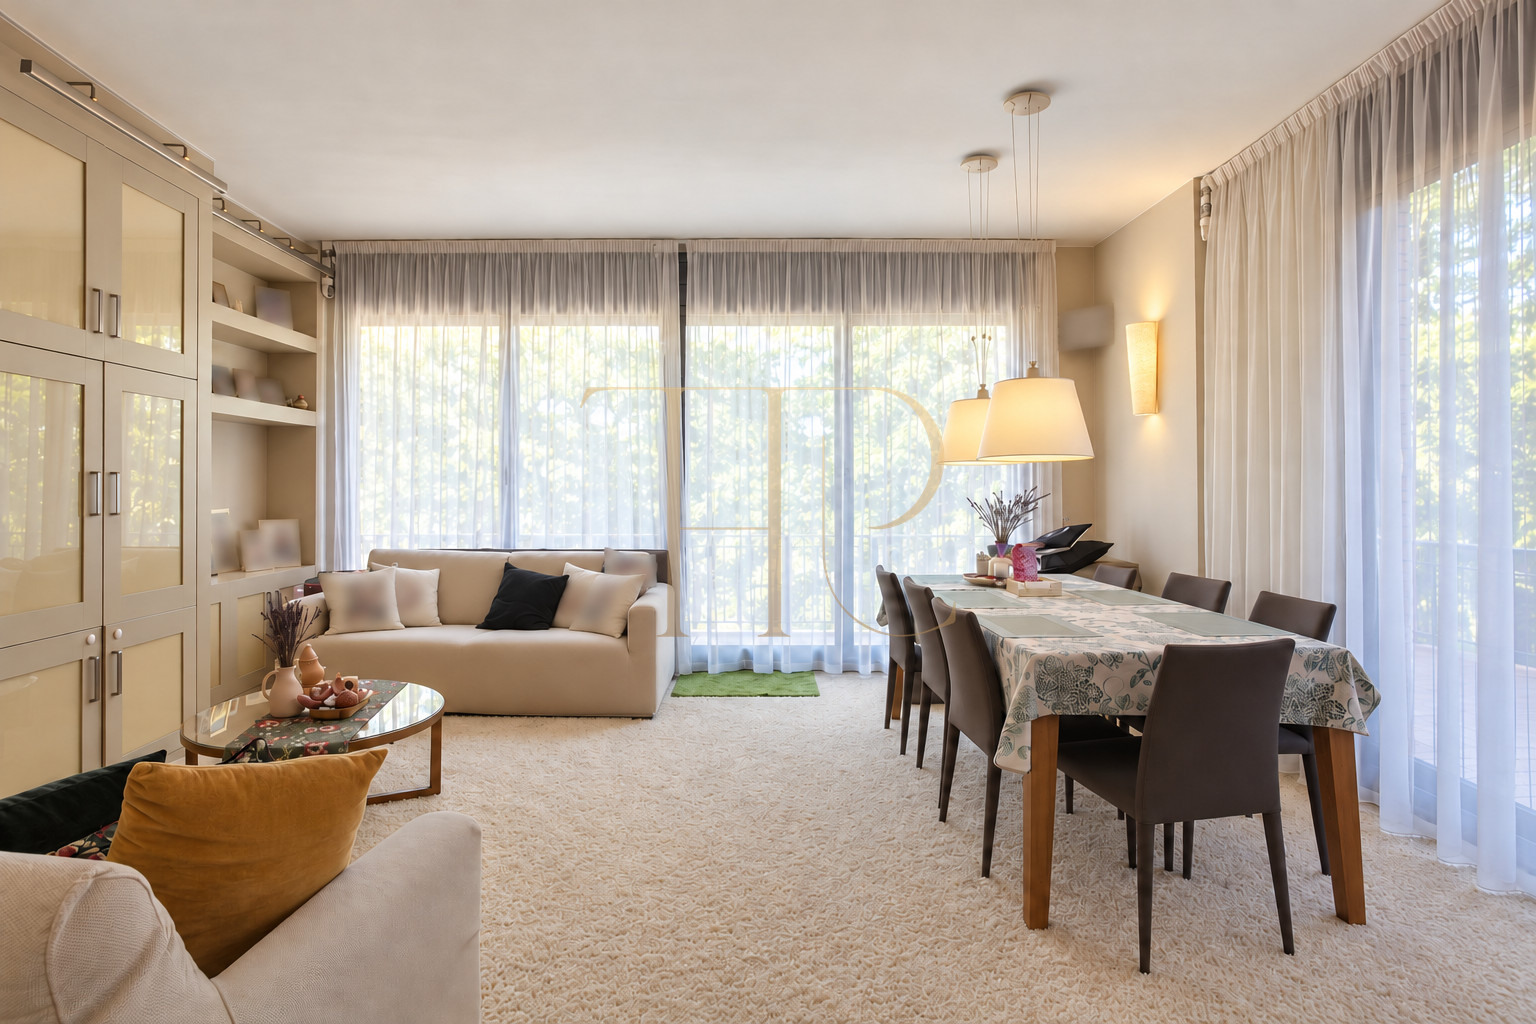
The commercial documentation records 322 m² of built space, five bedrooms and three full bathrooms, together with a guest toilet. The house has a separate equipped kitchen, a living and dining room connected to the outdoors and a garage for two vehicles. The private garden and communal grounds provide complementary outdoor settings.
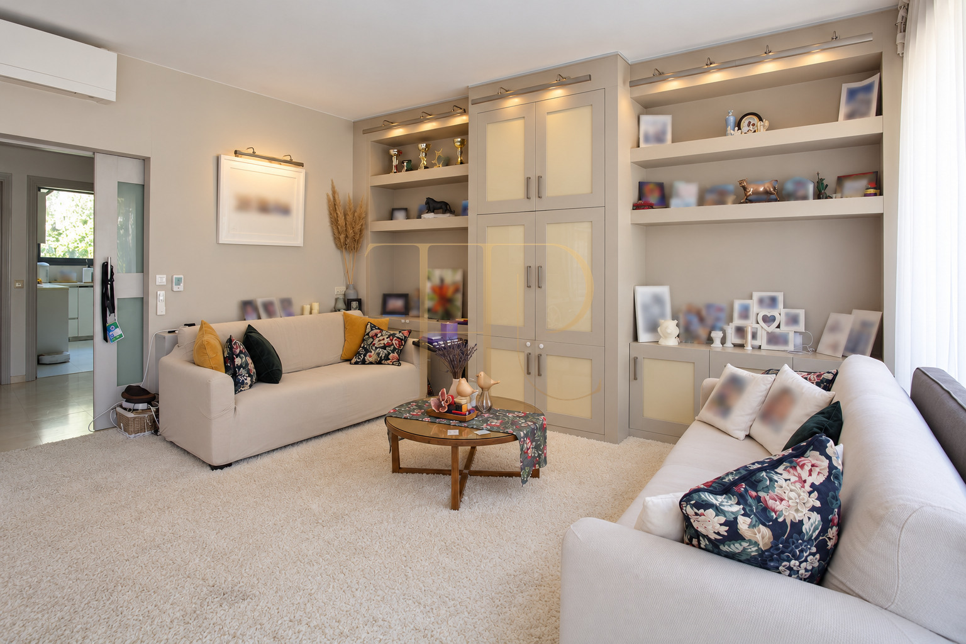
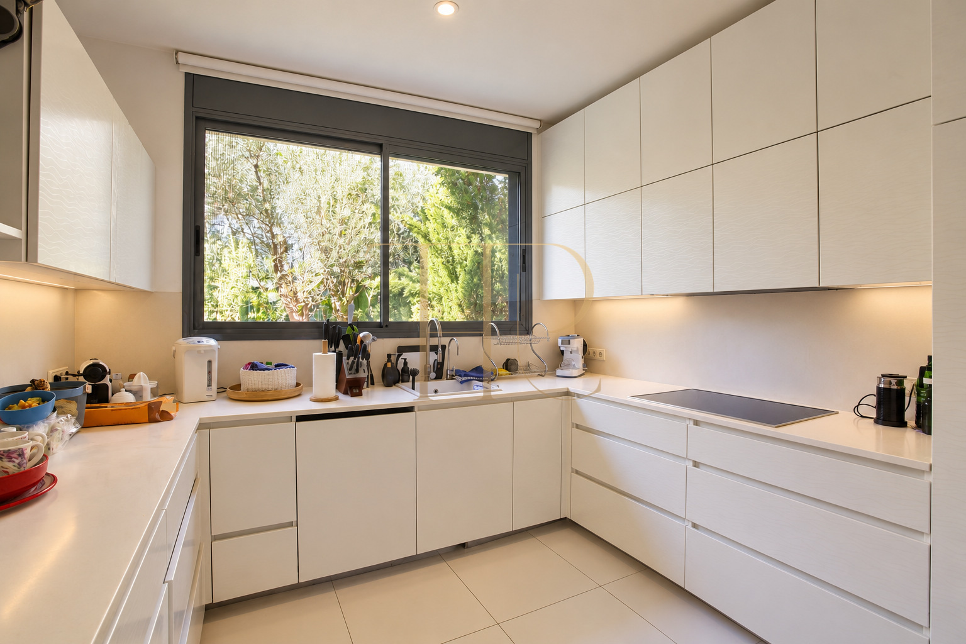
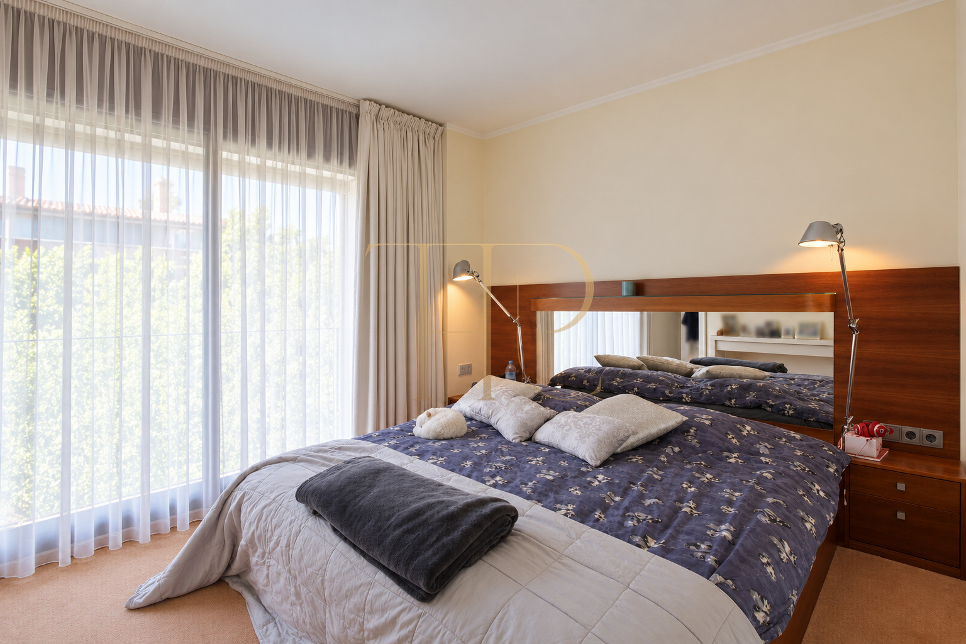
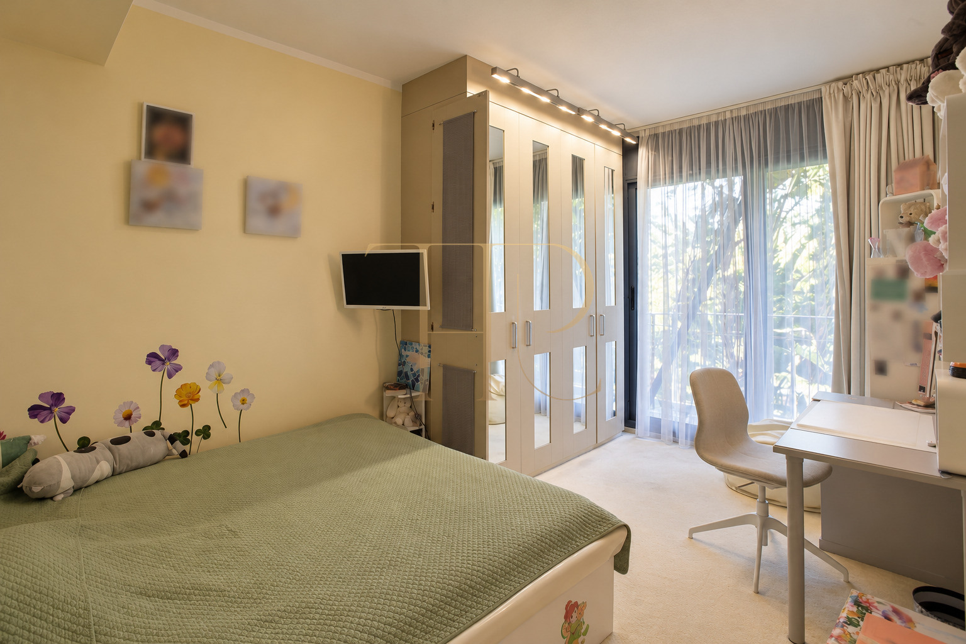
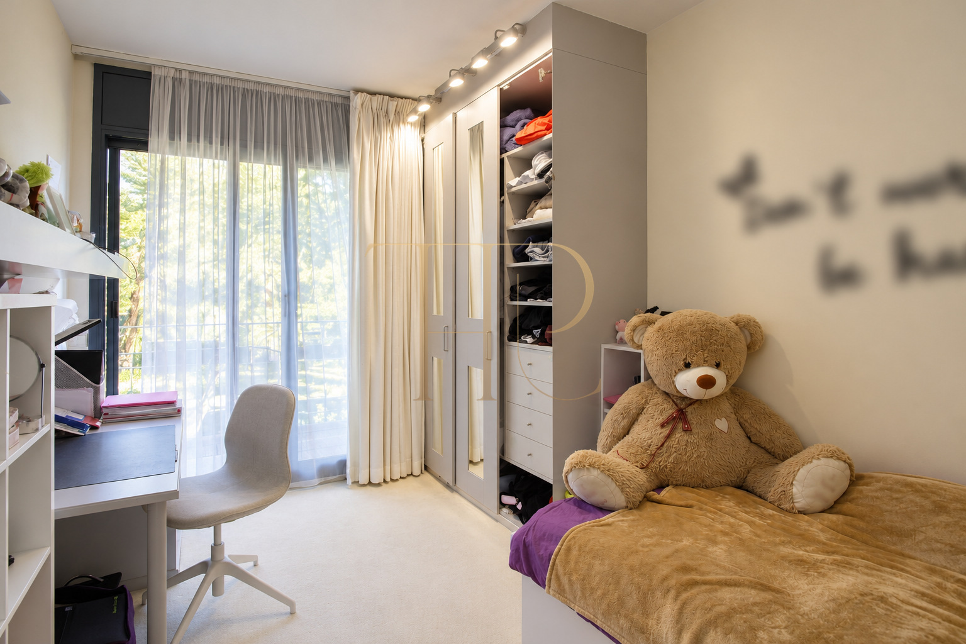
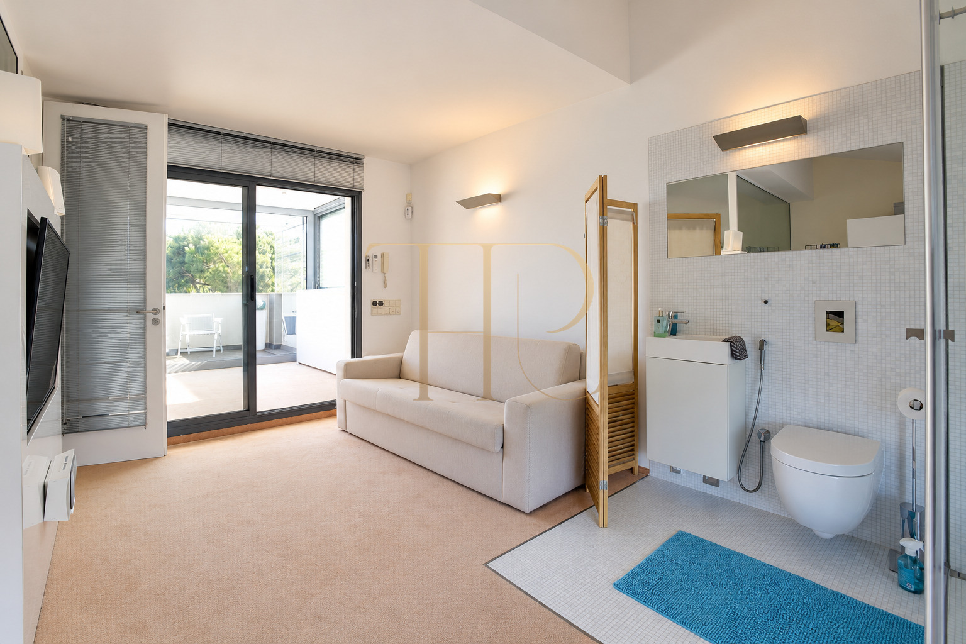
The layout separates the main living floor, the bedroom level, the top-floor room with a terrace and the lower level. The photographs show a furnished home with light flooring, white joinery and substantial glazed openings in the rooms that lead onto the terraces.
A residential setting in Gavà Mar
Gavà Mar provides a coastal residential setting where life near the Mediterranean can be combined with journeys towards Barcelona. Green surroundings and outdoor spaces contribute to the character of the neighbourhood. For buyers or tenants comparing houses locally, the combination of a private garden and communal facilities is a specific feature of this property.
- Gavà Mar, in the municipality of Gavà, Barcelona coast.
- Residential surroundings with green spaces.
- A terraced house with private and communal outdoor areas.
Private garden, terraces and shared pool
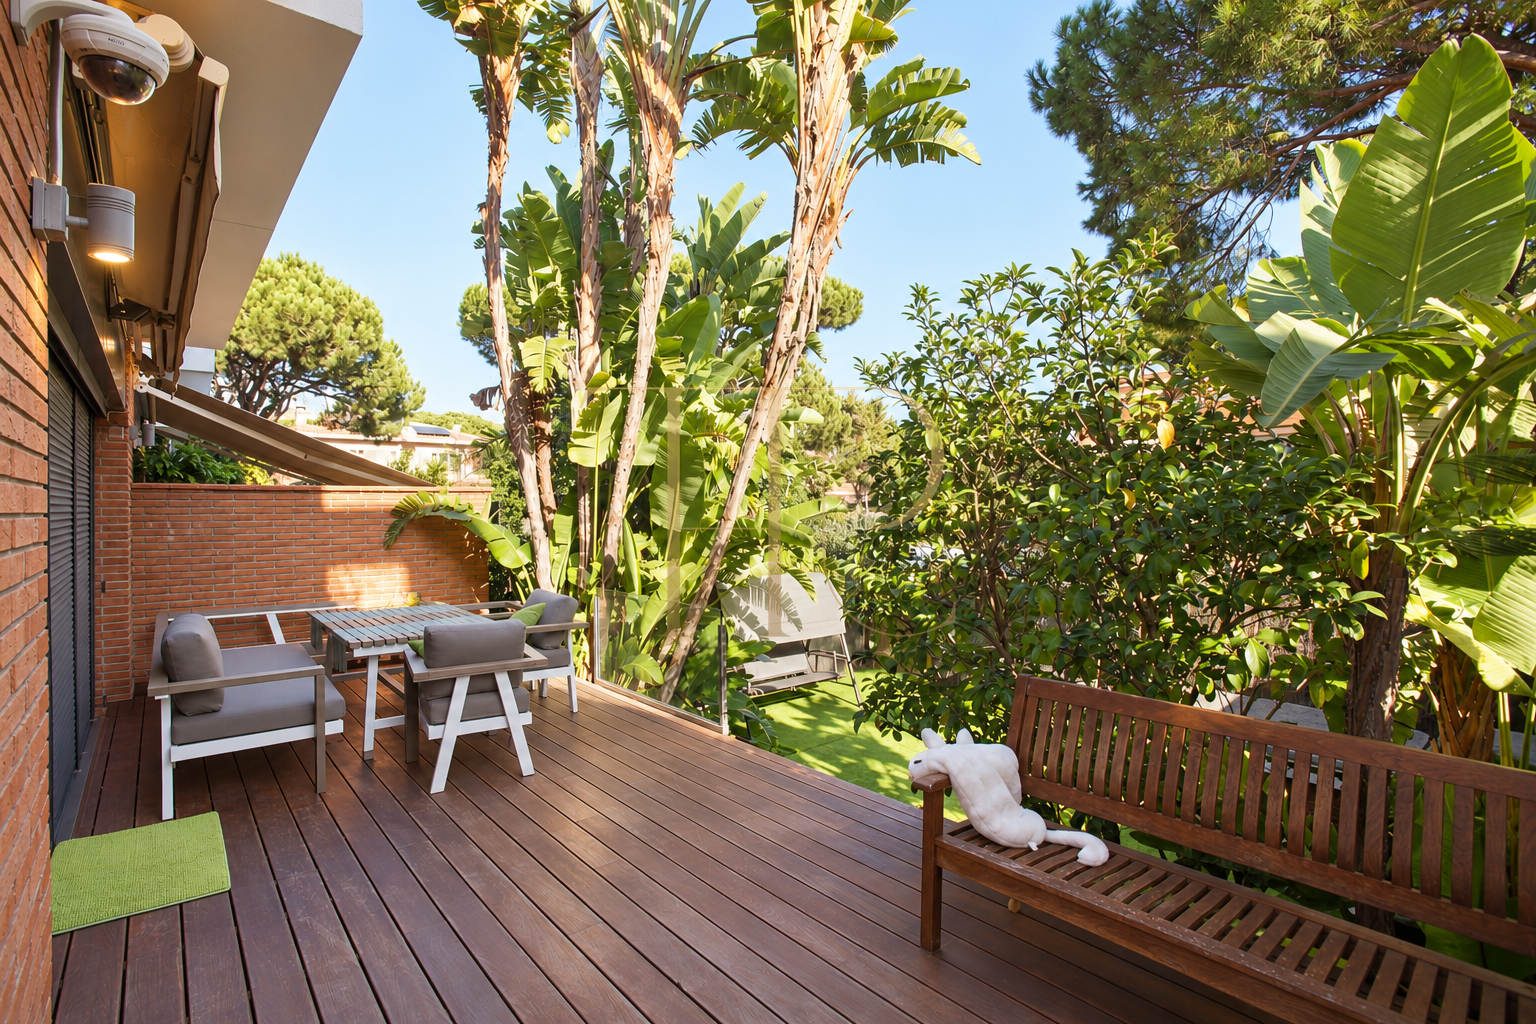
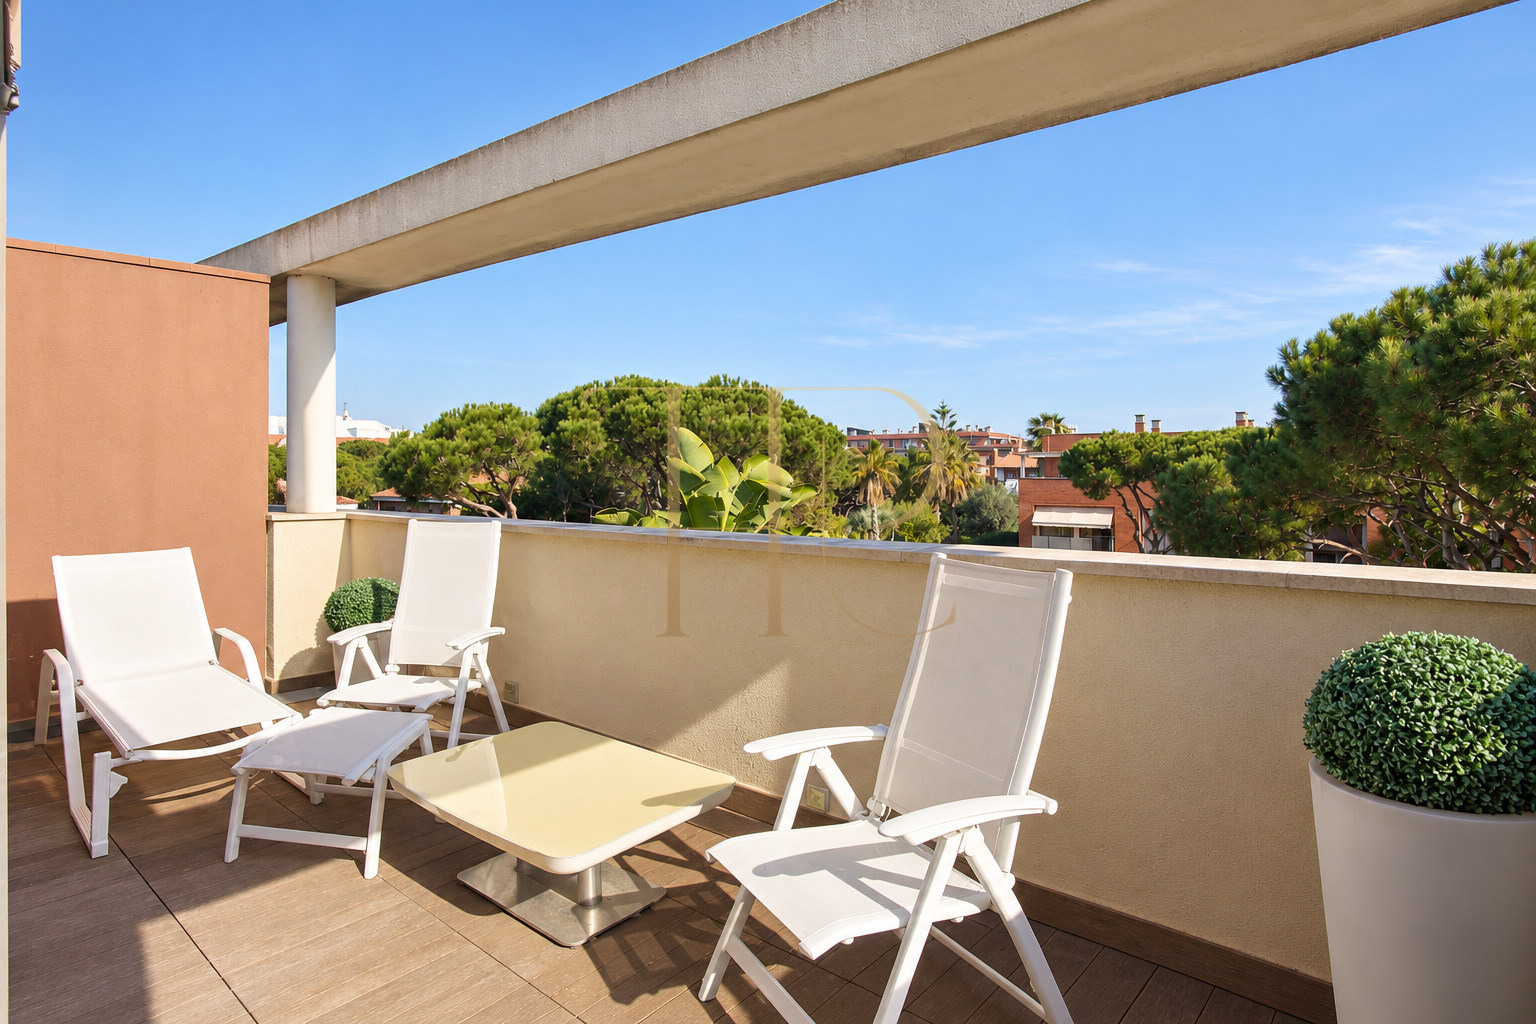
The living and dining room opens onto the main outdoor area, with a terrace and private garden. There is also an upper terrace connected with the top-floor room. The swimming pool is communal and is accompanied by shared green areas; these facilities are separate from the outdoor spaces reserved for the house itself.
- Private garden connected to the main living areas.
- Terraces on different levels.
- Communal swimming pool and shared green grounds.
Four levels with flexible living spaces
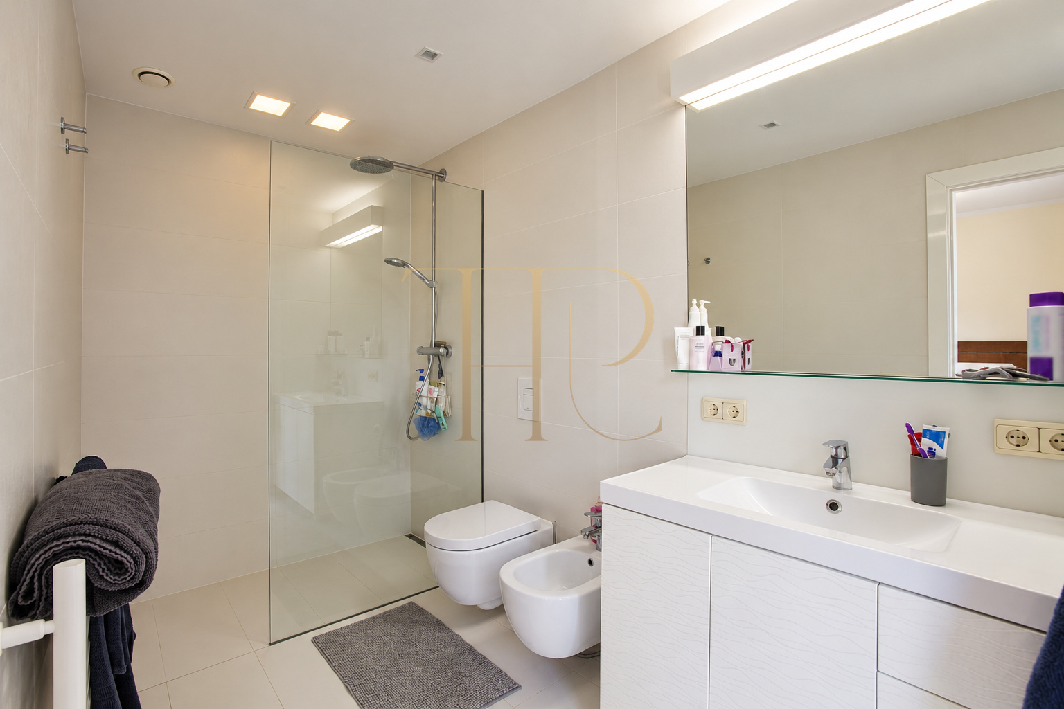
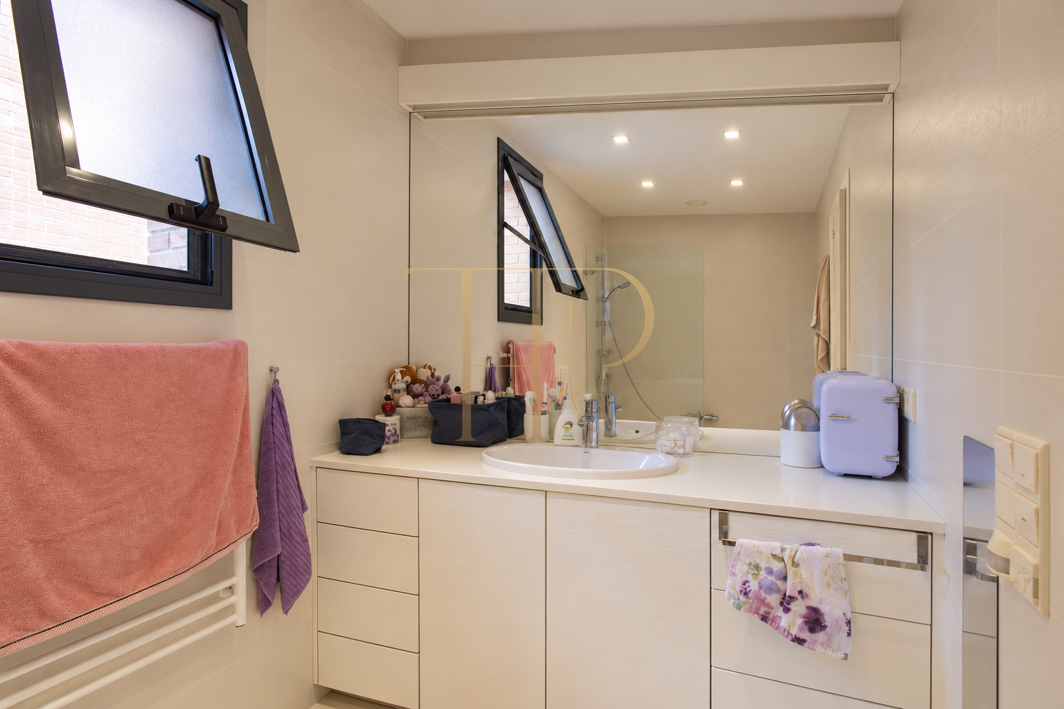
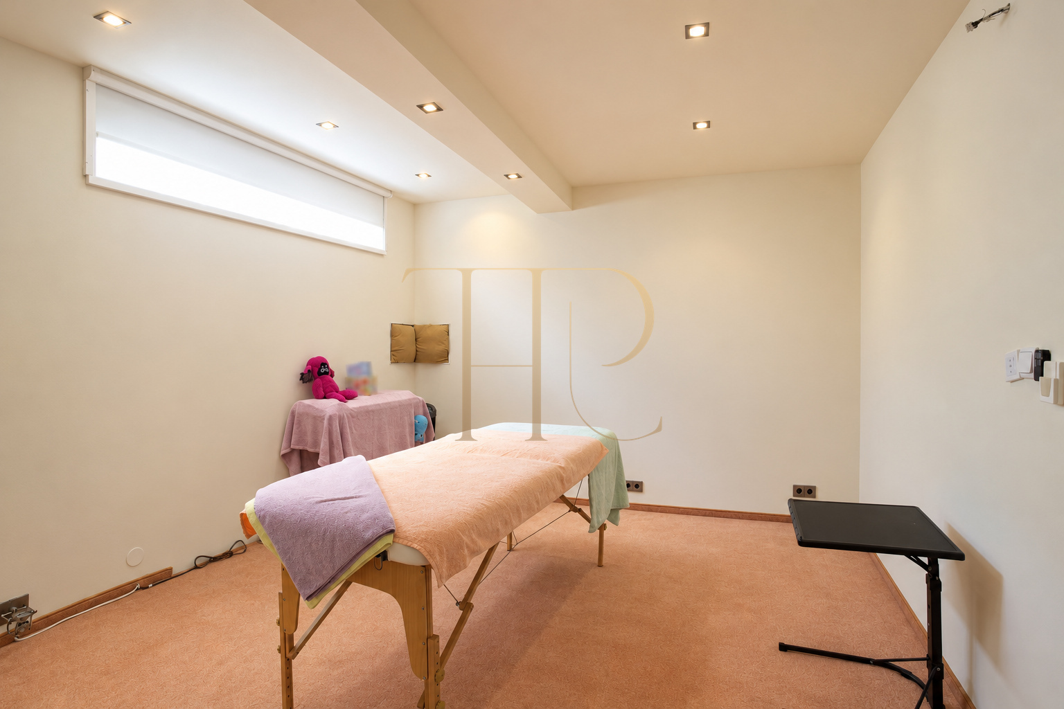
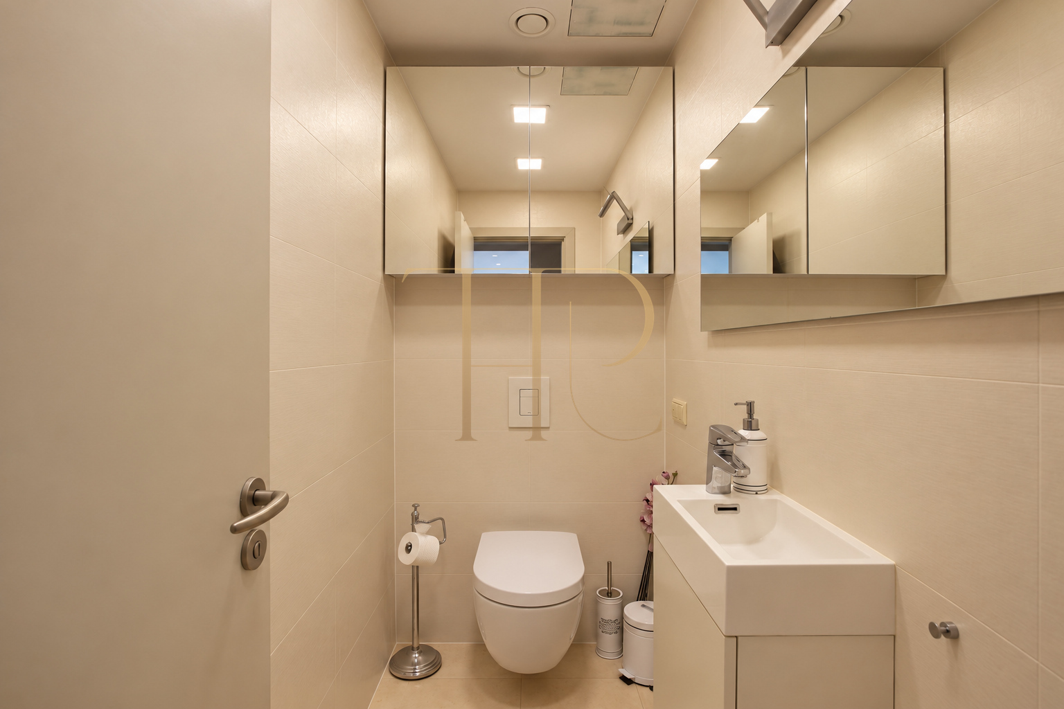
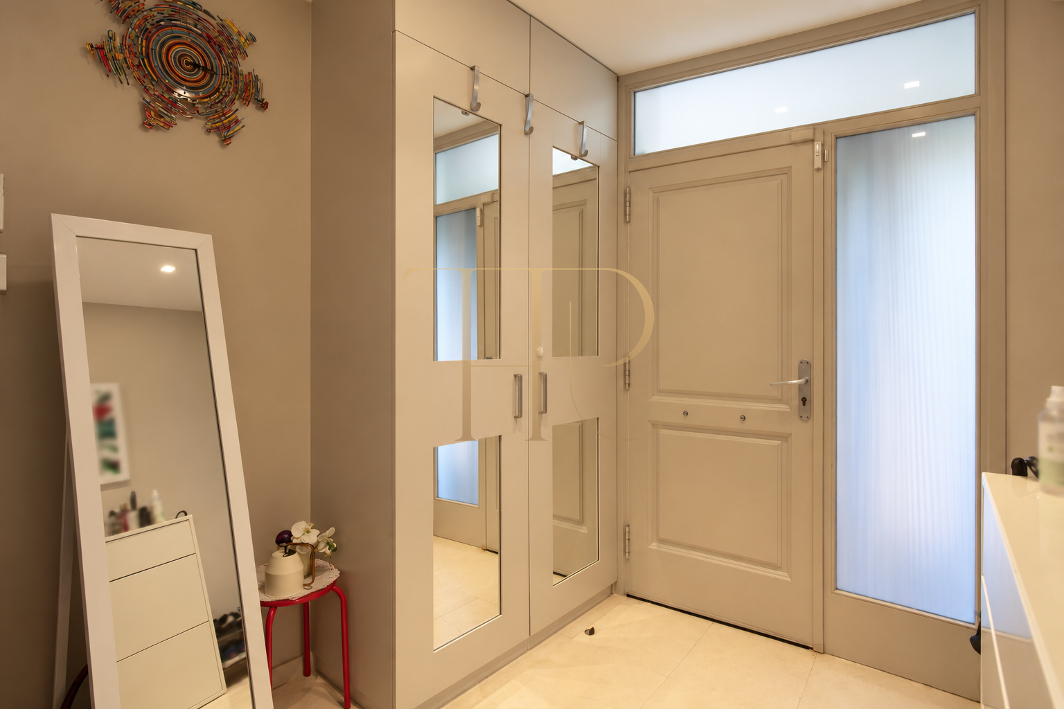
The entrance level contains the living areas and a guest toilet. The next floor has three bedrooms: the principal bedroom with its own bathroom and two further bedrooms sharing a full bathroom. The top-floor room has another bathroom and terrace access. The lower level provides an additional room and ancillary spaces that support different domestic arrangements.
Bedrooms and bathrooms
- Five bedrooms recorded in the listing.
- Two bedrooms with private bathrooms in the documented layout.
- Three full bathrooms and a guest toilet.
Living areas and ancillary rooms
- Living and dining room with a separate kitchen on the main floor.
- Top-floor room with bathroom and terrace.
- Additional room and ancillary areas on the lower level.
Equipment for everyday comfort
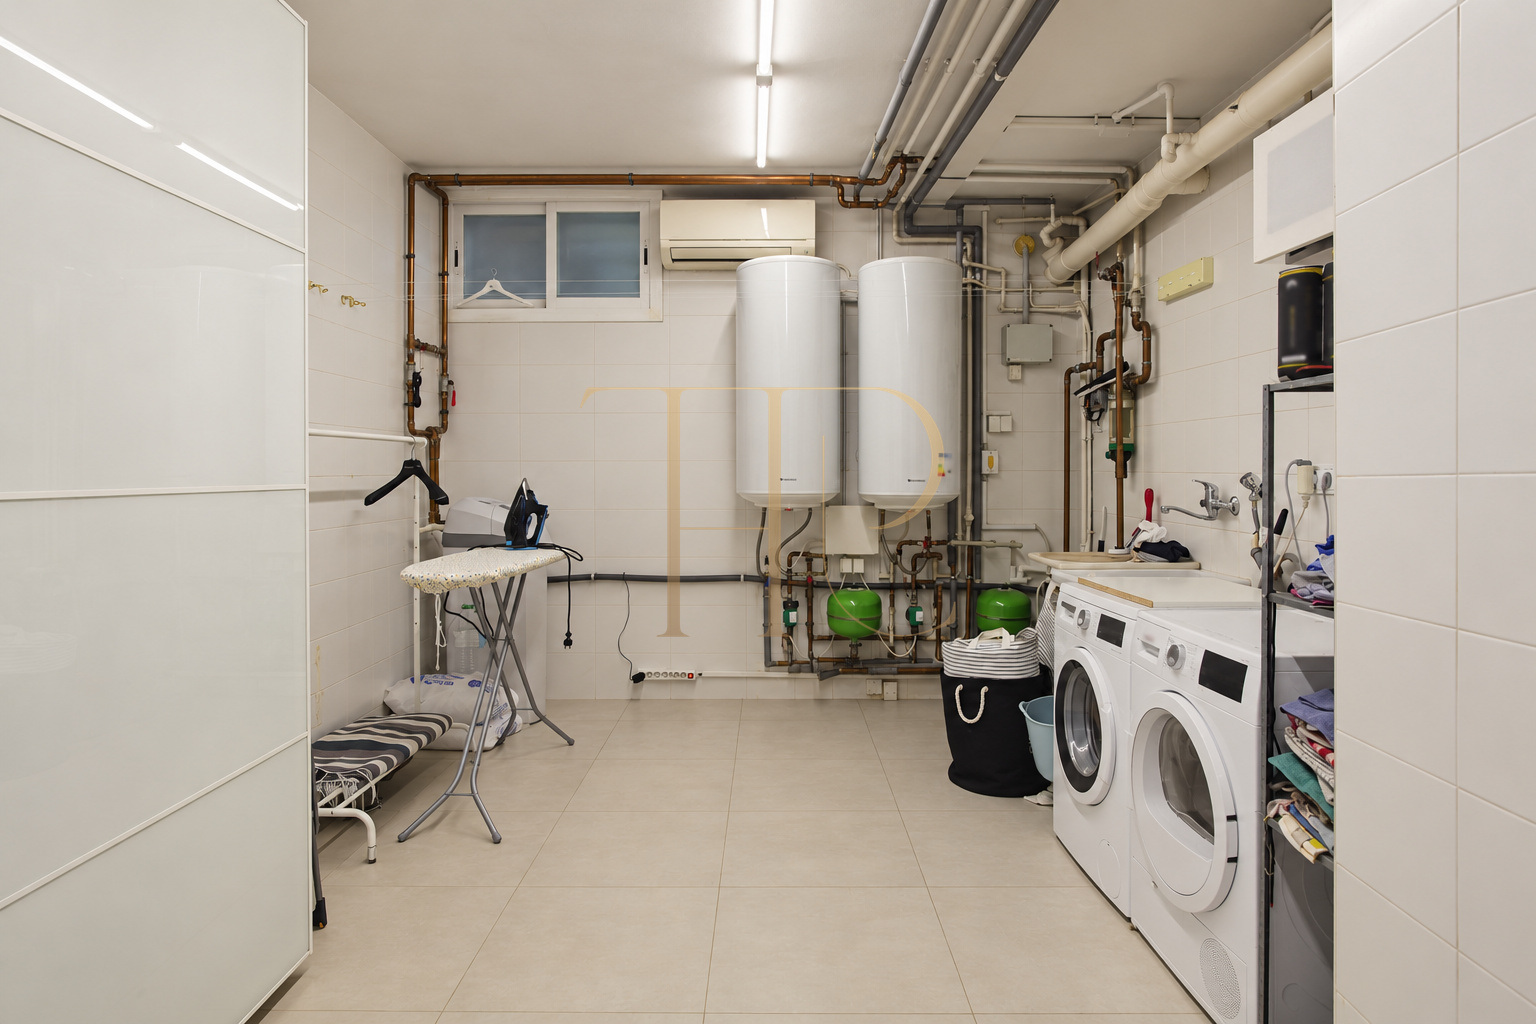
The documentation describes underfloor heating and air-conditioning units with heating and cooling functions. The separate kitchen has worktops arranged in a U-shaped layout, with appliances incorporated into its organisation. Laundry and storage facilities on the lower level allow household tasks to be kept apart from the main living areas.
- Underfloor heating.
- Air conditioning with heating and cooling.
- Equipped kitchen and furnishings shown in the photographs.
- Laundry, storage and a garage for two cars.
A terraced home with distinct areas
Living spaces opening onto the garden, bedrooms on the upper floors and ancillary areas below create a clear division between everyday activities. Internal stairs link all four levels. When comparing similar homes, it is useful to consider this vertical arrangement, the relationship between bedrooms and bathrooms and which outdoor areas are private or shared.
- 322 m² of built space in the commercial particulars.
- Four levels connected by internal stairs.
- Private garden clearly distinguished from the shared pool.
Rented property: explore other homes
THR1181 is marked as rented and is not currently offered as an available home. If you are looking for a terraced house with a garden, terraces and communal pool in Gavà Mar, Top House Realty can help you explore alternatives and compare their layouts, equipment and current conditions.
 Costa Garraf
Gavà Mar
 Print
 House / Villa
 322 m²
 4
 5
 3









