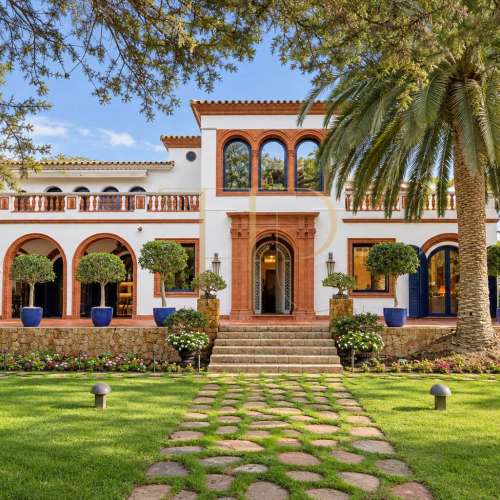
Sold apartment with terrace and communal pool in Alella
This Alella apartment is marked as sold. Its simple architectural lines, connections with outdoor space and shared amenities illustrate residential living in the Maresme for buyers who value proximity to Barcelona and a less densely built setting.
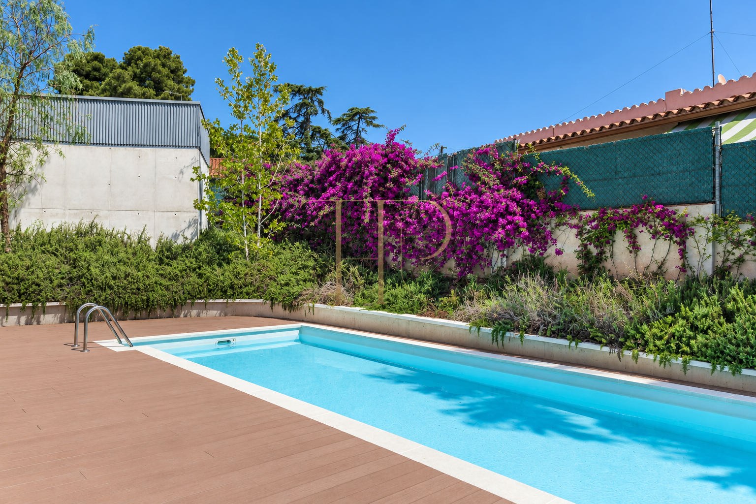
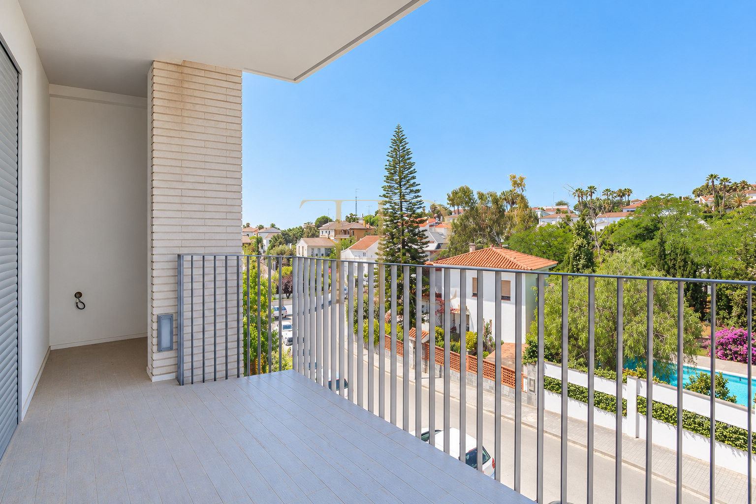
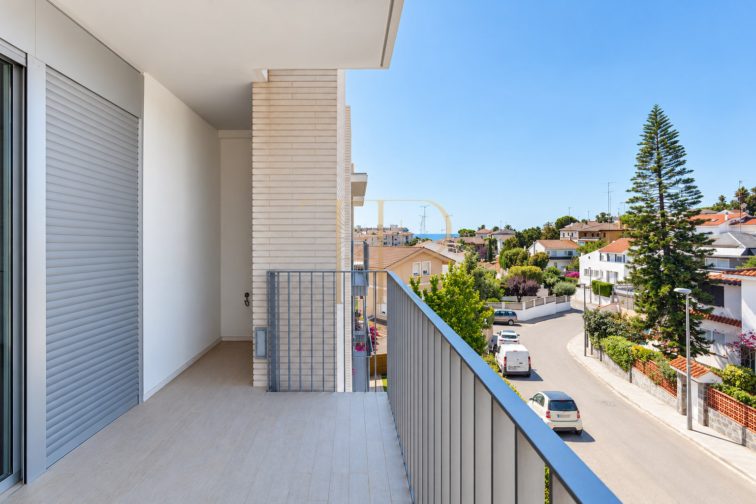
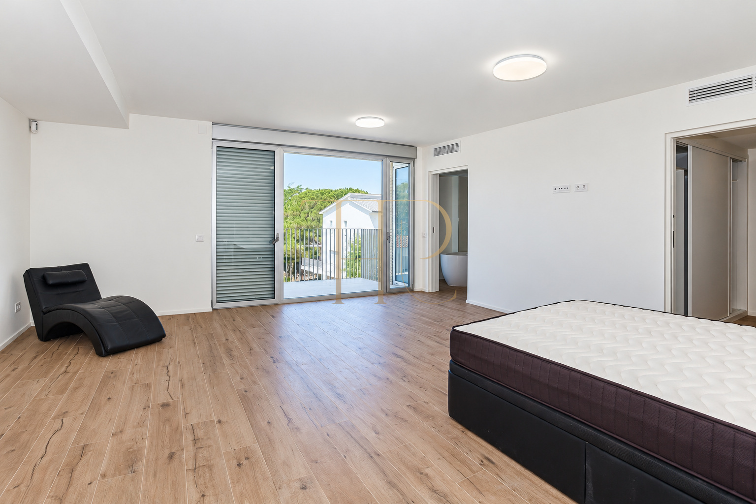
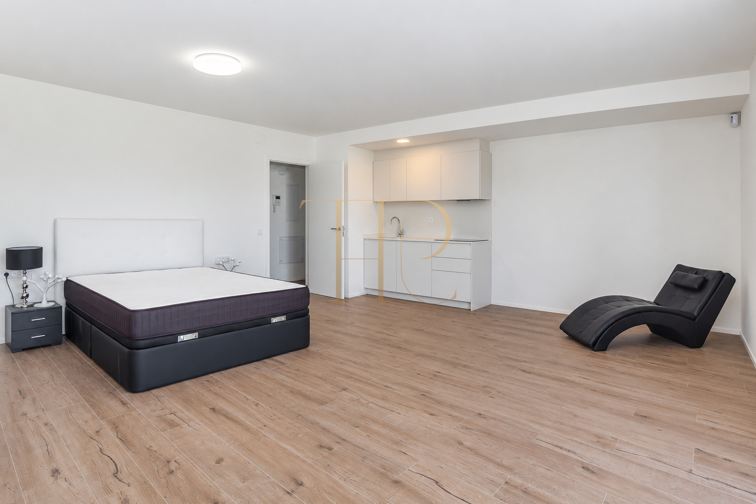
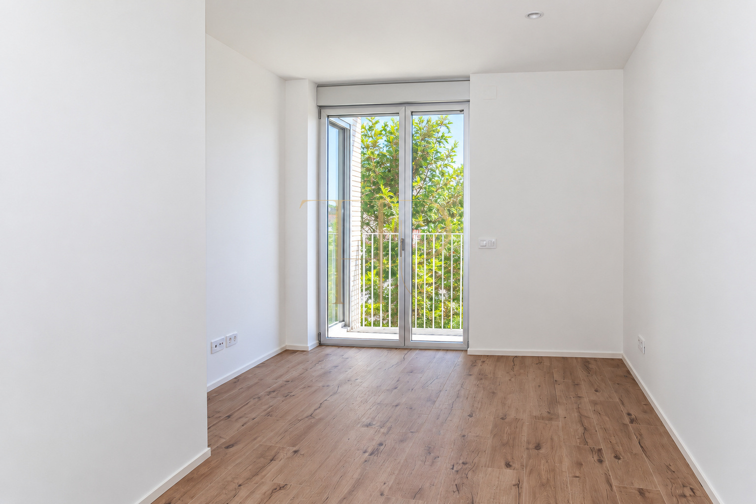
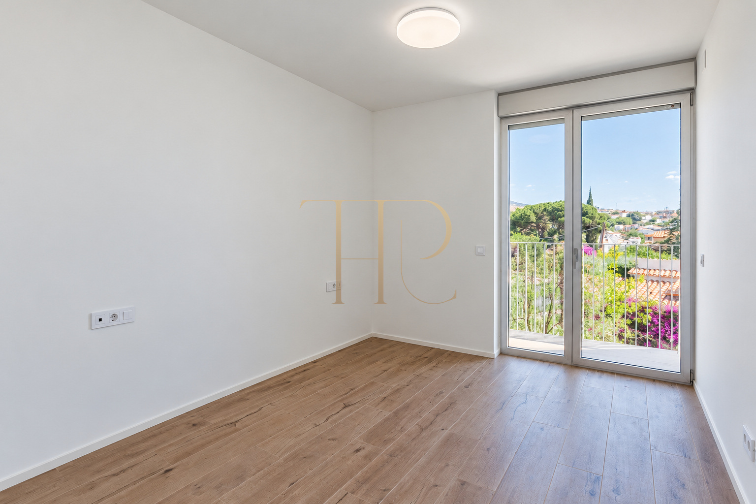
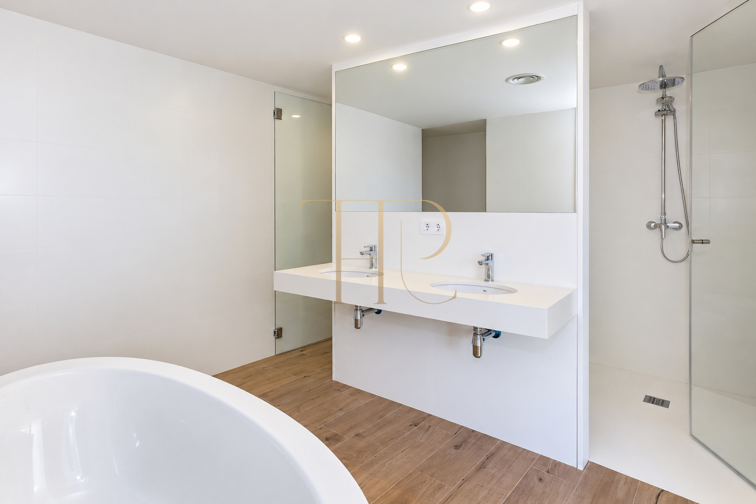
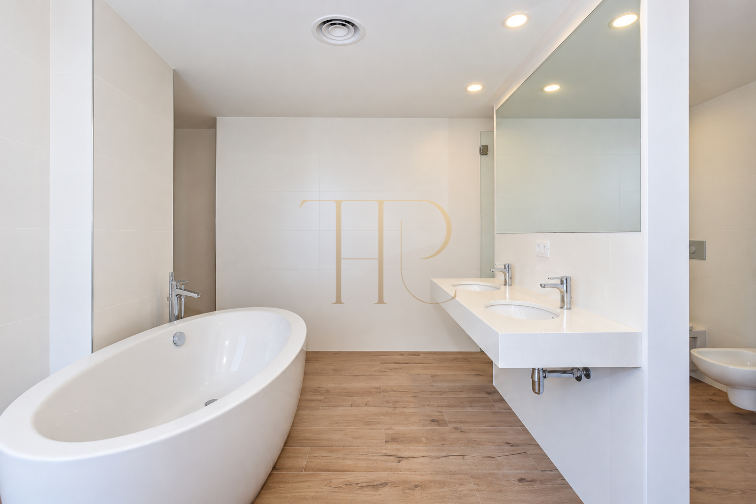
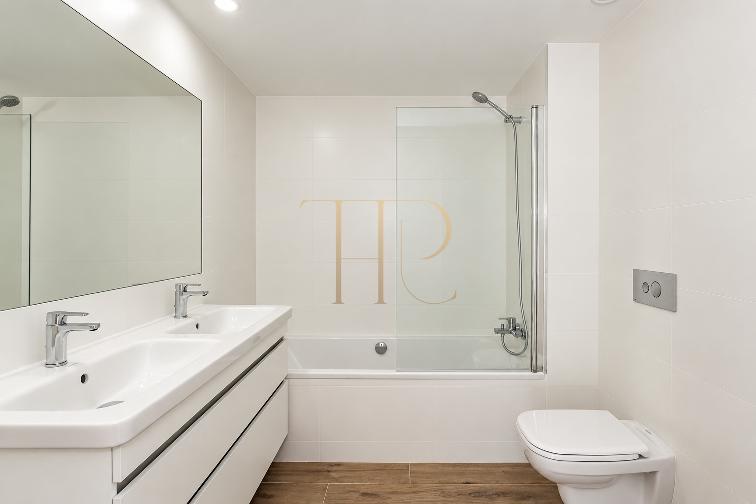
Light tones, glass and wood-effect flooring define the interiors. A terrace and balcony link the rooms with the surrounding residential area and greenery, while the development provides a communal pool and garden. The generous main living space and spacious bathrooms give the layout a distinctive character.
The published listing records 130 m², two bedrooms and three bathrooms. The floor plan identifies the bedrooms, sanitary facilities, an open living area and kitchen, a dressing room and outdoor spaces. Documentation proposes a possible alteration to create a third bedroom; this is a renovation option rather than the current configuration.
Location and lifestyle
Alella offers a residential Maresme setting close to the coast and connected with Barcelona. Local services and the surrounding natural landscape allow everyday routines to be combined with outdoor activities. The coastal area provides beaches, a marina and restaurants, while international schooling options are available in the wider area.
- Residential location in Alella.
- Proximity to the Maresme coastline.
- Road and public transport connections with Barcelona.
- Local services and international education options in the area.
Outdoor spaces and scale
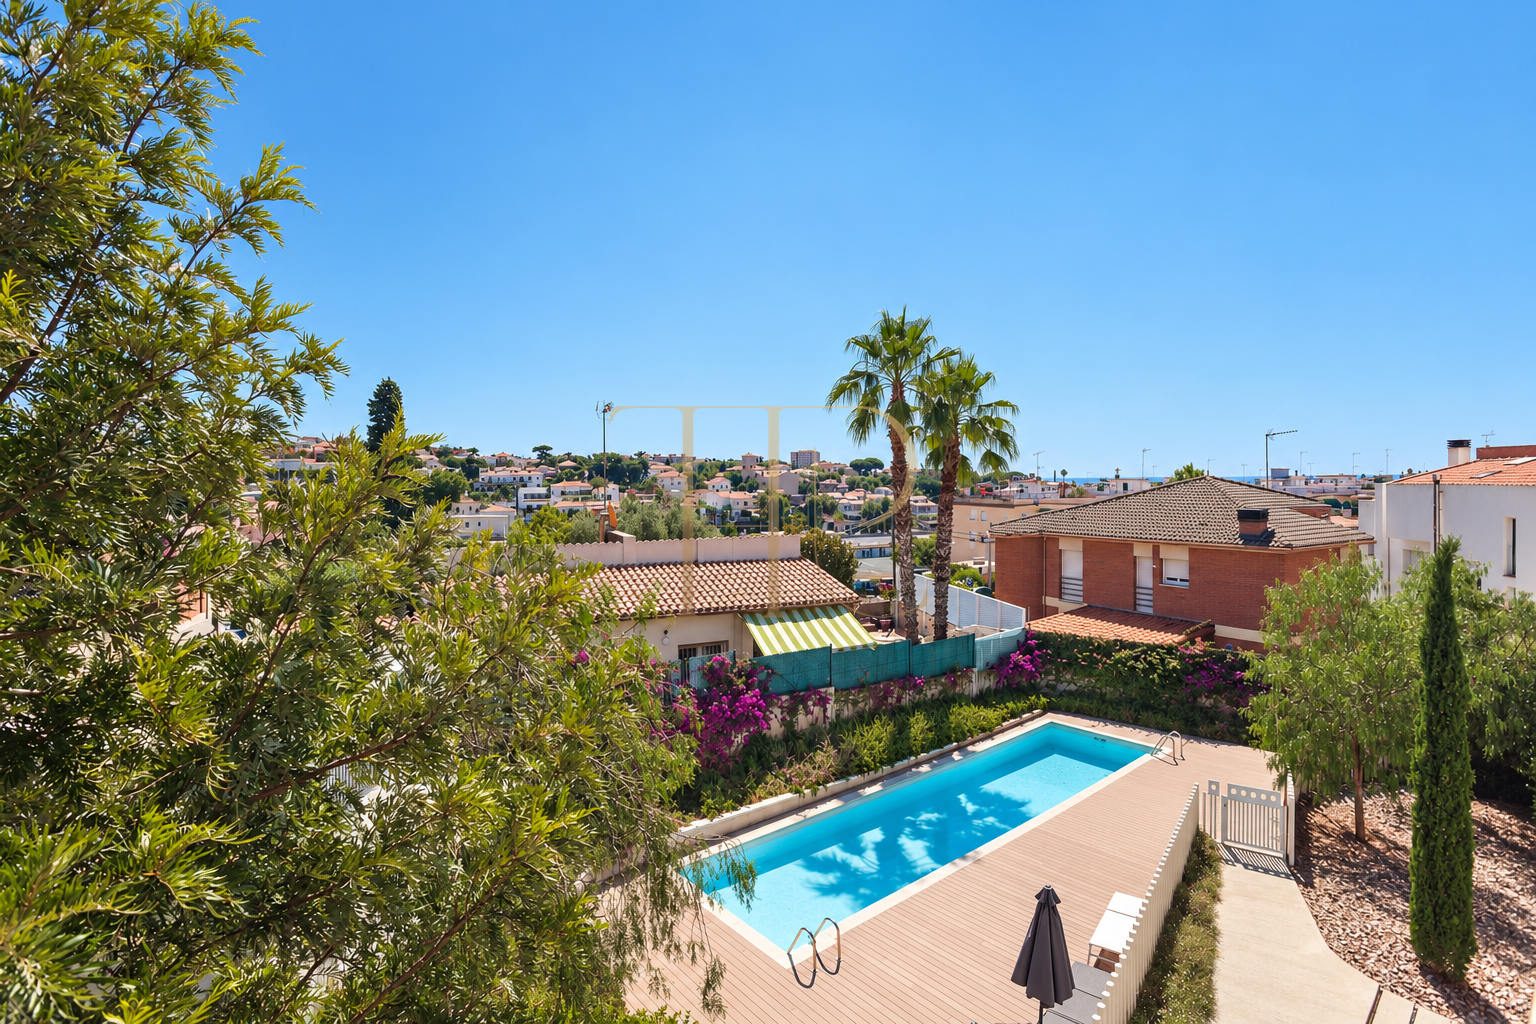
The apartment has a private terrace and balcony, with access from several rooms strengthening the relationship between indoor and outdoor areas. Photographs show views across the residential surroundings and the pool area. The garden and outdoor pool are communal facilities, with their use and upkeep shared among residents.
- Private terrace and balcony.
- Outdoor access from several rooms.
- Views across the residential setting and shared grounds.
- Communal swimming pool with a relaxation area.
- Communal garden.
Layout and flexibility
A corridor and entrance hall connect the bedrooms and sanitary facilities. The main space combines living and dining areas with an open kitchen and access to the terrace. The size of certain rooms informed the documented proposal for an additional bedroom. Any such alteration would require a design review, technical assessment and the relevant permissions.
Sleeping quarters
- Two bedrooms in the published configuration.
- Three bathrooms described and shown on the plan.
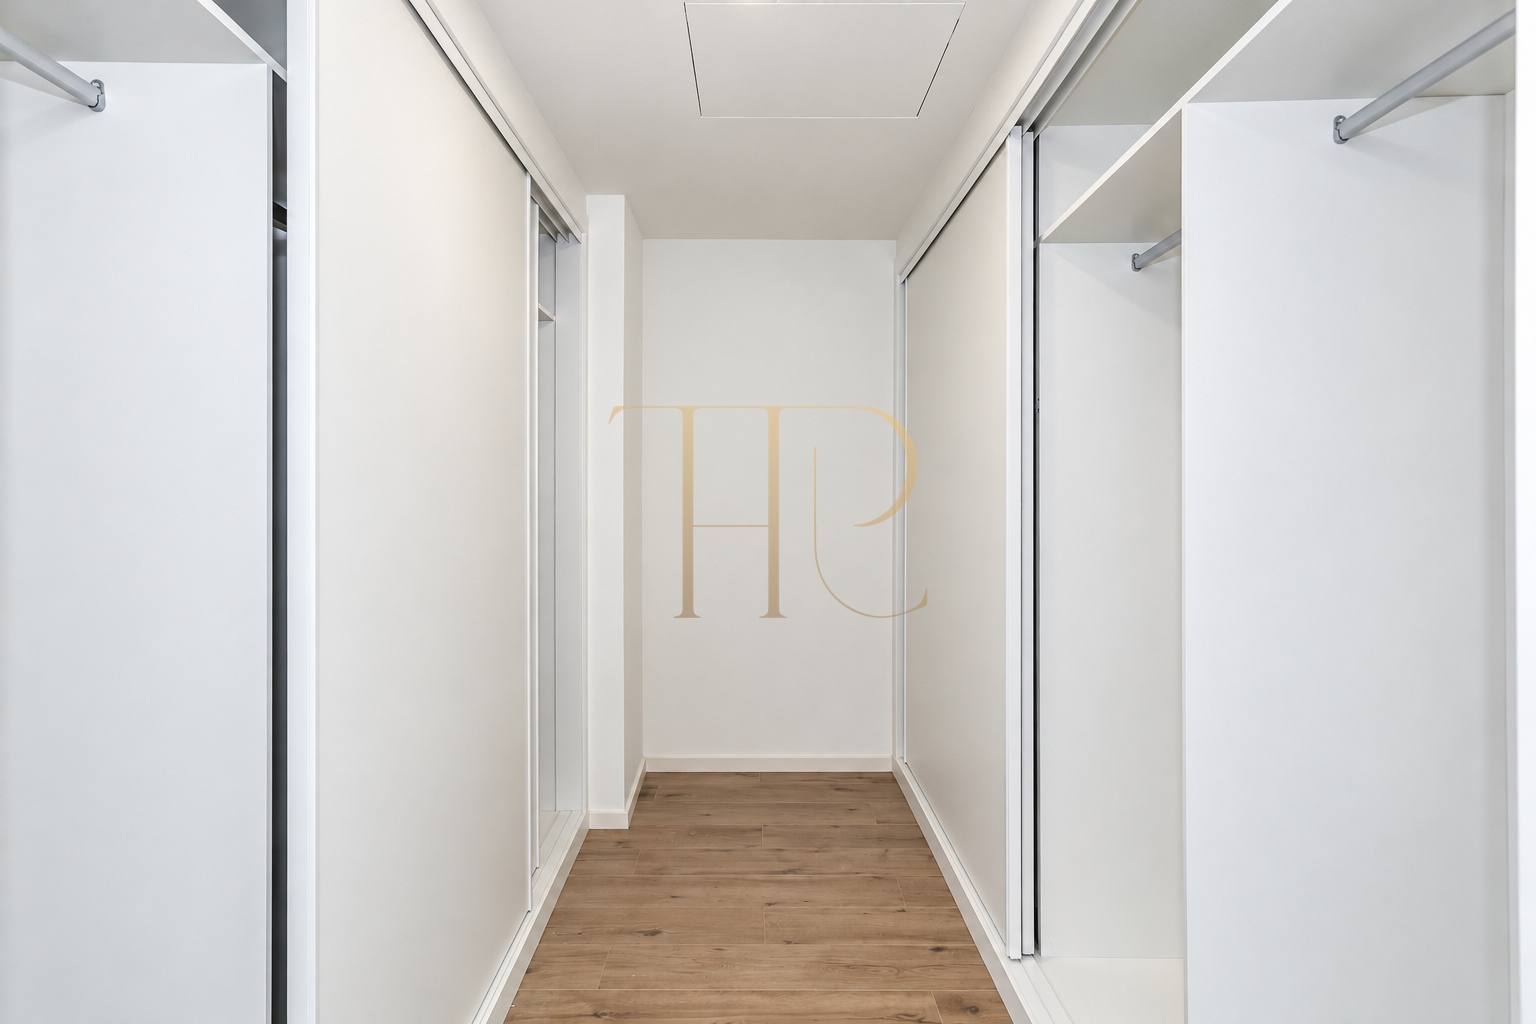
- Dressing room with integrated storage.
- Outdoor connections from the bedroom area.
- Potential to assess a third bedroom through renovation.
Living areas
- Open-plan living and dining space.
- Kitchen integrated with the social area.
- Access from the main room to the terrace.
- Pool and garden shared by the community.
- Eleven-home building according to the documentation.
Comfort and equipment
The commercial description specifies ducted air conditioning for cooling and heating. The kitchen is partially equipped, while the bathrooms combine light finishes, glass, baths and showers. The building has a lift and underground parking. The exact terms for parking spaces and storage rooms should be checked against the unit’s documentation.
- Published floor area of 130 m².
- Two bedrooms and three bathrooms.
- Ducted cooling and heating.
- Partially equipped open kitchen.
- Lift in the building.
- Underground parking and storage rooms within the development.
Property characteristics and potential
The apartment’s features include a generous social space, private outdoor areas and shared facilities. The proposed layout change offers scope to consider different uses of the interior, subject to technical feasibility. This record is retained as a sold property; comparisons with other homes should consider each unit’s area, condition, annexes and ongoing costs.
- Connected living room, kitchen and terrace.
- Layout with a documented option for renovation assessment.
- Shared pool and garden facilities.
- Archived listing marked as sold.
A reference property in Alella
THR1074 is sold. If you are looking for an apartment with a terrace and communal pool in Alella or elsewhere in the Maresme, contact our team to discuss available alternatives and compare their features with your requirements.
 Costa Maresme
Alella
 Print
 Apartment
 130 m²
 2
 3