Classic-style house with garden and pool in Gavà Mar
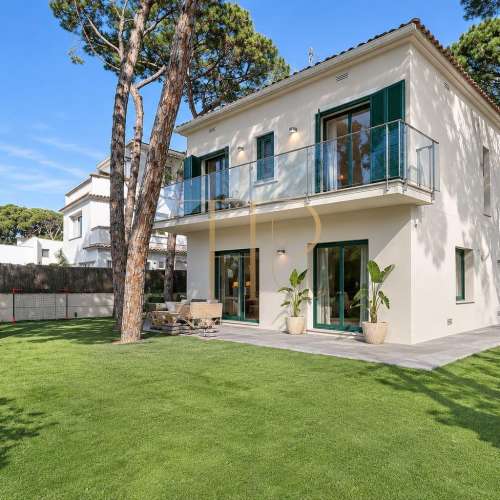
This classic-style house in Gavà Mar is listed as sold in the Top House Realty archive. The property sheet records five bedrooms and five bathrooms. Columns across the façade and a fan-shaped entrance staircase define the exterior.
Built in 1996, it has 694 m² of total constructed area according to Catastro, on a plot of approximately 1,070 m². The total includes residential, parking and sports uses, distinguishing the living space from the property's other constructions.
The house is arranged across four levels, from basement to attic, with a lift and main staircase. The front garden has palms and olive trees; the rear combines an outdoor pool, covered terrace and barbecue area.
Entrance hall, lift and main staircase
The hall distributes access towards the kitchen and dining room. The lift and passage to the basement are on one side, while the main staircase stands on the other beside a large window overlooking the side garden.
Living and dining room and island kitchen
The rectangular living and dining room is described as approximately 60 m². Large arched windows connect the sitting area visually with the garden. The kitchen, approximately 30 m², combines an island, cupboards and space for a dining table.
Two areas at different floor levels
A change in floor level separates the dining space from the sitting area. This arrangement distinguishes their uses within the lounge without dividing it into separate rooms, retaining a visual relationship between the two parts of the main living space.
First-floor bedrooms
The sleeping floor contains the bedrooms. The principal room has a generous enclosed dressing room and its own bathroom. Windows connect this part of the house with its surroundings, while the daytime living accommodation remains on the level below.
Principal bathroom and dressing room
The principal bathroom has a shower and a bathtub set into the floor beside an outside window. The documentation describes Arab-inspired finishes as one of the specific details of this room, alongside its connection with the main bedroom suite.
Garden, swimming pool and barbecue
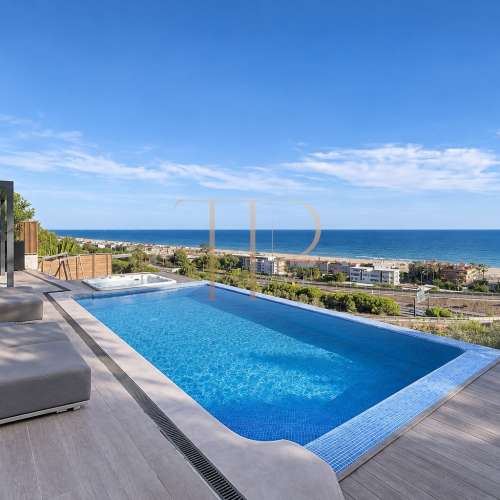
The living room and kitchen open onto the covered terrace in the rear garden. The outdoor pool lies between the house and another sheltered area used for barbecues and summer dining. The brochure places the beach around 600 metres away.
Basement and upper billiards room
The basement includes a garage for two cars, rustic dining area with bar and fireplace, and an area with an indoor pool and sauna. Ceiling and lighting work in this pool area remained unfinished during the marketing period. The attic was used for leisure and billiards.
Other houses in Gavà Mar
Contact Top House Realty for available homes in Gavà Mar. The team can provide alternatives with gardens, pools and leisure spaces near the beach.
 Costa Garraf
Gavà Mar
 Print
 House / Villa
 694 m²
 1070 m²
 4
 5
 5