
Apartment with balcony and communal pool in Poblenou, Barcelona
This Poblenou apartment combines a practical two-bedroom layout with a balcony and communal swimming pool. Set in a building dating from 2008, it connects with the city surroundings and the trees visible from its rooms. The property has been sold; this page preserves its characteristics as a reference for homes in this part of Barcelona.
The 76 m² built area is arranged around an entrance hall, laundry area, living and dining room, kitchen, two bedrooms and a bathroom. Wood flooring and interior joinery give continuity to the rooms, while the balcony extends the living area towards the outdoors.
The Poblenou setting brings everyday services together with proximity to the coast. Mar Bella and the seafront promenade are notable local attractions for walking or spending time at the beach, alongside connections with other parts of Barcelona.
Poblenou and the nearby coastline
The neighbourhood combines a residential character with the urban transformation of this part of the city. Homes, offices, shops and restaurants share the surrounding area. Nearby Diagonal avenue, the Glòries and Diagonal Mar shopping centres, and metro and bus connections provide options for different daily journeys and activities.
- Poblenou, Barcelona.
- A setting close to Mar Bella and the seafront promenade.
- Shops, leisure facilities and public transport in the neighbourhood.
Living and dining room with balcony access
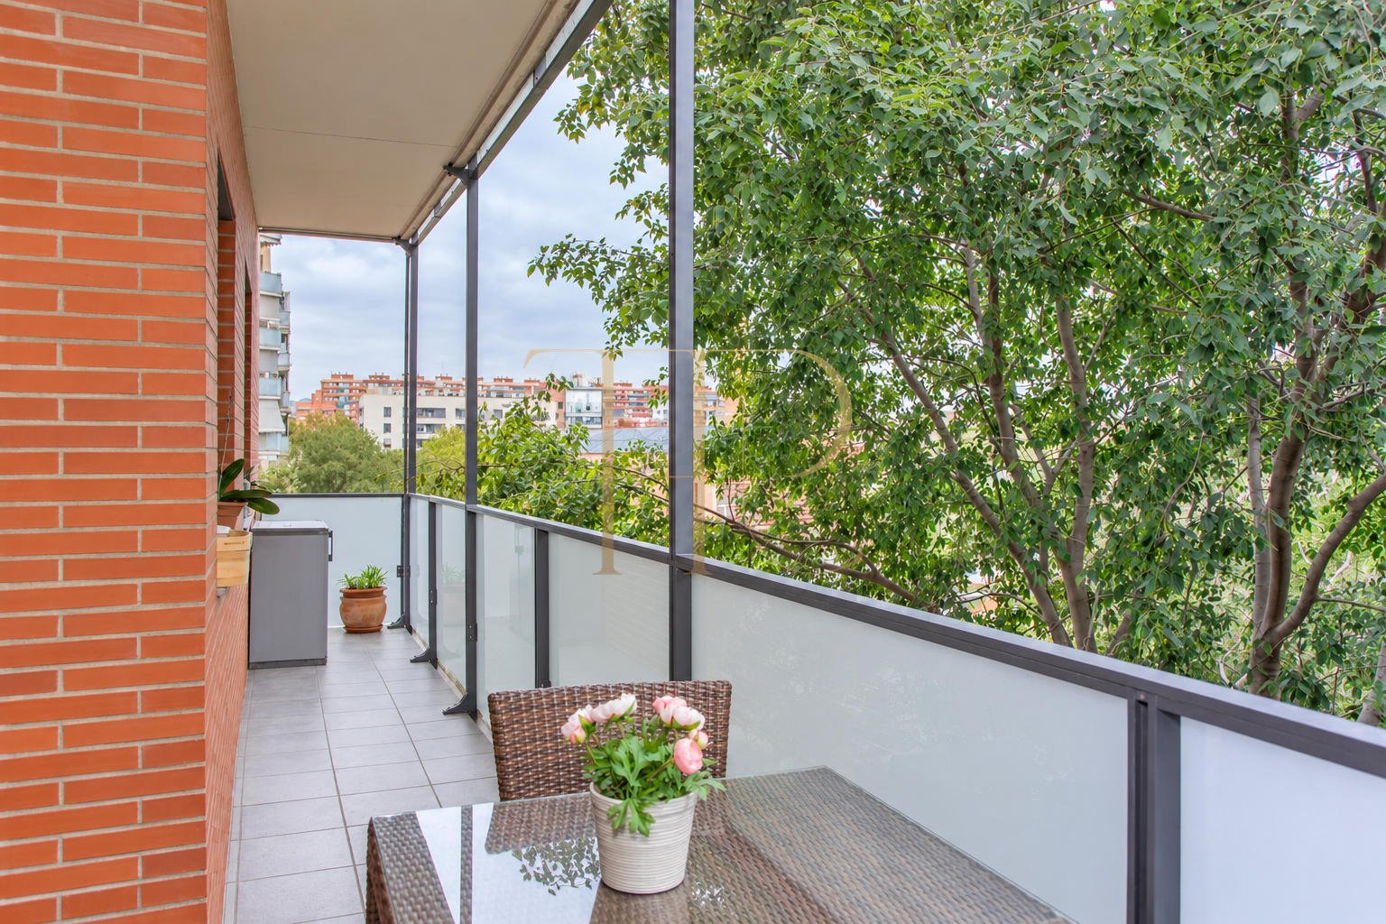
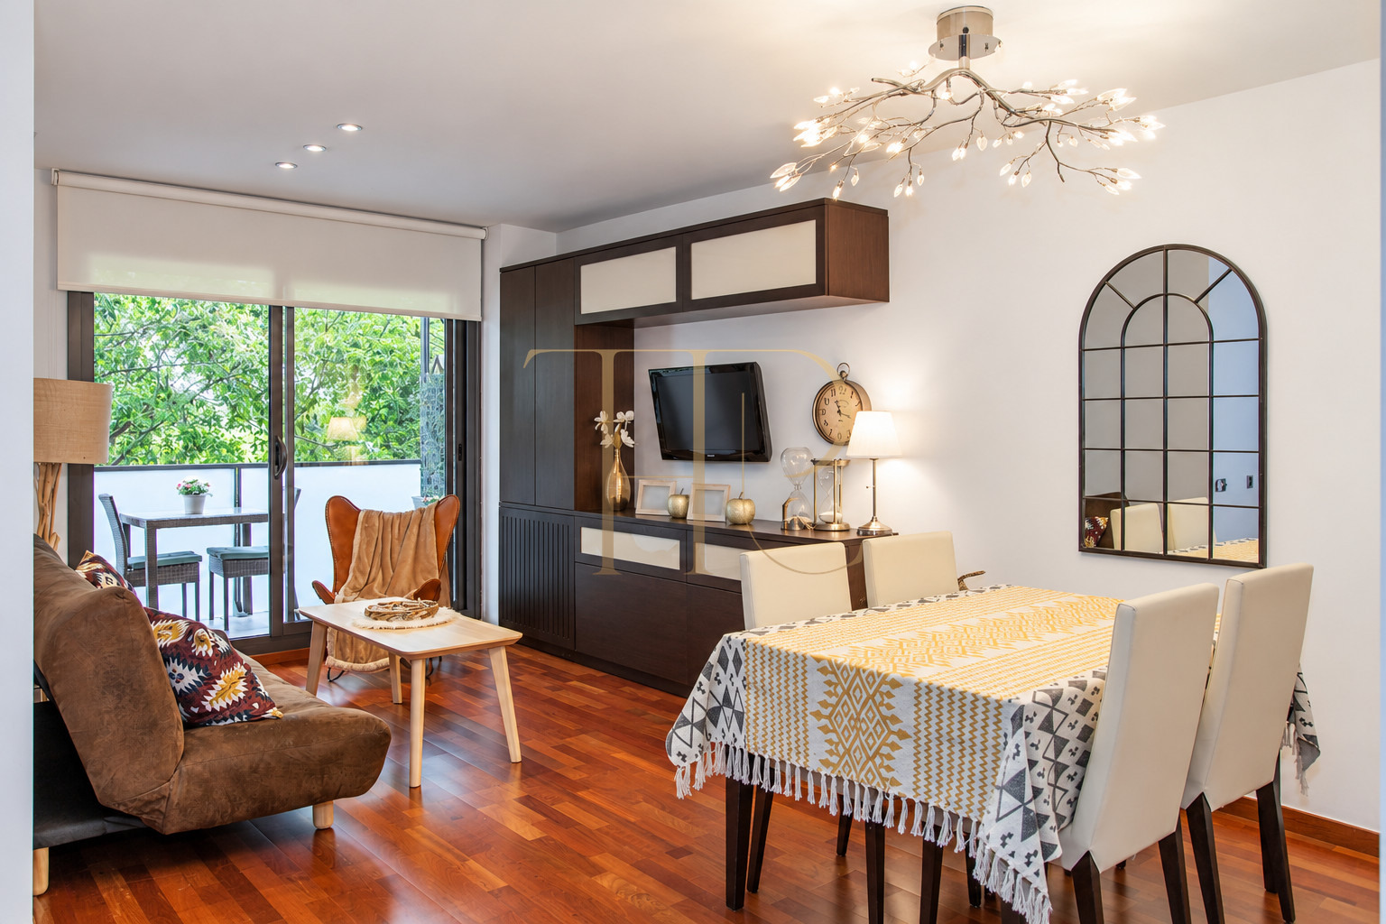
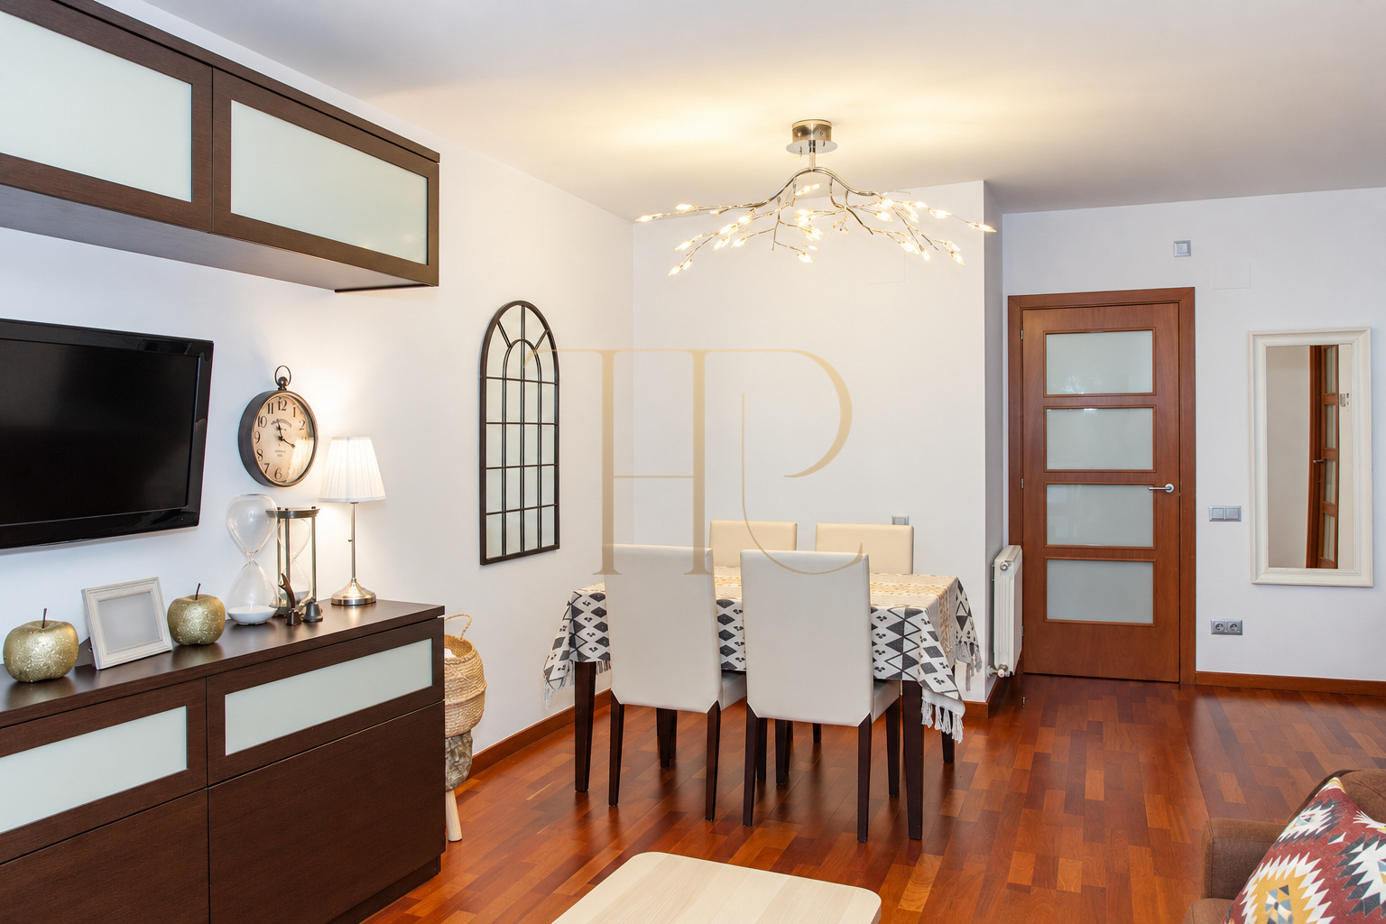
Beyond the entrance hall, the living and dining room forms the main daytime space. Glazed doors frame the greenery outside and provide access to a balcony with room for a small table. The interior accommodates seating and dining areas within a compact plan, with the kitchen directly connected to the living room.
- Living and dining room connected to the balcony.
- An outlook towards trees and the city surroundings.
- Outdoor space for a small table.
Two outward-facing bedrooms
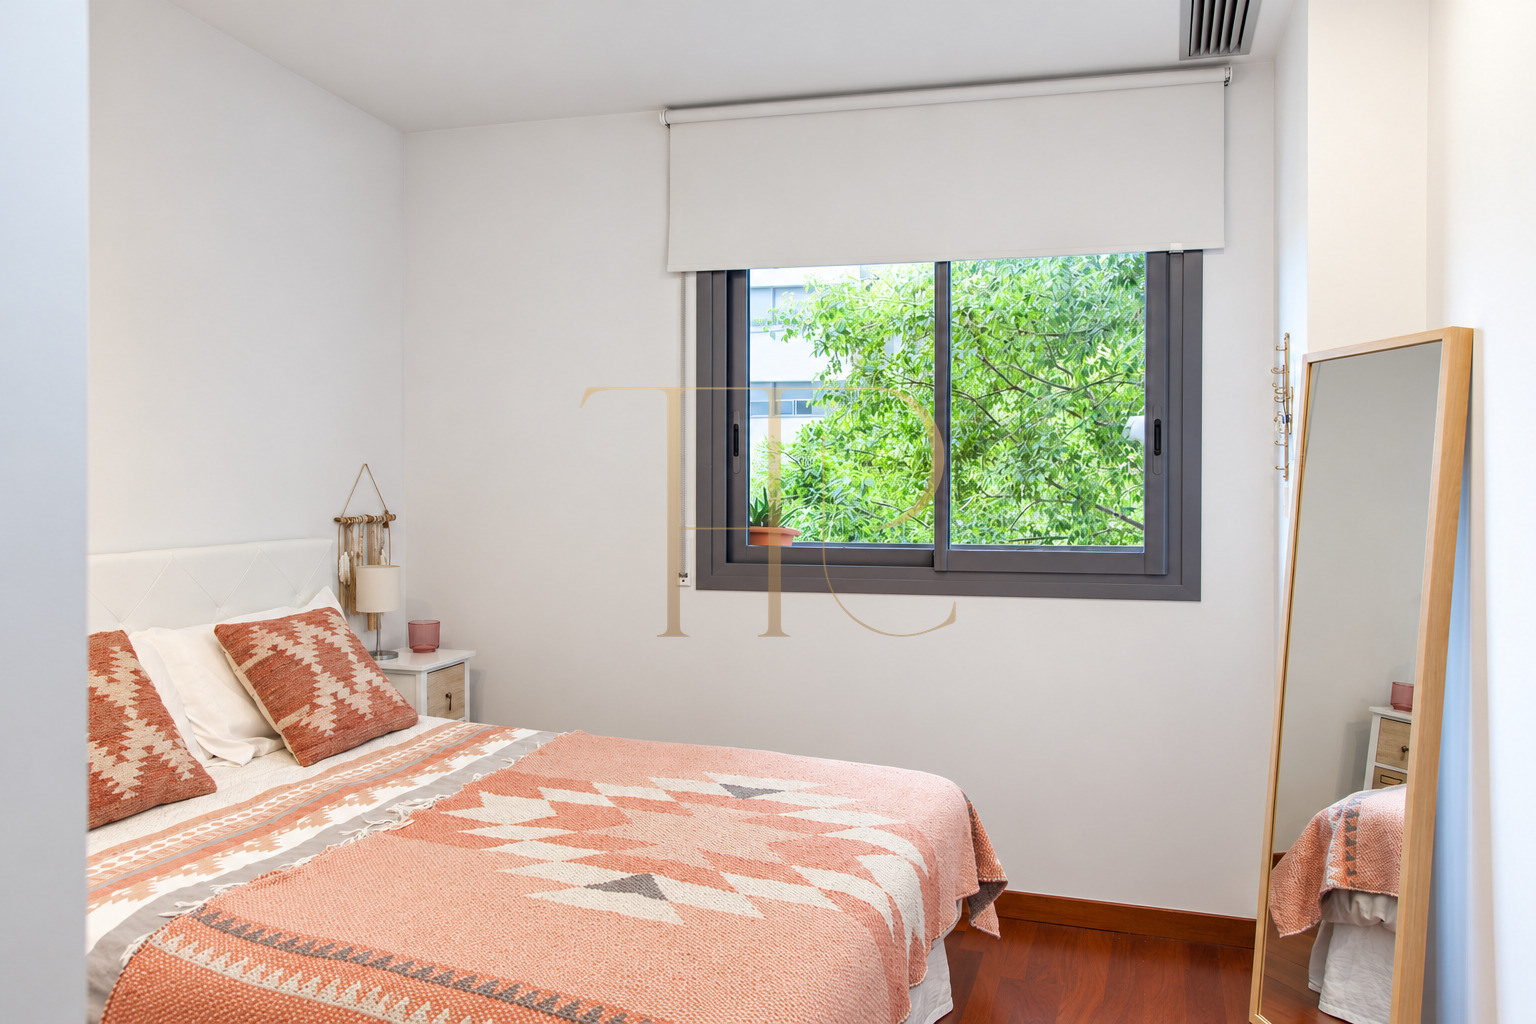
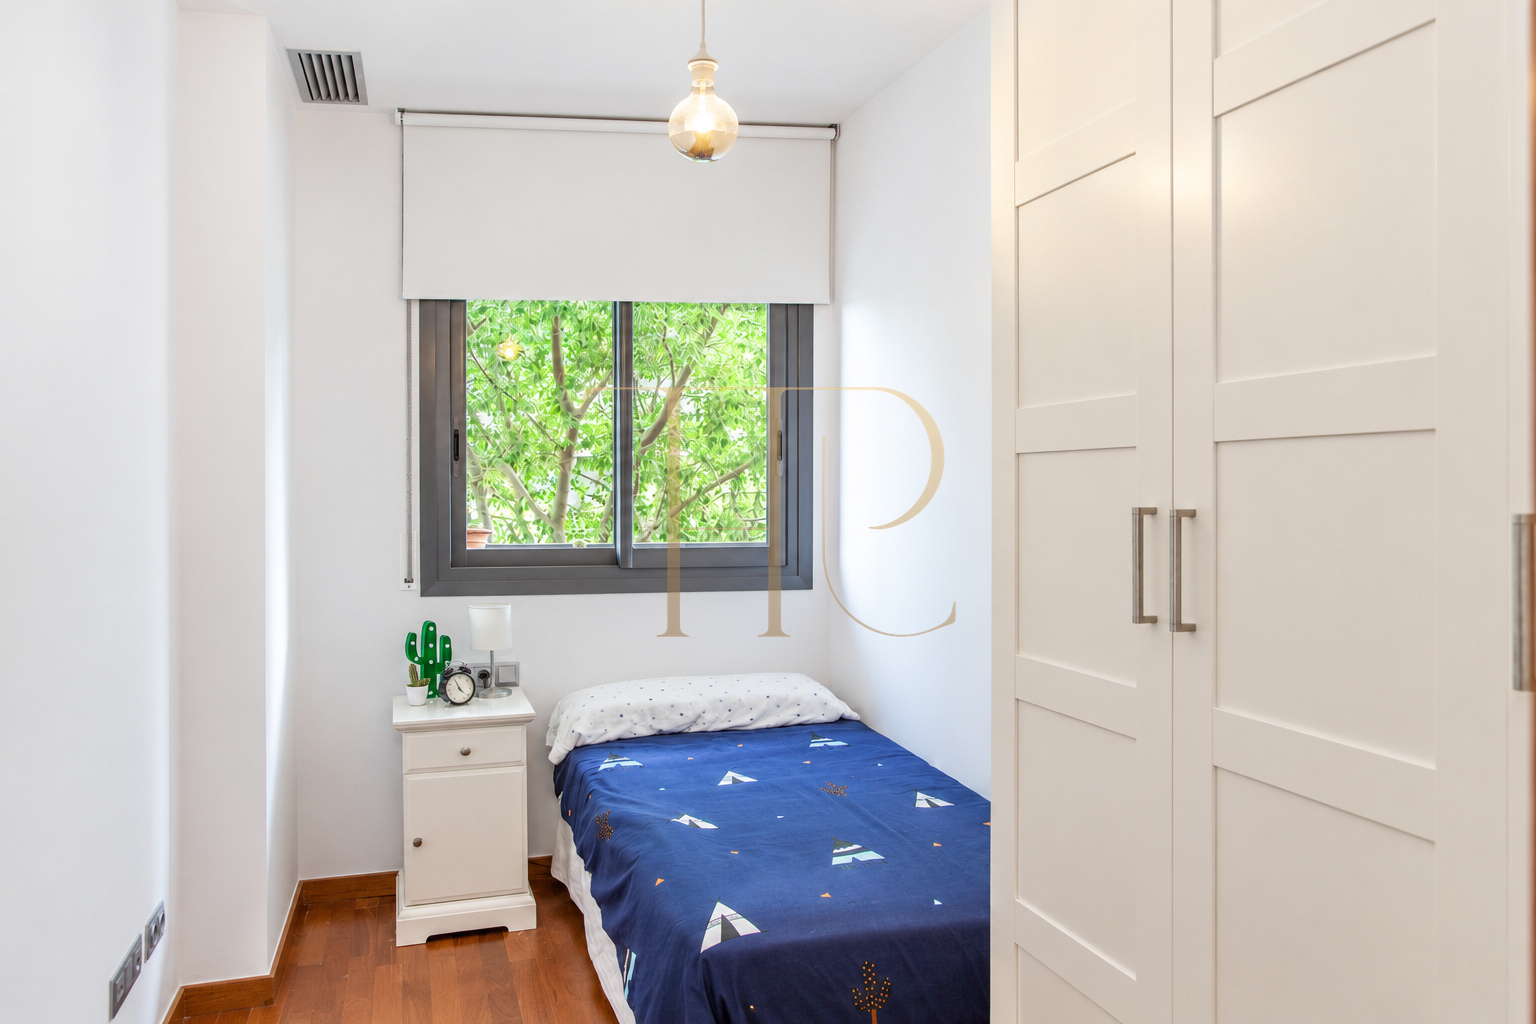
A short passage leads from the shared living area to the bedrooms. Both have outward-facing windows that admit daylight and provide a visual connection with the trees. A double bedroom and a single room offer a combination suited to different domestic arrangements.
Principal bedroom
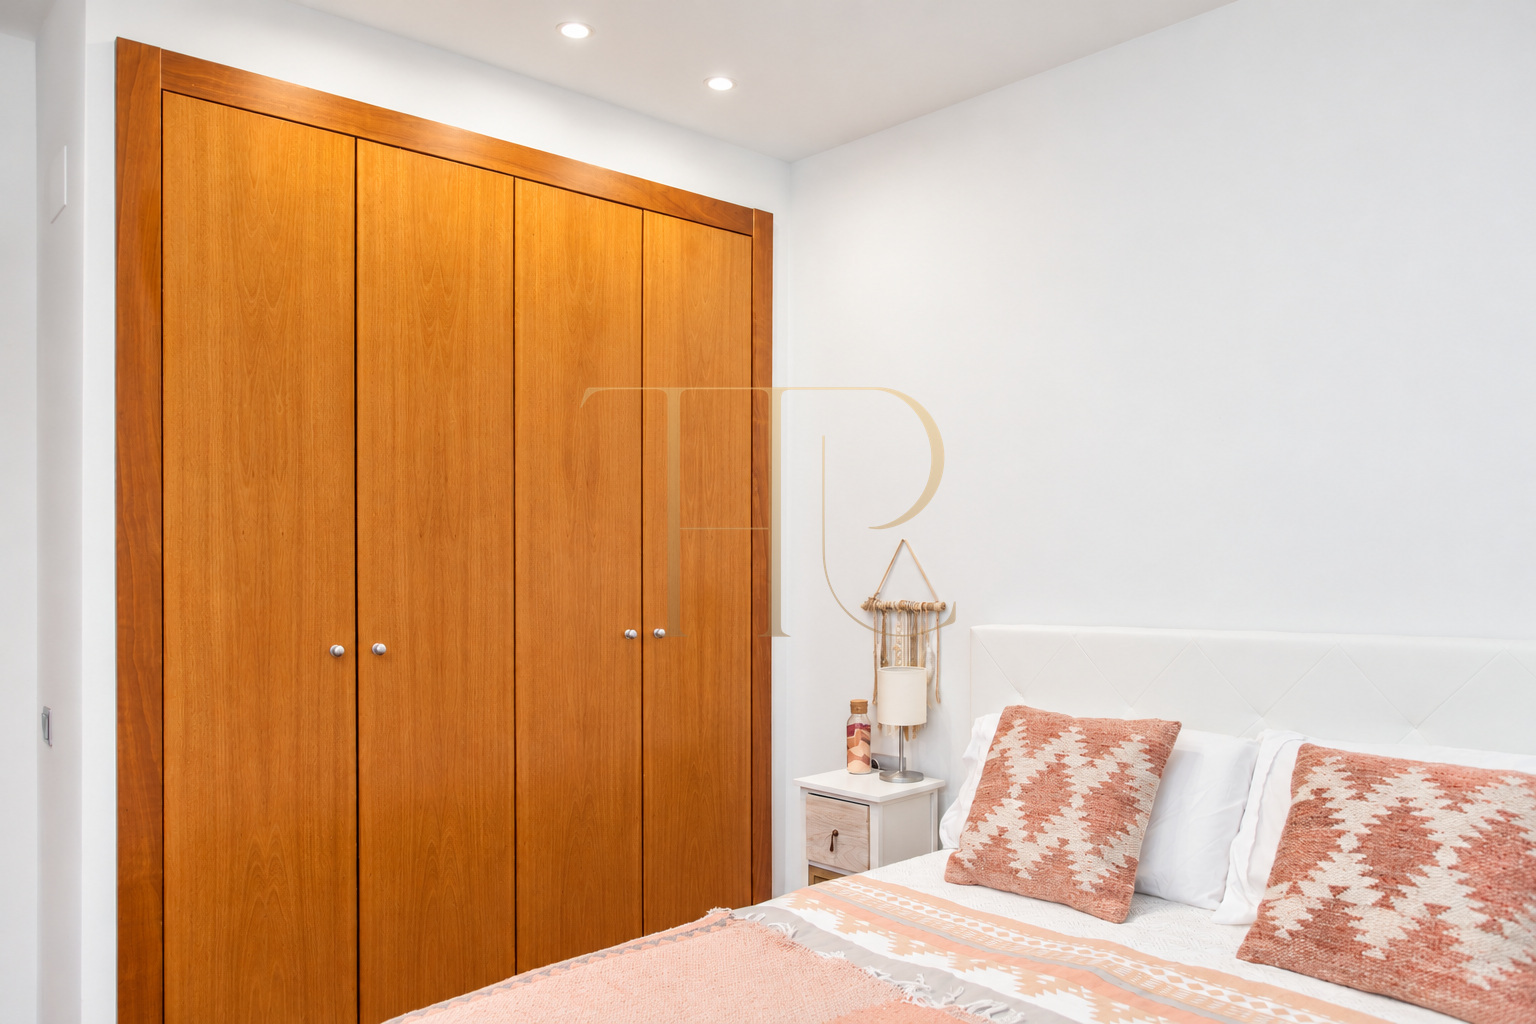
- Principal double bedroom.
- Built-in wardrobe with timber fronts.
- An outward-facing window.
Single bedroom and bathroom
- Single bedroom with a wardrobe.
- Window facing the leafy surroundings.
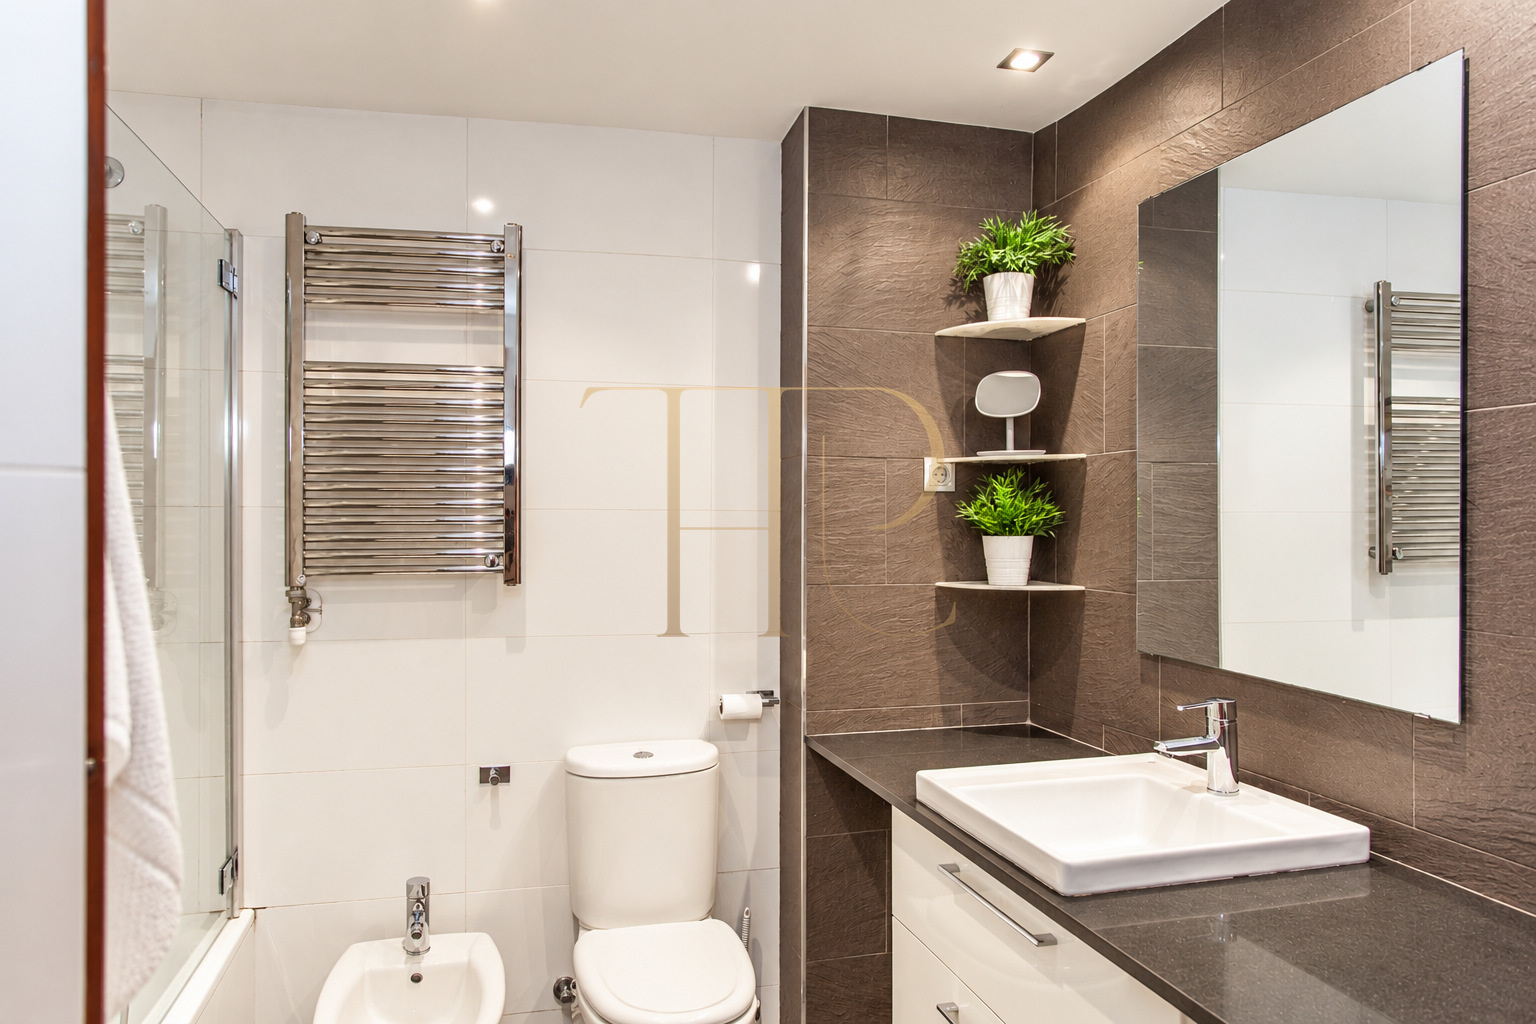
- A shared bathroom for the apartment.
Kitchen and separate laundry area
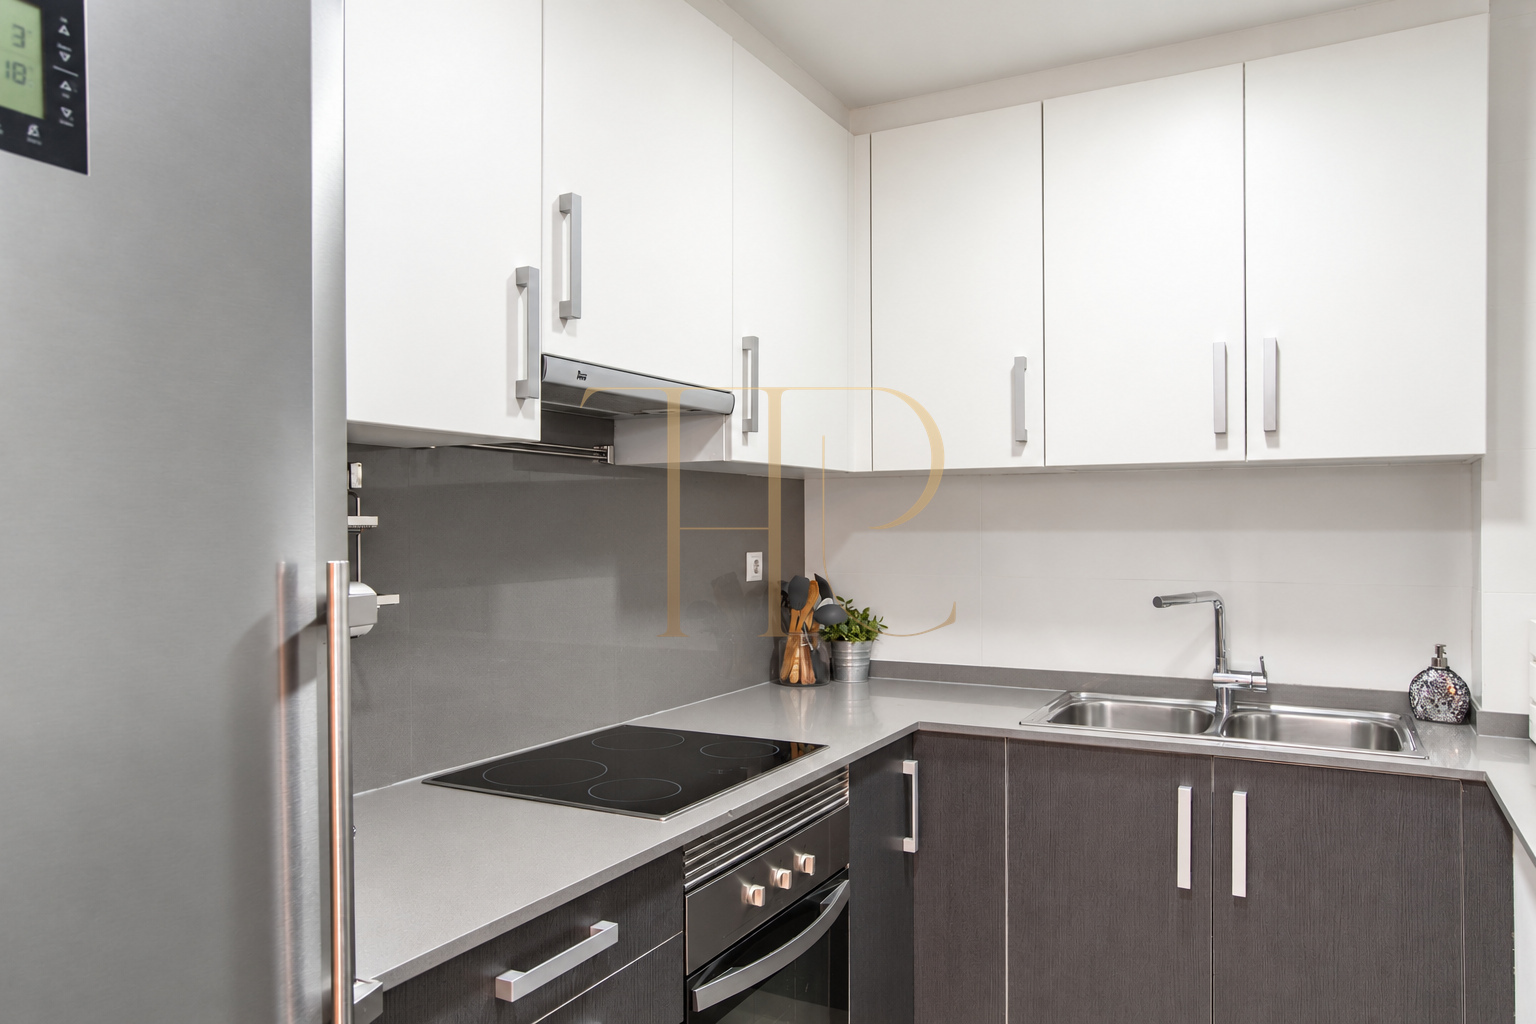
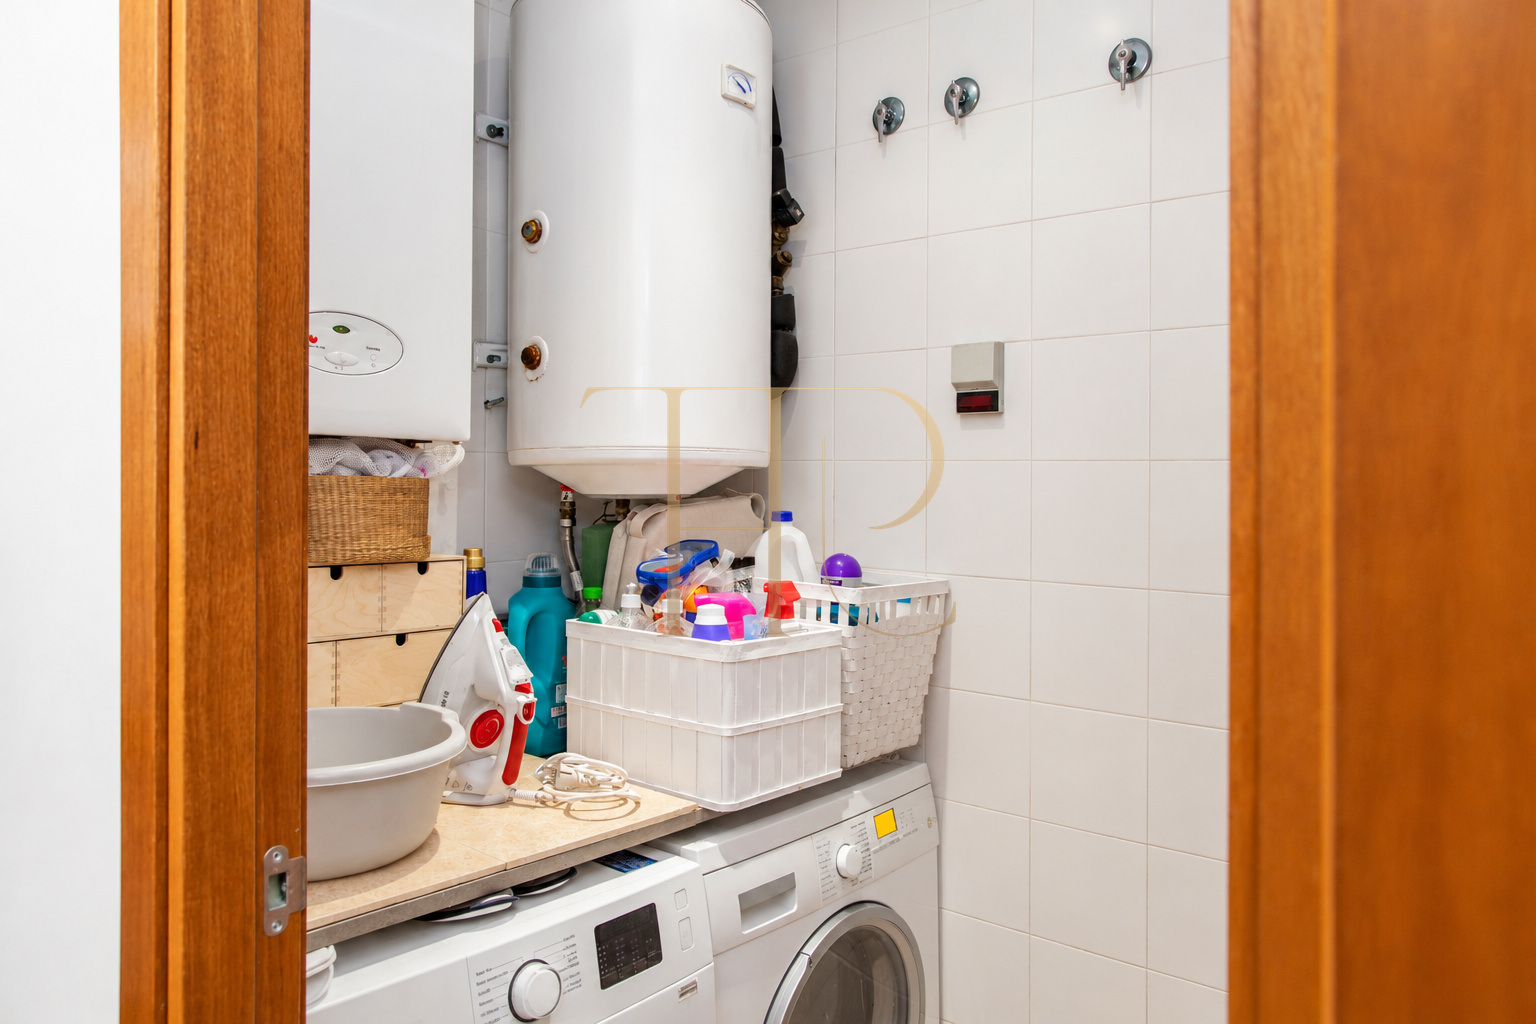
The U-shaped kitchen includes upper and lower cabinetry, preparation surfaces and the appliances visible in the property photographs. Near the entrance, the laundry area brings together a washing machine, dryer, gas boiler and electric hot-water cylinder, keeping these practical functions separate from the main living rooms.
- U-shaped kitchen with storage.
- Laundry area beside the entrance hall.
- Gas radiator heating and ducted air conditioning.
Communal pool and building facilities
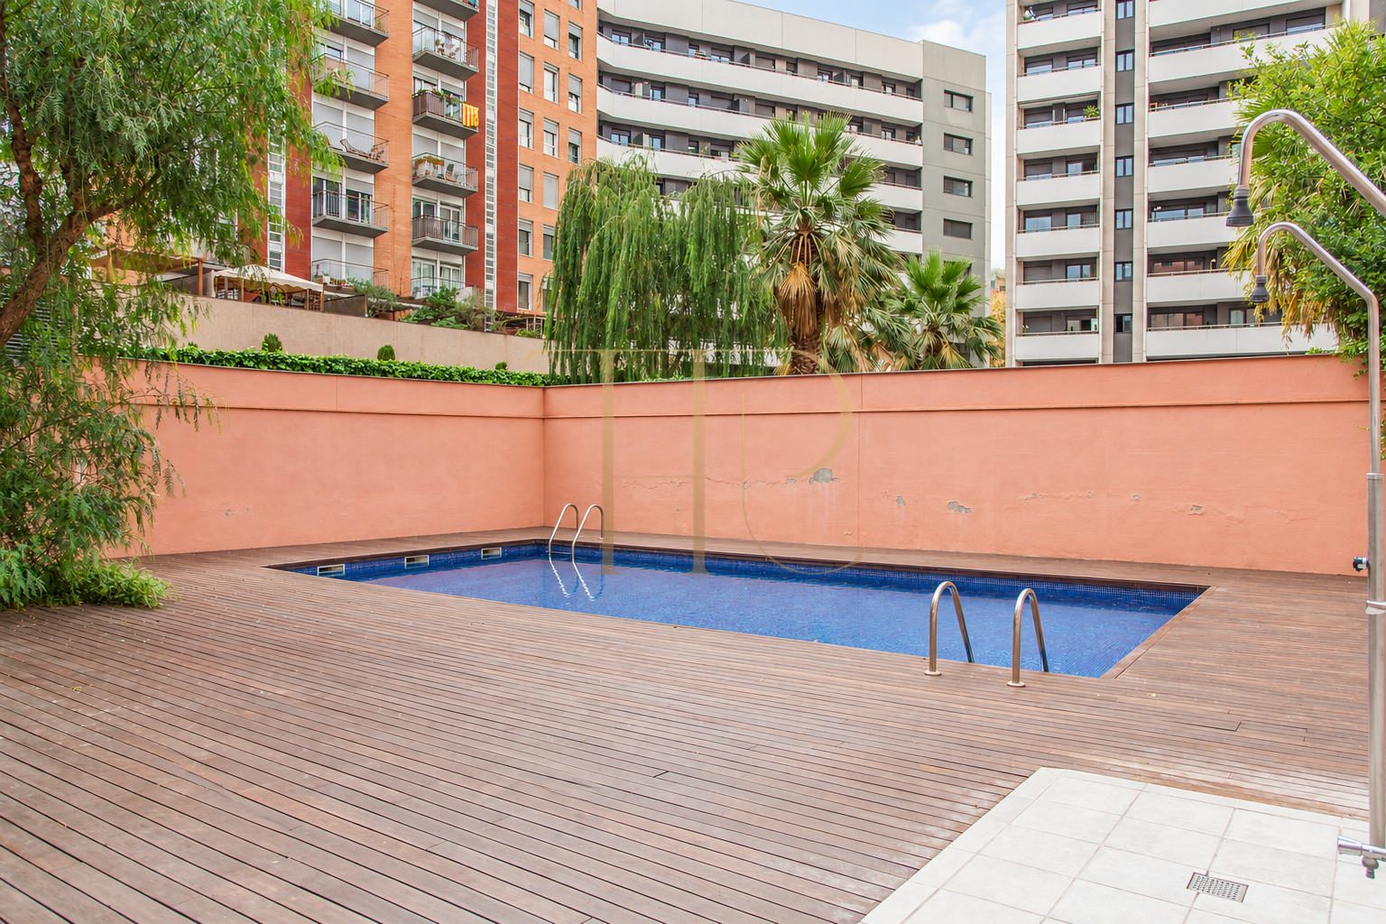
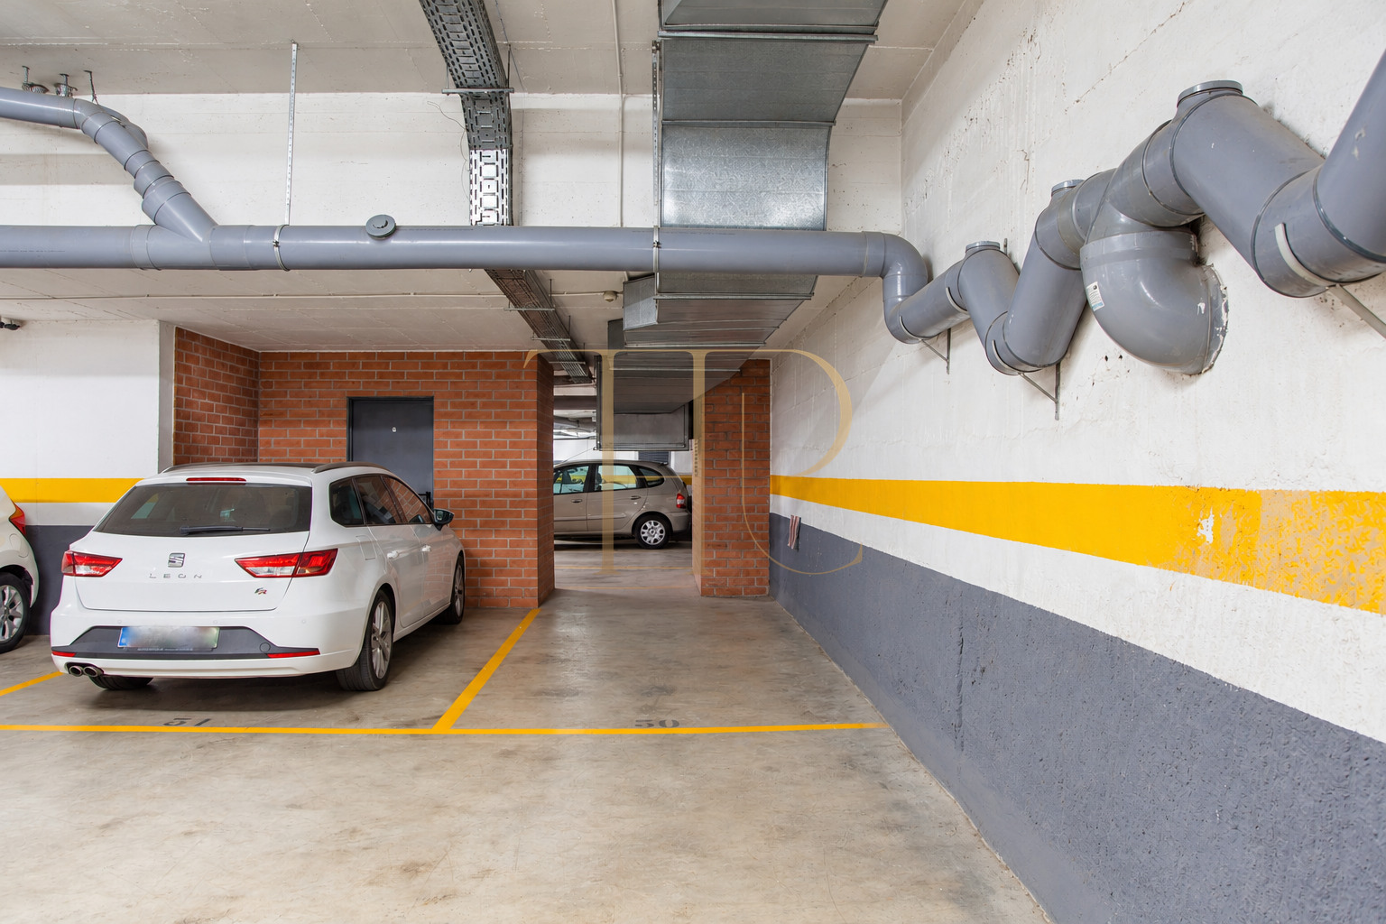
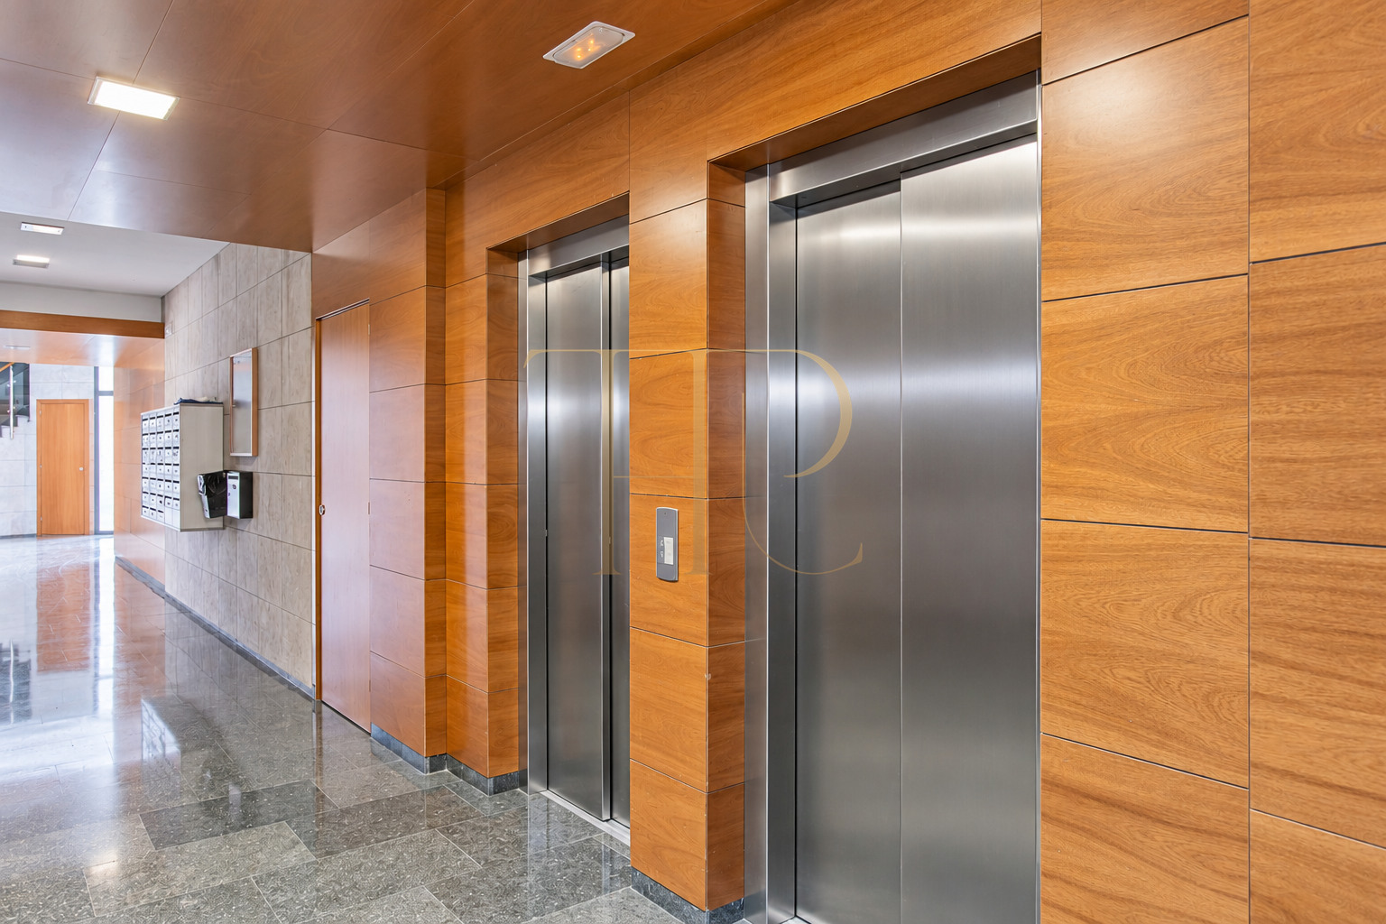
The apartment is on the second floor. The building has several lifts and a communal swimming pool with an outdoor area around it. Basement parking is also documented: the commercial information offered a space as an additional option, so it is not described as included in the apartment’s historical asking price.
- Building dating from 2008 with lifts.
- Communal swimming pool.
- Parking documented as an additional option.
Sold property: other homes in Barcelona
THR478 has been sold. The €420,000 retained in the listing relates to the historical advertisement and is not a current offer. If you are looking for a similar Poblenou home with a balcony and communal pool, Top House Realty can explain available alternatives and check their individual terms before arranging a viewing.
 Barcelona
Costa Maresme
 Print
 Apartment
 76 m²
 2
 2
 1









