
Renovated five-bedroom apartment with terrace in Eixample
This apartment in Barcelona’s Eixample combines the generous proportions of a traditional residential building with a renovated layout and outdoor space. Its 217 m² built area, five bedrooms and terrace create distinct settings for everyday living, working and resting. The property is recorded as rented; this page preserves its characteristics rather than offering immediate availability.
Close to Passeig de Gràcia, the apartment has an L-shaped plan that makes effective use of its corner position. Windows face both the street and the interior courtyard of the block, providing different outlooks. The relationship between bedrooms and outdoor spaces is a particularly useful feature of the layout.
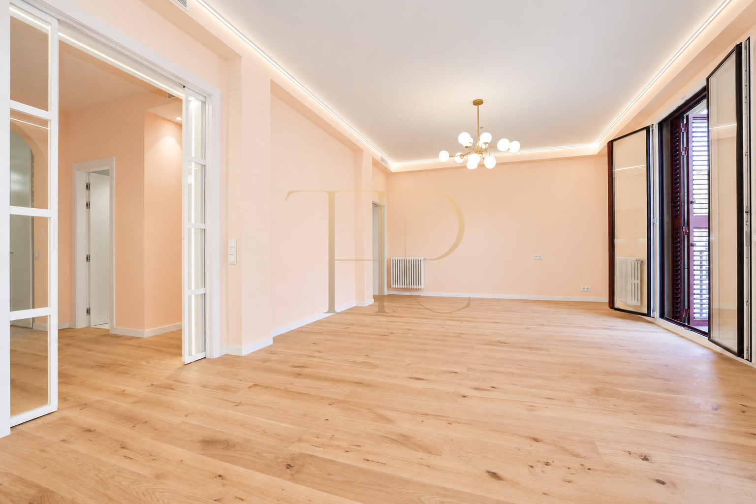
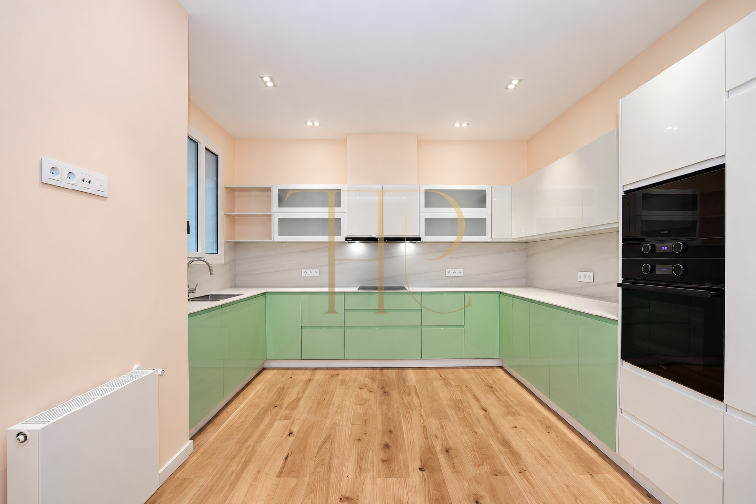
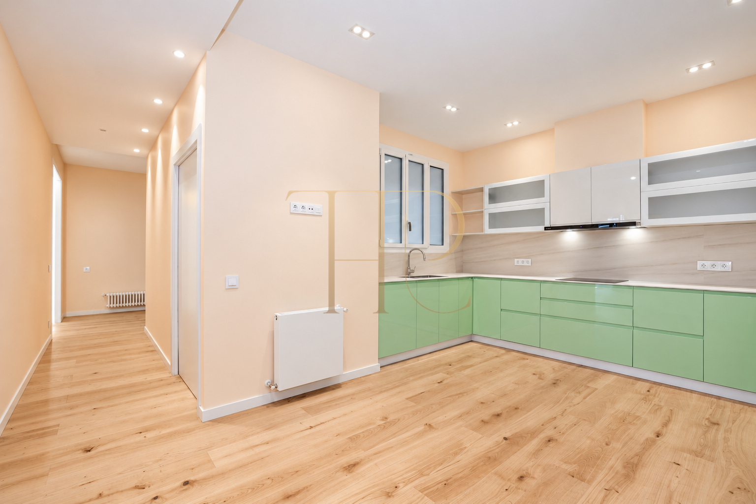
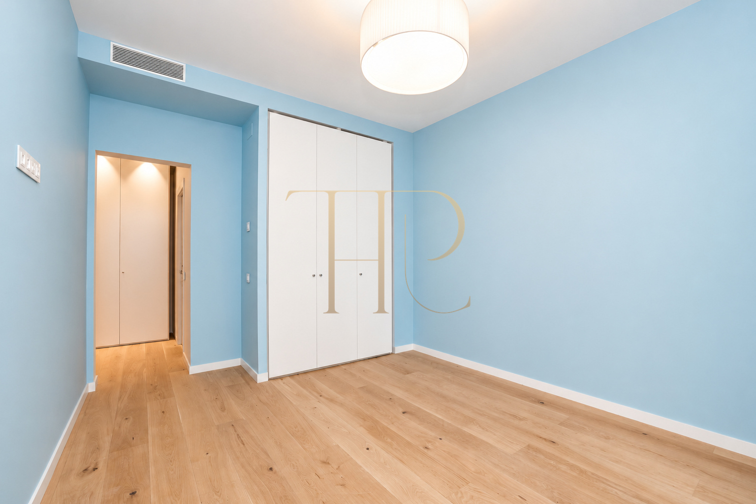
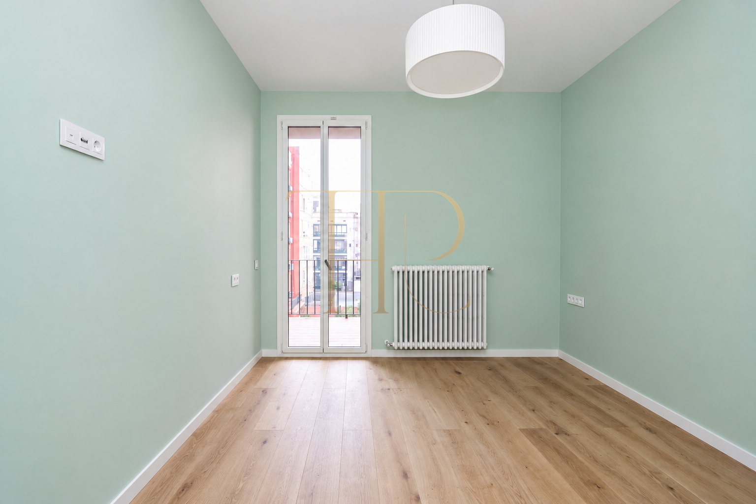
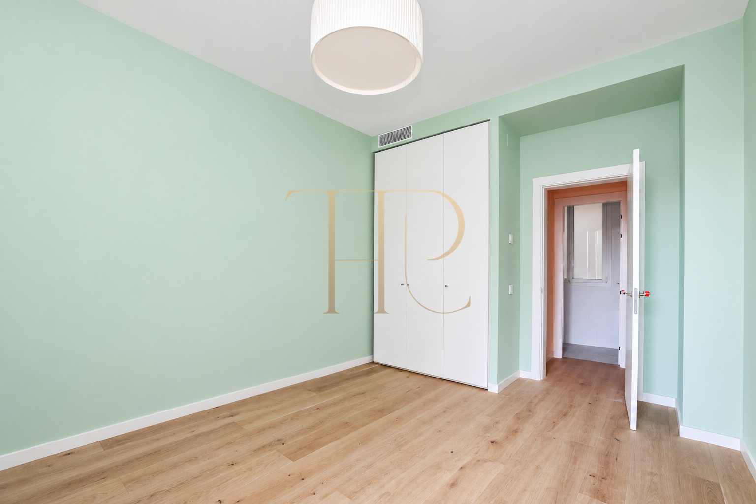
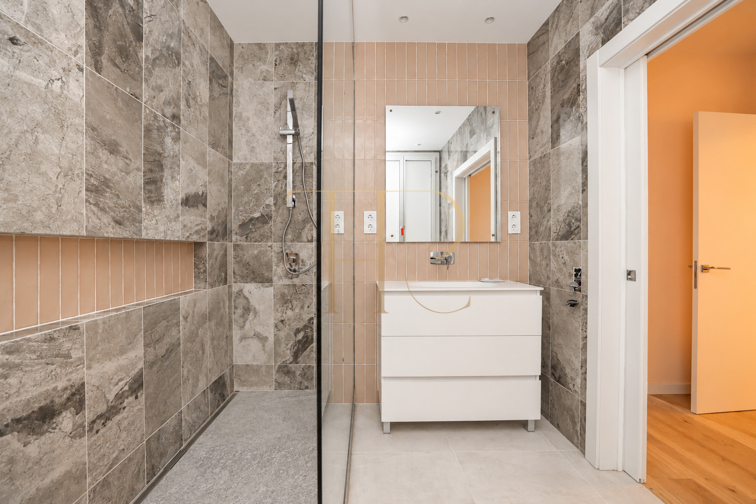
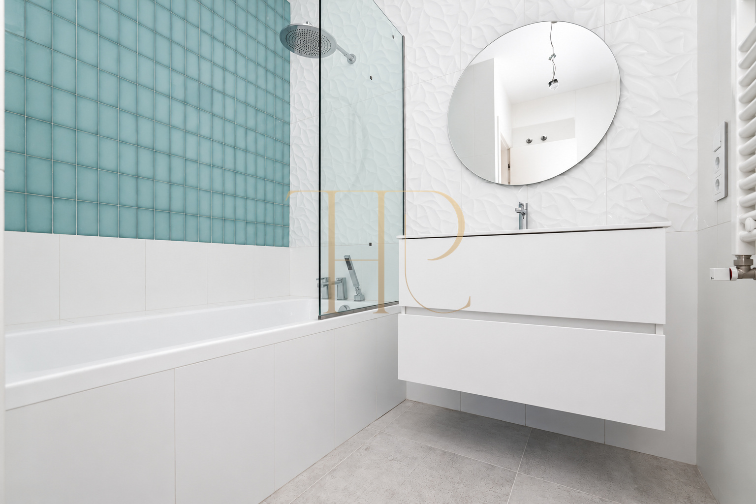
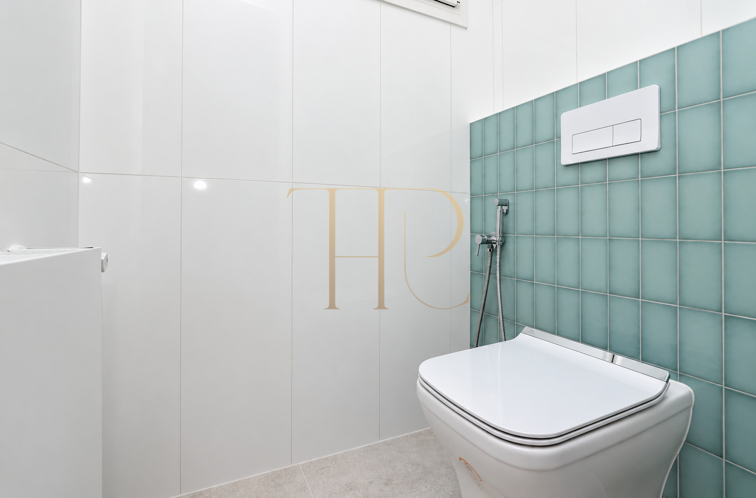
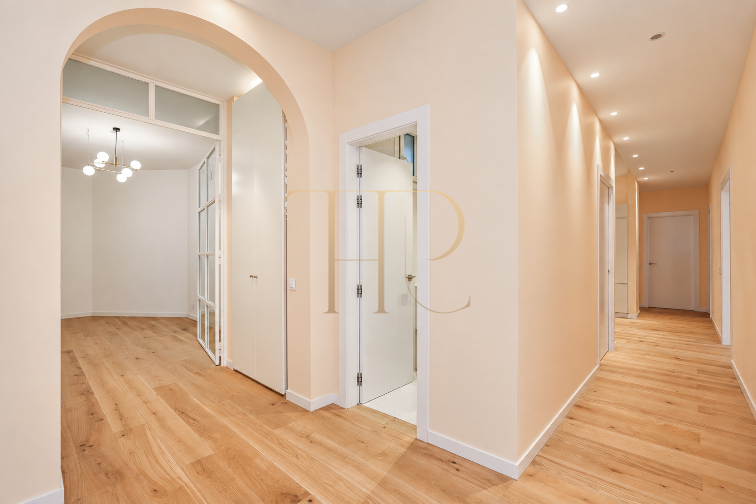
The photographs show the documented renovation, including wood flooring, joinery, an open kitchen and bathrooms with individual colour schemes. The description identifies the apartment as renovated without presenting the work as newly completed or guaranteeing its present condition from historical images.
Generous proportions and a practical layout
An entrance hall leads to a short corridor that preserves privacy from the front door. Instead of placing every room along a narrow passage, the plan separates several functional areas while maintaining convenient connections between the entrance, living spaces and bedrooms. This gives a large apartment a clear and readable organisation.
- 217 m² built area and approximately 190 m² usable area in the commercial documentation.
- Five bedrooms and four sanitary facilities, including a guest WC.
- L-shaped layout with street and courtyard-facing windows.
Living room and kitchen for everyday use
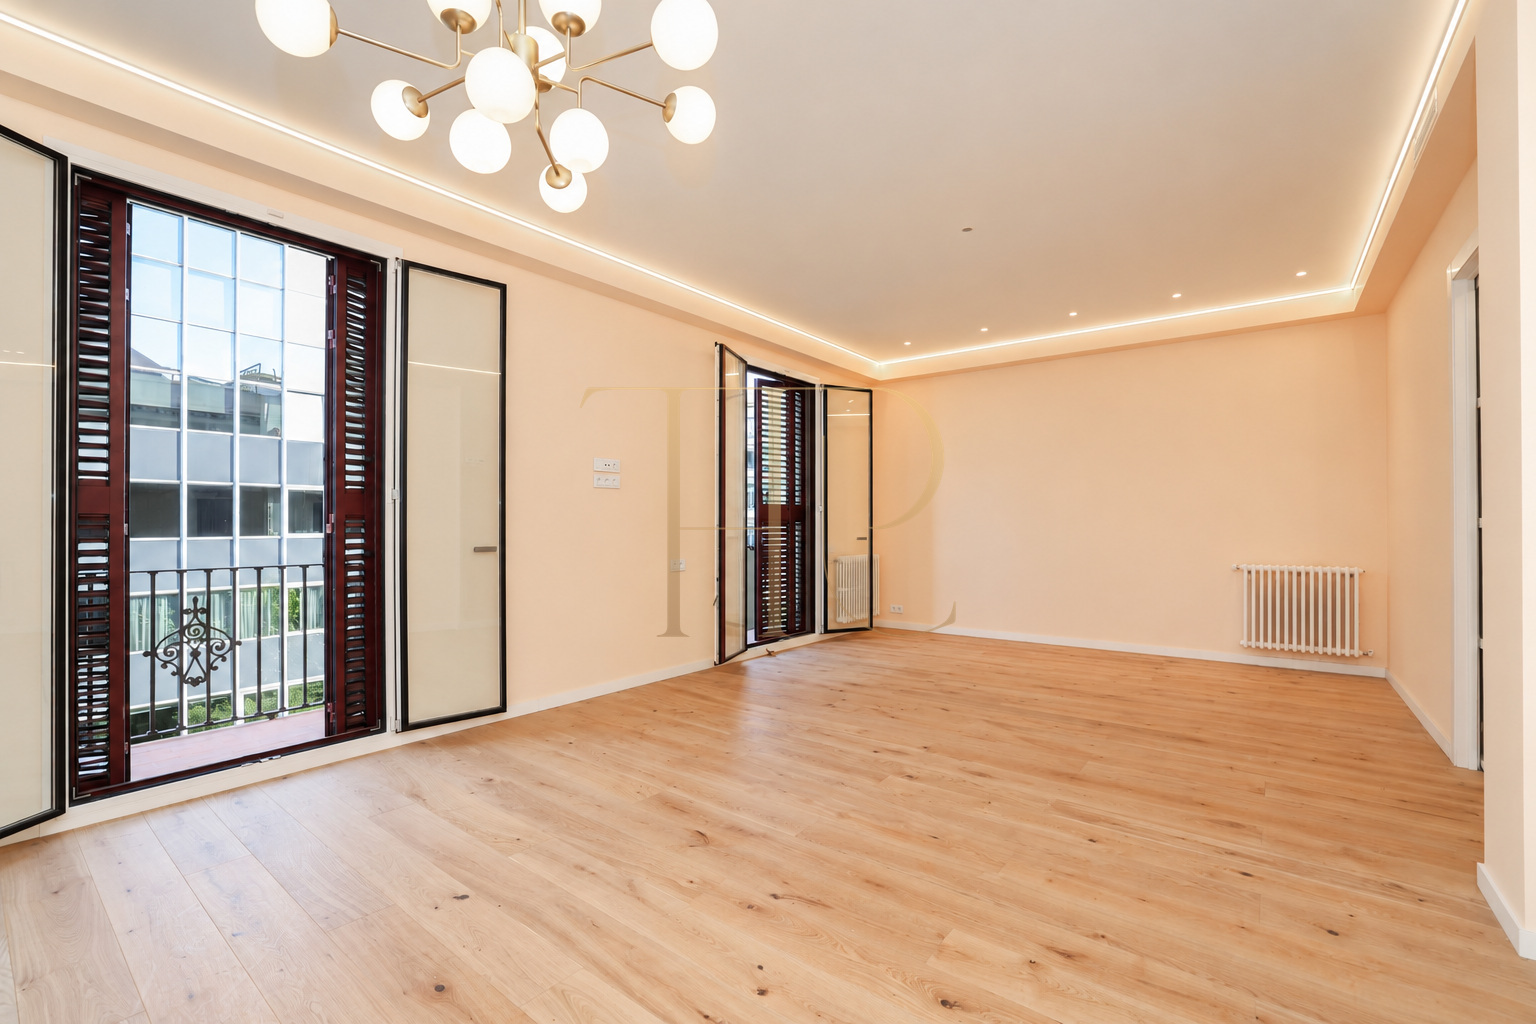
The substantial rectangular living and dining room faces the street. Its proportions allow seating and dining arrangements to occupy different parts of the same room. At the centre of the apartment, the open kitchen provides extensive work surfaces and storage, with its own design character and the finishes shown in the renovation photographs.
- Large living and dining room with flexible furniture arrangements.
- Open kitchen with generous preparation and storage space.
- Laundry area and guest WC in the central section.
Five bedrooms with distinct private areas
The bedrooms are divided between the street frontage and the interior courtyard. This arrangement creates different degrees of separation within the home. Depending on the occupants’ needs, a room could also serve as a study, while the listing retains the documented five-bedroom configuration.
Bedrooms facing the street
- Principal bedroom with dressing area and private bathroom.
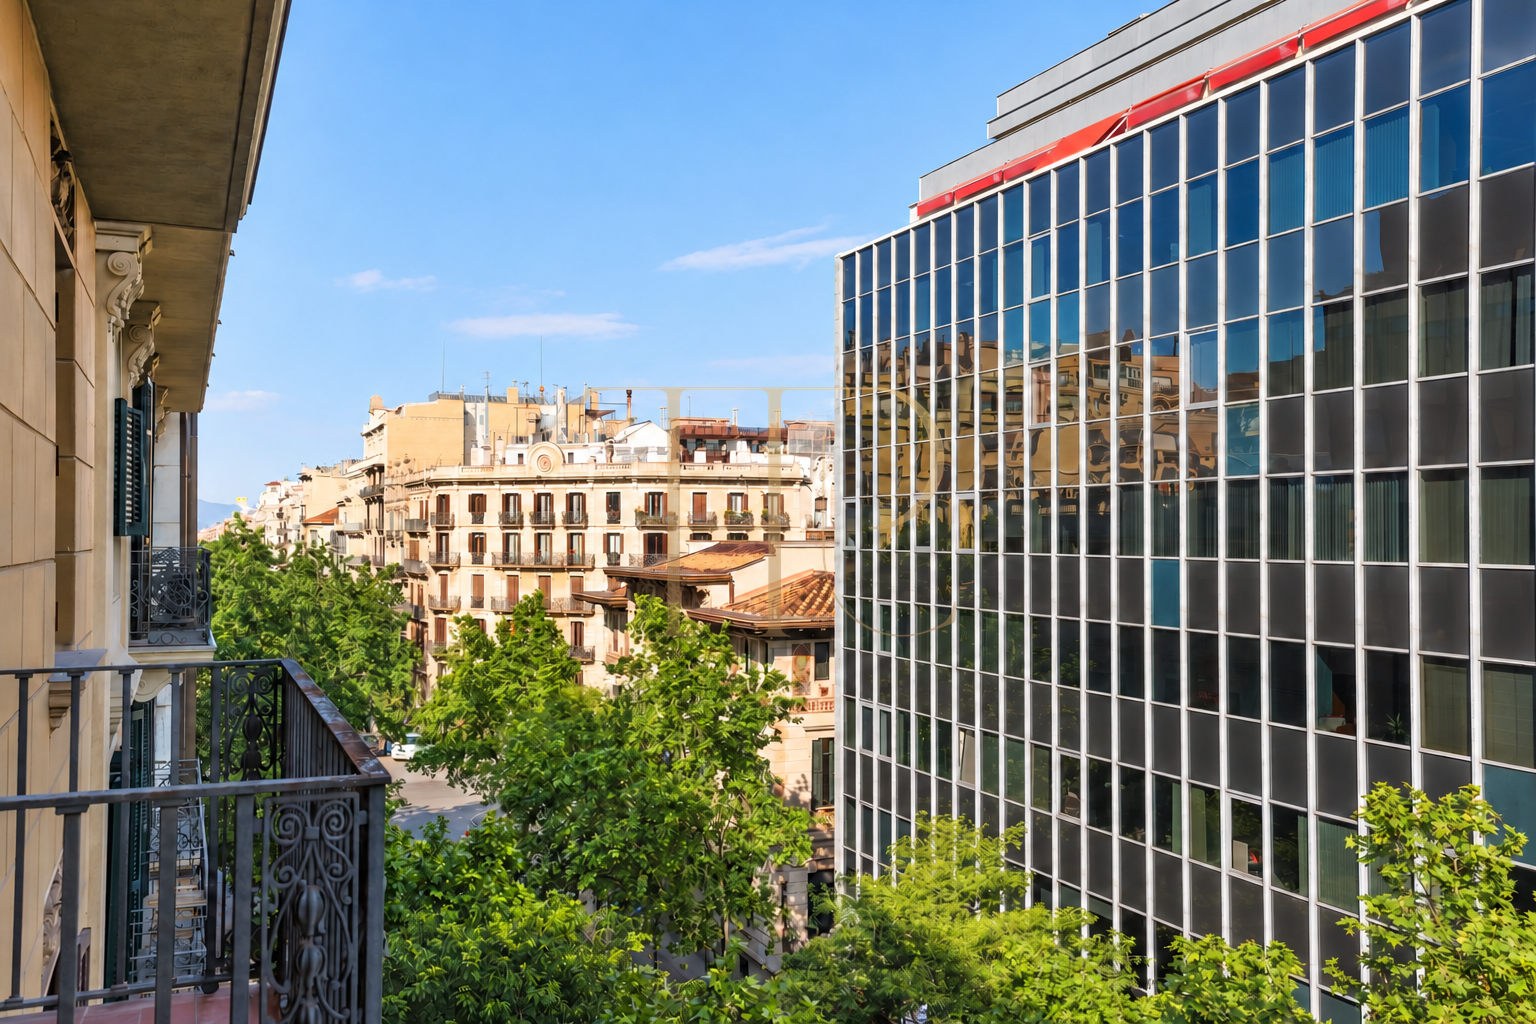
- A second bedroom with a street-facing balcony.
Bedrooms beside the courtyard
- Another bedroom with dressing area and private bathroom.
- Two further double bedrooms.
- Terrace access from three bedrooms.
Terrace, balconies and outdoor connections
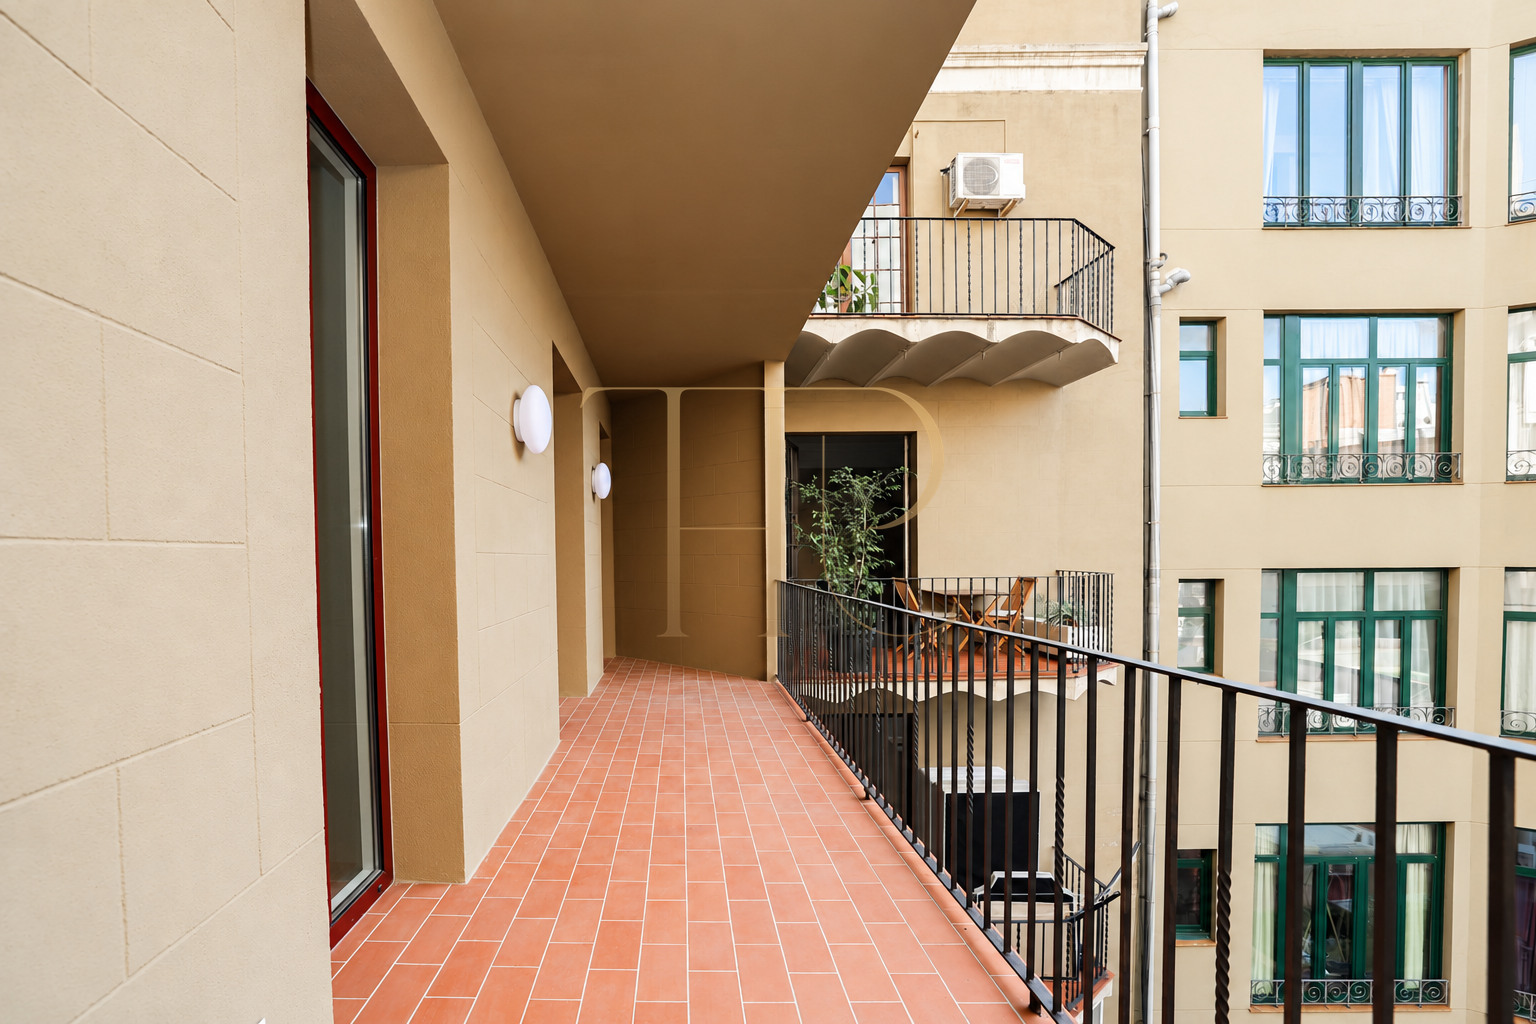
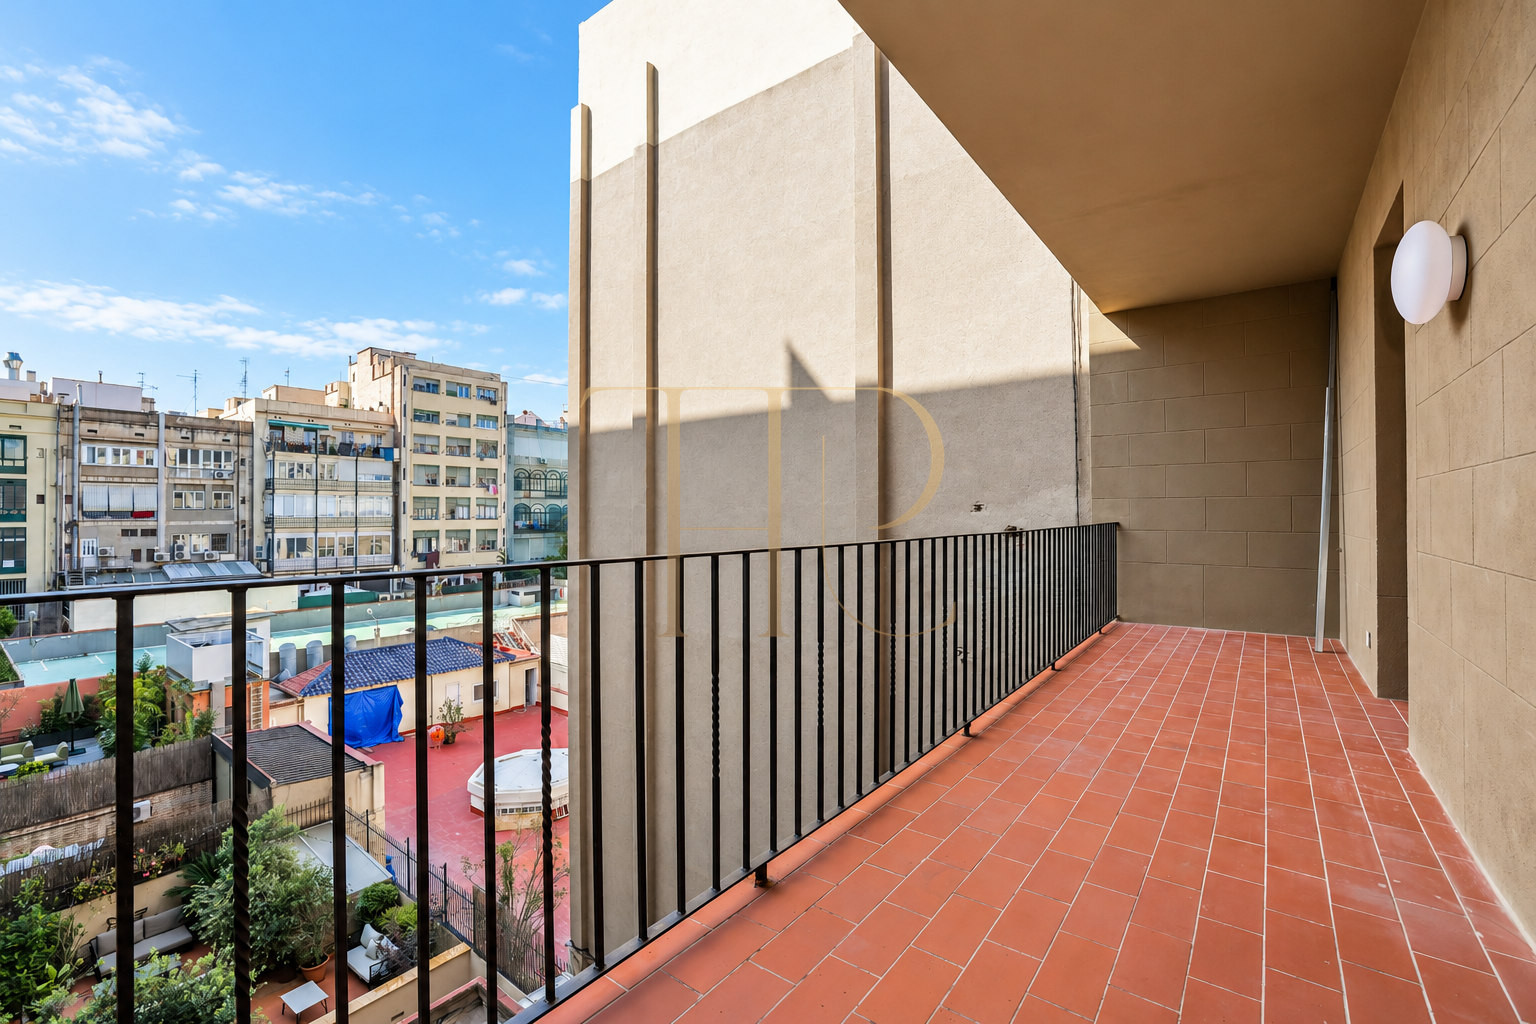
The terrace faces the interior courtyard and can be reached from three bedrooms. It provides an outdoor setting away from the main street frontage, with scope for a table or seating within the existing dimensions and permitted use. The front-facing balconies offer a complementary connection with the city.
- Terrace overlooking the interior courtyard.
- Balconies along the street frontage.
- Horizontal photographs of the existing rooms and outdoor areas.
A traditional building in central Barcelona
The apartment occupies the third floor of a building dating from 1930, with a lift, a distinguished entrance, a broad staircase and a documented concierge service. Eixample offers shops, restaurants, everyday services and public transport connections. Nearby car parks and gyms belong to the neighbourhood and should not be confused with private facilities included in the apartment.
- Documented lift and concierge service.
- Air conditioning and heating recorded in the listing.
- Eixample setting close to shops and public transport.
Already rented: explore similar properties
THR1033 remains recorded as rented. Any historical financial information retained in the listing does not constitute a current rental offer. For a home with comparable space, location and layout in Barcelona, Top House Realty can explain the available alternatives and check their individual characteristics before arranging a viewing.
 Barcelona
 Print
 Apartment
 217 m²
 3
 5
 4









