
1,040 m² plot near the beach in Castelldefels
This Castelldefels plot offers a residential setting close to the Mediterranean, with pine trees and an advertised area of 1,040 m². Its appeal lies in exploring a single-family home tailored to the buyer's requirements and the site's actual characteristics.
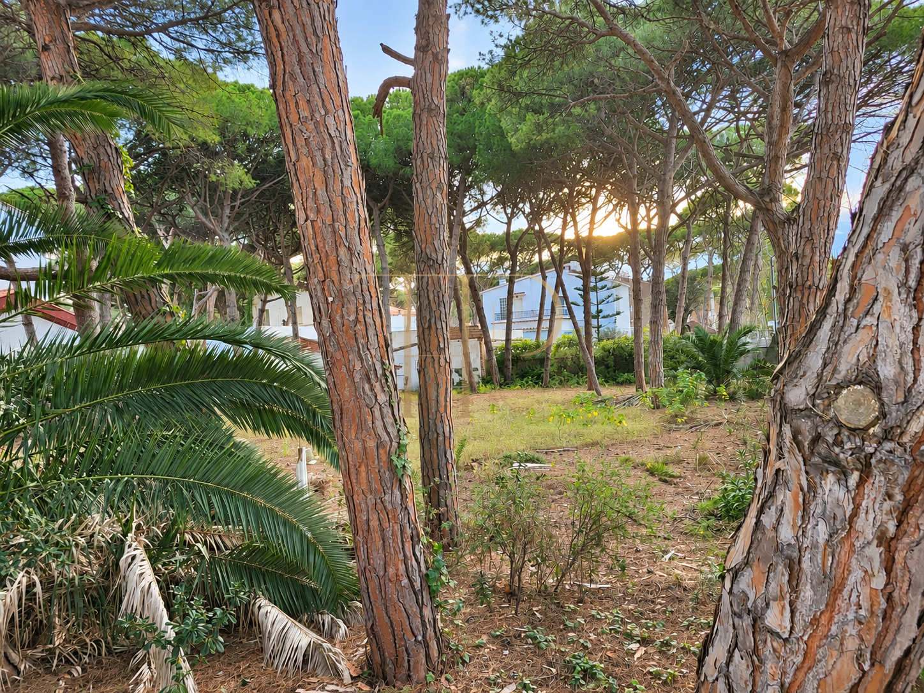
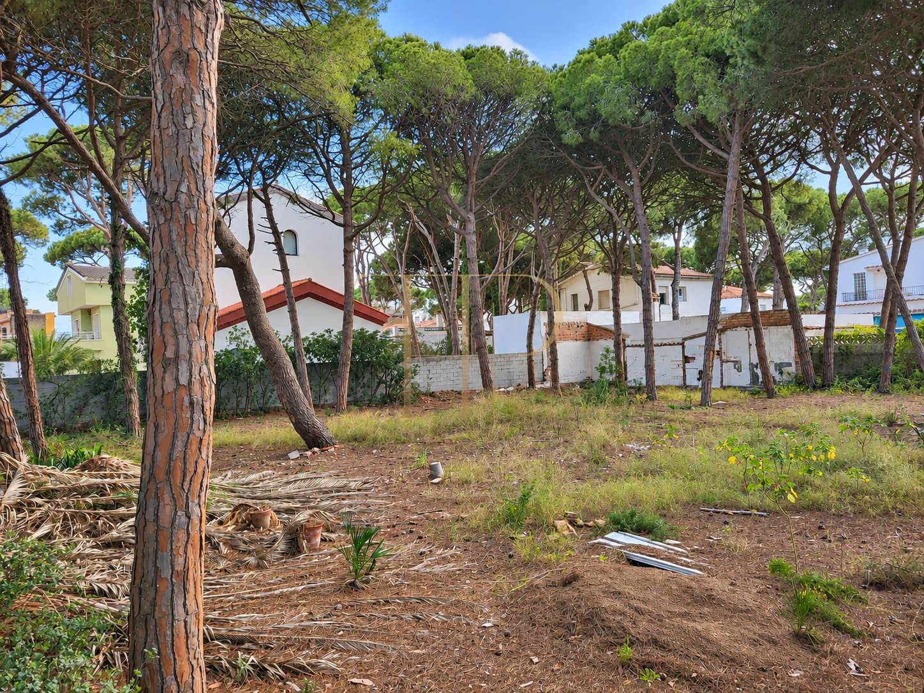
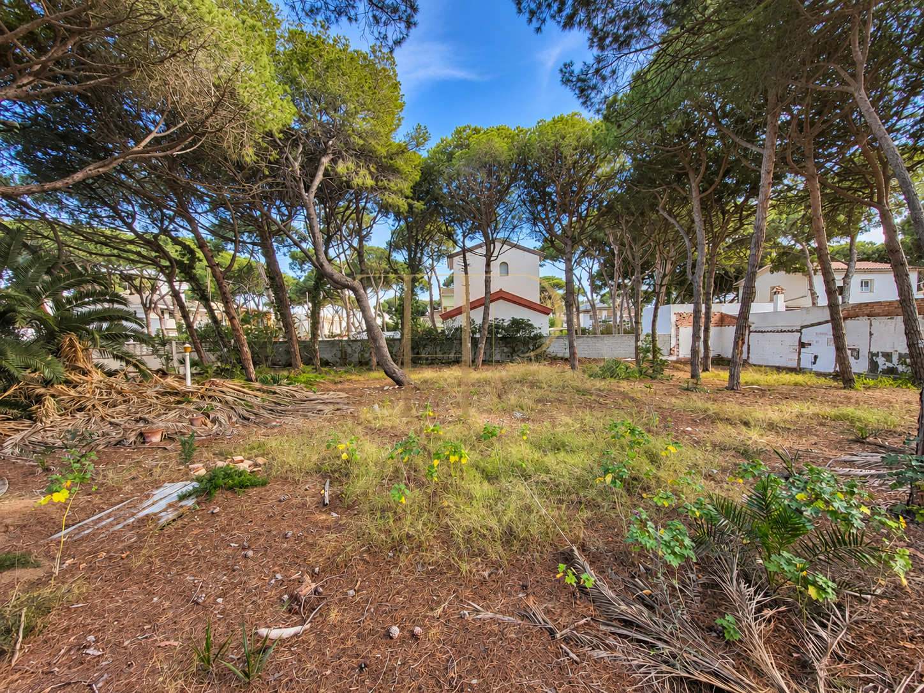
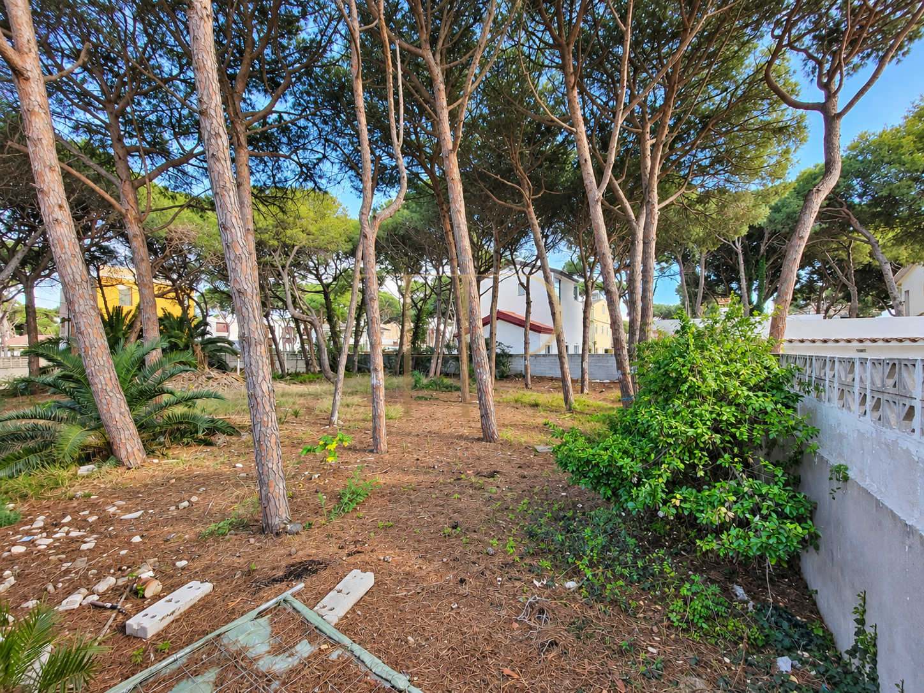
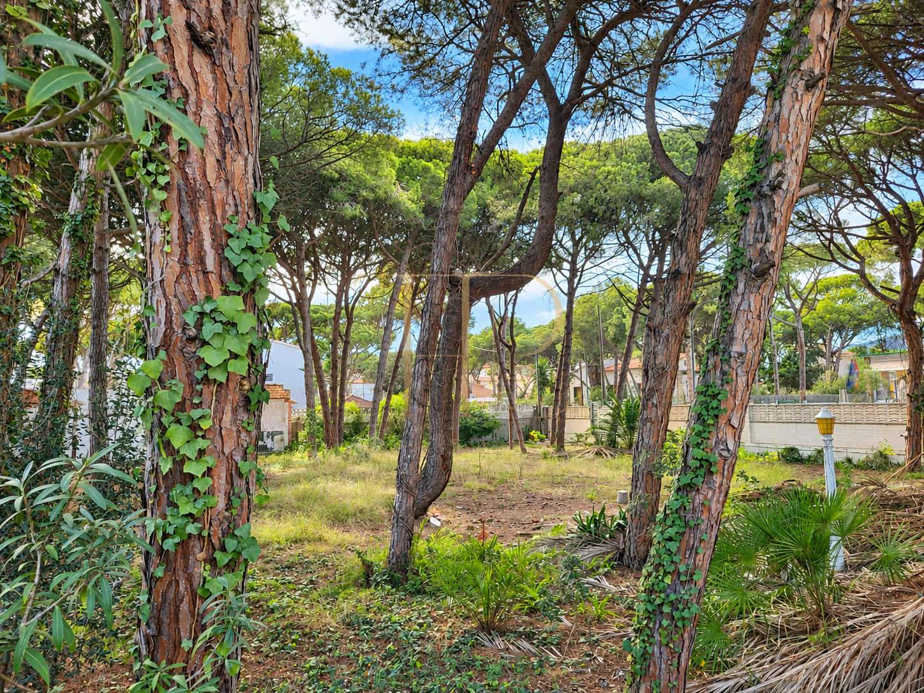
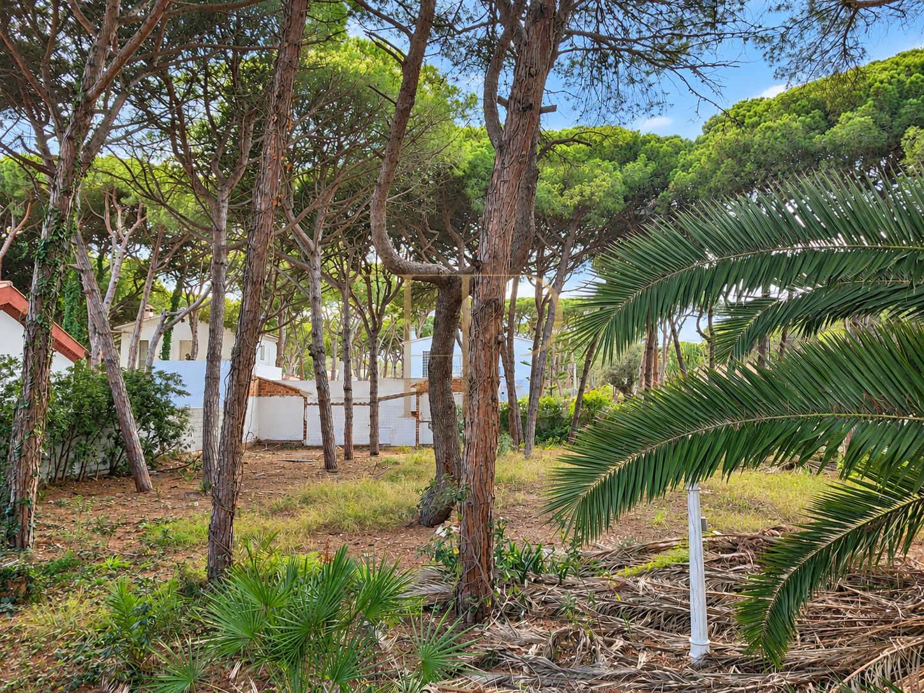
The photographs show the documented condition of the plot, including trees, vegetation, boundaries and neighbouring buildings. The relationship between open areas and pine trees provides a starting point for studies of building placement, access and outdoor spaces.
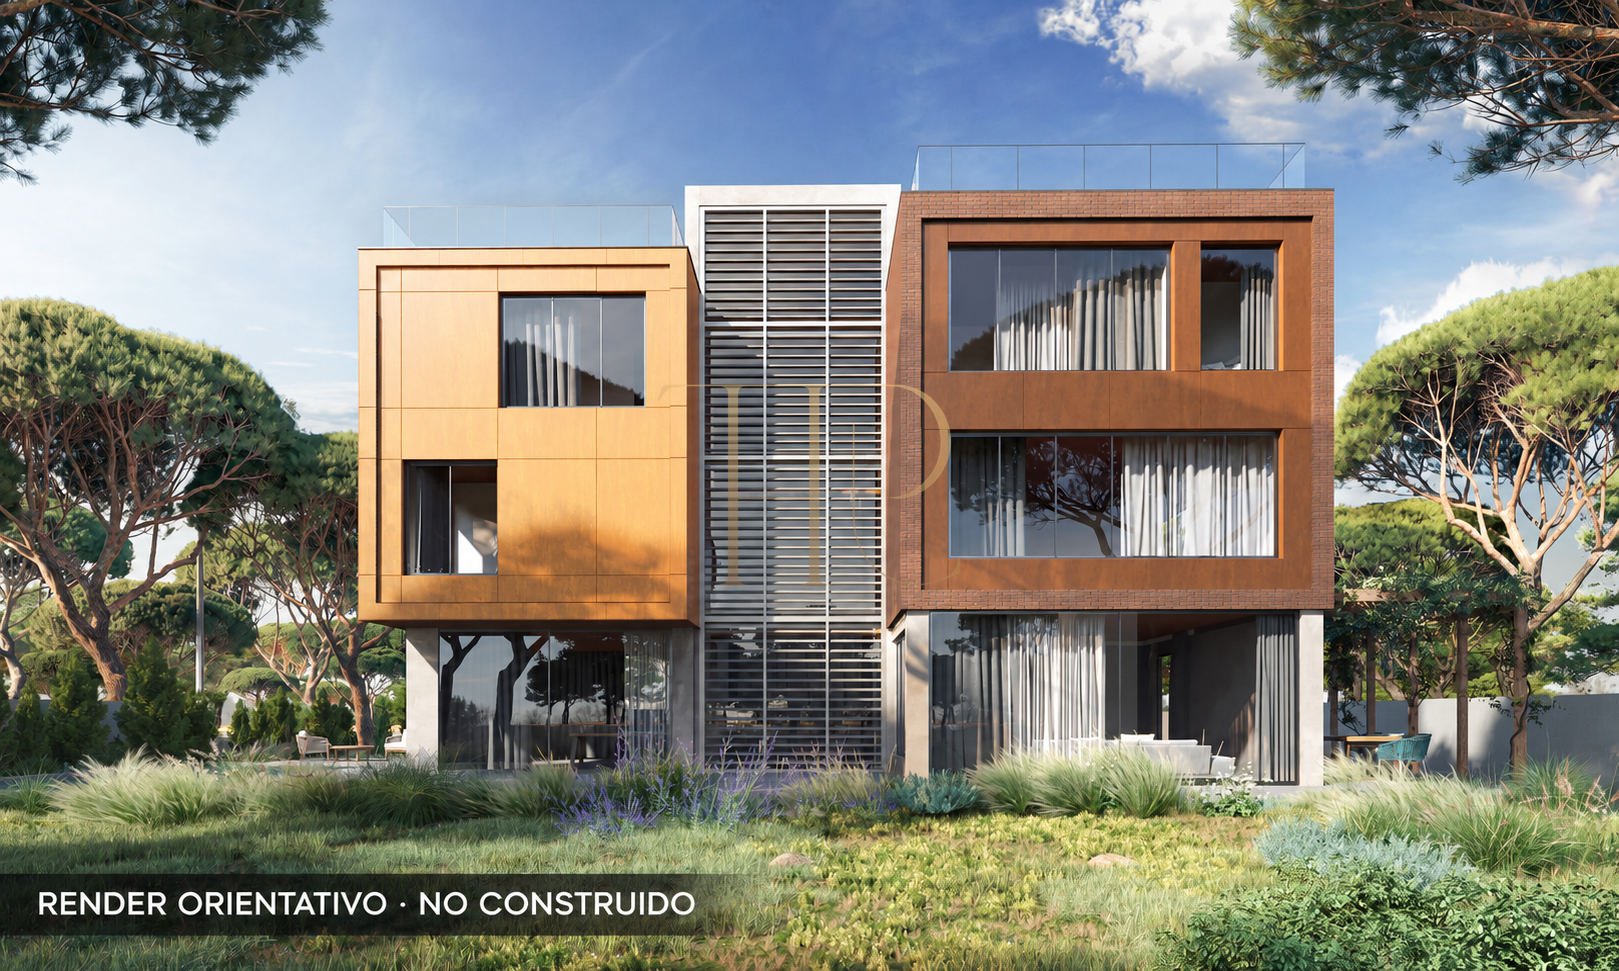
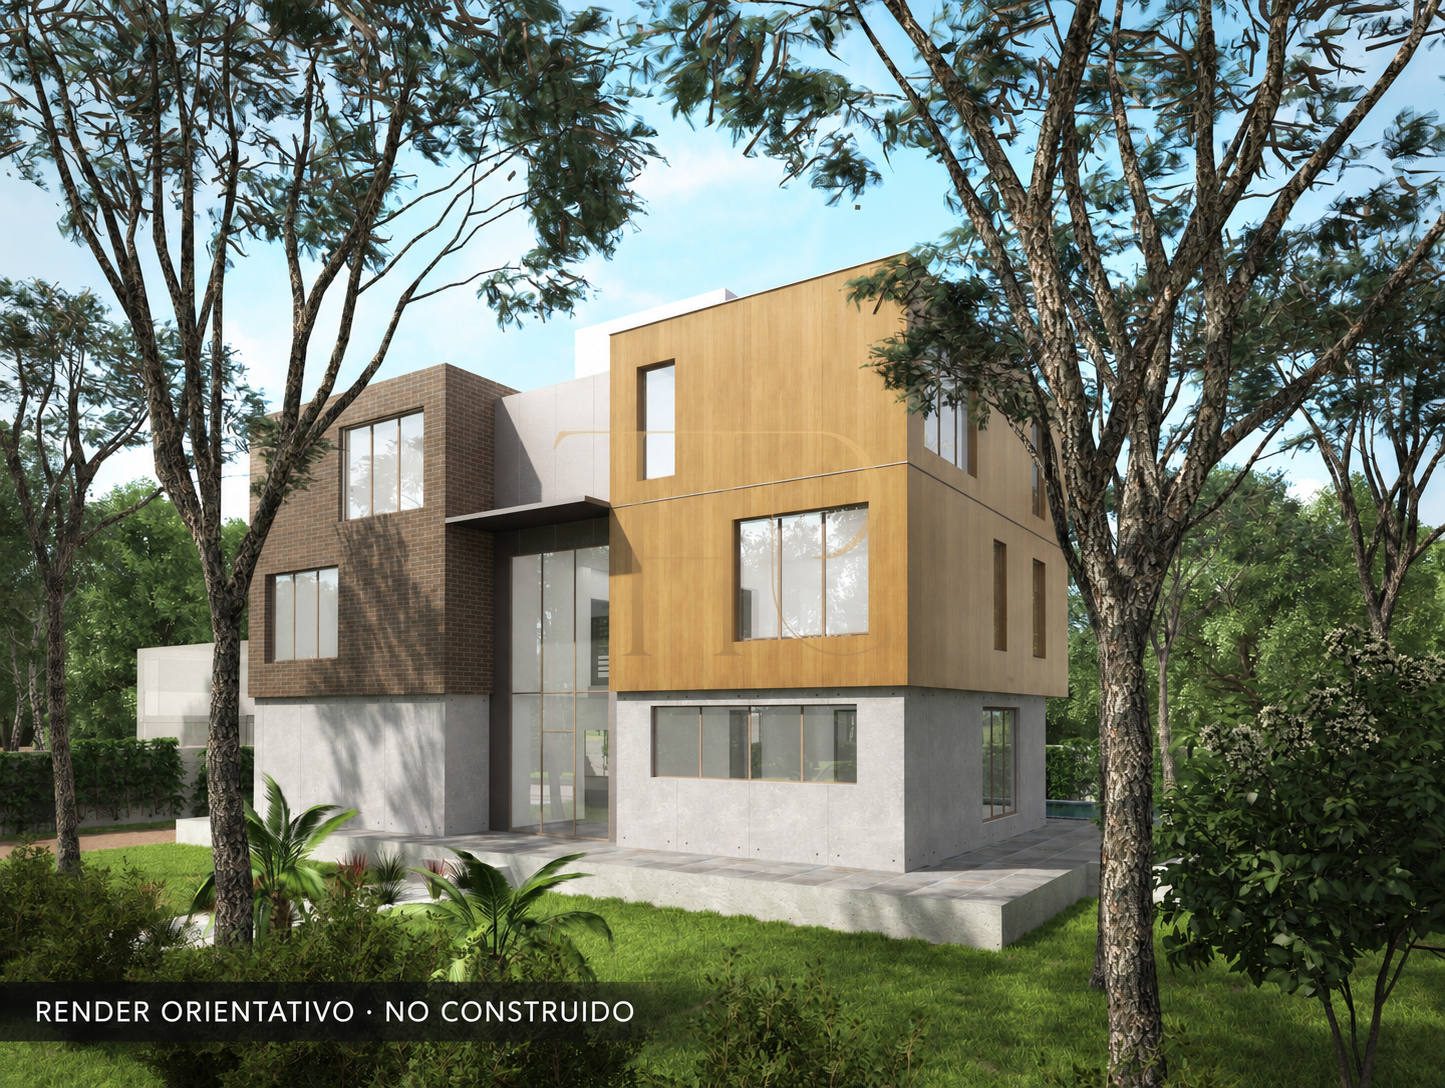
The advertised price is €1,560,000 and the property reference is THR1197. The offer concerns a plot of land. Visualisations at the start of the gallery are illustrative and show a possible architectural approach; they depict neither a completed house nor evidence of an approved project.
Location and coastal residential setting
Castelldefels combines its coastline with services and connections towards Barcelona and the airport. The marketing documents place the site in a residential setting near the beach, surrounded by other homes. A future residence can be assessed against proximity to the sea, mobility and everyday requirements.
- Residential setting in Castelldefels.
- Beach proximity according to marketing documents.
- Pine trees and vegetation.
- Local services and connections.
Site area and characteristics
The advertised 1,040 m² area provides a basis for studying a future home and outdoor spaces. Surveys, boundaries, ground condition and treatment of existing trees should inform the technical work. Actual photographs help establish the current context alongside the illustrative renders.
- Advertised plot area of 1,040 m².
- Land with visible trees and boundary structures.
- Relationship with neighbouring plots and homes.
- Outdoor arrangement to be defined in a specific project.
Studying a single-family home
The marketing documents outline a scenario of up to 520 m² above ground across three floors and 300 m² below ground, an indicative total of 820 m². These figures are a study hypothesis requiring planning and technical verification for this plot, together with a defined design and the relevant approvals.
Residential accommodation to be defined
- Bedrooms and bathrooms determined by the future project.
- Private and shared spaces to be designed.
- Relationship between rooms, daylight and outdoors to be studied.
- No completed residential layout attributed to the plot.
Support spaces and outdoor connections
- Possible study of parking and ancillary accommodation.
- Below-ground arrangement subject to feasibility.
- Access and circulation to be technically defined.
- Existing trees and open spaces considered in the design.
Services and documented parameters
The marketing text records water, electricity, gas, drainage, street lighting and pavements in the surroundings. It also cites a floor-area ratio of 0.50 m²/m², 20% site coverage and setbacks of 10 and 6 metres. Their specific application, current validity and connection terms require verification against the site's technical and planning documents.
- Urban services described in the marketing materials.
- Cited parameters provided as indicative information.
- Professional siting and feasibility studies.
- Visualisations distinguished from actual-condition photographs.
Commercial information and project scope
The advertised €1,560,000 price relates to the land listing. Architectural services, the definition of the home and its construction should be established specifically. Assessment of the plot should rely on the available documents, technical study and a budget tailored to the chosen project.
- Property reference THR1197.
- Sale of a 1,040 m² plot.
- Advertised price of €1,560,000.
- Future design and construction to be agreed separately.
Request information from Top House
Contact Top House for further site documents and architectural support options. The team can arrange enquiries and a viewing to assess the surroundings, land and scope of a possible single-family home.
 Costa Garraf
Castelldefels
 Print
 Land / Plot
 1040 m²









