Renovated apartment with south-facing terrace in Vallpineda, Sitges — sold
This corner apartment in Vallpineda, near Sitges, combines a renovated interior with a south-facing terrace and an open living area. The property is sold and belongs to Top House Realty’s archive of completed sales. Its layout and connection with the outdoors illustrate a type of apartment associated with residential life in the Garraf area.
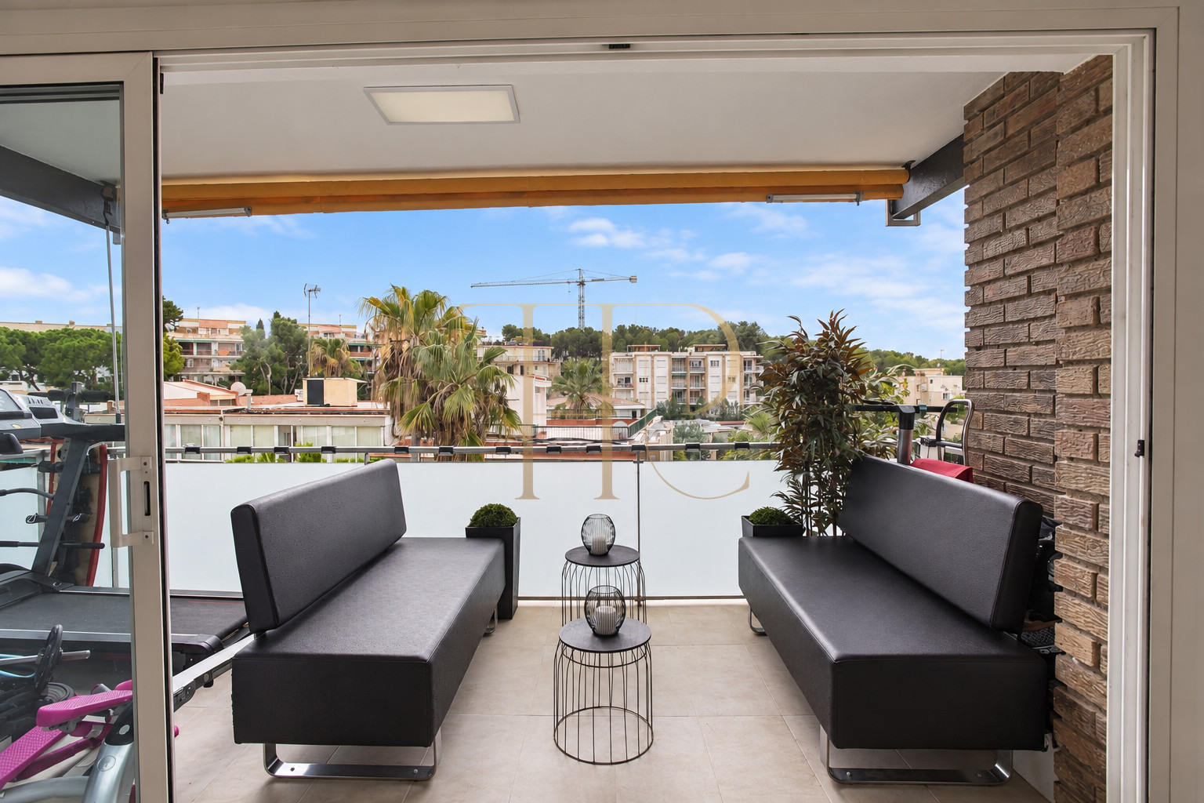
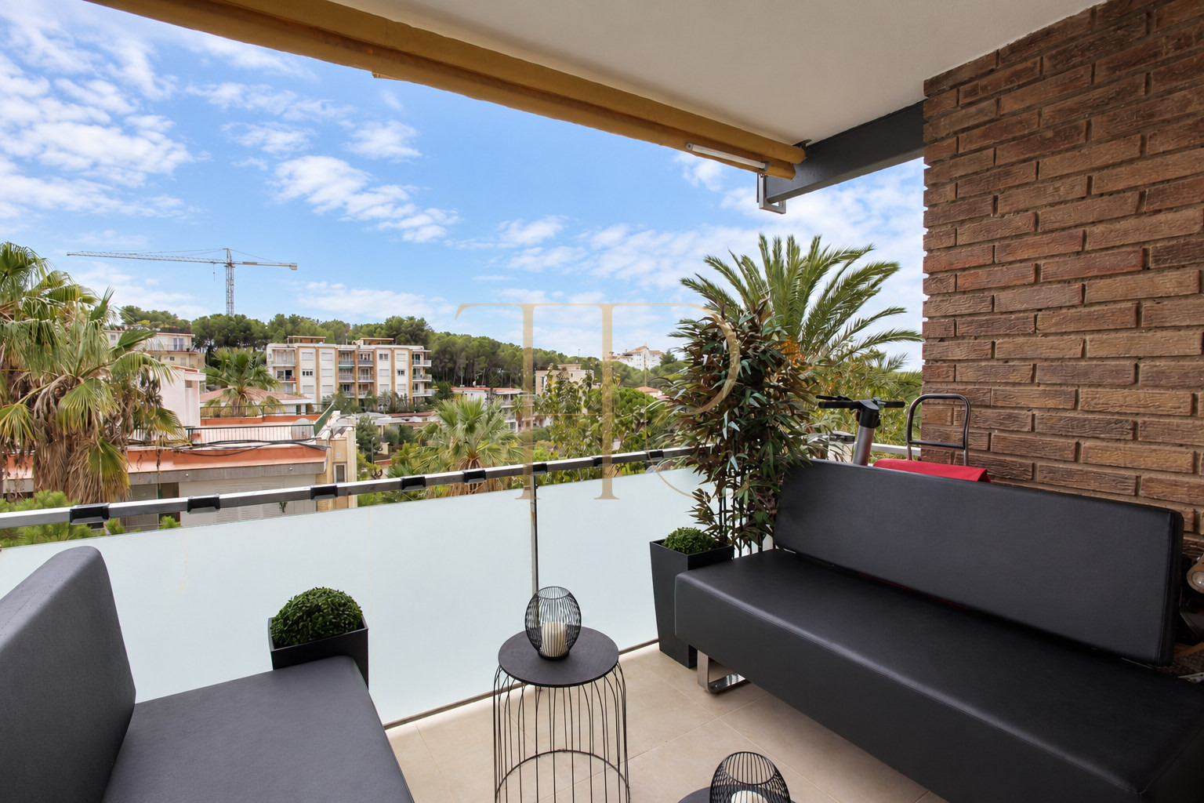
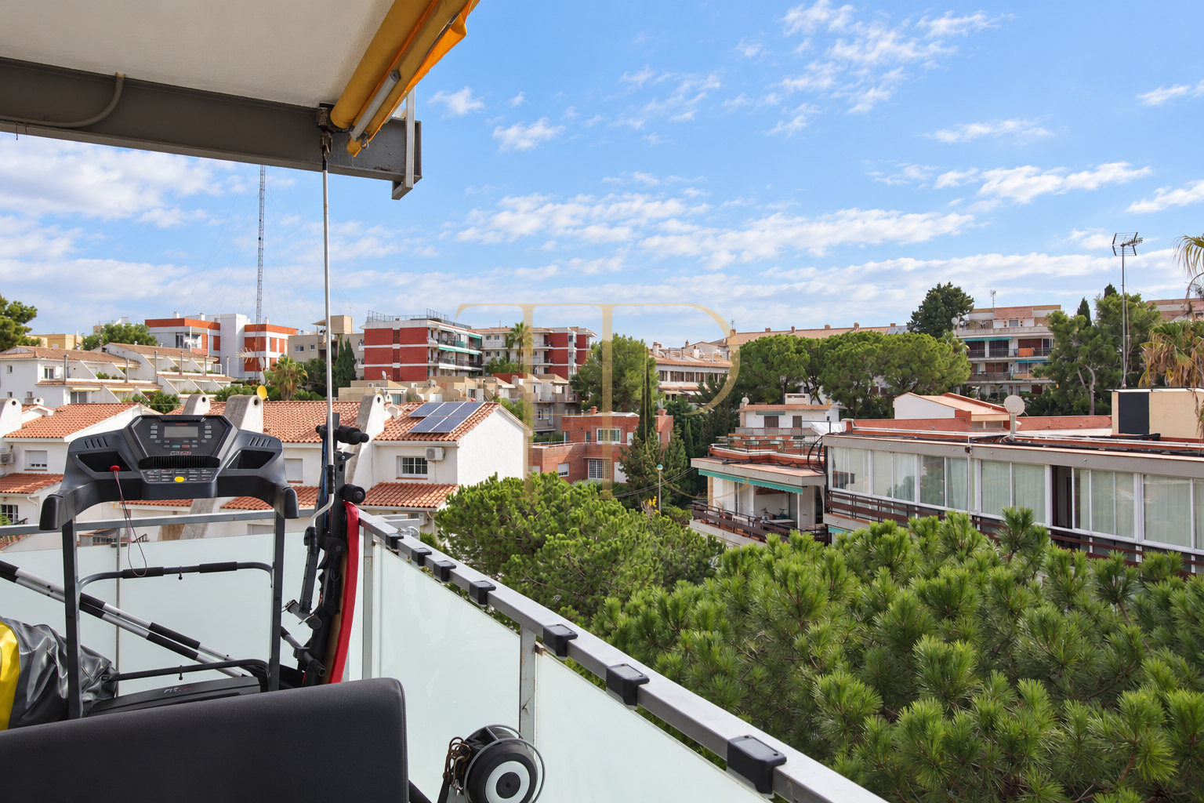
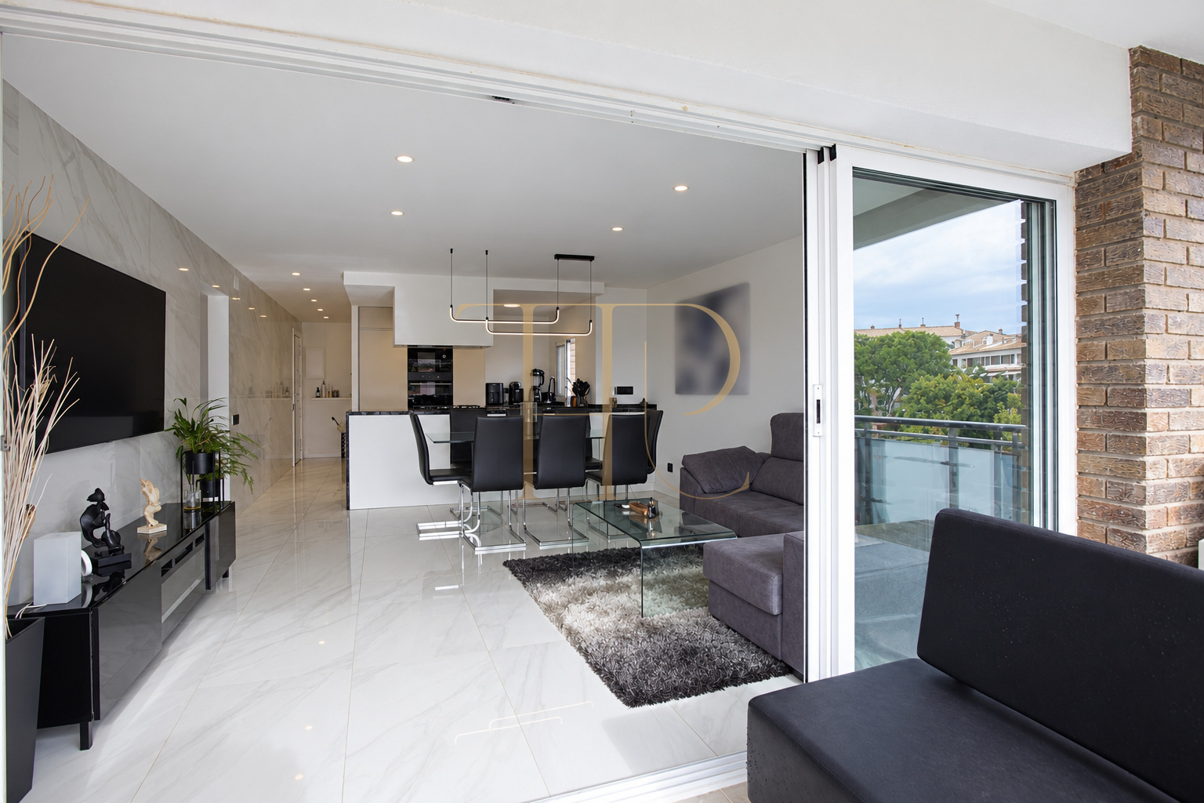
The terrace measures approximately 12 m² and connects directly to the living and dining room through a large three-panel glazed opening. Views extend over the residential surroundings and vegetation, with palms and trees visible from different rooms. The outdoor space has an awning and room for a seating arrangement alongside the main living area.
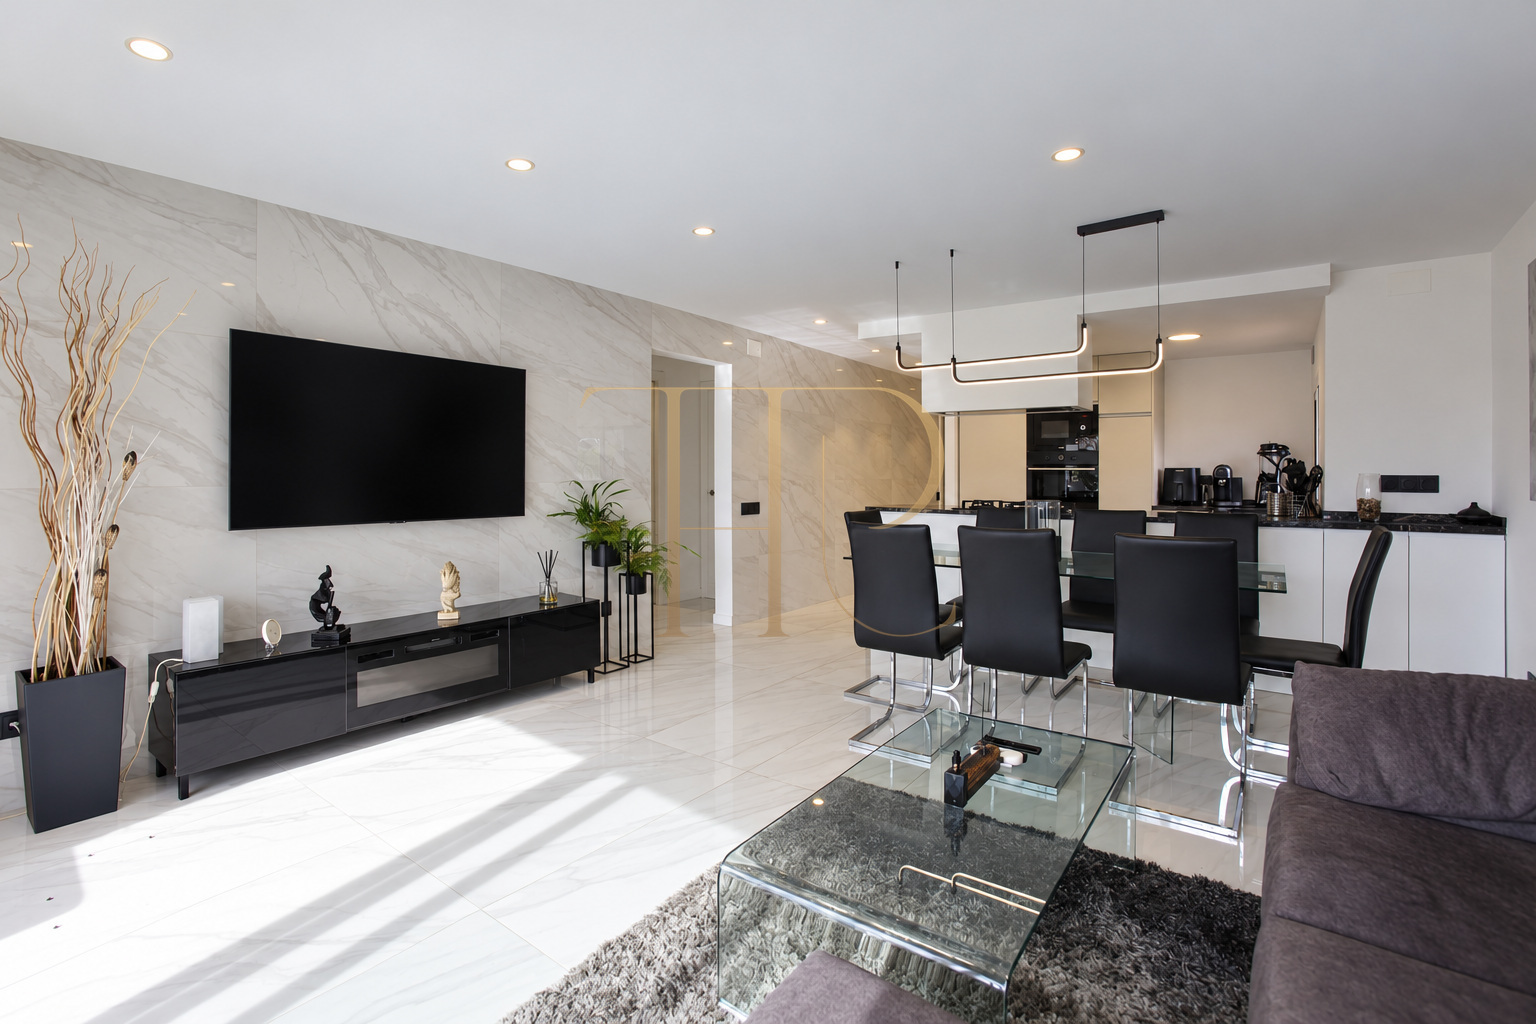
The listing records 88 m² of built area, three bedrooms and one bathroom. The building dates from 1974 and has a lift. Commercial documentation also describes parking in the same building without an allocated space. The open kitchen, living and dining room and bedrooms form a layout that places the shared living areas next to the terrace.
Vallpineda and residential life near Sitges
Vallpineda provides a residential setting near Sitges, with the local sports club and neighbourhood services forming part of its everyday surroundings. Connections with the centre allow residents to combine an urbanisation setting with the town’s beaches, shops and restaurants. This context explains the appeal of apartments with outdoor space in this part of Garraf, where the residential environment remains closely connected with Sitges.
- Vallpineda residential surroundings.
- Near Sitges and its services.
- Sports club in the area.
A south-facing terrace with open views
The terrace extends the living room outdoors and has the southern orientation described in the commercial documentation. An awning provides a way to adjust sunlight over the seating area. The balustrade’s translucent panels screen immediate views, while the wider outlook takes in neighbouring residential buildings and surrounding vegetation. The terrace forms a direct continuation of the apartment’s principal shared space.
- Terrace of approximately 12 m².
- Southern orientation and awning.
- Views of the residential setting and vegetation.
A layout with three bedrooms
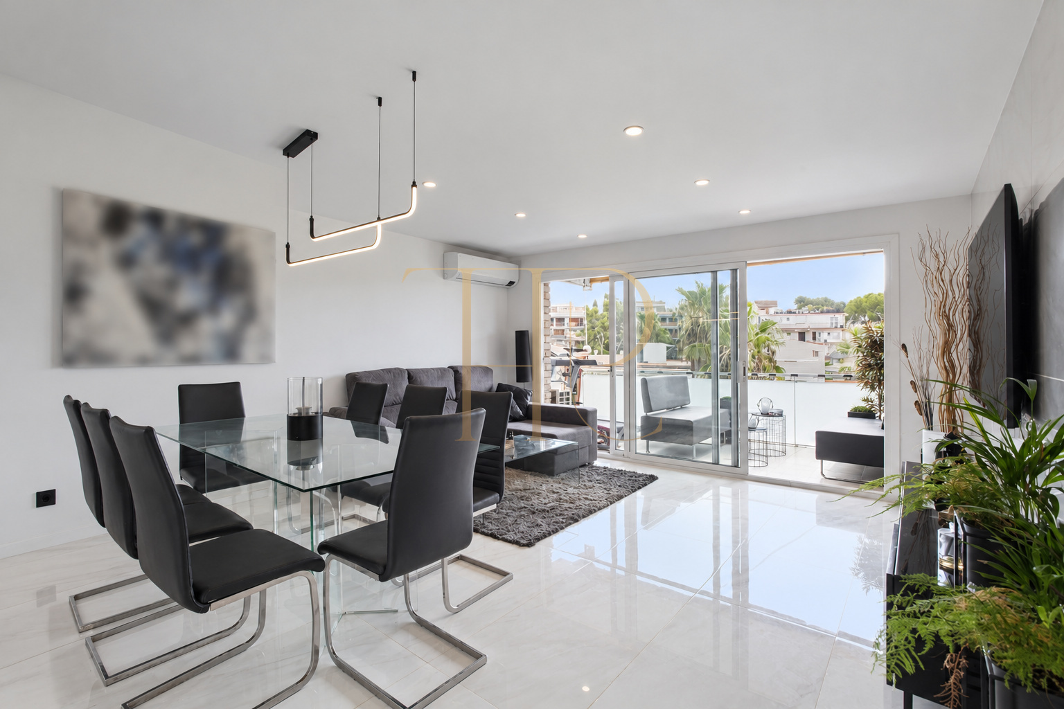
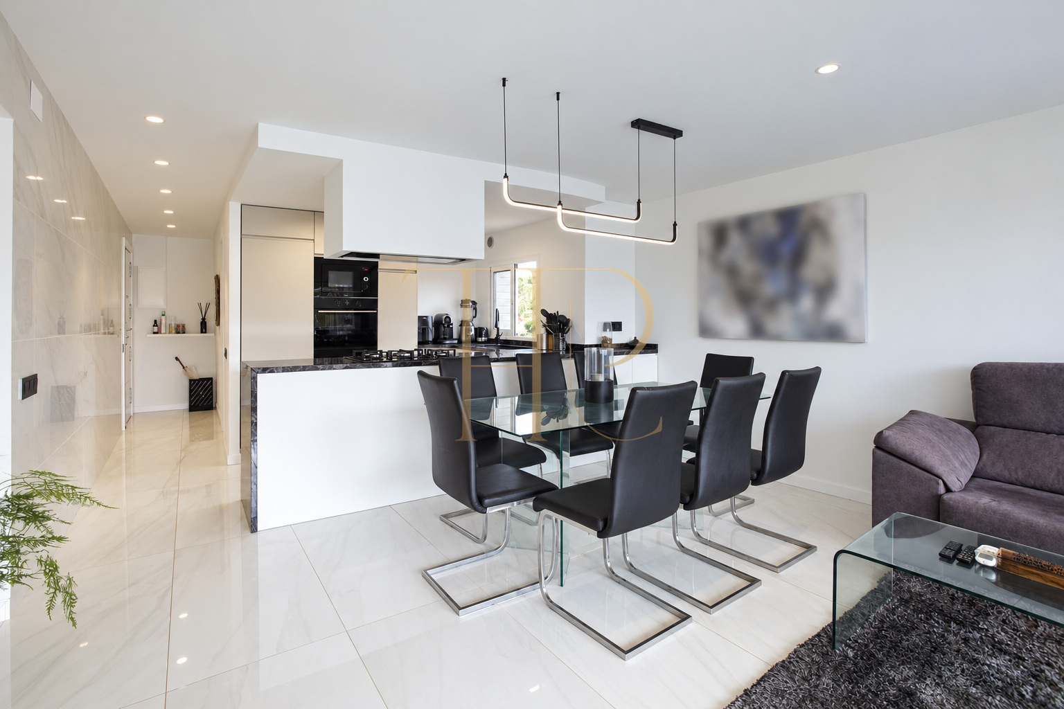
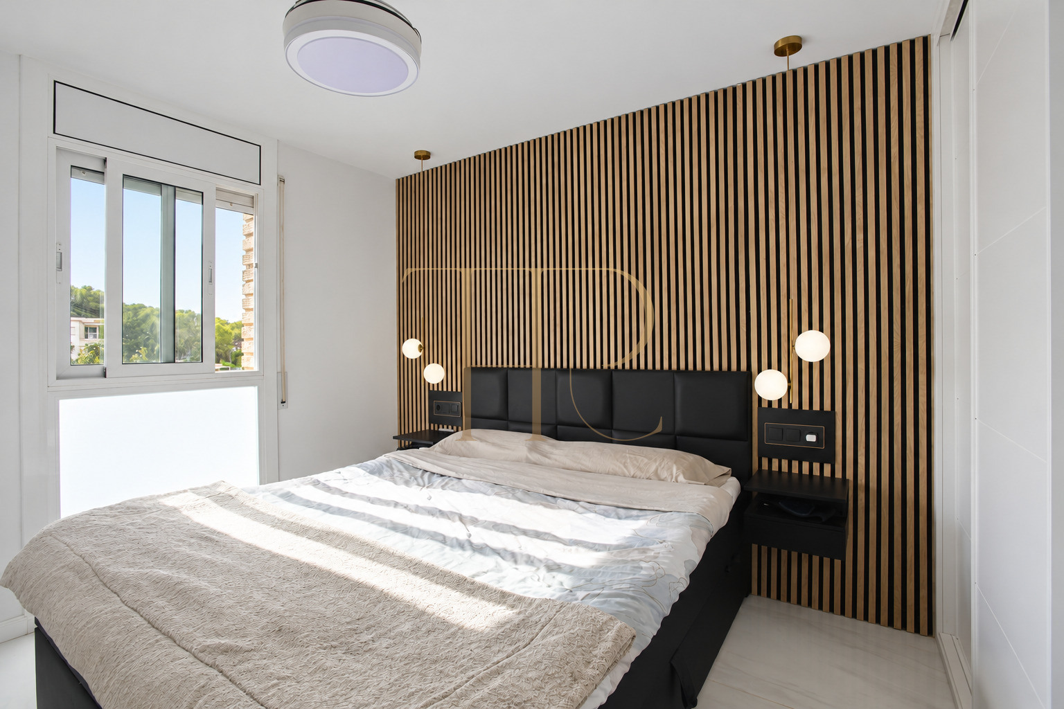
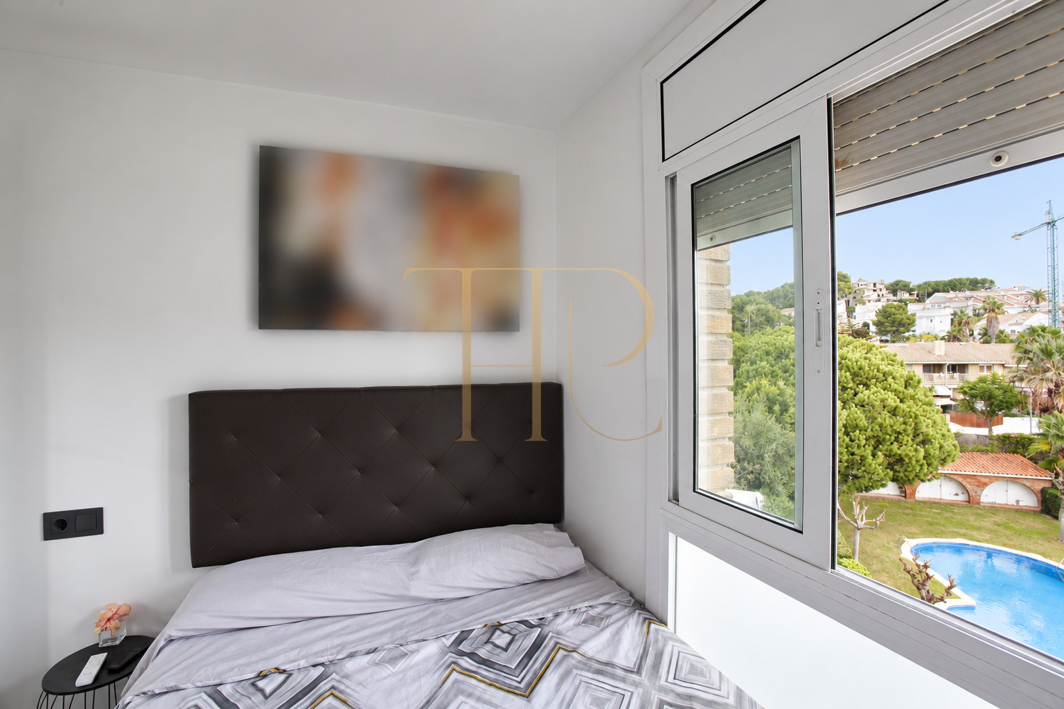
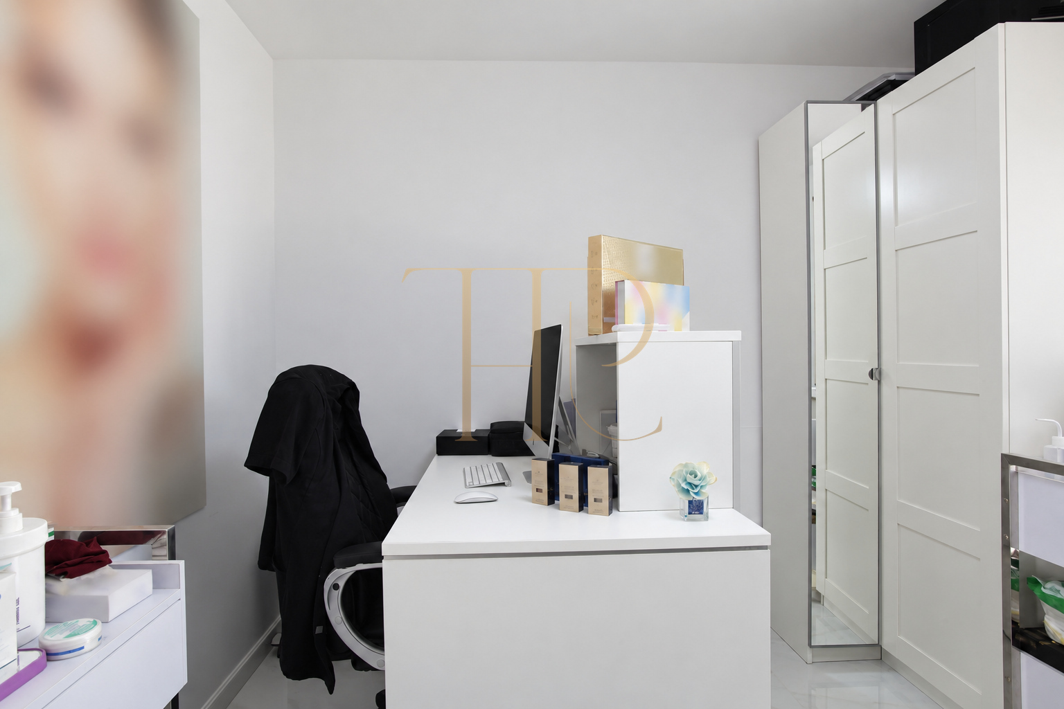
The living area brings together the lounge, dining space and kitchen in an open arrangement. The documentation and plan identify three bedrooms and one full bathroom. Photographs show two rooms furnished as bedrooms and another with working furniture. This presentation illustrates different ways of separating rest from everyday activities, while keeping the communal spaces grouped around the kitchen and the terrace entrance.
Sleeping quarters
- Three bedrooms in the listing and plan.
- One full bathroom with shower.
- Sleeping spaces separate from the living area.
Living areas and shared spaces
- Living and dining room with open kitchen.
- Large glazed opening onto the terrace.
- Visual connections between kitchen, dining and lounge.
Interior renovation and equipment
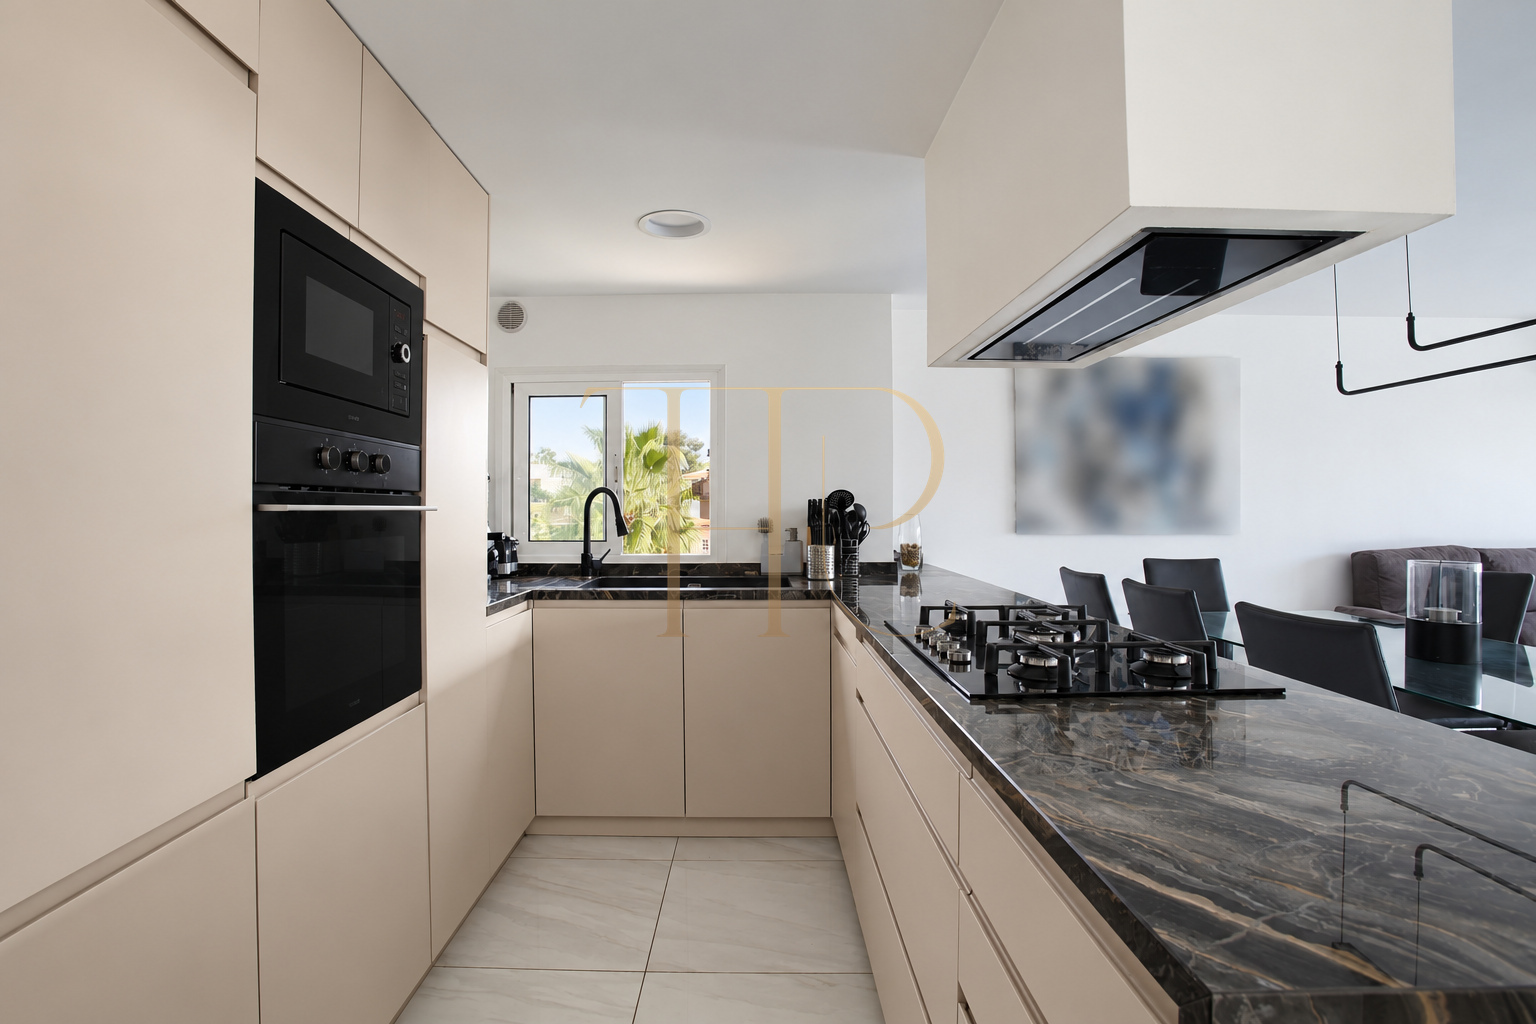
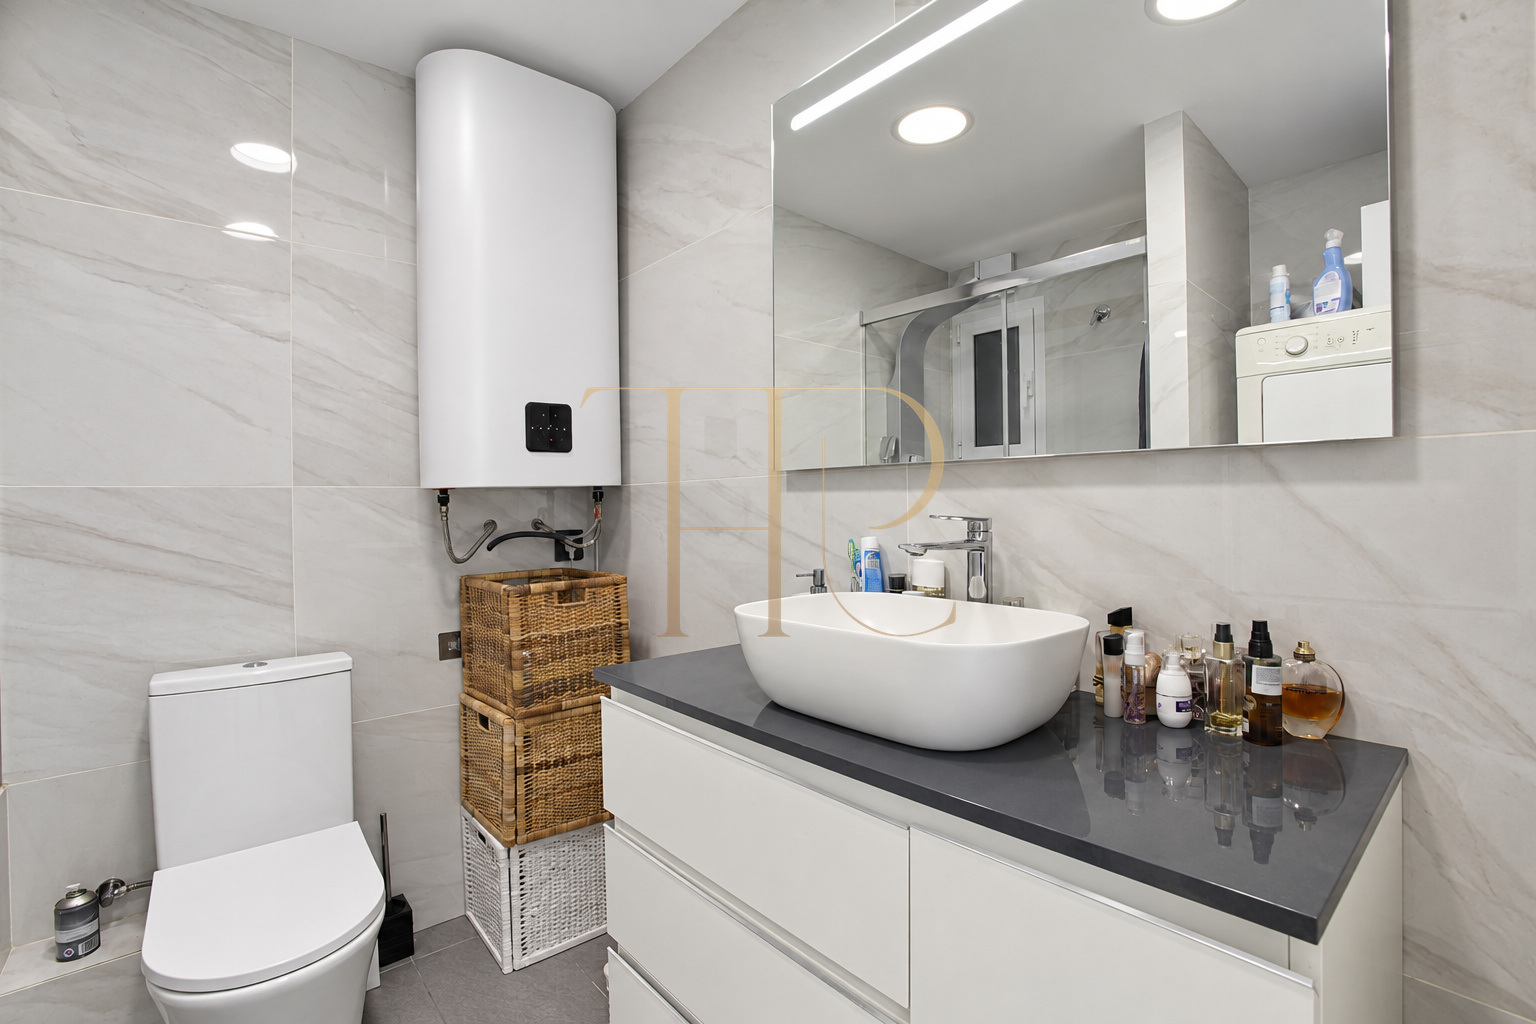
The renovation combines pale surfaces, white joinery and a kitchen with dark worktops. A gas hob, oven and other appliances equip the kitchen, which also has an external window. The bathroom contains a shower and vanity unit. Air conditioning and heating are recorded in the listing, while the lift provides access from the building’s communal areas.
- 88 m² built area.
- 1974 building with a lift.
- Air conditioning and heating.
- Parking without an allocated space.
The apartment’s character and connected spaces
Visual continuity between the lounge, dining area and kitchen is one of the apartment’s defining features. Neutral finishes and glazing support this arrangement, with the terrace extending the shared living space. Bedrooms show different storage solutions and a direct relationship with the surrounding views. The parking described in the commercial material is unallocated, rather than a specifically numbered private space.
- Completed interior renovation.
- Equipped kitchen with gas hob.
- Terrace connected to everyday living areas.
THR1172 is sold: enquire about alternatives near Sitges
THR1172 is sold and is not offered as an available apartment. If you are looking for a renovated home with a terrace in Vallpineda or near Sitges, Top House Realty can help you compare other properties. Share your requirements for floor area, bedrooms and outdoor space to focus the search on alternatives suited to your preferences and everyday lifestyle.
 Costa Garraf
Sitges
 Print
 Apartment
 88 m²
 3
 1