Duplex penthouse with terraces in Pedralbes — sold
Terraces and views towards mature trees define this duplex penthouse around Pedralbes and Sarrià in Barcelona. The home is marked as sold and retained as a reference for a family apartment combining generous shared spaces, bedrooms on two levels and an upper terrace for spending time outdoors.
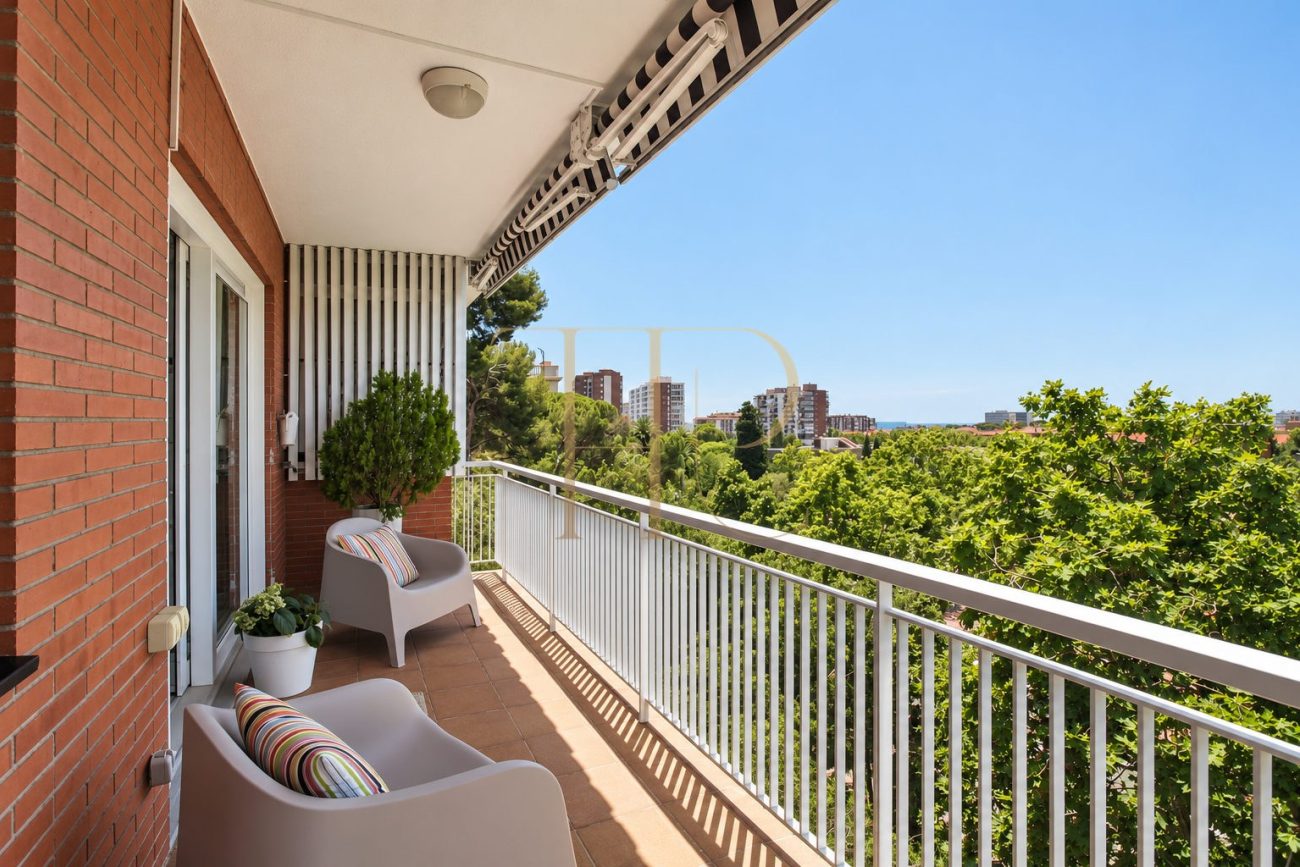
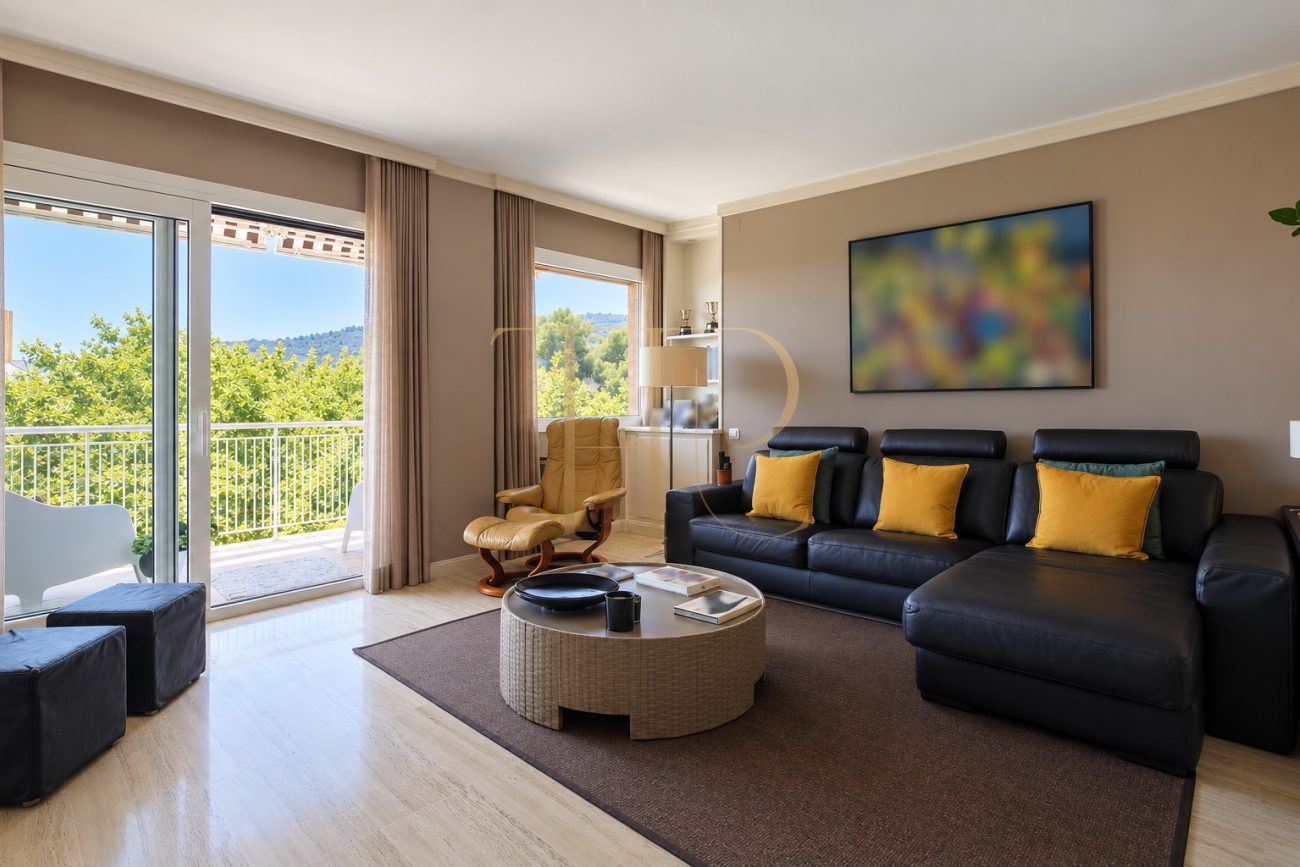
The building dates from 1984 and the apartment has renovated interiors, with a layout distinguishing living and dining accommodation from private rooms. The main-level balcony overlooks the treetops, while the upper terrace provides a wider outlook across the neighbourhood and surrounding hills.
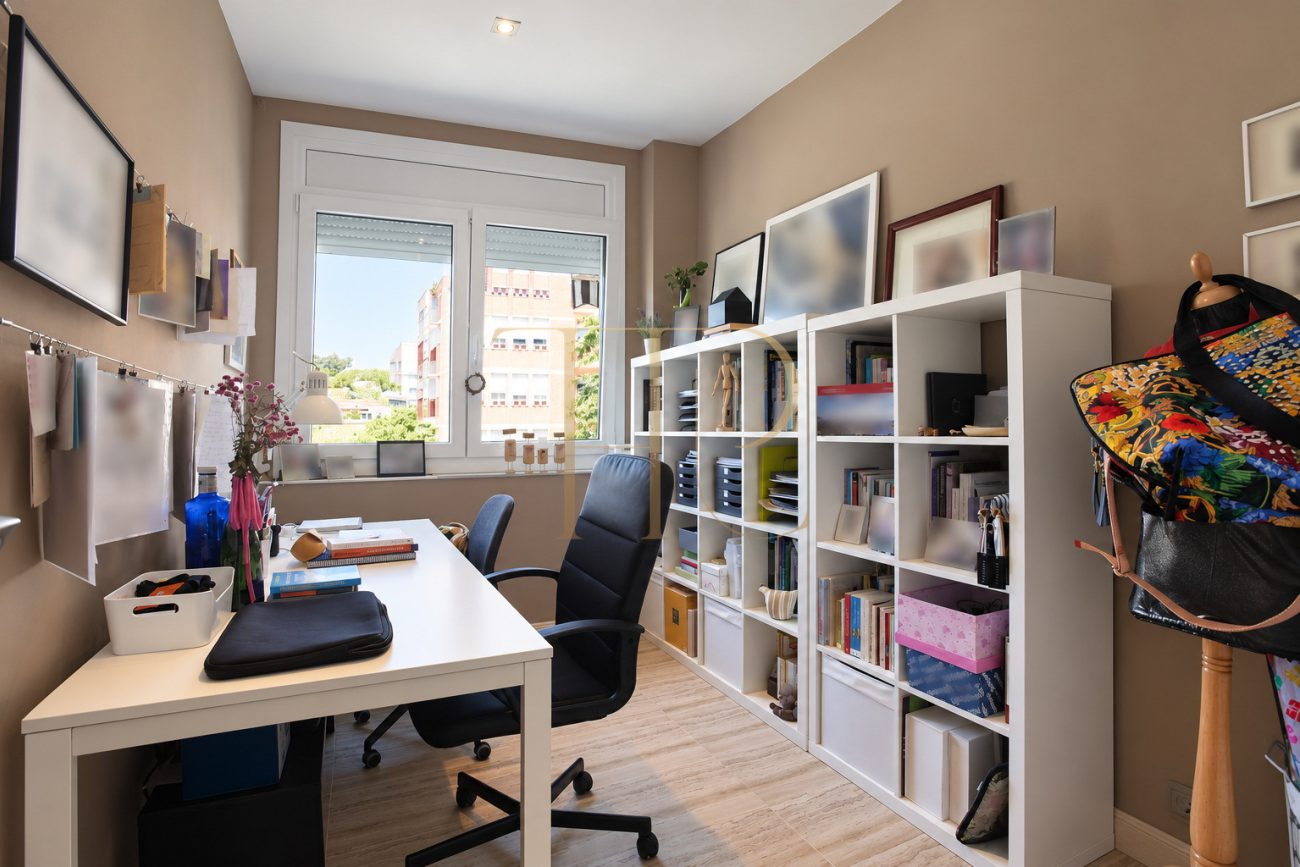
Commercial documentation records 250 m² of built area and 200 m² of usable space. The published record retains four bedrooms and four bathrooms. One bedroom is shown in use as a study, and the duplex accommodation is arranged across two connected levels. This reference concerns a sold property and does not constitute a current availability offer.
Pedralbes and Sarrià, residential surroundings in Barcelona
The home belongs to the area shared by Pedralbes and Sarrià, where vegetation is a prominent part of the urban landscape. Trees in front of the apartment contribute to green views from the principal living accommodation and balcony. The location brings together the residential character of this part of Barcelona and the everyday life associated with the Sarrià surroundings.
- Pedralbes and Sarrià surroundings in Barcelona.
- Green views from the main accommodation.
- A residential setting with mature trees.
A treetop balcony and an upper terrace
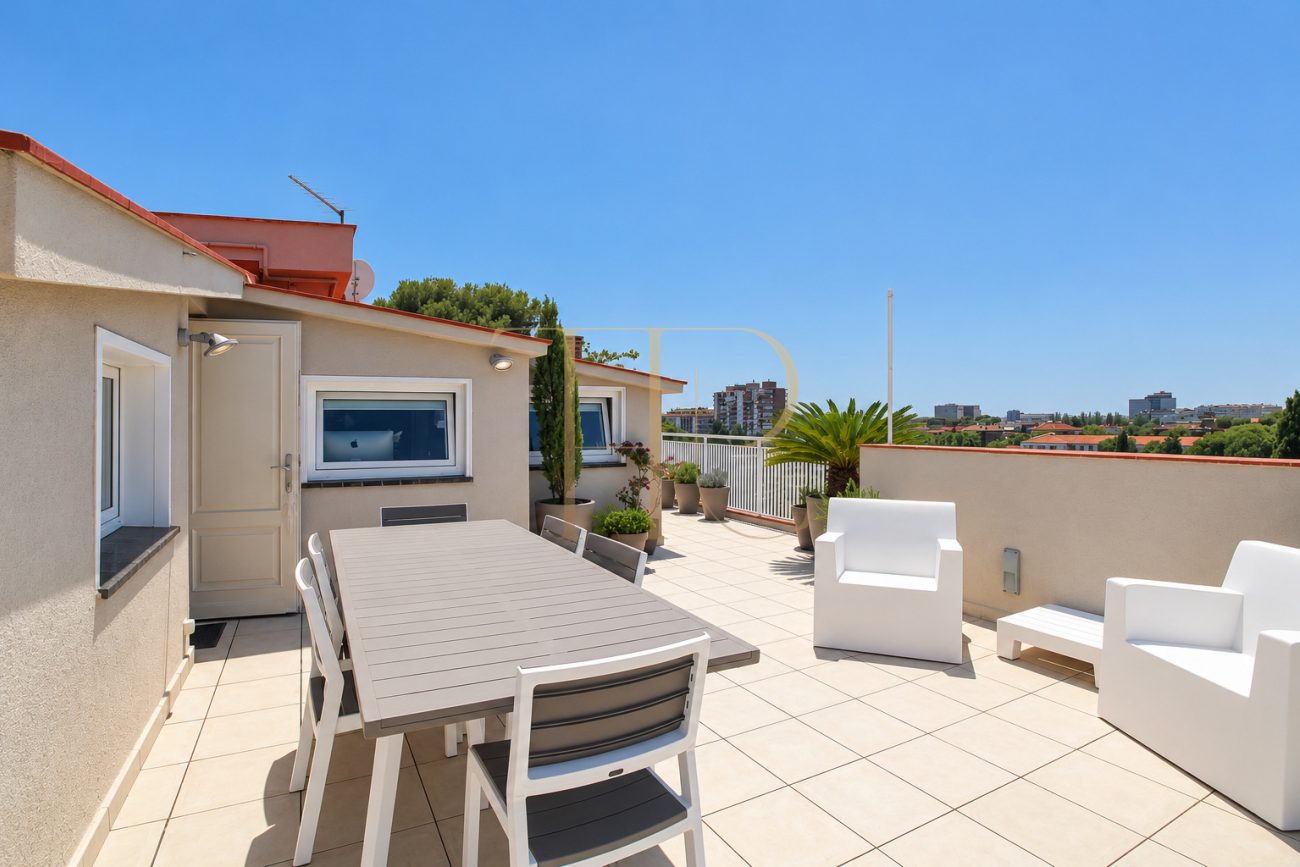
The main-level balcony acts as an outdoor extension of the living room, providing places to sit with views towards the trees. On the upper level, the terrace includes an outdoor dining area and seating alongside planters and pots. Its generous platform allows different areas for relaxing and spending time together, with a direct connection to the upper part of the duplex.
- Balcony connected with the living room.
- Upper terrace with dining and seating areas.
- Views across the neighbourhood and nearby hills.
Living room, dining area and an eat-in kitchen
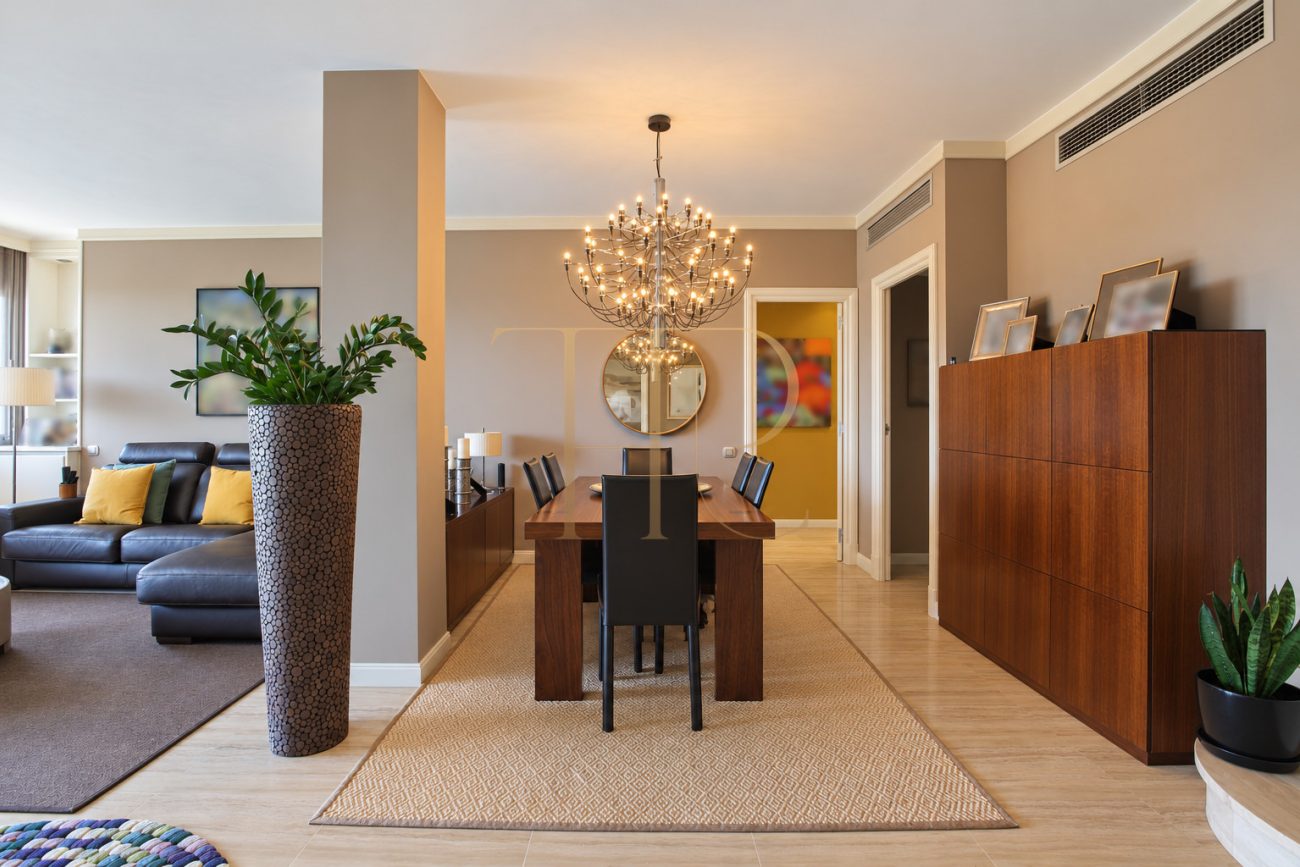
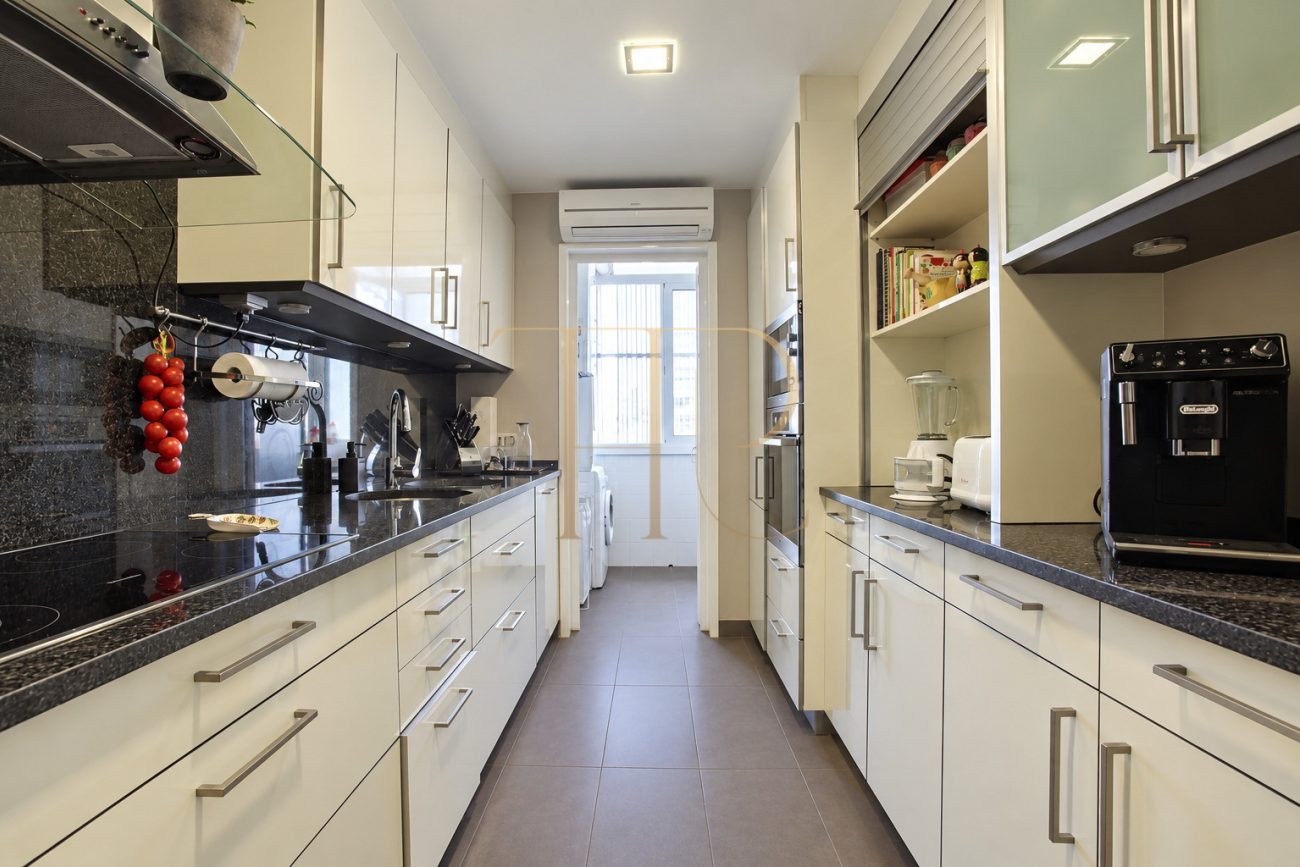
An entrance hall leads to a generous living space, where a structural element distinguishes the sitting and dining areas without visually closing them off. Large windows connect with the balcony. A separate kitchen has an everyday dining area with a round table, storage and two parallel working surfaces; at its far end, a utility room receives light through an external window.
Bedrooms and a place for working from home
- Visually distinct sitting and dining spaces.
- Separate kitchen with an everyday dining area.
- Utility room at the far end of the kitchen.
Domestic comfort and building facilities
- Four bedrooms in the record, one used as a study.
- Main suite with dressing space and private bathroom.
- Two bedrooms on the upper level.
Main suite and bedrooms on two levels
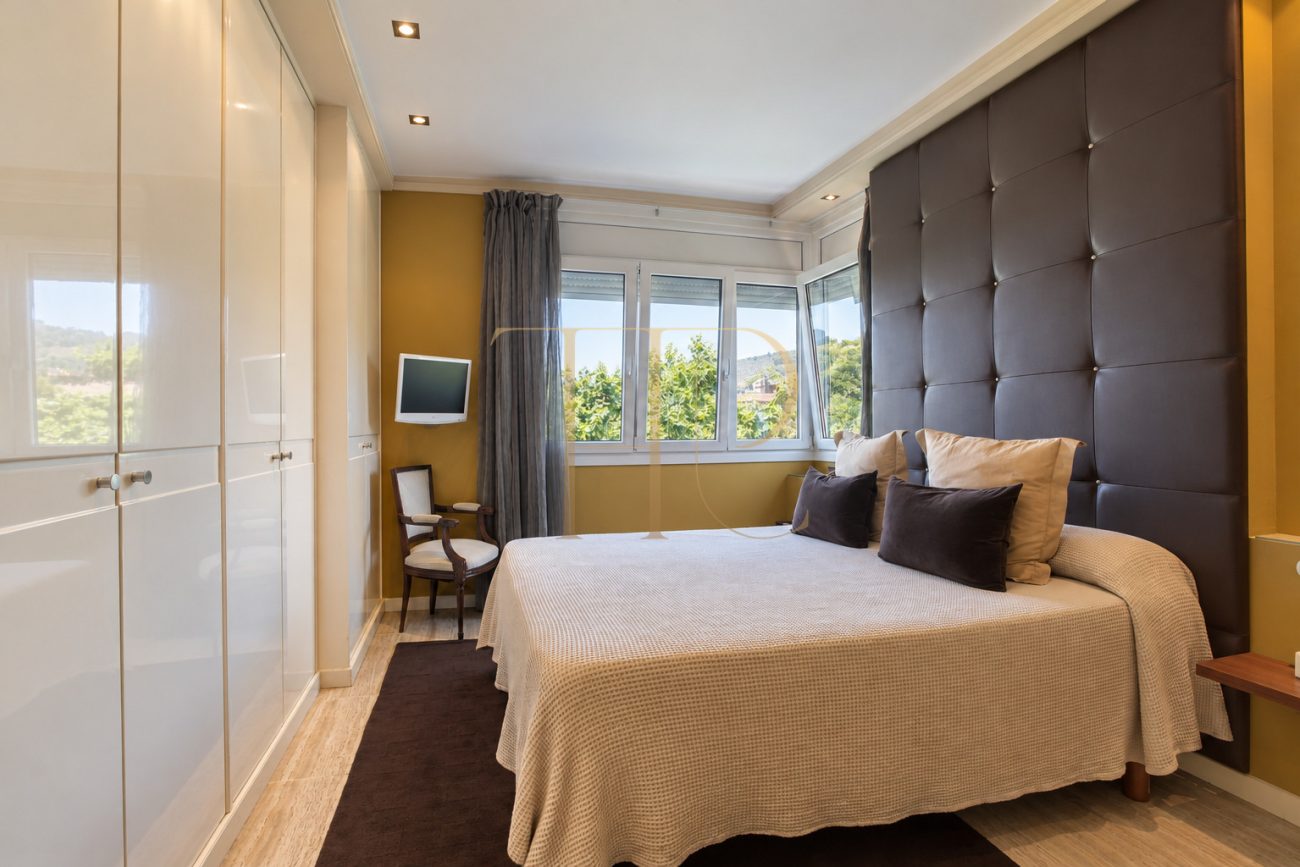
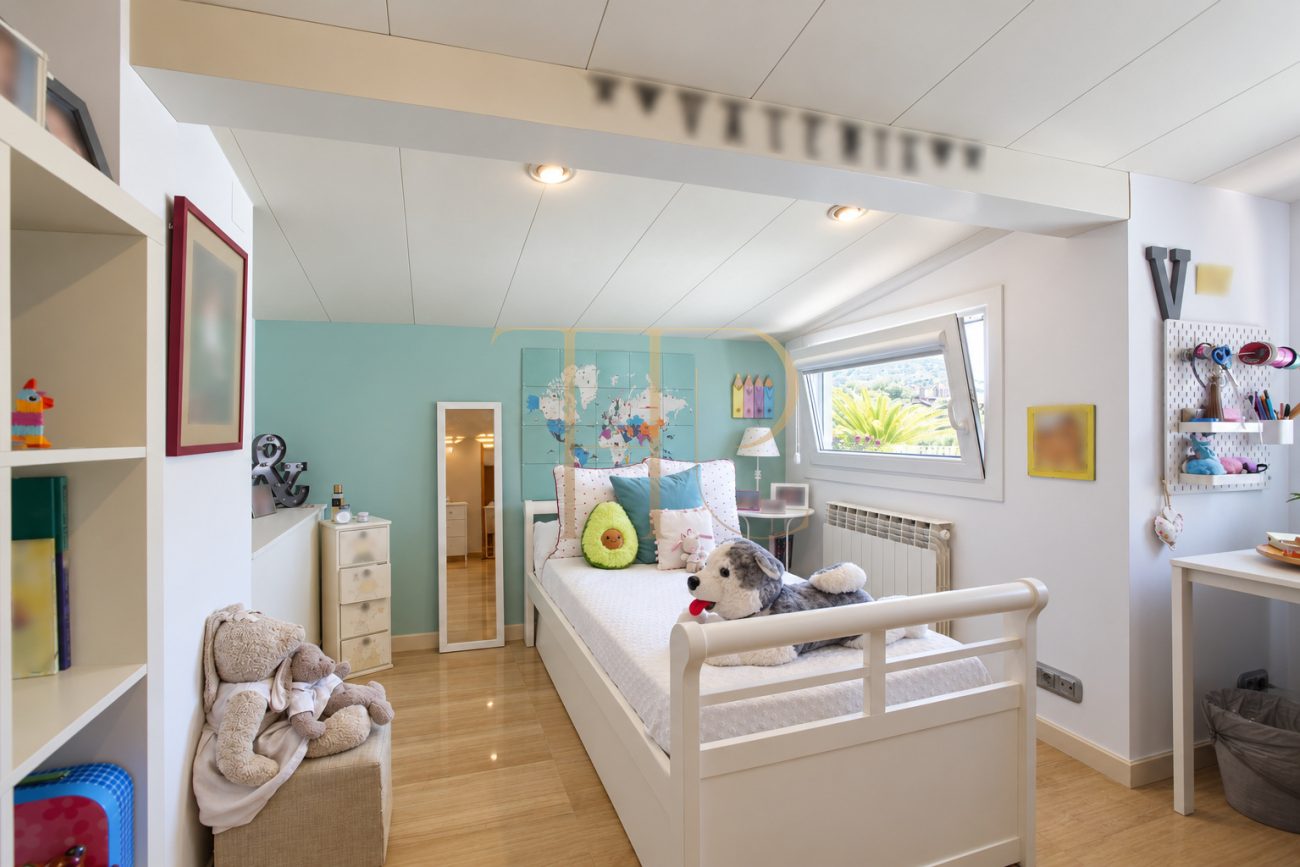
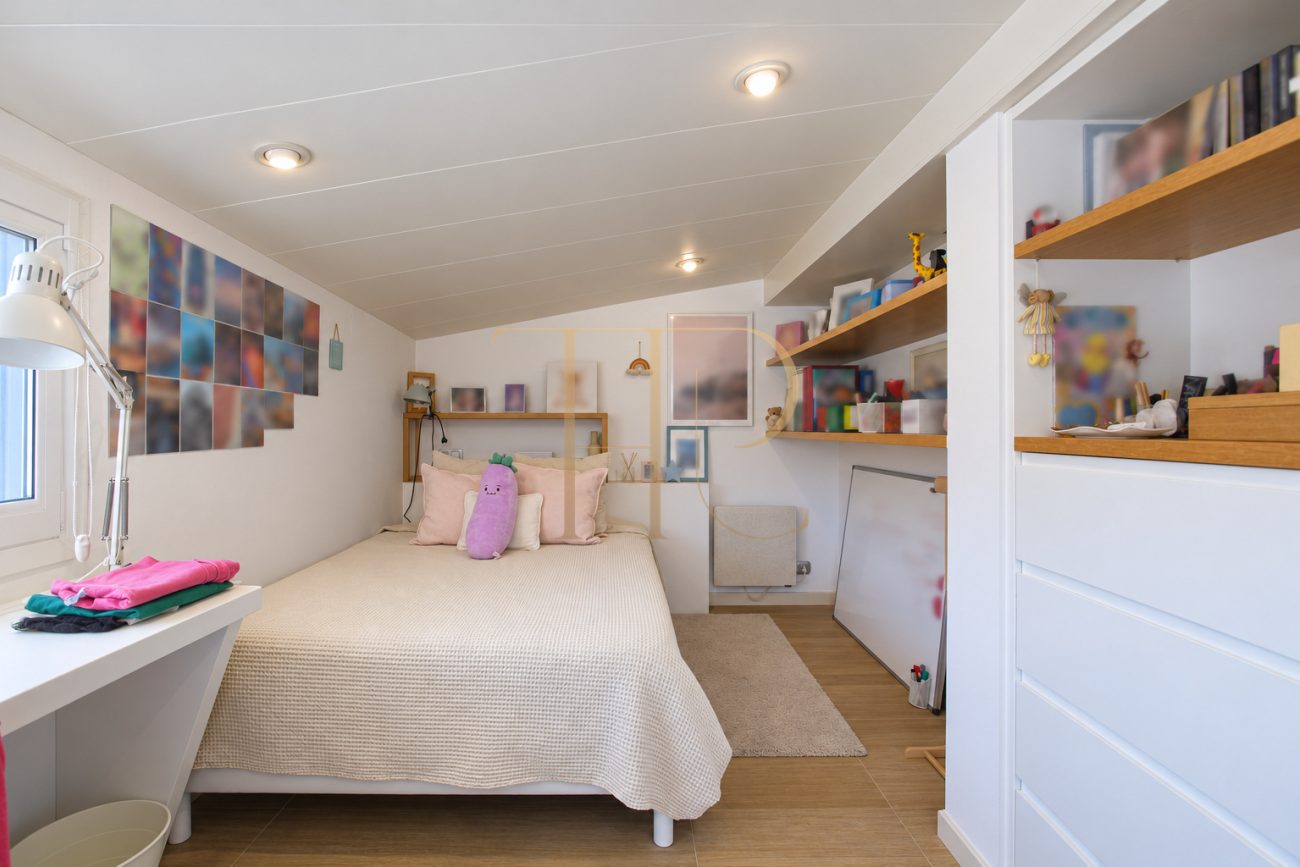
The entrance level contains the main suite, with extensive wardrobes, a dressing area along the approach corridor and a private bathroom. Another room on this level is used as a study and stands near a bathroom. The upper accommodation contains two bedrooms sharing a bathroom, with storage incorporated along circulation spaces. The upper terrace is accessed from this level.
- 250 m² built area and 200 m² usable space documented.
- Lift, one parking space and climate control.
- Pool, garden and security identified in the building record.
Storage, facilities and building services
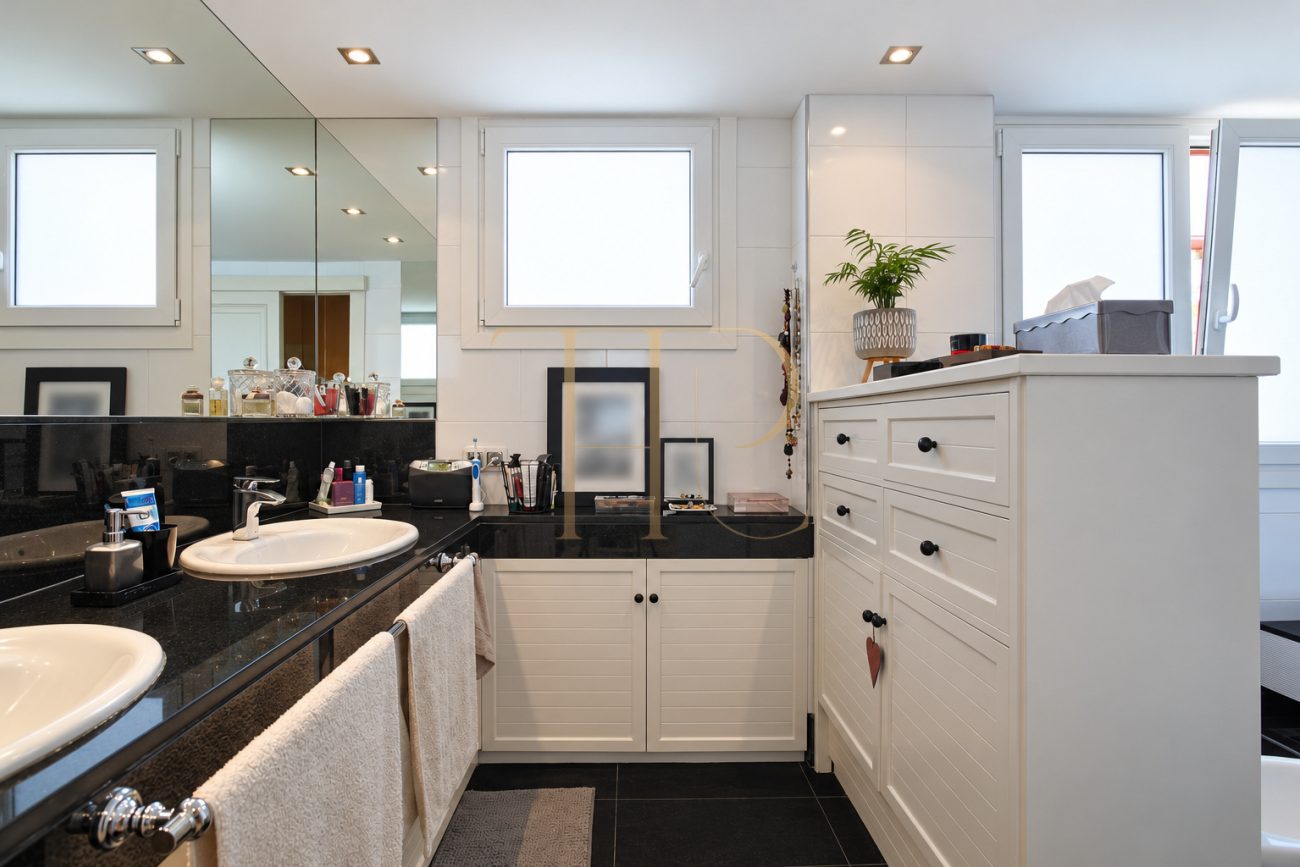
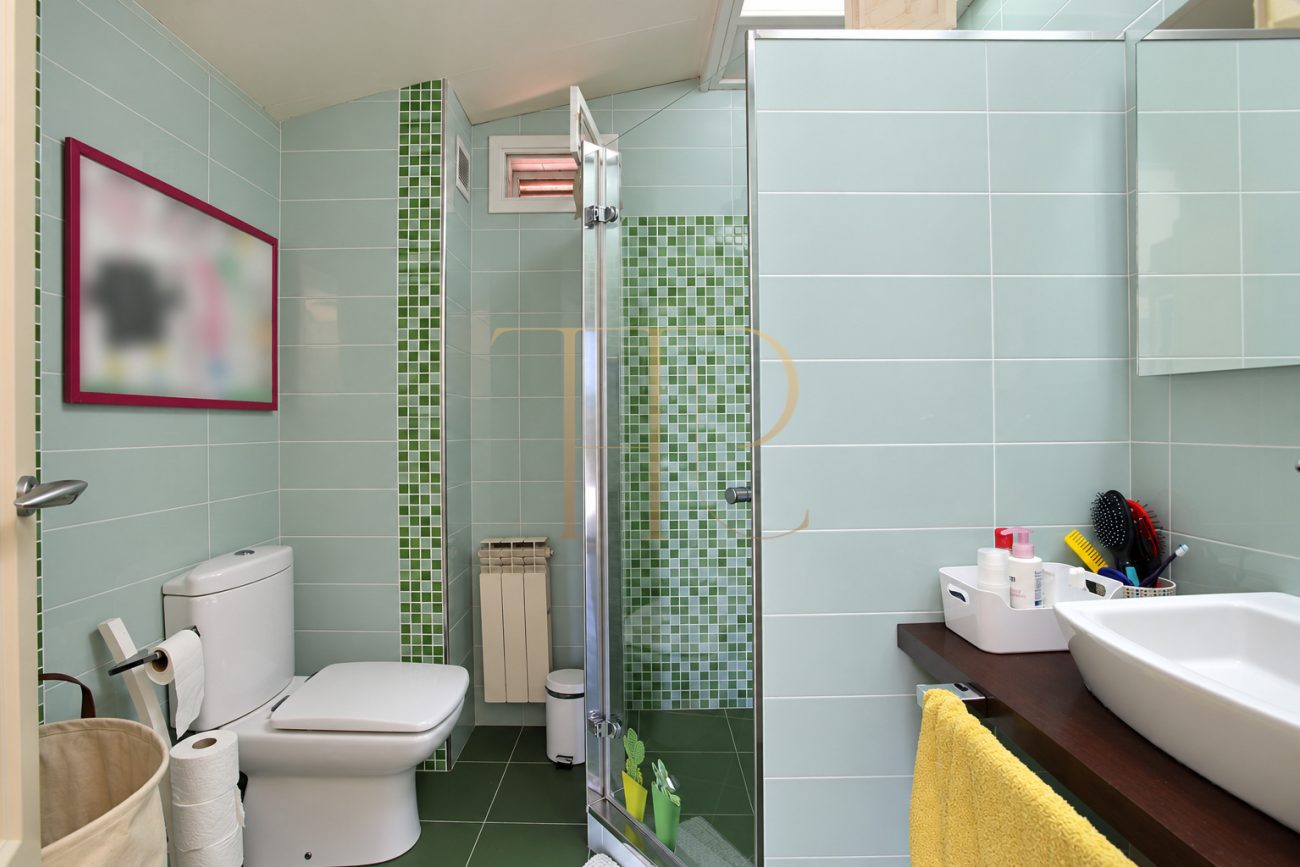
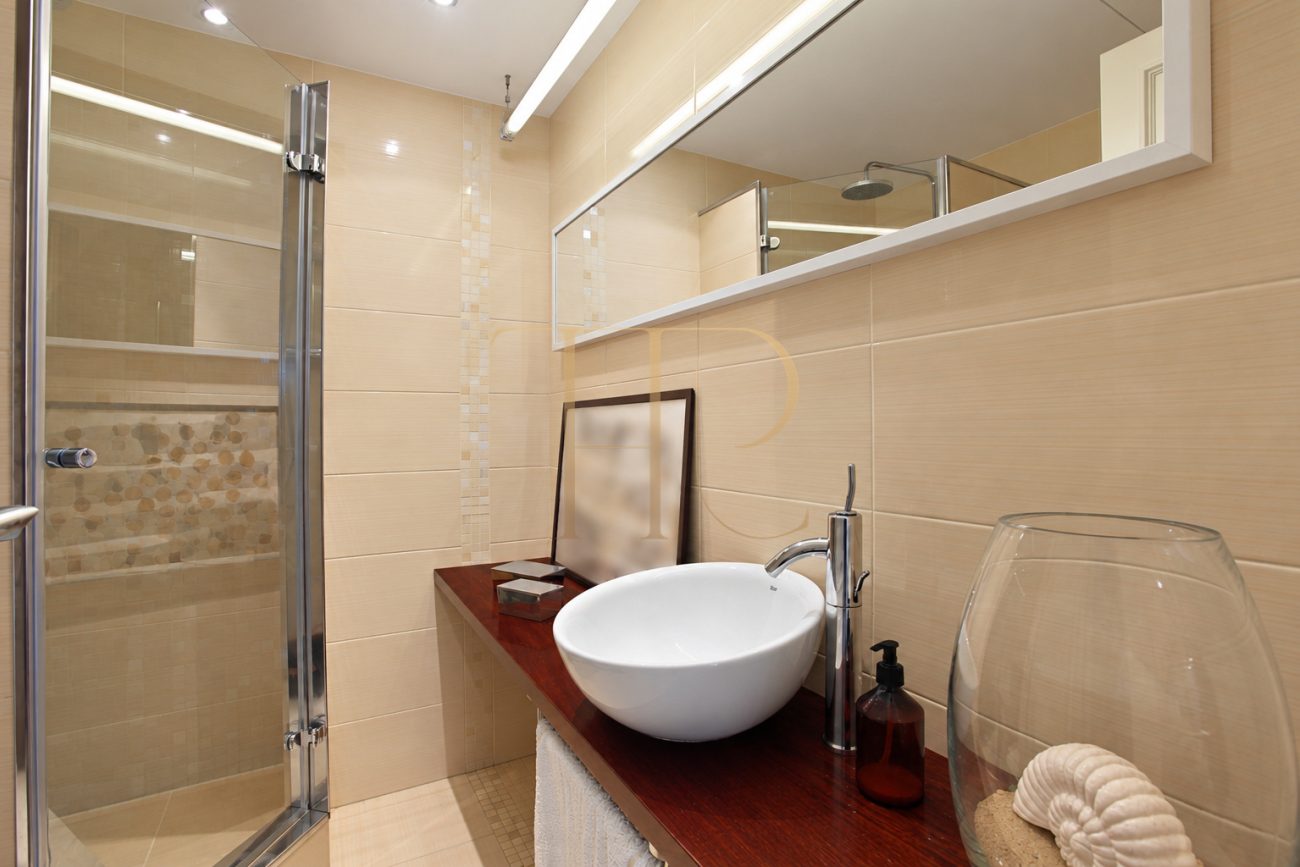
The documentation confirms a lift in the building and one parking space. The commercial record identifies heating, air conditioning and furnished accommodation, together with a pool, garden and security among the building facilities. Numerous cupboards and shelves support separate storage, working and sleeping areas. Bathrooms combine different finishes, supporting cabinetry and shower or bath facilities according to the room.
- Sold status retained.
- Ask about penthouses currently available in Barcelona.
- Contact Top House for alternatives with terraces.
Find other penthouses in Pedralbes and Sarrià
THR512 identifies a duplex penthouse marked as sold. If you are looking for terraces and green views in Pedralbes, Sarrià or other residential areas of Barcelona, contact Top House. We can help compare available alternatives by layout, outdoor accommodation, building facilities and the possibilities for combining bedrooms and a study within the same home.
 Barcelona
 Print
 Apartment
 250 m²
 3
 4
 4