Office near Passeig de Gràcia in Eixample, Barcelona
This office in Barcelona’s Eixample is close to Passeig de Gràcia and Avinguda Diagonal, within a classical building used for professional offices. Its layout combines a reception area, separate working rooms and a meeting room, providing different settings for day-to-day business activity and client appointments.
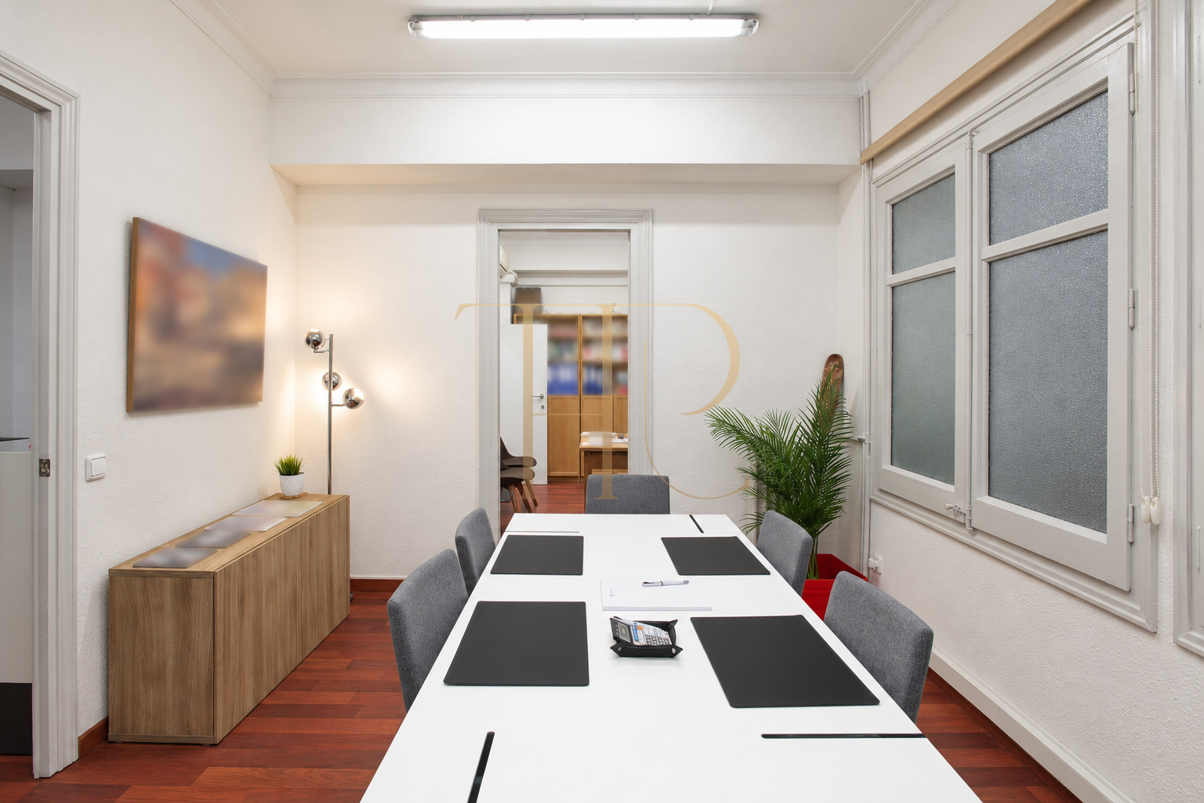
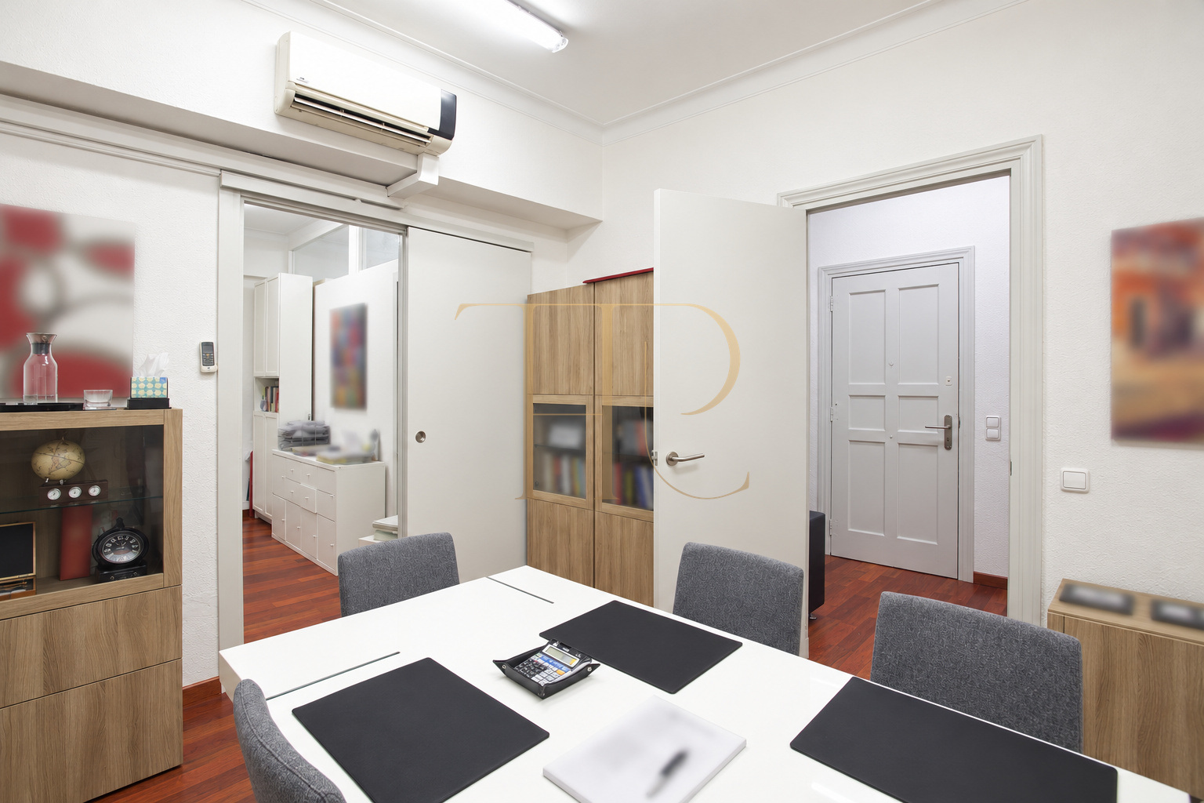
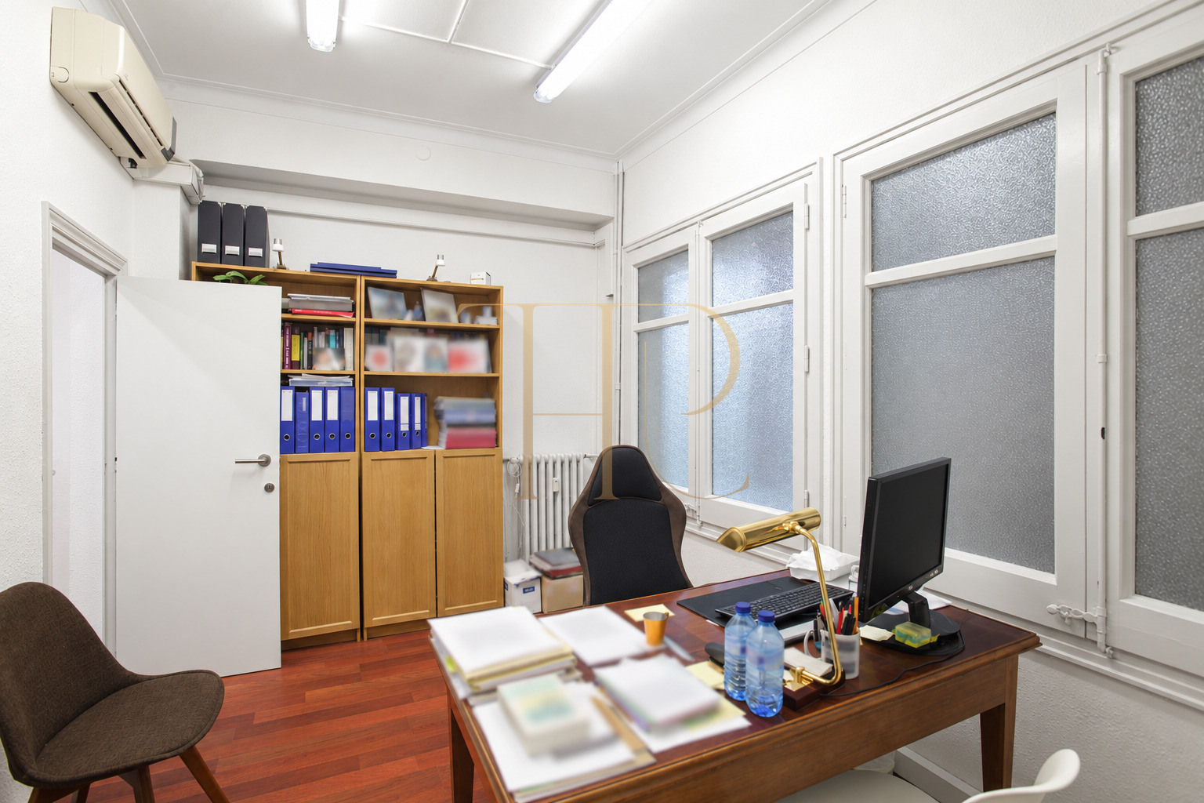
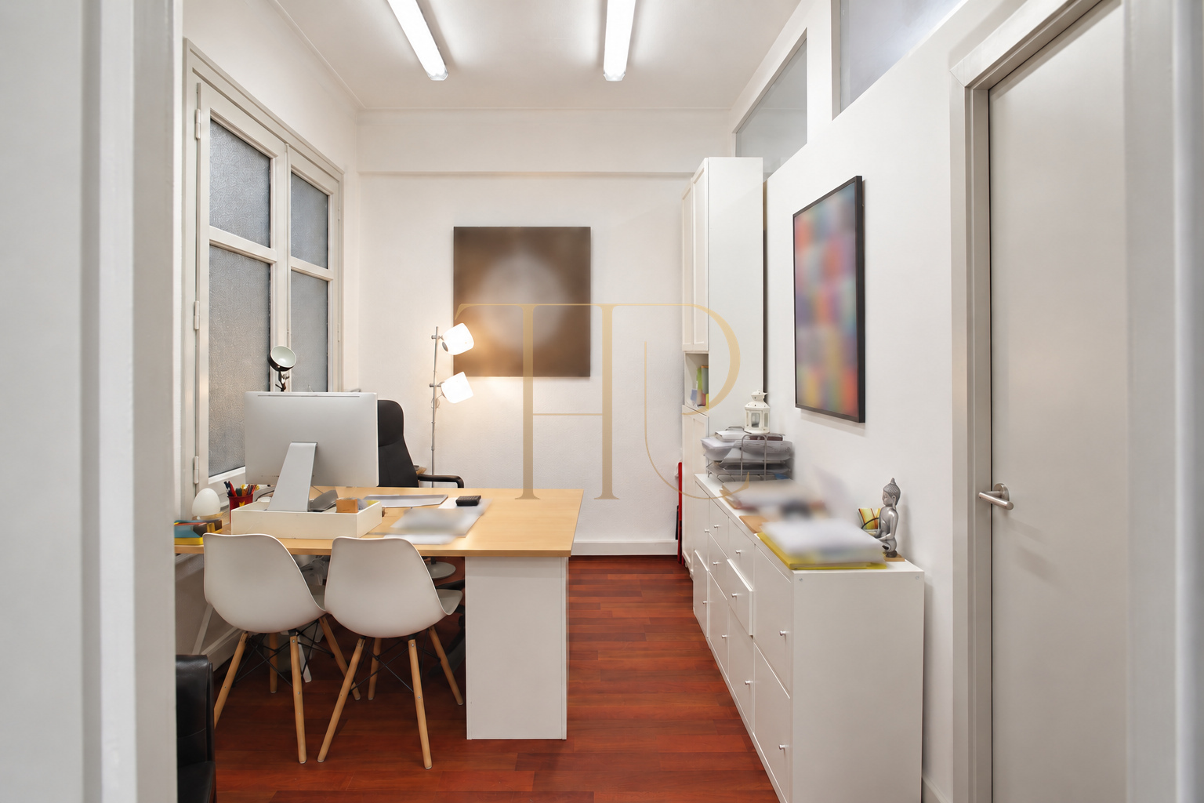
The documentation records 77 m² of built area and 67 m² of usable space. The offices and meeting room have windows facing the block’s inner courtyard, while internal partitions separate activities and spaces for visitors. White walls and pale joinery contrast with wood-effect flooring, giving the interior a simple and practical character.
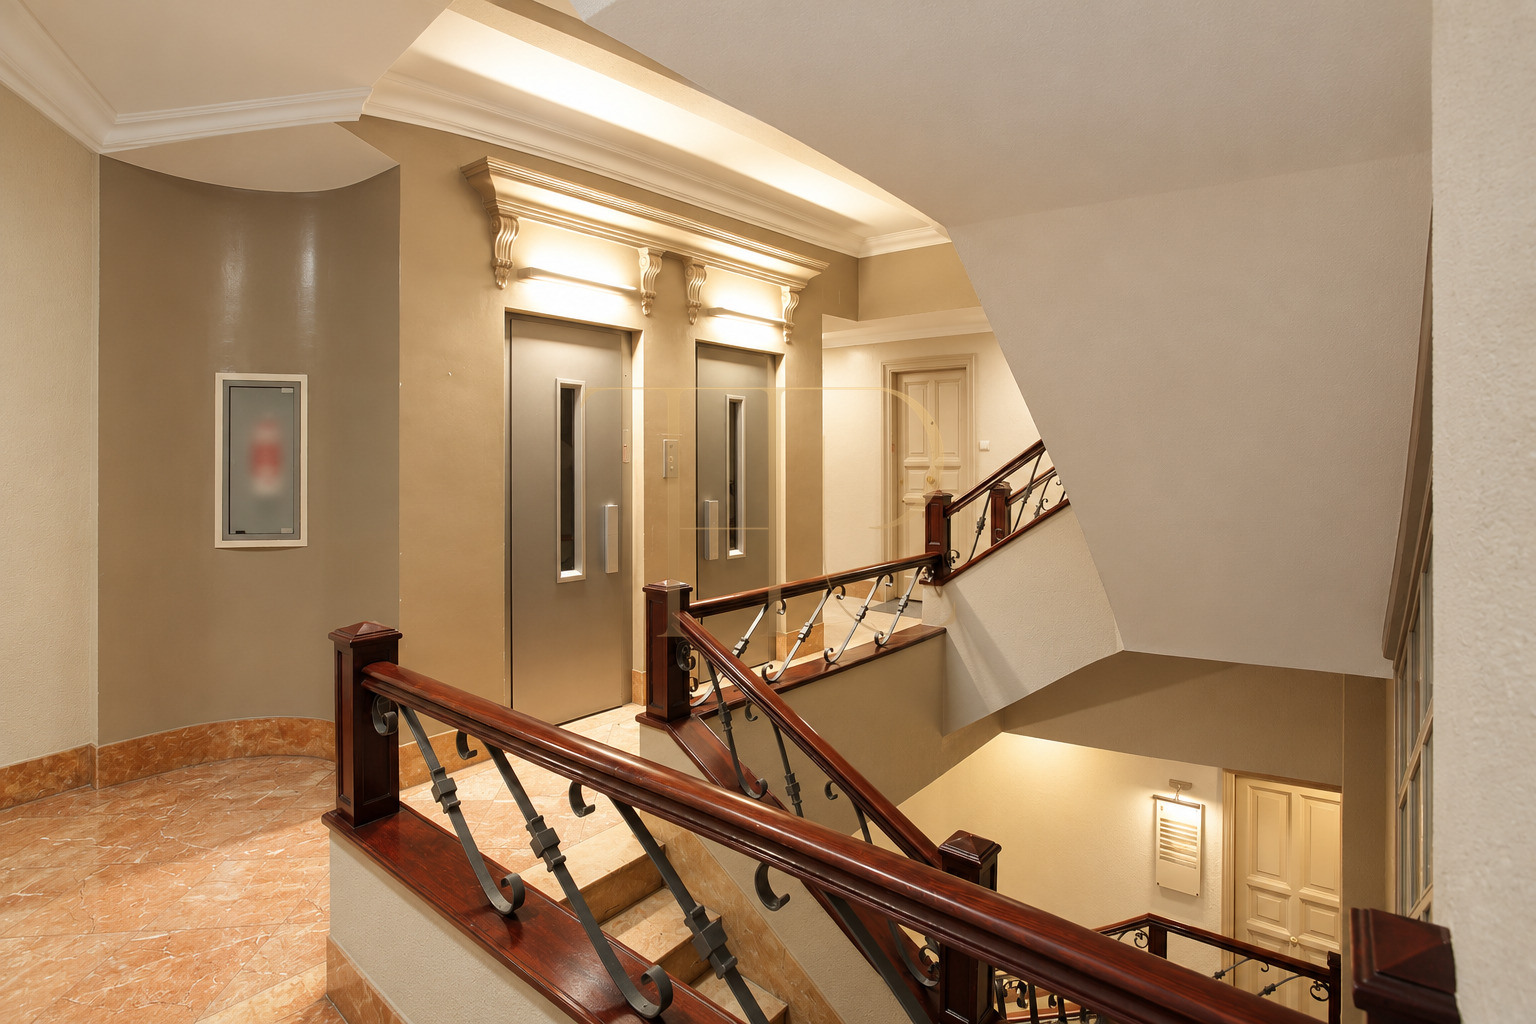
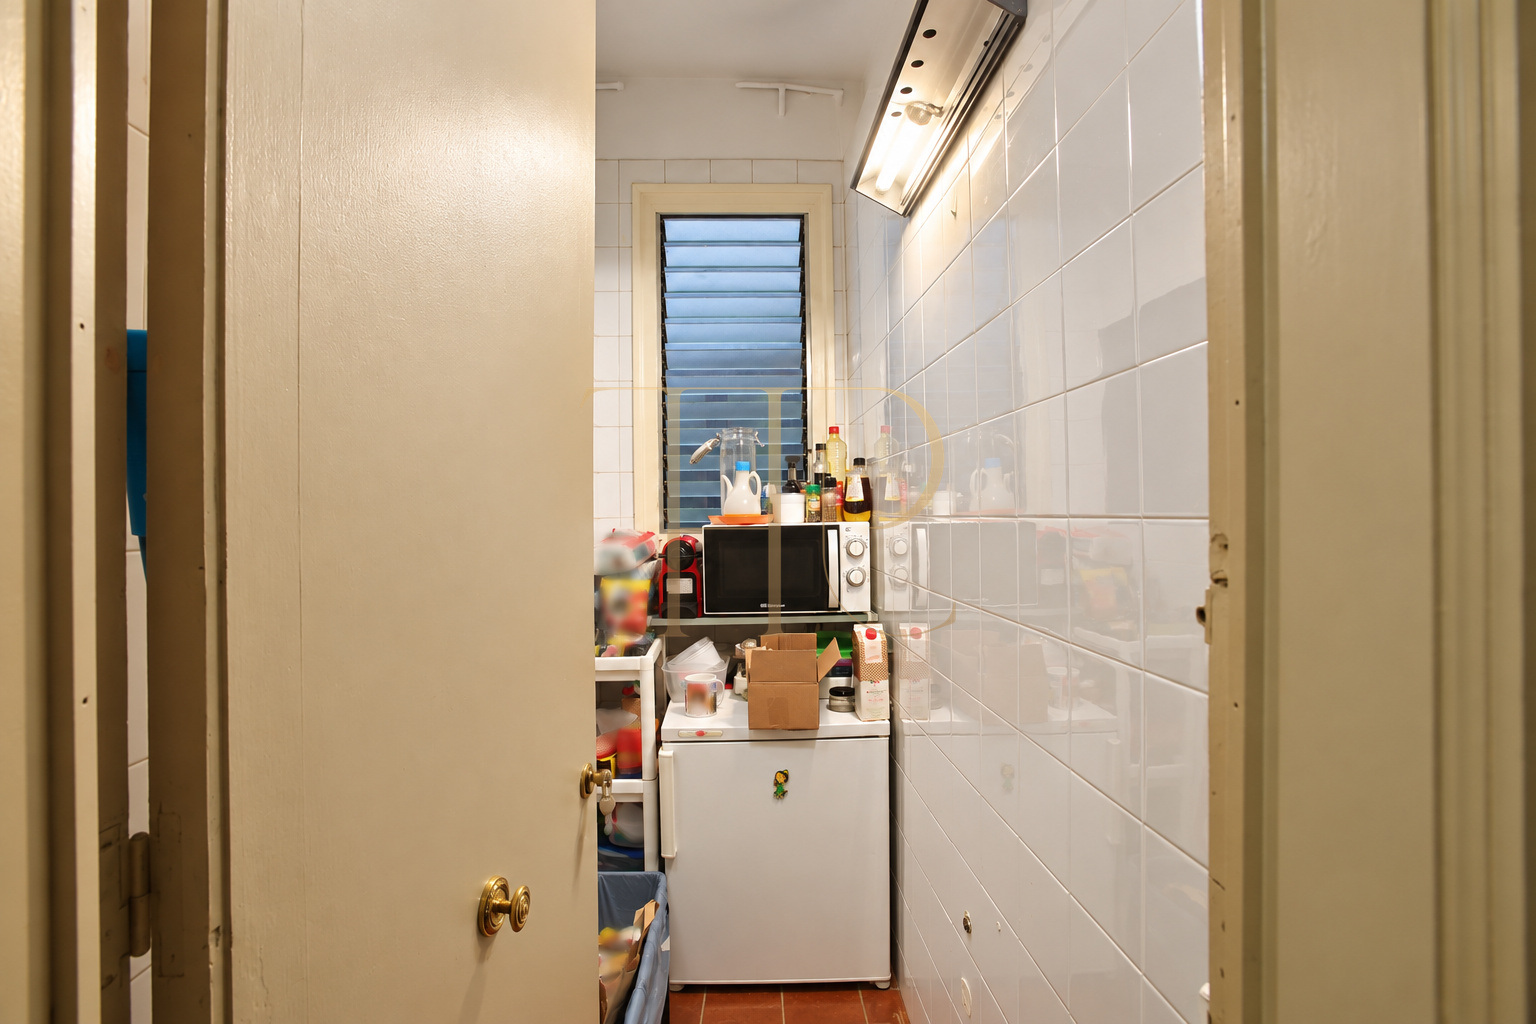
The property has two entrance doors from the landing. A bathroom and a small kitchenette are in annex rooms, also reached from that landing. The building provides two lifts, a goods lift and a weekday caretaker service, features relevant to the daily operation of a professional workplace.
Eixample: a central Barcelona business setting
The area around Passeig de Gràcia and Diagonal combines commercial activity, services and office buildings. Its location supports meetings, client visits and a working day in central Barcelona. The office forms part of Eixample’s established business environment, with shops and restaurants serving the everyday needs of staff and visitors.
- Office in Barcelona’s Eixample.
- Near Passeig de Gràcia and Avinguda Diagonal.
- Local services, shops and restaurants.
Natural light from the inner courtyard
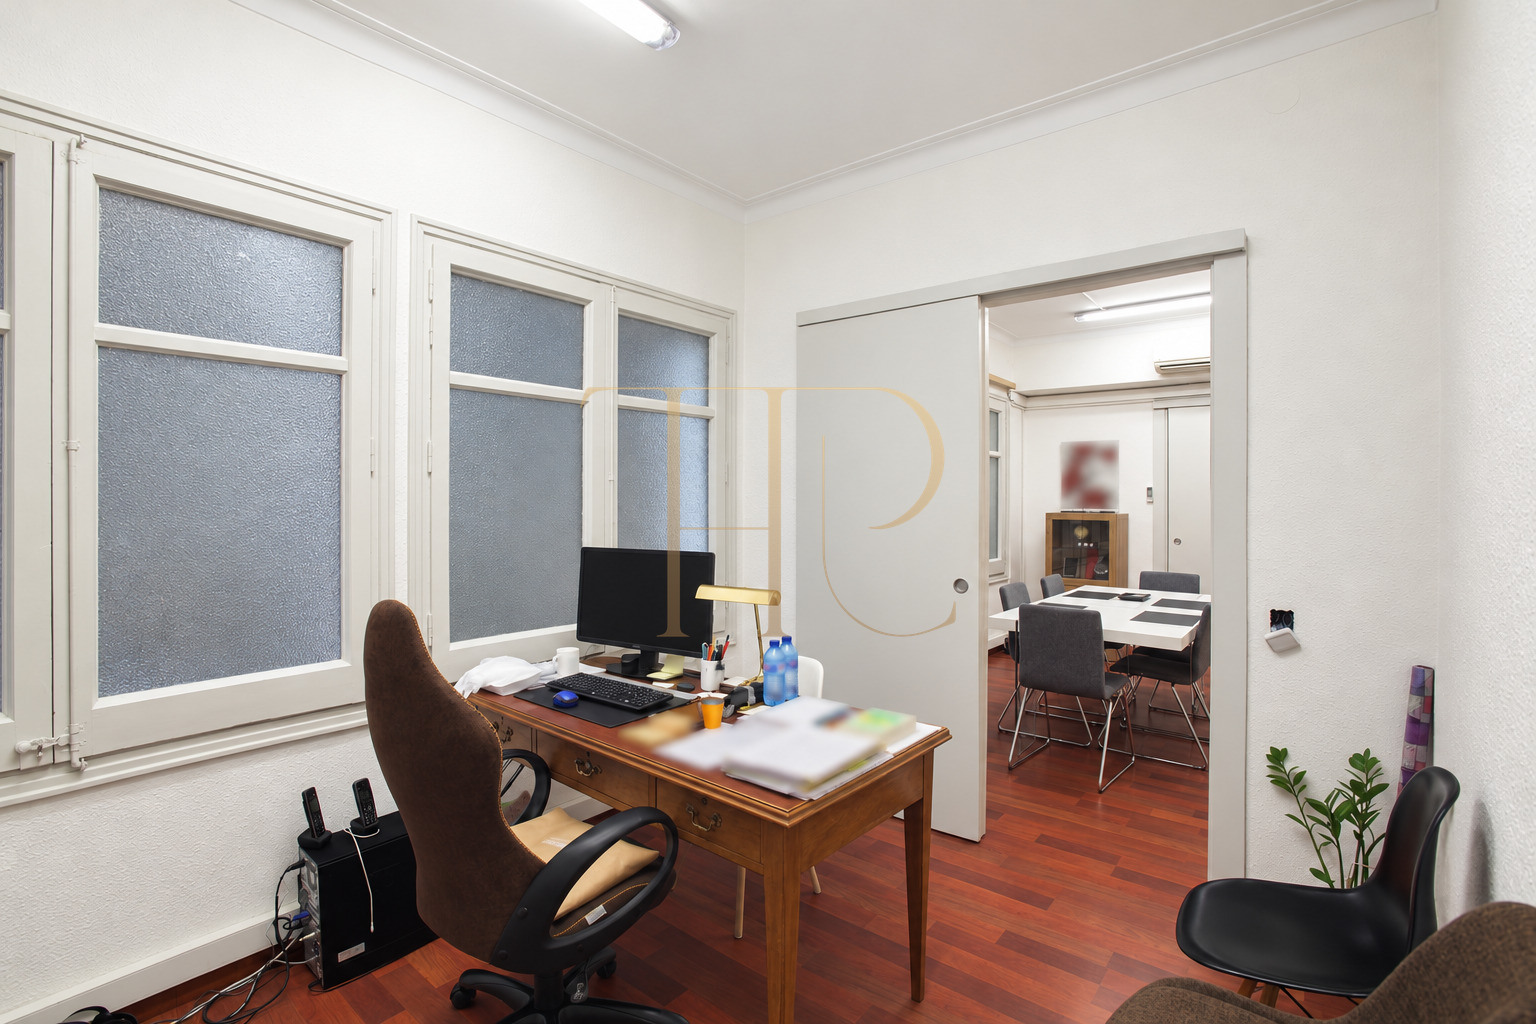
Windows facing the inner courtyard bring natural light into the working rooms and meeting space. This gives the office a relationship with the interior of the block rather than a façade directly overlooking the street. Doors and partitions create separate settings within a relatively compact floor area, allowing different activities to take place in parallel.
- Windows facing the block’s inner courtyard.
- Natural light in offices and meeting room.
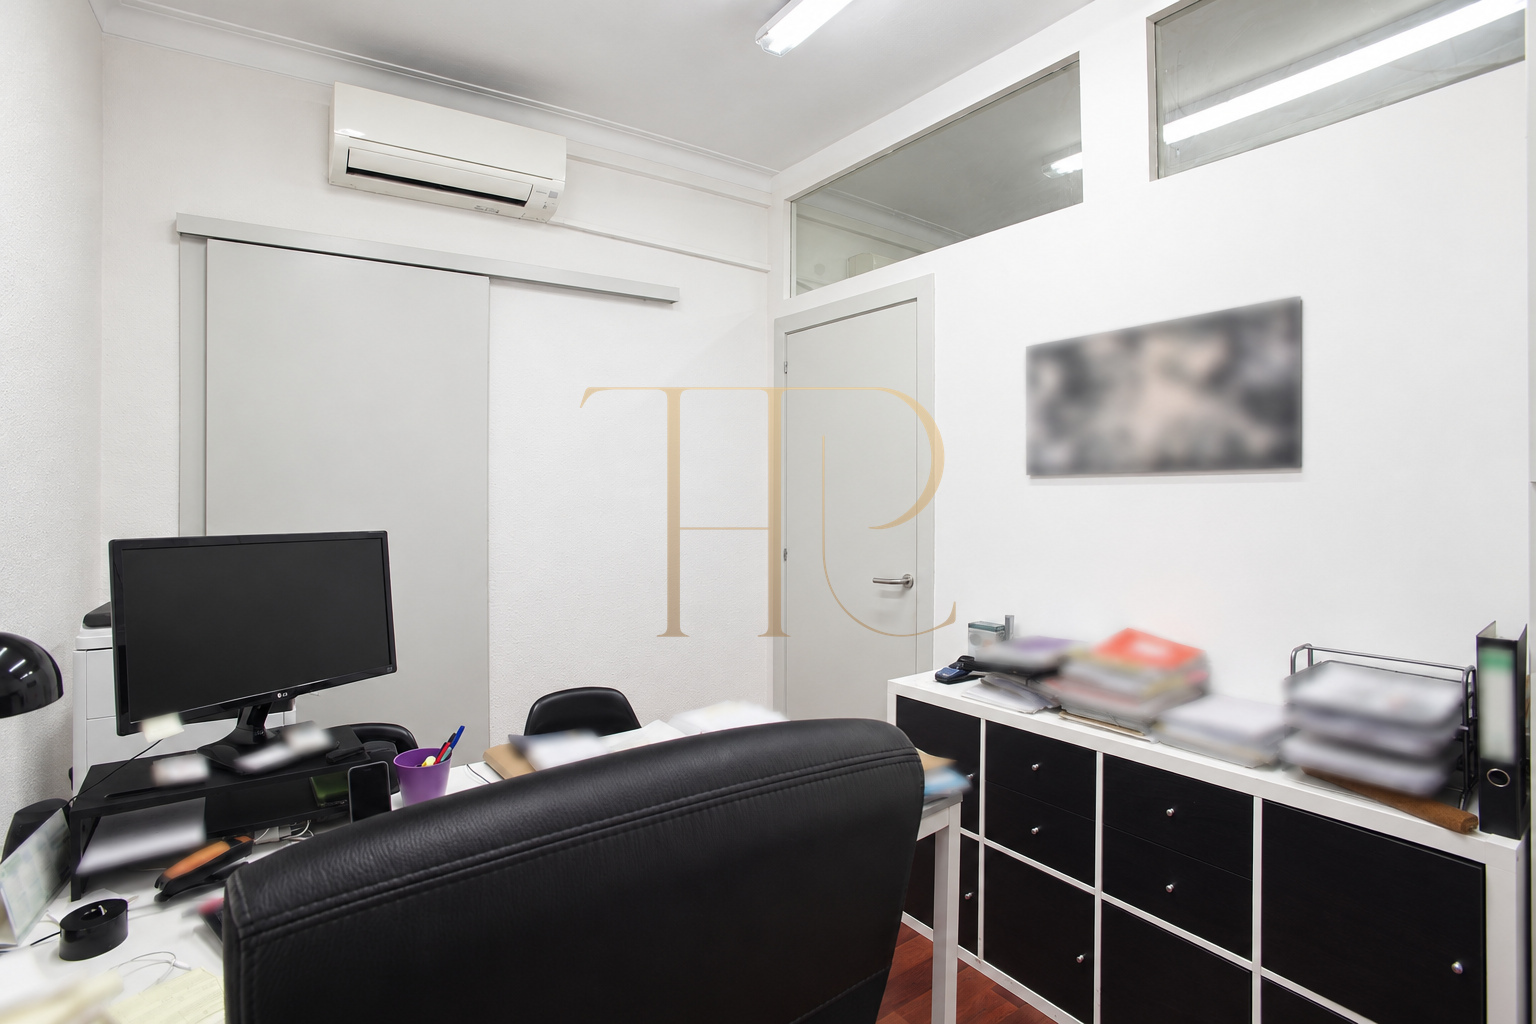
- Internal partitions define separate working areas.
A layout for teams and independent professionals
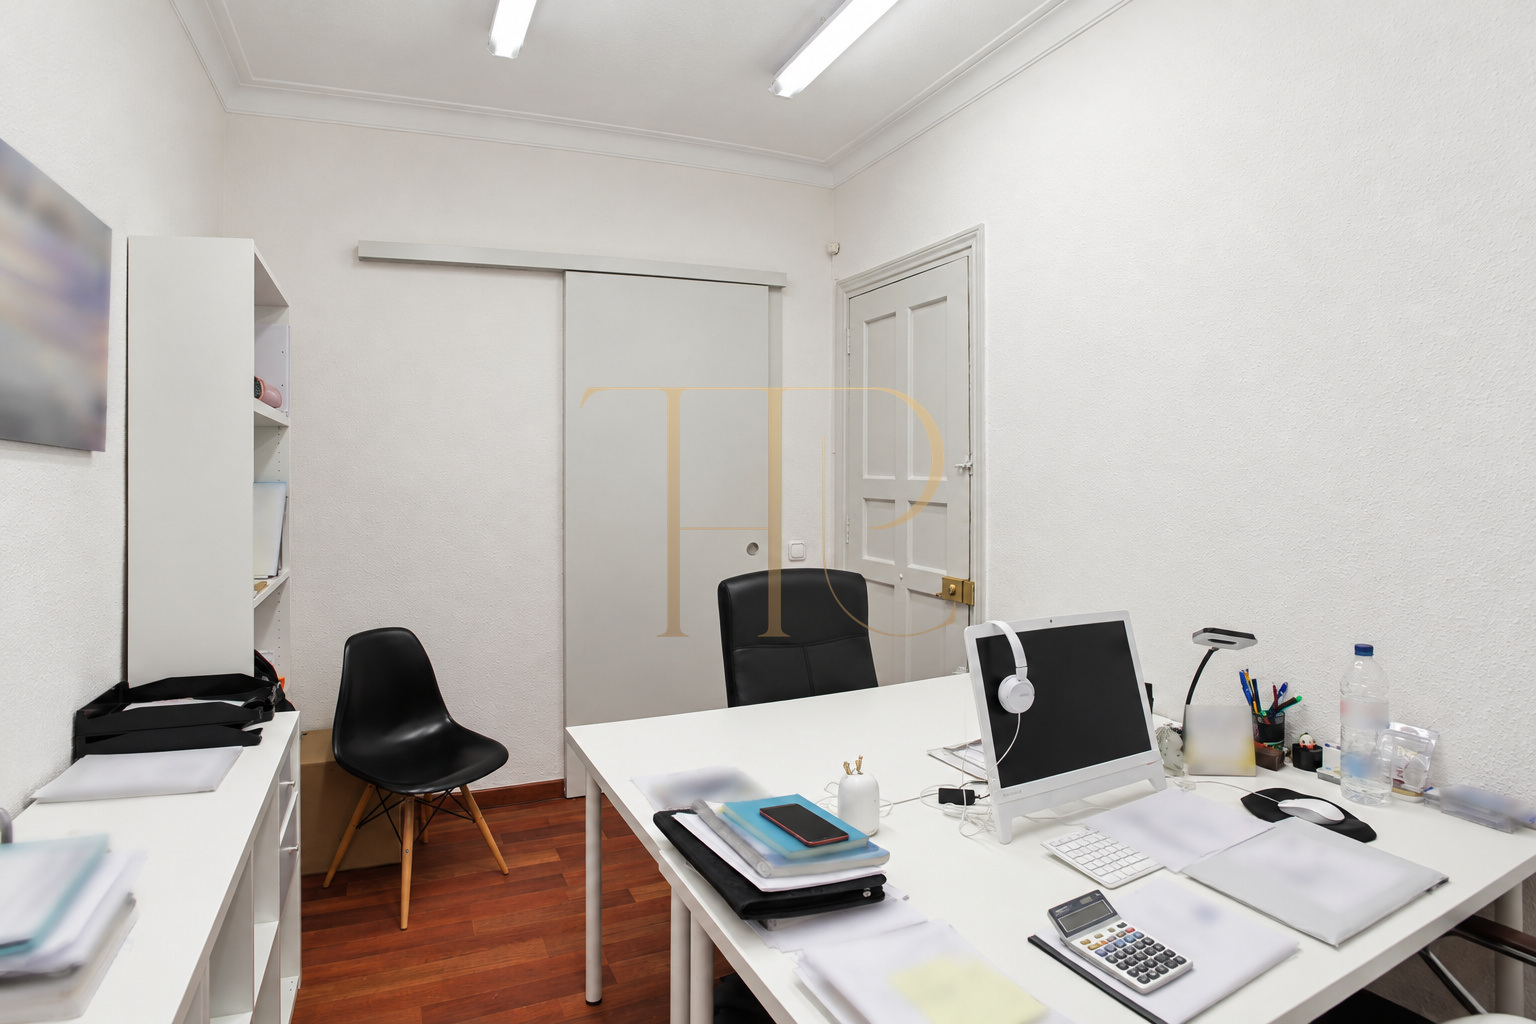
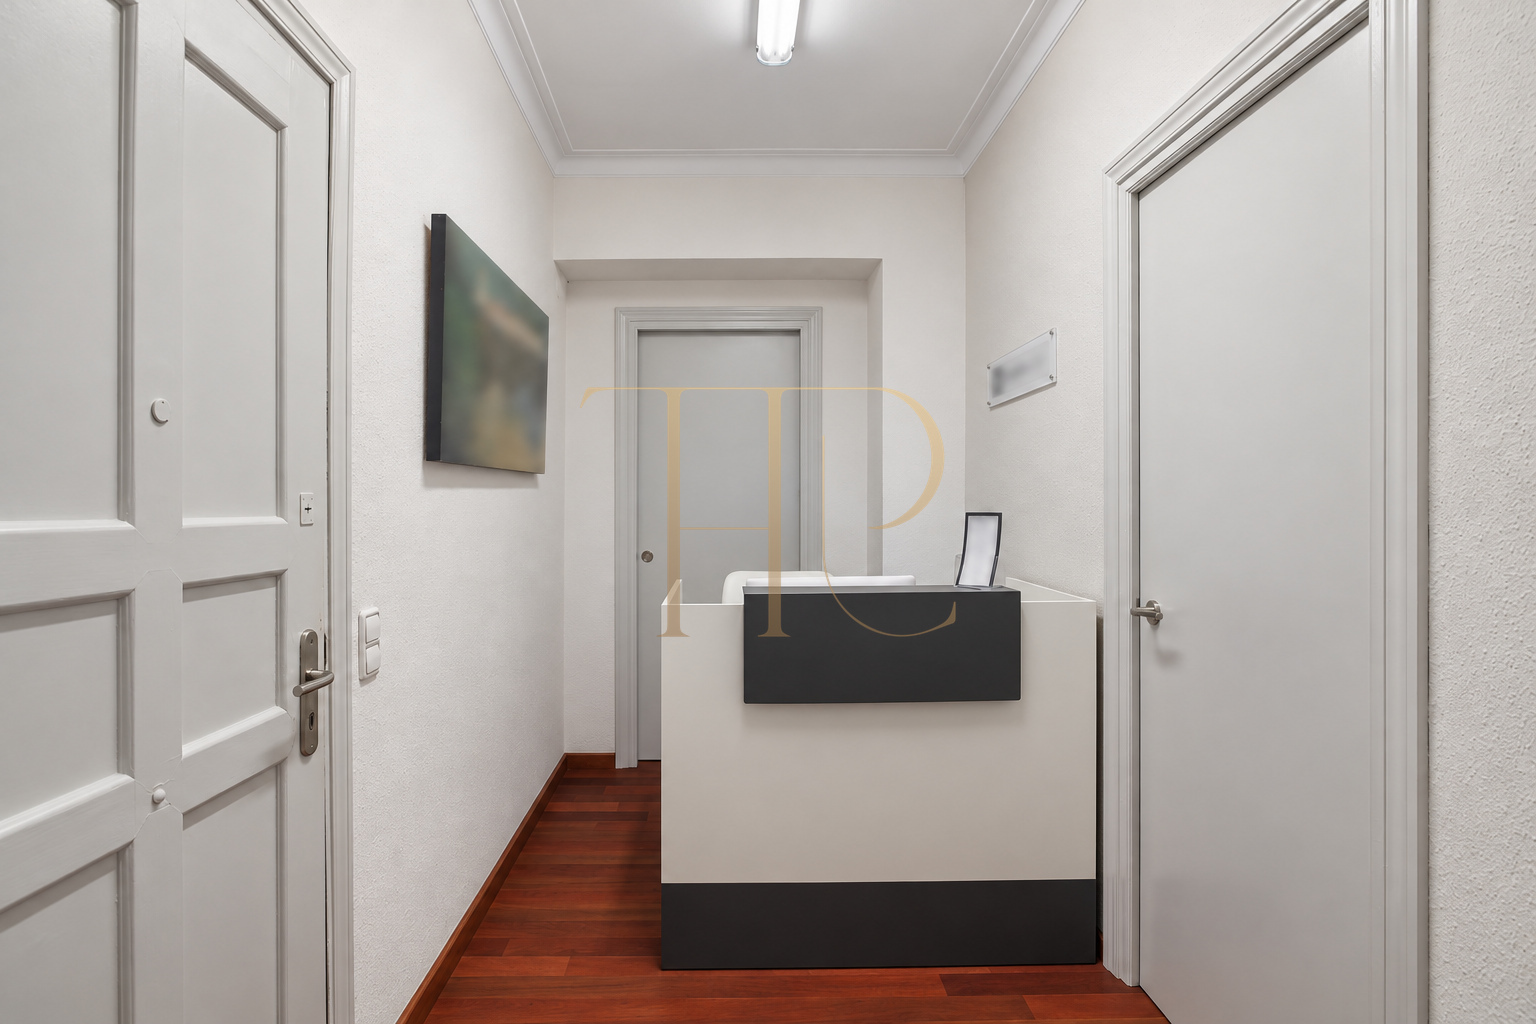
The internal arrangement starts with a reception area connected to the offices and meeting room. The documentation describes an original layout with two large offices, later subdivided to increase the number of working rooms. Connections between the spaces allow individual desks to be combined with a shared area for meetings and collaborative tasks.
Offices and working areas
- Separate offices for different tasks.
- Partitions organise the working areas.
- Communicating doors between several rooms.
Reception and shared spaces
- Reception area by the entrance.
- Central meeting room.
- Space for individual and shared working arrangements.
Entrances and annex rooms
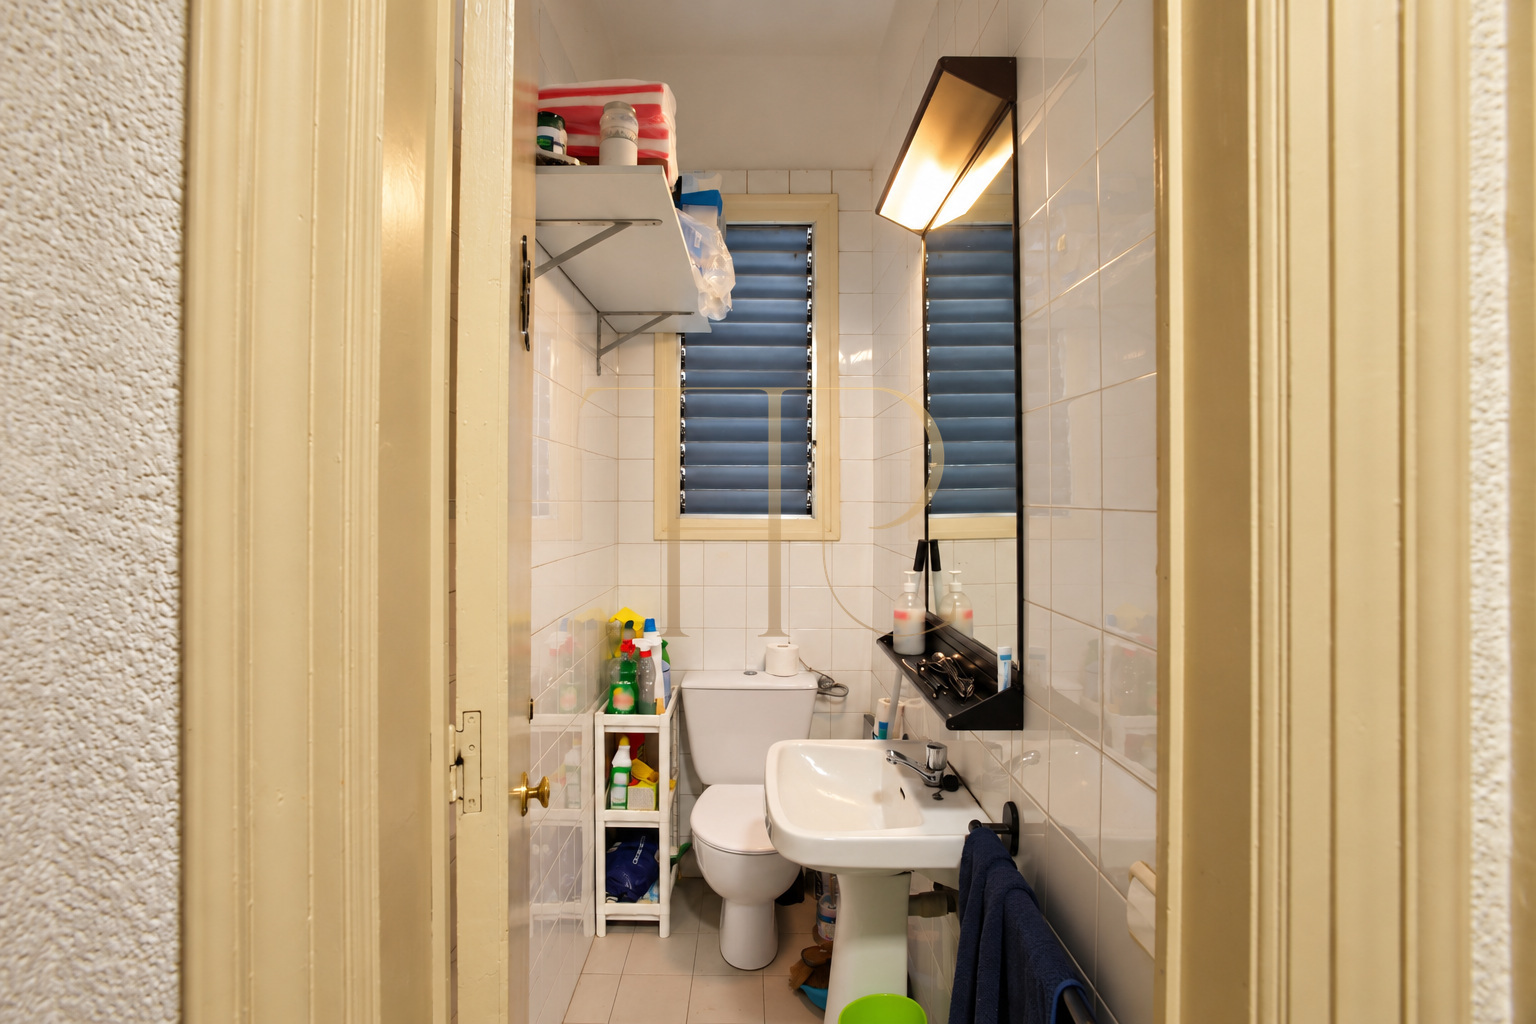
Two doors on the landing provide separate entrances to the office. The bathroom and small ventilated kitchenette are located in annex rooms opposite these entrances. This arrangement places those supporting functions outside the main working area, a practical consideration when planning visitor reception, staff circulation and the way the office will be used.
- 77 m² built area and 67 m² usable space.
- Two entrances from the landing.
- Bathroom and kitchenette in annex rooms.
- Two lifts and a goods lift in the building.
Equipment and building character
The building combines a classical main staircase with a service staircase, two lifts and a goods lift. The commercial description records central heating, while photographs show air-conditioning units in several rooms. Pale walls, grey internal joinery and warm-toned flooring define the office interior, with working furniture visible in the photographic material.
- Central heating and air-conditioning units.
- Main and service staircases.
- Caretaker service Monday to Friday.
Enquire about the current terms for THR482
Top House Realty can provide information on THR482 and its current marketing terms. If you are looking for an office near Passeig de Gràcia, compare the working rooms, meeting space and access to the annex facilities with the requirements of your business. Enquire about availability and arrange a visit to understand the layout in person.
 Barcelona
 Print
 Commercial property
 77 m²
 1
 4
 1