Restaurant business transfer with terrace in Barceloneta
This restaurant in Barceloneta combines a dining room, bar, terrace and substantial kitchen and storage areas in a setting associated with Barcelona’s seafront and restaurant trade. The commercial proposal concerns the transfer of a restaurant business, with a layout that separates customer areas from food preparation and cold storage.
The listing records 380 m² arranged over two levels. The street-level floor contains the dining room, bar and toilets, while the lower level accommodates the professional kitchen and supporting rooms. An internal staircase and a goods lift connect the floors and provide distinct routes for the restaurant’s service activities.
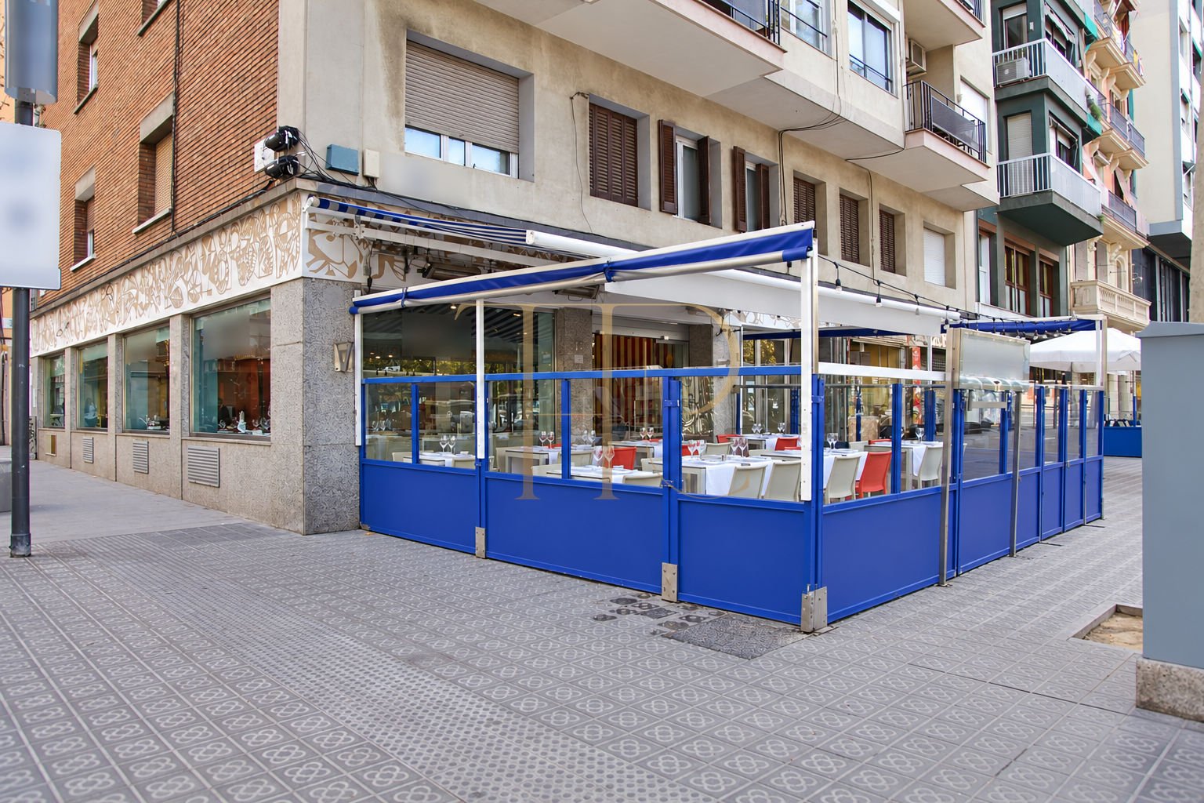
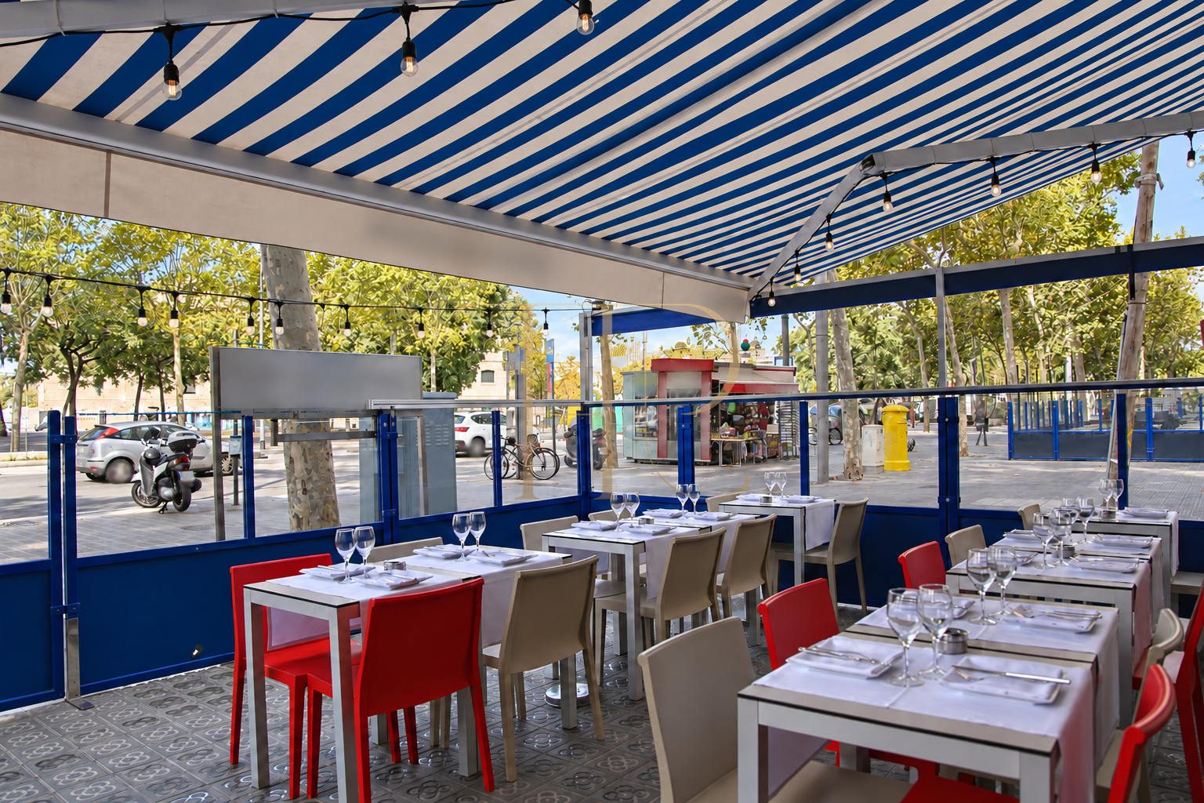
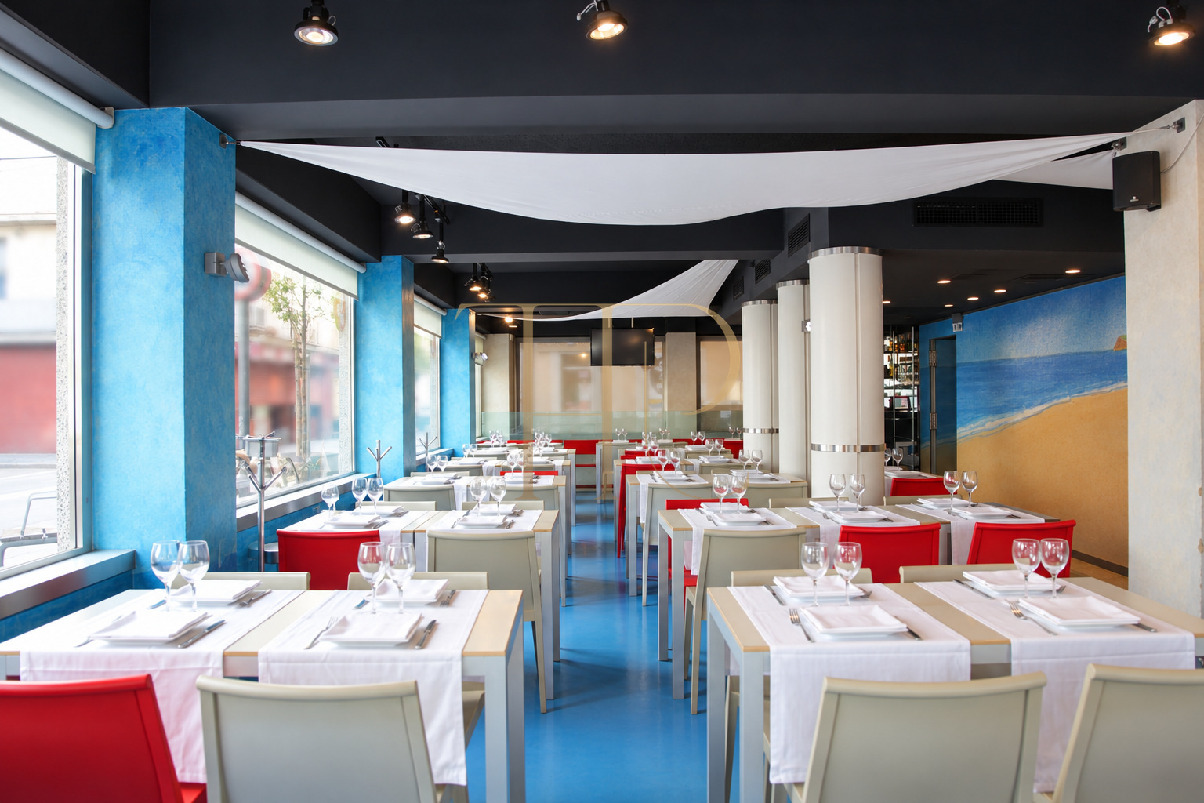
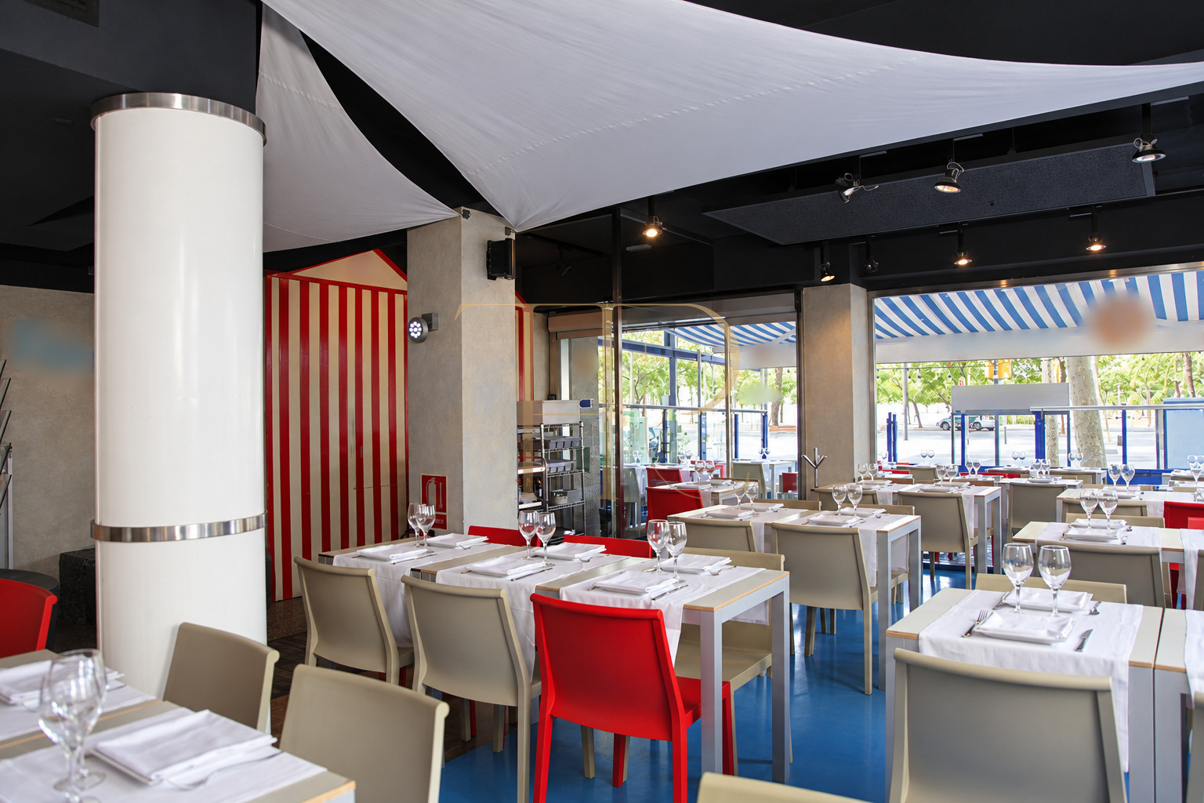
The premises have frontage onto three streets and large glazed openings giving the dining room a visual relationship with the surroundings. Outdoor tables extend the customer areas onto the terrace. The commercial documentation describes a purpose-designed restaurant kitchen, separate cold rooms and storage, bringing together the spaces needed for preparation, service and welcoming diners.
A restaurant in Barceloneta’s maritime surroundings
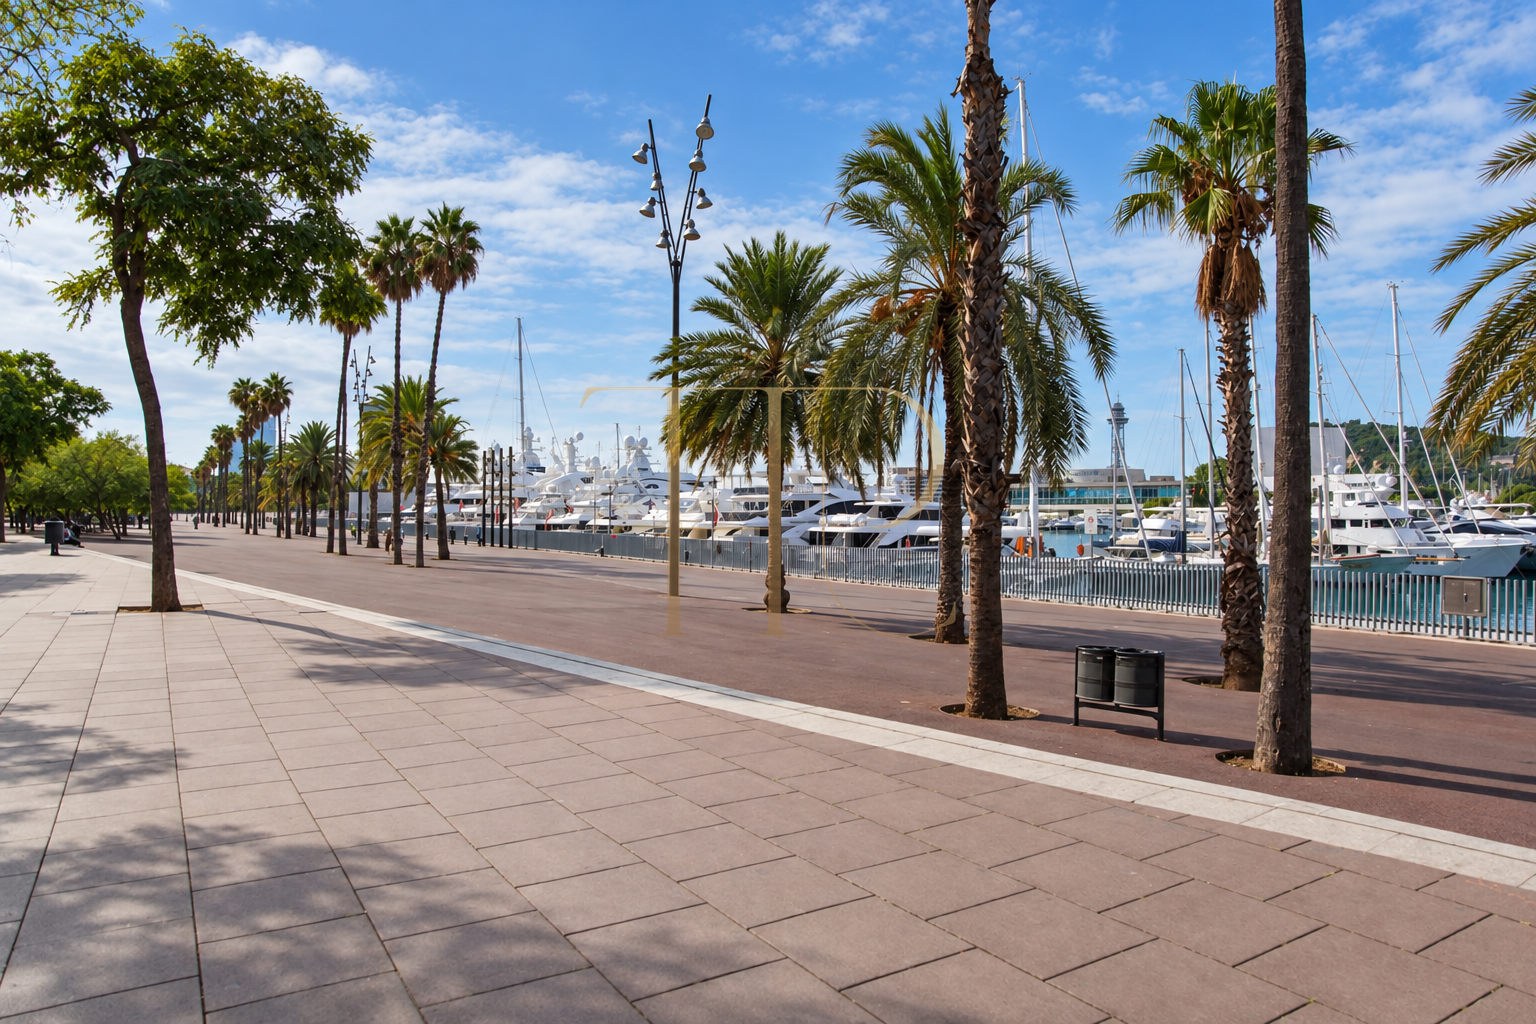
Barceloneta brings together maritime traditions, restaurants and proximity to the beach and harbour. The restaurant belongs to this urban setting, where waterfront promenades and neighbourhood life meet the activities of residents and visitors. The location provides a setting for a culinary concept associated with one of Barcelona’s best-known coastal districts, without separating it from the everyday life of the city.
- Restaurant in Barceloneta, Barcelona.
- Near the beach and harbour.
- District with a maritime and culinary identity.
Terrace and large glazed frontages
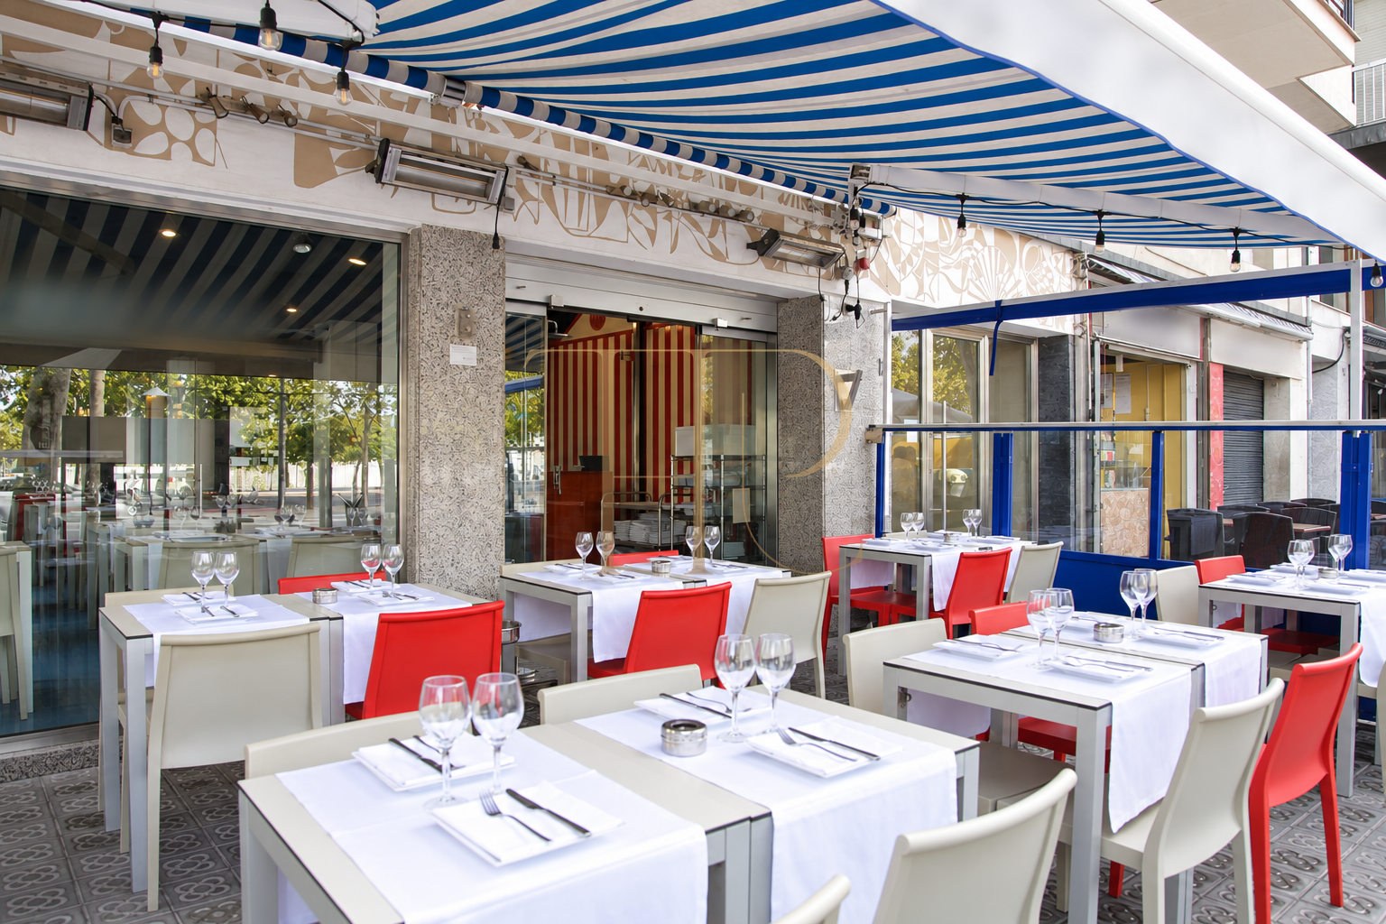
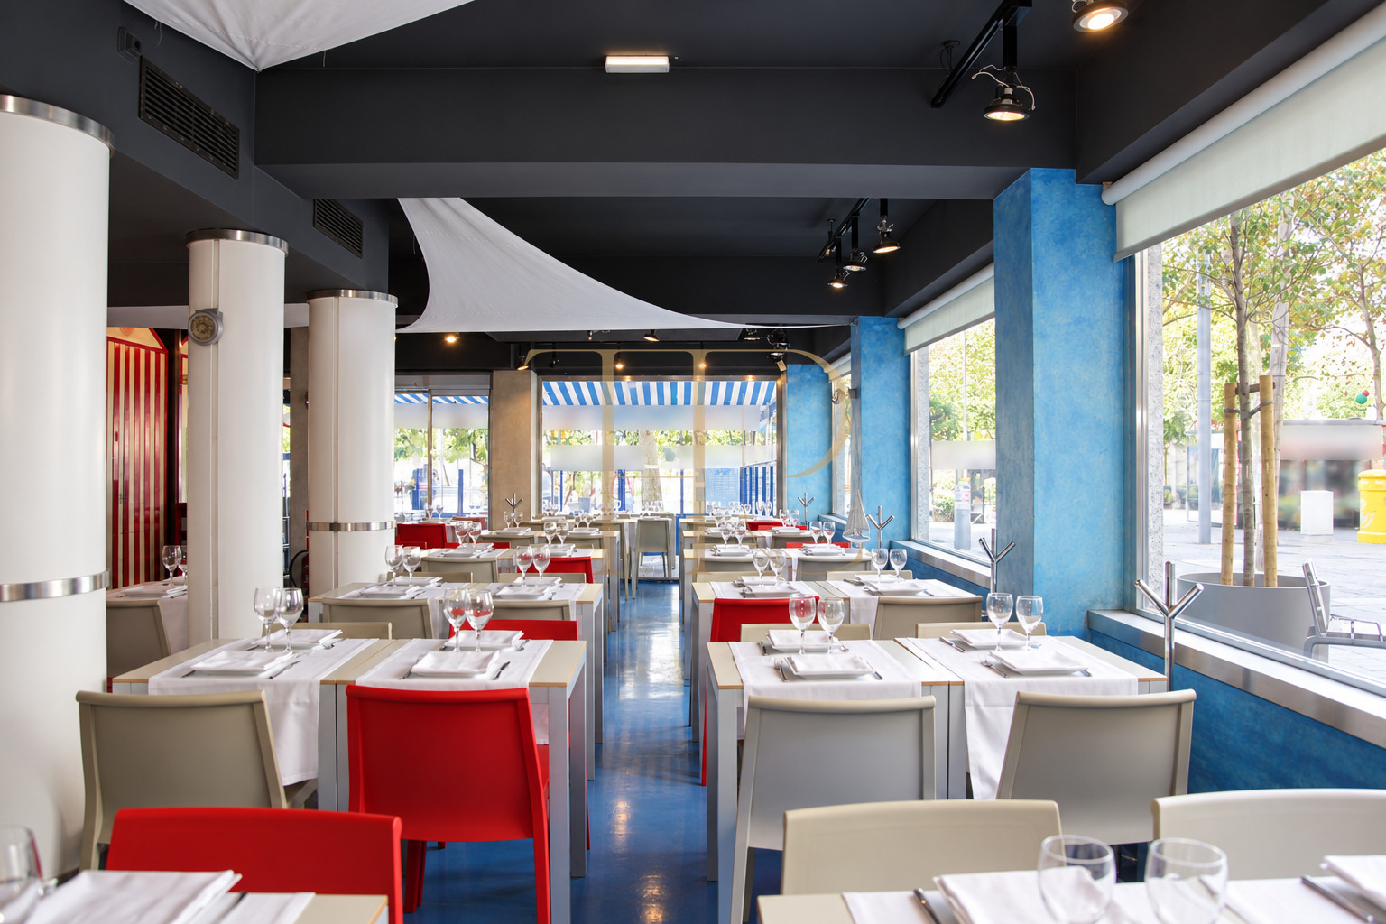
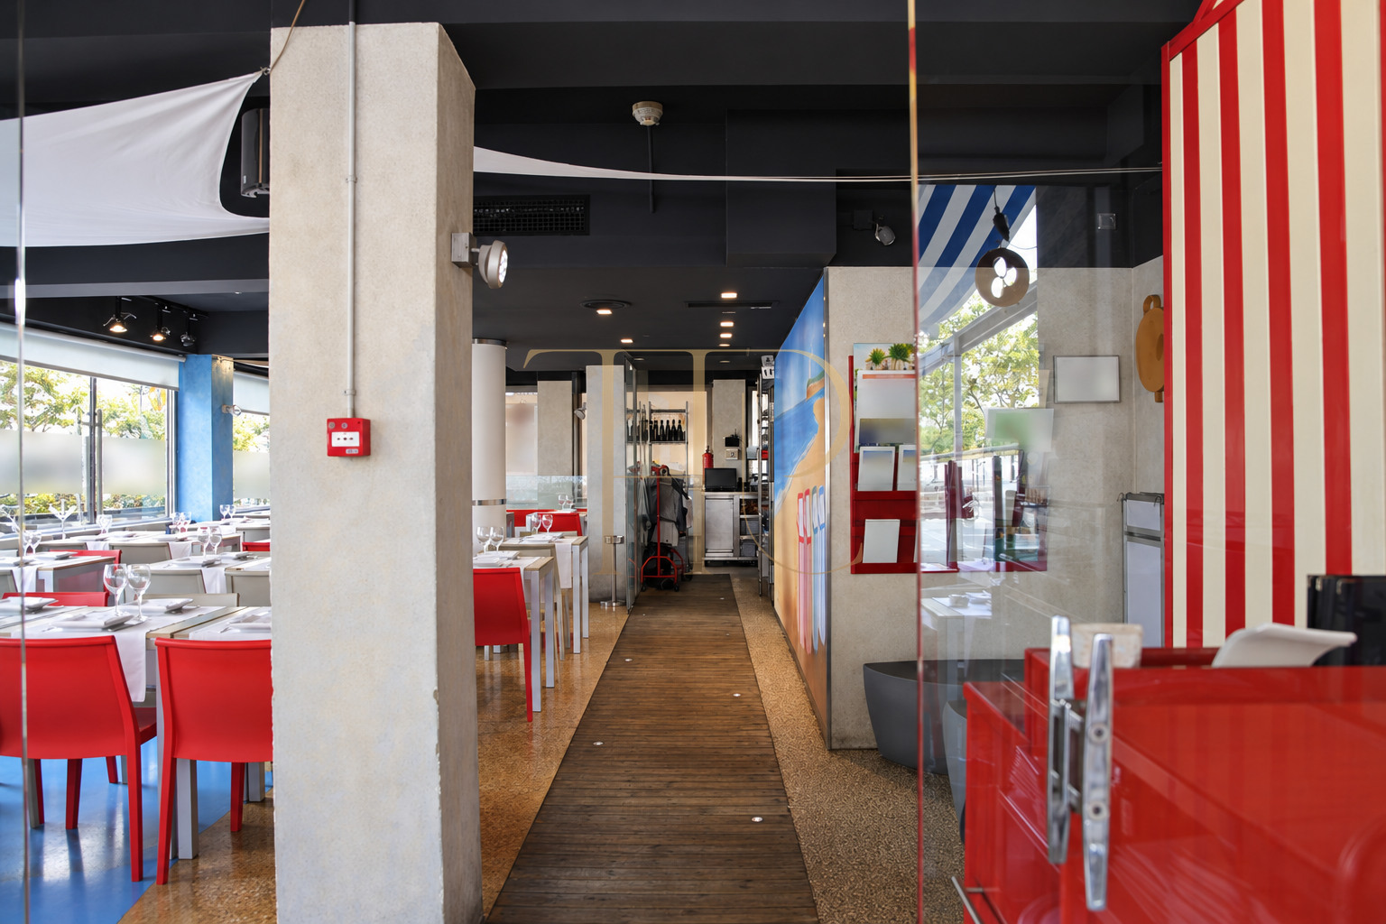
Windows extend along several sides of the premises and visually connect the dining room with the street. Outdoor tables are arranged beneath awnings, forming a clear continuation of the entrance and indoor customer areas. These spaces offer different settings for diners, from the enclosed dining room to the terrace, while the glazed façades give the interior visibility from outside.
- Frontage onto three streets.
- Large dining-room windows.
- Outdoor tables beneath awnings.
Two levels with distinct functions
The entrance level groups the spaces used by customers and makes the dining room and bar readily identifiable on arrival. The lower level brings together much of the cooking and storage activity. This separation is central to understanding the establishment’s layout: the goods lift connects the service areas, while the staircase provides access between the two floors.
Customer areas at street level
- Street-level dining room and bar.
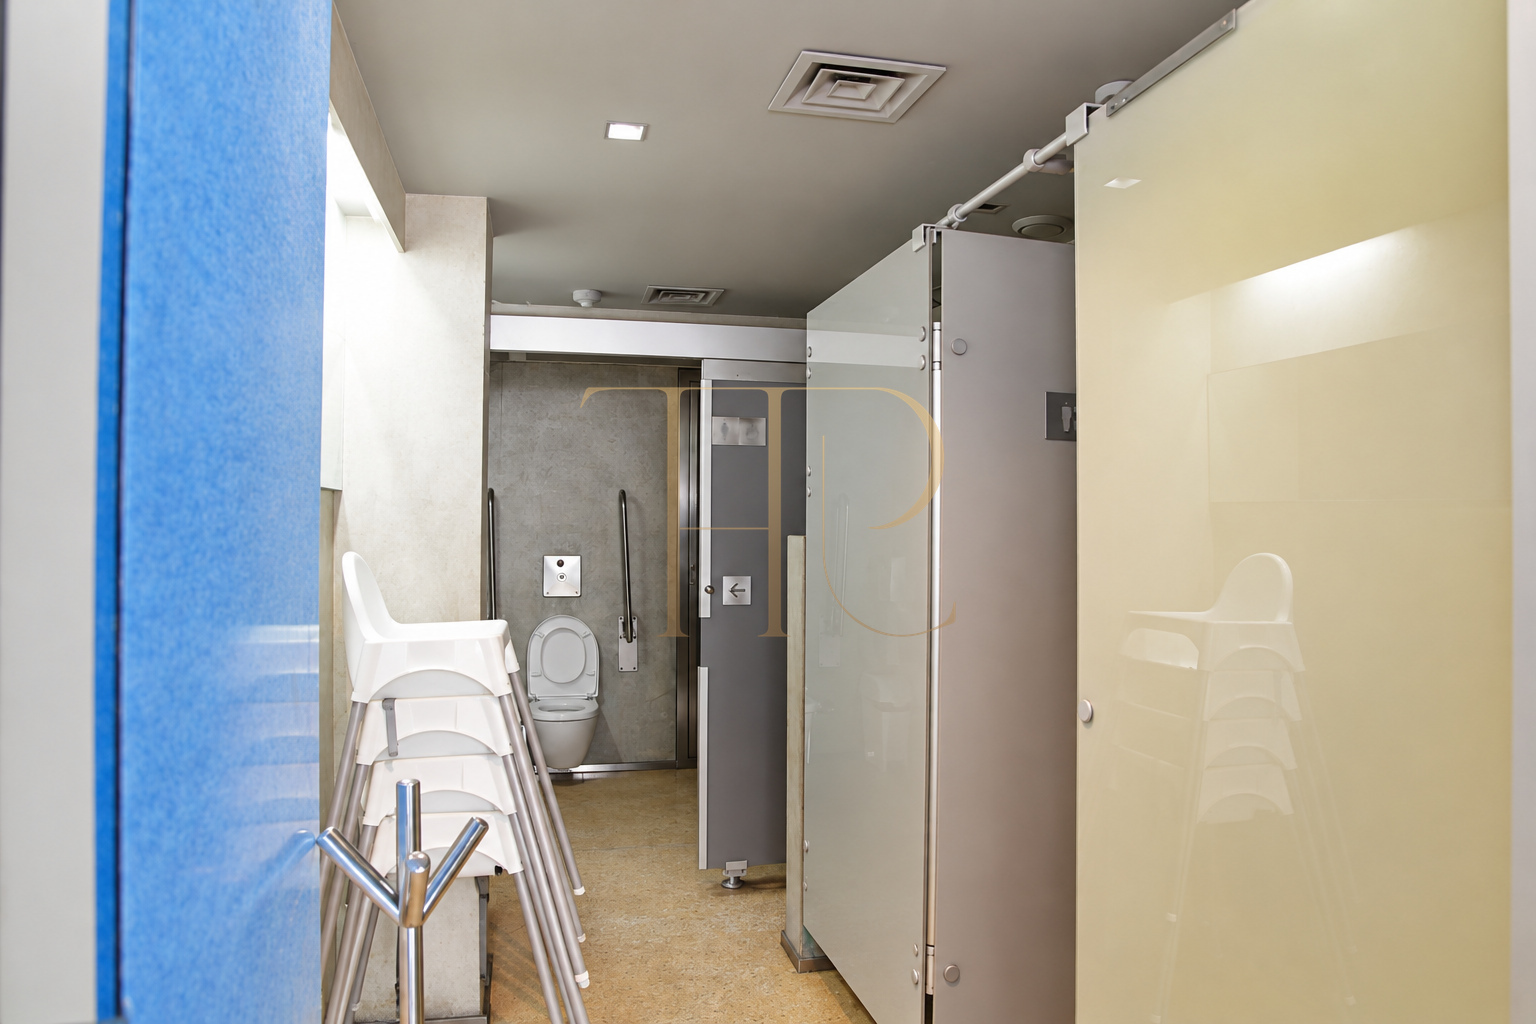
- Customer toilets on the entrance floor.
- Direct access from outside.
Work areas and service connections
- Kitchen and storage on the lower level.
- Internal connecting staircase.
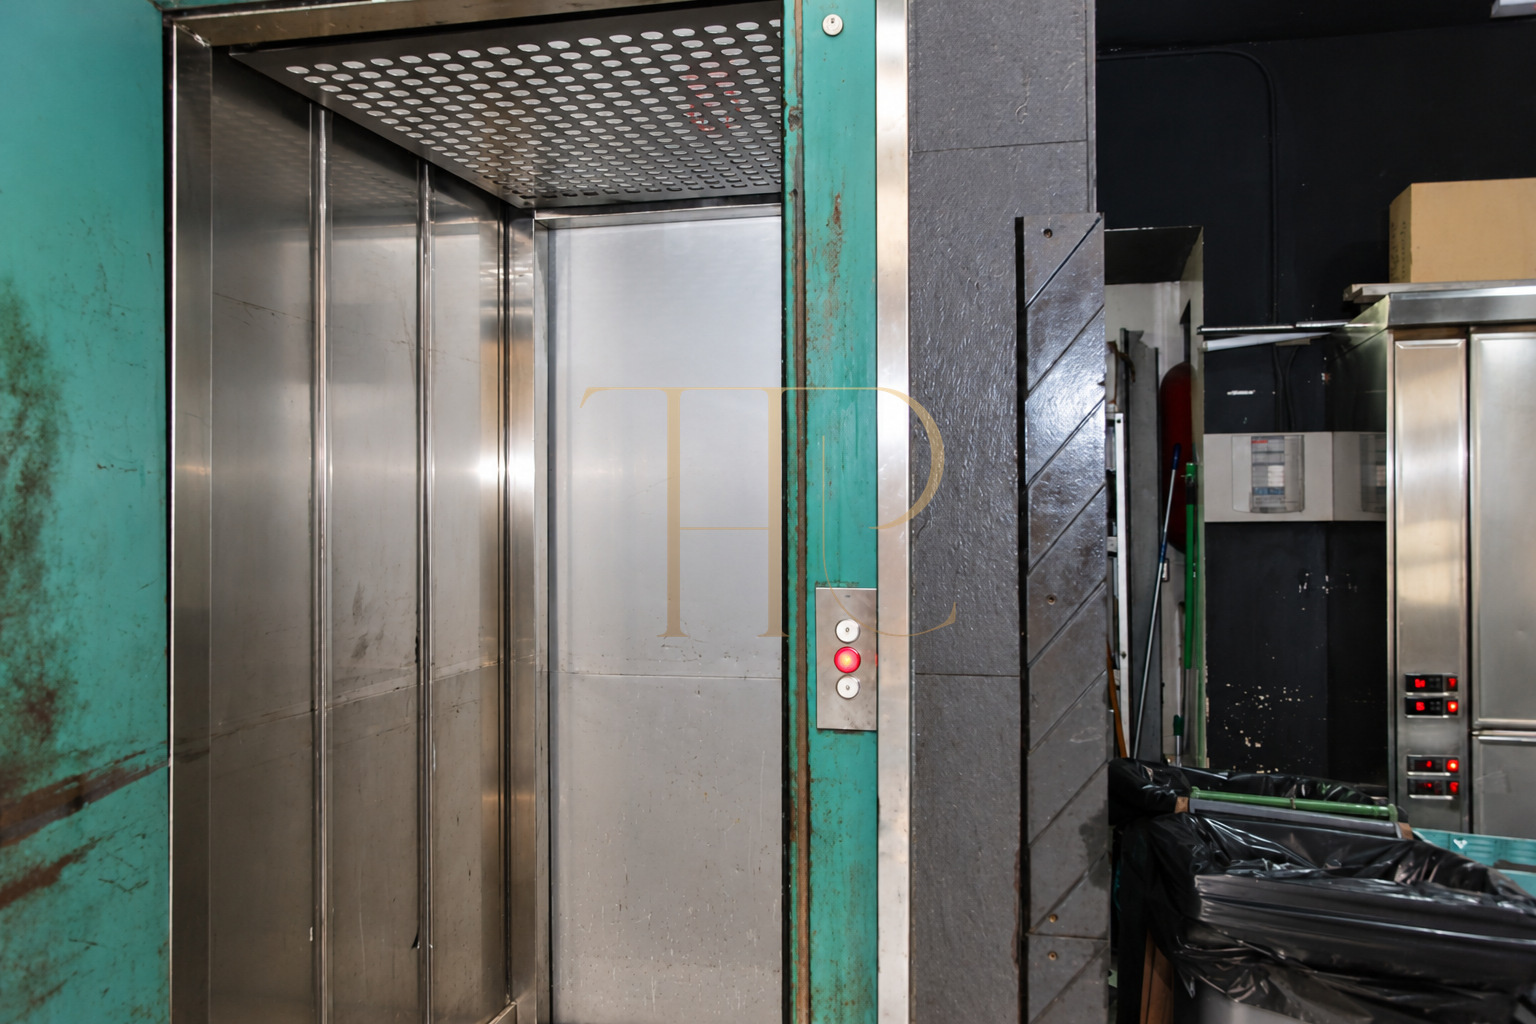
- Goods lift between the two floors.
Professional kitchen and cold storage
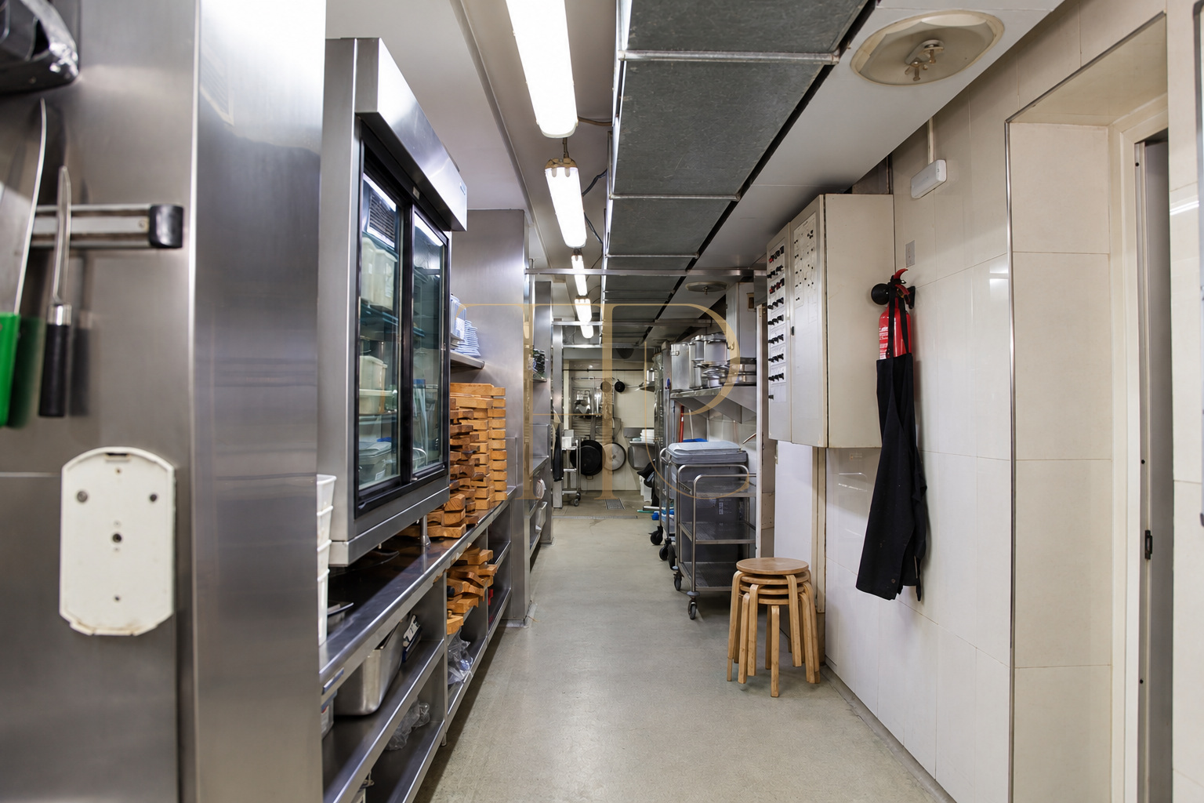
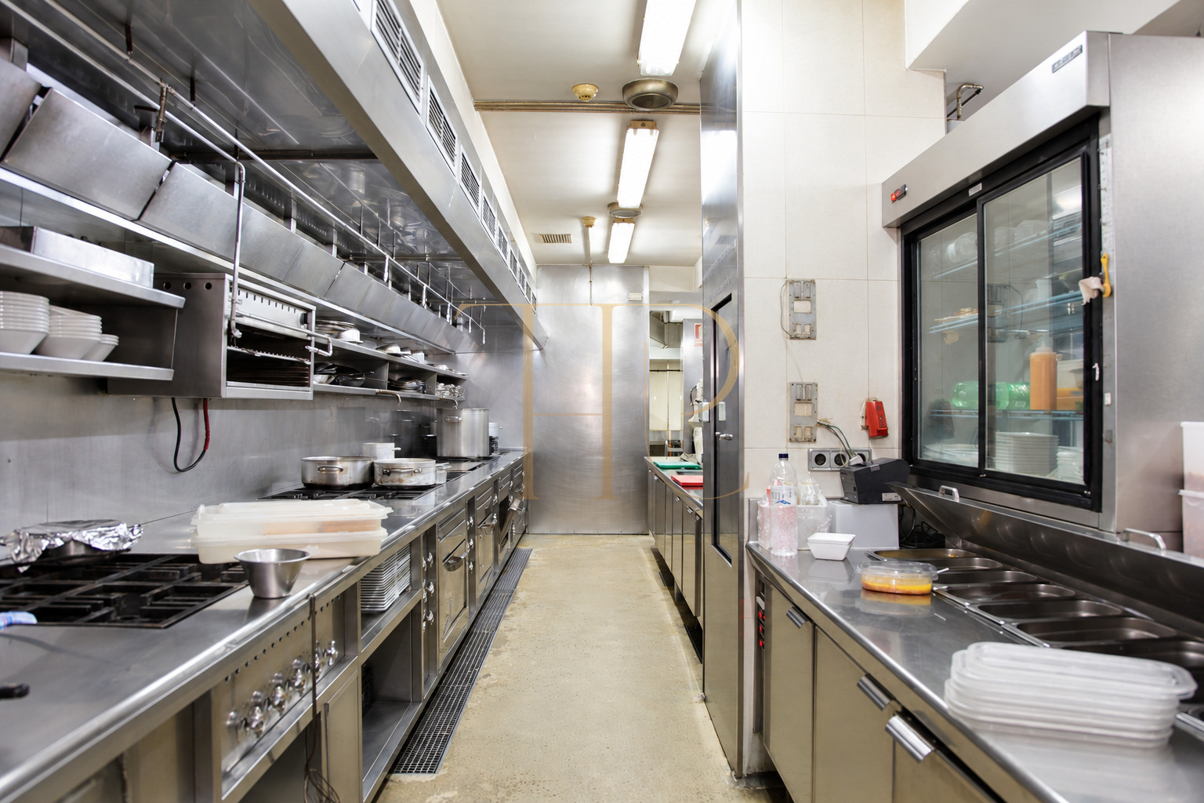
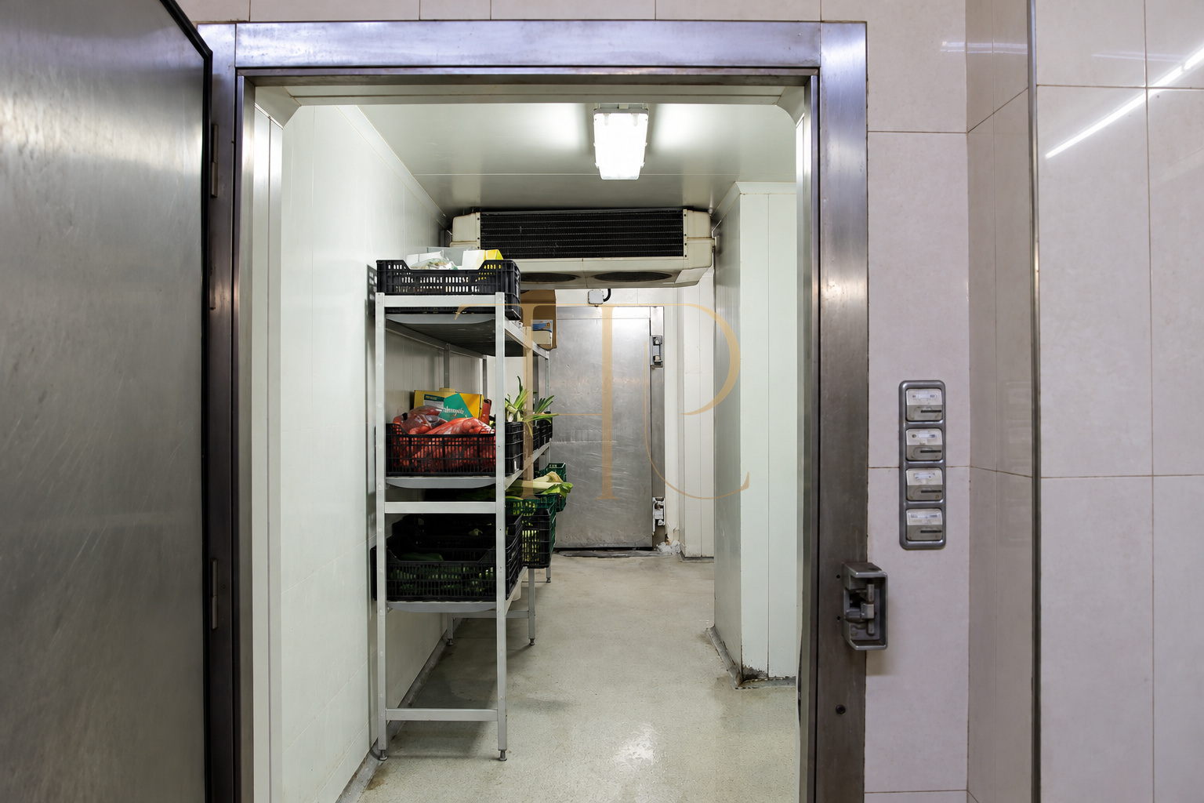
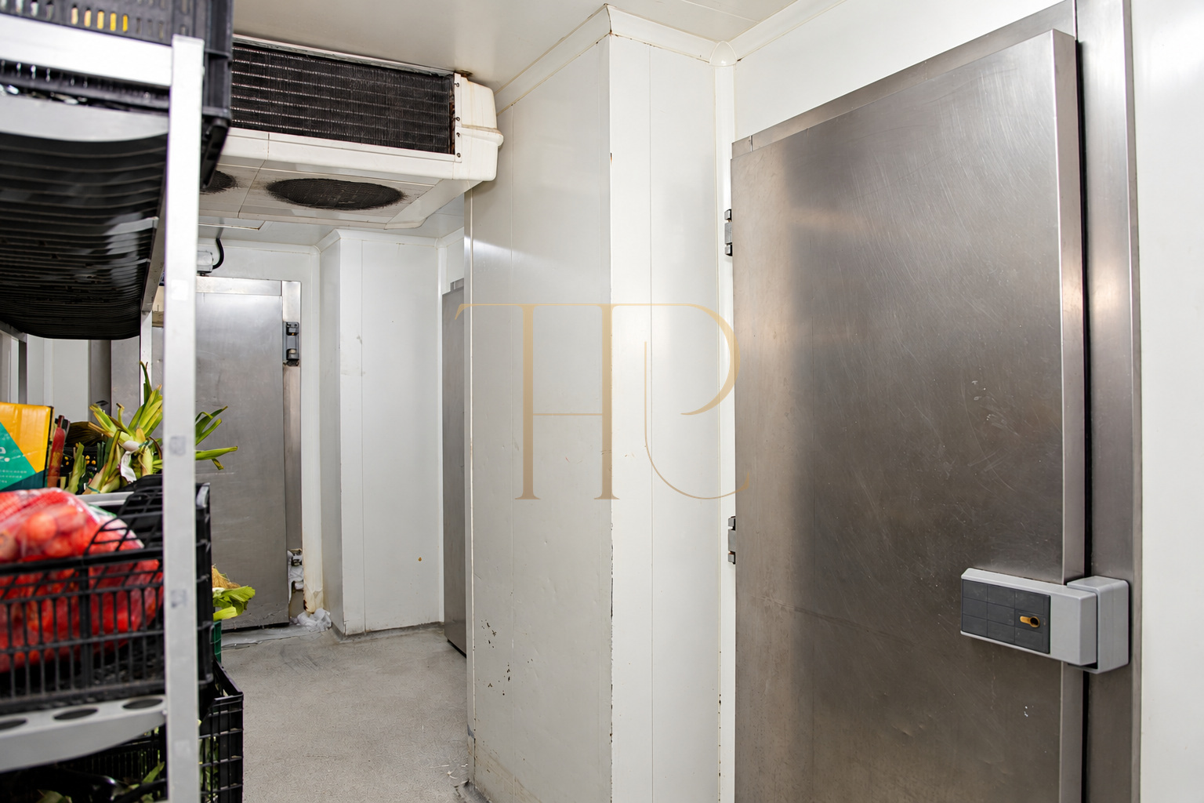
The kitchen includes stainless-steel surfaces and equipment, cooking ranges and extraction. Commercial documentation describes three cold rooms allocated to fish, meat and vegetables, together with a large freezer and storage areas. This arrangement distinguishes food preparation and preservation from the spaces used by diners, with supporting rooms situated on the lower floor rather than within the main dining area.
- Equipped professional kitchen.
- Three cold rooms and a freezer.
- Food preparation and storage areas.
- 380 m² recorded in the listing.
Restaurant interior and equipment
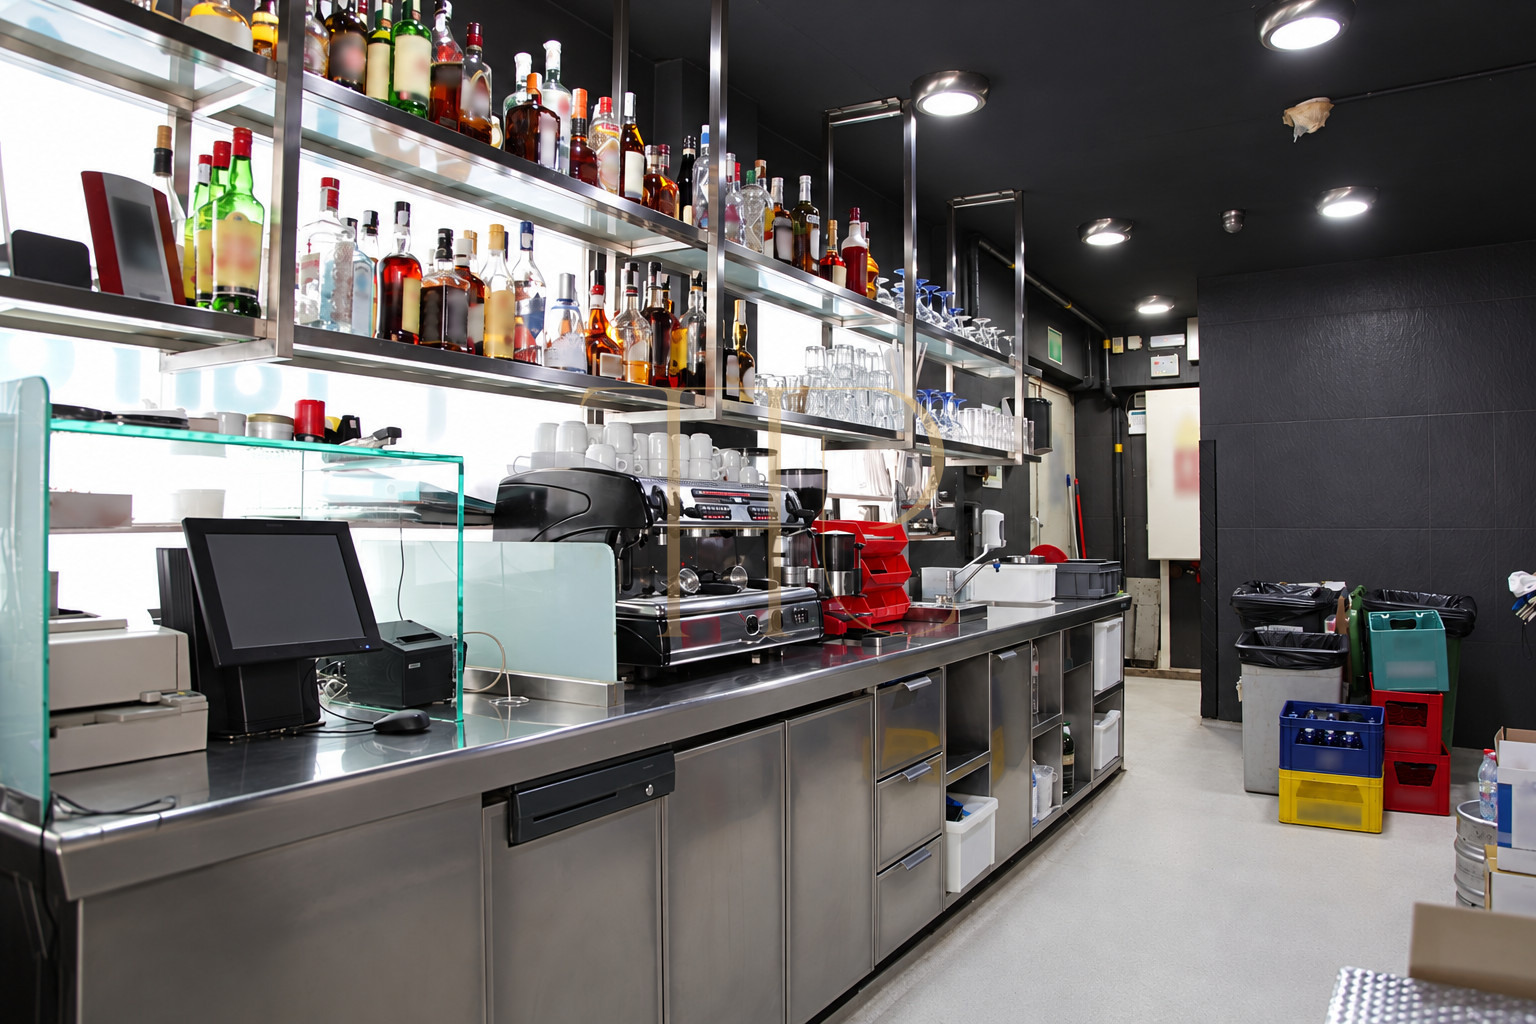
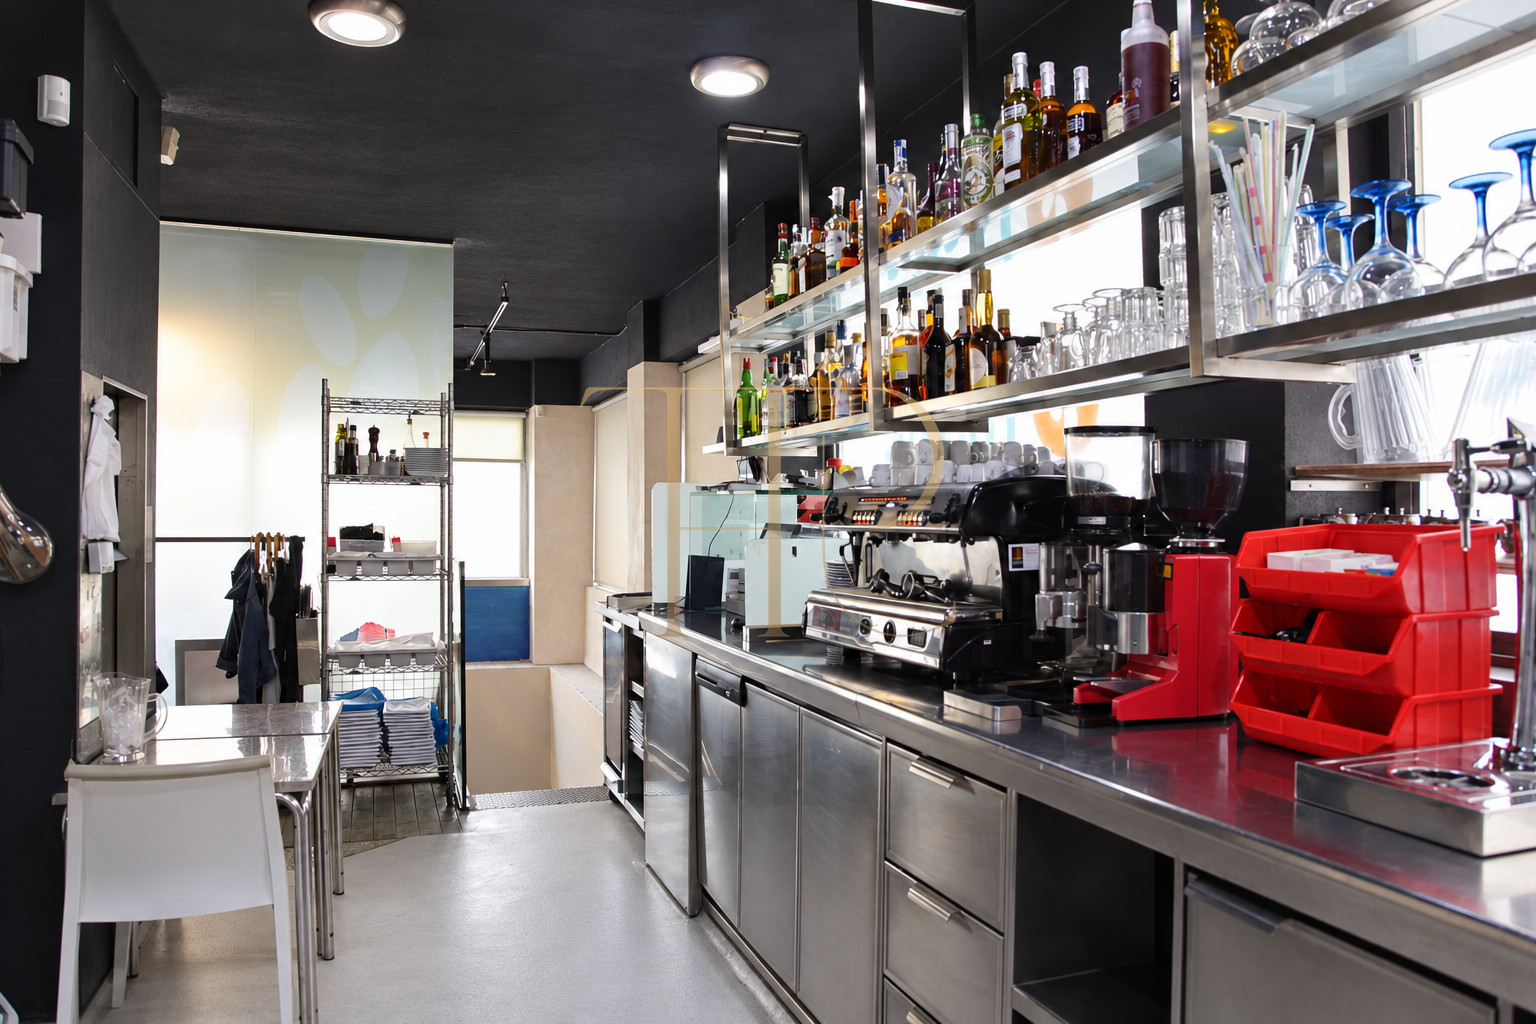
The dining room combines dressed tables, wooden chairs and a palette of blue, white and red. The bar includes service equipment and a coffee area. Air conditioning and furniture are recorded in the listing, while the photographic material illustrates the facilities and internal organisation. Customer toilets are positioned on the same level as the dining room and bar.
- Air conditioning.
- Bar and coffee area.
- Dining-room and terrace furniture.
Enquire about the THR477 business transfer
Top House Realty can provide information on THR477 and the current terms of the business transfer. The proposal concerns the restaurant business; enquire about the equipment included, lease terms and activity and terrace documentation. Request further information and arrange a visit to assess the layout, the connection between floors and how the premises could suit your restaurant project.
 Barcelona
 Print
 Commercial property
 380 m²
 2
 3
 1