Period flat to renovate in Barcelona’s Eixample · Sold
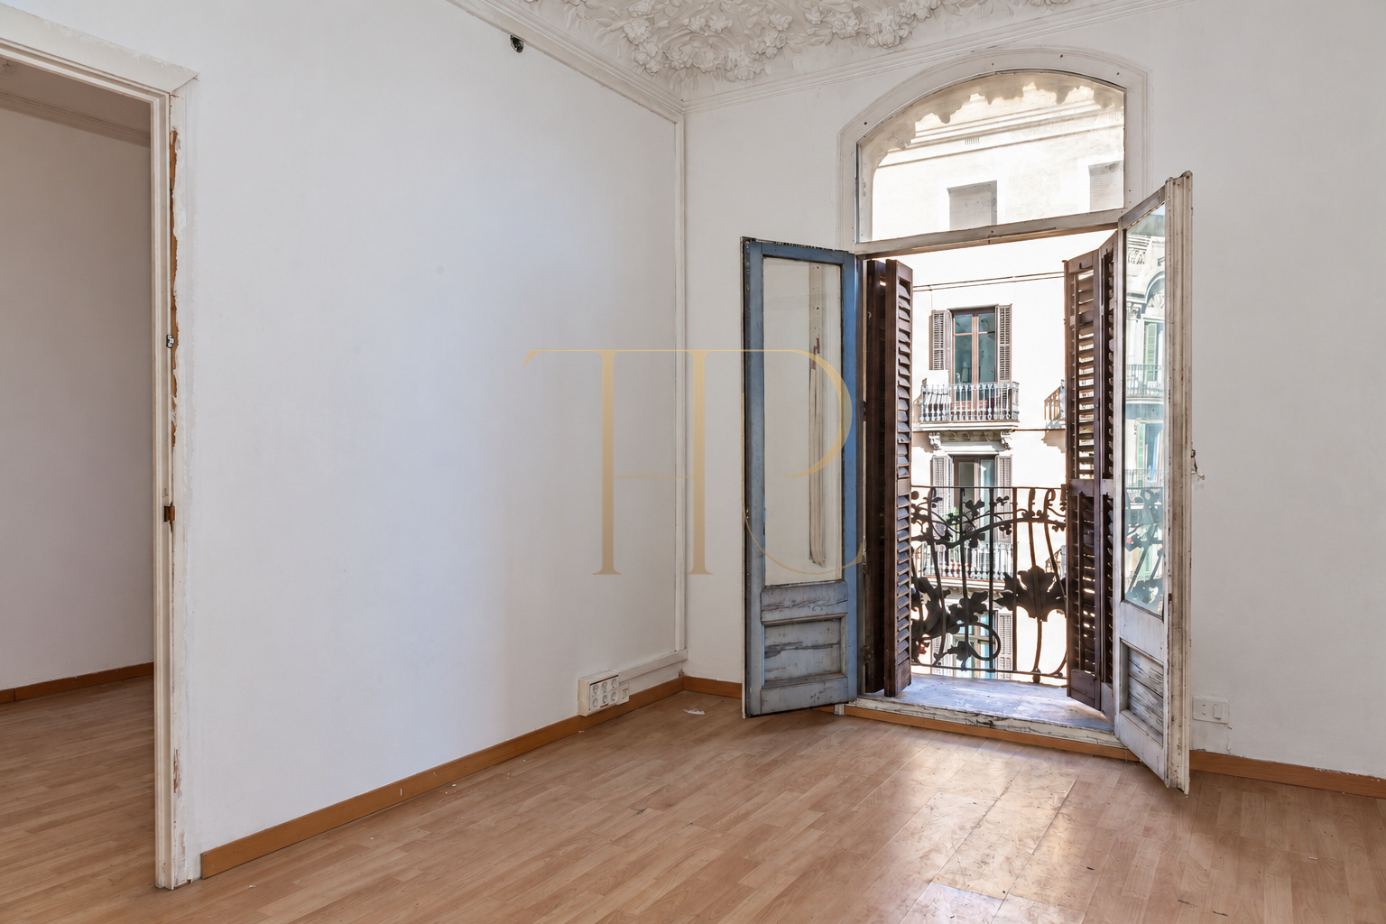
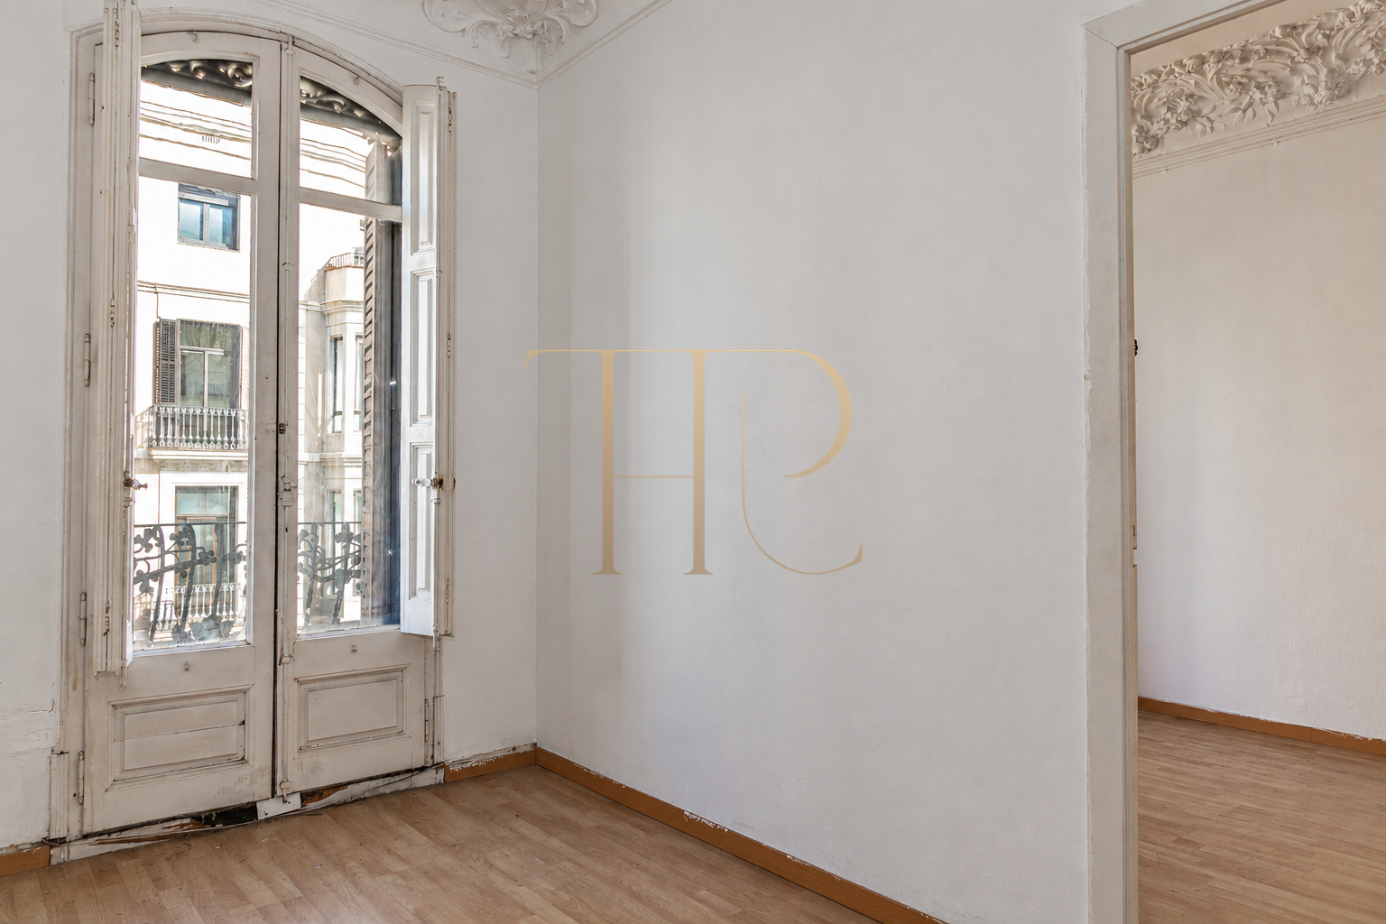
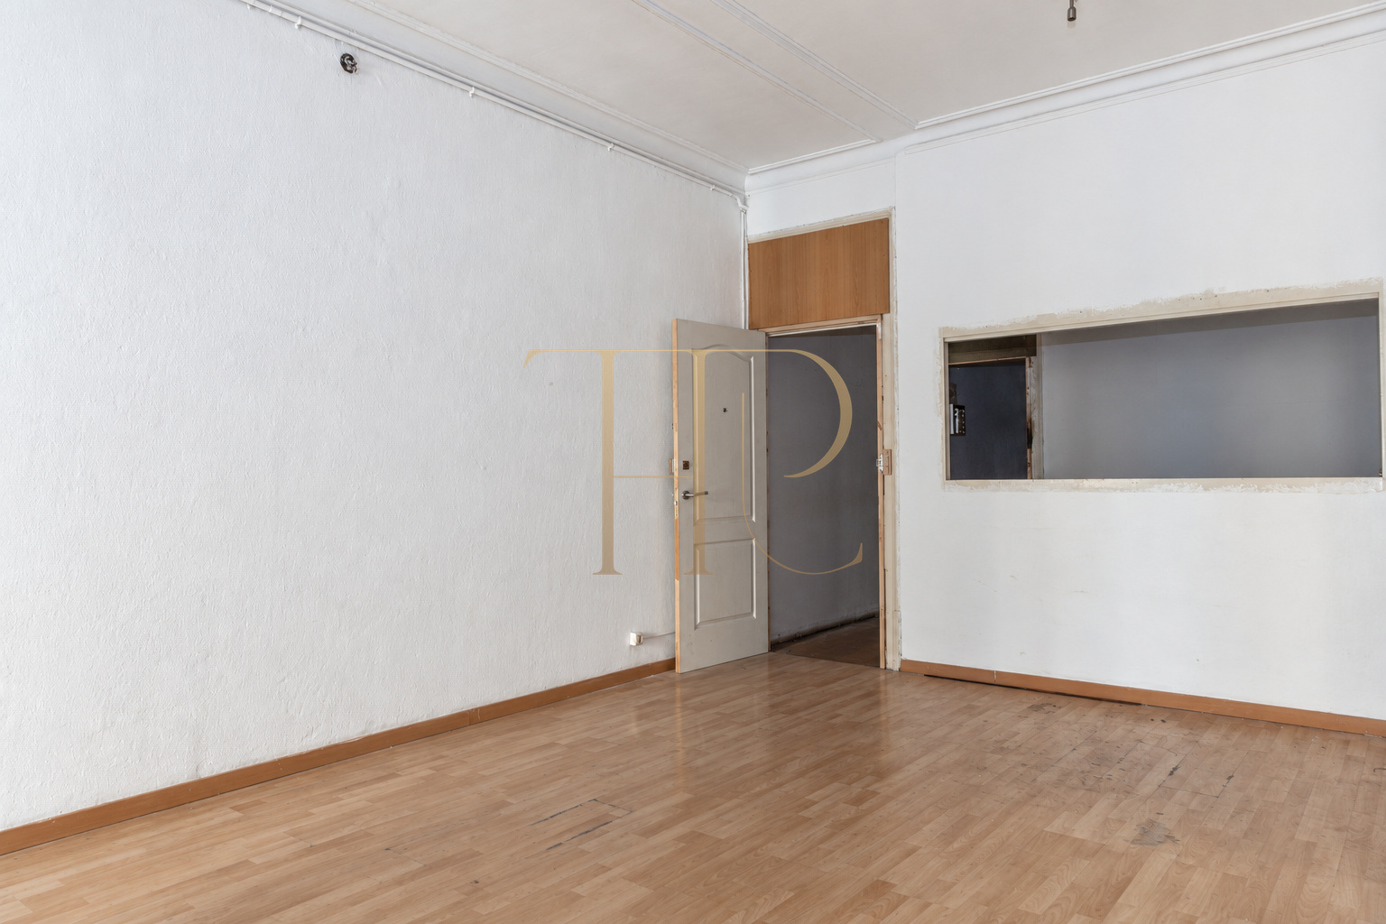
THR1082 is marked as sold and remains as a reference within our portfolio. This period apartment in Barcelona’s Eixample was documented in need of renovation, with high ceilings, decorative plasterwork and a layout extending from the street façade towards the inner side of the block.
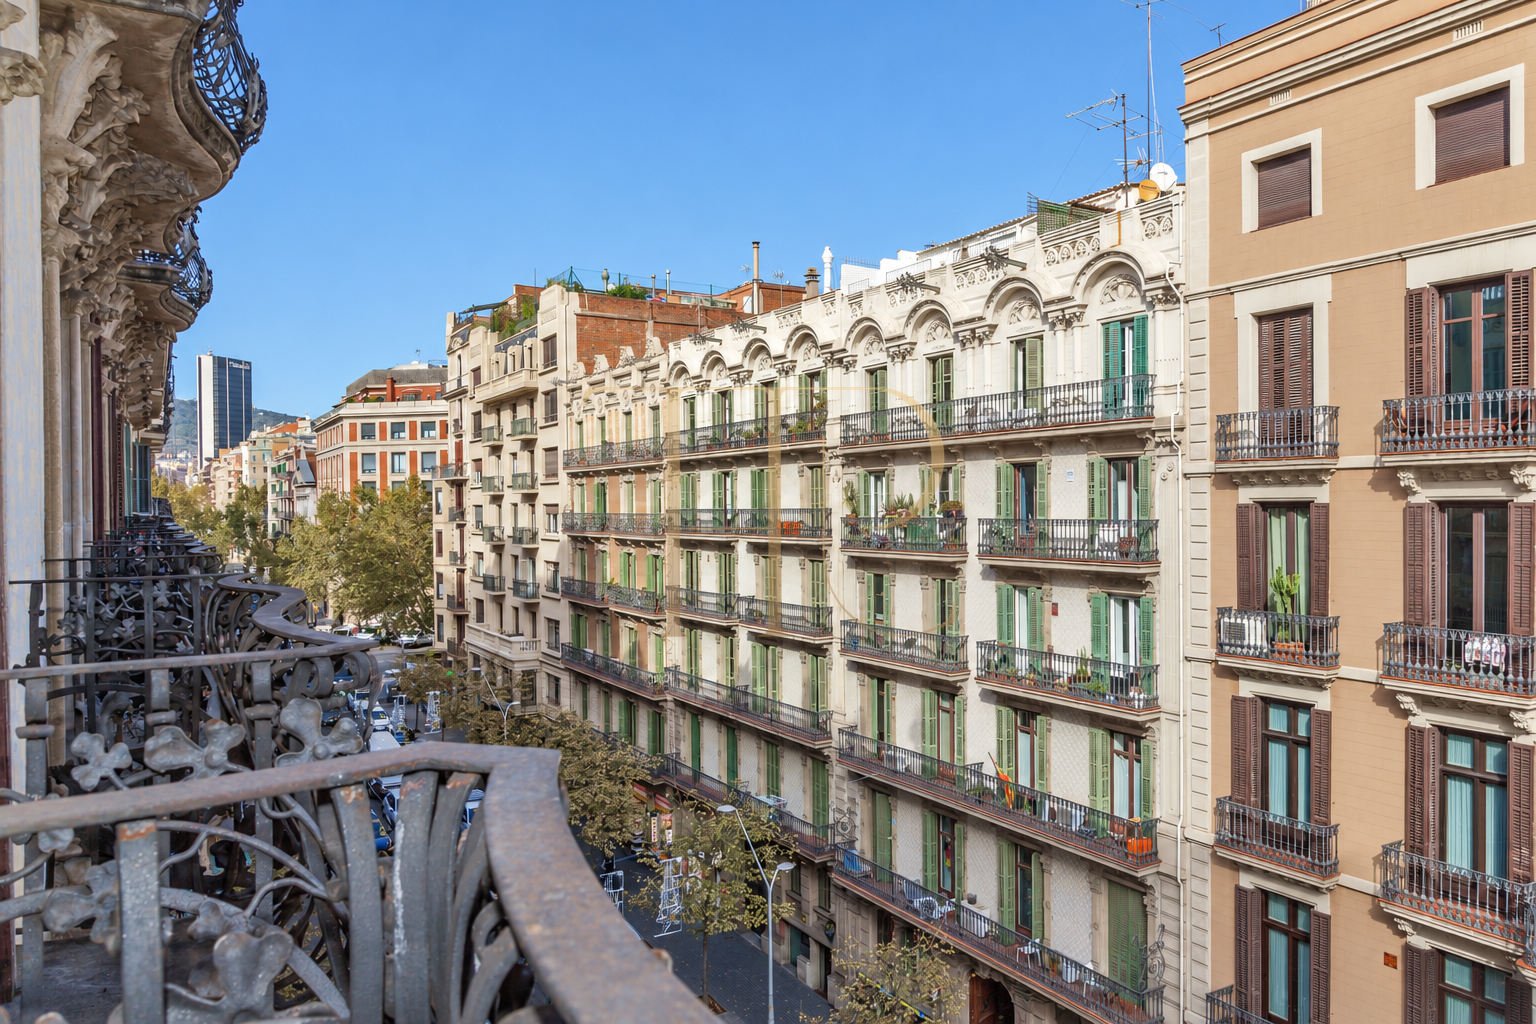
The archived listing retains 133 m², four rooms and one bathroom in a building dated 1909. An iron-railed balcony and an enclosed gallery offer different connections to the surroundings: views of the urban façades at one end and a more sheltered space at the other.
The photographs show the apartment before renovation, including fittings and finishes requiring work. Its character lies in the room proportions, traditional joinery and surviving details. The original information also describes hydraulic tiles beneath part of the overlaid flooring; assessing their possible recovery would form part of a renovation study.
Urban life in the Eixample
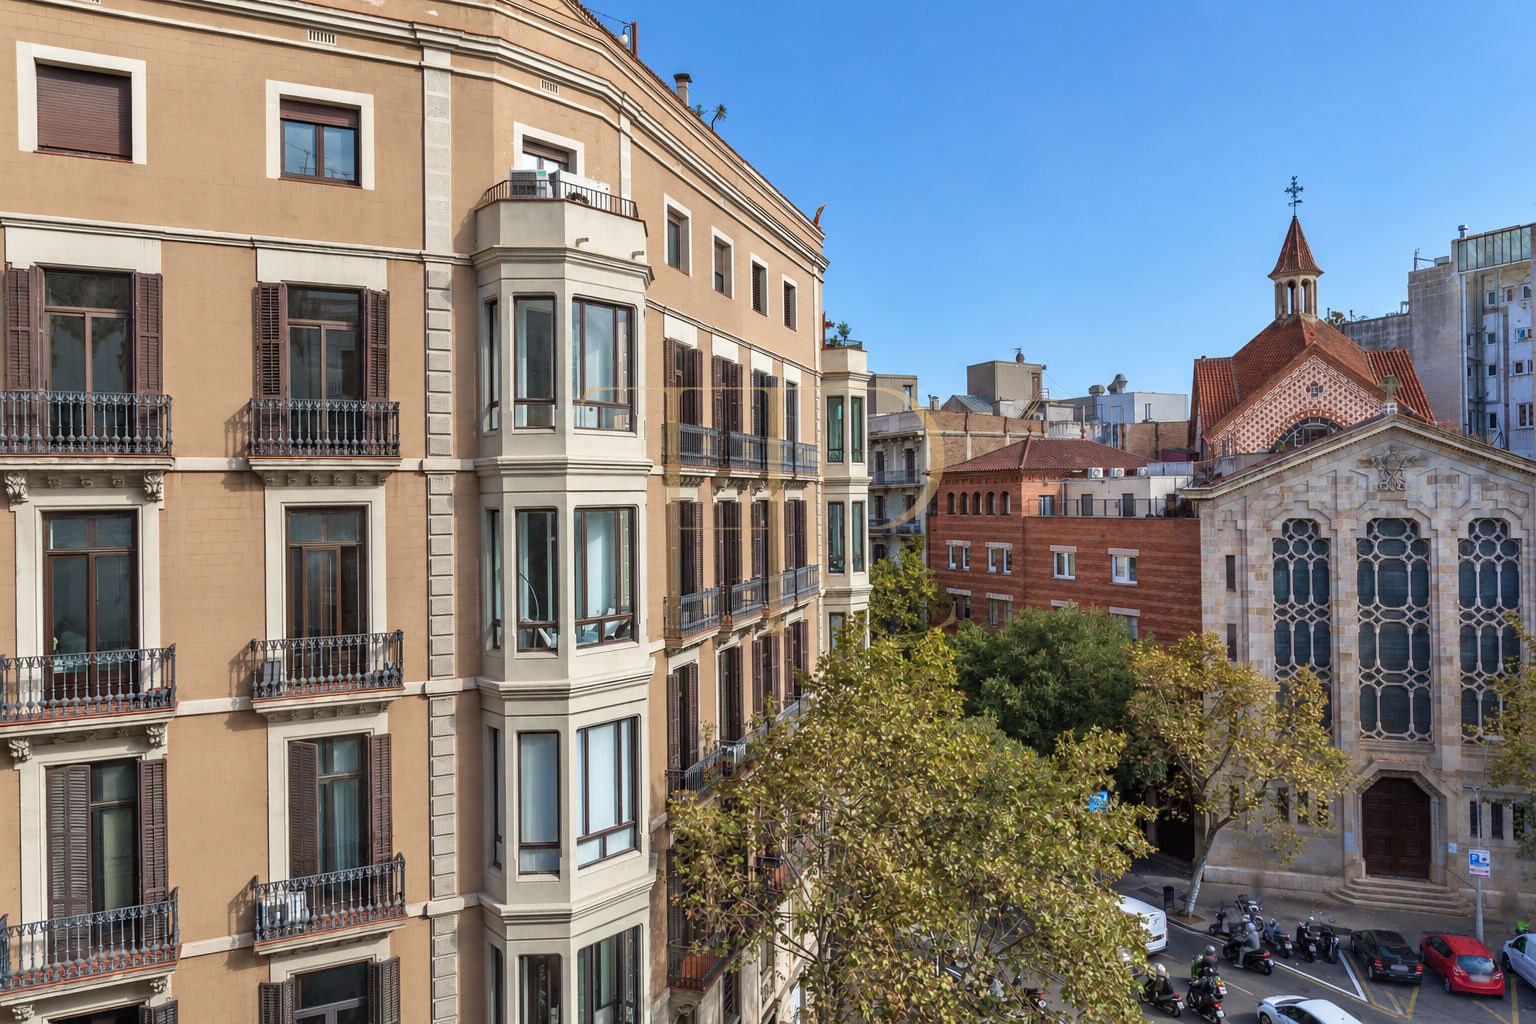
The Eixample setting combines period architecture with shops, restaurants and everyday services. Passeig de Gràcia and Plaça de Catalunya are nearby reference points in the original description. Metro, railway and bus connections in the area support travel across Barcelona without depending entirely on a car.
- Established urban setting in the Eixample.
- Shops, restaurants and neighbourhood services.
- Public transport connections in the area.
Balcony, gallery and floor area
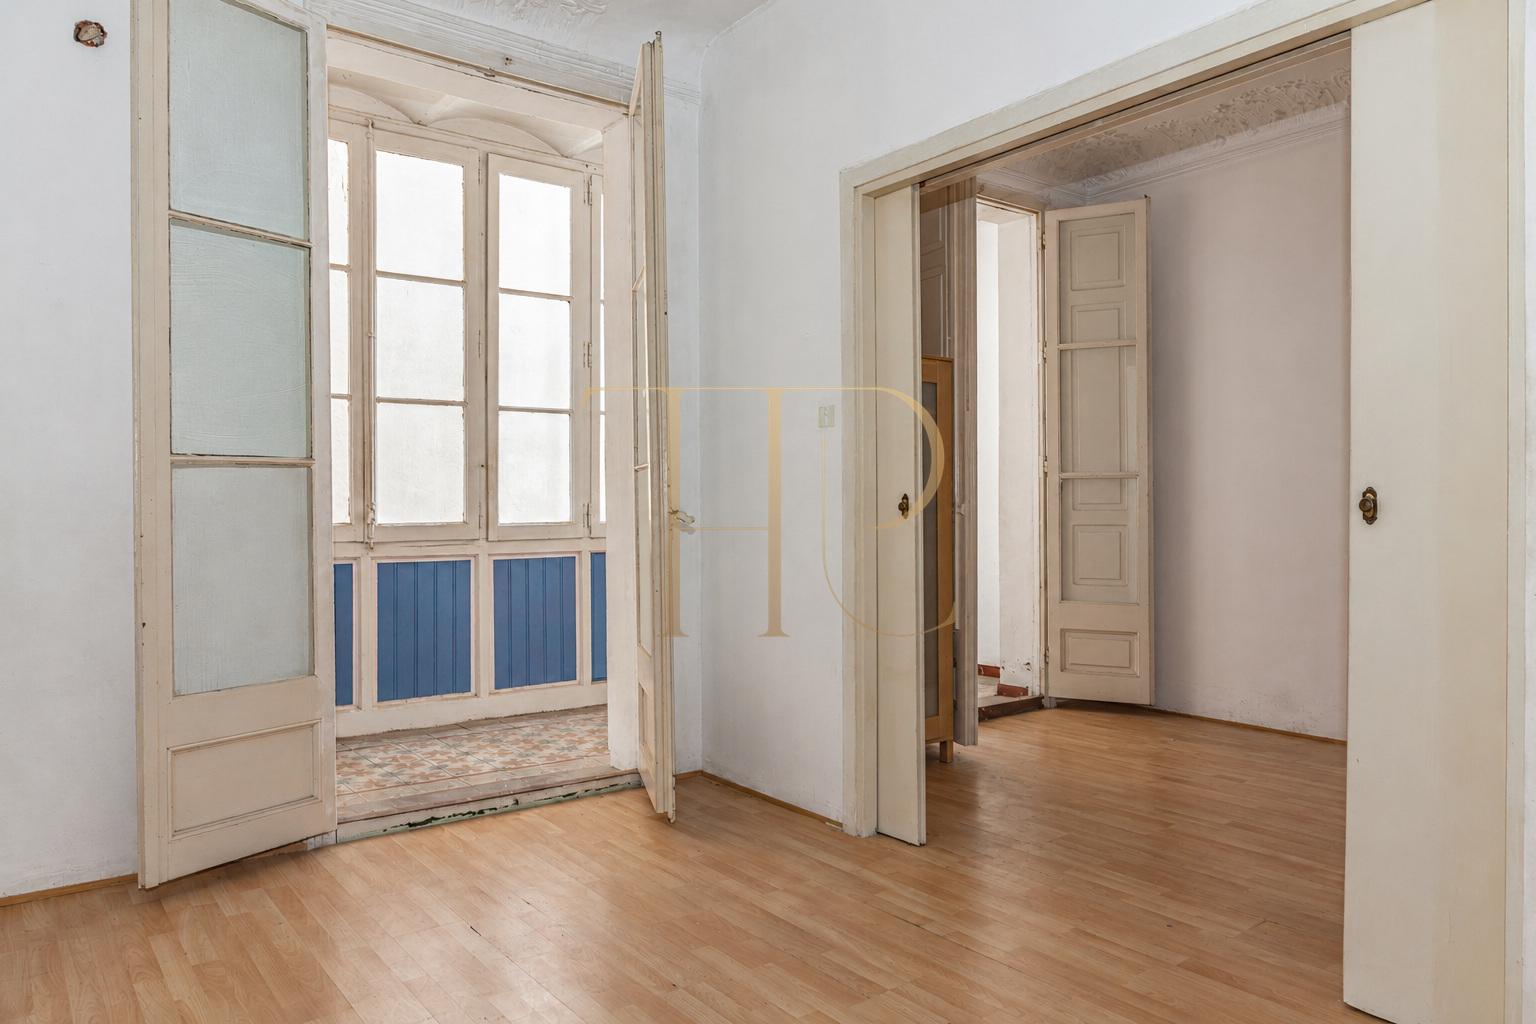
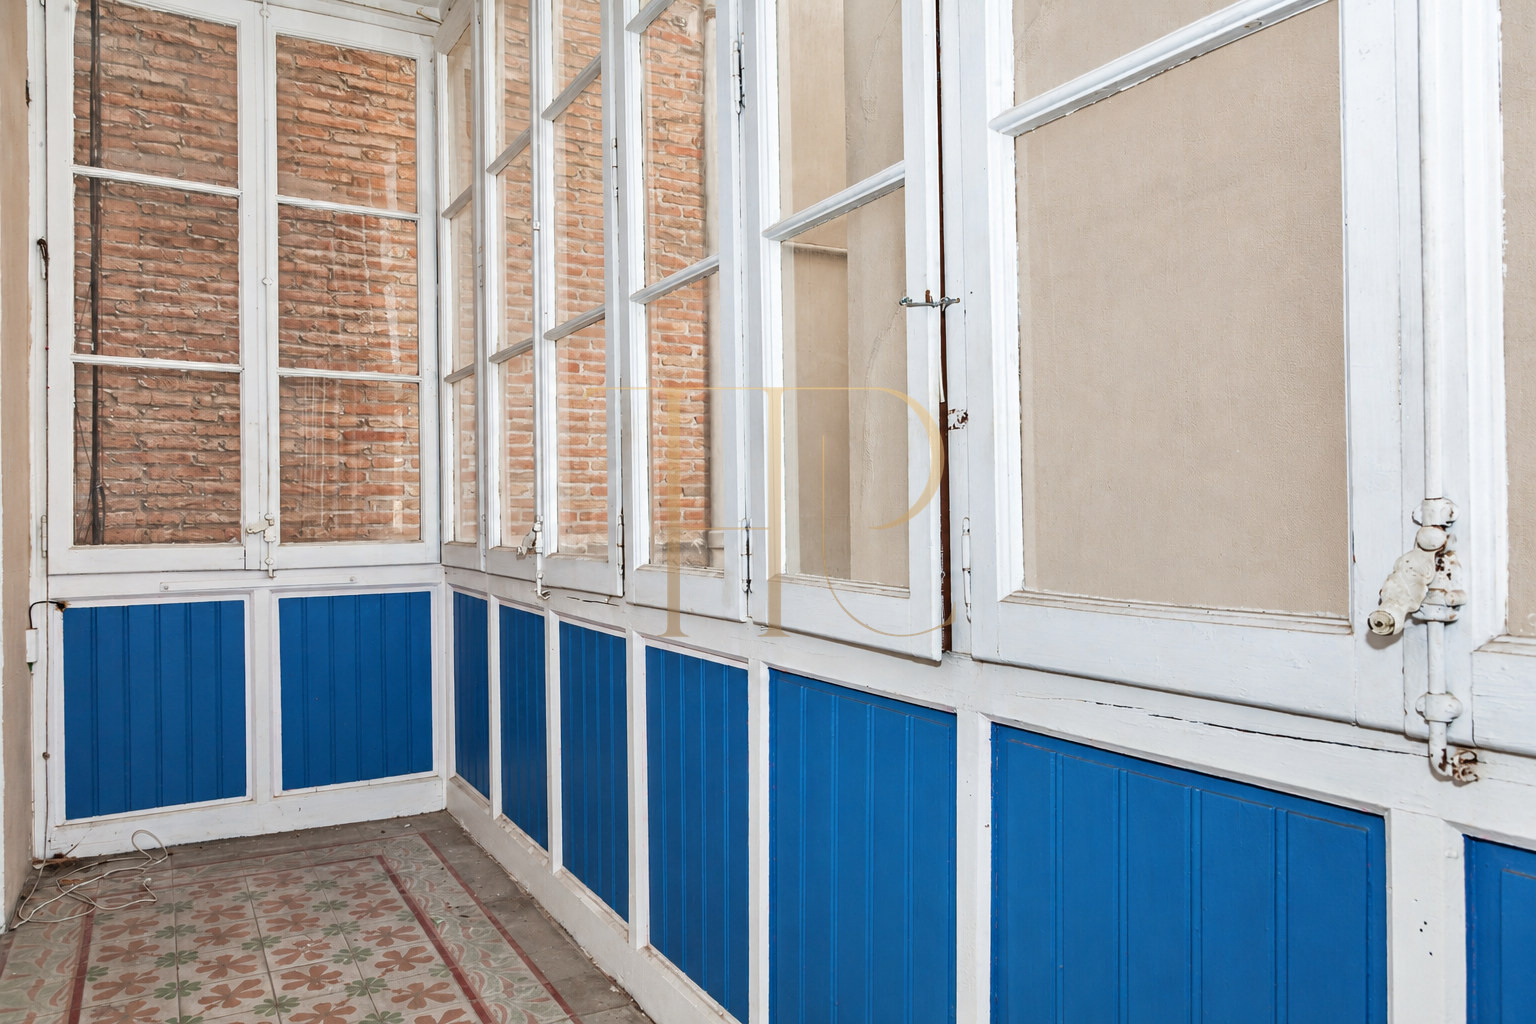
The recorded 133 m² reveal the depth of an apartment extending between the street façade and the inner courtyard side. The balcony retains decorative iron railings. At the opposite end, glazed joinery, blue lower panels and patterned flooring give the enclosed gallery its own identity within the home.
- 133 m² retained in the listing.
- Balcony facing the city’s façades.
- Enclosed gallery with traditional joinery.
- Building dated 1909.
A traditional layout with potential
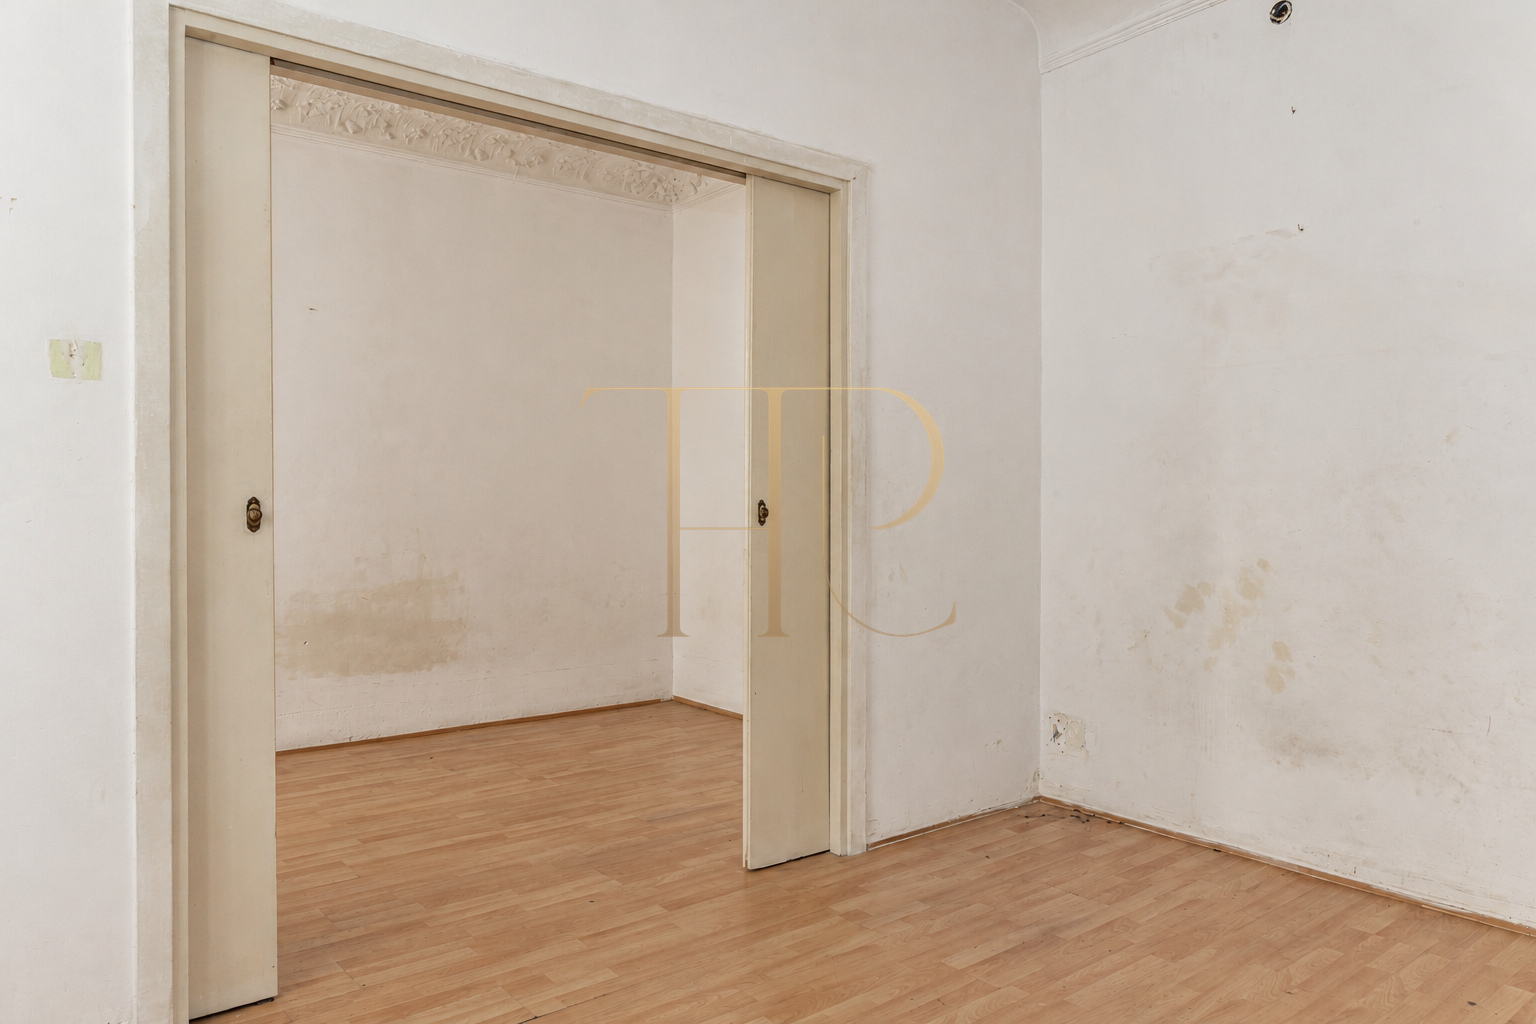
An entrance hall distributes the rooms to either side. Tall doors and connecting openings link the different spaces, with intermediate rooms characteristic of this type of apartment. A future layout study could examine the relationship between living areas, bedrooms and services while considering structure, ventilation, regulations and features requiring preservation.
Rooms and bathroom
- Four rooms recorded in the archived details.
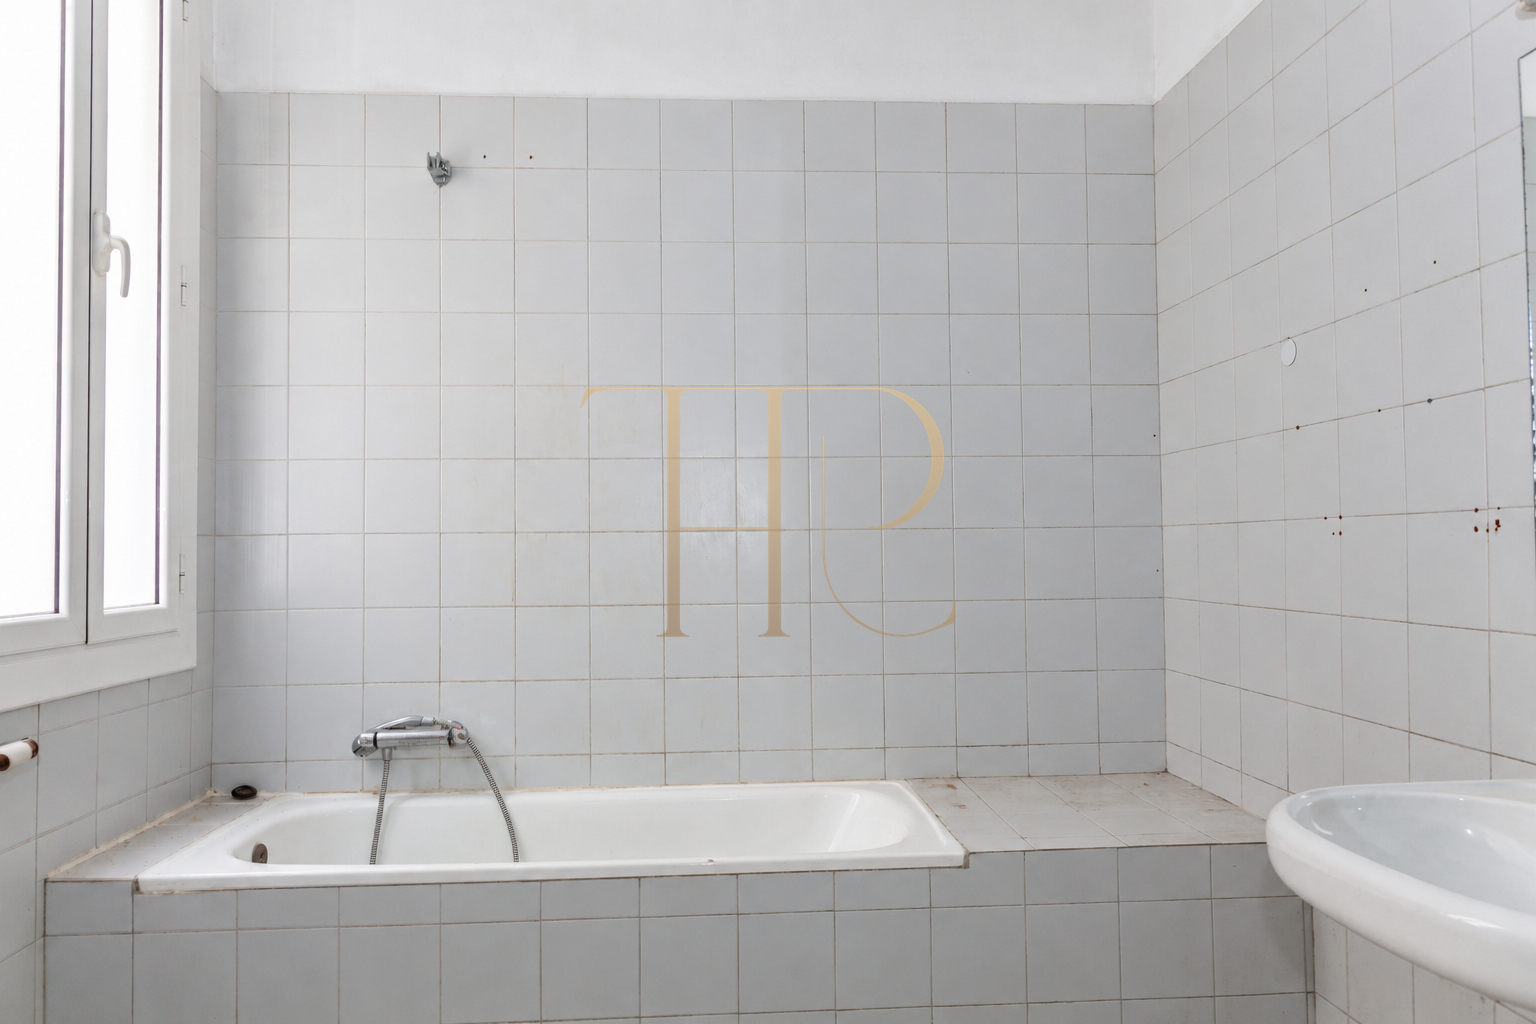
- One bathroom in the documented configuration.
- Connecting rooms and distinct internal spaces.
Living areas and circulation
- Entrance hall linking the rooms.
- High ceilings and decorative plasterwork.
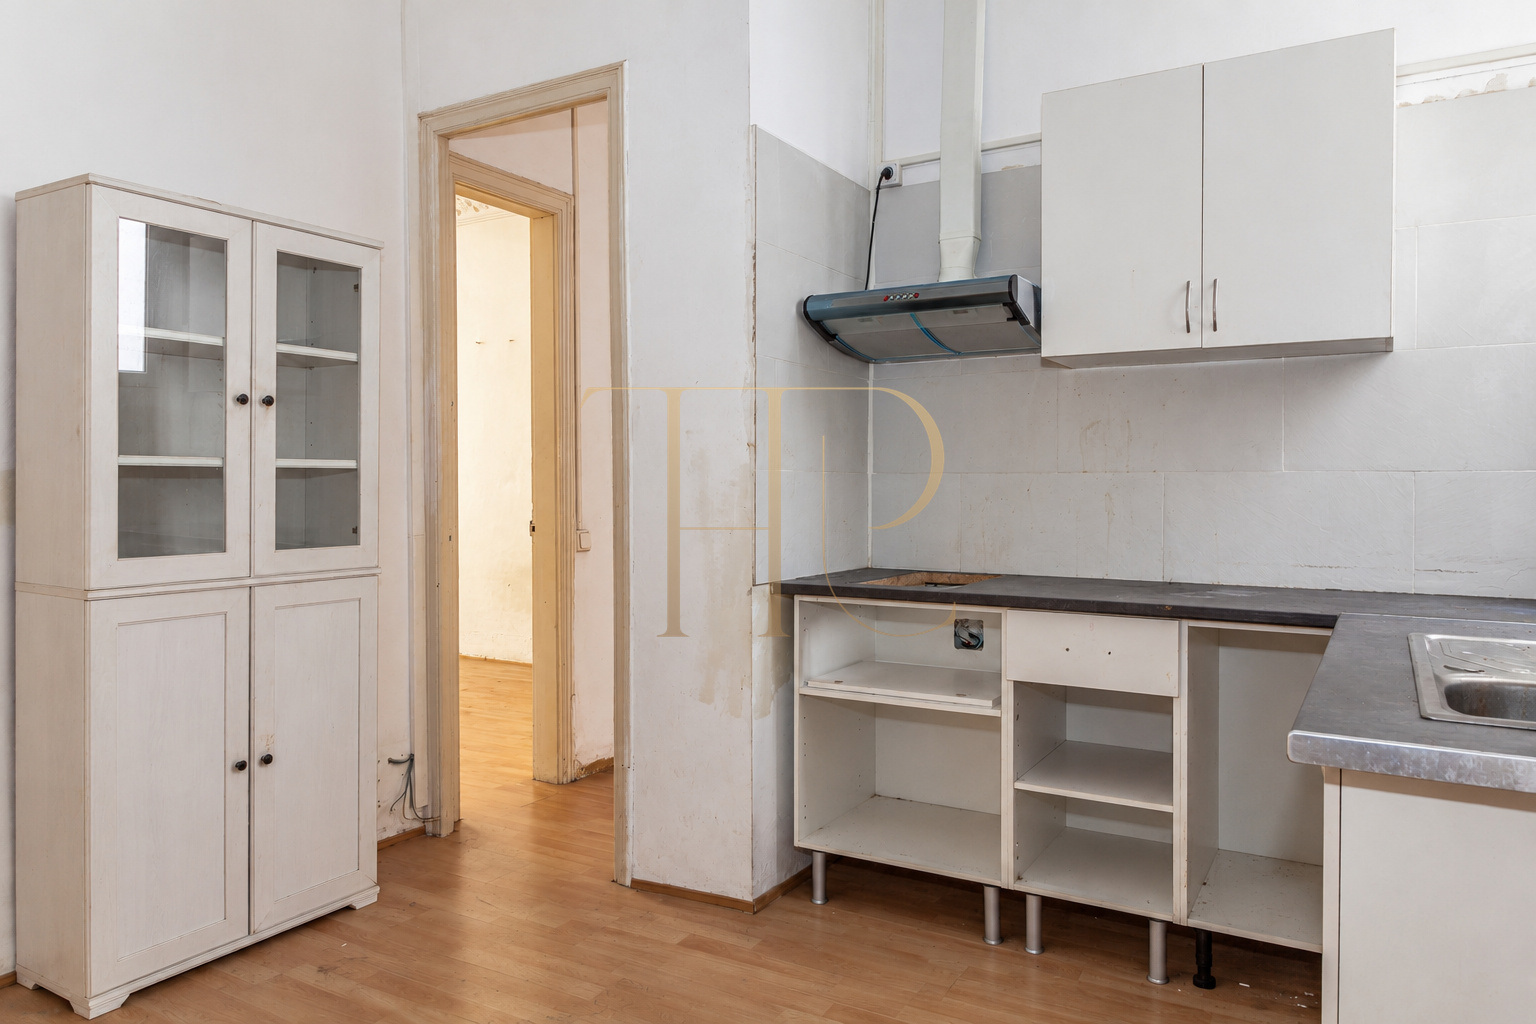
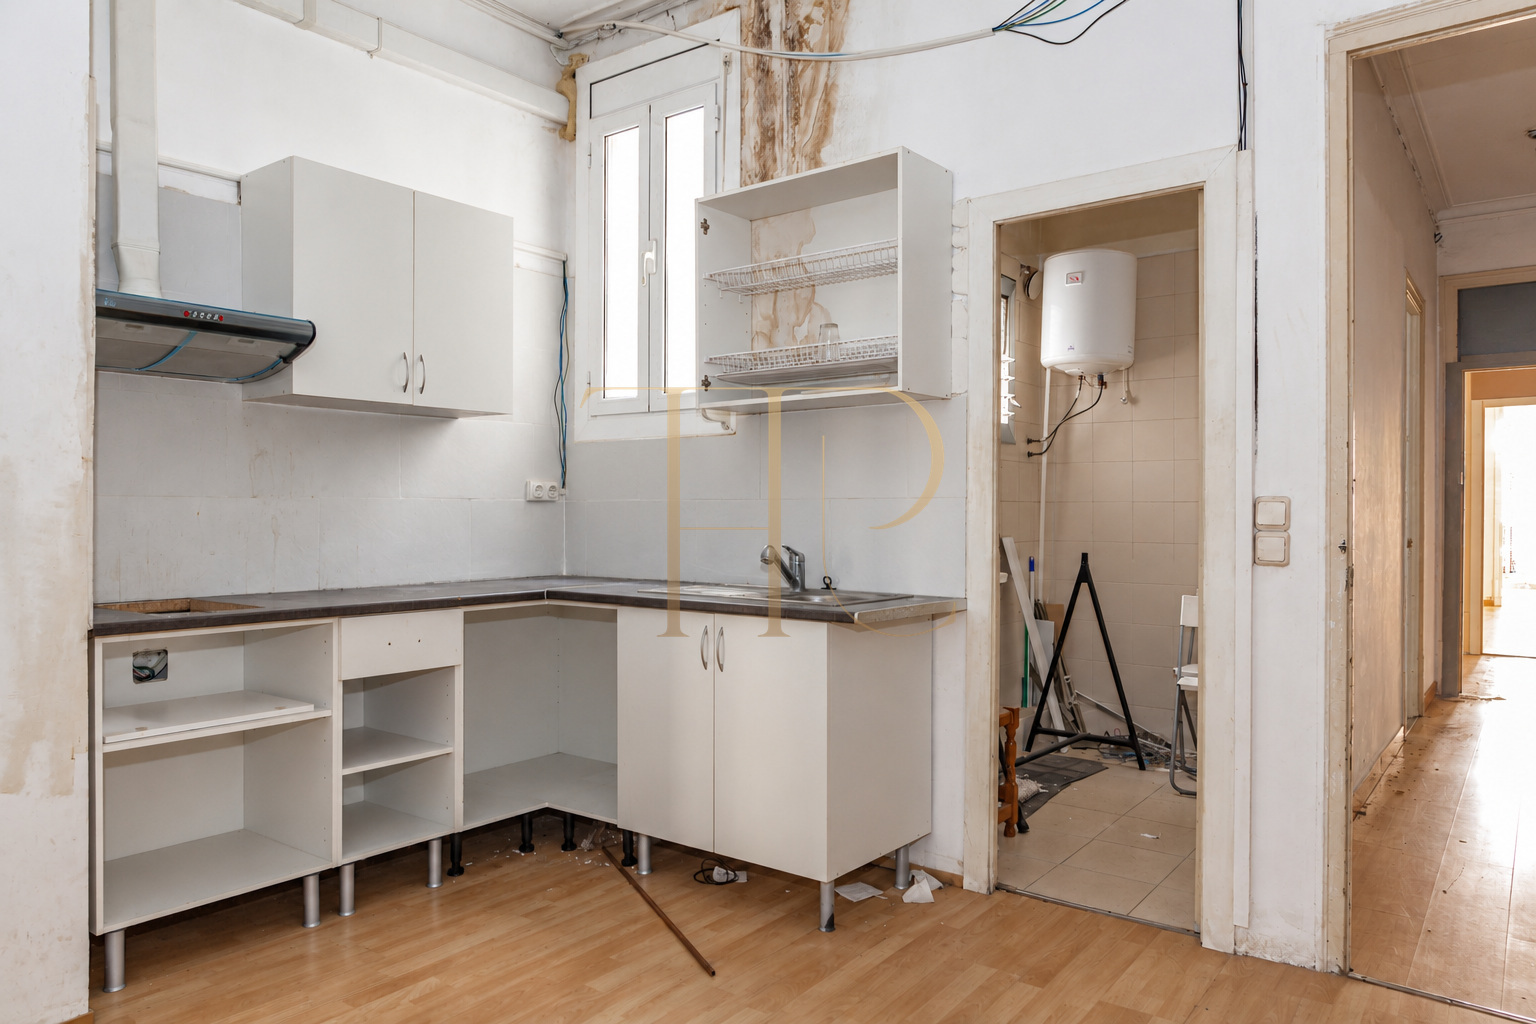
- Separate kitchen requiring renovation.
- Balcony and gallery at different ends of the apartment.
Original features and recorded condition
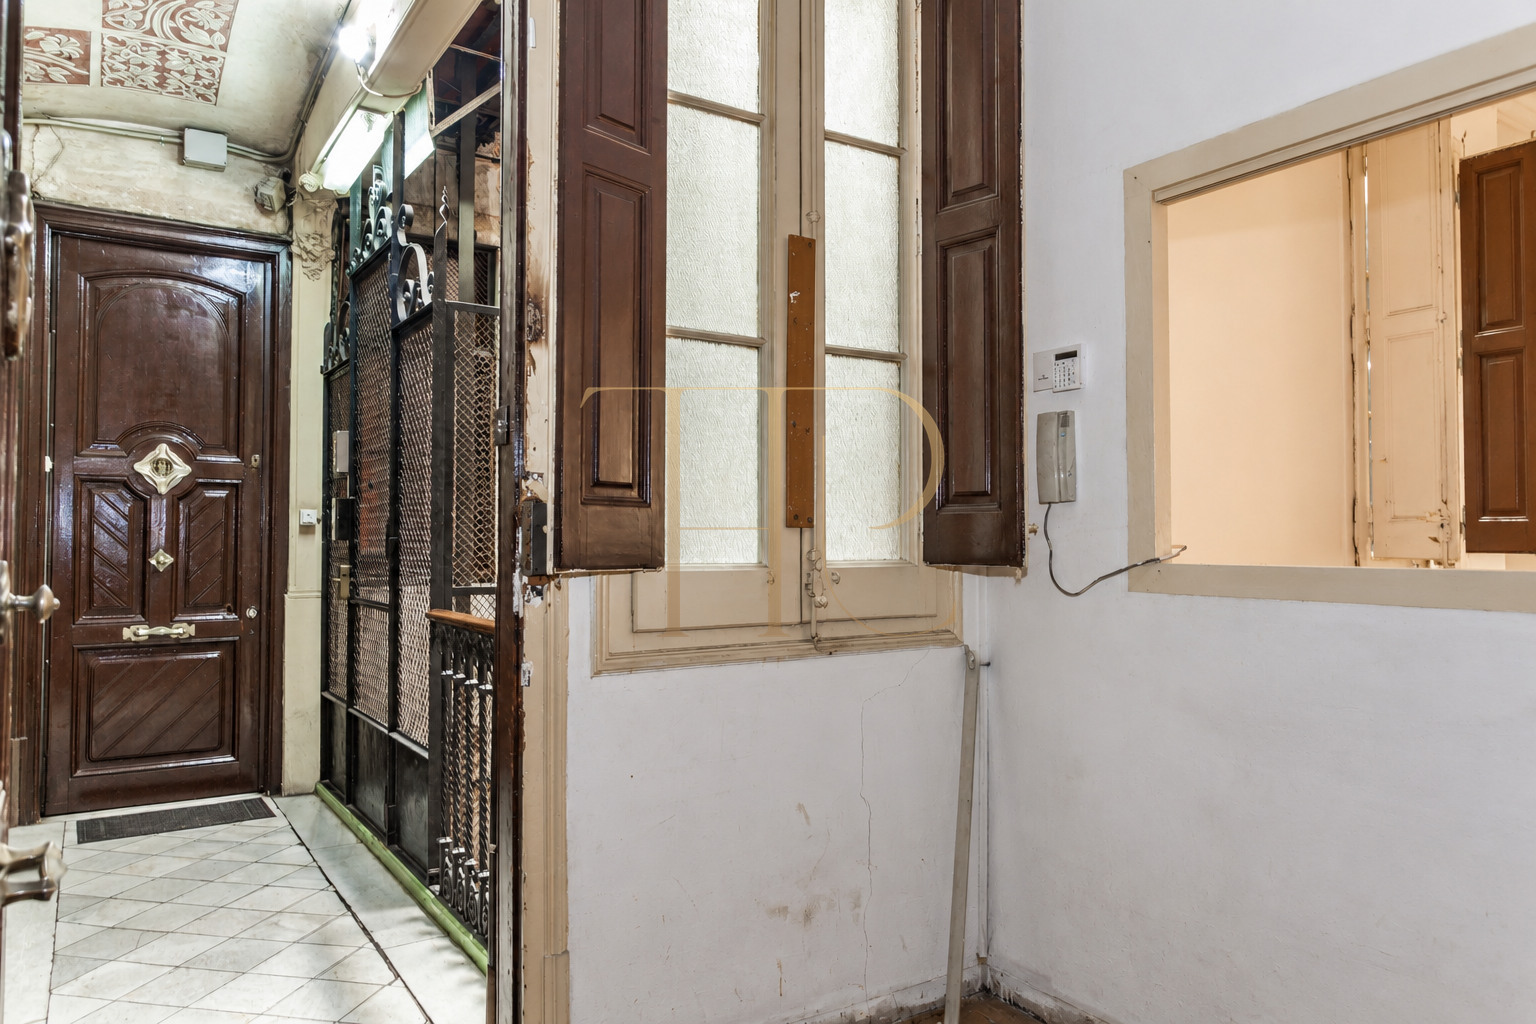
Decorative ceilings, old doors and balcony joinery sit alongside a kitchen and bathroom in their earlier condition. The photographs record wear, staining and defects as part of the property’s documented state. The kitchen retains cabinets, a sink and extractor hood, while the bathroom includes a bath. A lift can be seen beside the apartment entrance.
- Lift visible at the entrance.
- Traditional doors and window frames.
- Ornamental plasterwork in several rooms.
- Hydraulic tiles described beneath overlaid flooring.
- Kitchen and bathroom shown before updating.
Planning a sensitive renovation
A sensitive renovation would adapt daily use while retaining the apartment’s proportions and valuable features. Recovering flooring or plasterwork requires assessment of its actual condition. Creating independent units would depend on technical feasibility and the necessary approvals; the archived property remains a single dwelling. No completed refurbishment is represented in the photographs.
- Recorded condition: renovation required.
- Preservation of period features as a design consideration.
- Any reconfiguration subject to technical assessment and applicable approvals.
- Commercial status: sold.
Other properties with Top House Realty
This property has already been sold. Contact Top House Realty to explore available period apartments in the Eixample and other Barcelona districts. We can focus your search on homes requiring renovation or already updated, according to your preferred layout, original features and intended scope of work.
 Barcelona
 Print
 Apartment
 133 m²
 4
 1