Detached house to rent in Gavà Mar with a garden and private pool
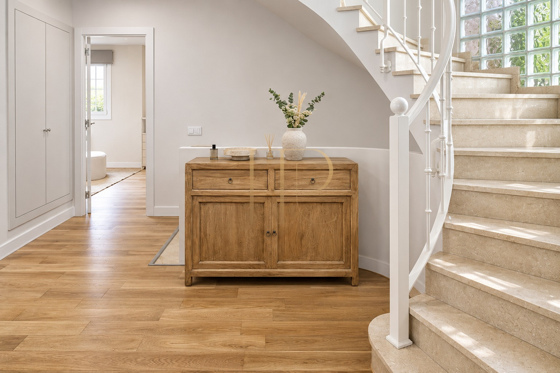
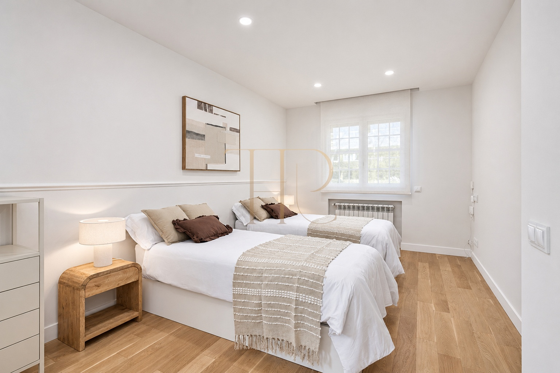
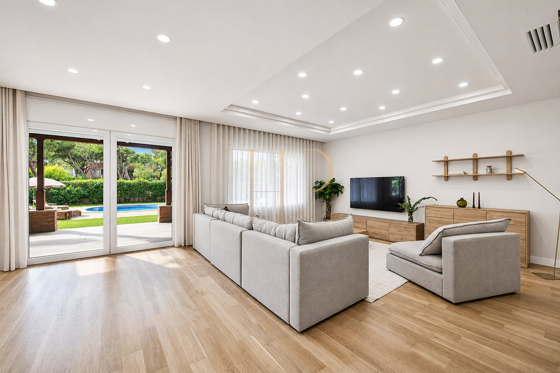
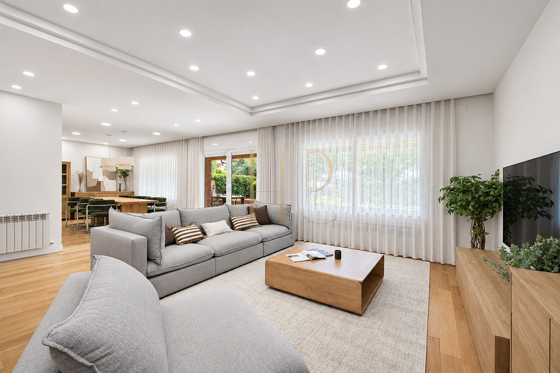
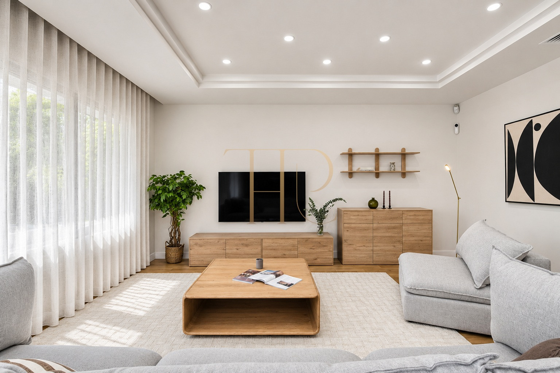
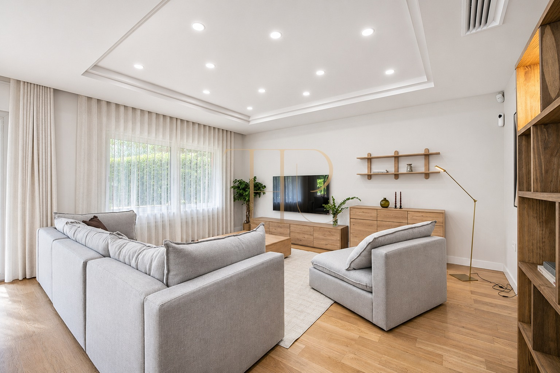
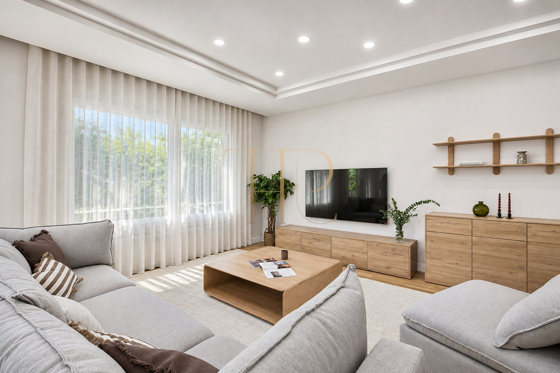
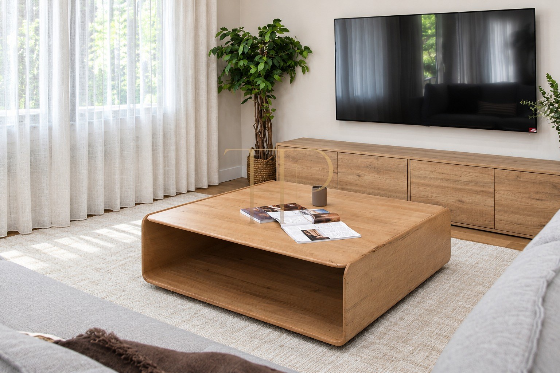
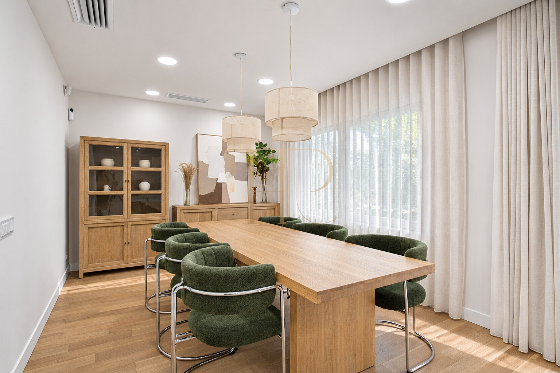
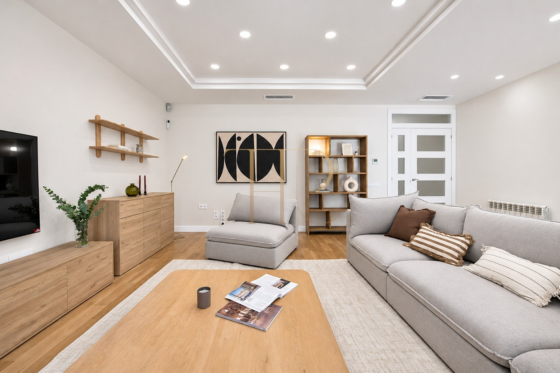
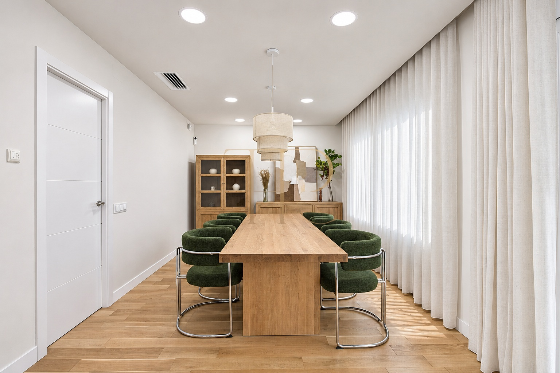
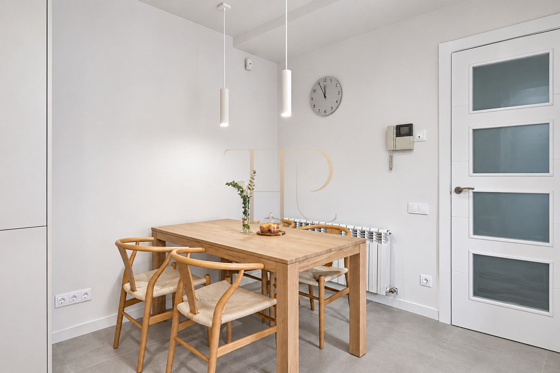
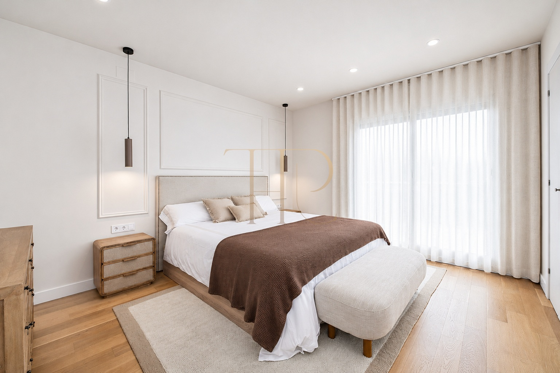
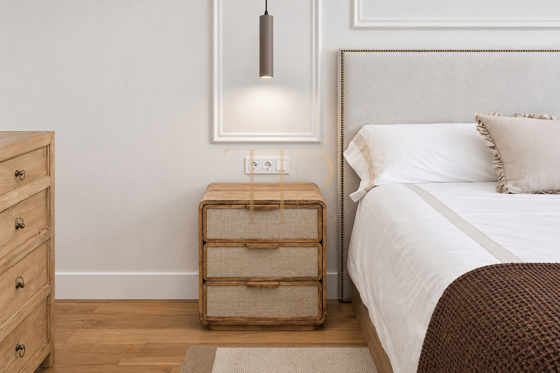
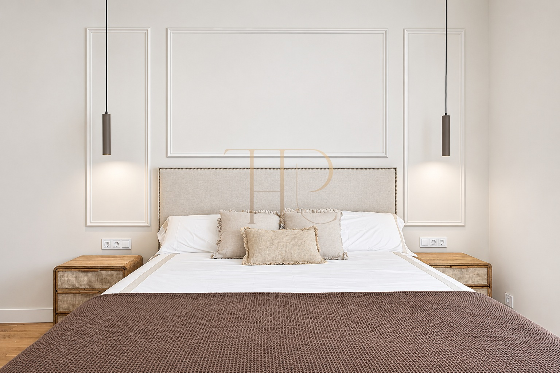
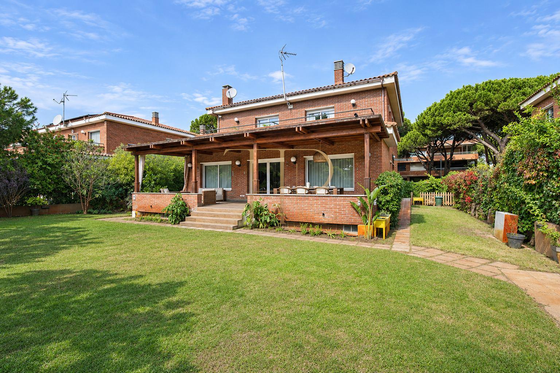
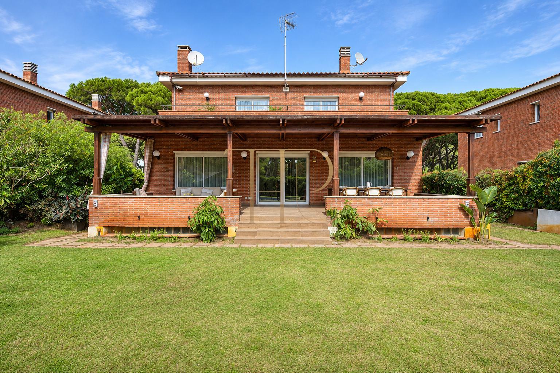
Top House Realty presents a detached house in Gavà Mar for those seeking a spacious coastal home with separate areas for family life, working from home and welcoming guests. The agency advertises the house as renovated and furnished with new furniture, with the principal living spaces opening towards the garden.
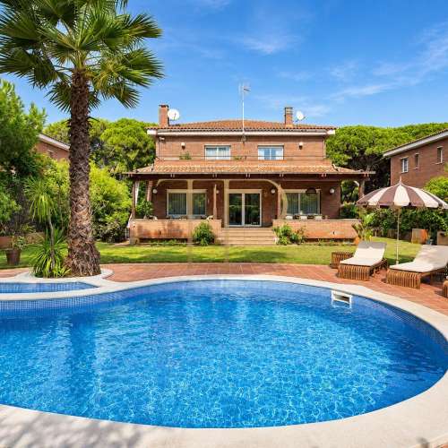
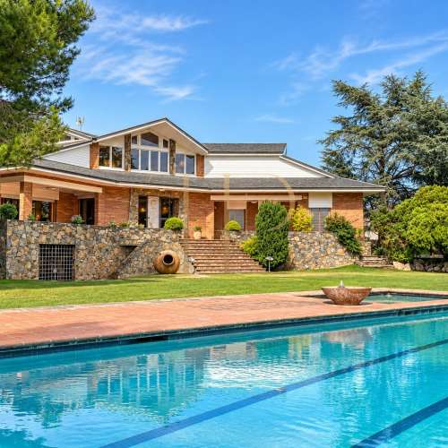
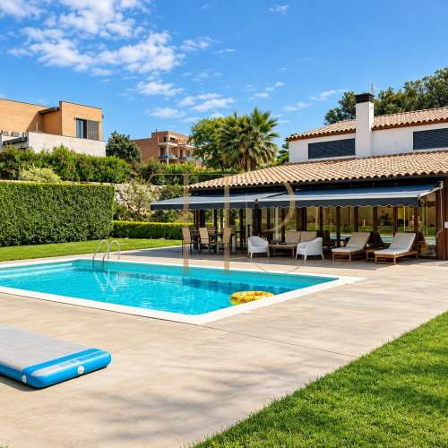
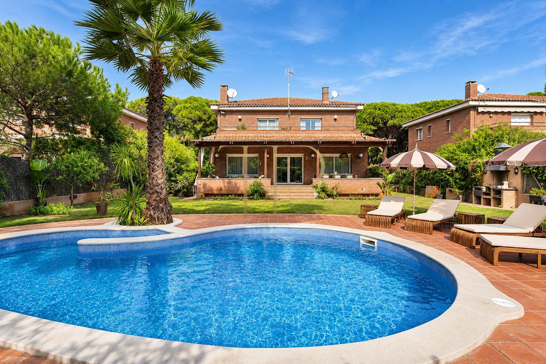
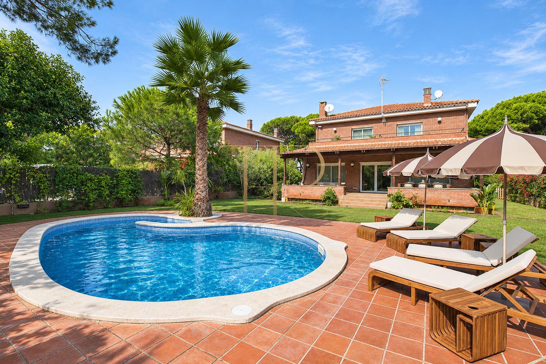
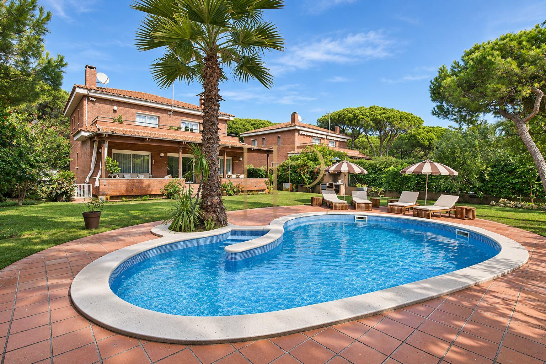
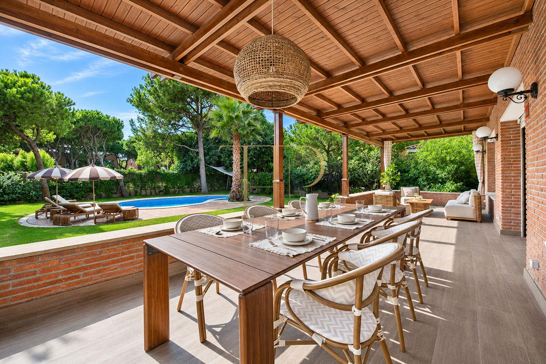
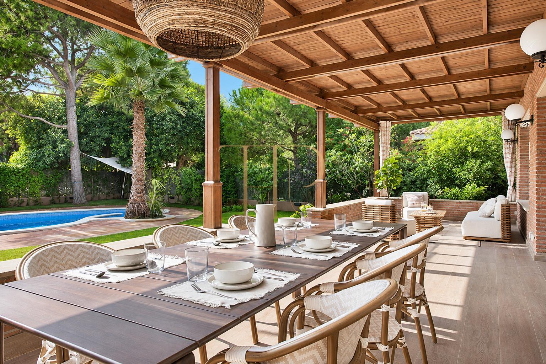
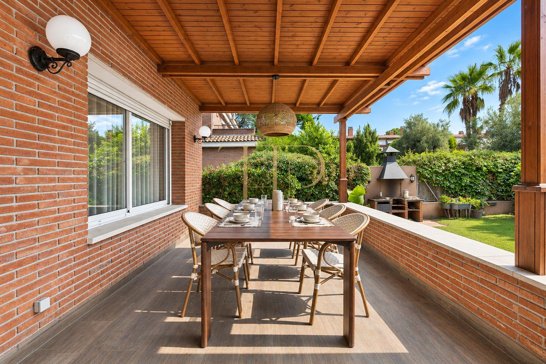
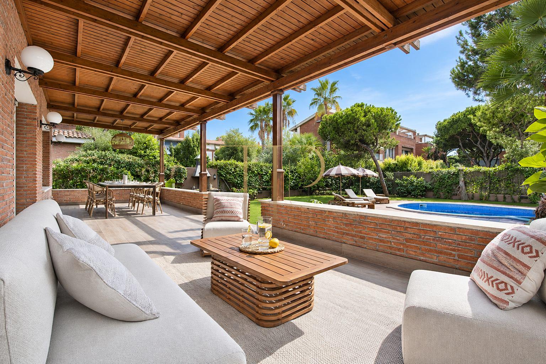
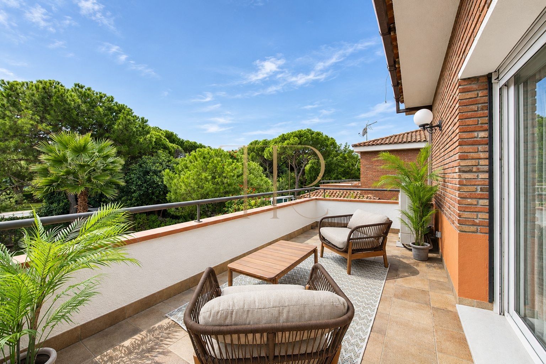
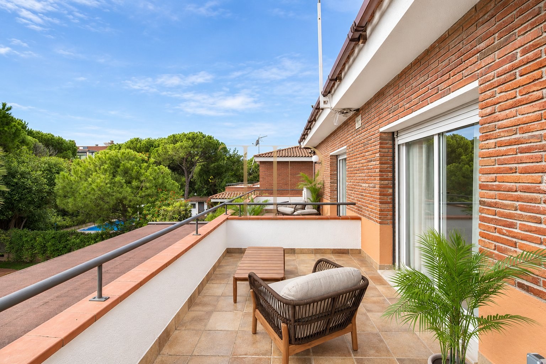
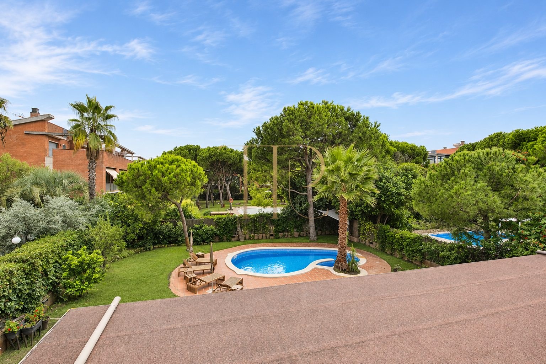
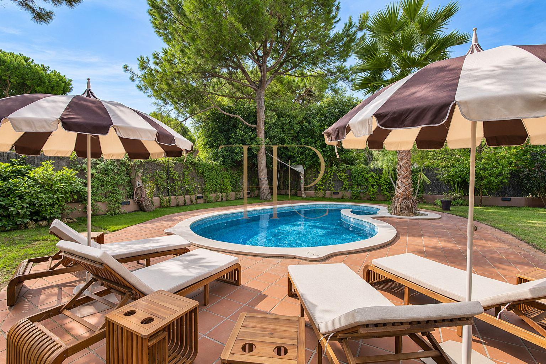
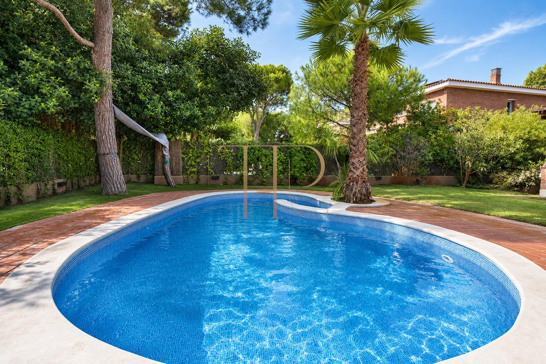
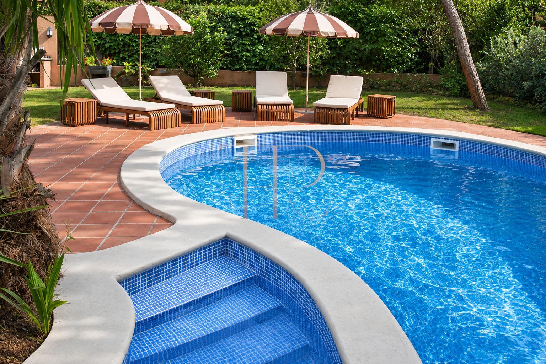
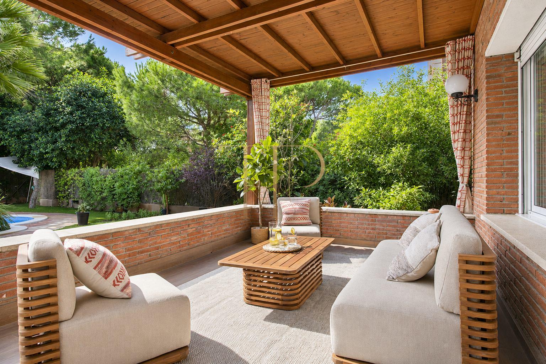
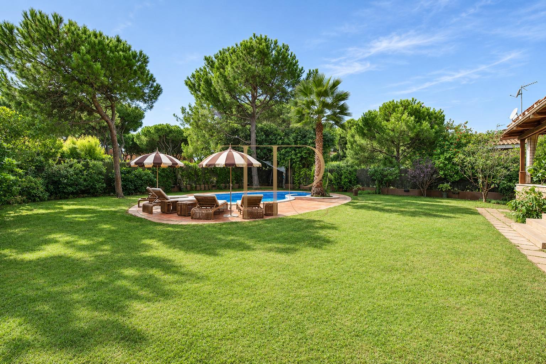
The outdoor areas combine a private swimming pool, established vegetation, a covered dining porch and a lounge area. Upstairs terraces extend the bedrooms outdoors, while the south-facing orientation helps bring natural light into the home. Views overlook the garden and residential surroundings; sea views are not advertised.
The Idealista listing states 494 m² of built area and 214 m² of usable area on an 813 m² plot. Its specifications state seven rooms and four bathrooms, arranged across the ground floor, first floor and basement. The stated construction year is 2000, and the asking rent is €14,000 per month.
Location and lifestyle
The house is in Gavà Mar, in a residential setting close to the beach. The agency gives approximate travel times of two minutes to the coast and eight minutes to the airport, and highlights the proximity of British College of Gavà, British School of Barcelona and Bon Soleil. These timings are indicative and depend on the route and traffic.
- A residential base for families seeking access to international schools.
- A coastal setting suited to everyday walks and outdoor activities.
- Indoor and outdoor spaces that accommodate shared family time, relaxation and home working.
Outdoor spaces and dimensions
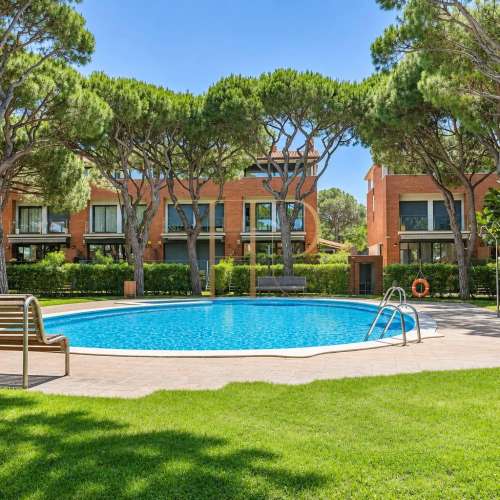
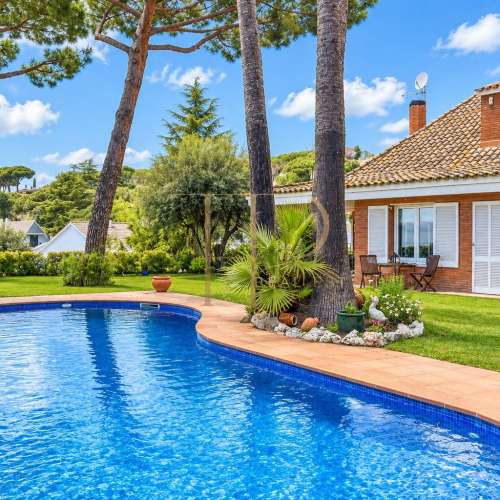
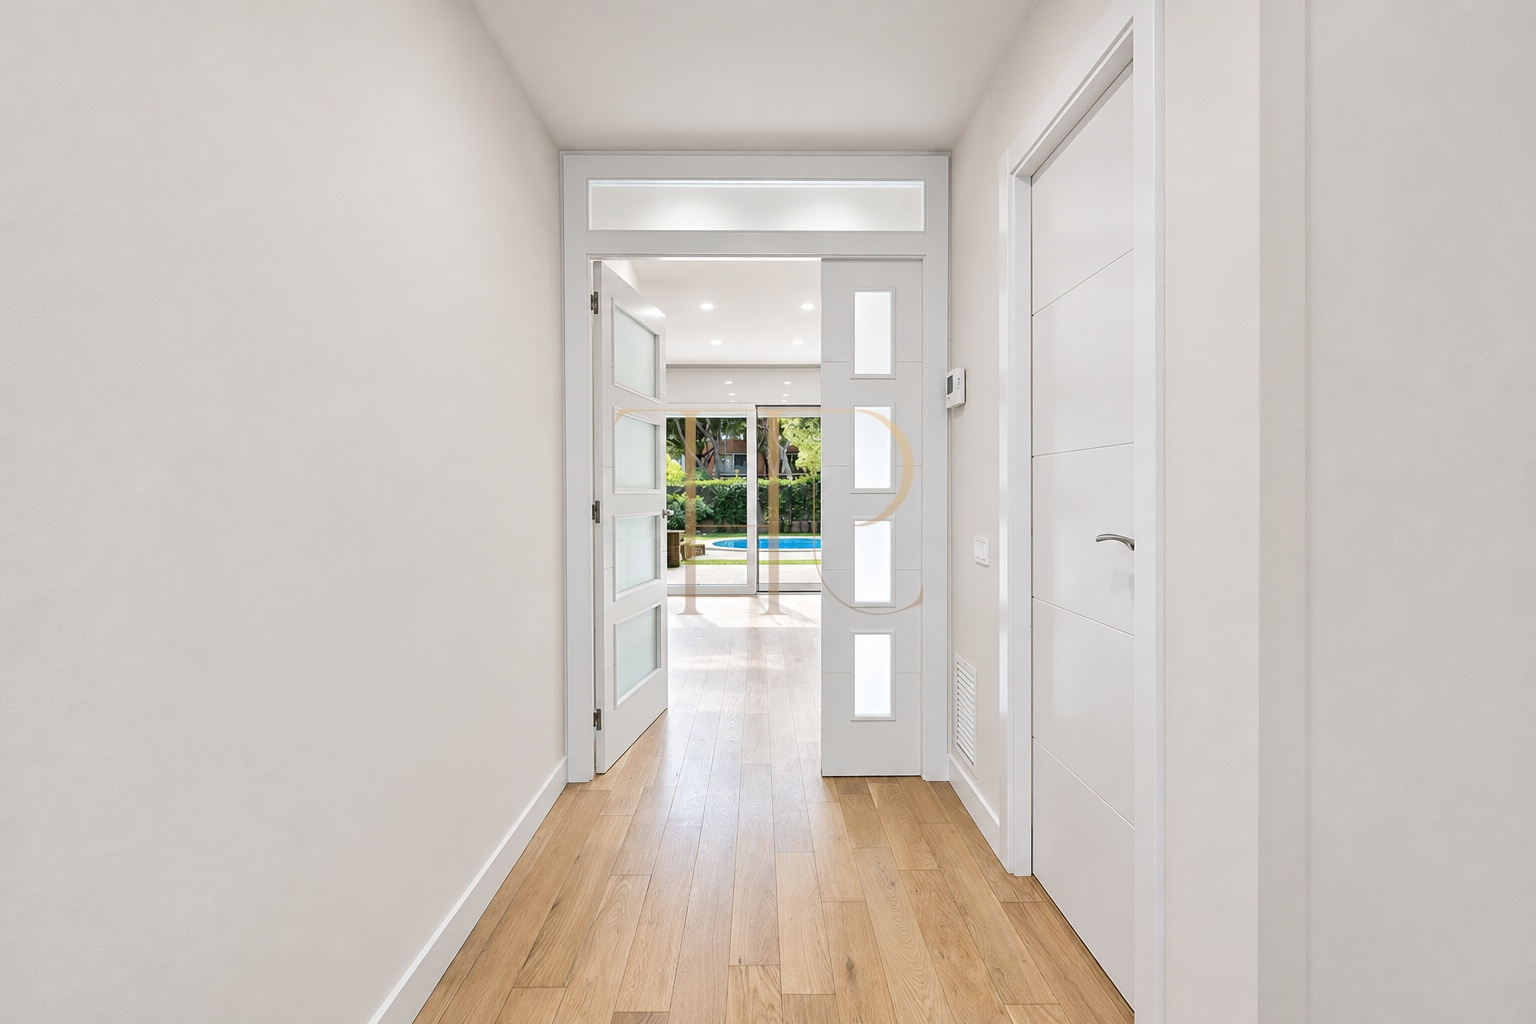
The garden surrounds the house and creates distinct areas closely connected to the main living accommodation. The curved pool has an adjoining sun-lounger area, while the covered porch provides space for outdoor meals and gatherings. Mature trees and planted boundaries offer separation from neighbouring properties.
- An 813 m² plot with a private garden and swimming pool.
- A covered porch with outdoor dining and seating areas.
- An outdoor barbecue visible in the property photographs.
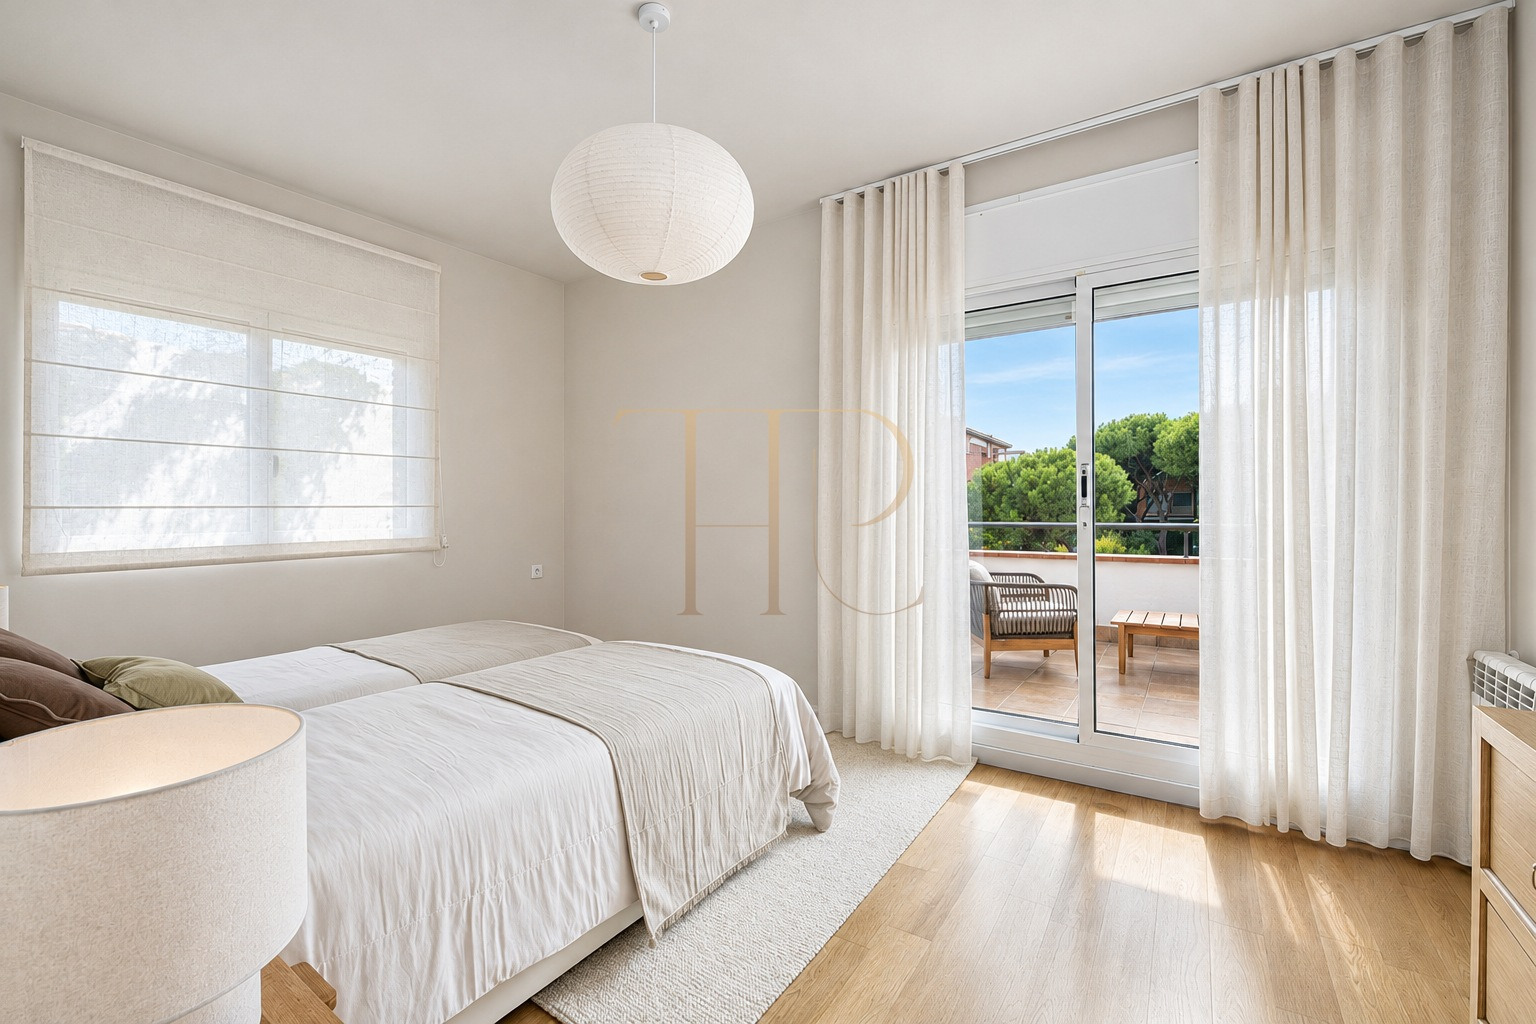
- Upper-floor terraces and a south-facing orientation.
A spacious, flexible layout
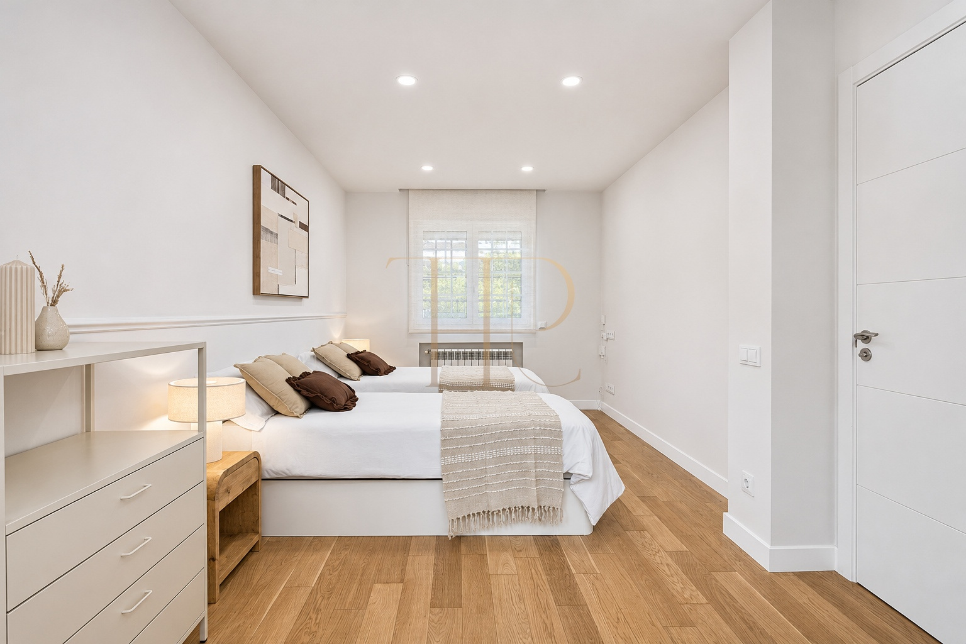
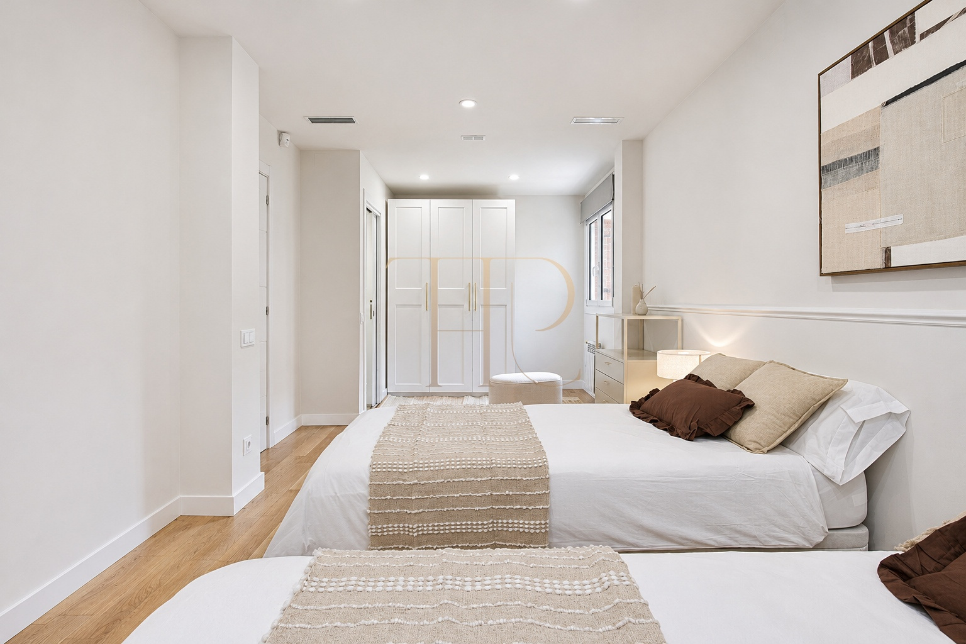
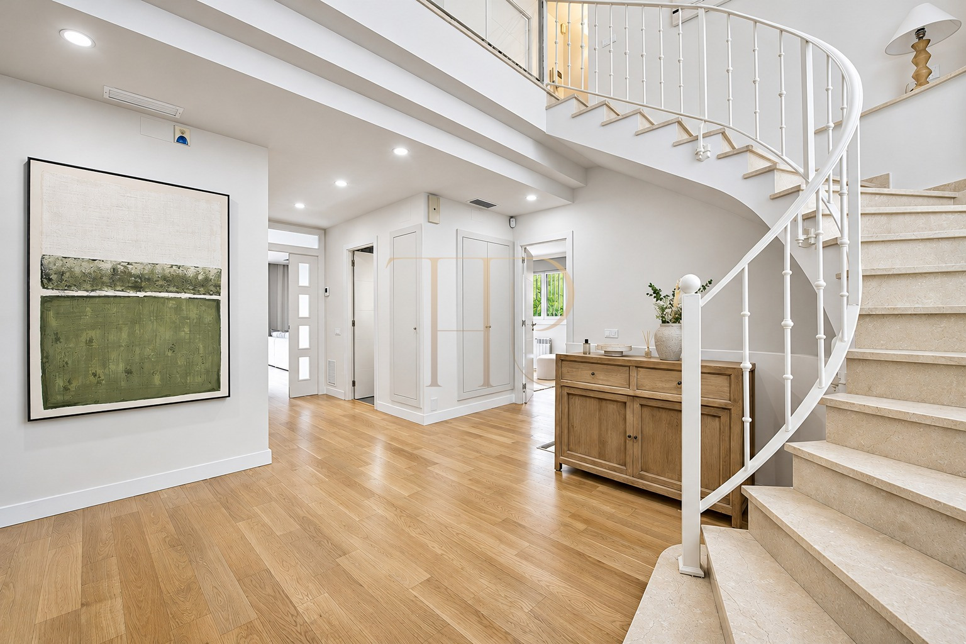
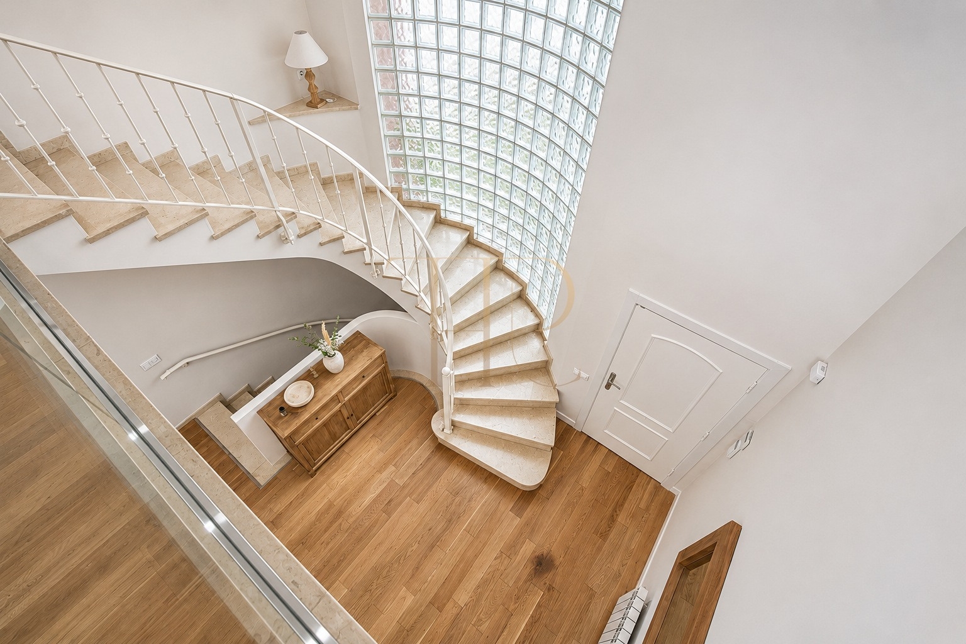
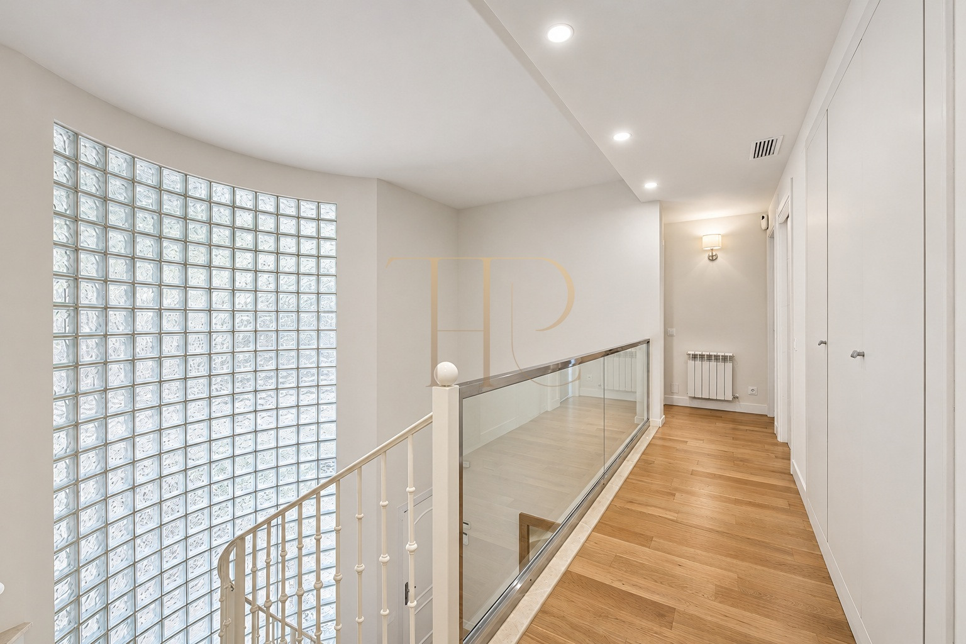
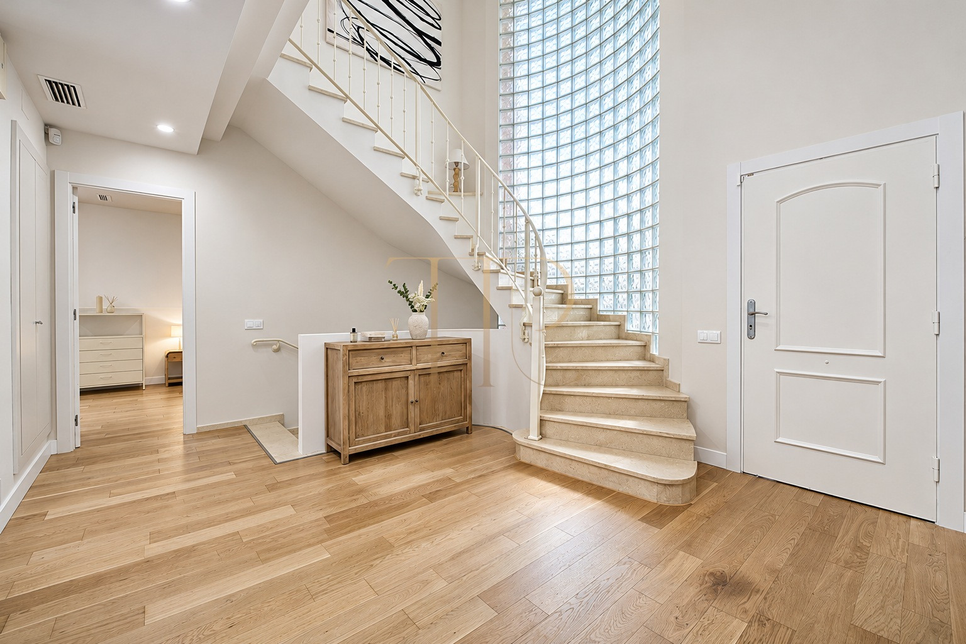
The different levels separate the principal living areas, sleeping accommodation and ancillary spaces. The commercial specifications state seven rooms, while the floor-by-floor description identifies six bedrooms and mentions multipurpose spaces. The precise configuration of the seven rooms should be checked during a viewing.
Sleeping quarters
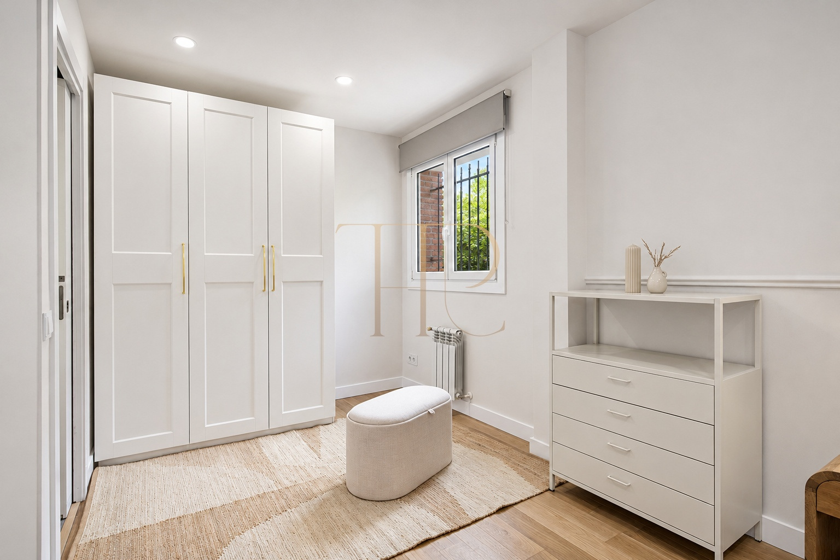
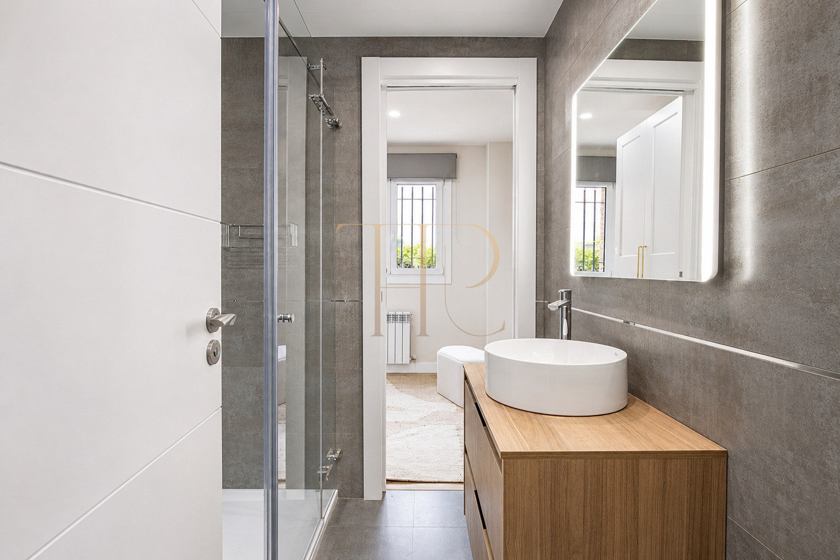
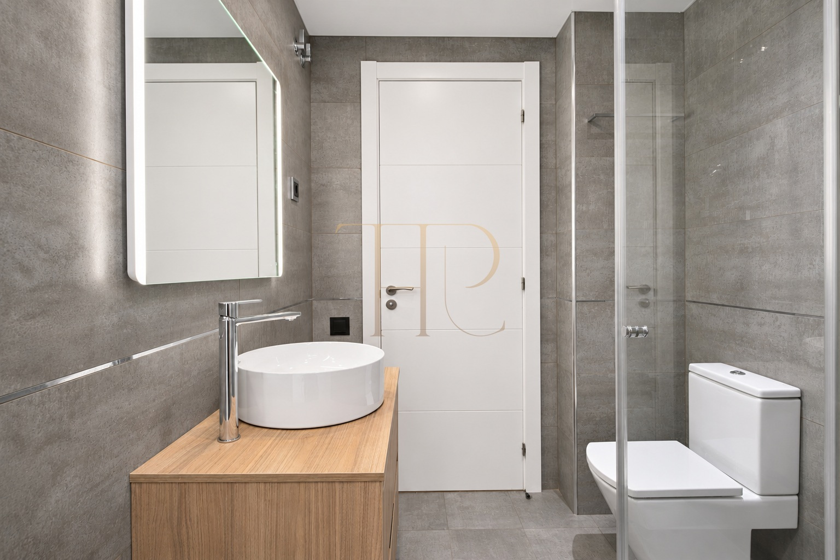
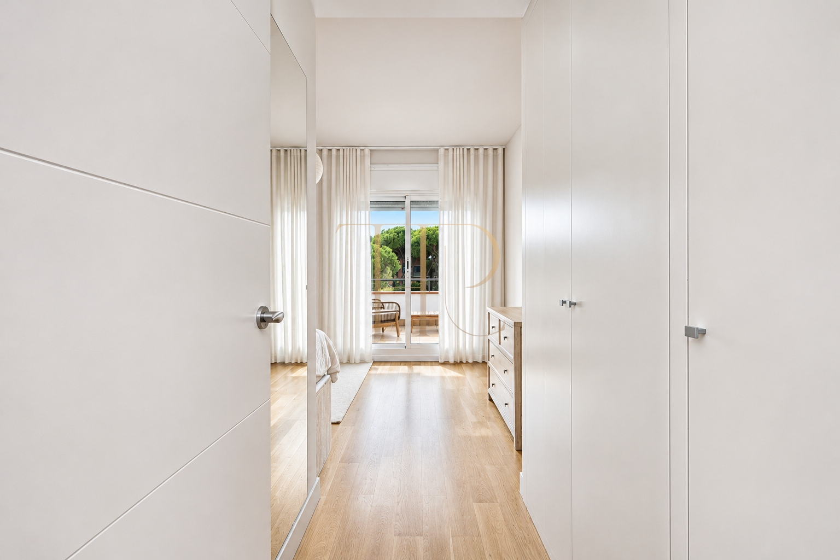
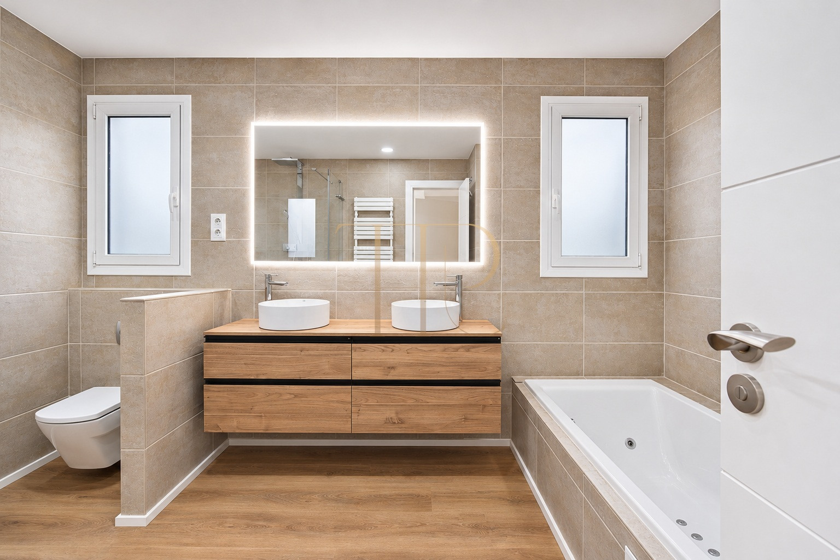
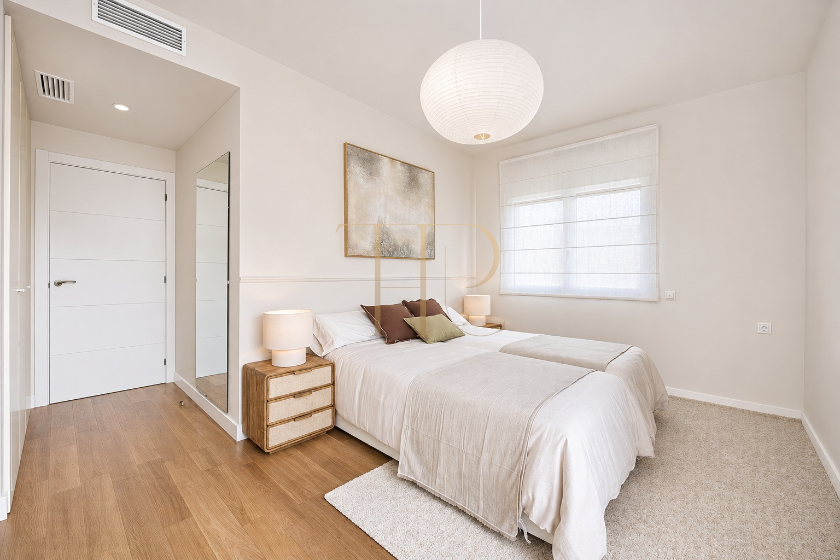
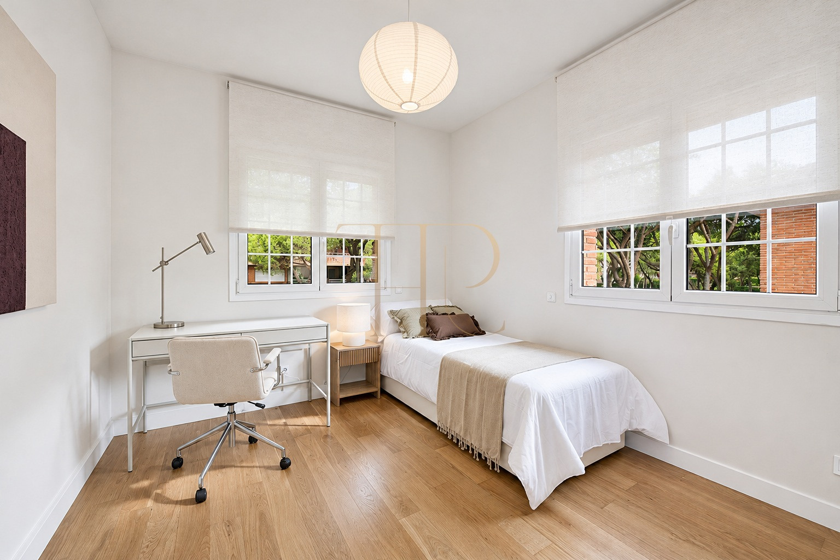
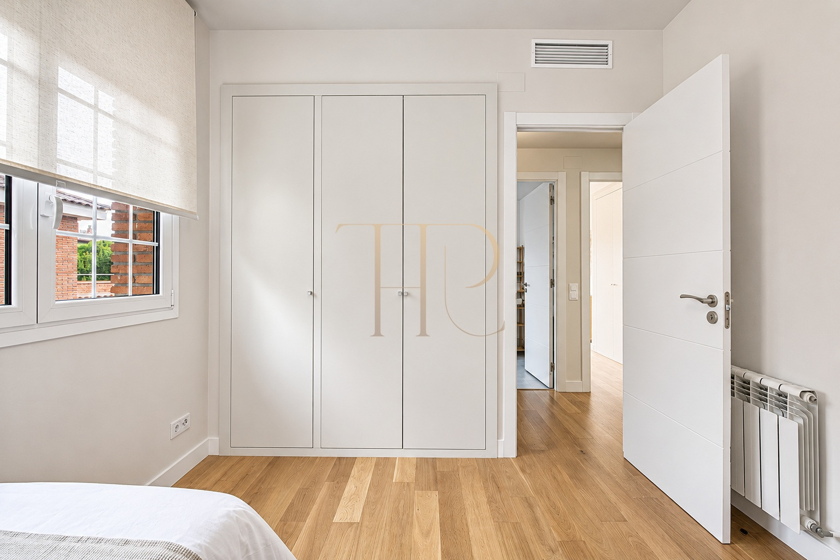
- A ground-floor double bedroom with a dressing area and an en-suite bathroom.
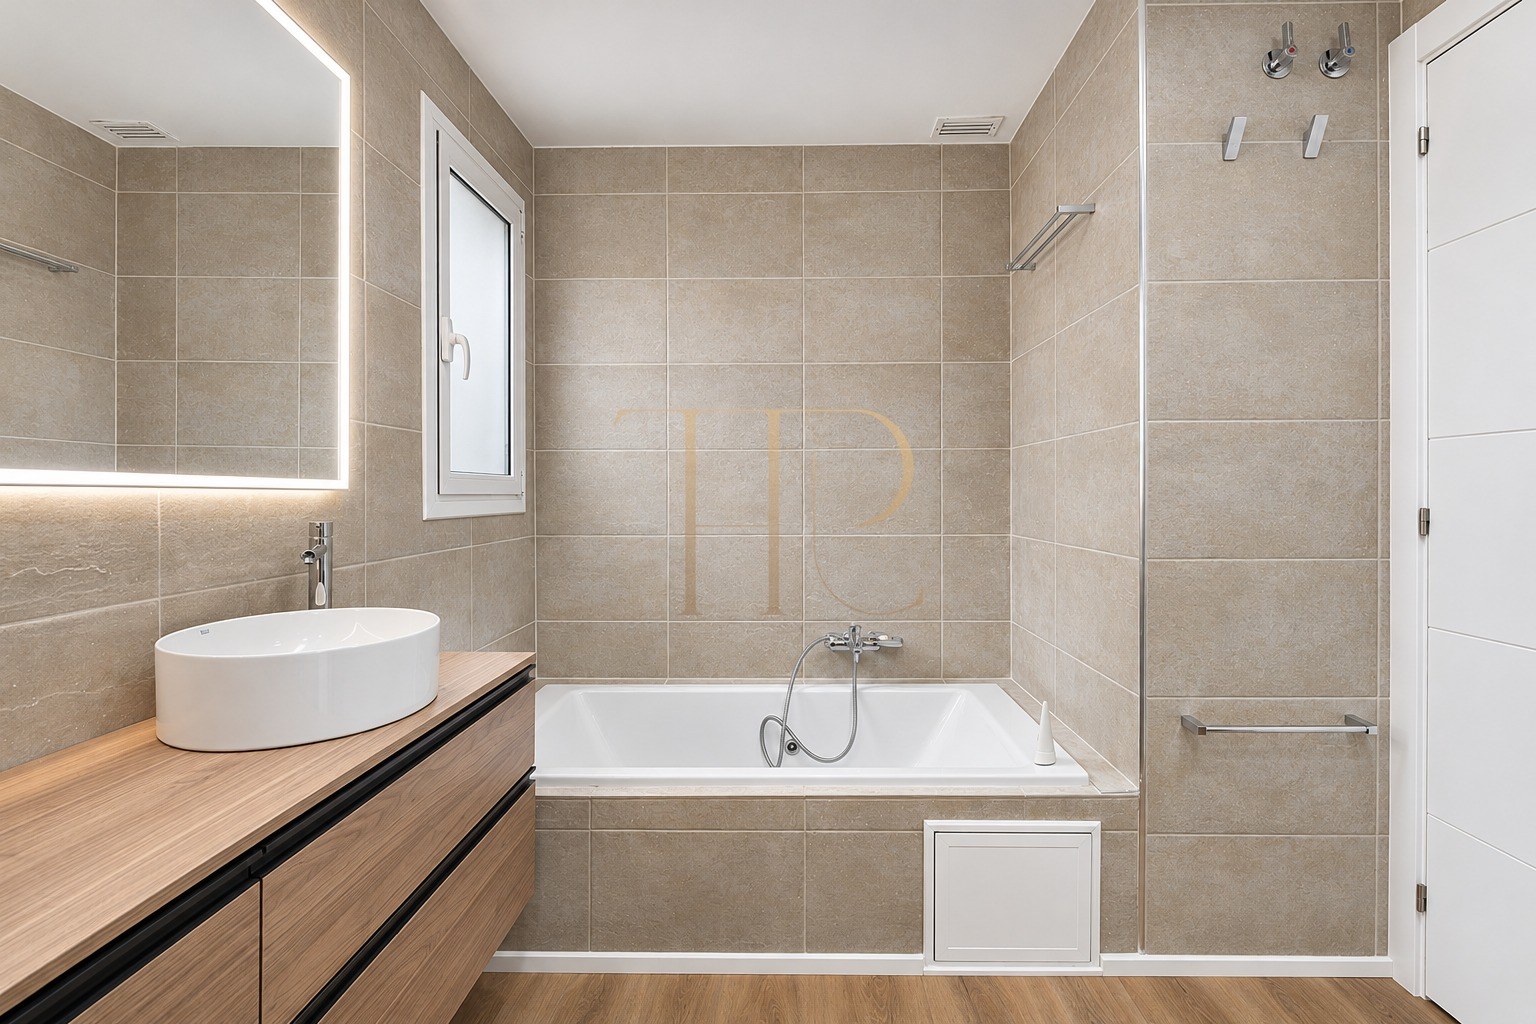
- Four first-floor bedrooms, including the principal suite with a dressing room, private bathroom and terrace.
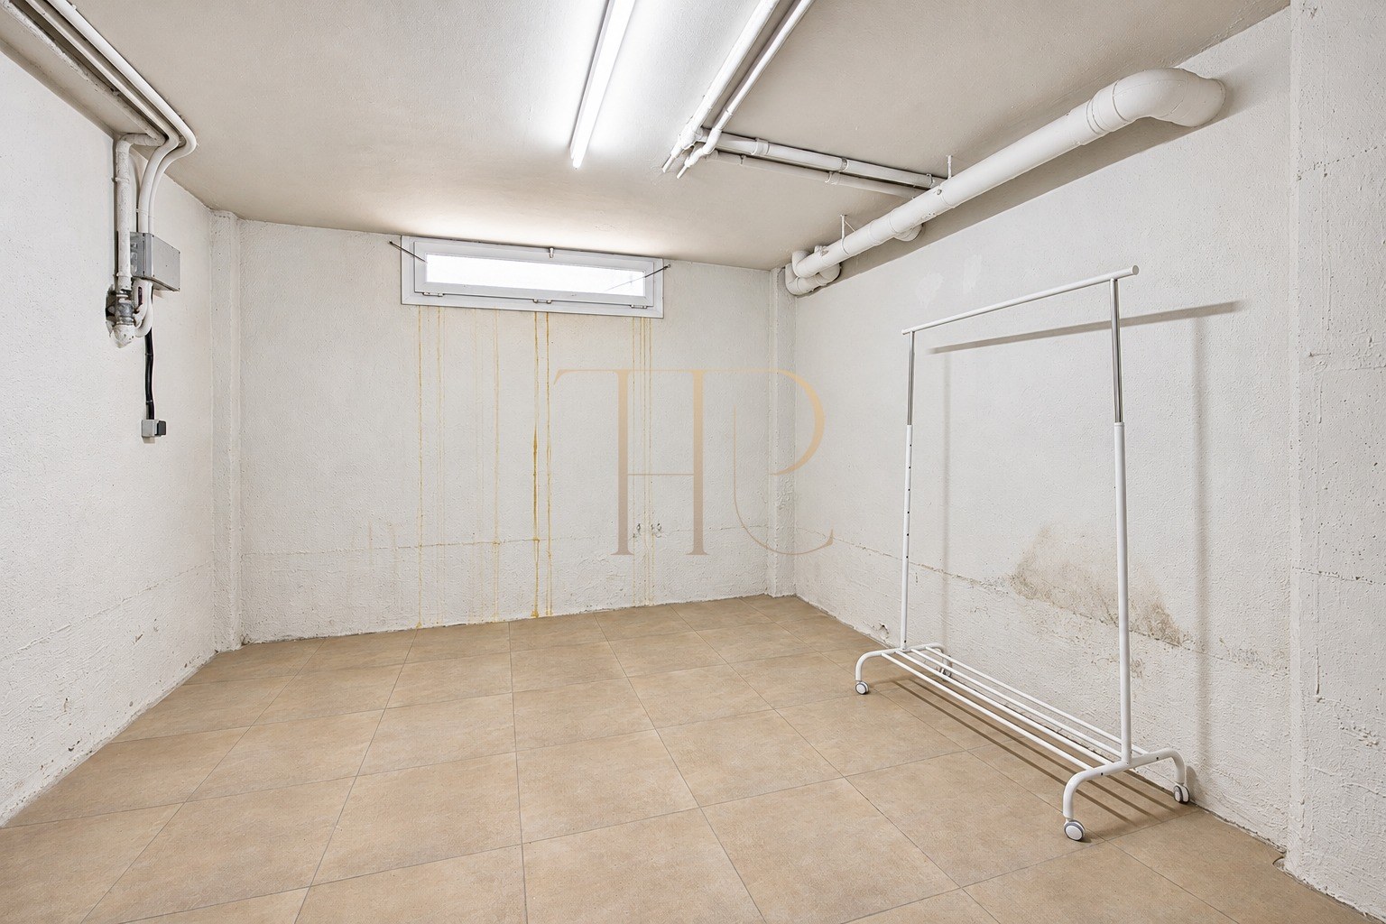
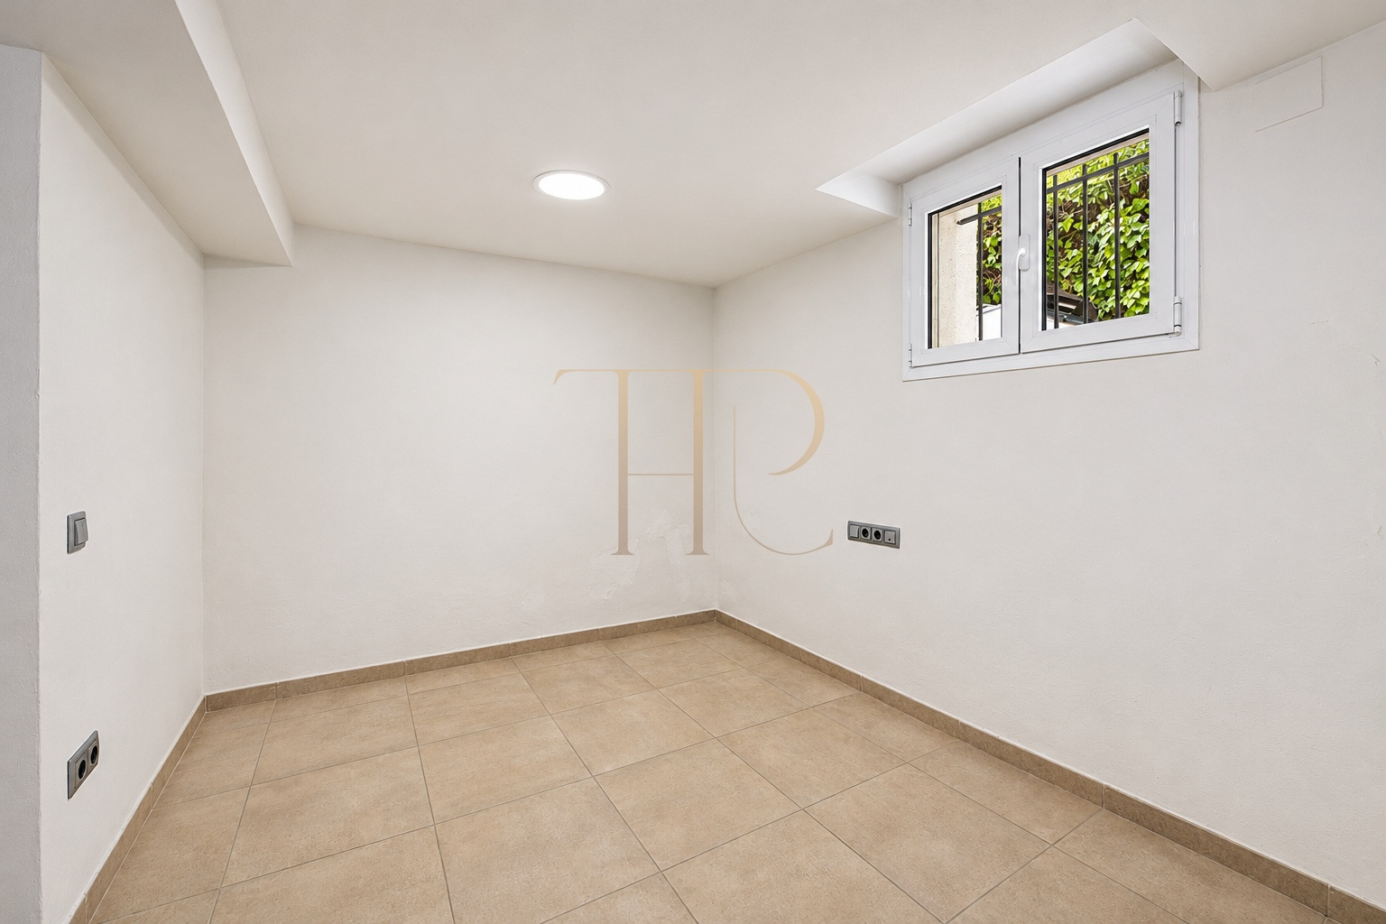
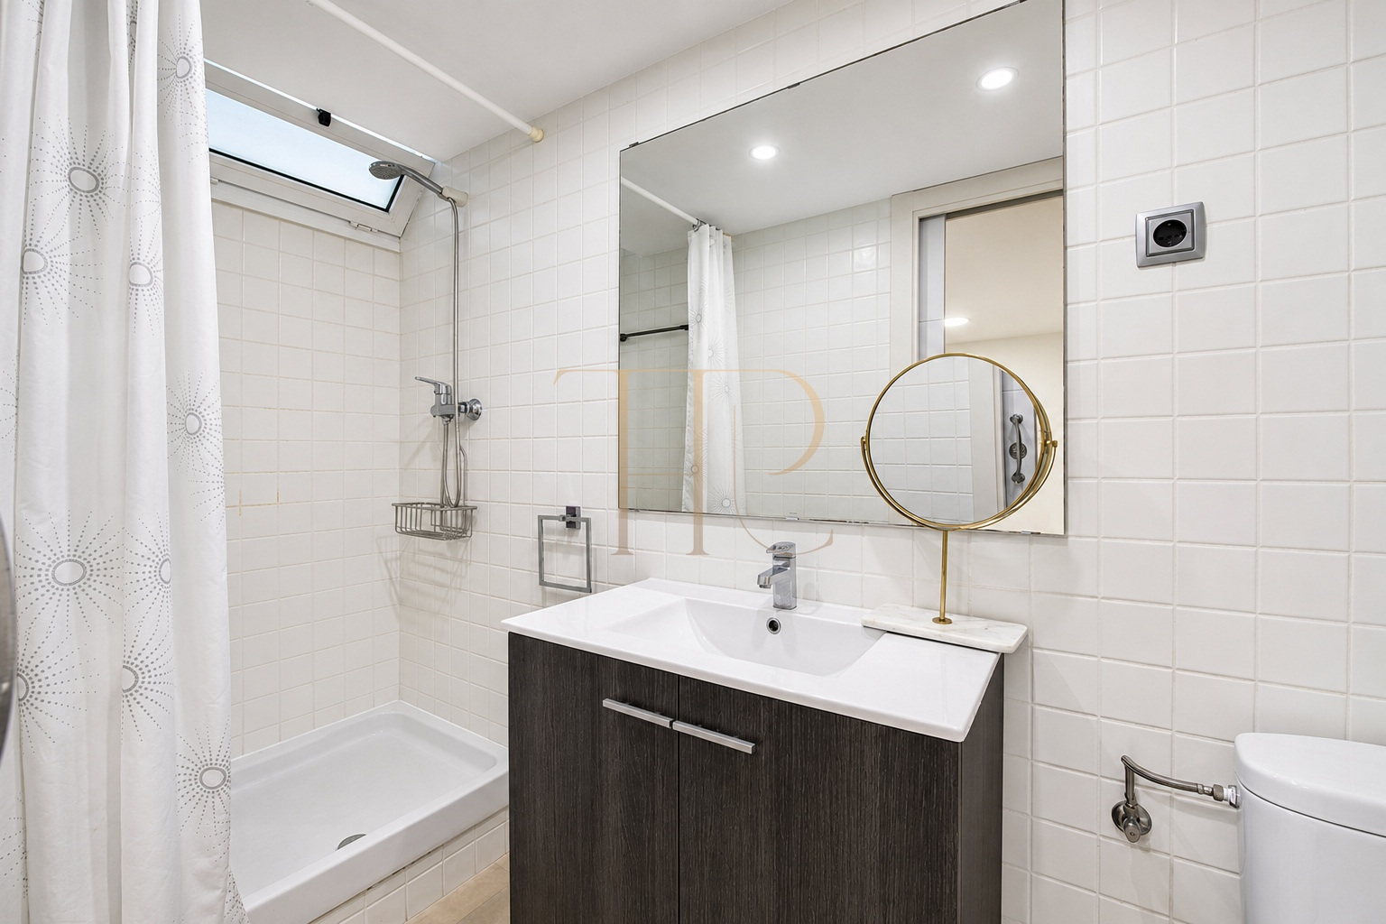
- An additional bedroom and a full bathroom in the basement.
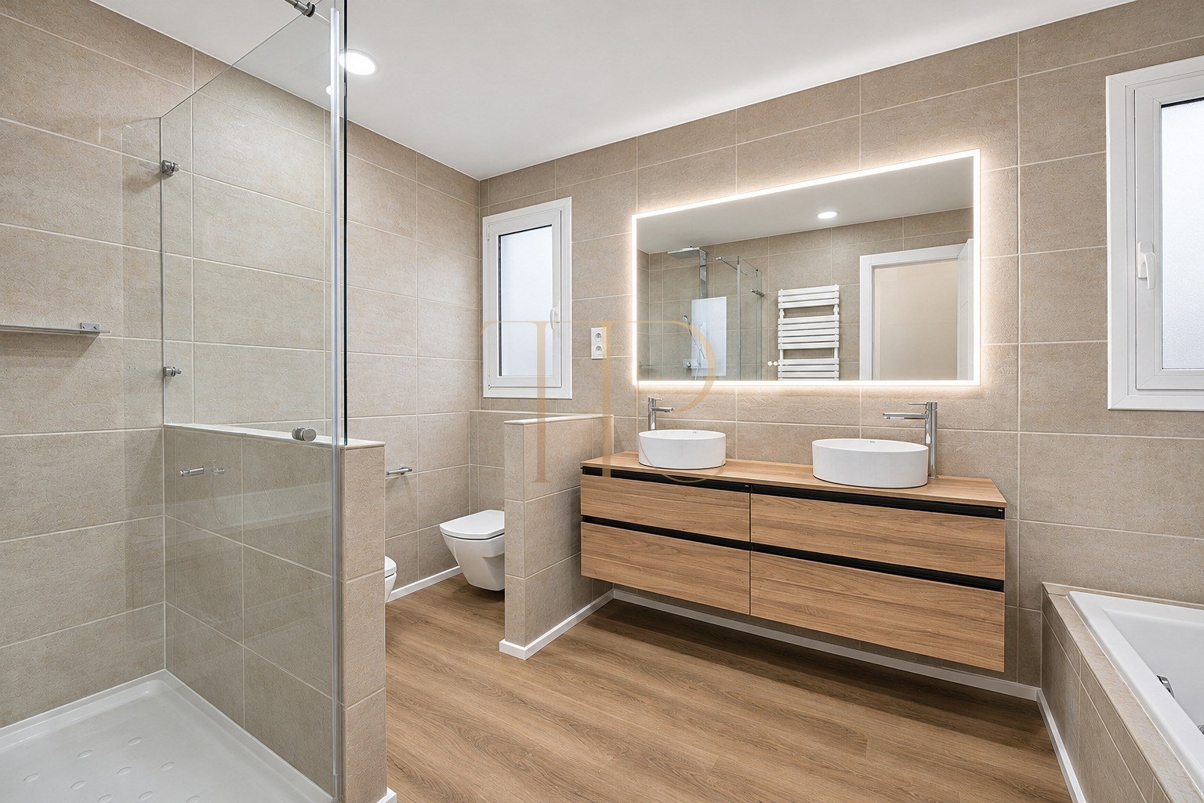
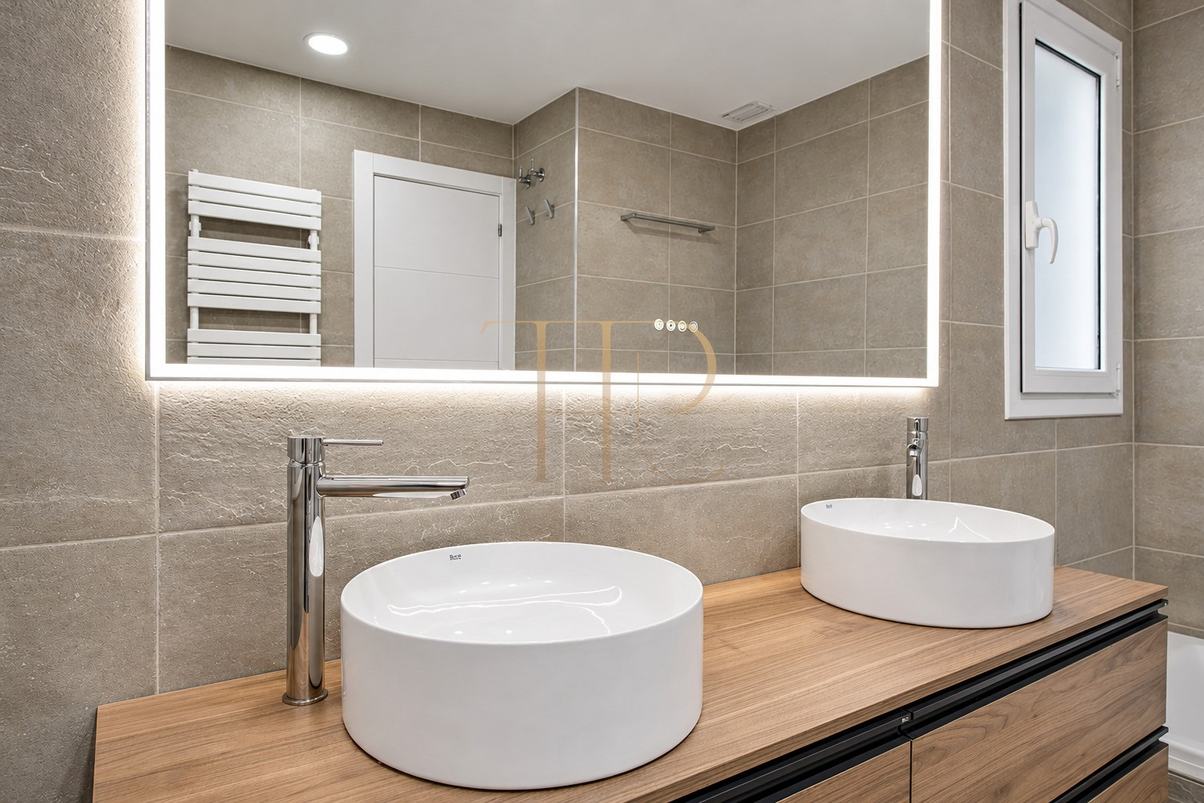
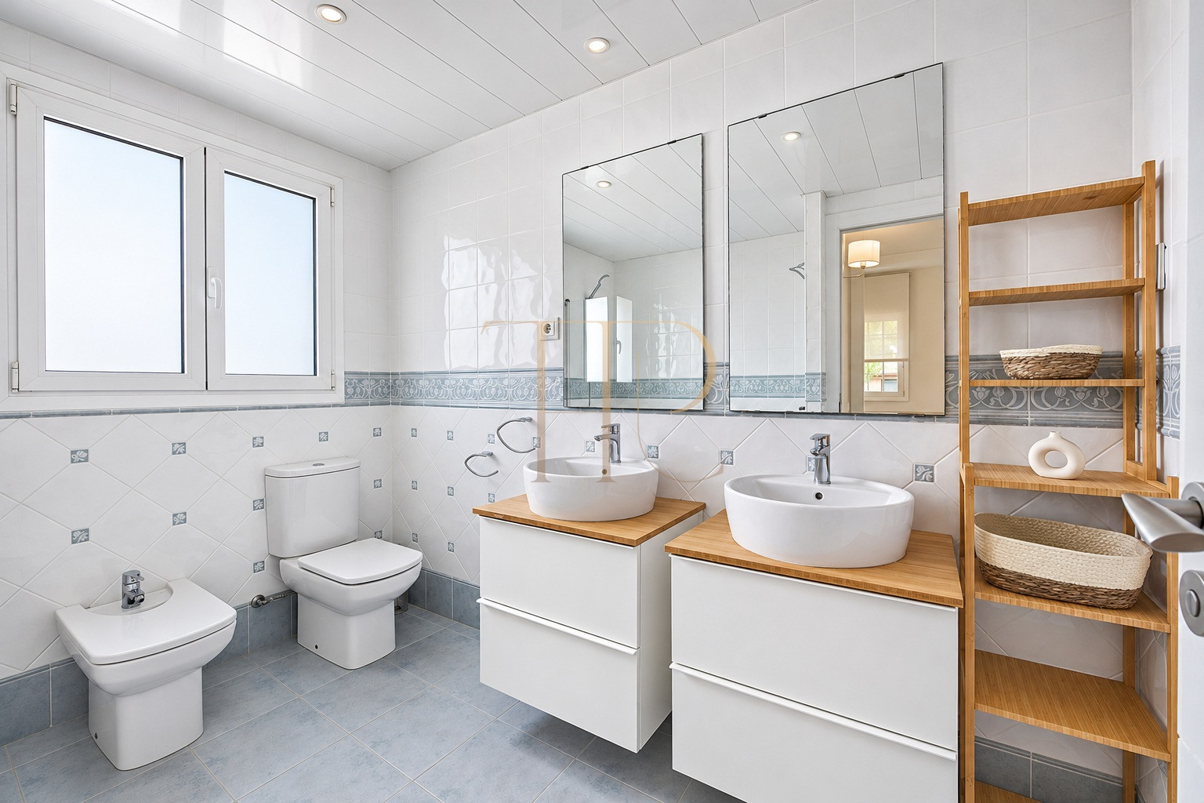
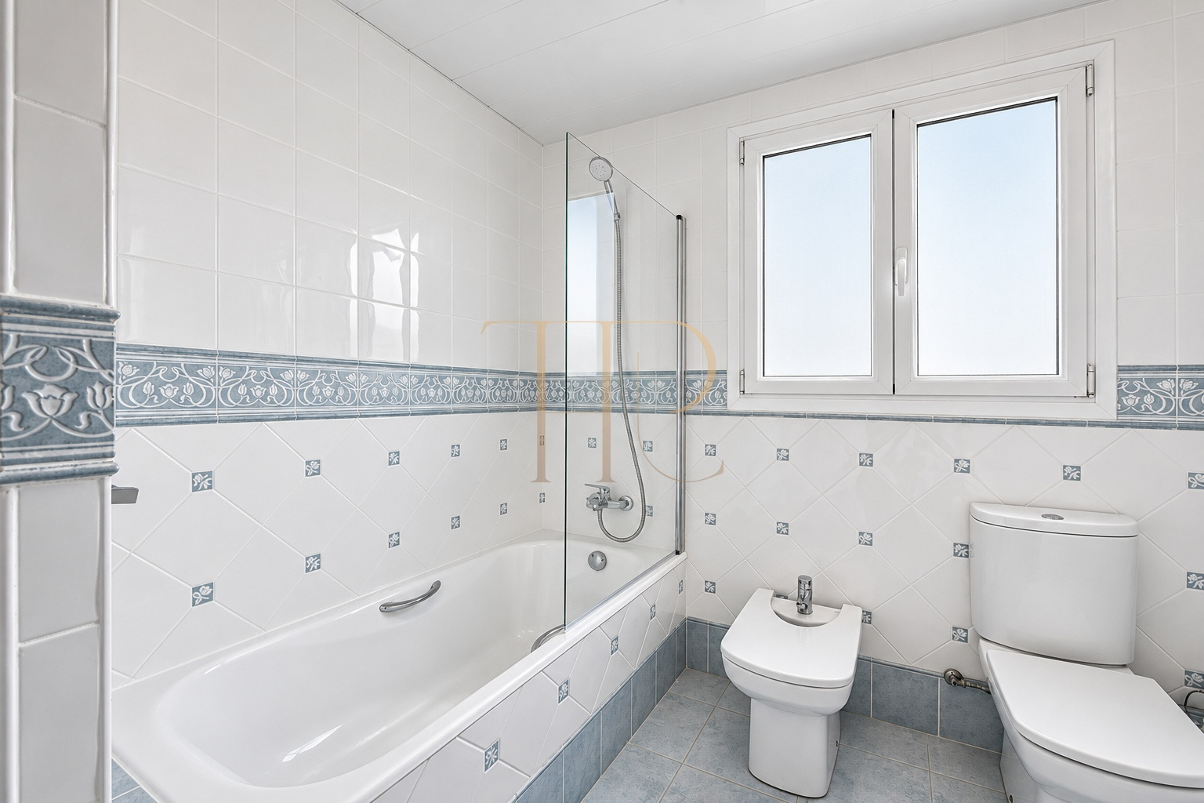
- Four bathrooms in total, according to the agency specifications.
Living areas
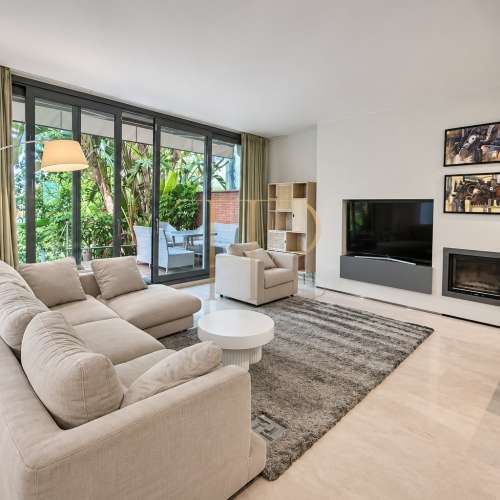
- A spacious living and dining room overlooking and connecting to the garden.
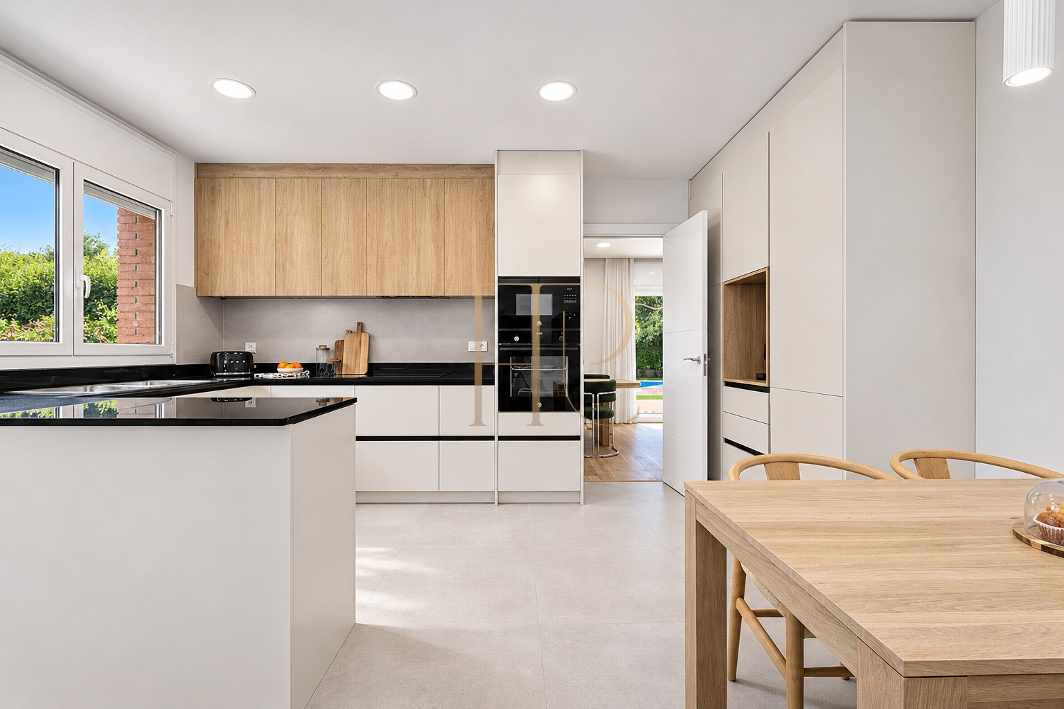
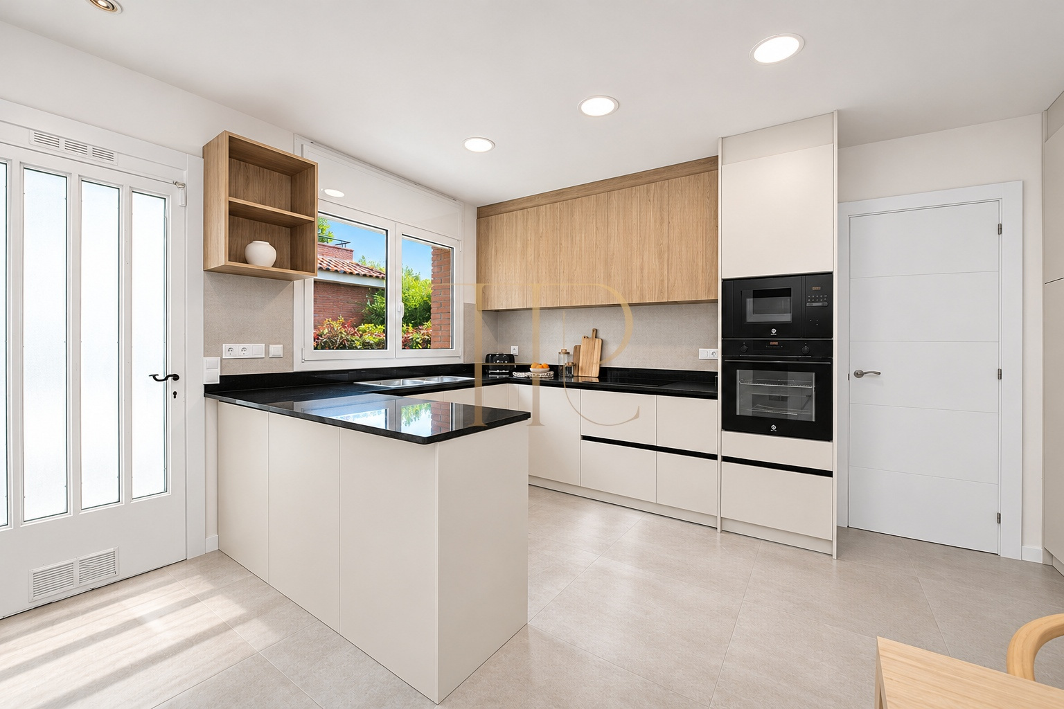
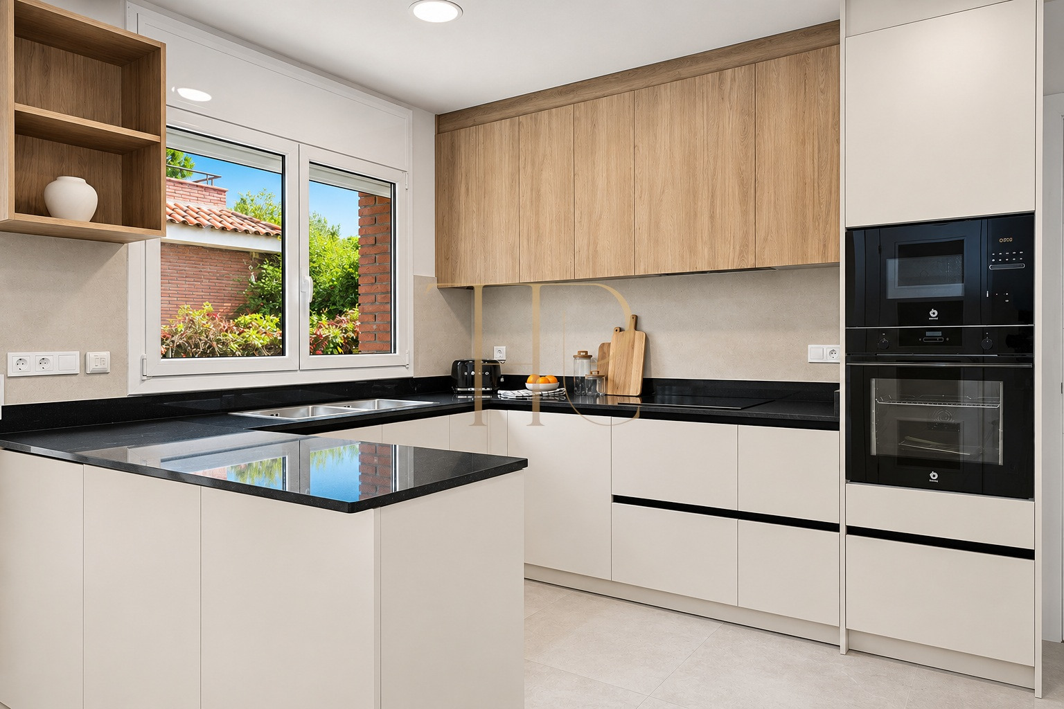
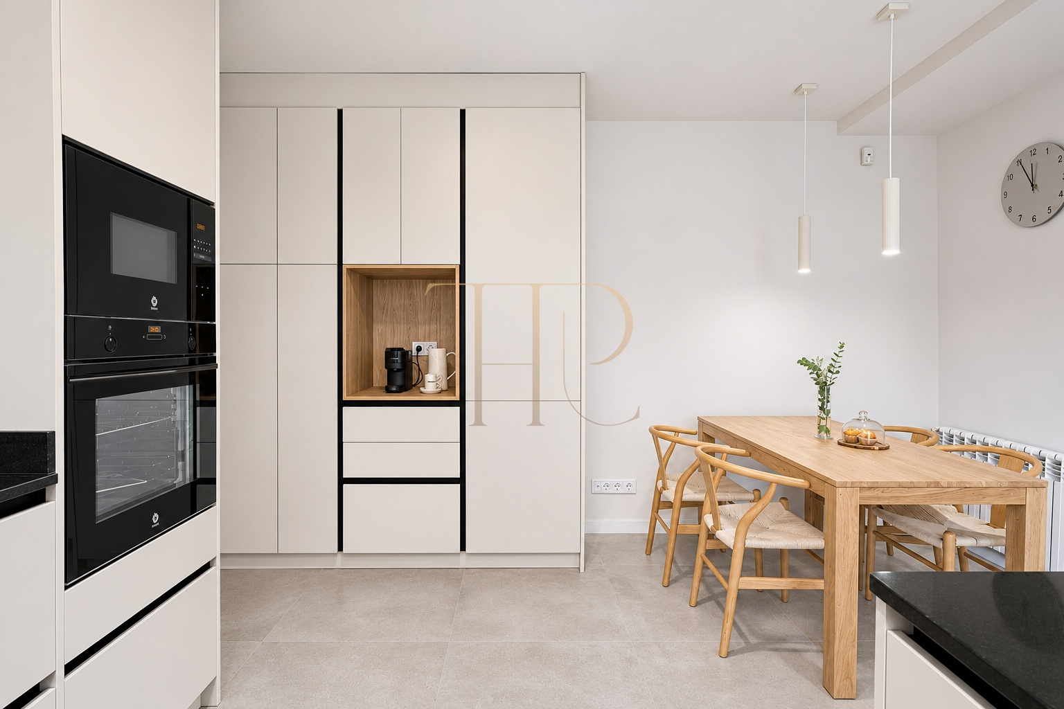
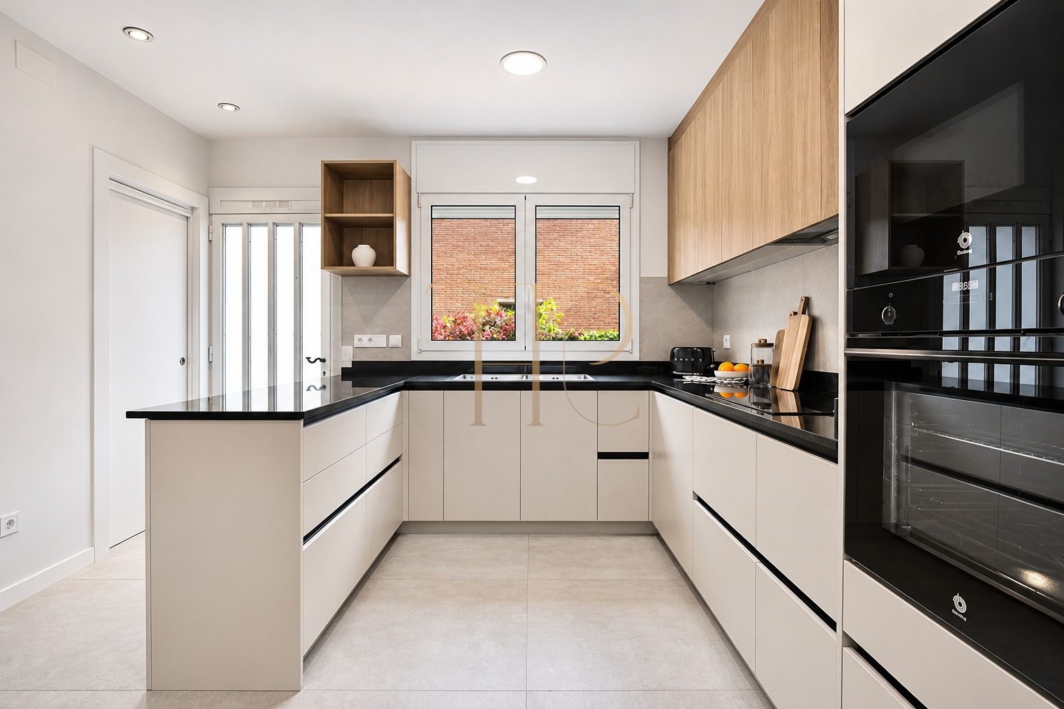
- A renovated, equipped separate kitchen with a peninsula.
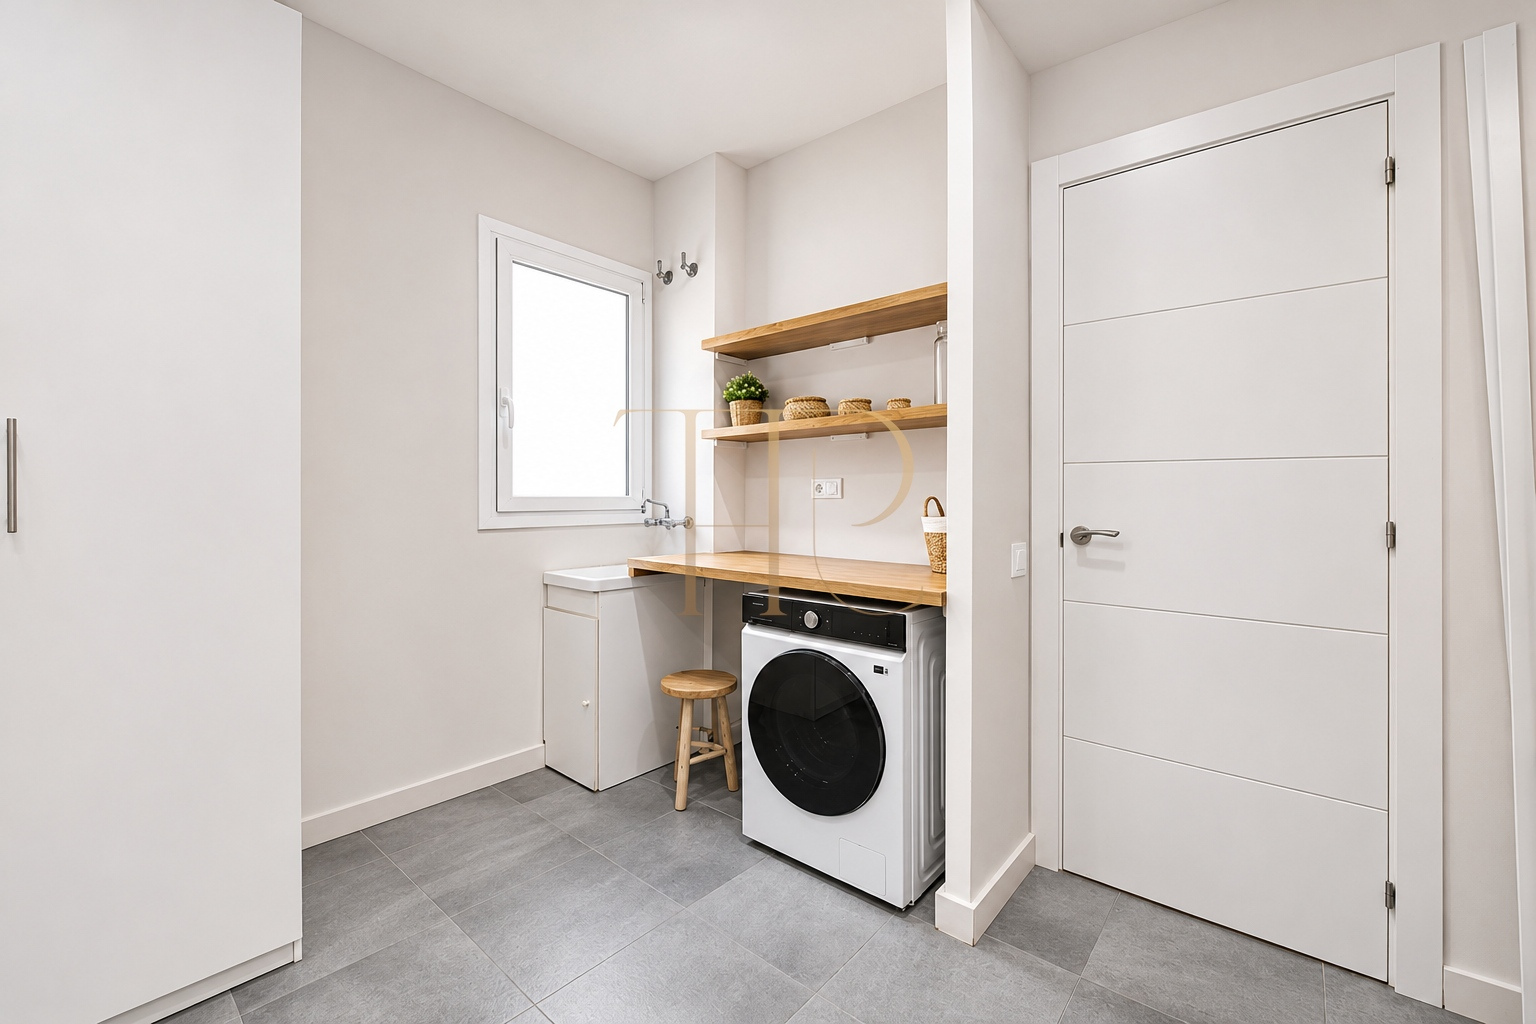
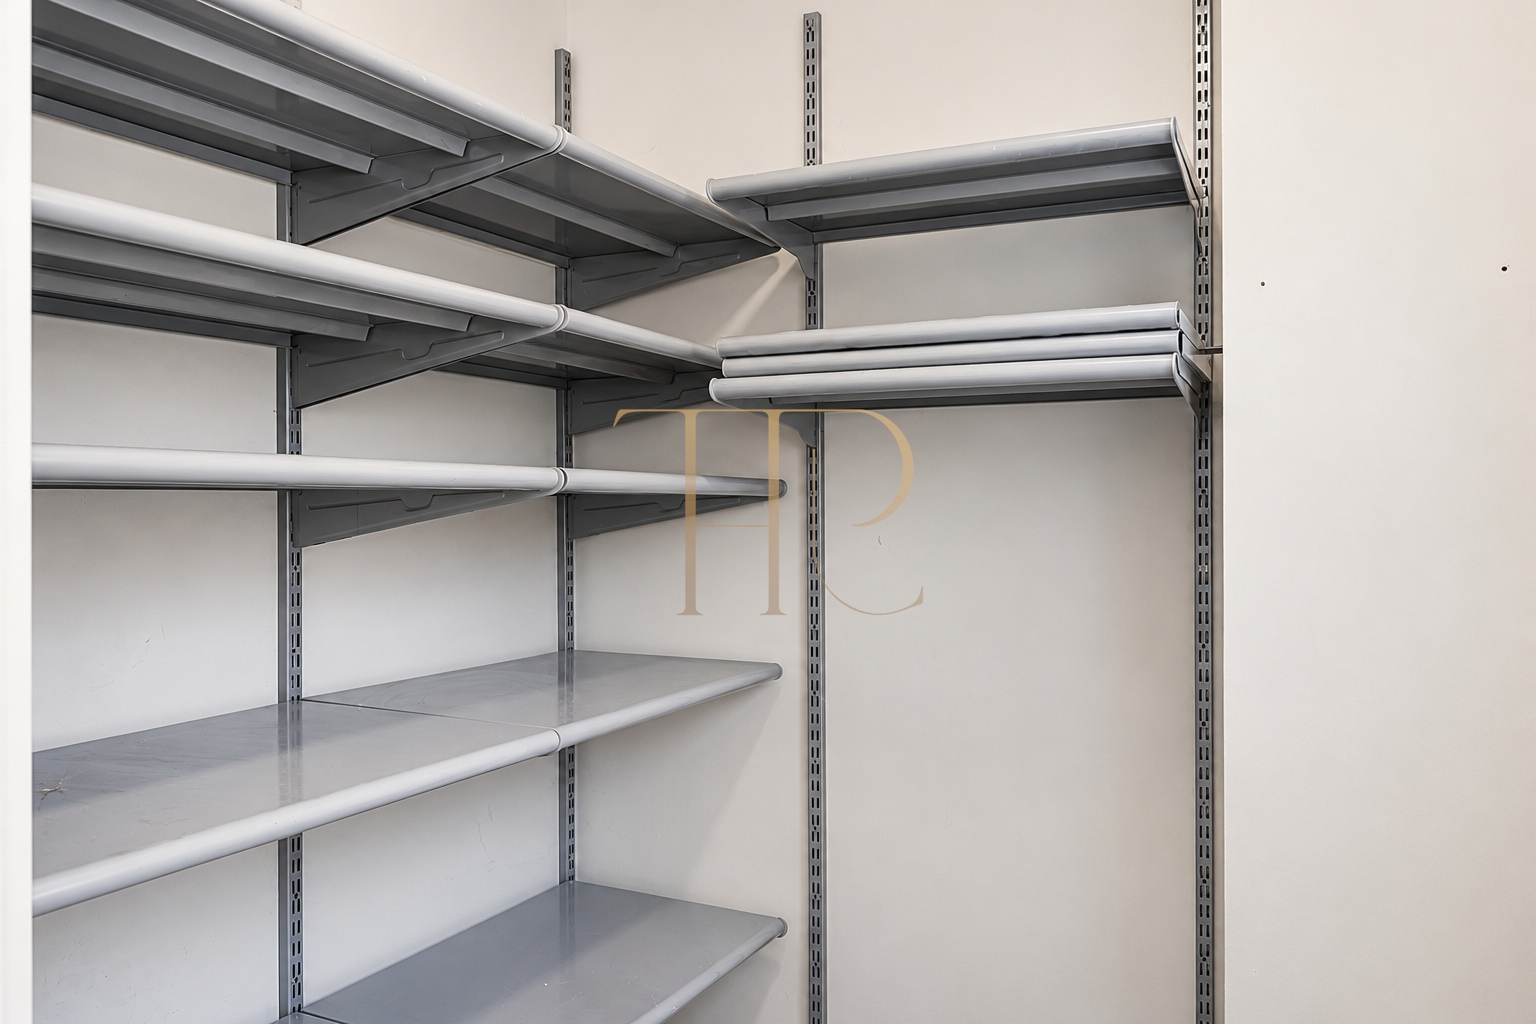
- A separate pantry and laundry area.
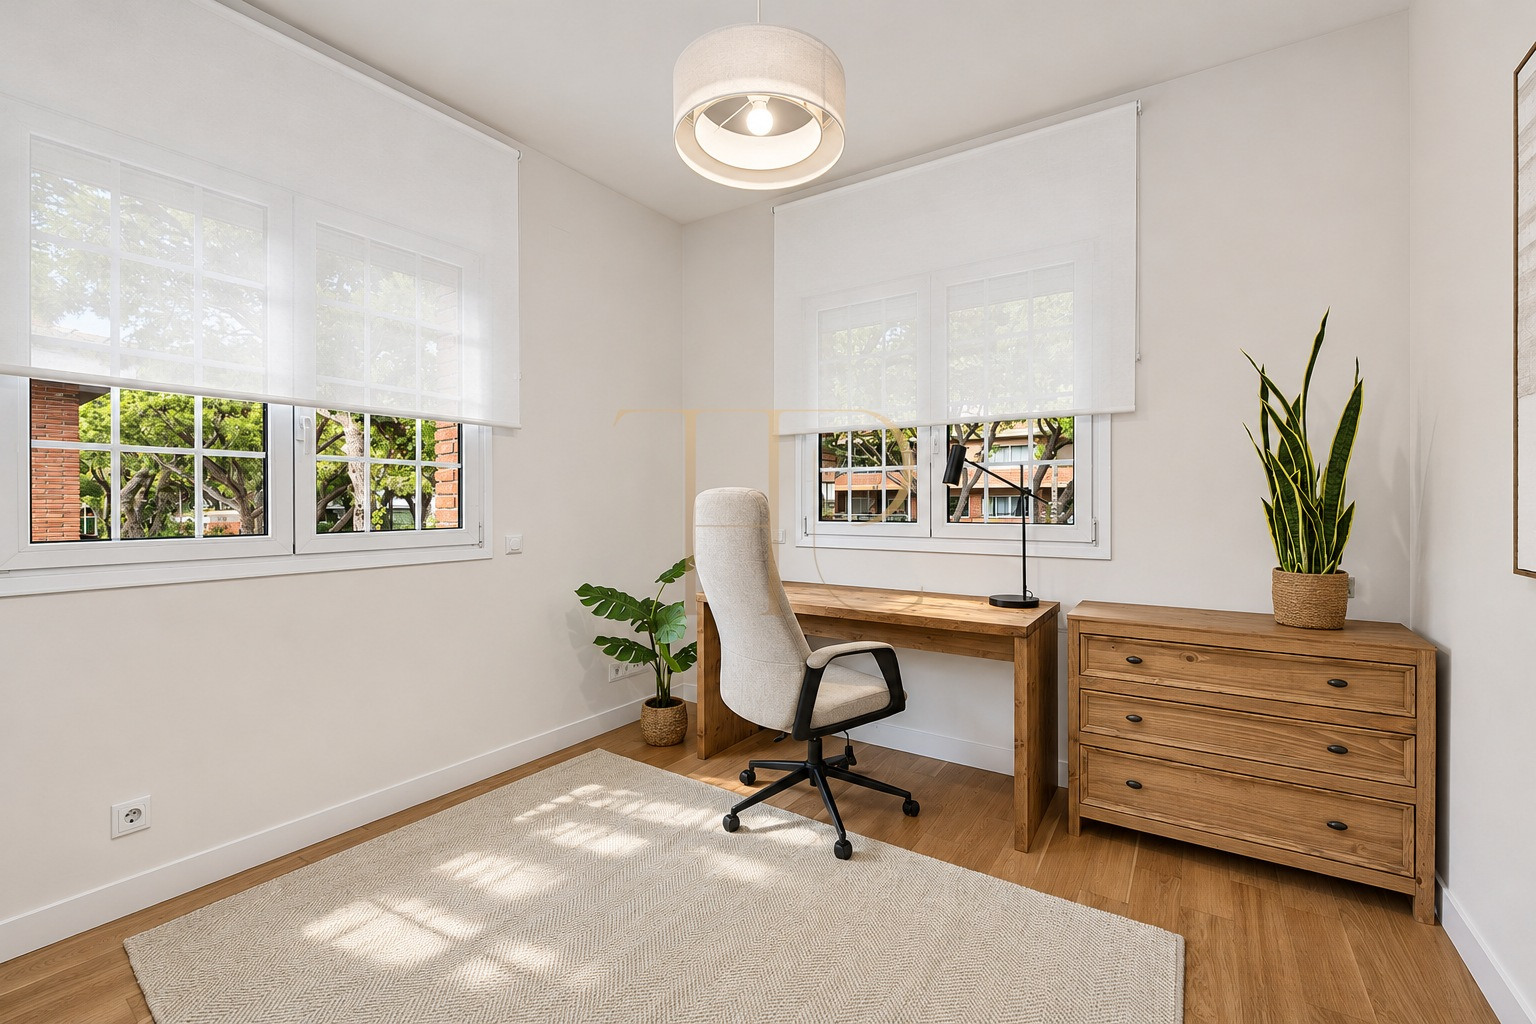
- Flexible spaces suitable for a home office or study, depending on family requirements.
Comfort and equipment
The house has air conditioning and central heating; Idealista specifies gas heating. The equipped kitchen, storage areas and garage support the day-to-day use of a home of this size.
- 494 m² built area and 214 m² usable area as stated on Idealista.
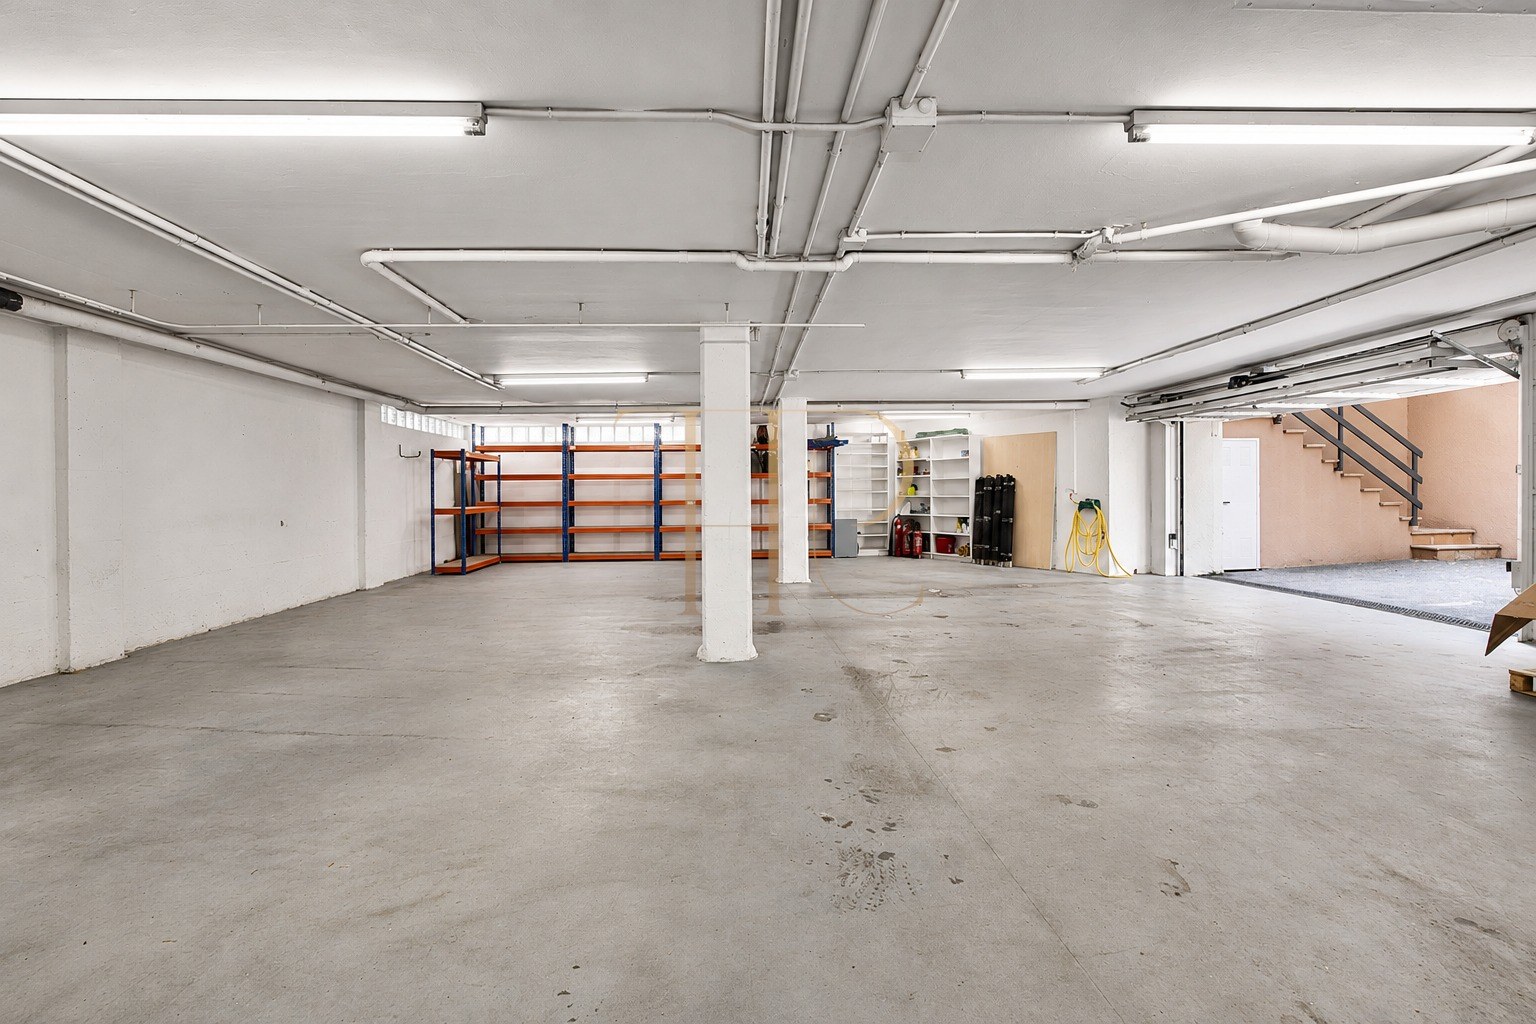
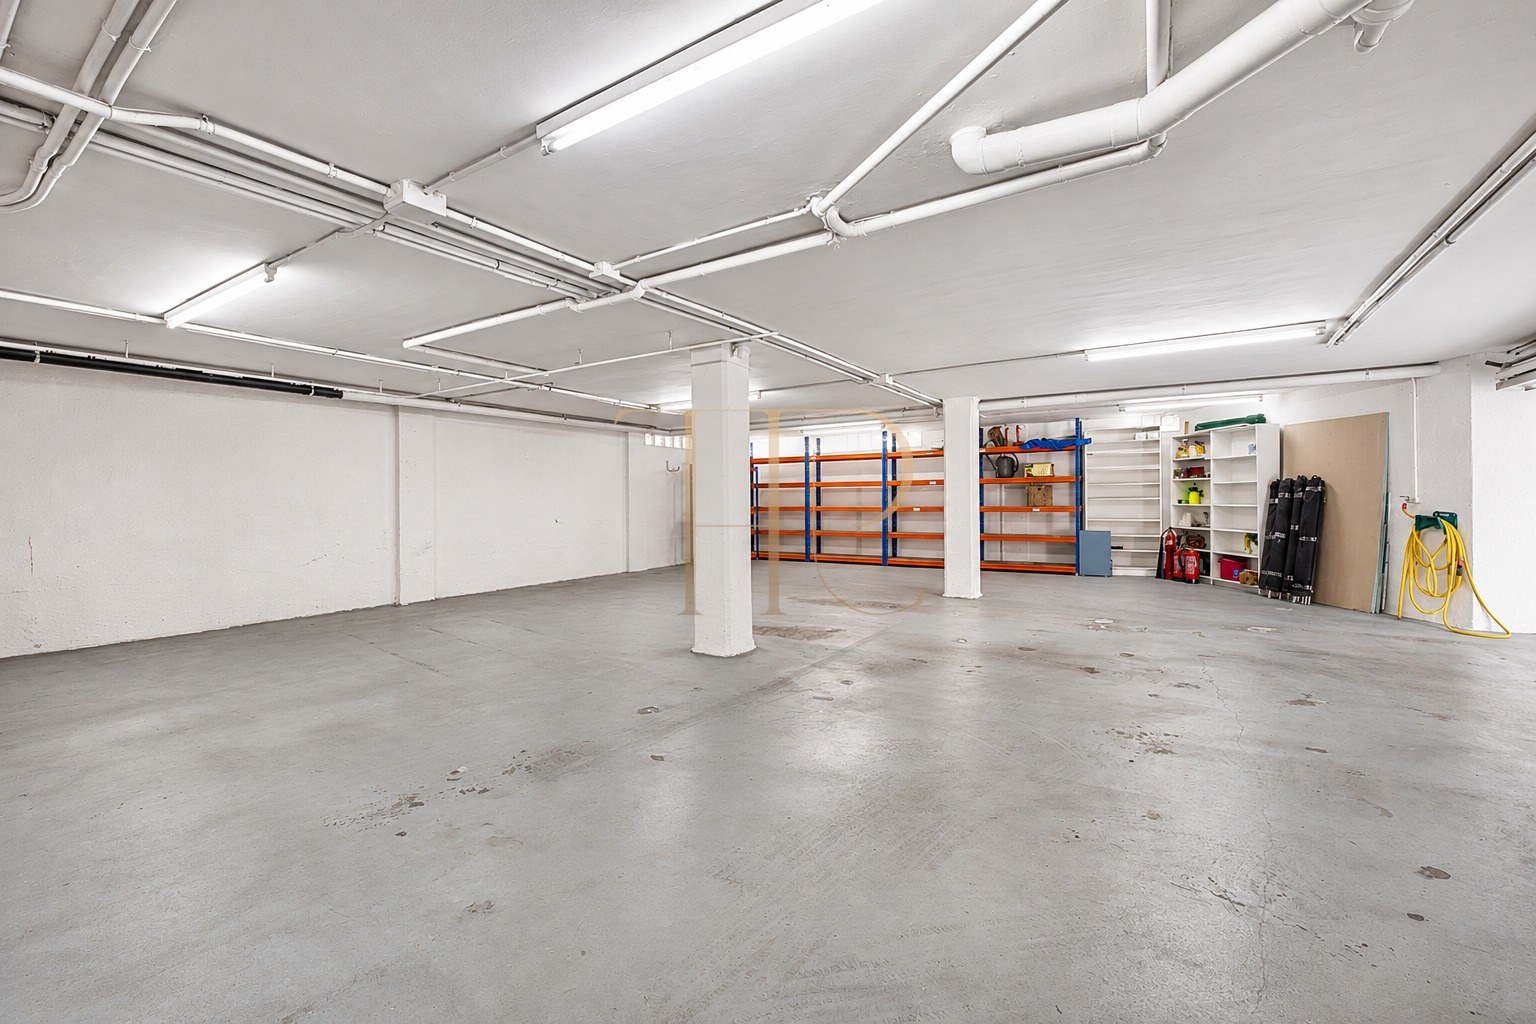
- A basement garage advertised as accommodating several vehicles; the exact capacity is not confirmed.
- Advertised as renovated with new furniture; the inventory and furnished handover remain subject to confirmation.
- Energy certificate: consumption E, 158 kWh/m² per year; emissions D, 28 kg CO₂/m² per year.
Rent and terms
The advertised rent is €14,000 per month. The lease duration, move-in date, guarantees and allocation of running costs are not detailed in the information reviewed and must be agreed before entering into a tenancy.
- Top House Realty reference: THR3283.
- Availability is subject to confirmation at the time of enquiry.
- Included furniture, equipment and other items will be defined in the relevant inventory.
A property to consider
With a garden, private pool, covered porch and a layout offering useful ancillary spaces, this house is an option for those seeking generous accommodation in Gavà Mar. Contact Top House Realty quoting THR3283 to request current information, clarify the rental terms and arrange a viewing.
 Costa Garraf
Gavà Mar
 Print
 House / Villa
 494 m²
 813 m²
 3
 7
 4