
Stone country house with pool in Penedès — sold
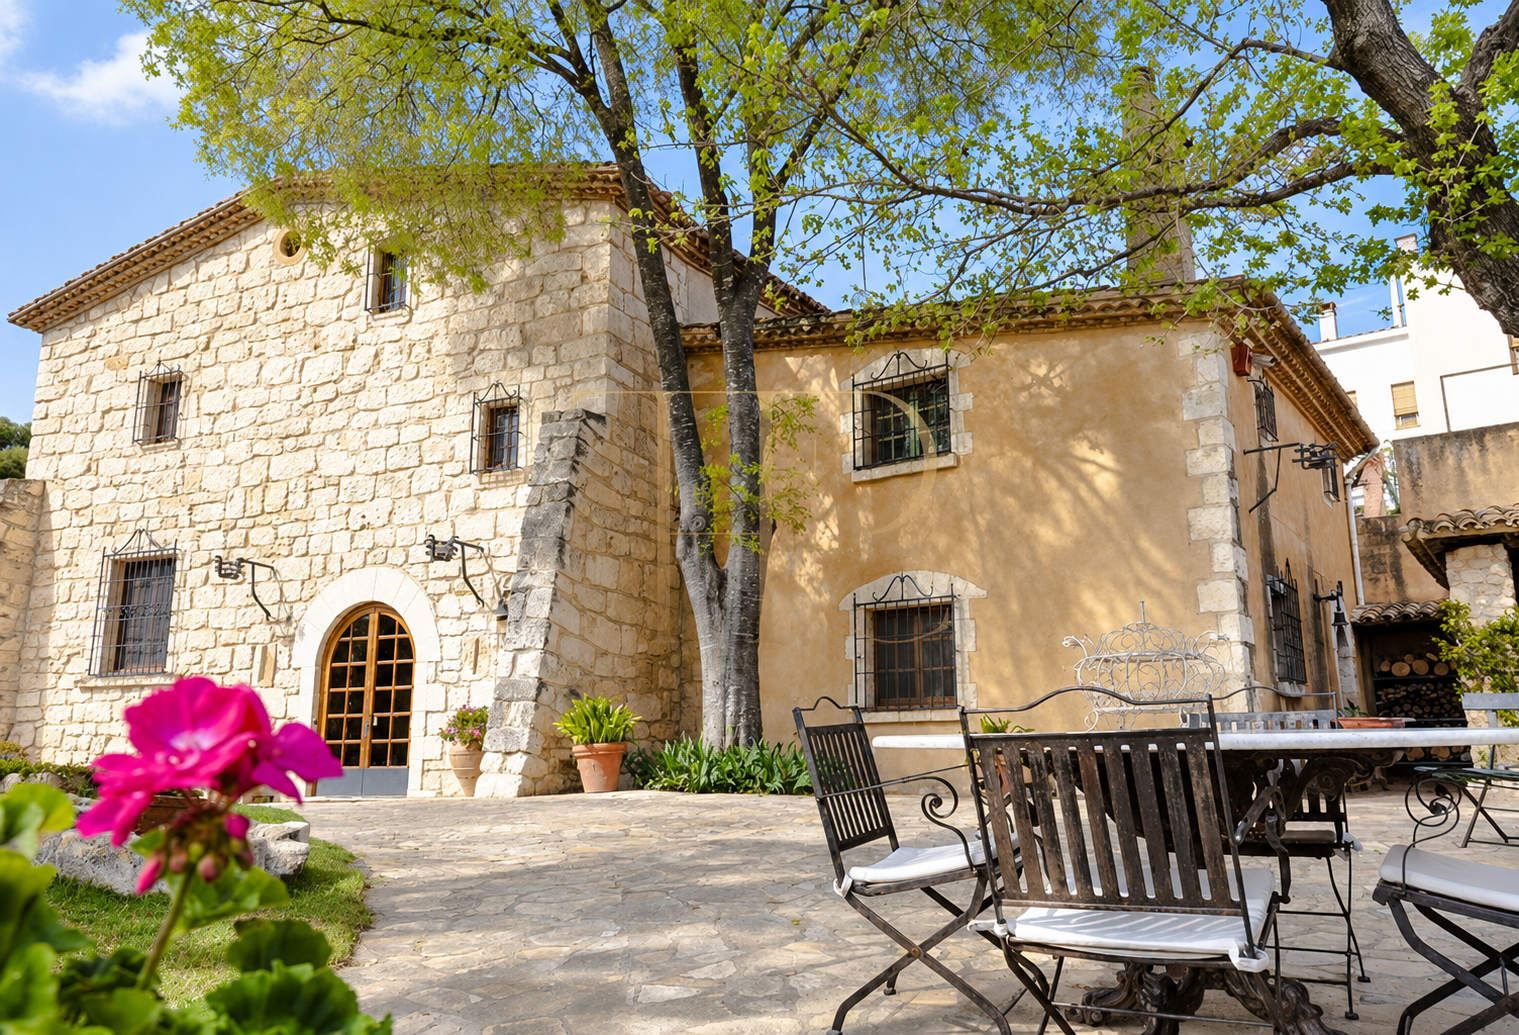
This stone country house in Penedès brings together traditional Catalan architecture, generous shared rooms and a garden overlooking the vineyard landscape. The property is sold and remains a reference for a rural home with a pool and interiors of historic character. Stone arches, exposed beams and terracotta flooring connect its different settings, from the entrance hall to the living rooms and bedrooms.
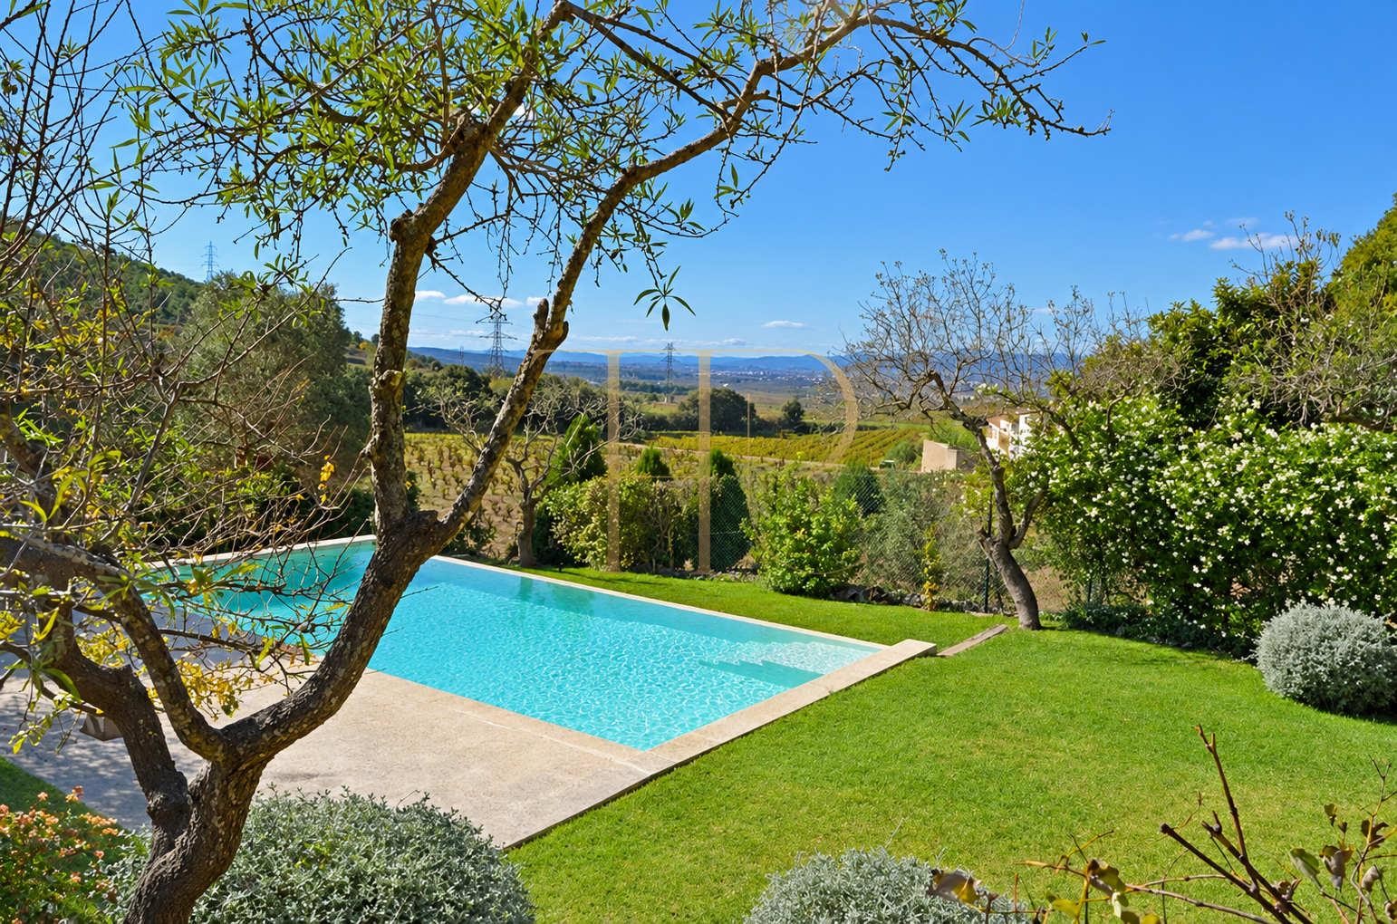
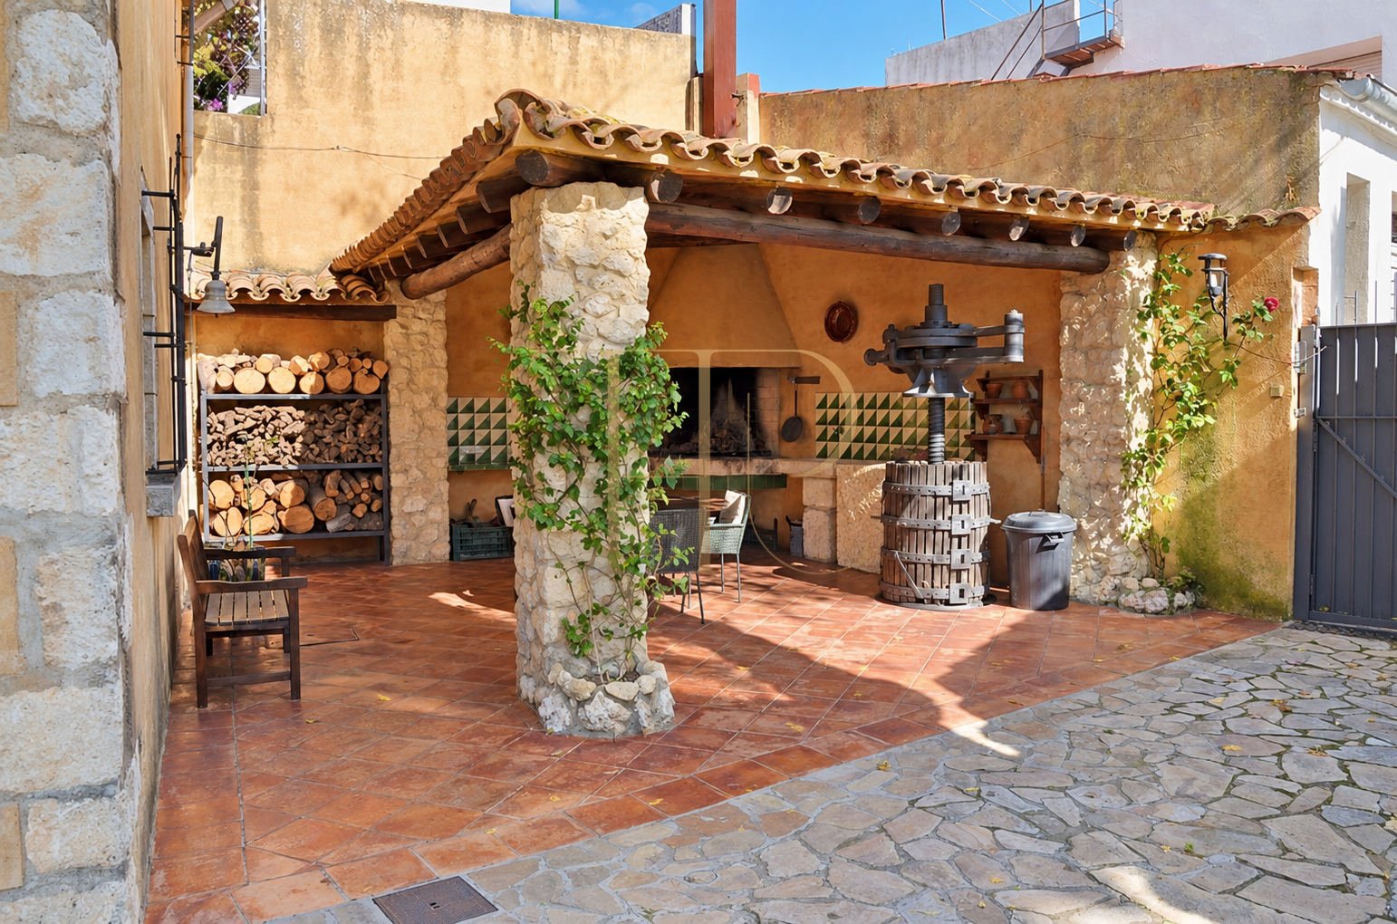
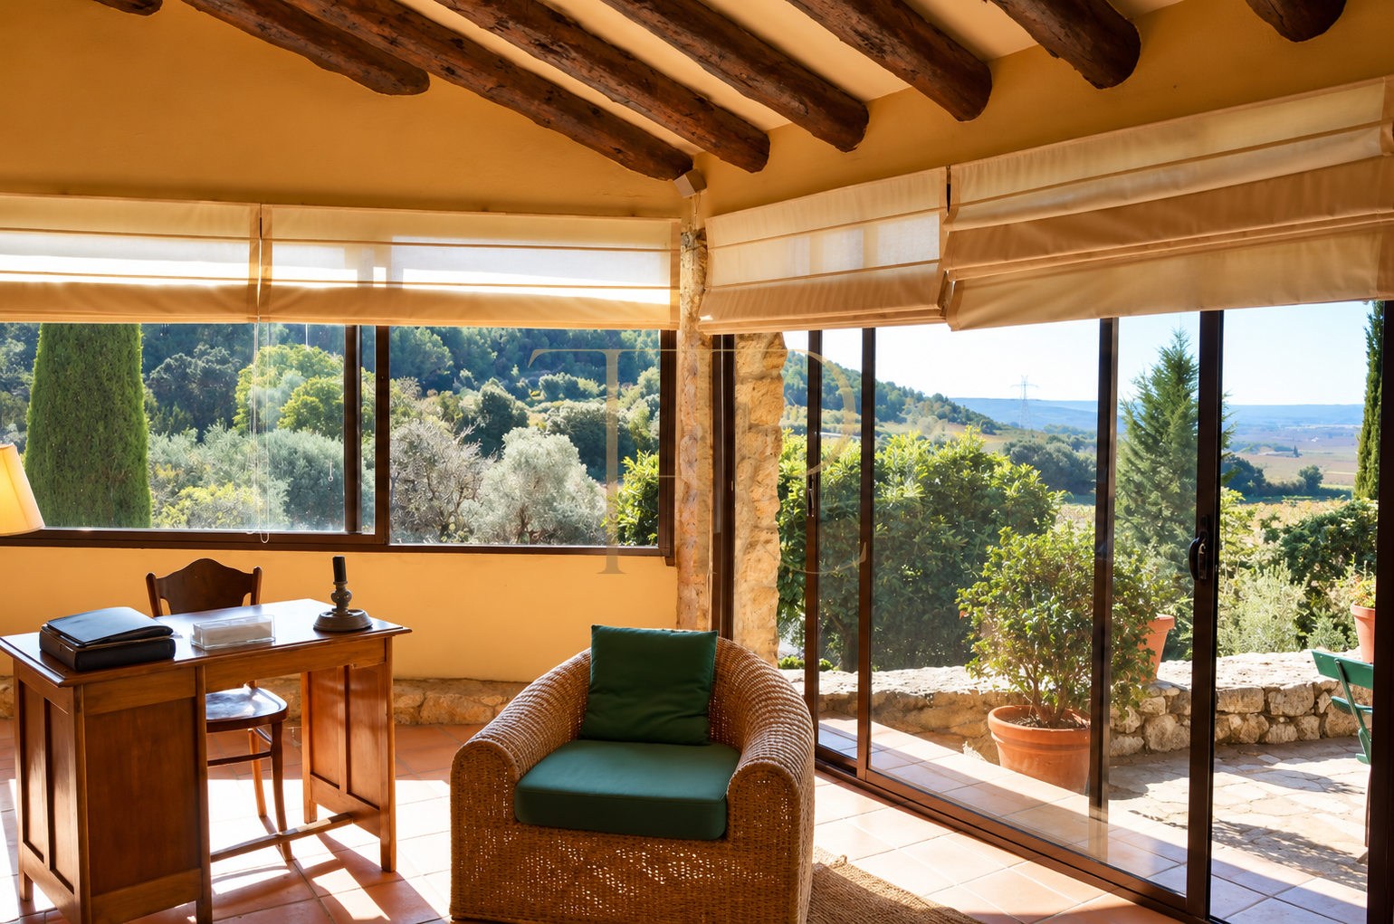
Outside, an infinity pool, paved terraces and corners shaded by climbing plants create several places to spend time outdoors. Agricultural scenery and wooded areas surround the property, while a covered barbecue porch provides a sheltered setting for gatherings. A glazed room opens the outlook from indoors and connects directly with the terrace, bringing another dimension to the relationship between the house and its surroundings.
The listing records 600 m² of built area on a 5,705 m² plot, with six bedrooms and five bathrooms. The stated construction year is 1900. The documentation describes five levels, a principal suite with a fireplace, reading areas, double bedrooms and a fitted attic space. An included garage space complements the practical functions of the home.
Penedès: rural scenery and wine-growing tradition
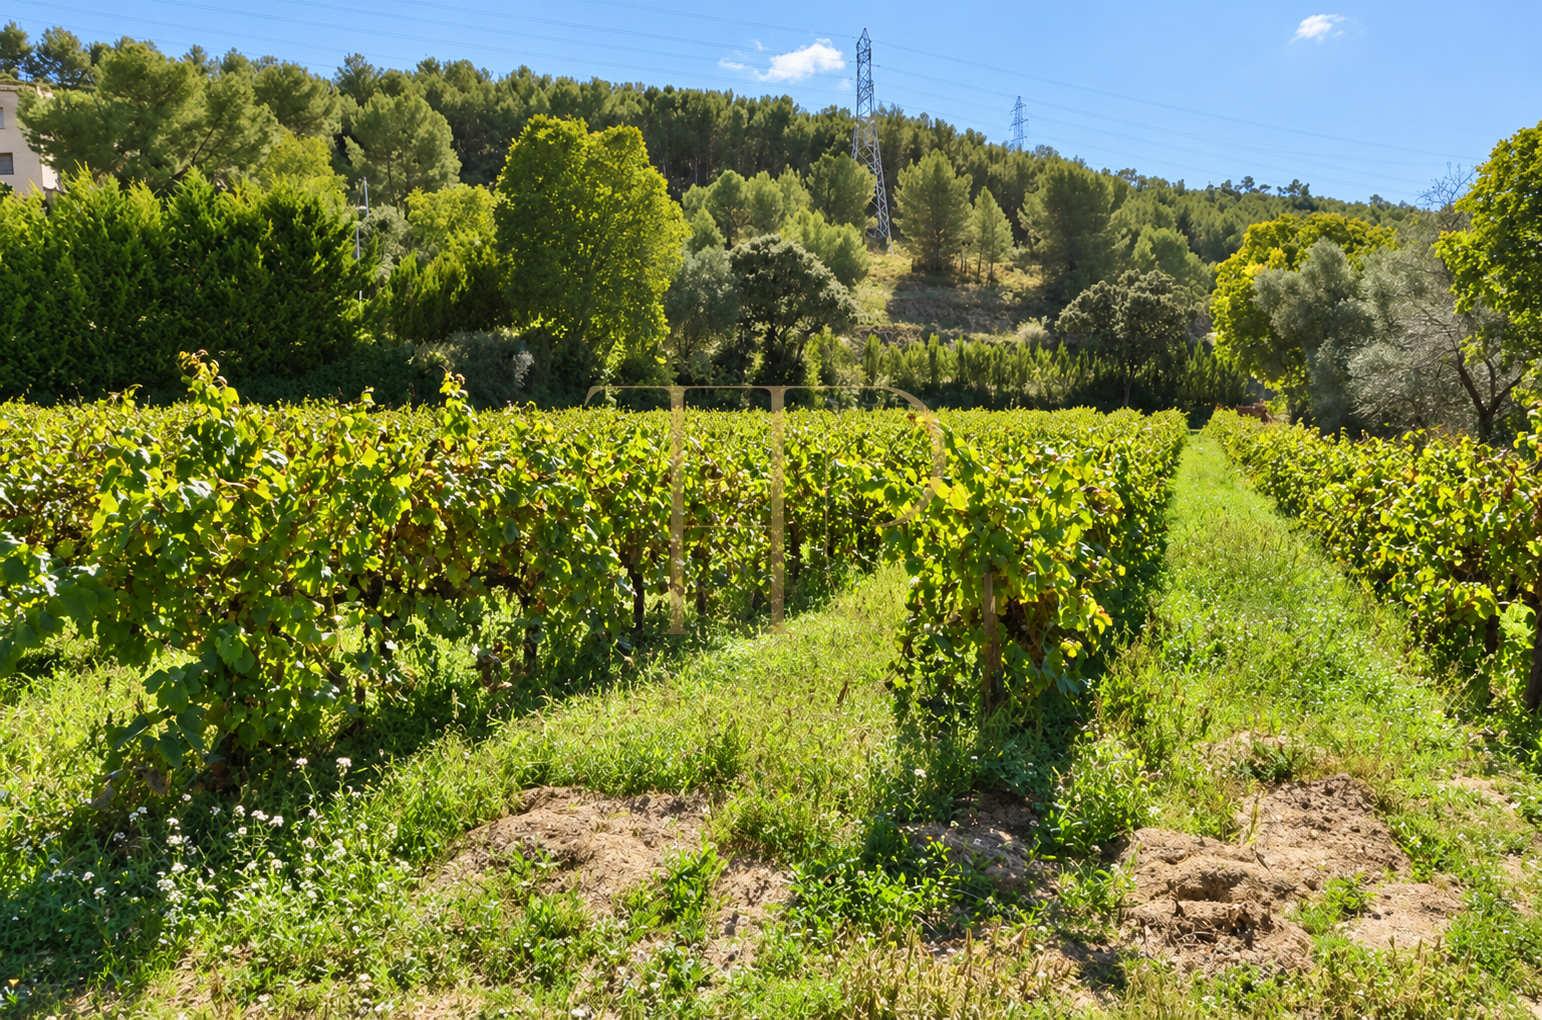
The surroundings of Avinyonet del Penedès combine vineyards, woodland and small settlements associated with the region’s wine culture. This country house offers a way of living closely connected to that setting, with outdoor areas for relaxing and indoor rooms for different activities. Connections towards Barcelona make this type of home relevant to buyers considering either a principal residence or a second home, depending on their individual travel requirements and preferred daily routine.
- Rural setting in Avinyonet del Penedès.
- Vineyards and wooded surroundings.
- A home type suited to principal or second residence searches.
Garden, pool and terraces overlooking the landscape
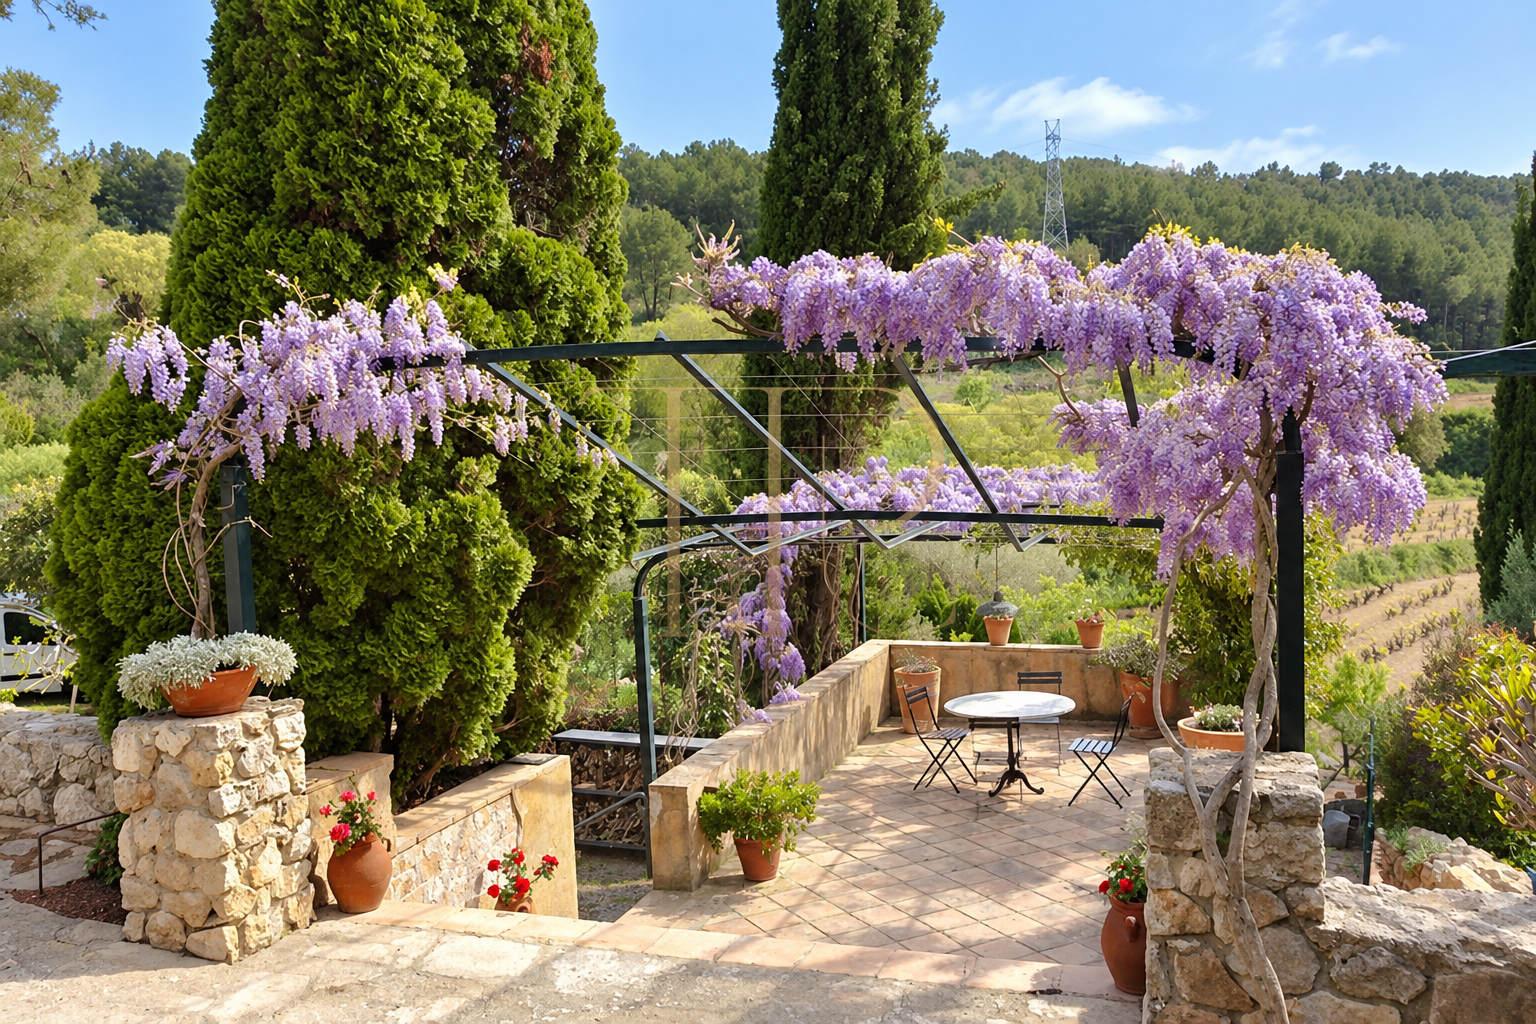
The pool and garden sit beside terraces that offer a choice of sunny and shaded settings. Stone walls, planted pergolas and paved surfaces define areas for sitting, eating outside or taking in the view. The barbecue porch retains rustic details and creates a sheltered outdoor space alongside the house. The outlook includes vegetation, agricultural land and surrounding buildings, maintaining a connection with the real rural context rather than an isolated setting.
- Recorded plot of 5,705 m².
- Infinity pool and garden.
- Terraces and covered barbecue porch.
A layout shaped by arches and changes of level
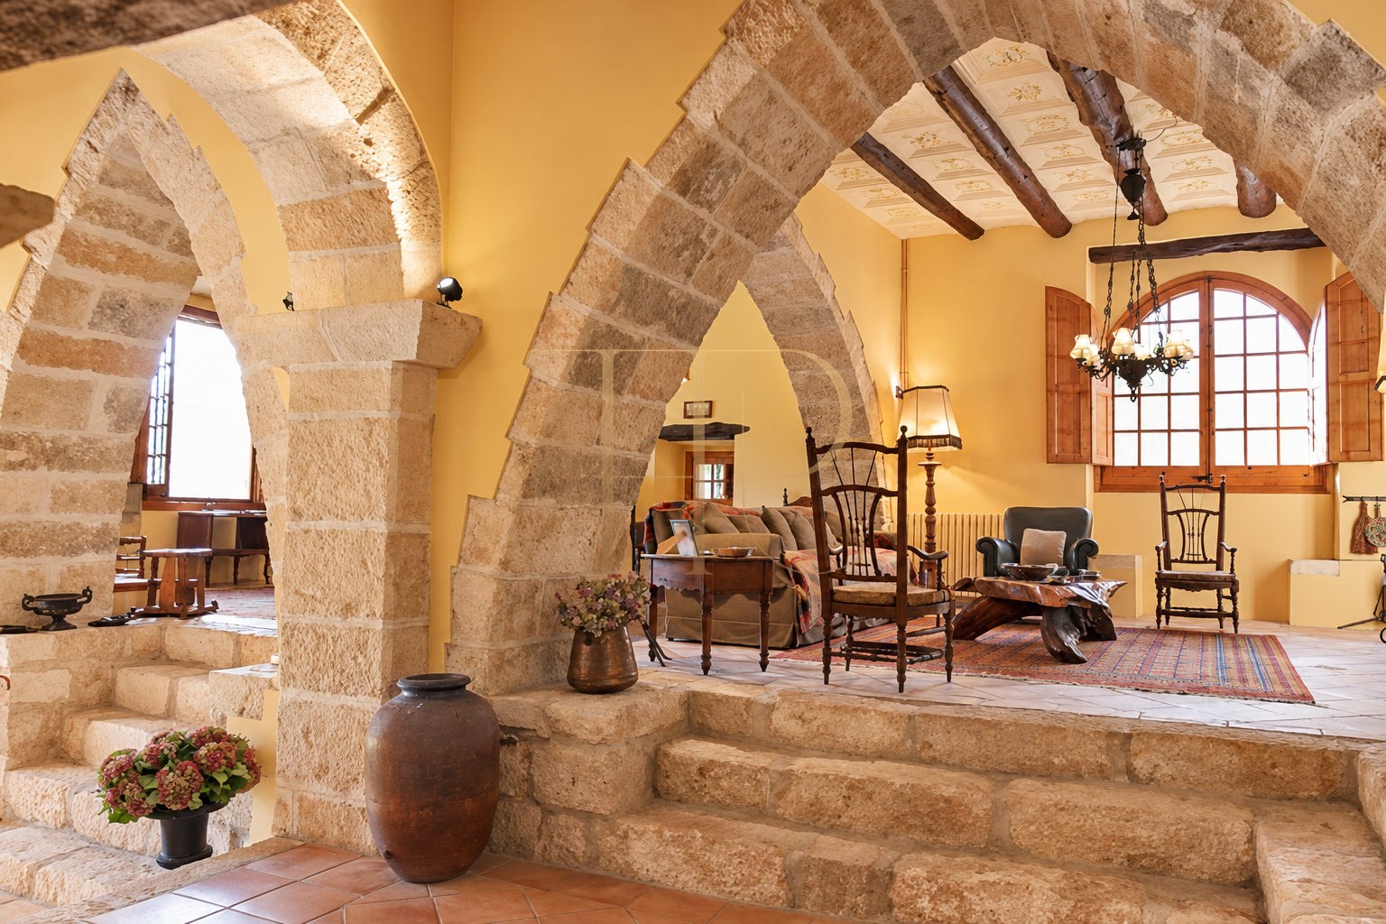
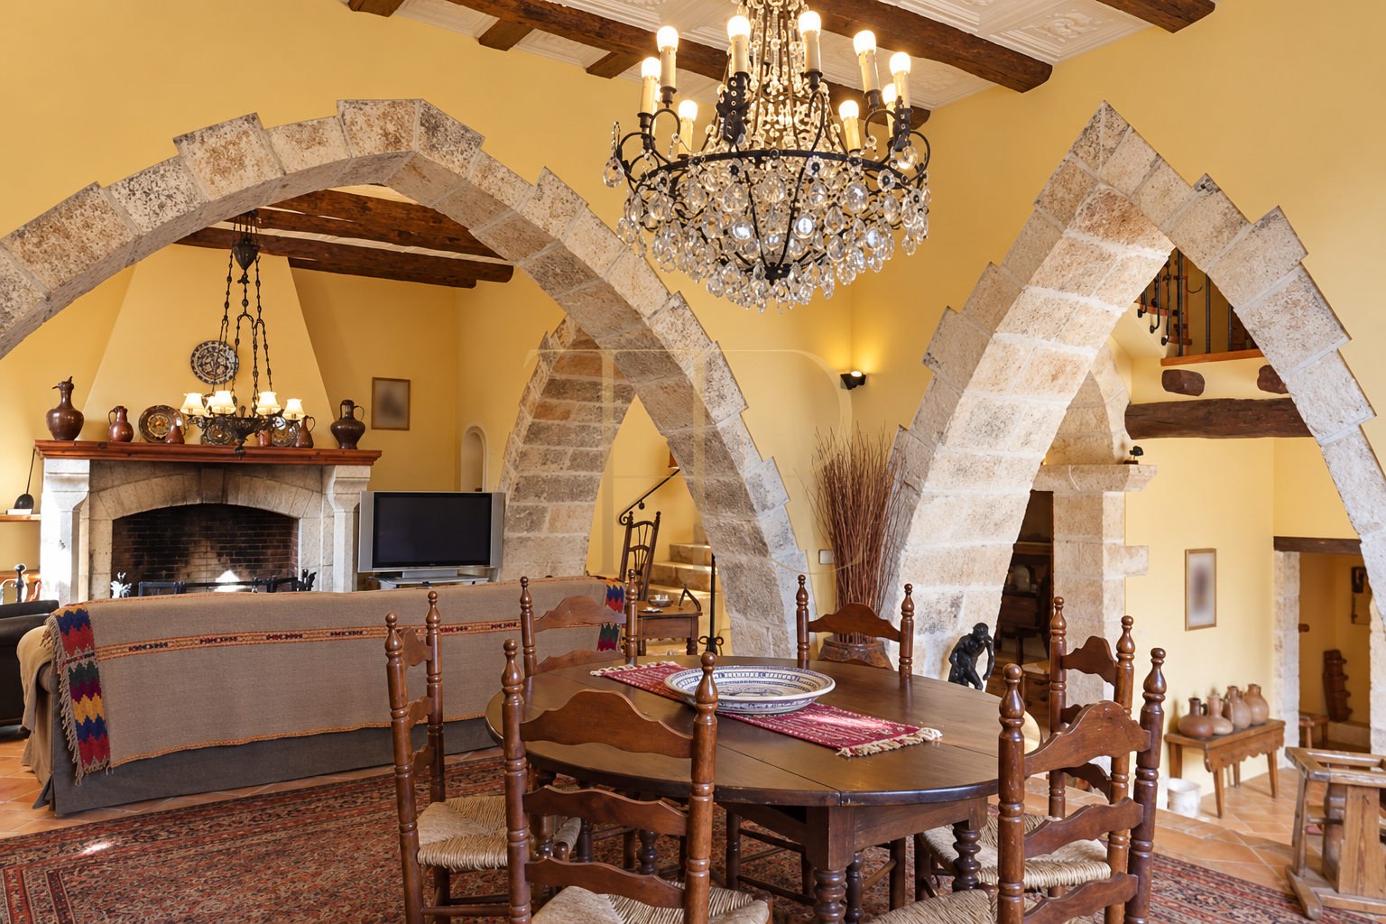
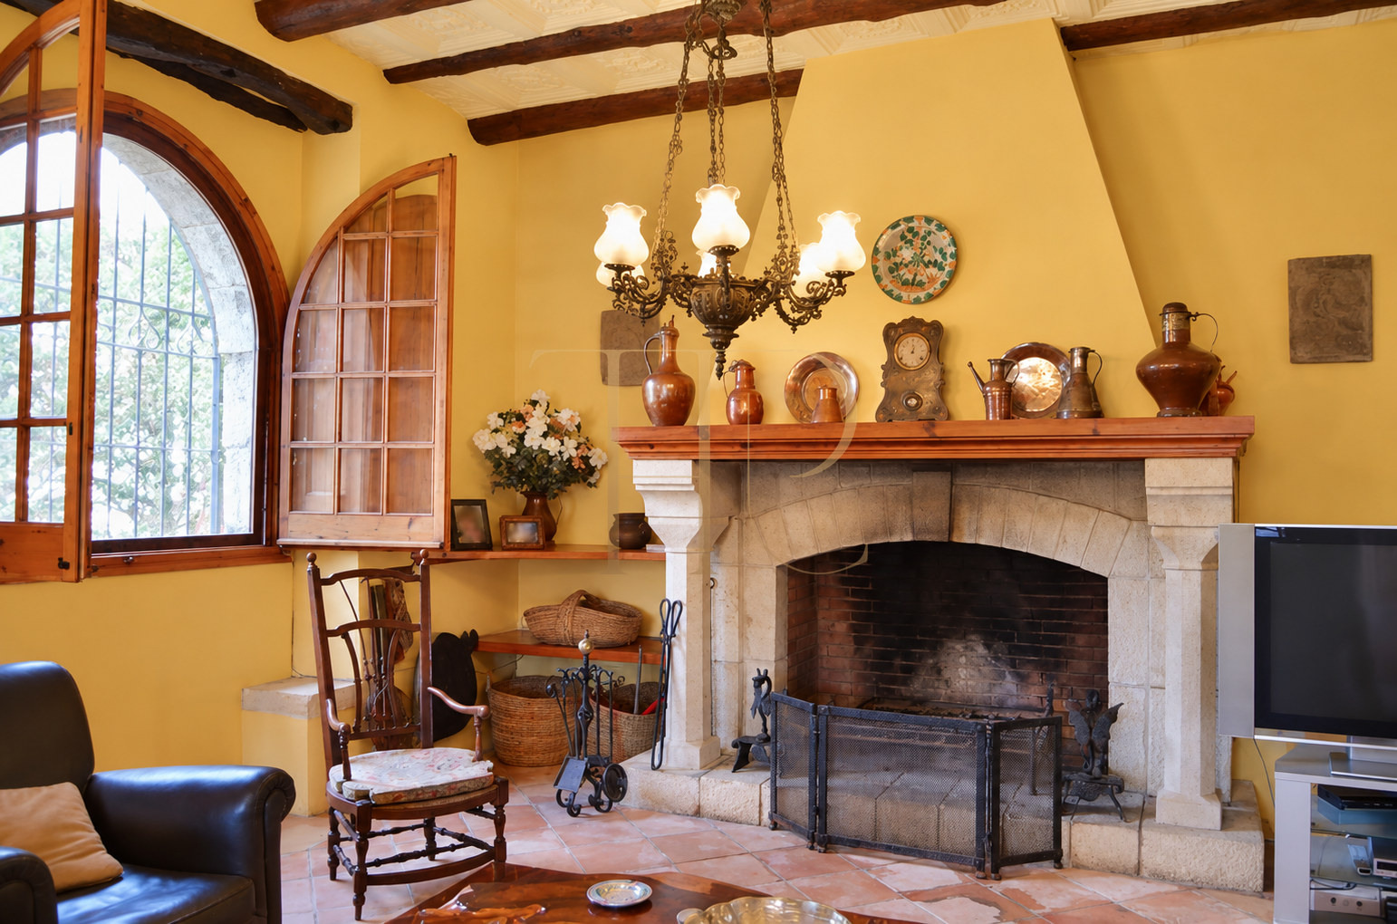
The entrance leads into a hall and a series of rooms linked by substantial stone arches. Steps and changes of height distinguish the different settings while retaining visual continuity. A stone fireplace forms a focal point in the living and dining area, with the kitchen and glazed room providing further places to gather. Bedrooms and additional spaces for reading and relaxing occupy the upper parts of the house.
Sleeping quarters
- Six bedrooms and five bathrooms recorded in the listing.
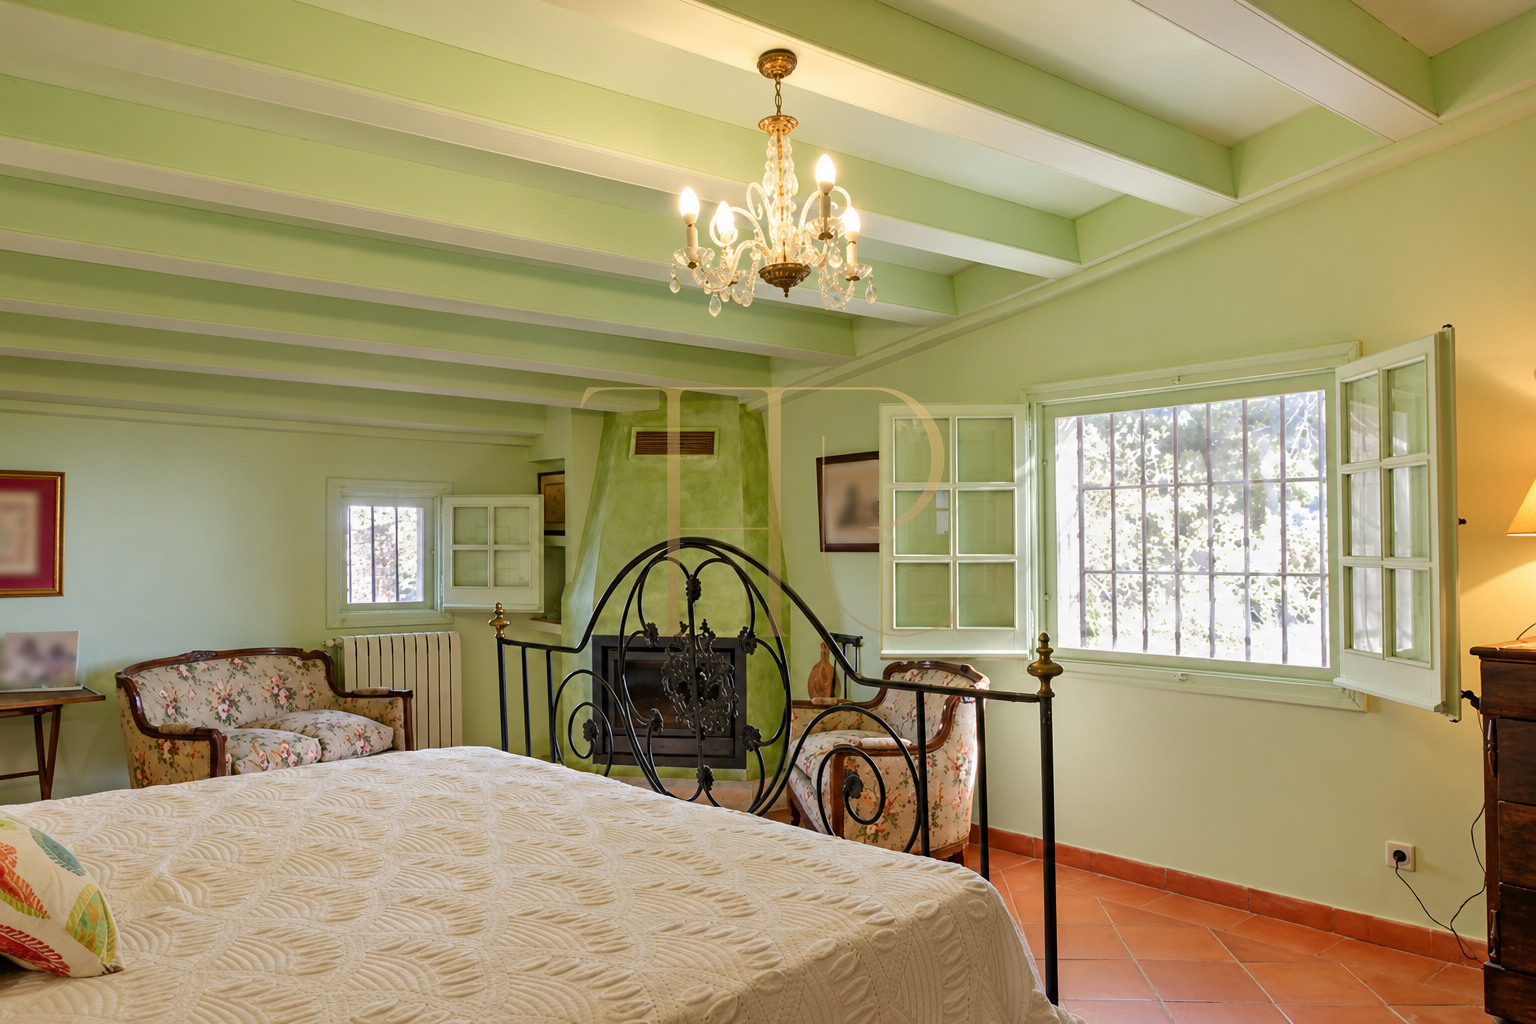
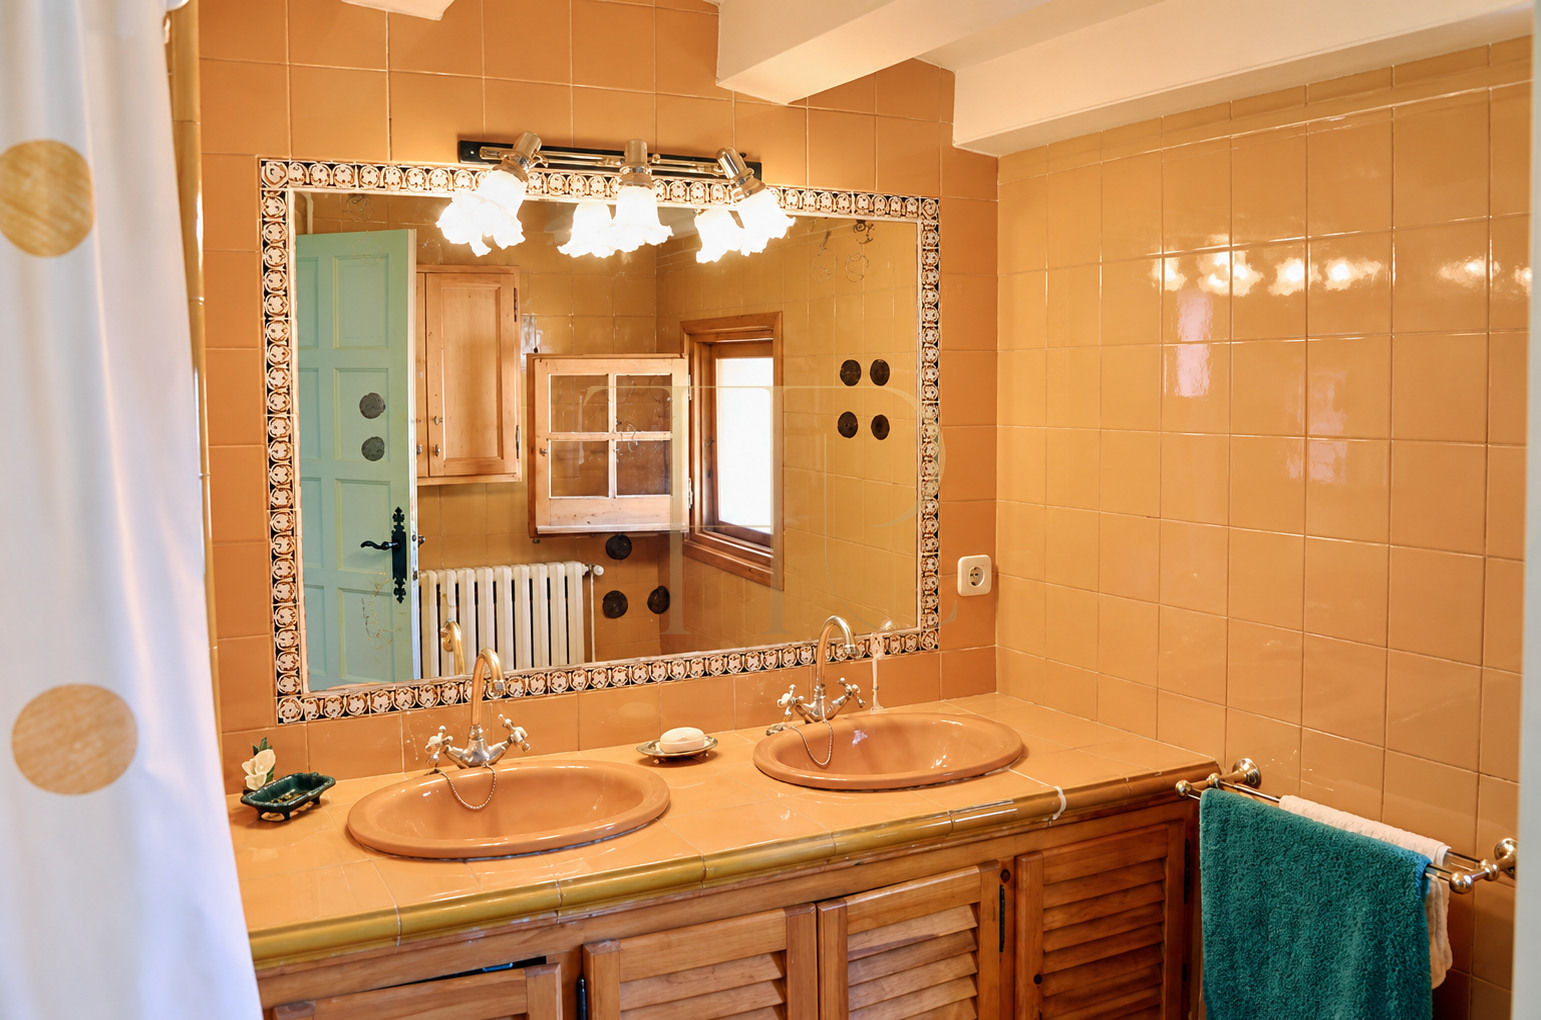
- Suite with fireplace and twin-basin bathroom.
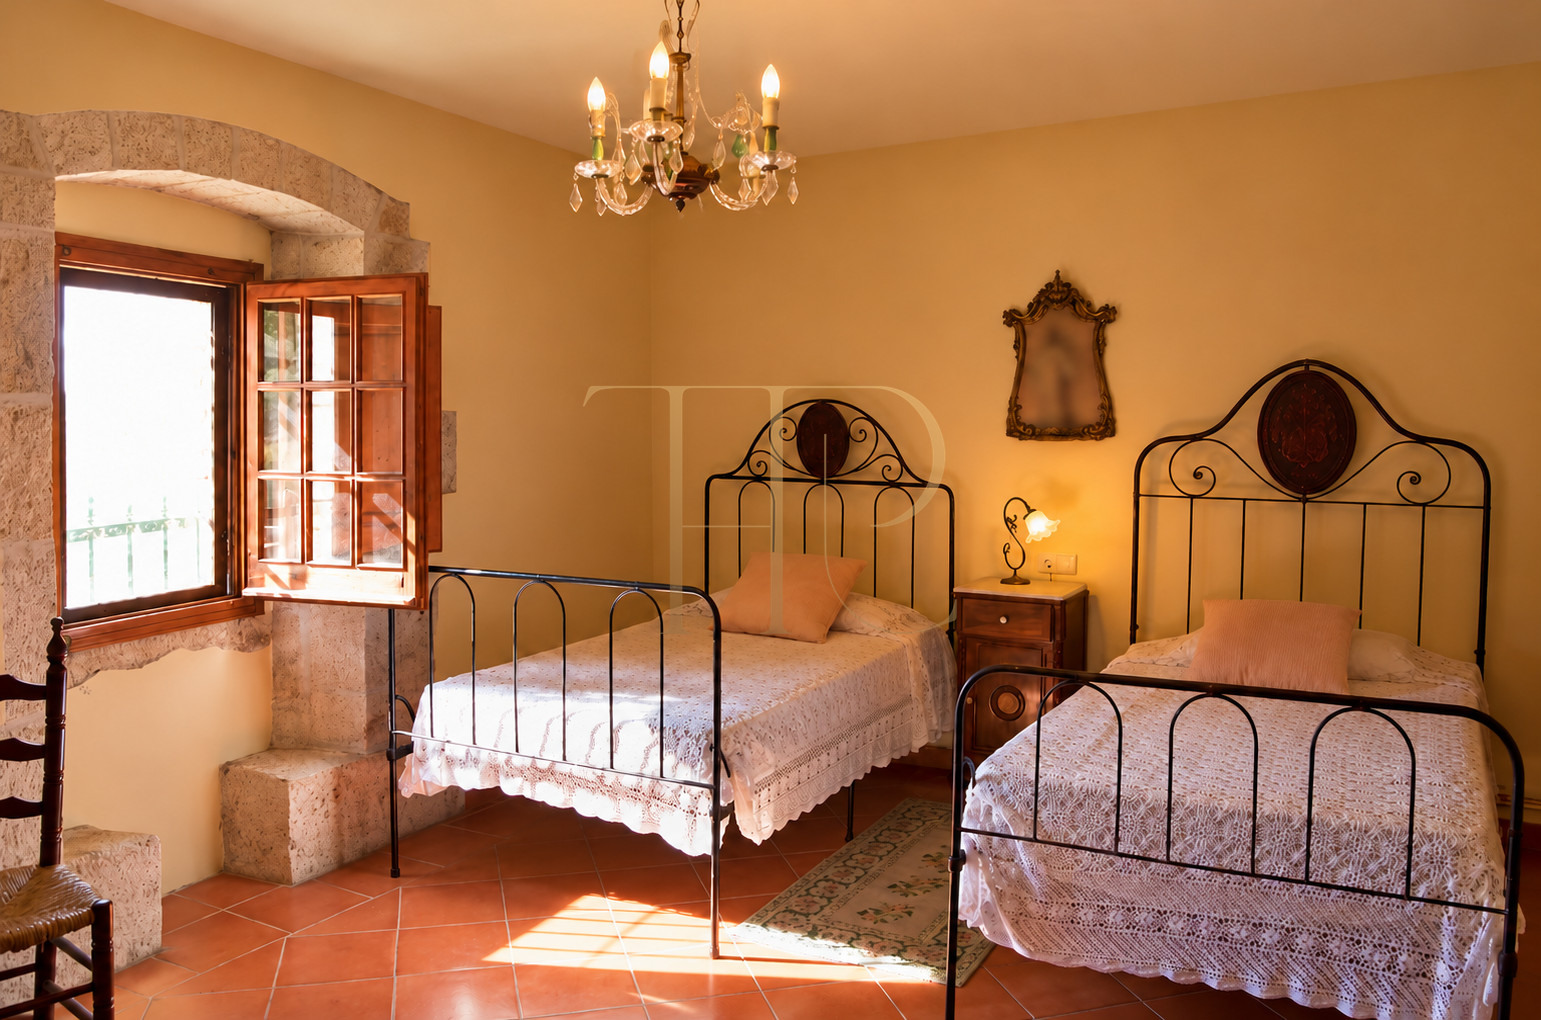
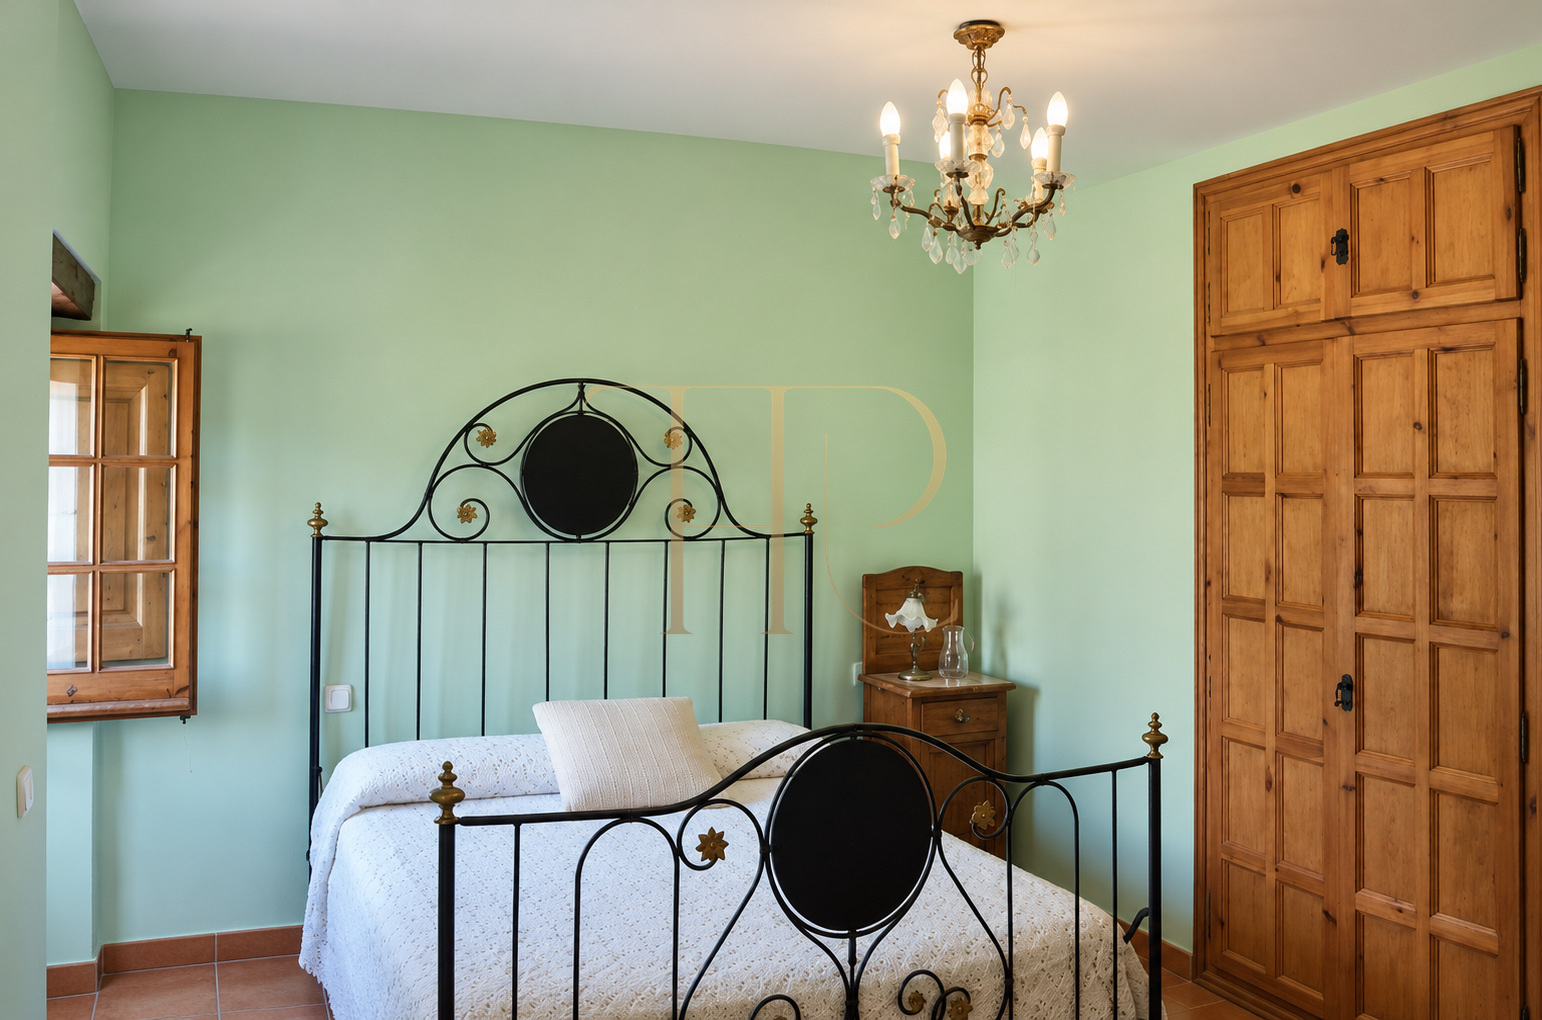
- Double bedrooms, storage and fitted attic space.
Living areas
- Entrance hall with stone arches.
- Living and dining room with fireplace.
- Kitchen, glazed room and reading areas.
Traditional materials and everyday comfort
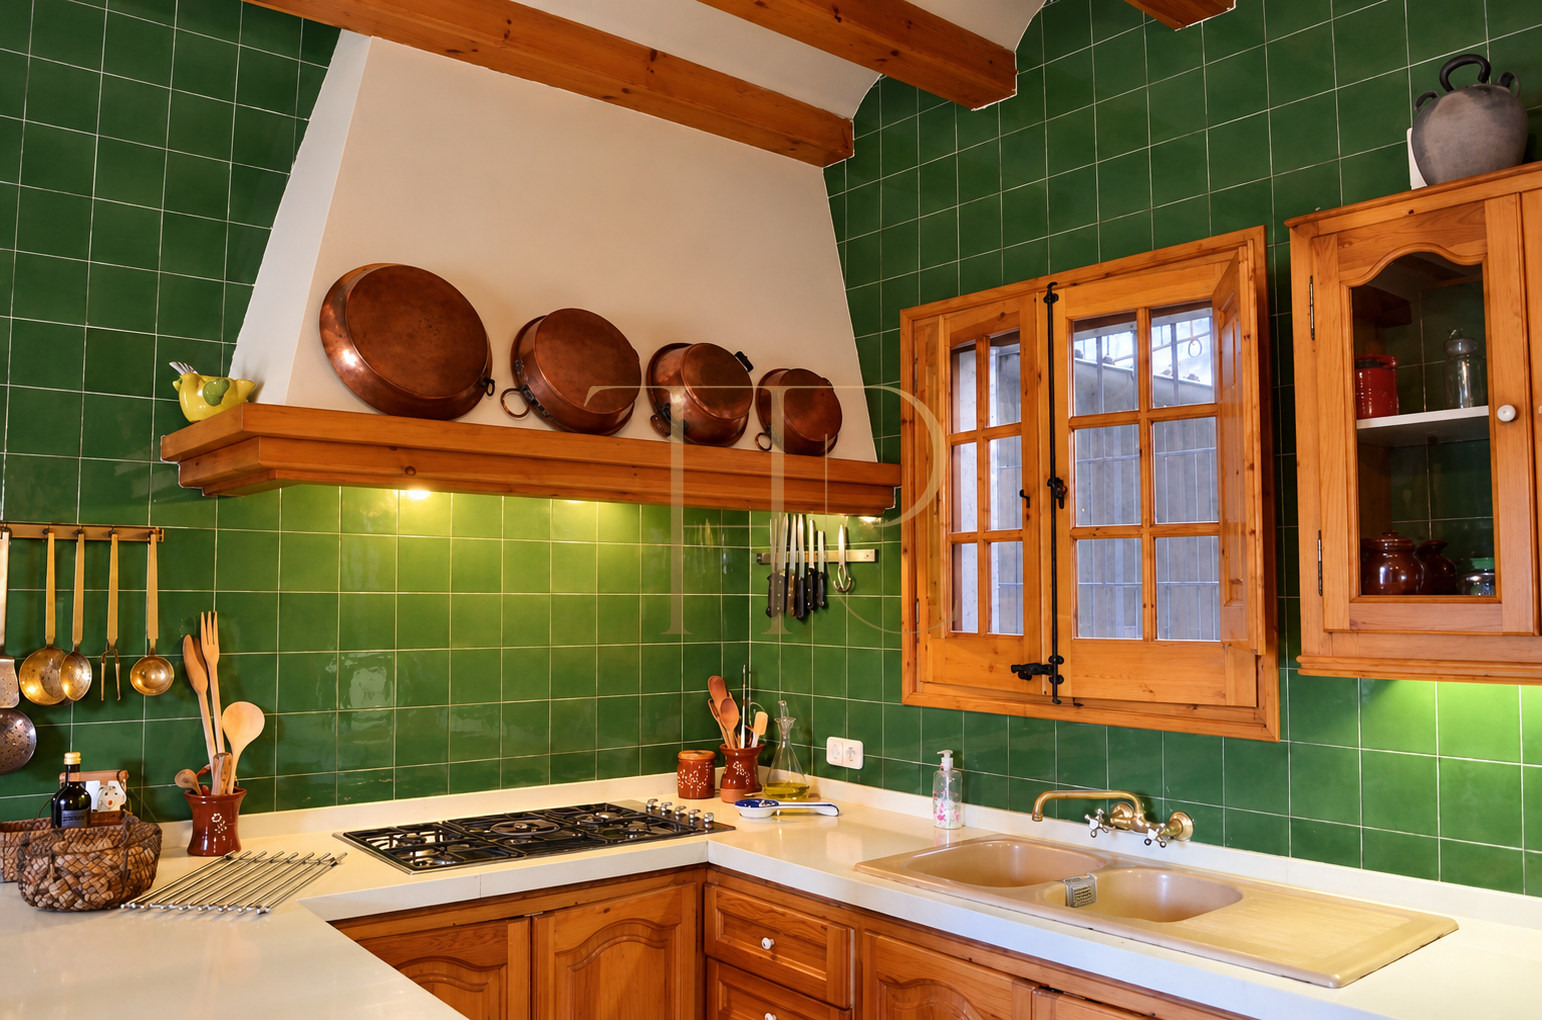
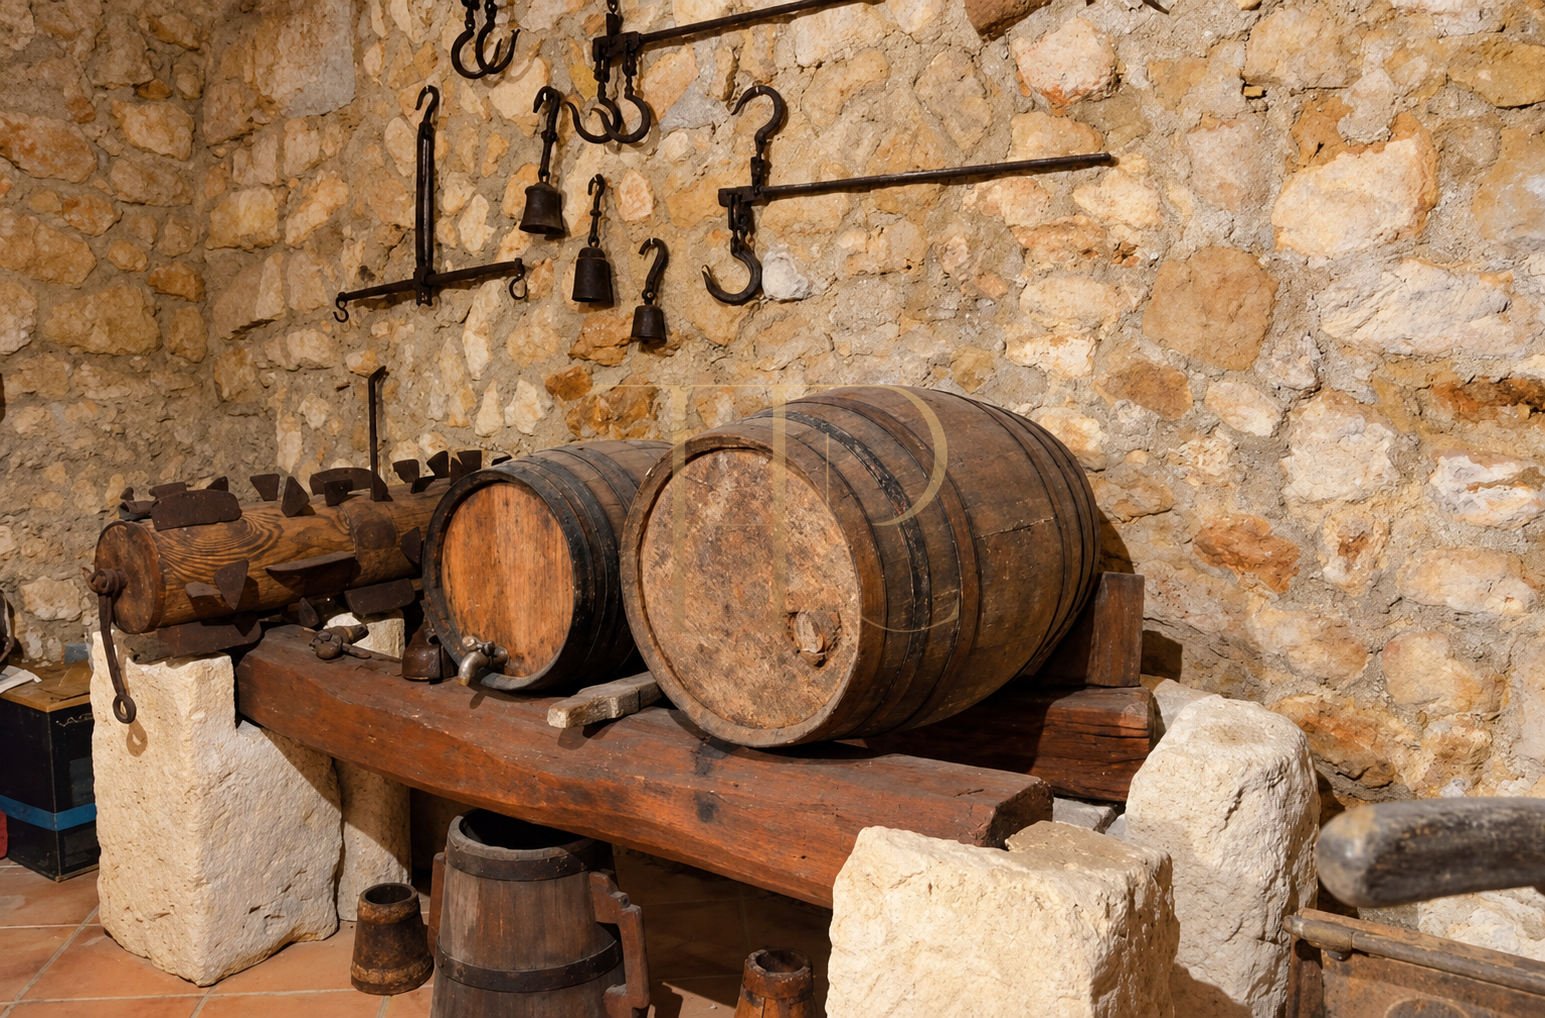
Stone, timber, iron and terracotta remain central to the interior. The kitchen combines wooden cabinetry, green wall tiles and domestic equipment. The principal suite includes a fireplace and a bathroom with twin basins; other bedrooms show fitted storage and traditional timber joinery. Individual gas heating and a garage space are included in the commercial information. The cellar and wine-related objects reinforce the property’s rural character without establishing a commercial wine-making operation.
- Recorded built area of 600 m².
- Five levels described in the documentation.
- Individual gas heating and garage space.
A residential reference among vineyards
THR1129 is sold. Its value as a reference lies in the relationship between a stone house, substantial shared interiors and outdoor spaces with a pool in the Penedès landscape. Nearby vineyards contribute to the identity of the setting, without implying that the listing verifies agricultural returns, a commercial business or a tourism licence. The historic published price remains in the property archive as part of its sales record.
- Sold property.
- Traditional architecture and outdoor spaces with a pool.
- Ask Top House about available alternatives.
Explore other country houses with Top House
Contact Top House to explore available country houses and rural properties in Penedès and other areas around Barcelona. We can help compare layouts, gardens, pools and the relationship with the landscape according to your priorities. If stone arches, fireplaces and rooms for gathering with family or friends appeal to you, this sold home provides useful characteristics to guide the search for an alternative property.
 Пенедес
 Print
 House / Villa
 600 m²
 5705 m²
 5
 6
 5









