
Mediterranean sea-view villa for sale in Sant Pere de Ribes
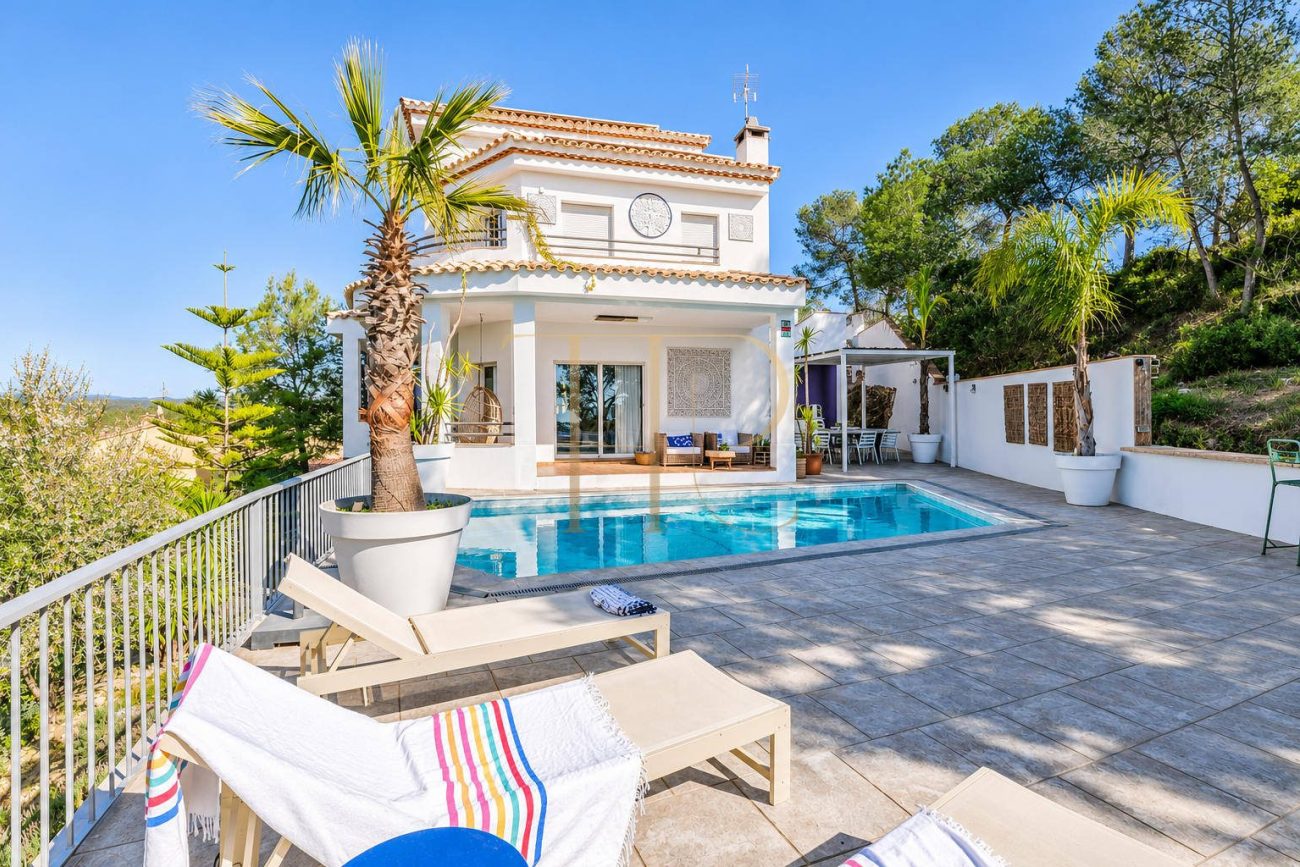
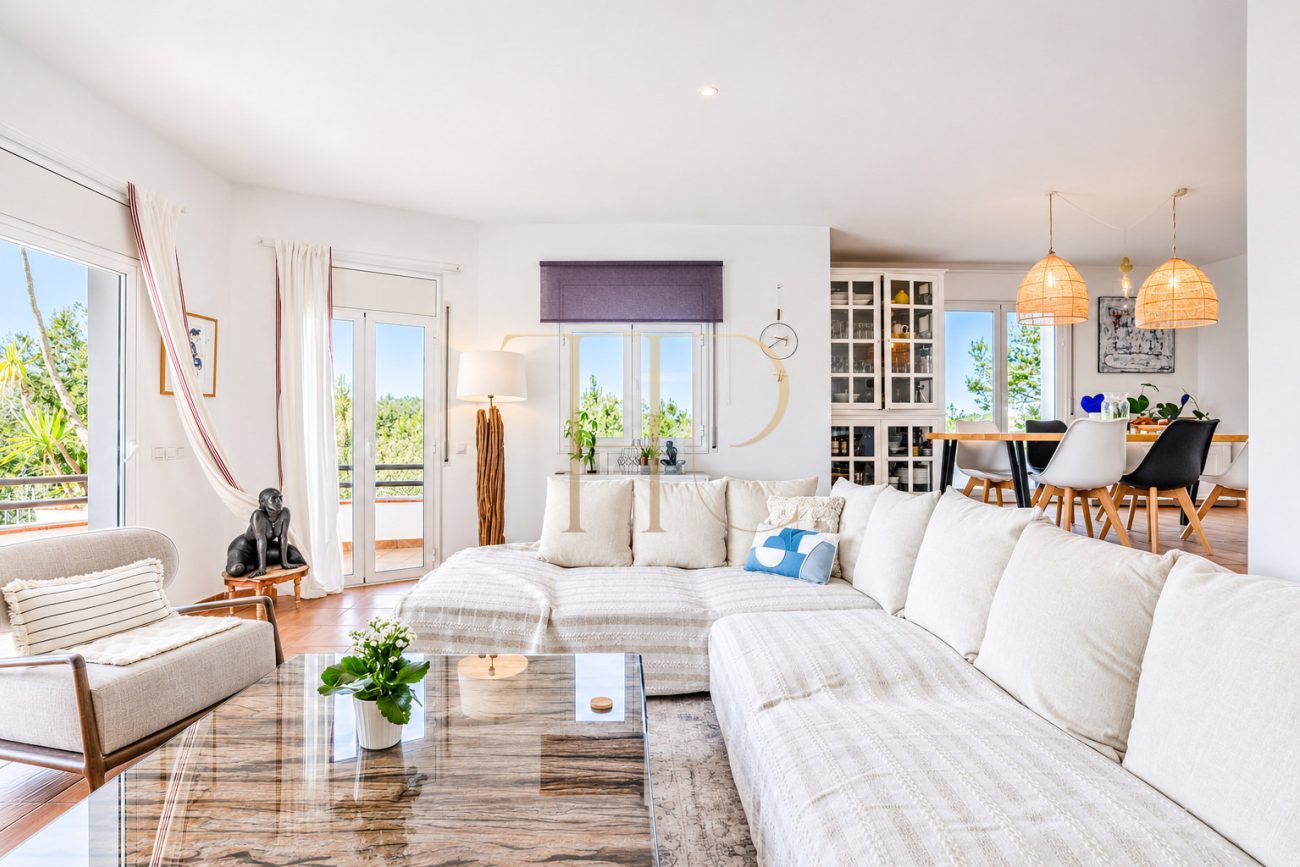
This Mediterranean villa in Can Pere de la Plana looks out across the pool towards the sea and surrounding hills. Wide sliding doors link the main sitting area to the terrace, so the outlook remains visible from indoors and carries through to the outdoor dining space.
The house offers 290 m² of built area on a 1,139 m² plot, with seven bedrooms and six bathrooms. The marketing details record 94 m² of terraces. Accommodation is arranged over several levels and includes two self-contained studios, each with a kitchen and bathroom.
A residential setting close to Sitges
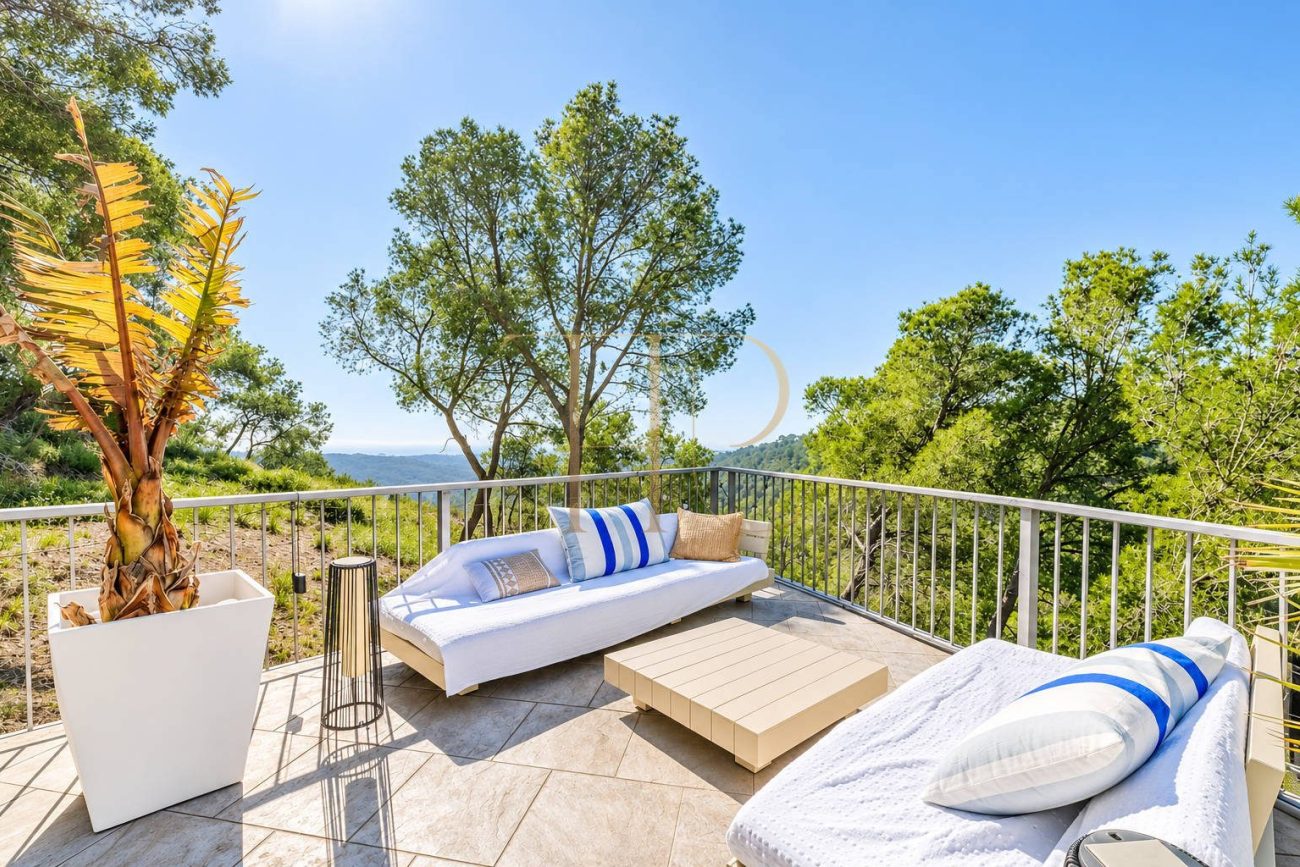
The villa stands in Can Pere de la Plana, a residential area of Sant Pere de Ribes. The marketing information puts Sant Pere de Ribes around five minutes away by car and Sitges around ten minutes away. From the north terrace, the view extends across vineyards and rolling countryside.
- Residential location
- Vineyard views
Pool, terraces and outdoor dining
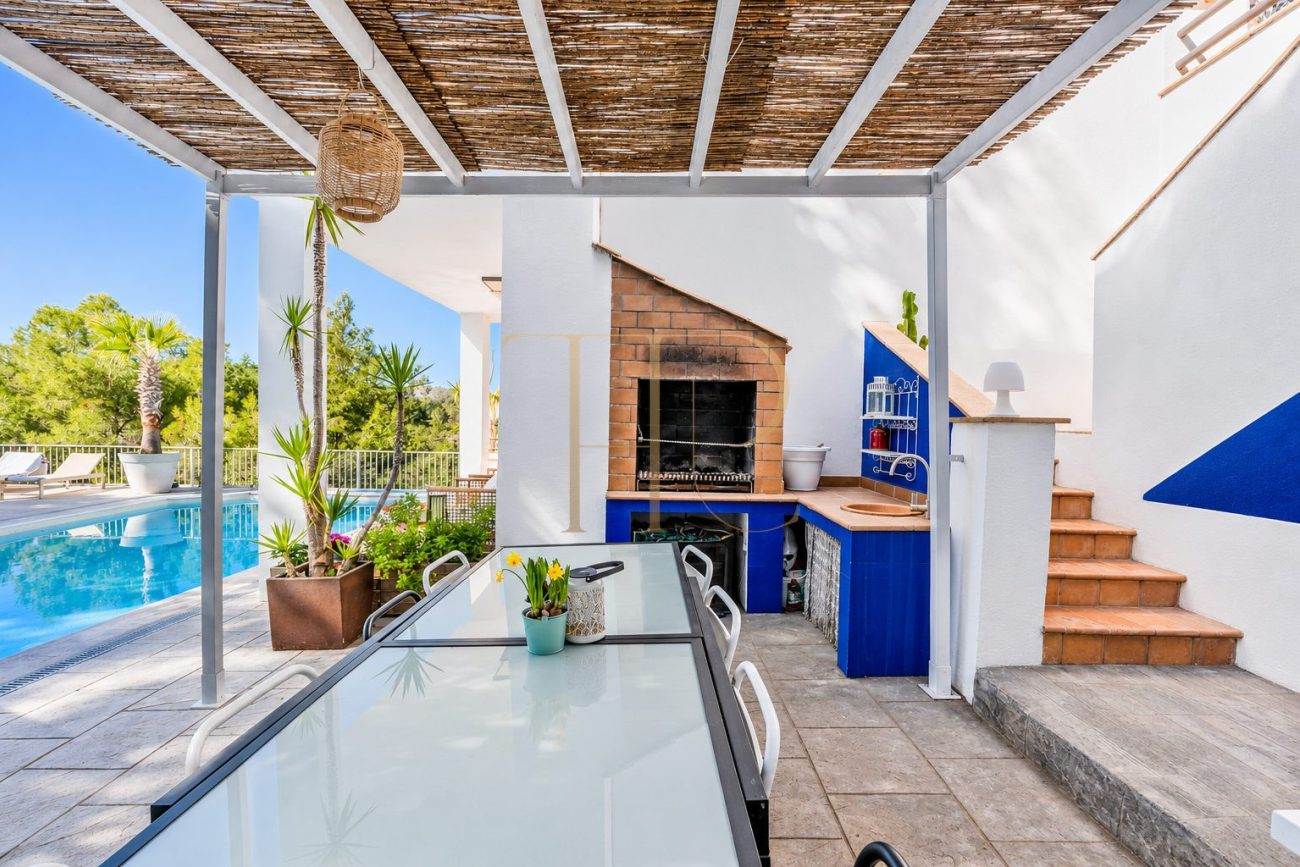
The terrace outside the living room looks towards the sea and hills. It wraps around part of the north side of the house, where the landscape opens onto the vineyards. A barbecue area provides another place to eat and spend time outdoors.
- Private pool
- Barbecue and terraces
Living spaces and separate accommodation
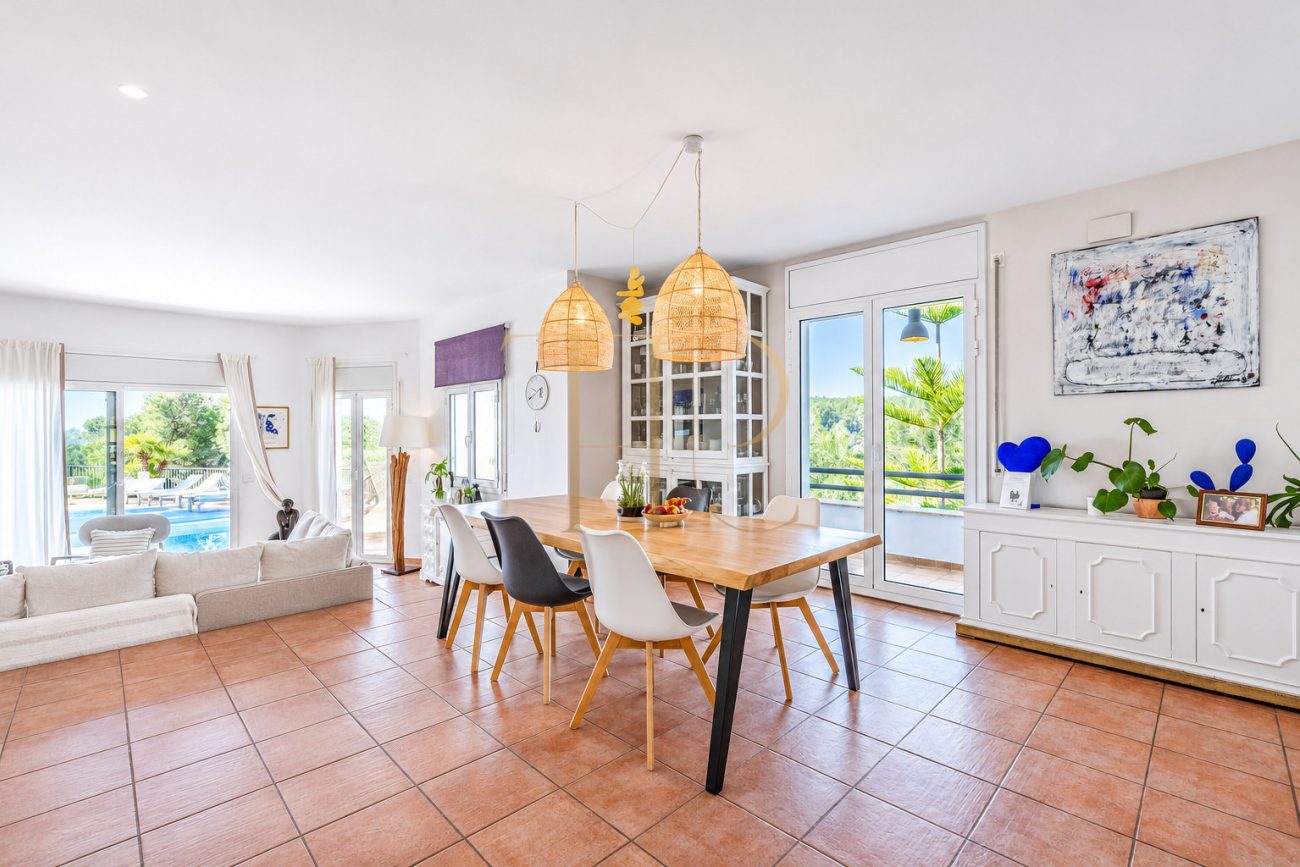
The entrance hall leads to an open-plan kitchen, dining and living room. This floor also has a guest bathroom, a room currently used as an office and direct access to the private garage.
Main living area and utility spaces
- Open-plan reception area overlooking the pool and sea
- Kitchen and dining area arranged together
- Private single-car garage and separate laundry
Bedrooms, office and guest studios
- Main bedroom with en-suite bathroom and three double bedrooms with balconies on the first floor
- Shared bathroom and separate dressing room on the same level
- Upper-floor office with bathroom and two independent studios on a lower level
Spaces for everyday life and visiting guests
One first-floor bedroom opens onto a large terrace above the garage. The upper-floor office and bathroom offer a place to work away from the main reception rooms. Each studio has its own facilities, making longer visits easier to accommodate.
- Terrace above the garage
- Studio kitchens and bathrooms
Residential use and tourist rental licence
The villa pairs shared living areas with separate accommodation. The marketing documents state that a valid tourist rental licence is in place. Its terms and scope can be checked in the property documentation during the purchase process.
- Two independent studios
- Tourist rental licence listed in the property details
Arrange a viewing in Can Pere de la Plana
Contact Top House Realty with reference THR3270 to view the house and request the available property documents.
 Costa Garraf
 Print
 House / Villa
 290 m²
 1139 m²
 7
 6









