
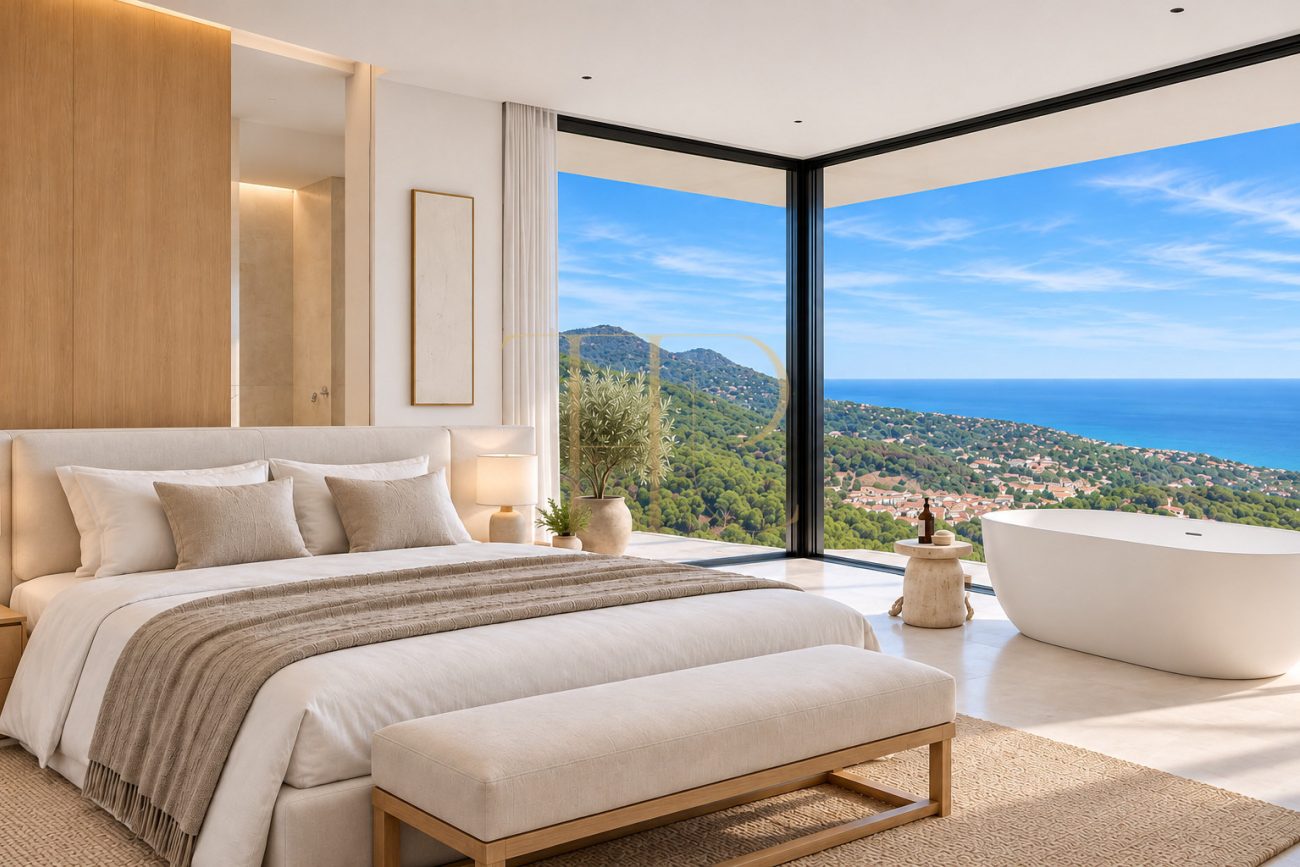
Contemporary villa project for sale in El Mirador, Sant Andreu de Llavaneres
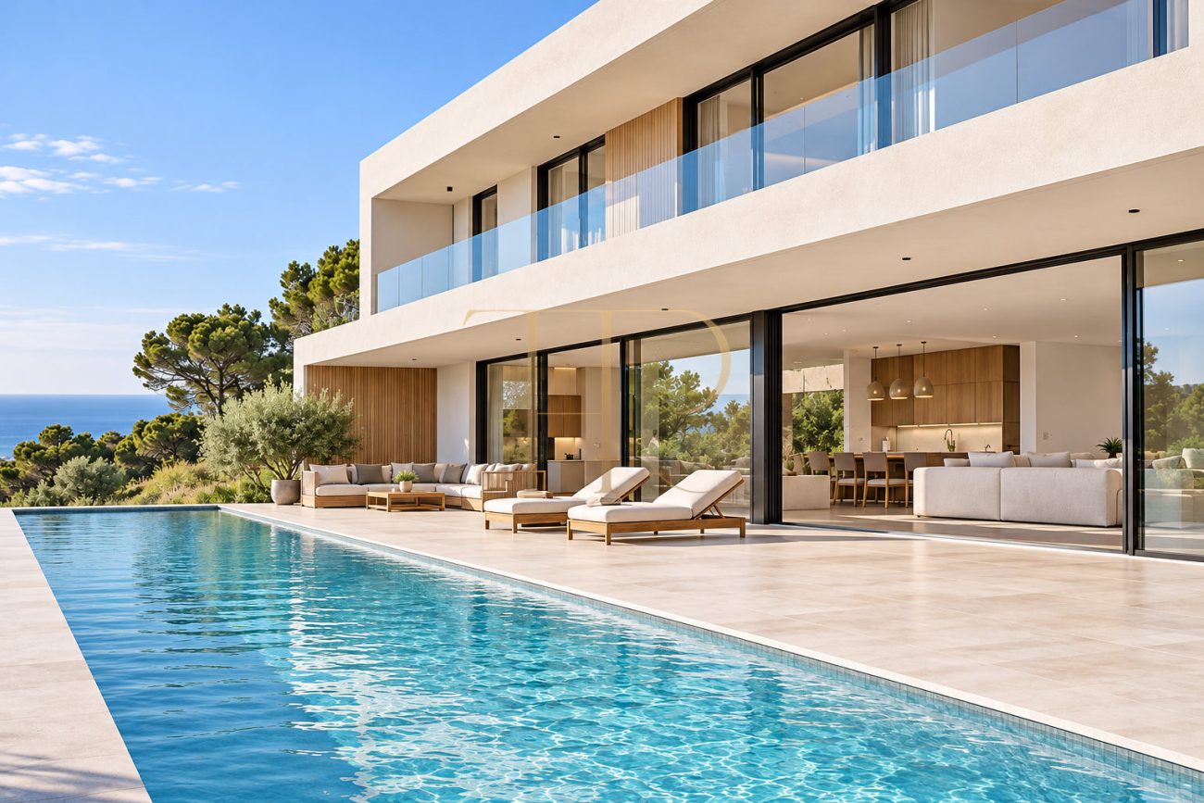
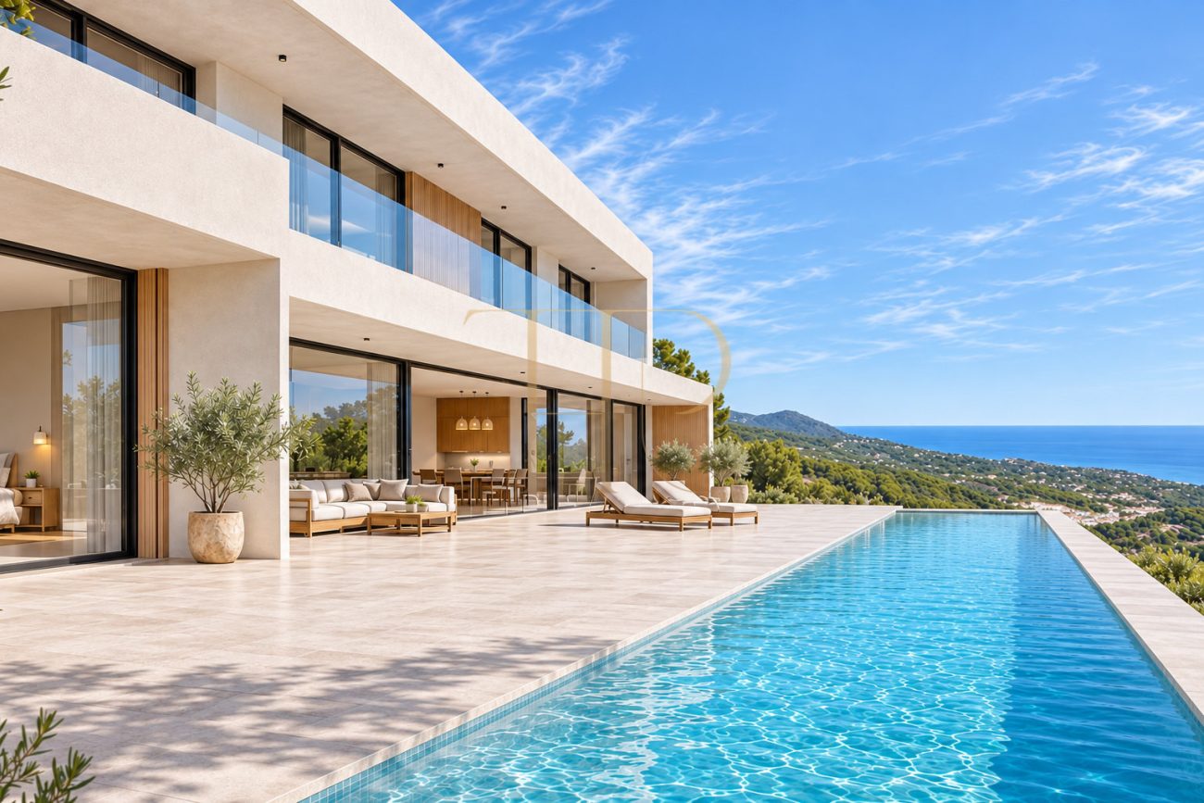
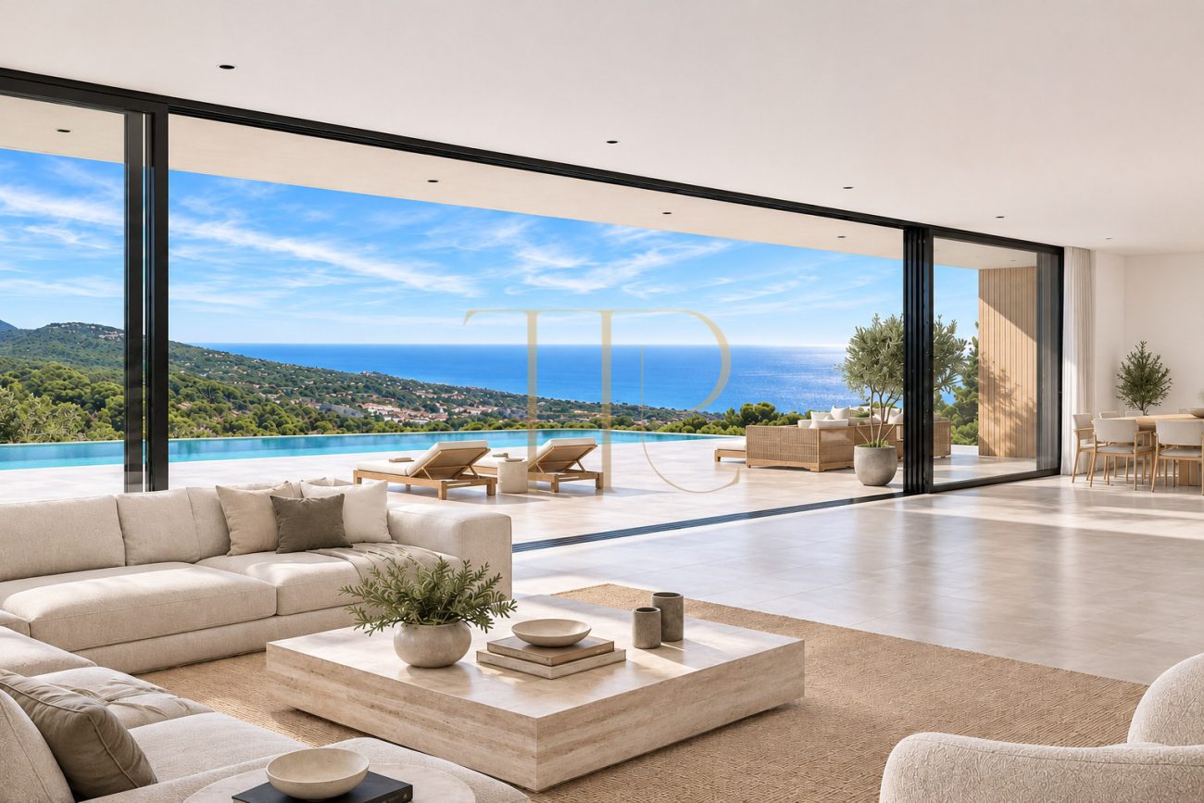
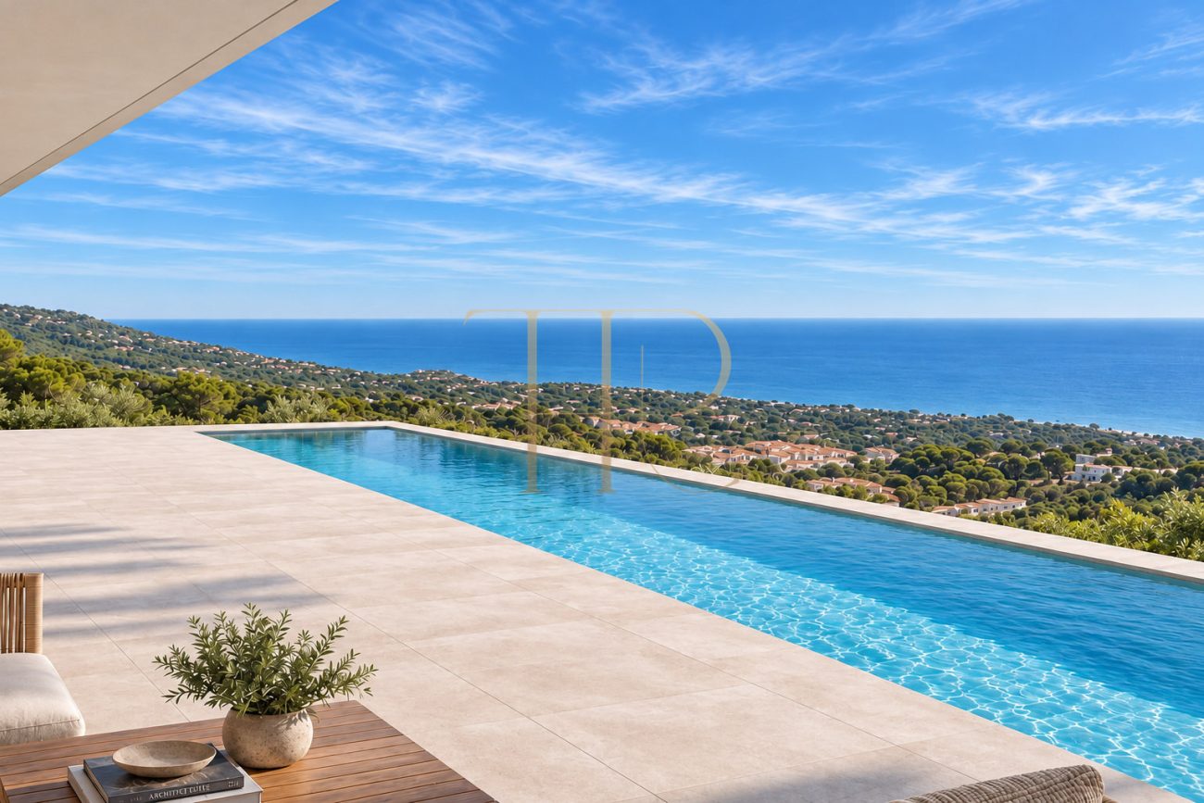
This new-build proposal in El Mirador is designed around the Mediterranean views. Open living spaces connect with covered terraces and a private pool. Four suites are planned over two floors, with one on the ground floor alongside the principal living spaces.
The project documents give 505.67 m² in total, including porches, a terrace and the pool. The house and ancillary building account for 394.17 m². The plans give a plot area of 2,238.30 m², while the listing specifications state 2,254 m². The plans and sale documents can clarify the measurements and what is included in the build.
Location and lifestyle
El Mirador is in Sant Andreu de Llavaneres in the Maresme. The design directs the living areas and terraces towards the coast. Existing trees are incorporated into the landscape proposal.
- New-build project in El Mirador.
- Mediterranean views.
- Existing trees retained in the design.
Outdoor spaces and dimensions
The living and dining area opens onto the porch and pool. Upstairs, a 38.64 m² covered terrace adjoins the bedrooms and gym. The project provides for retaining existing trees and incorporating water recovery systems.
- Planned pool and covered porch.
- 38.64 m² covered terrace upstairs.
Spacious and flexible layout
The principal lounge, dining area and open island kitchen combine in just under 128 m² of usable space. The ground floor has a suite and guest WC, with three further suites, a gym and separate laundry planned upstairs.
Sleeping quarters
- One suite on the ground floor, on the same level as the principal living area.
- Three suites upstairs.
- Principal suite with dressing room, freestanding bath, shower and twin basins.
- The upper bedrooms open onto the covered terrace.
Living areas
- Open-plan lounge, dining room and island kitchen.
- Pool and porch adjoining the ground-floor living space.
- Planned gym opening onto the upper terrace.
- Independent laundry and guest WC.
Comfort and equipment
The plans include a two-car garage, water recovery and large windows. Buyers can review the specifications for finishes and equipment and consult the sale terms for the construction timetable.
- Garage for two vehicles.
- Water recovery systems planned.
Investment and property potential
The four suites, outdoor areas and views provide points of comparison with other new-build offerings in Llavaneres. Before committing, buyers can review the measurements, permit status, construction scope and proposed completion schedule.
- Four suites on two floors.
- Construction scope, permits and schedule to verify.
Arrange a viewing
Contact Top House Realty for the plans, specification and sale terms. A visit to the plot allows you to see the terrain, established trees and anticipated orientation of the home towards the Mediterranean.
 Costa Maresme
Sant Andreu de Llavaneres
 Print
 House / Villa
 50567 m²
 22383 m²
 4
 5









