
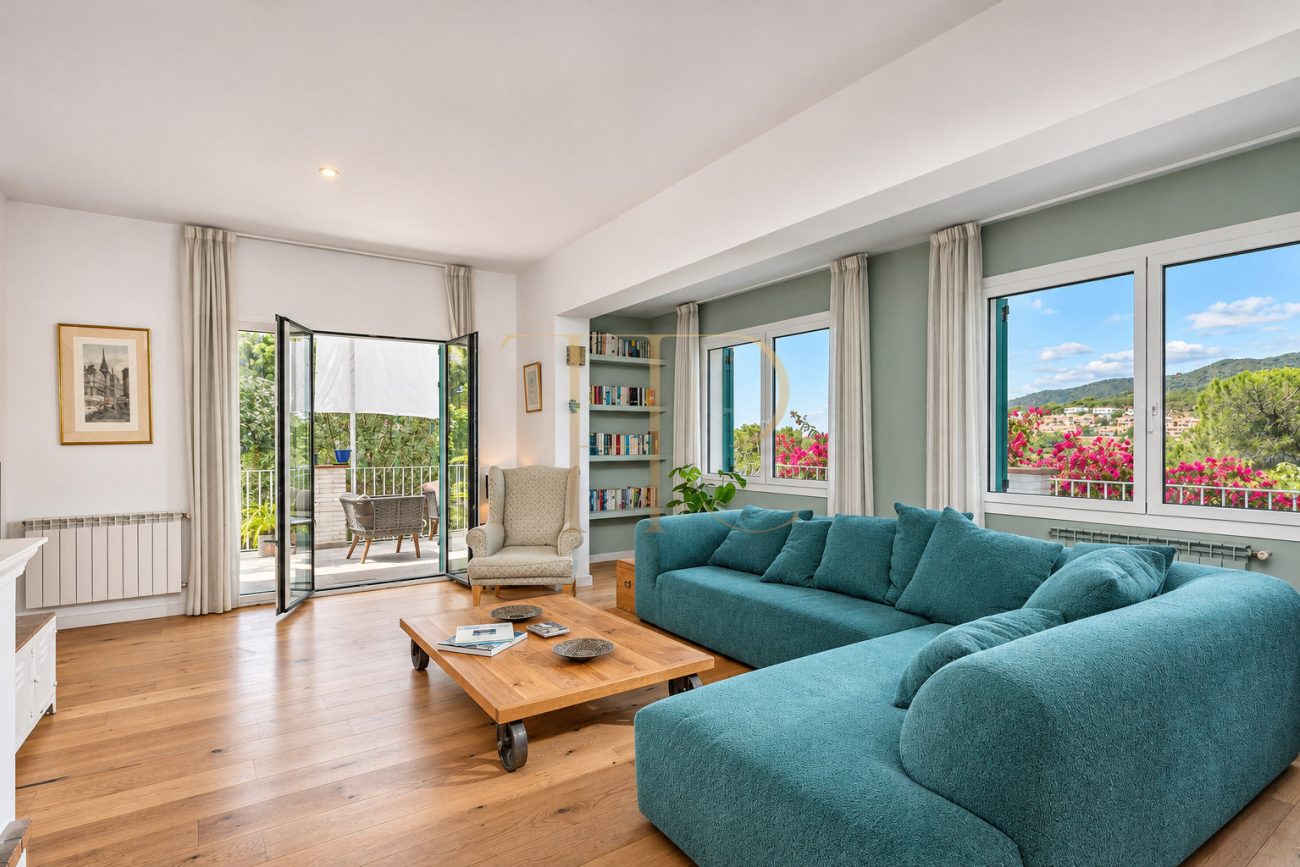
Renovated villa with saltwater pool for sale in Cabrils
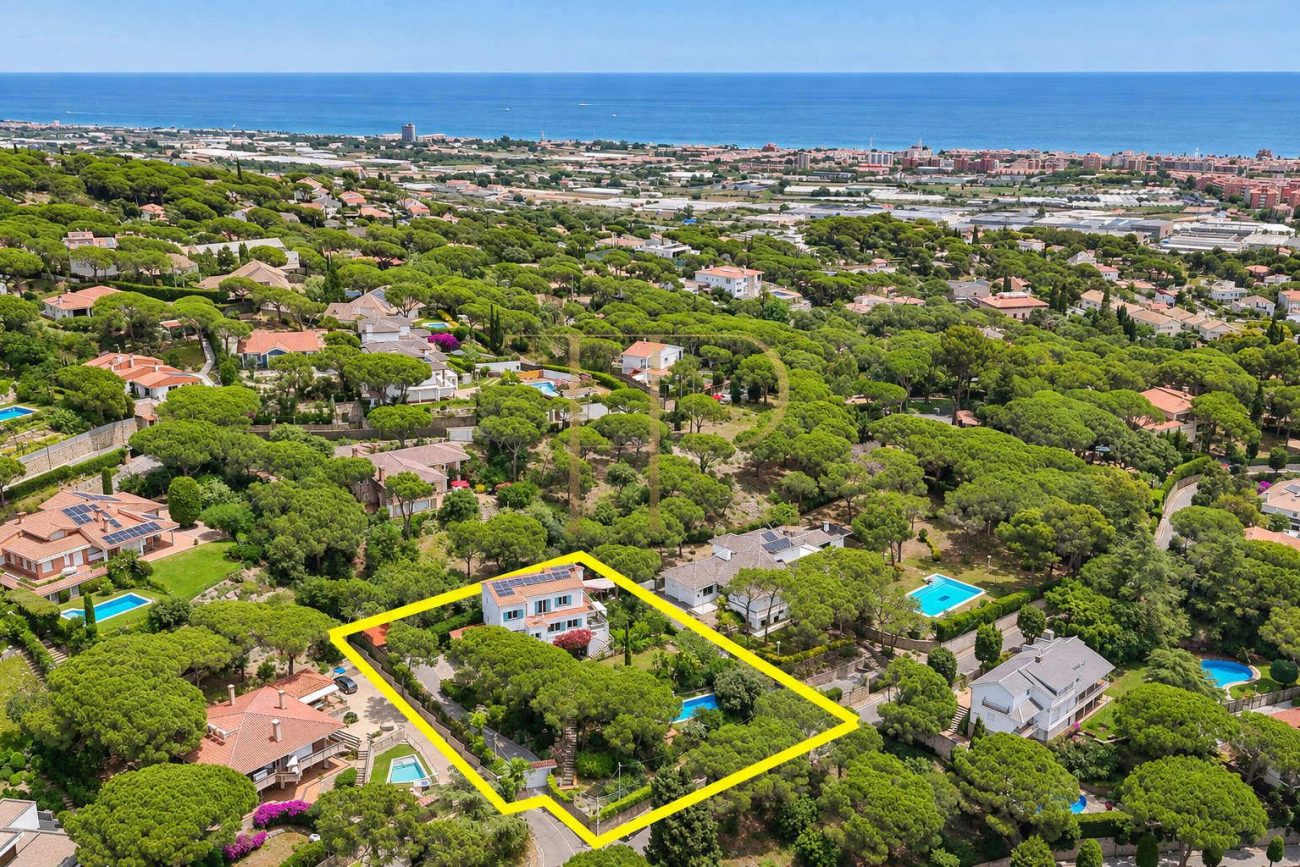
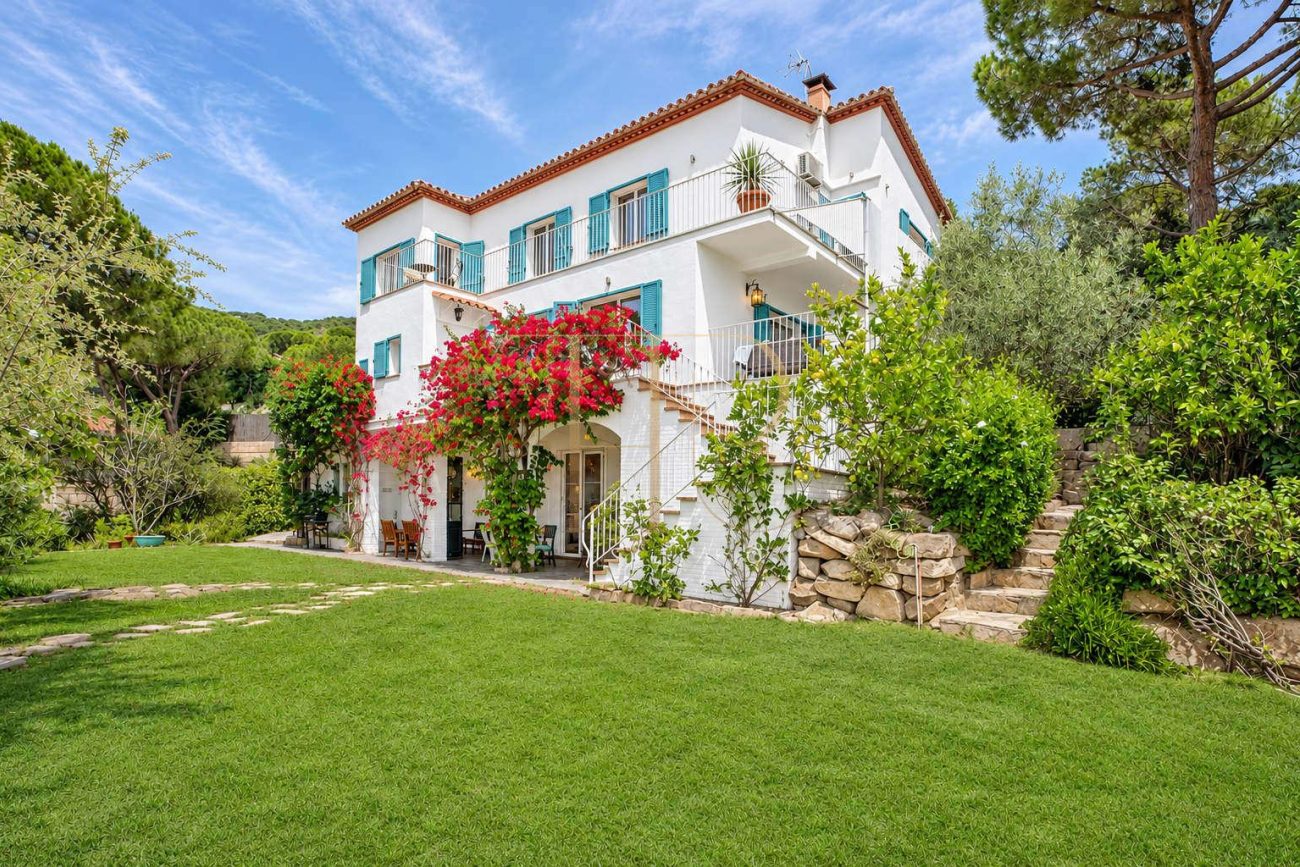
This renovated villa is in Montcabrer, a residential area of Cabrils. It offers five bedrooms, including the sleeping area in a self-contained studio, and a landscaped garden arranged over several levels. The west-facing orientation brings afternoon sun, while the upper floor looks towards Montjuïc and the Mediterranean.
The technical particulars give 392 m² of built area, a 1,643 m² plot, five bedrooms and four bathrooms. The main house was renovated during the past decade and has solid wood floors. The guest studio has a kitchen, bathroom and private covered terrace, allowing it to operate separately from the family accommodation.
Location and lifestyle
Montcabrer provides a residential setting with access to Maresme services. The particulars estimate about five minutes to the British School of Barcelona campus in Cabrera de Mar and about twenty minutes to Hamelin-Laie in Montgat, depending on the route and traffic.
- Montcabrer residential location in Cabrils.
- International schools within reach according to the particulars.
- Separate guest studio.
Outdoor spaces and dimensions
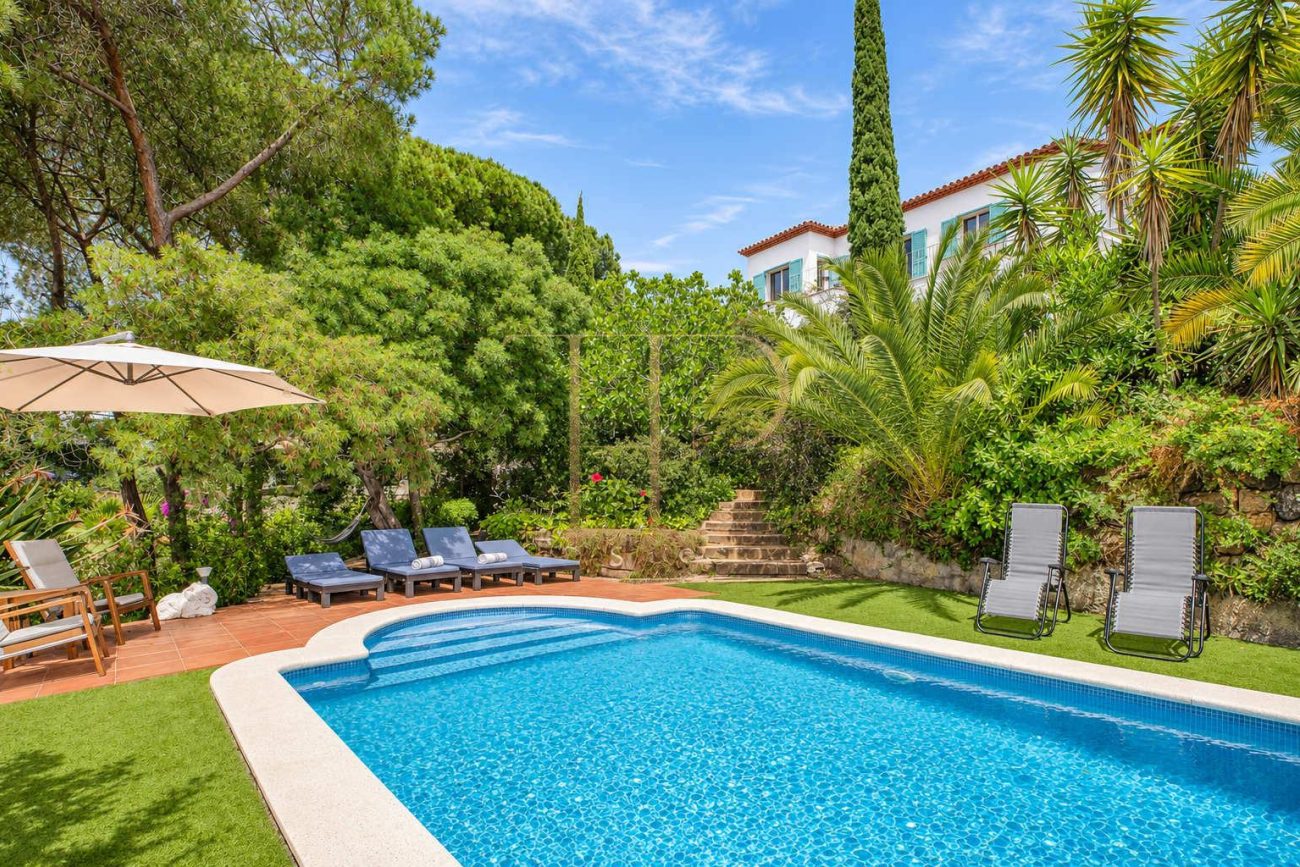
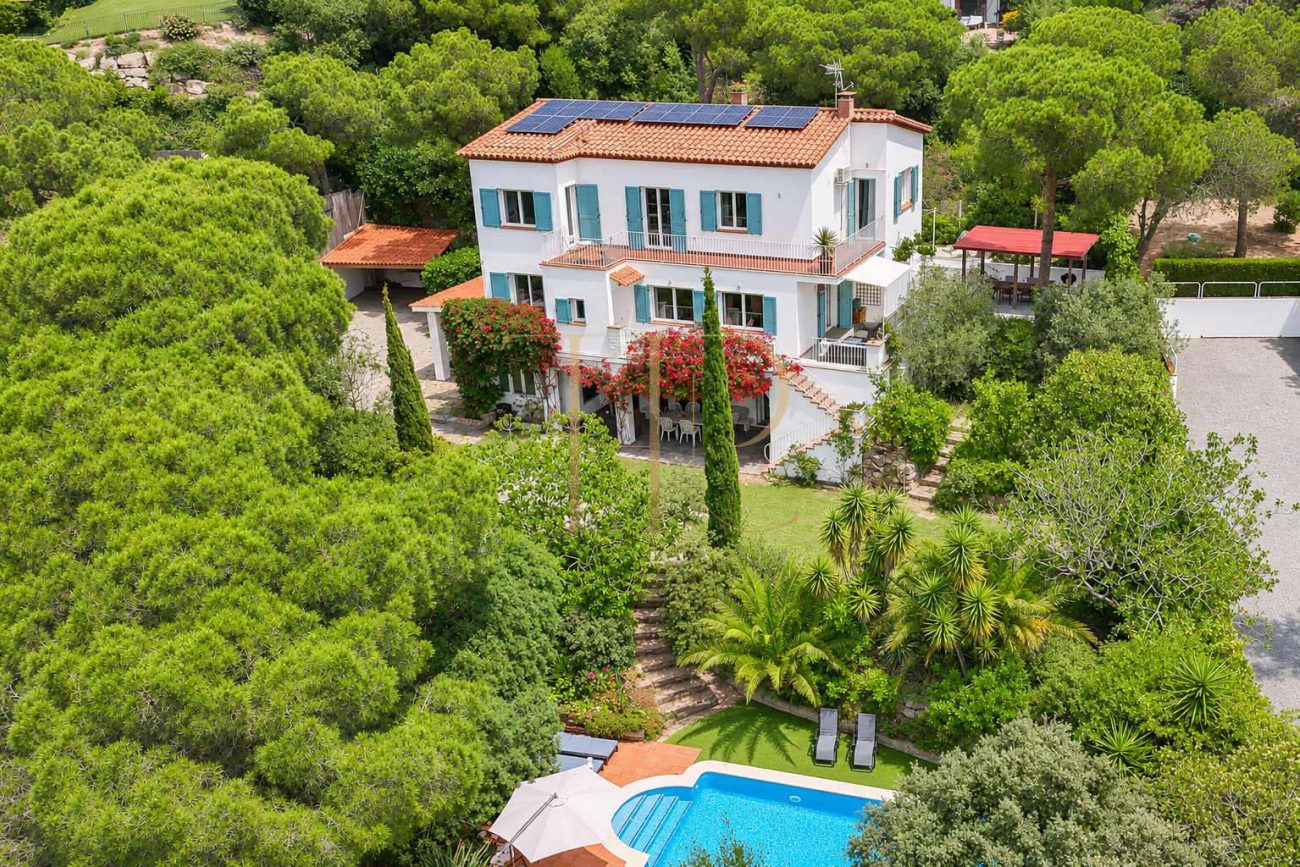
The grounds are arranged over several levels, with a saltwater pool, covered terraces and mature Mediterranean planting. An underground water tank feeds the automatic irrigation system. The principal kitchen and the separate studio each have access to a covered outdoor dining area.
- 1,643 m² plot.
- Saltwater pool and tiered garden.
- Automatic irrigation supplied by an underground tank.
Spacious and flexible layout
The open kitchen and dining room lead directly to a covered terrace. A separate sitting room has a fireplace and access to another terrace. The principal floor also contains a guest bedroom with its own bathroom and terrace, a guest WC and a separate laundry.
Sleeping quarters
- Principal suite with a separate dressing room and bathroom with a bath and shower.
- Two double bedrooms with fitted wardrobes and a family shower room upstairs.
- Main-floor guest bedroom with fitted wardrobes, a private bathroom and a terrace.
- Separate studio with sleeping area, fitted kitchen, bathroom, WC and storage.
Living areas
- Open-plan kitchen and dining room with access to a covered terrace.
- Separate sitting room with fireplace and terrace access.
- Work area with a fitted desk and shelves on the upper landing.
- Private terrace accessed through the large windows of the studio.
Comfort and equipment
The house has gas central heating, solar panels and solid wood floors. The particulars report annual solar generation of more than 9.8 MWh. Two covered areas provide parking for three vehicles, along with an electric car charging point.
- Gas central heating and solar panels.
- Covered parking for three vehicles.
- Electric vehicle charging point.
Investment and property potential
The sales particulars state that the property has a current tourist rental licence. The main house and studio can be assessed in their present layout. Buyers considering holiday letting can verify the terms, scope and holder of the licence and the requirements applicable to their intended use.
- Tourist rental licence stated in the particulars.
- Studio layout and permitted uses can be verified.
Arrange a viewing
Contact Top House Realty for the floor plans, solar generation information and licence documentation. Visit the garden levels and studio, and see the outlook from the upper floor.
 Costa Maresme
Cabrils
 Print
 House / Villa
 392 m²
 1643 m²
 5
 4









