
House available in Sant Pol de Mar
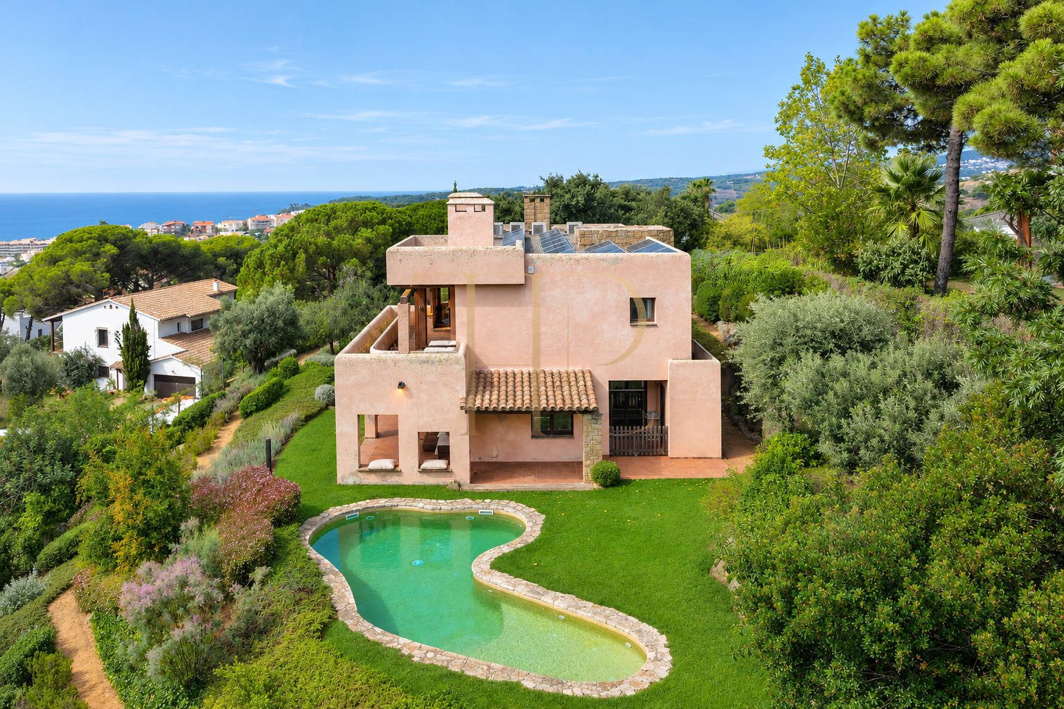
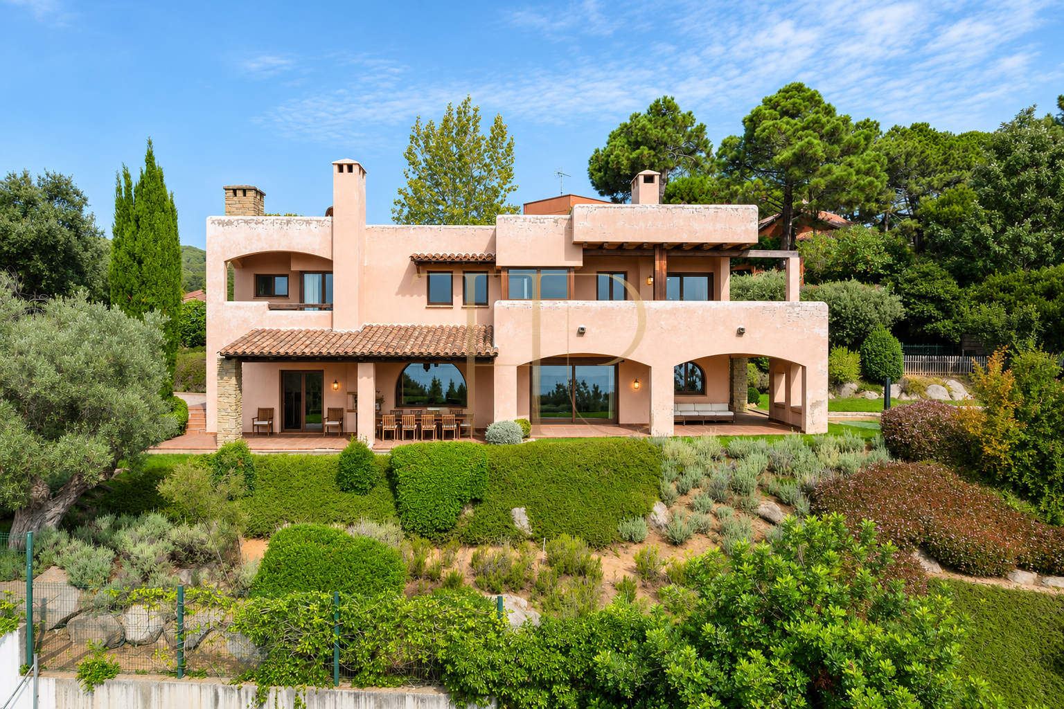
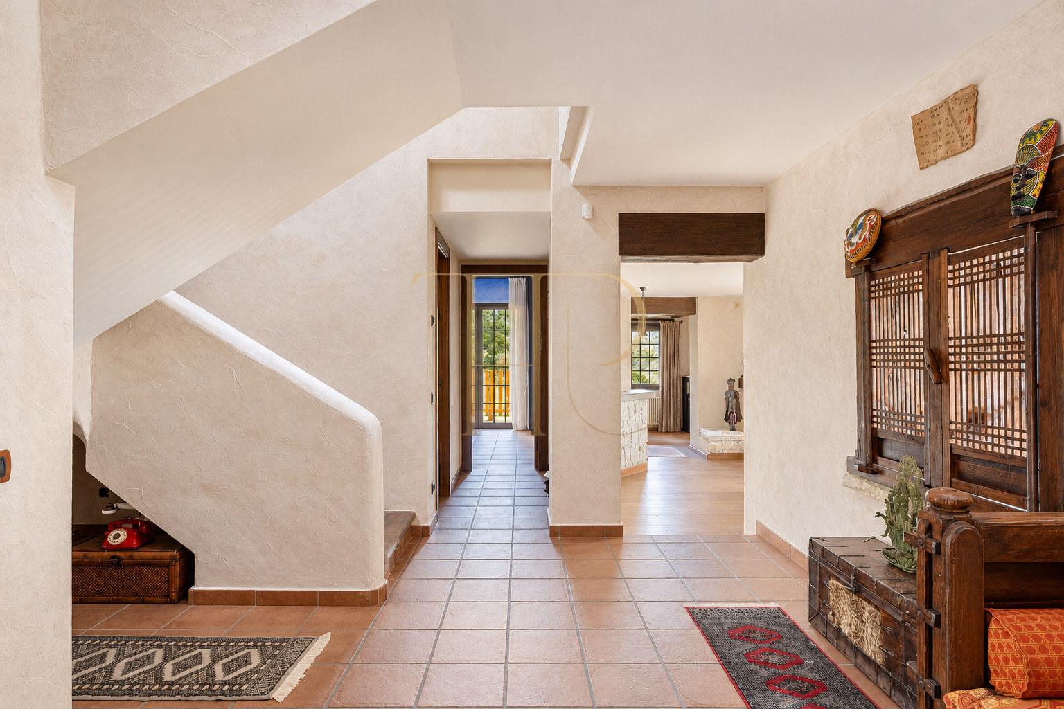
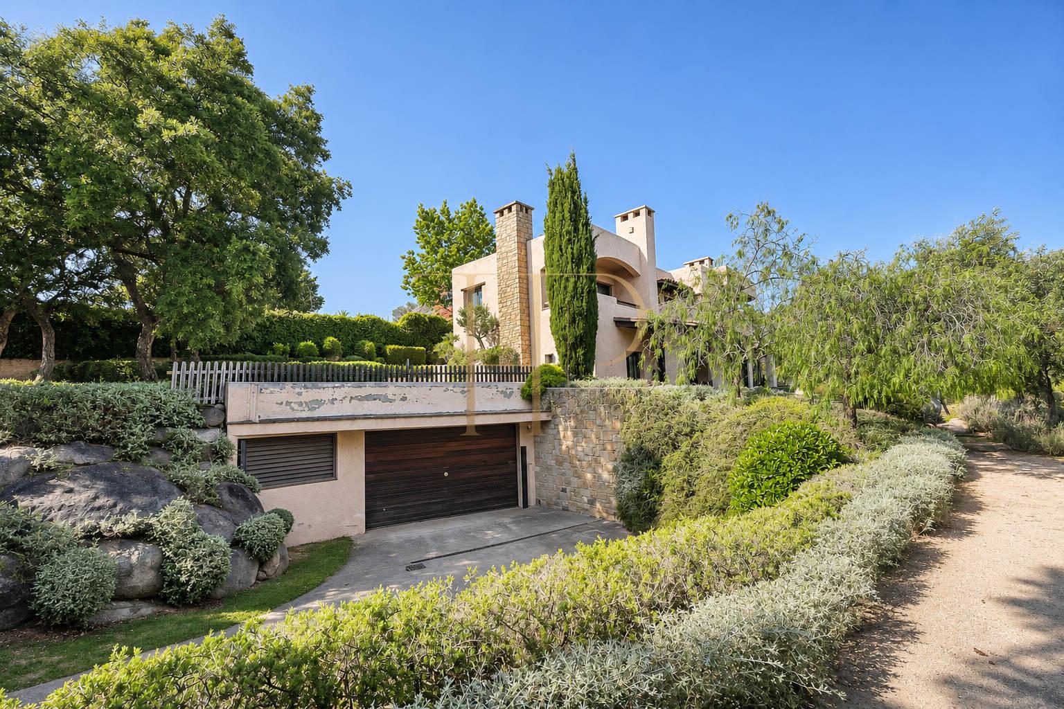
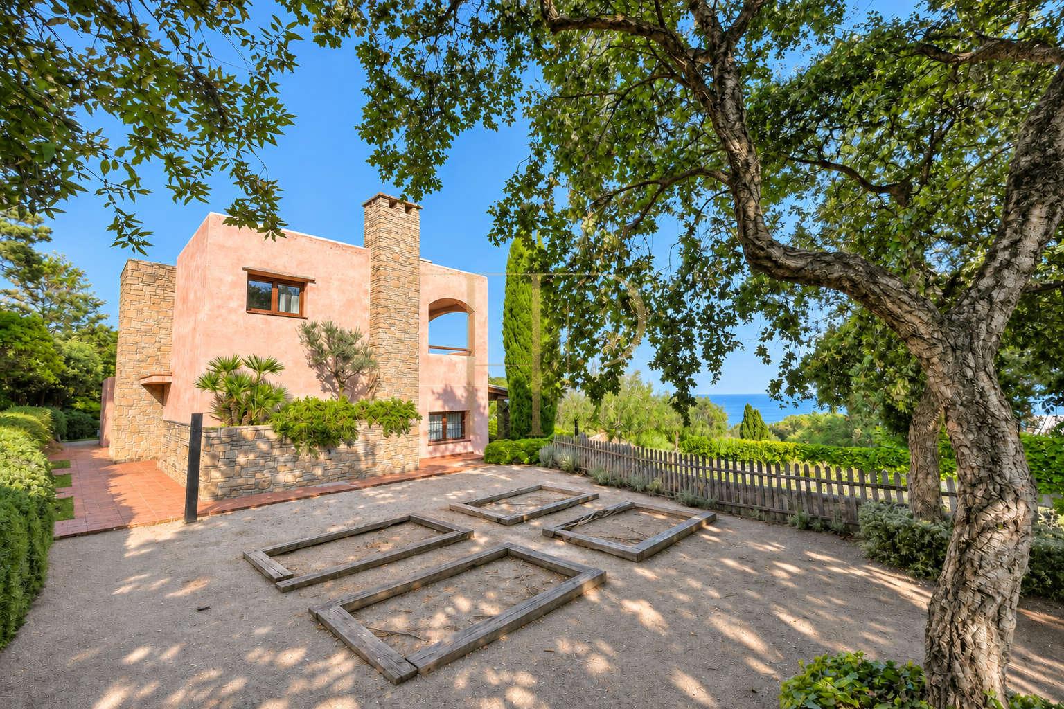
This spectacular Mediterranean-style building is located in a privileged area of Sant Pol de Mar, one of the most charming towns in the Maresme region, known for its beautiful beaches and excellent atmosphere.
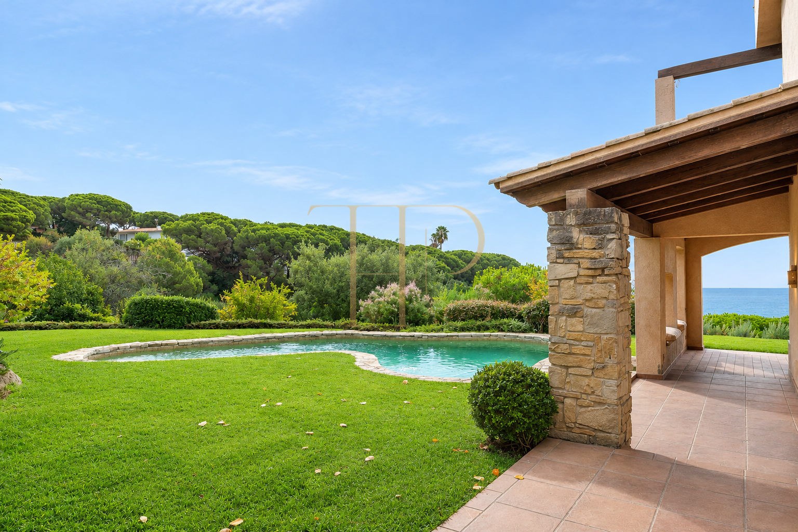
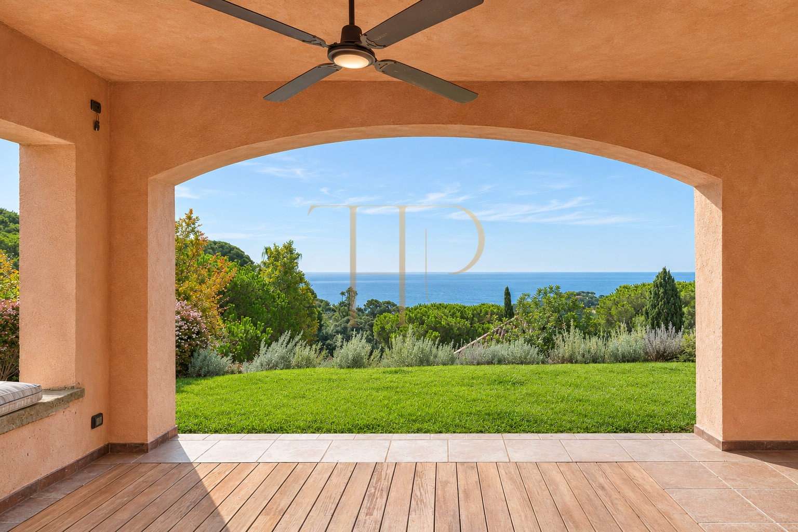
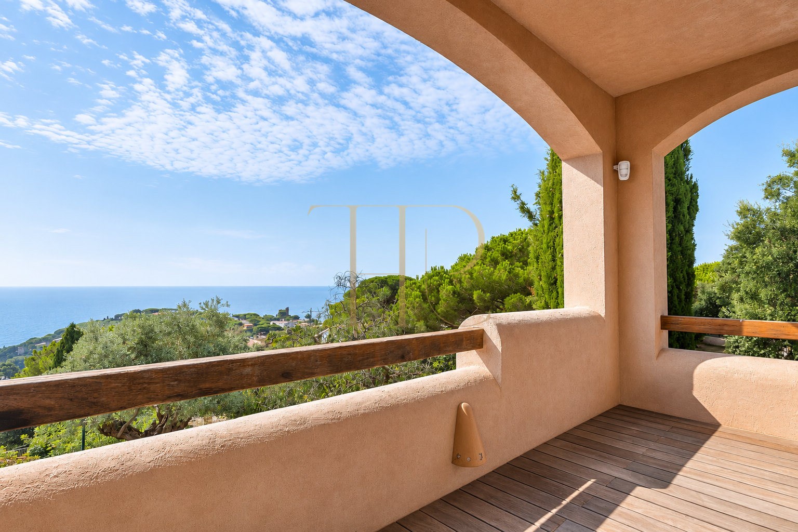
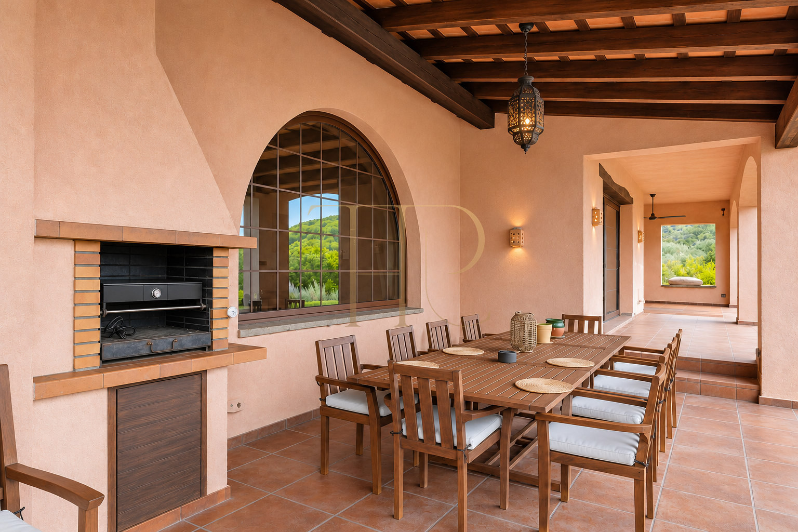
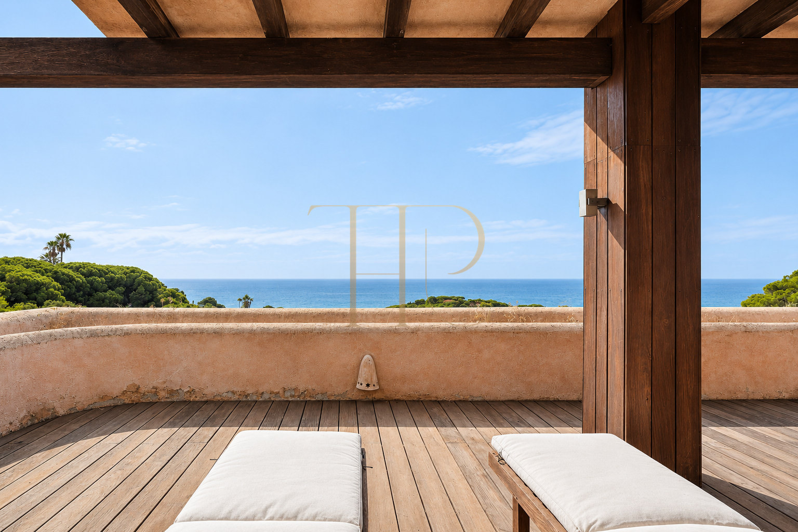
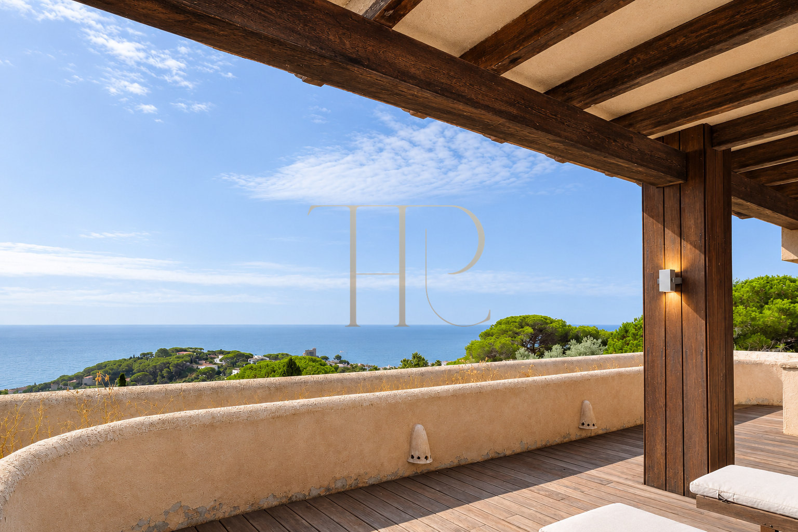
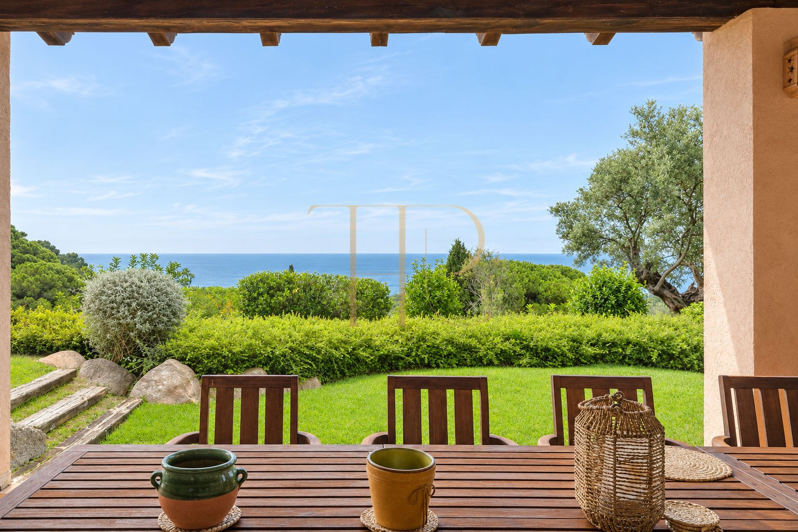
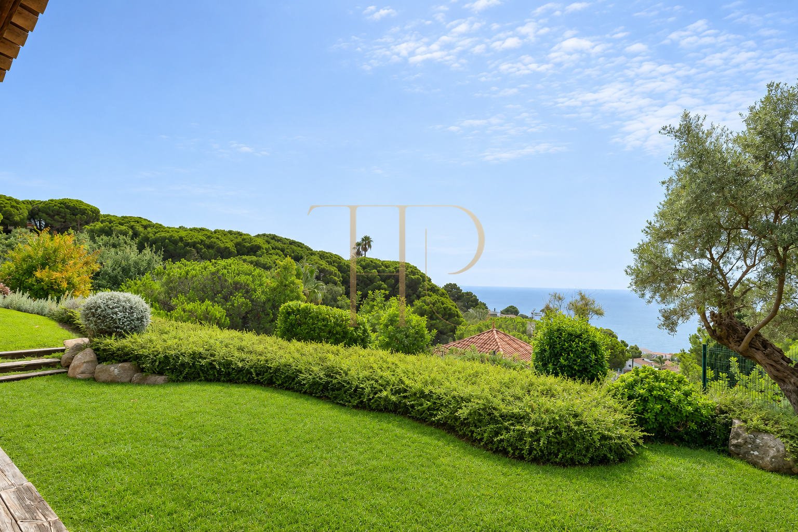
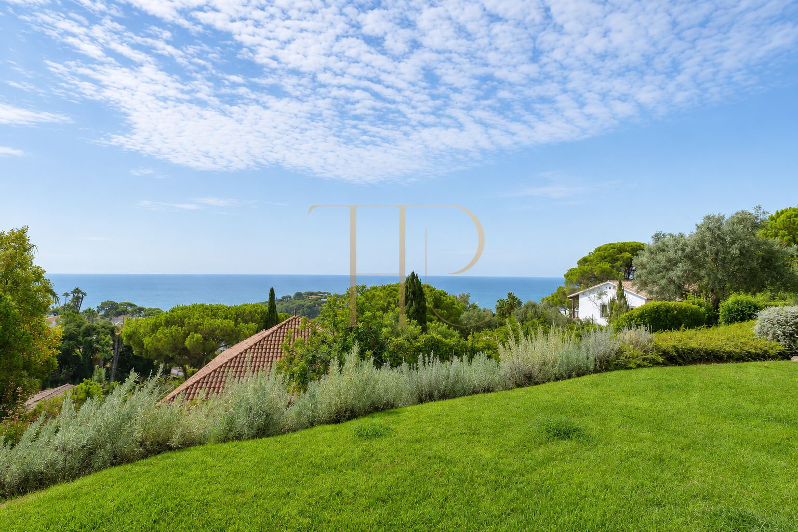
Highlights include sea views, mountain views, terraces for outdoor living, swimming pool in the outdoor area, garden complementing the outdoor living spaces. Together, the indoor and outdoor spaces offer different settings for everyday life and time spent at home.
The technical particulars state 641 m² of built area on a 2,202 m² plot, with 4 bedrooms and 4 bathrooms. The detailed layout and individual spaces are described below.
Strategic location and lifestyle
The town is strategically located between Barcelona and the Costa Brava. It has all the necessary amenities and excellent road and highway connections. There is also a train station with direct connections to Barcelona. The beautiful beaches with turquoise waters are just a 5-minute drive away, and centre Barcelona is 40 minutes away.
- An option for buyers seeking family accommodation and their own outdoor spaces.
- A viewing helps assess suitability for a main residence or seasonal use.
- Information in Spanish, English and Russian supports international property searches.
Outdoor spaces and dimensions
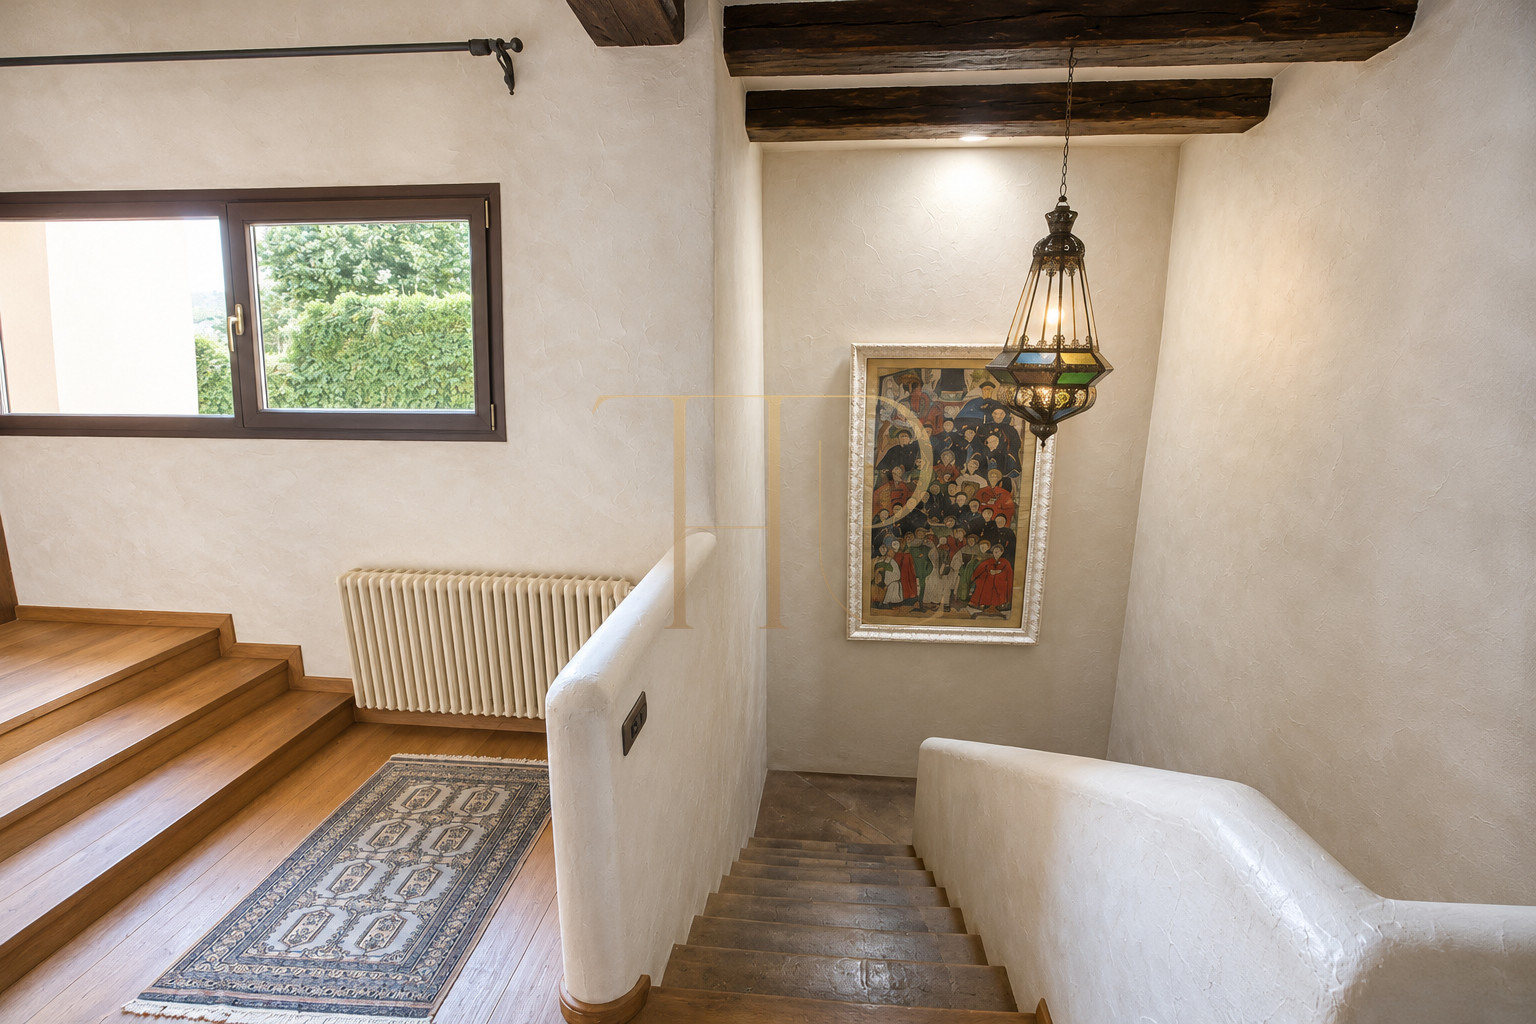
The property was built in 2005 with high-quality materials on a flat 2,202 m² plot . The property offers panoramic sea views and great privacy.
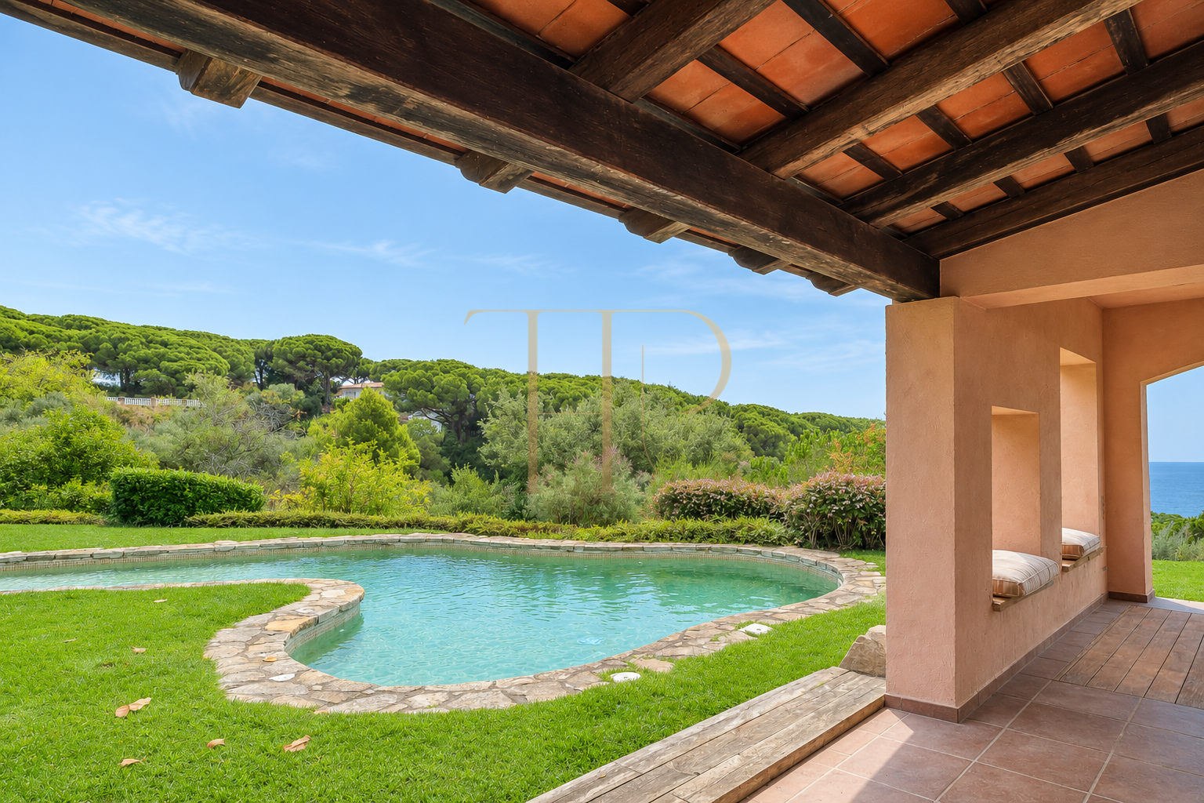
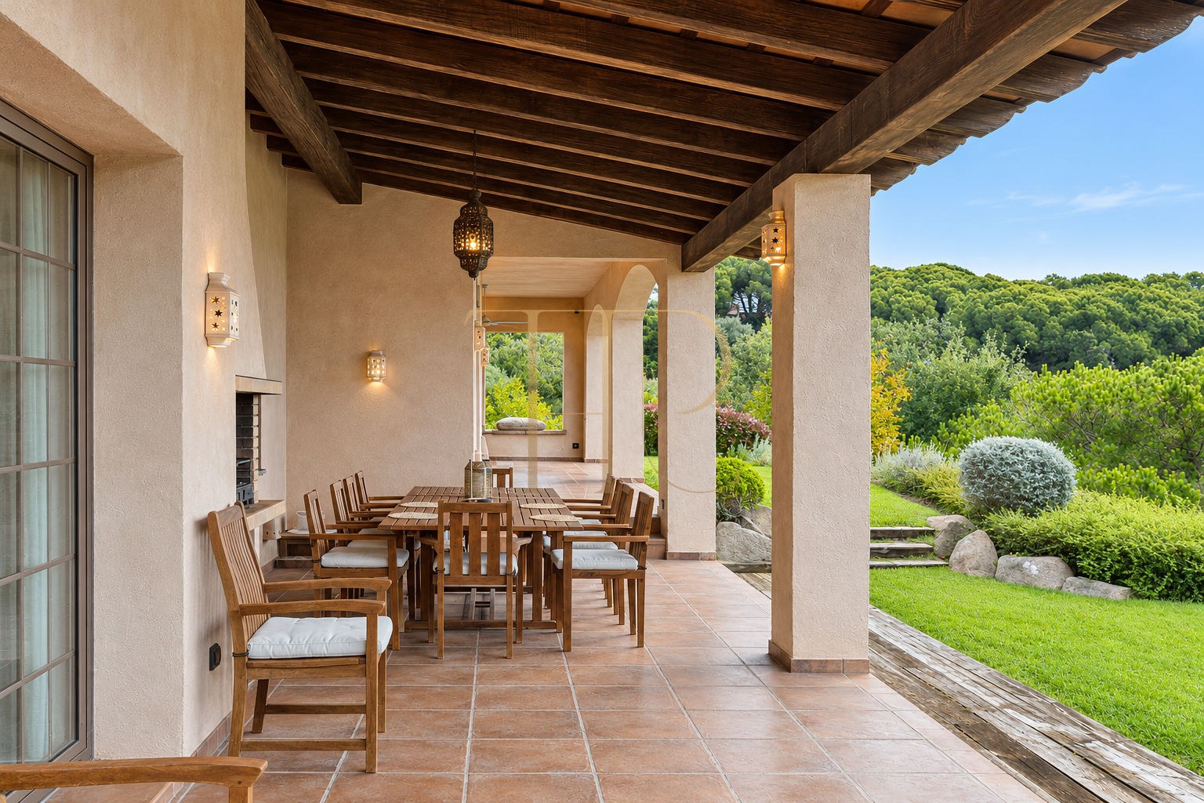
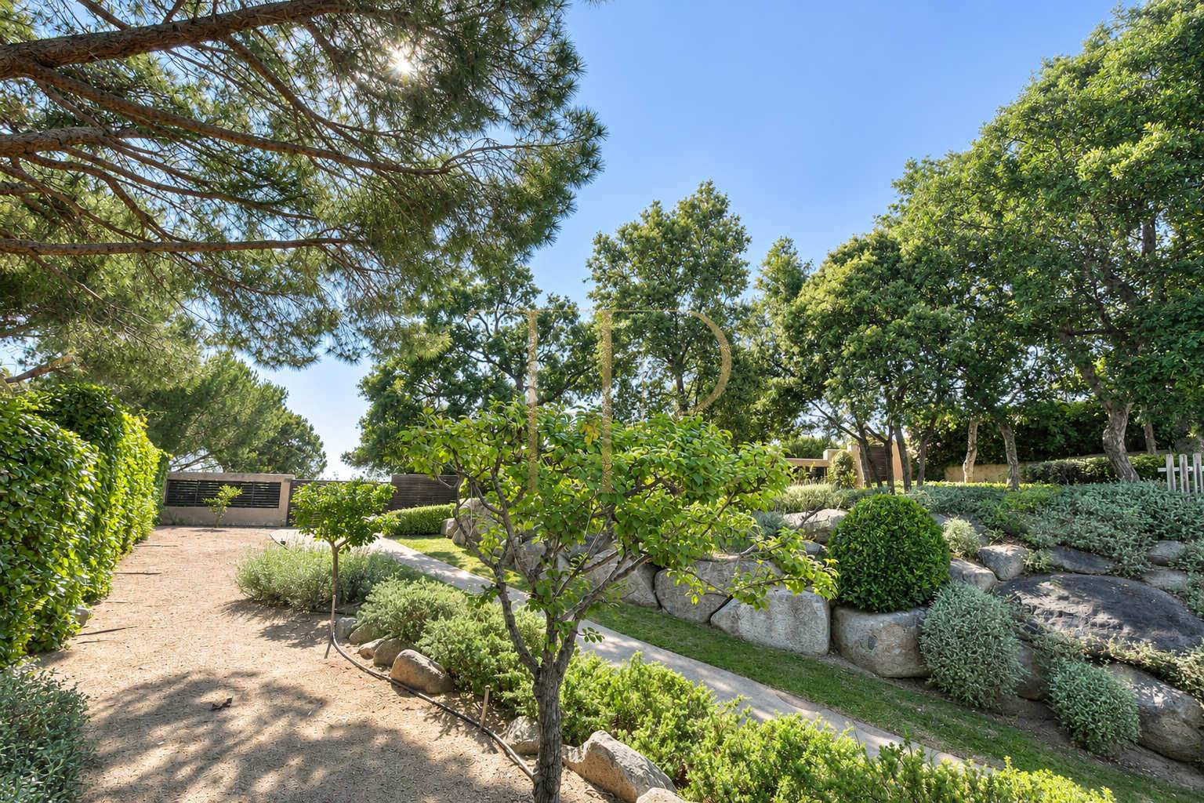
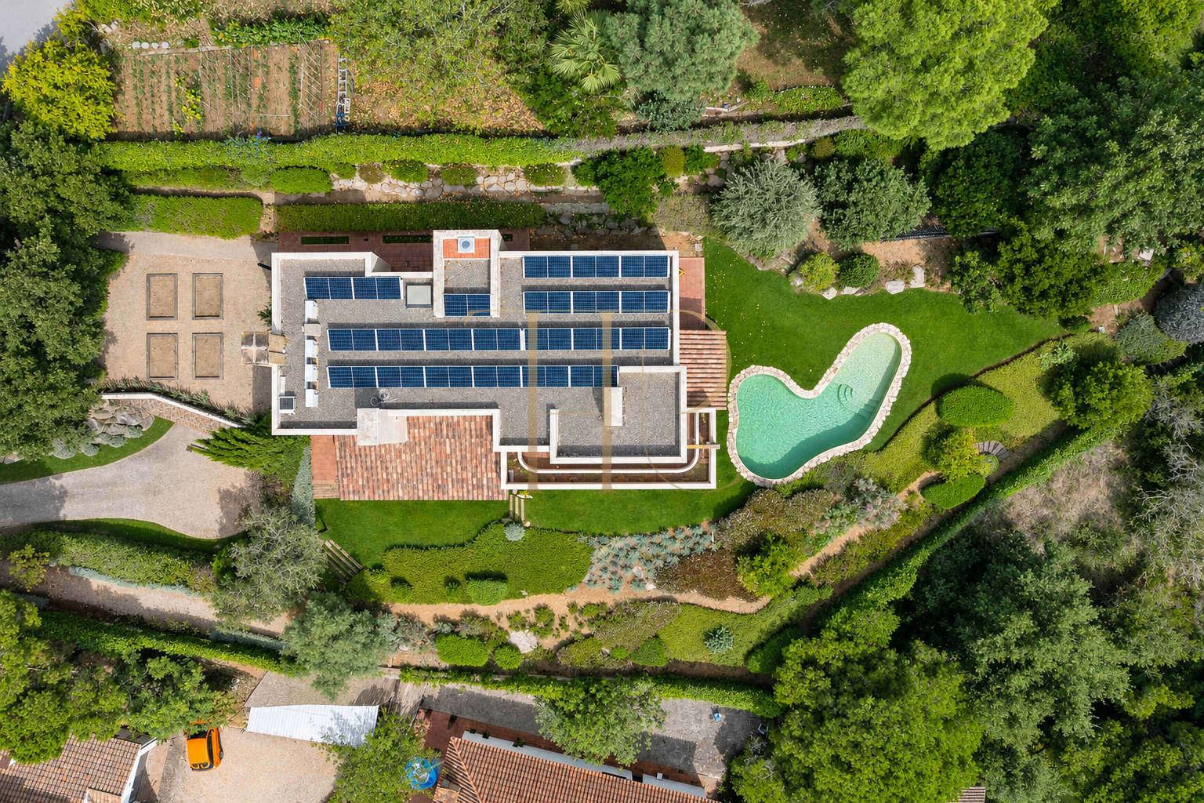
The garden features a private pool with sea views, surrounded by several terraces and seating areas that invite you to relax in a privileged setting. There is also the possibility of building an auxiliary building on the plot.
- Plot: 2,202 m².
- Sea views.
- Mountain views.
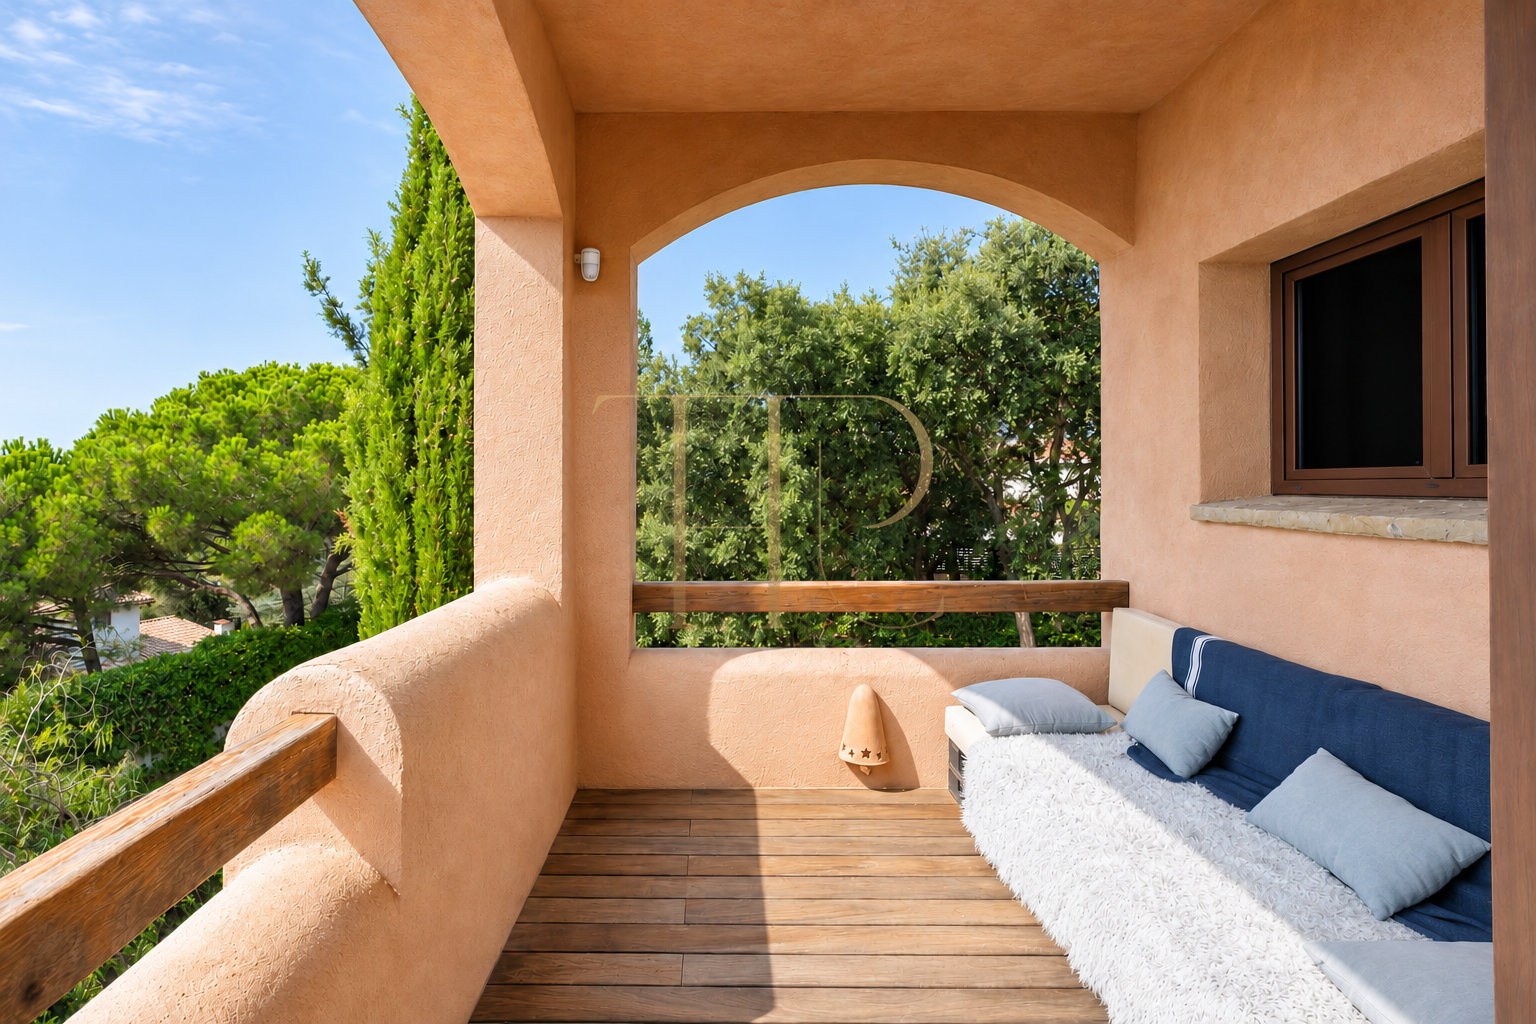
- Terraces for outdoor living.
- Swimming pool in the outdoor area.
- Garden complementing the outdoor living spaces.
Spacious and flexible layout
The layout can be assessed through the use of each room and the relationship between private and shared spaces. The bedroom count in the particulars is complemented by the description of floors, rooms and ancillary accommodation.
Sleeping quarters
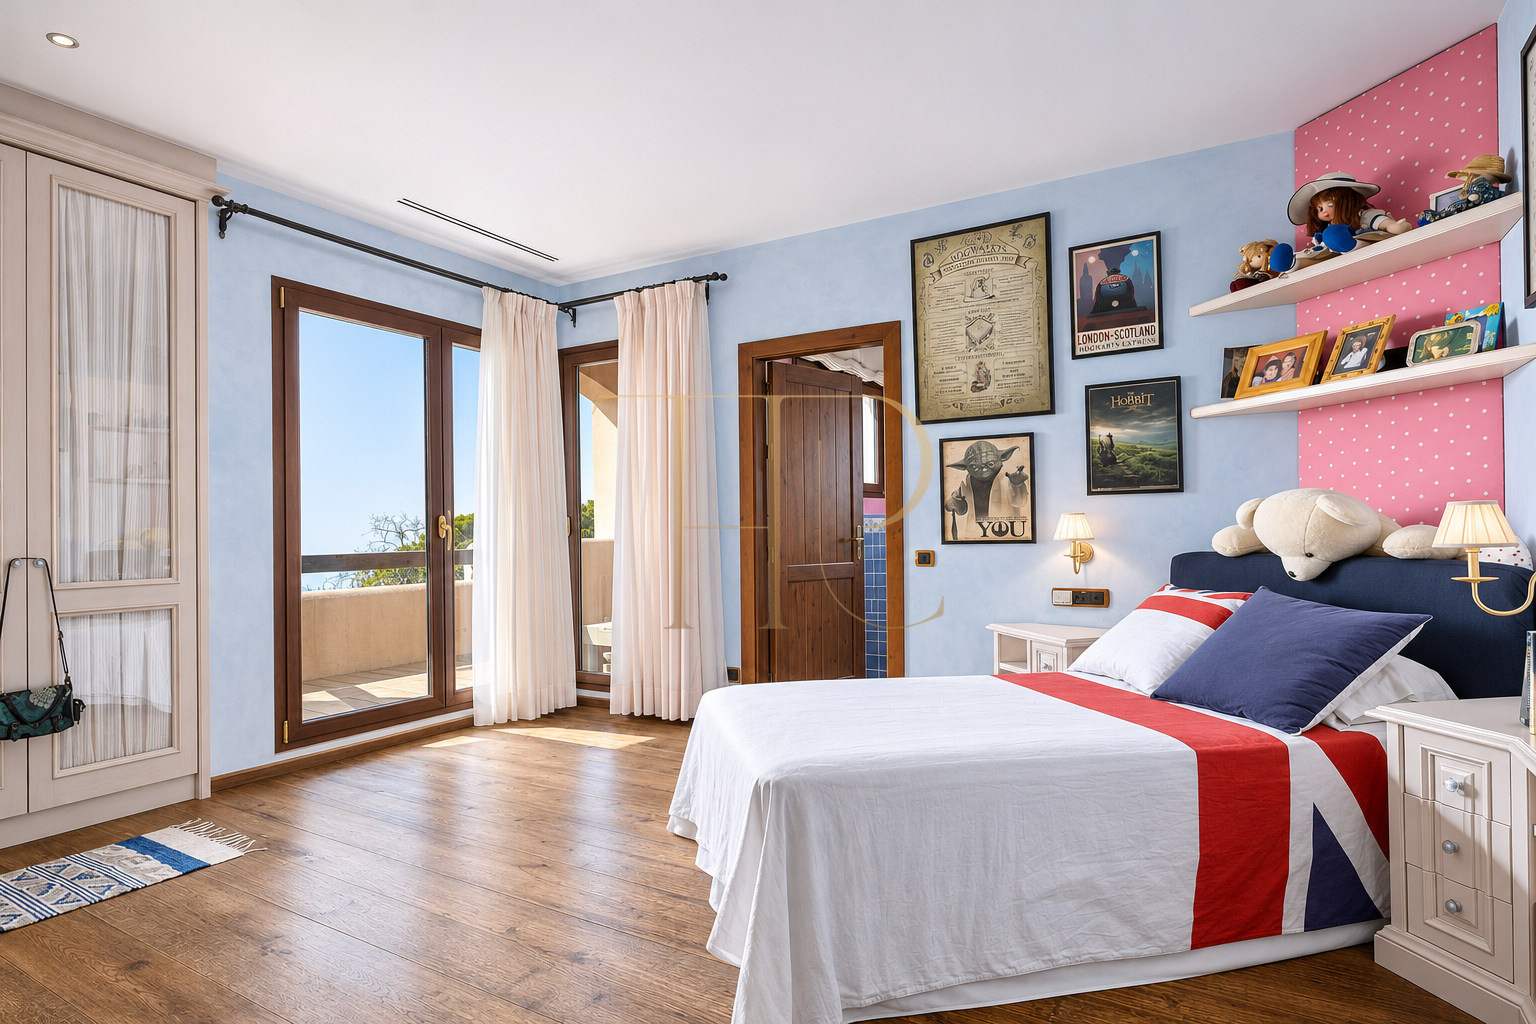
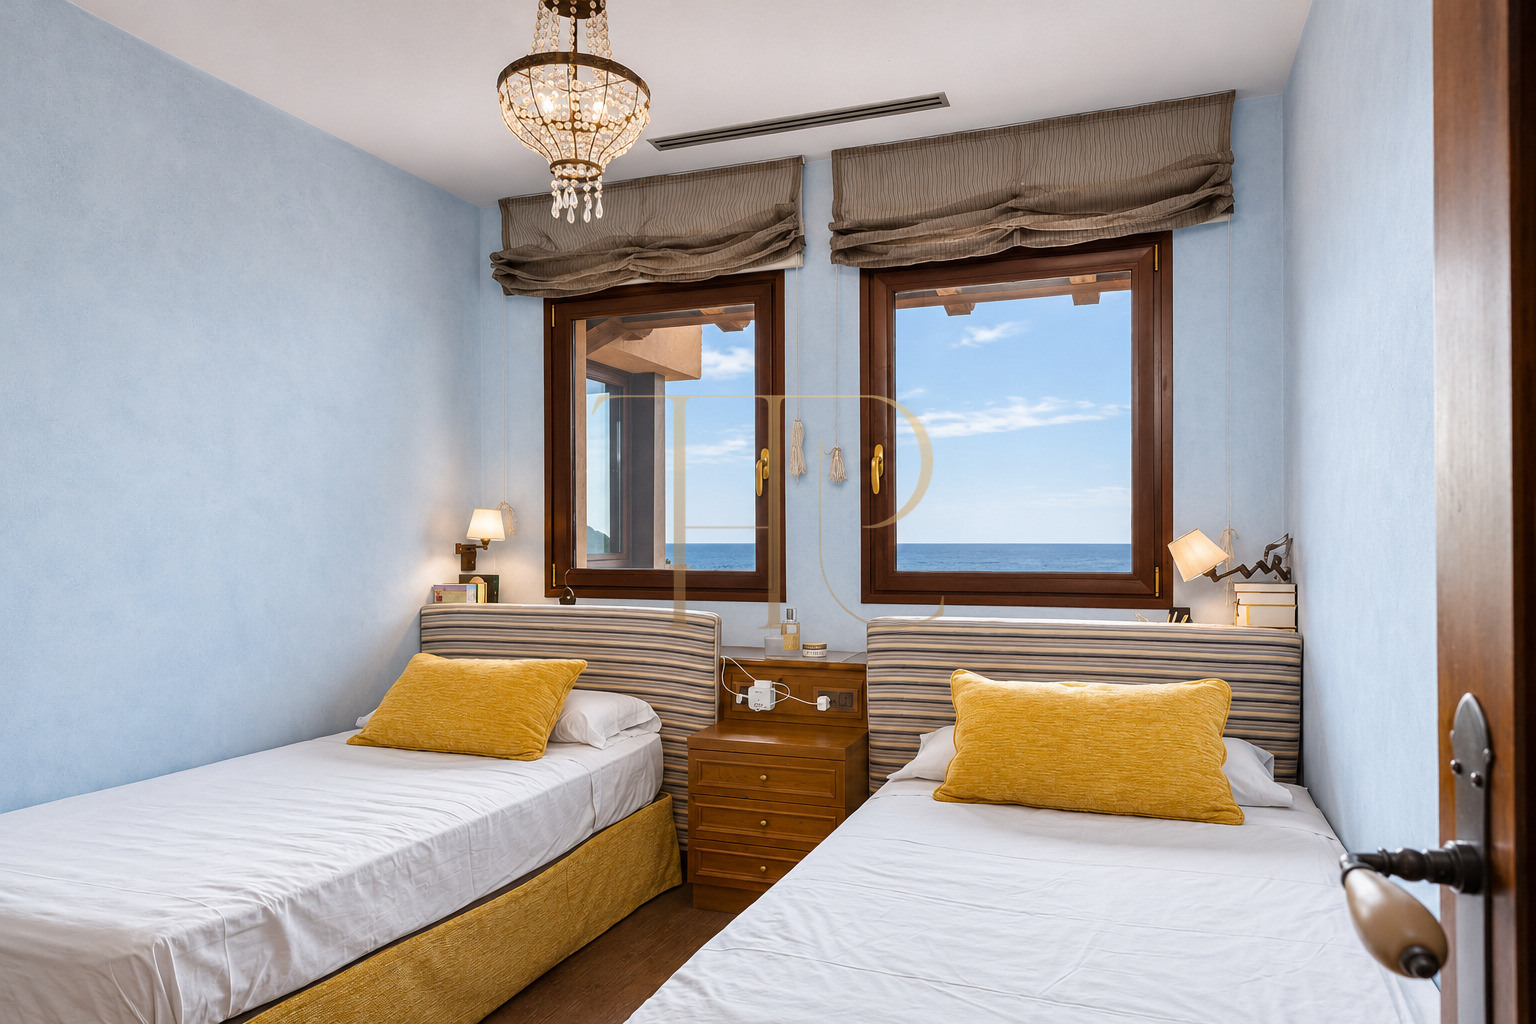
- 4 bedrooms according to the technical particulars.
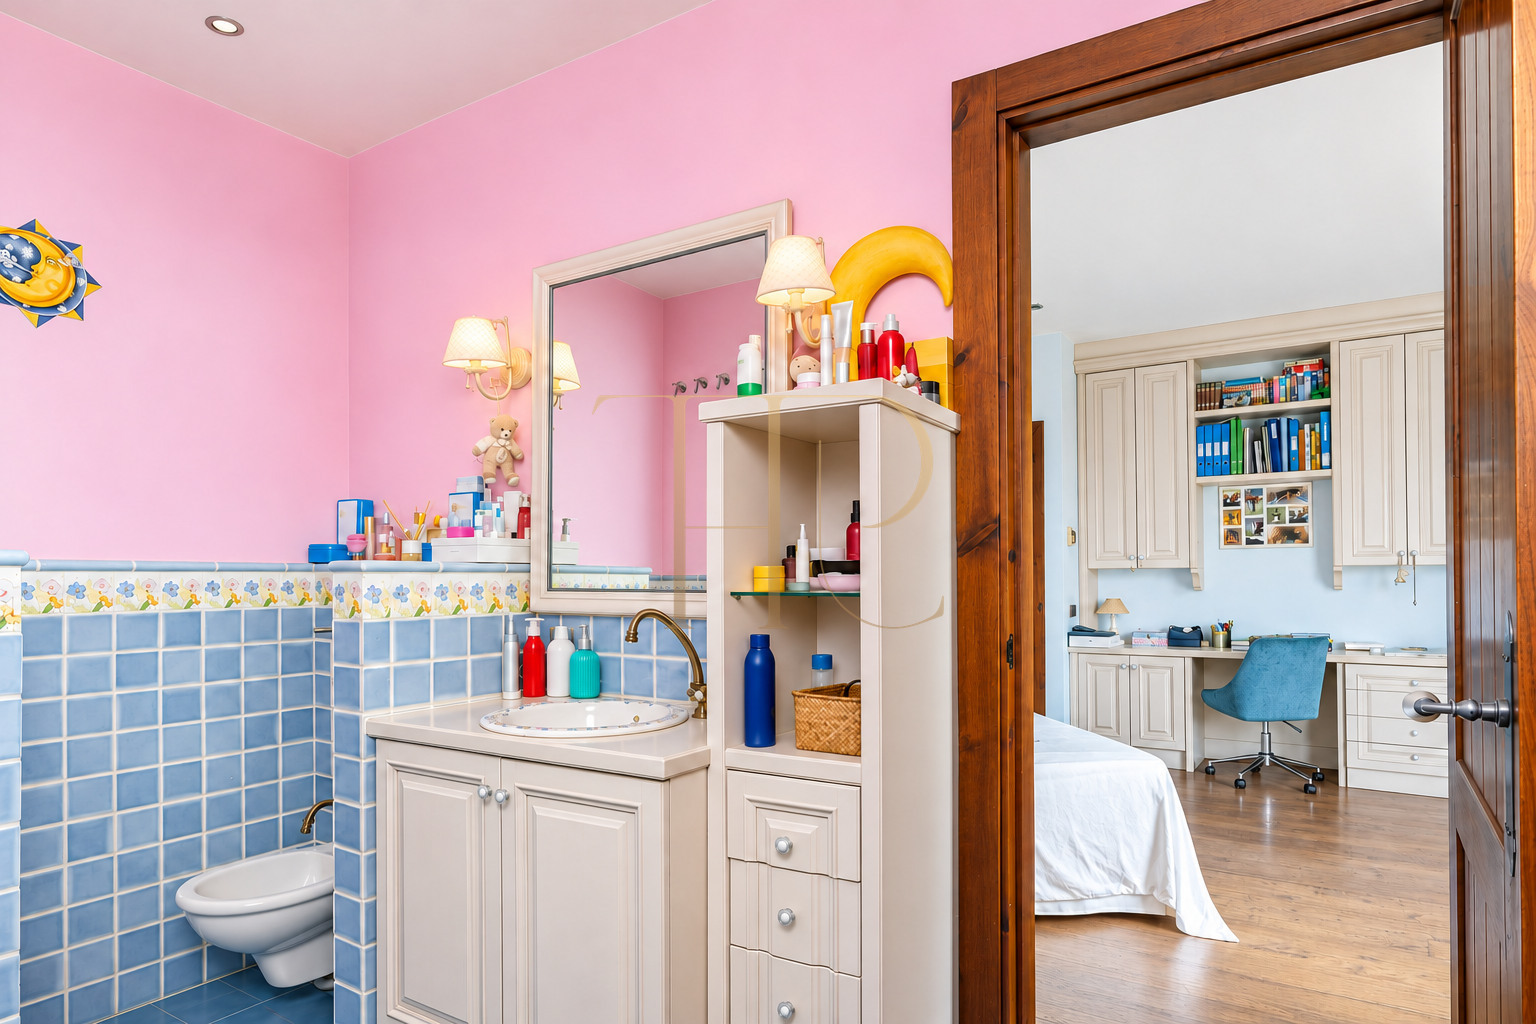
- 4 bathrooms in the particulars; the description retains the stated distinction between full bathrooms and guest toilets.
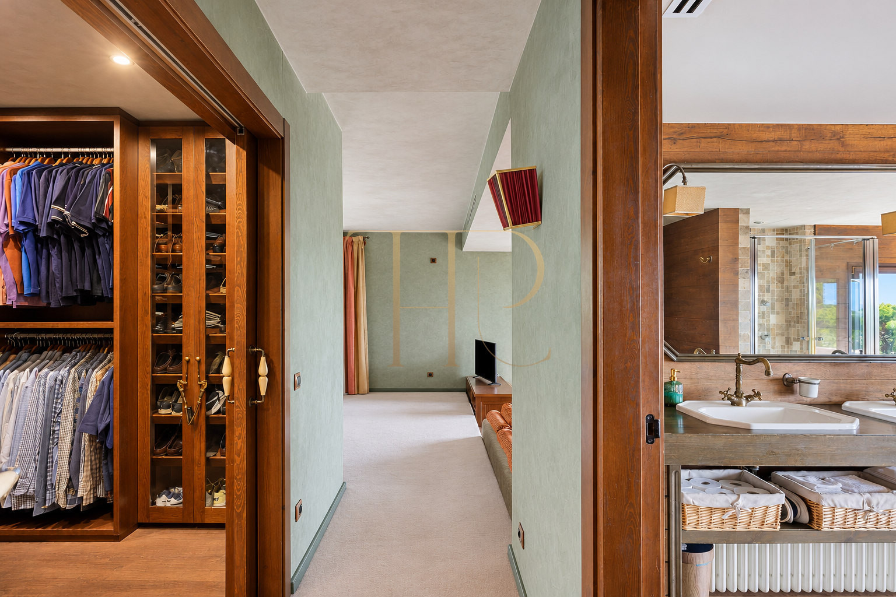
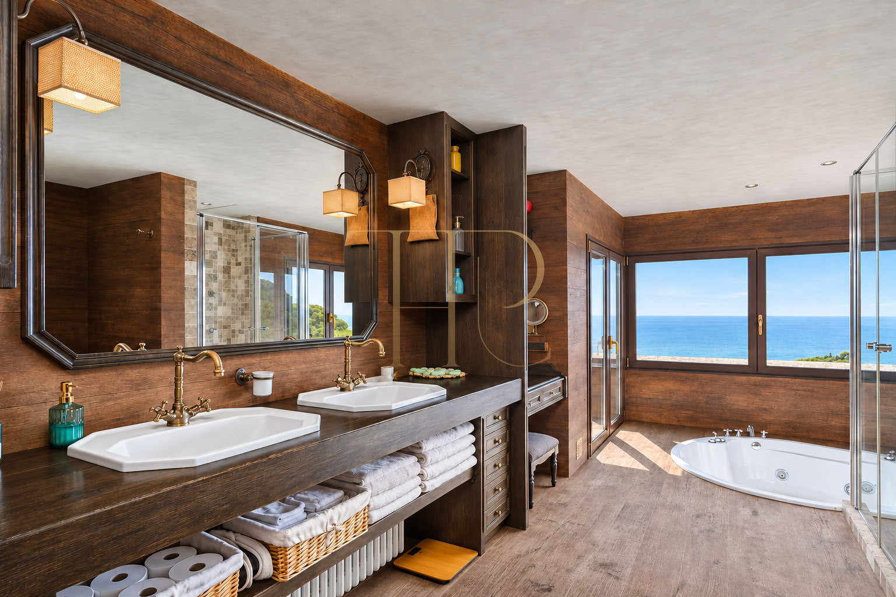
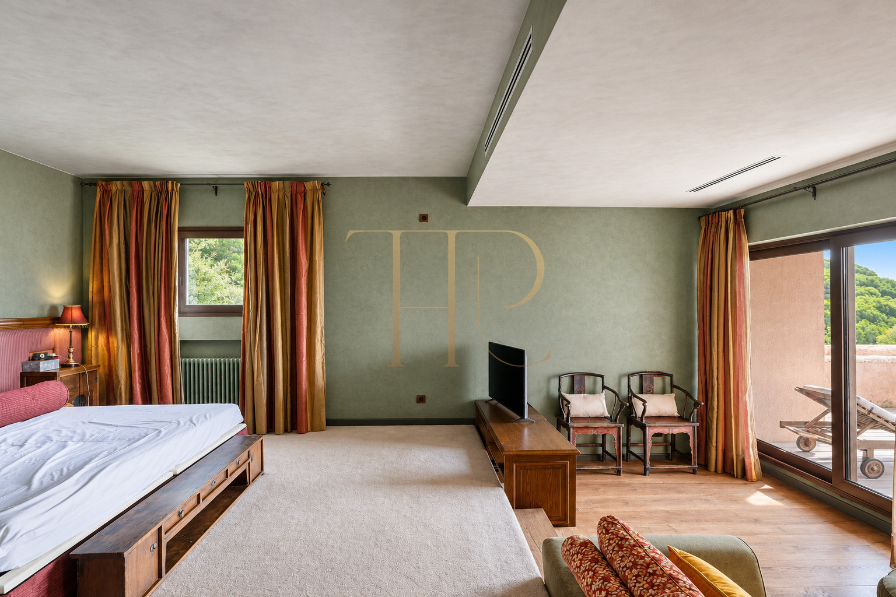
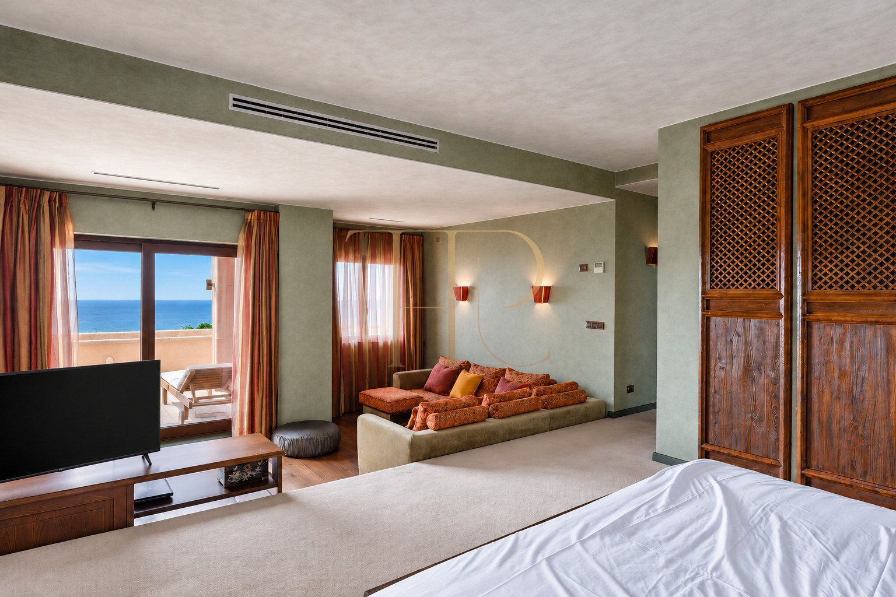
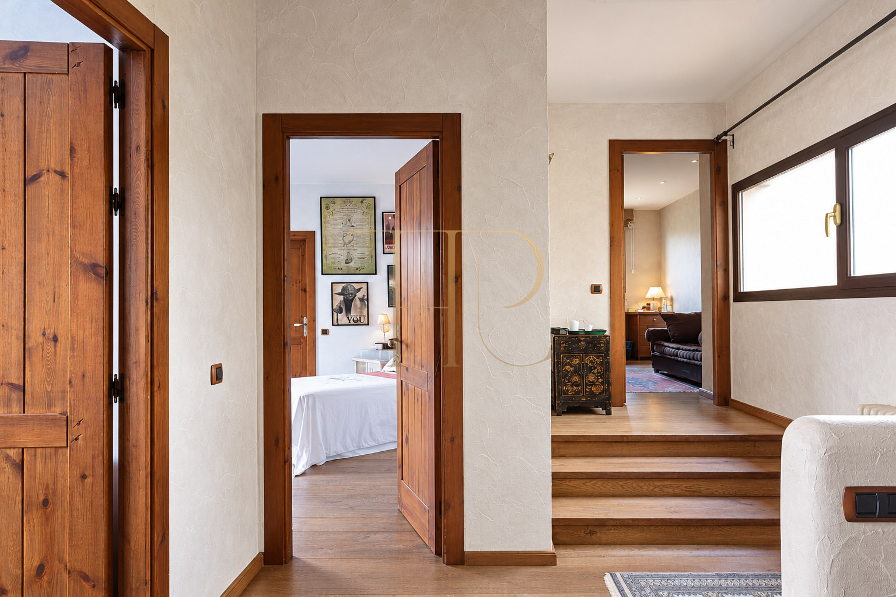
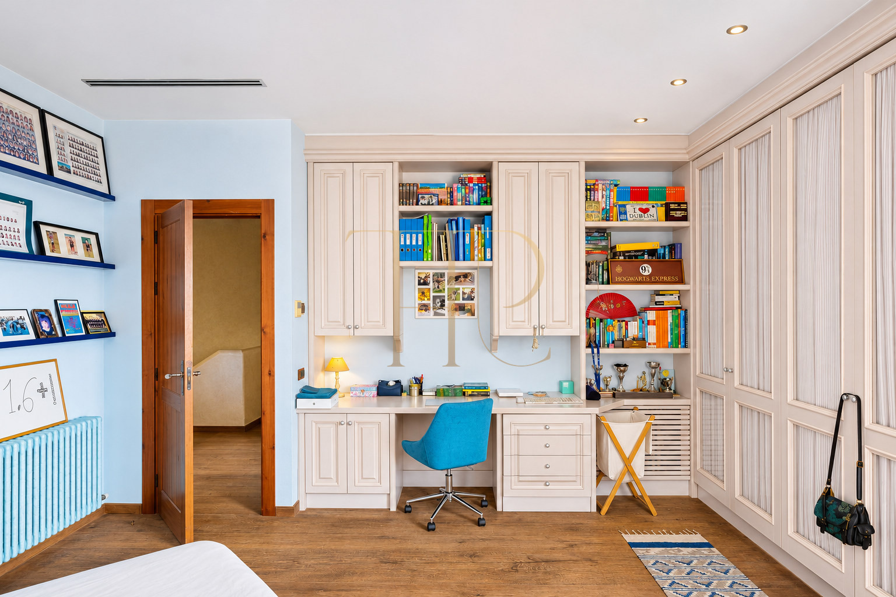
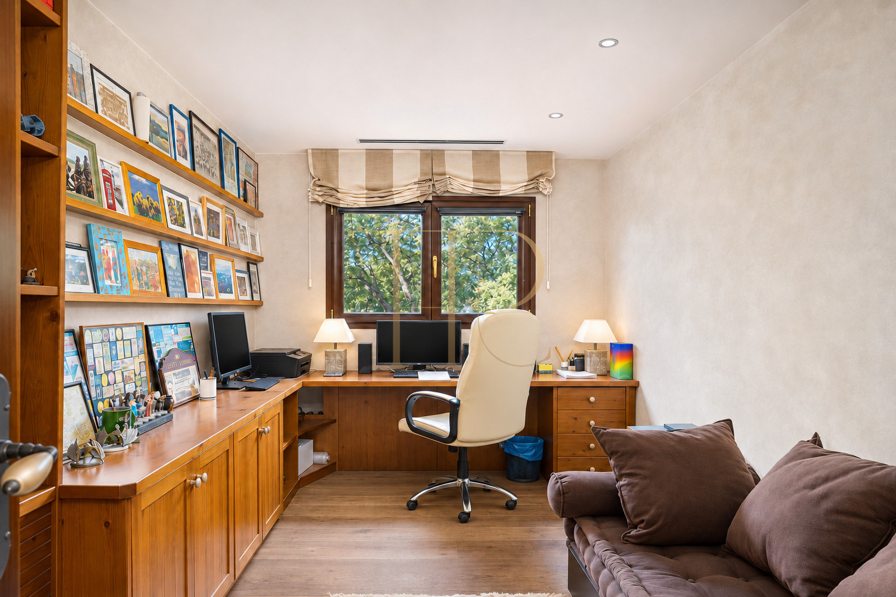
- The upper floor, dedicated to relaxation, houses a large master suite with a dressing room, private terrace, and bathroom with a Jacuzzi. It also includes another suite with a private terrace, a double bedroom, and an study.
Living areas
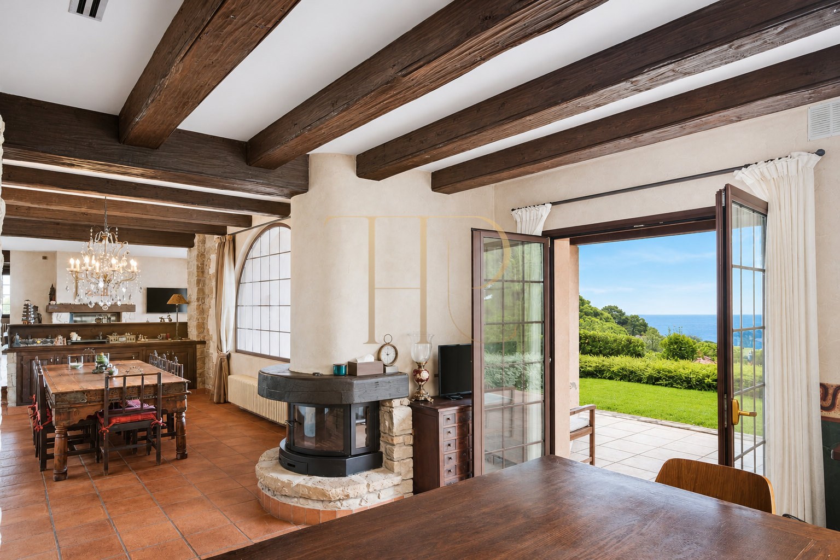
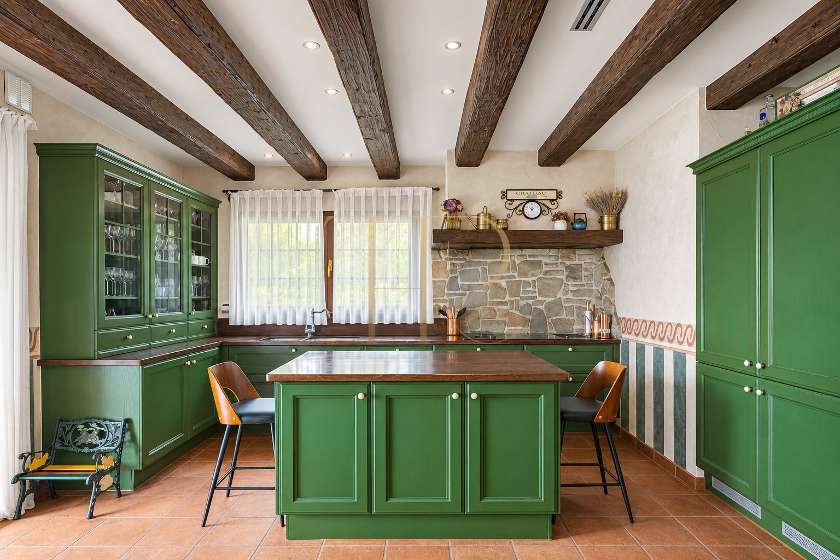
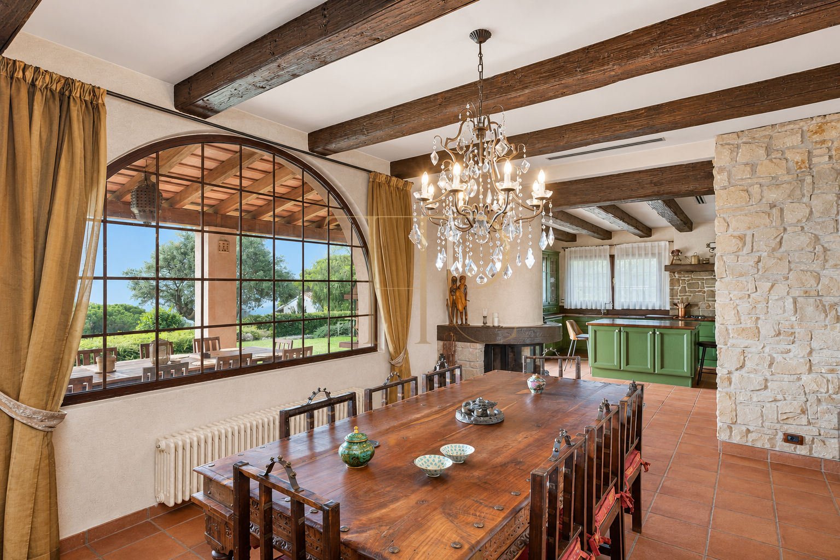
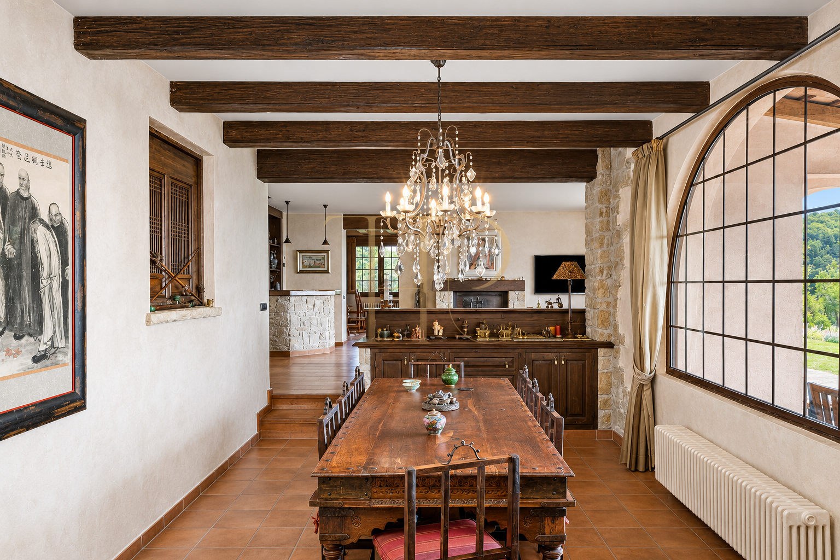
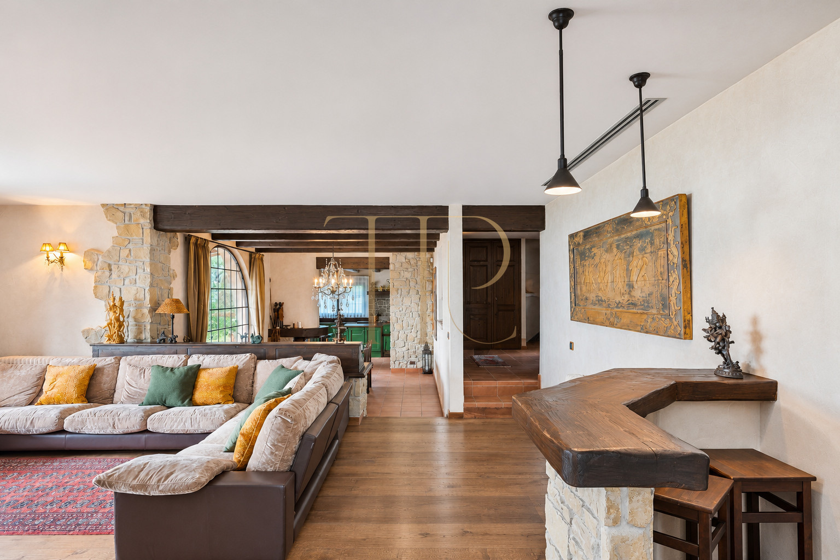
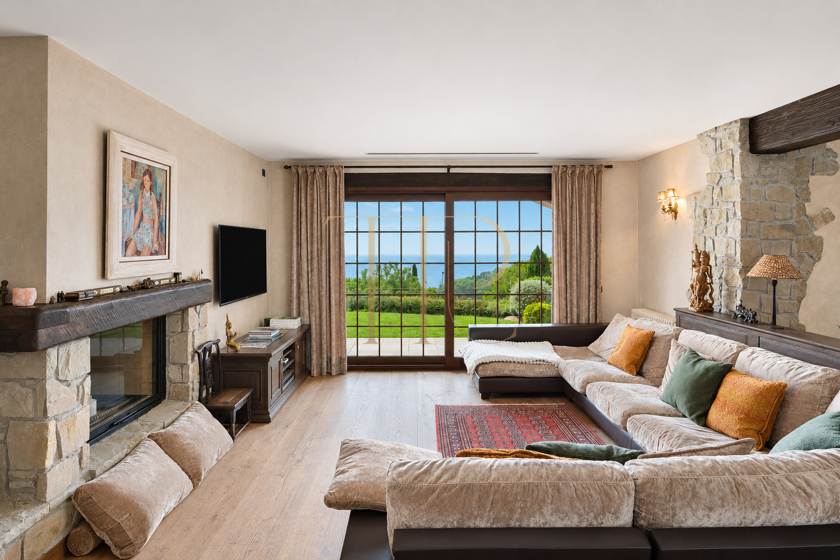
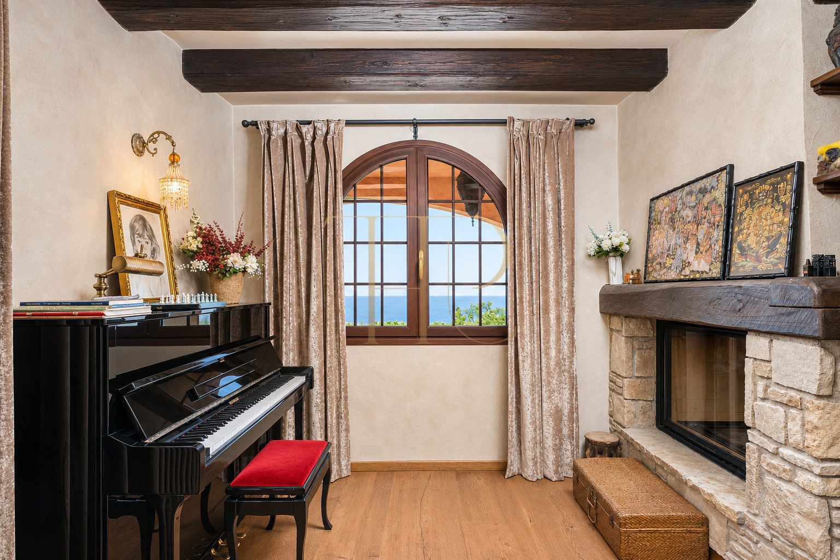
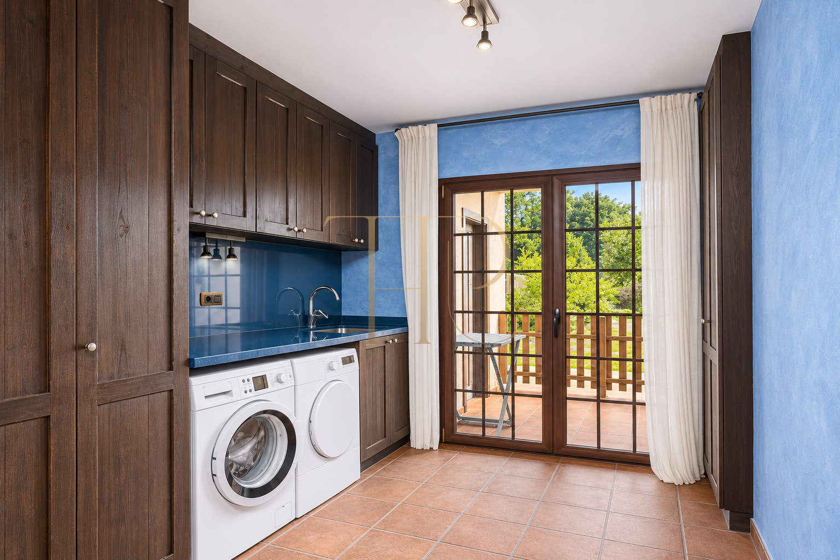
- On the main floor, we find a spacious and bright open-plan space with several exits to the garden and summer porch. The open kitchen includes a fireplace and connects directly to the dining room and living room, which also features a cozy fireplace and a reading area. This floor also features a full bathroom and a utility room.
Comfort and equipment
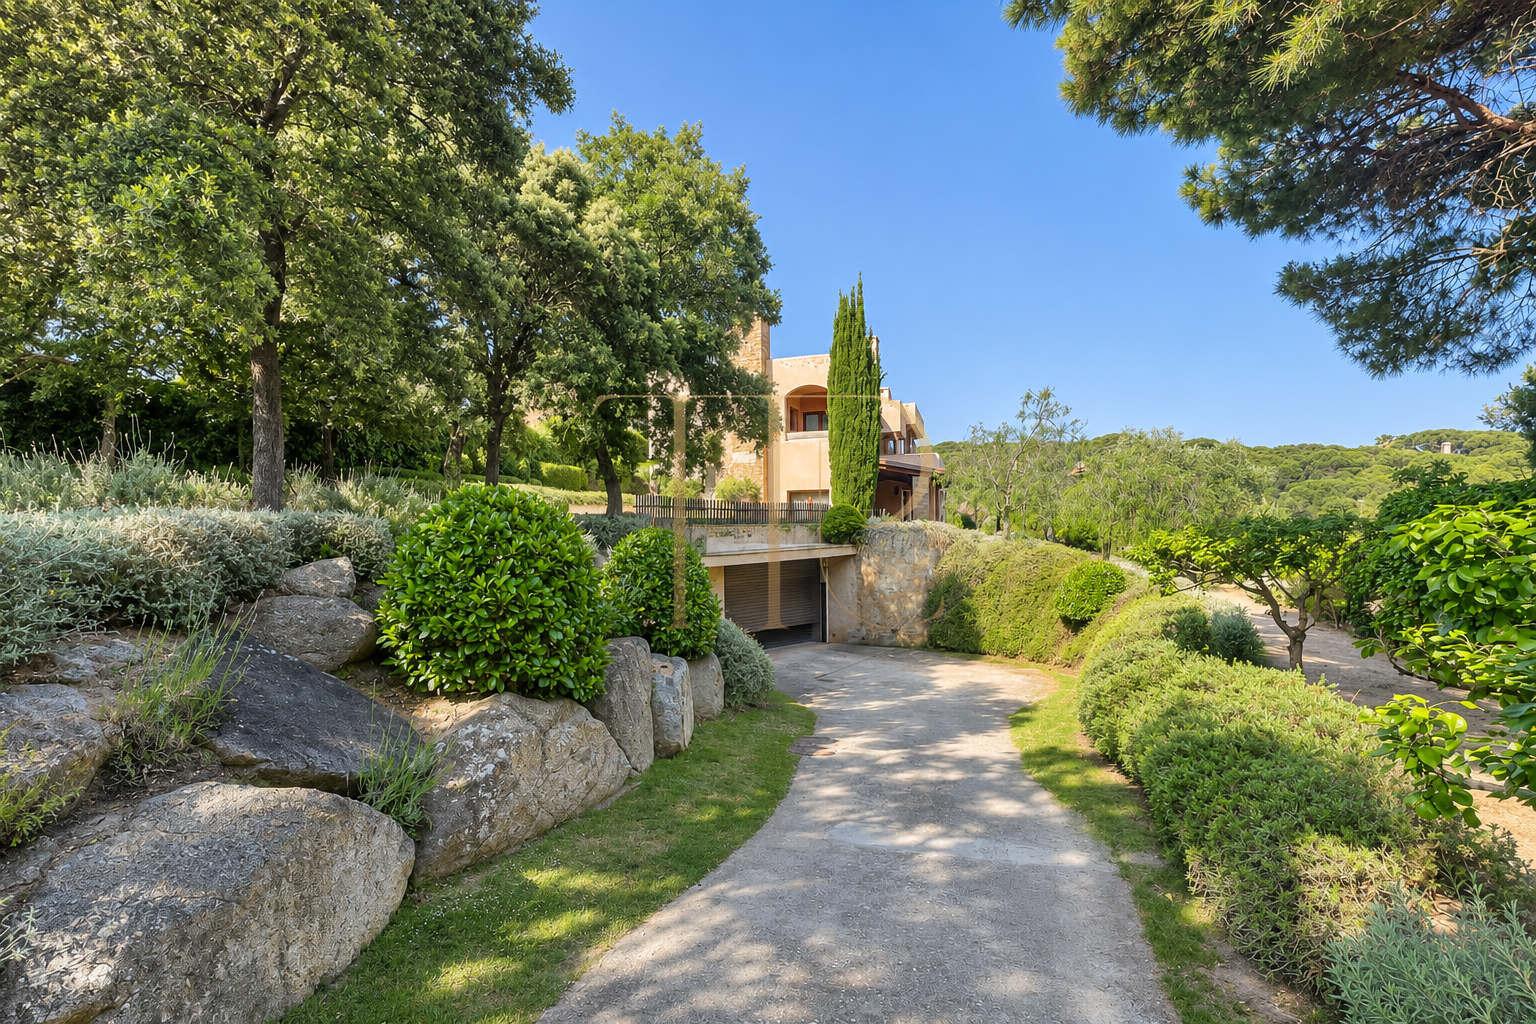
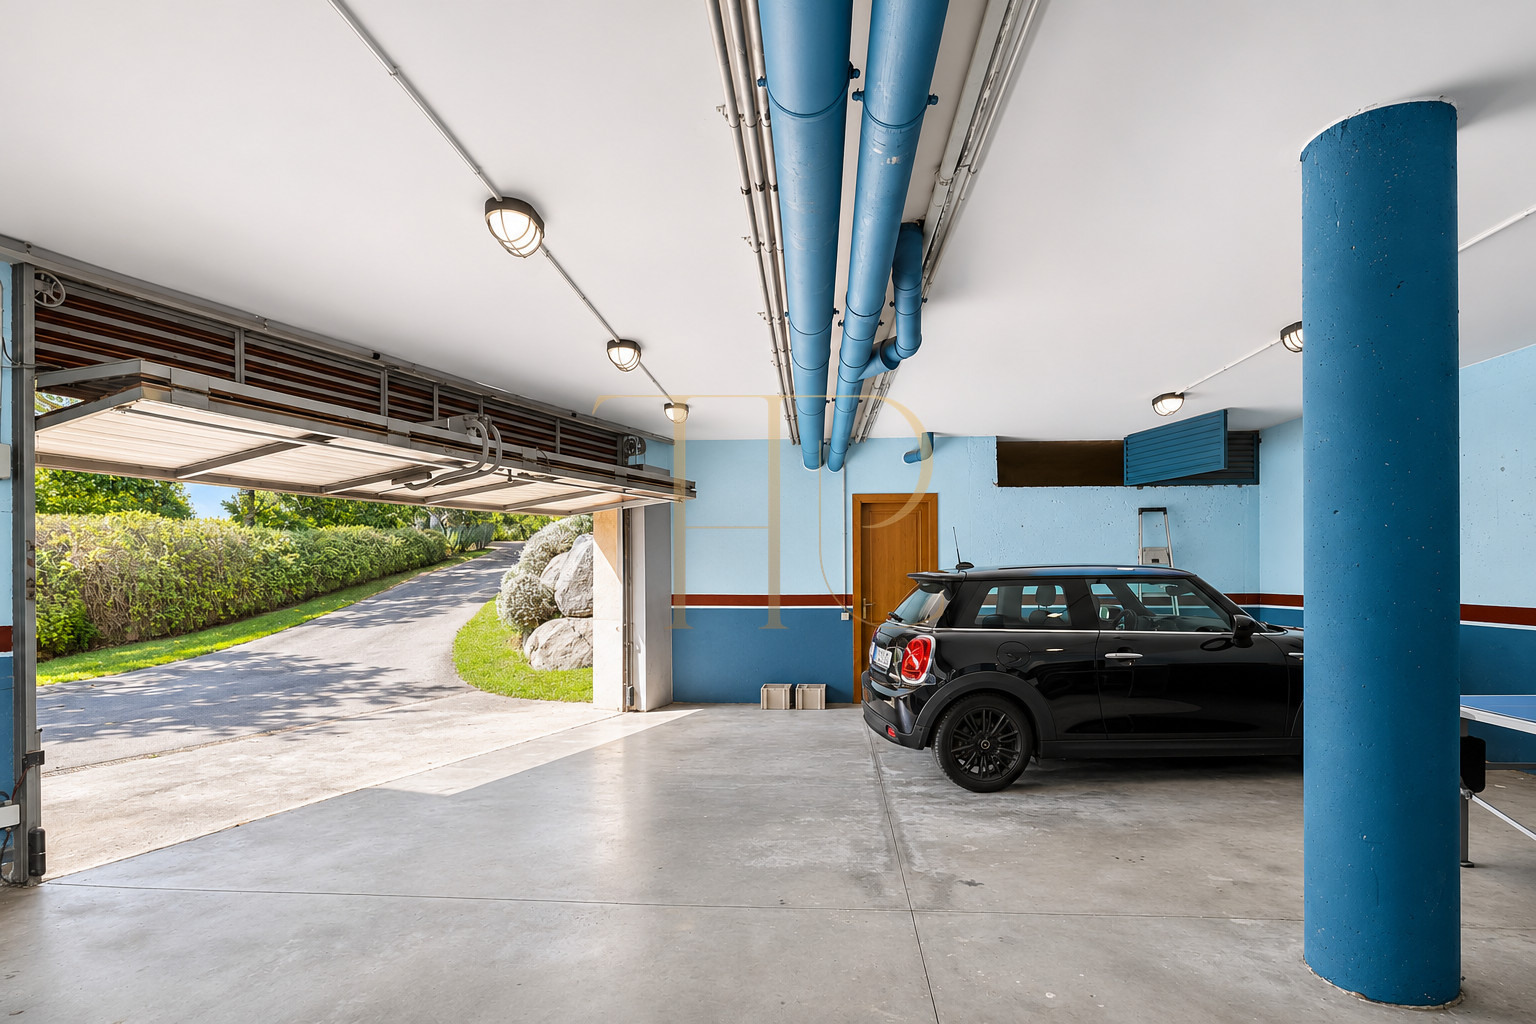
The large garage has a lift for easy loading of heavy objects. The lower floor also houses the machine room and a storage room.
The house has solar panels, a charging station for electric cars, aluminum carpentry, gas heating by radiators and ducted air conditioning.
- Built area: 641 m².
- Garage included among the property facilities.
- Jacuzzi for relaxation and wellbeing.
- Exterior windows with double glazing.
- Storage room for organising household items.
- Laundry area for household tasks.
- Fireplace adding character to the living area.
- Fitted kitchen for everyday use.
- Solar panels among the energy systems.
- Parquet floors in the specified rooms.
Investment and property potential
The plot, views and spaces for work and relaxation support year-round family use. Solar panels and an electric vehicle charging point complement a substantial home whose layout and equipment are best assessed together during a viewing.
- The property’s strengths are grounded in its stated areas, layout and equipment.
- A purchase decision should consider condition, documentation and intended use without assuming guaranteed capital growth.
A property to consider
If you are looking for a home in Sant Pol de Mar and this combination of spaces fits your plans, contact Top House Realty for further information and to arrange a viewing. Explore the connection between indoor and outdoor areas and assess the details that distinguish this property in person.
 Costa Maresme
 Print
 House / Villa
 641 m²
 2202 m²
 4
 4









