
Mediterranean villa with private pool for sale in La Levantina, Sitges
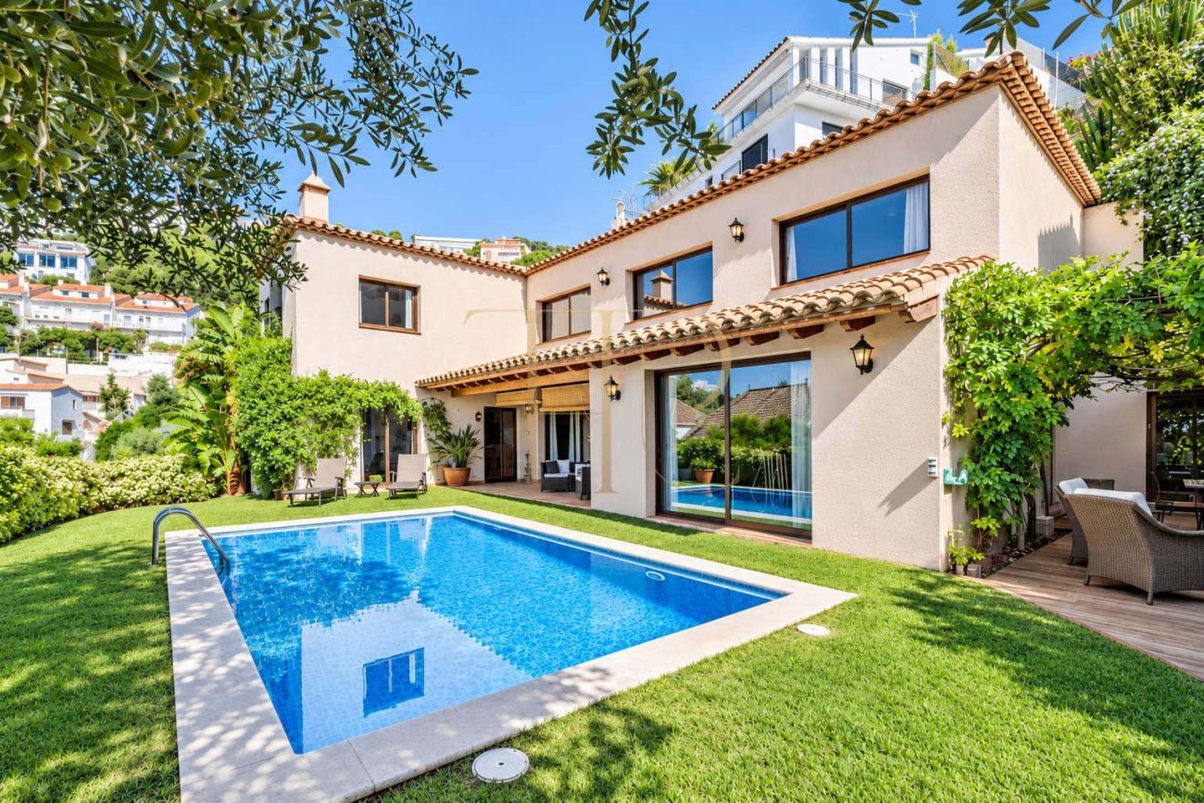
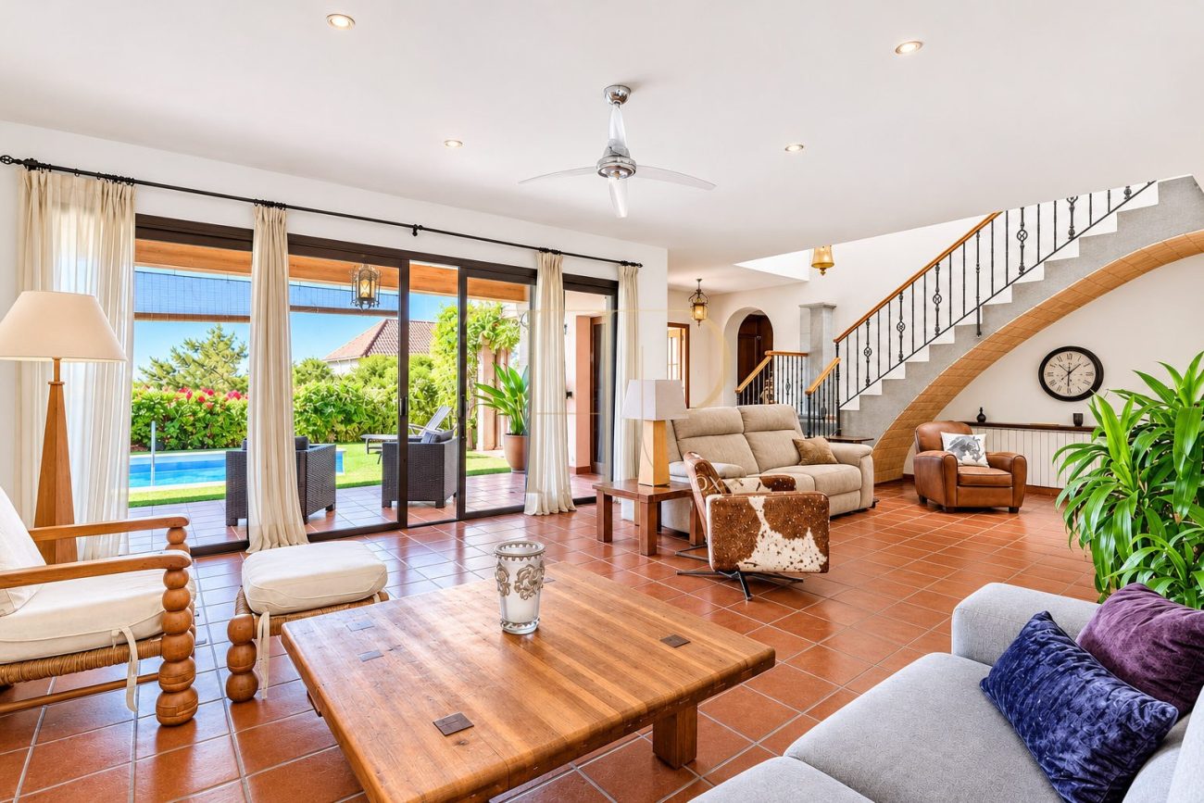
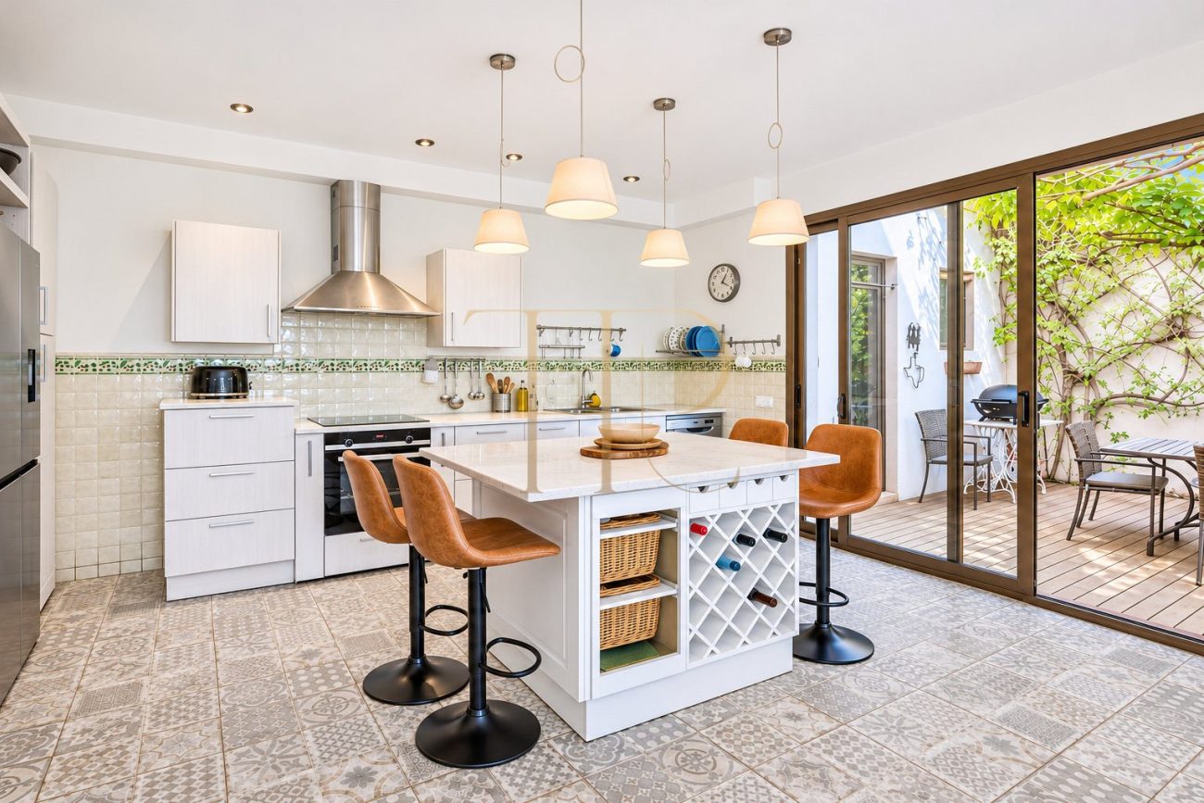
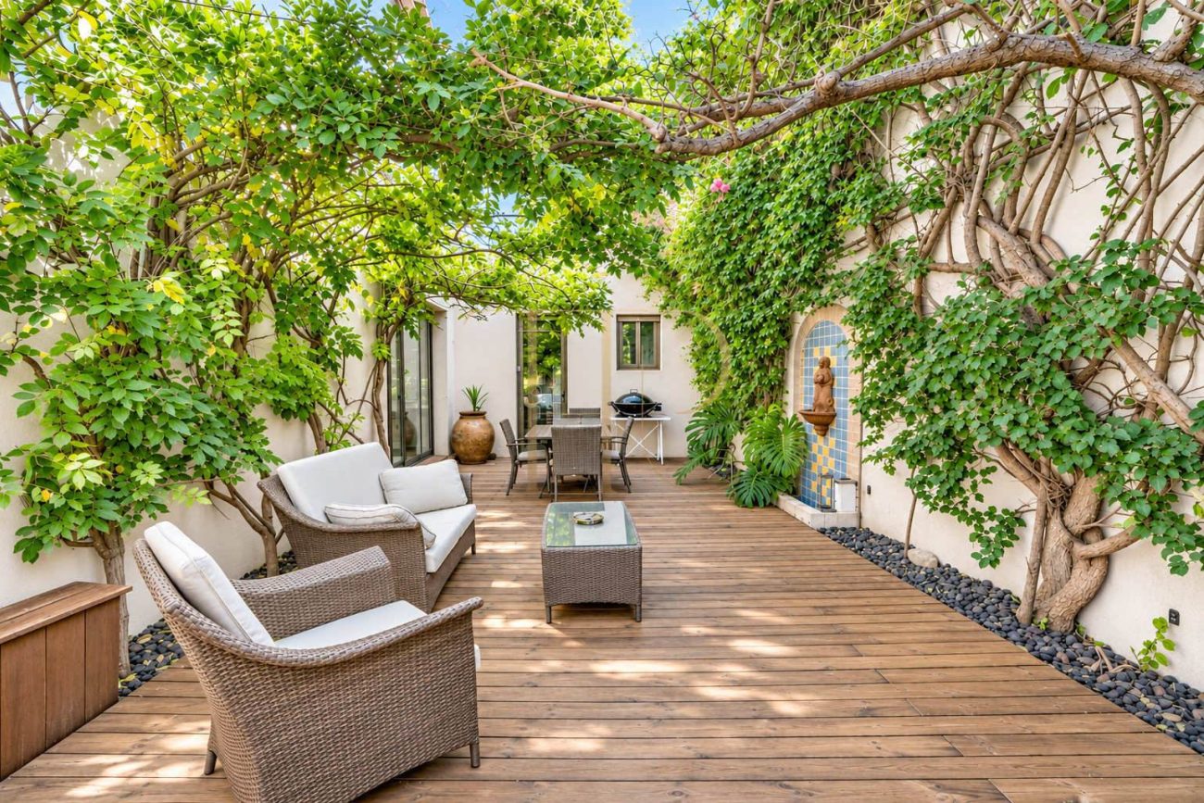
This Mediterranean villa is in La Levantina, a residential area of Sitges with sea views. The main living room has large windows overlooking the pool and garden. The kitchen and dining room open onto a covered patio, providing a shaded place to eat outdoors.
The technical particulars list 261 m² of built area on a 597 m² plot, 50 m² of terrace, five bedrooms and three bathrooms. The written floor-by-floor description identifies four bedrooms upstairs and a separate study on the main floor. The plans can clarify whether the study is counted as the fifth bedroom.
Location and lifestyle
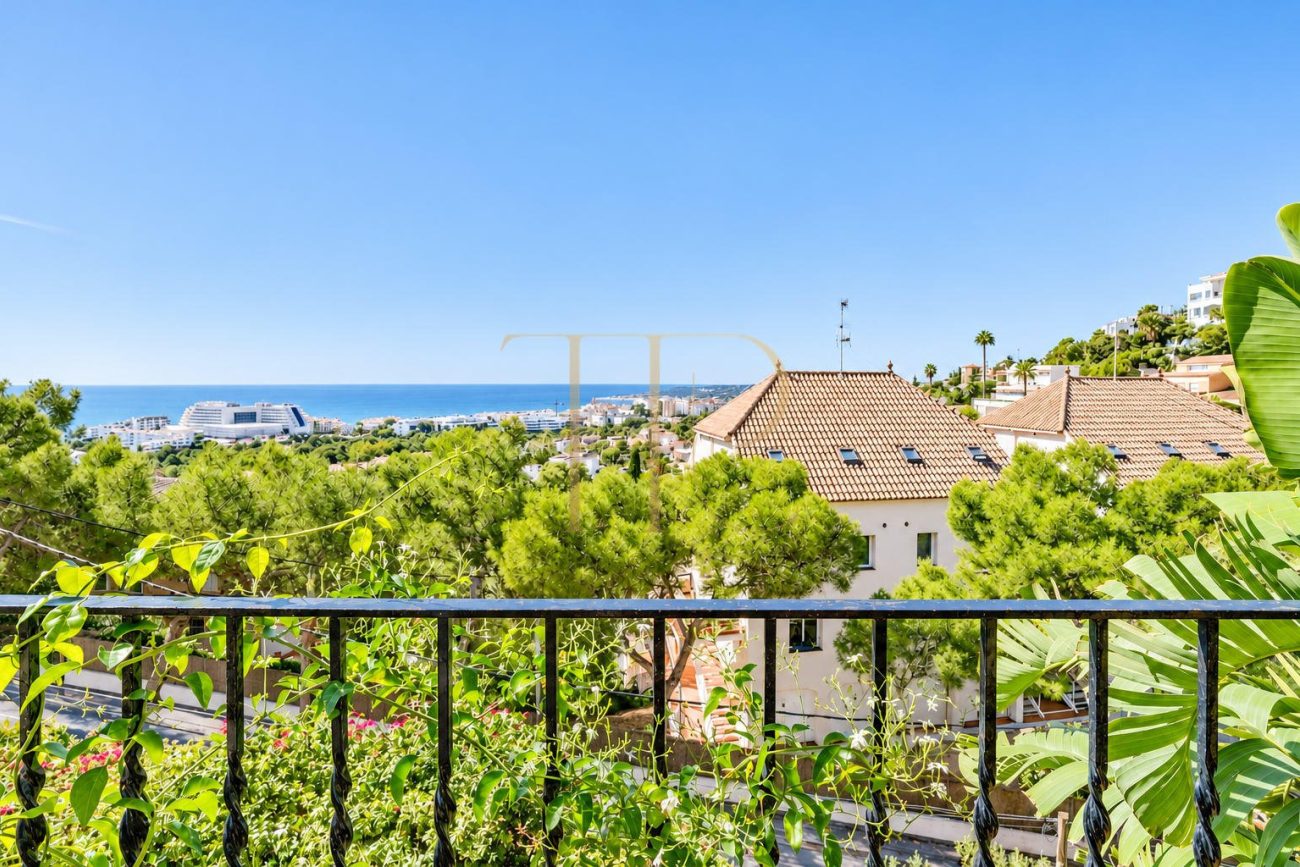
La Levantina offers a residential setting with access to central Sitges, beaches and transport. The position of the house gives views towards the Mediterranean, and the patio and garden allow the living areas to extend outside.
- La Levantina residential setting.
- Access to beaches, the centre and transport.
- Mediterranean views.
Outdoor spaces and dimensions
The garden surrounds the private pool and provides places to sit outdoors. The covered patio beside the dining room offers shade in warmer weather. The balcony off the principal bedroom provides another outlook over the area.
- 597 m² plot.
- 50 m² terrace according to the particulars.
- Private pool and covered patio.
Spacious and flexible layout
The main level contains the sitting room, kitchen, dining room, bathroom and study. The first floor contains four bedrooms and two bathrooms according to the written layout. The two floors distinguish the shared living areas from the sleeping accommodation.
Sleeping quarters
- Principal bedroom with dressing room, en-suite bathroom and balcony.
- Three additional bedrooms and a further bathroom upstairs.
- Independent main-floor study whose use can be checked against the plans.
Living areas
- Sitting room with fireplace and large windows looking towards the garden and pool.
- Kitchen and dining room opening directly onto the covered patio.
- Separate study for working from home.
- Private swimming pool and garden.
Comfort and equipment
The particulars mention solar panels, heating and double-glazed windows. The garage accommodates two vehicles. The covered patio and the fireplace provide options for spending time at home in different seasons.
- Two-car garage.
- Solar panels, heating and double glazing.
Investment and property potential
The sea views, pool and terrace help distinguish the property when comparing houses in La Levantina. Review the plans to confirm the measurements and consider how the independent study might suit a household’s needs.
- 261 m² of built area according to the particulars.
- Study configuration to verify against the plans.
Arrange a viewing
Contact Top House Realty for the plans and to arrange a viewing. See both floors, the connection between the dining room and covered patio, and the outlook from the garden and principal balcony.
 Costa Garraf
Sitges
 Print
 House / Villa
 261 m²
 597 m²
 5
 3









