
House available in Premià de Dalt
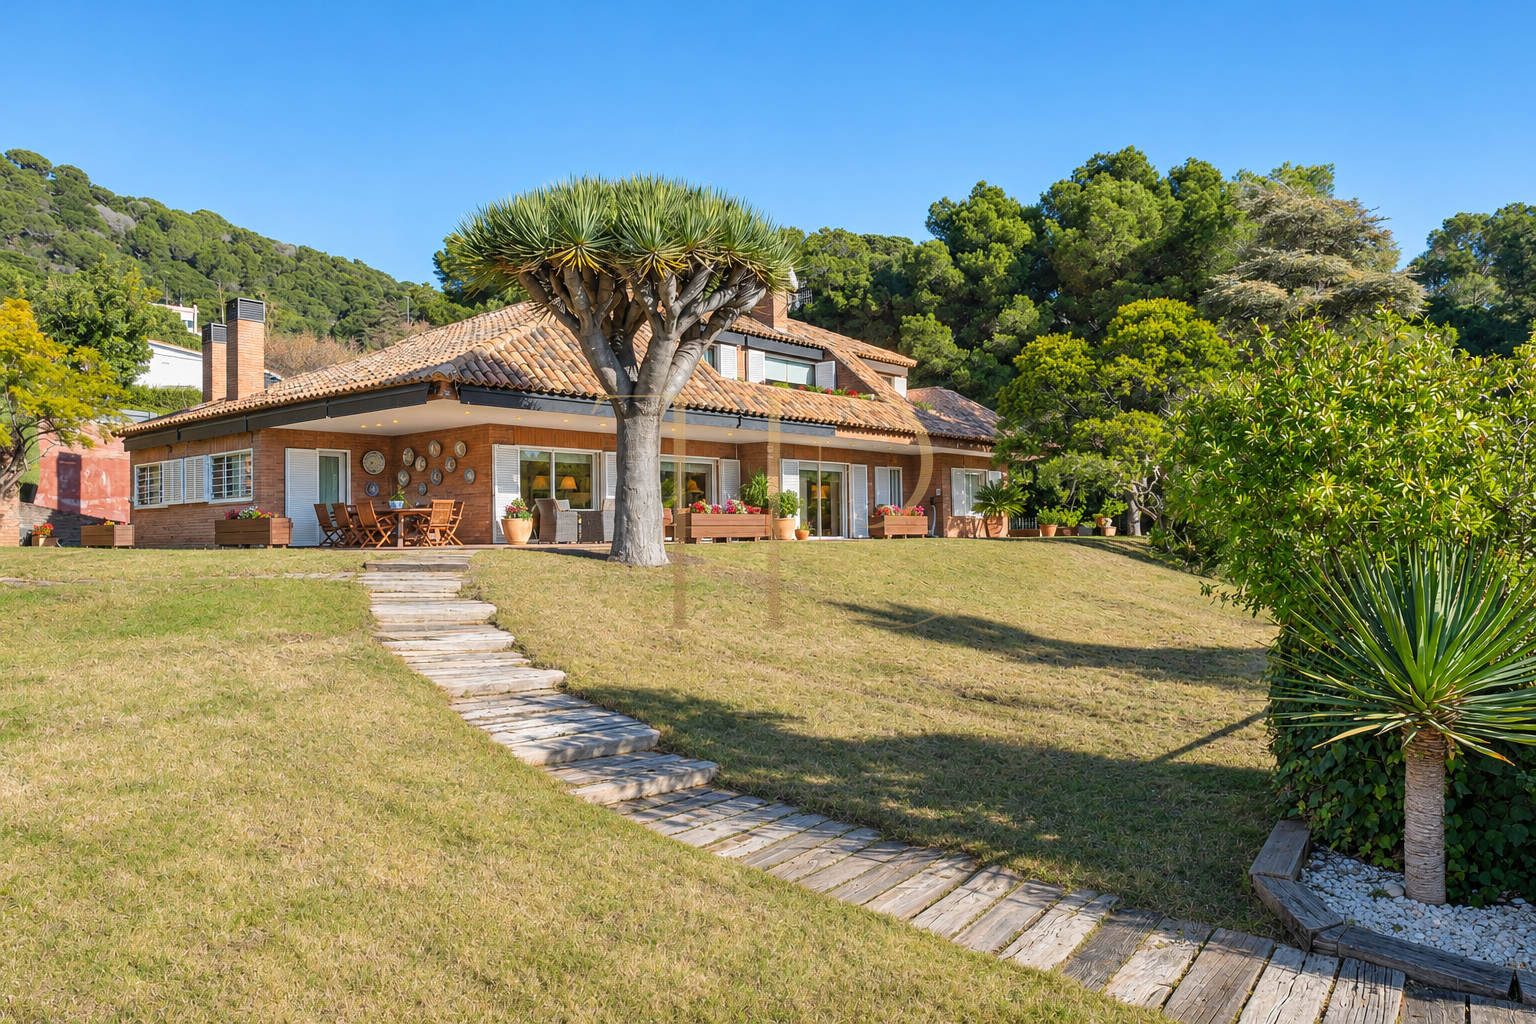
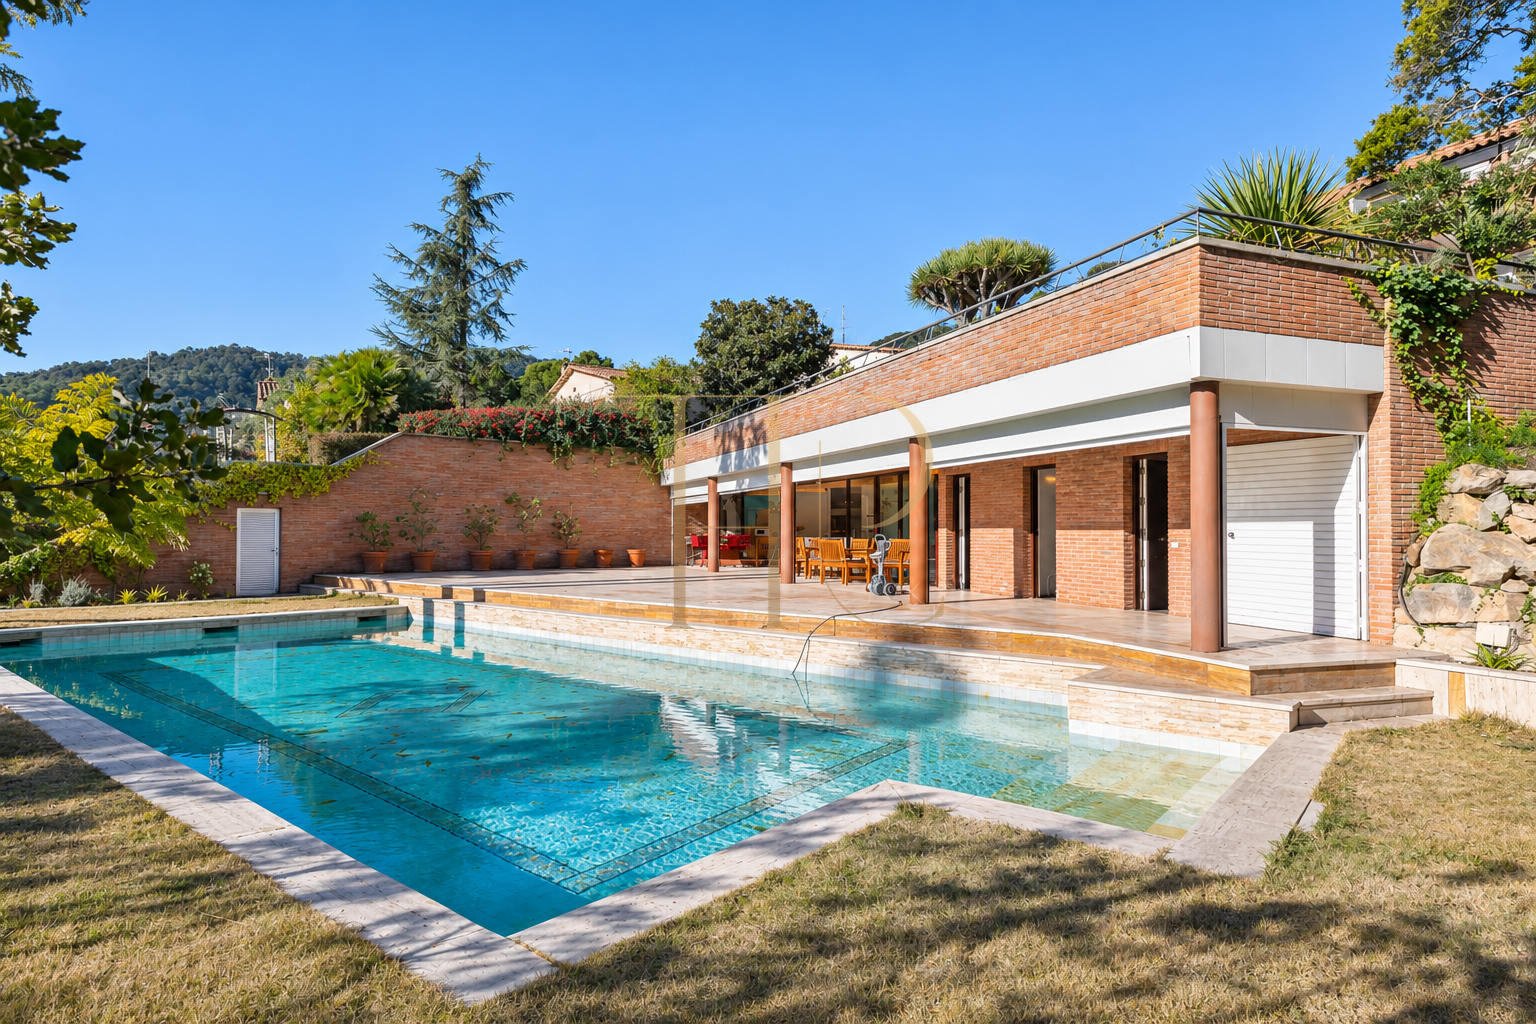
This exclusive luxury villa is located in one of the quietest and most sought-after areas of Premià de Dalt, just a few steps from the charming town centre . The property was built in 1980 and offers an elegant classic style, with all modern comforts. It has spacious and bright spaces, which are ideal for enjoying with family or friends.
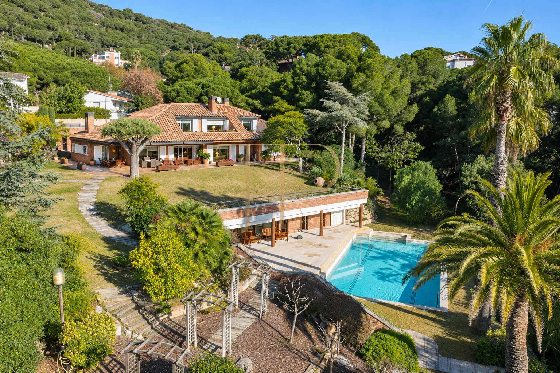
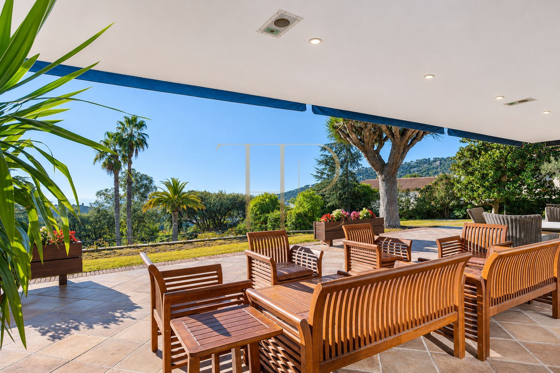
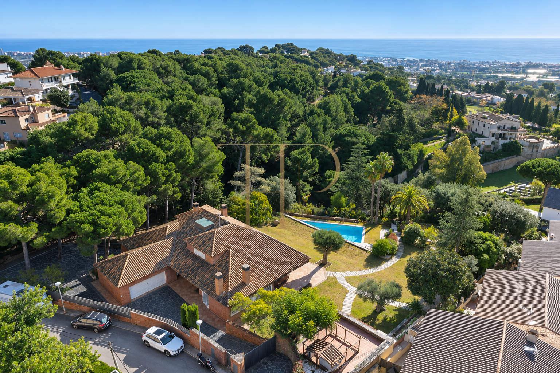
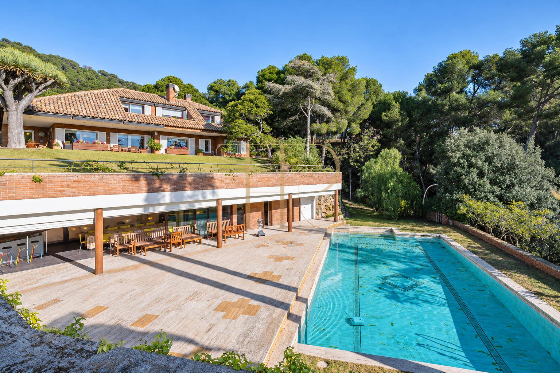
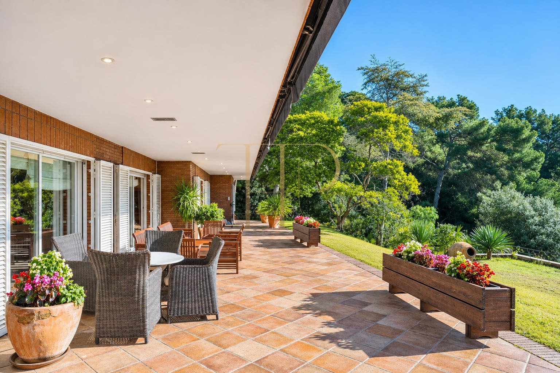
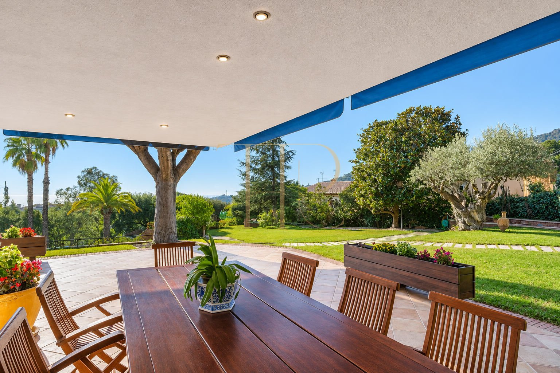
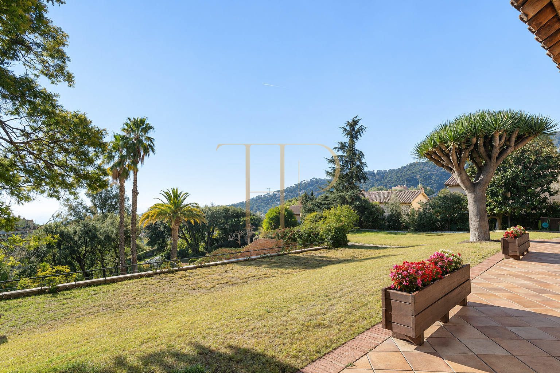
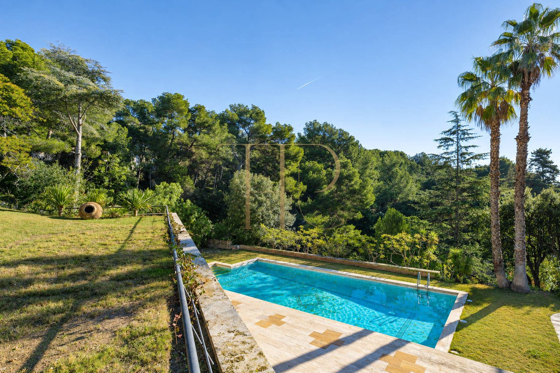
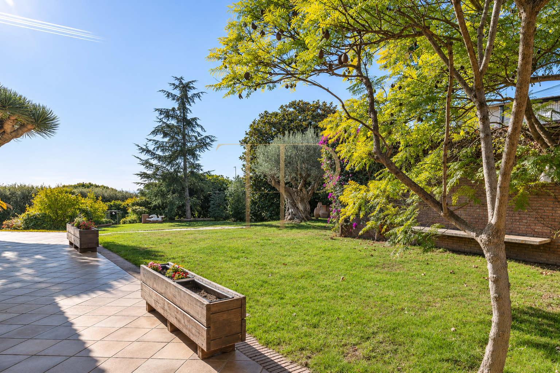
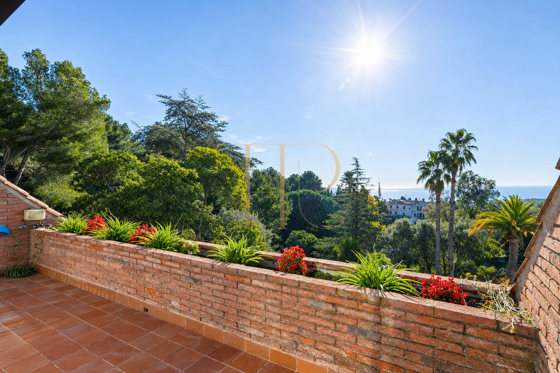
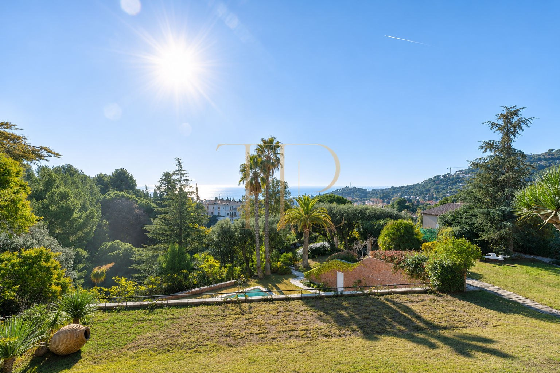
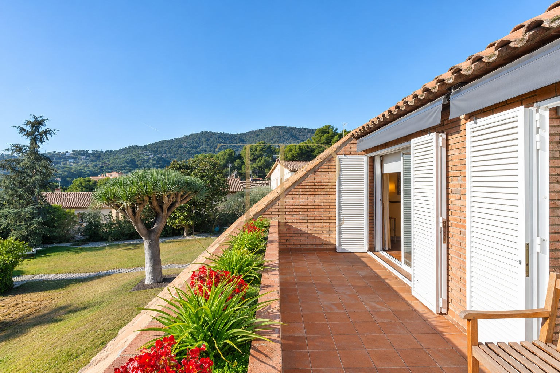
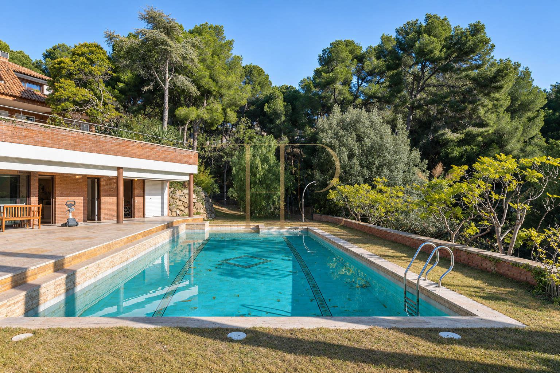
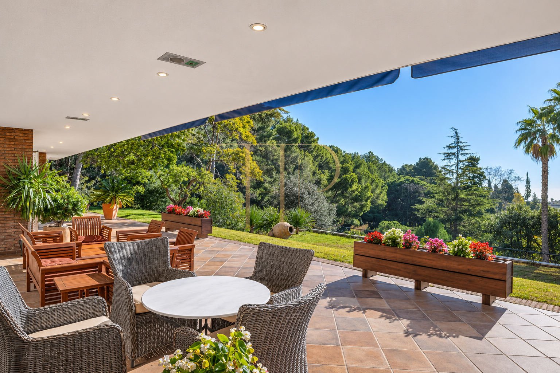
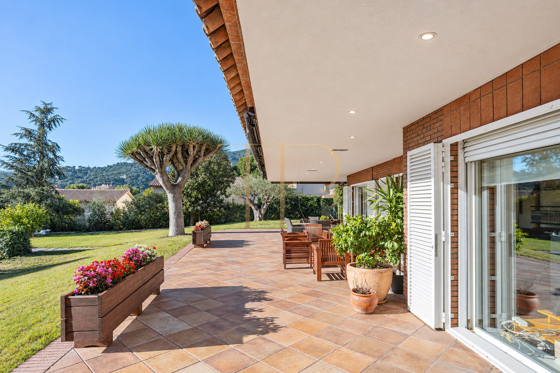
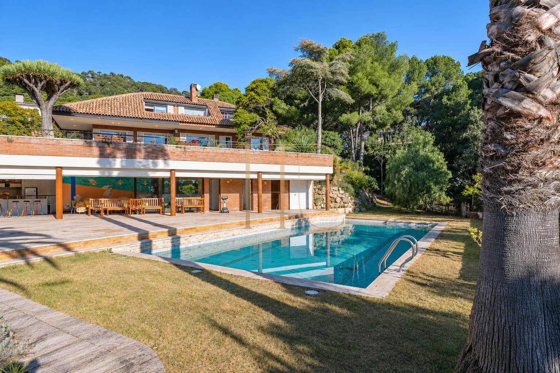
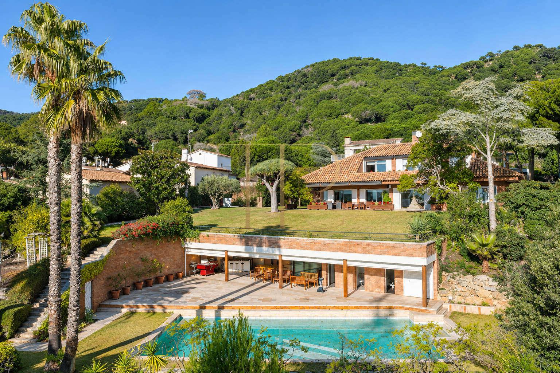
Highlights include sea views, mountain views, terraces for outdoor living, swimming pool in the outdoor area, garden complementing the outdoor living spaces. Together, the indoor and outdoor spaces offer different settings for everyday life and time spent at home.
The technical particulars state 617 m² of built area on a 3,392 m² plot, with 5 bedrooms and 4 bathrooms. The detailed layout and individual spaces are described below.
Strategic location and lifestyle
The location of the villa is unbeatable: in a private and quiet setting, but within walking distance of shops, restaurants and local amenities . In addition, its proximity to Barcelona makes it an ideal choice for those looking to live close to the city, while enjoying a relaxed lifestyle.
- An option for buyers seeking family accommodation and their own outdoor spaces.
- A viewing helps assess suitability for a main residence or seasonal use.
- Information in Spanish, English and Russian supports international property searches.
Outdoor spaces and dimensions
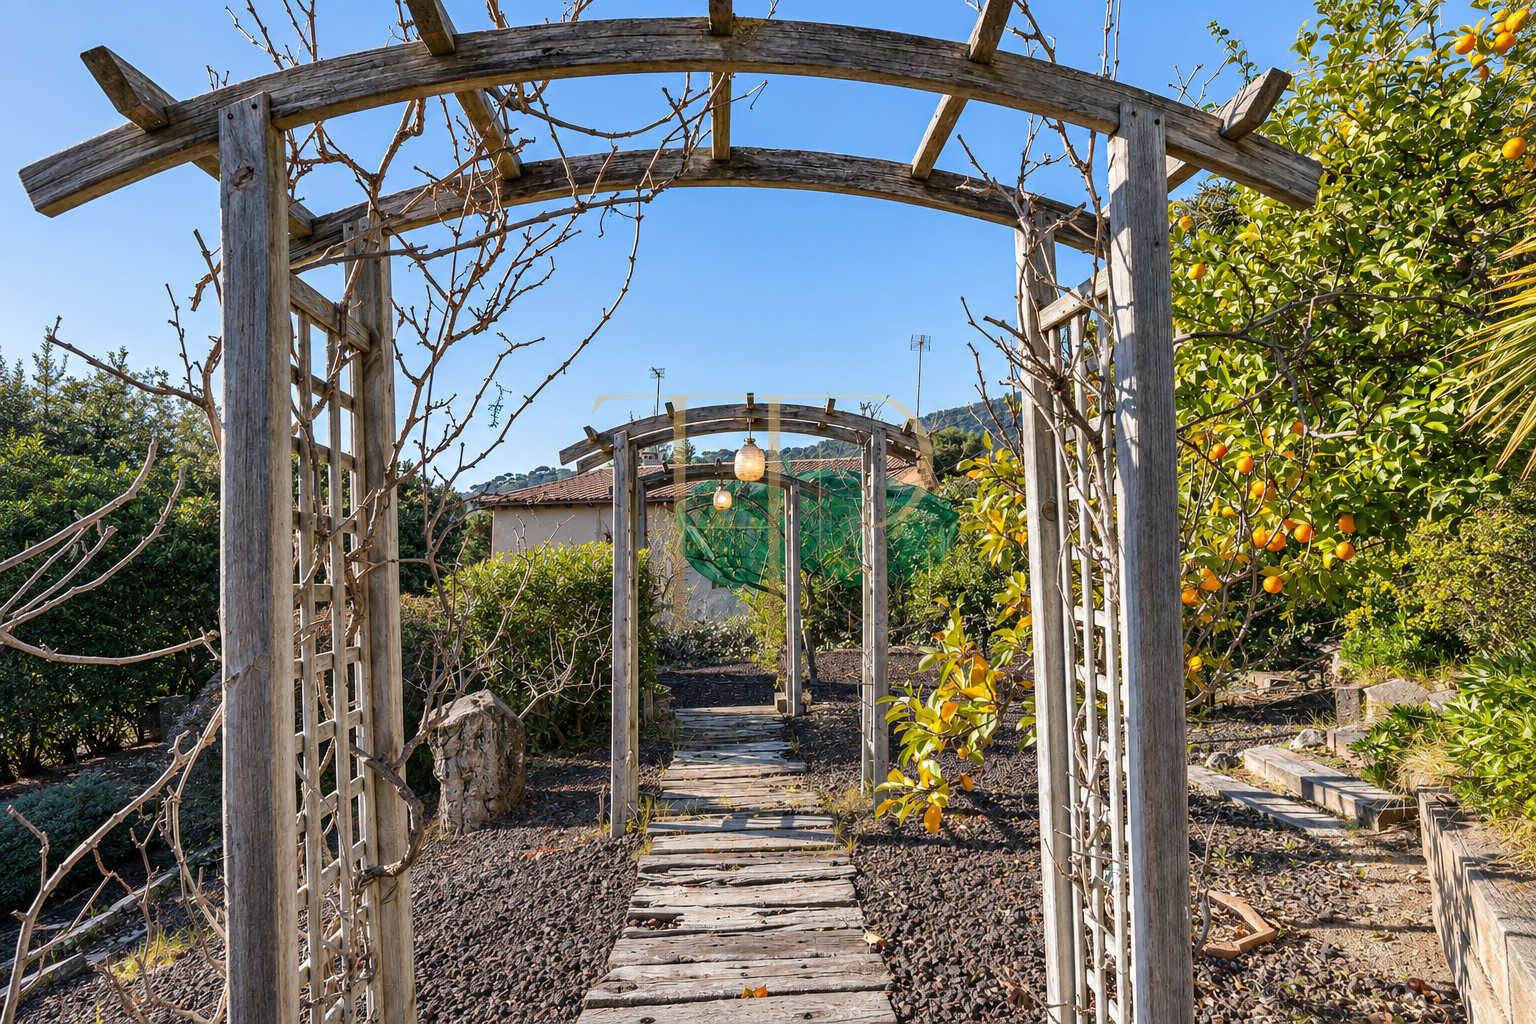
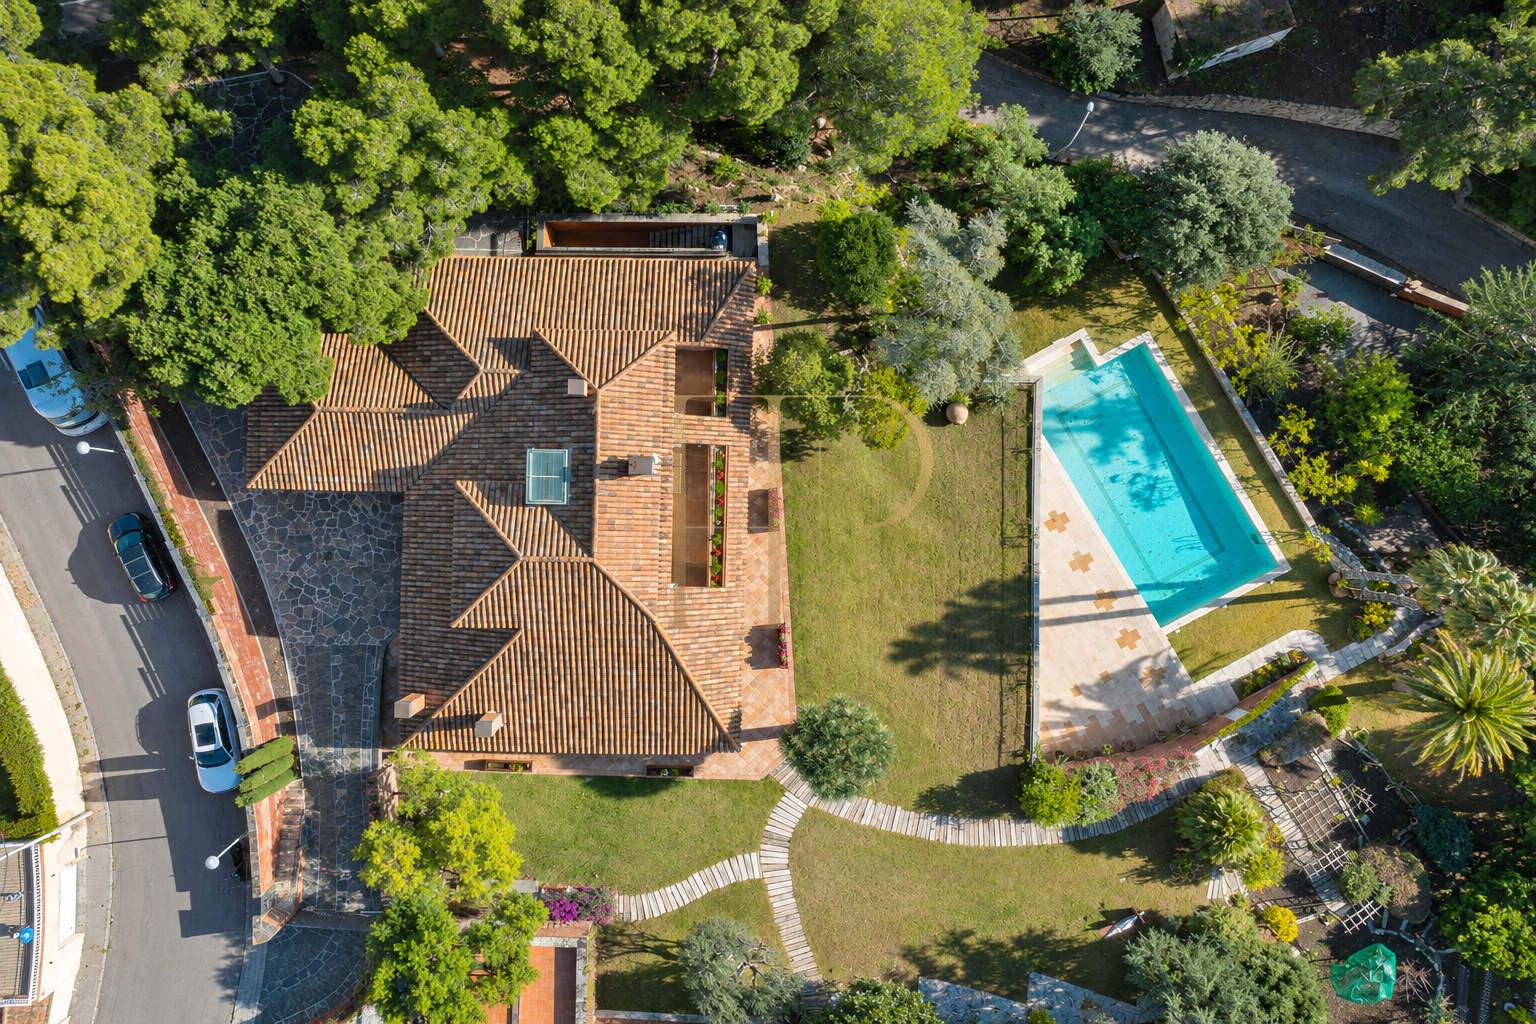
The villa has 617 m² built on a large plot of 3,392 m², which includes beautiful gardens, a large private pool and multiple outdoor spaces.
- Plot: 3,392 m².
- Sea views.
- Mountain views.
- Terraces for outdoor living.
- Swimming pool in the outdoor area.
- Garden complementing the outdoor living spaces.
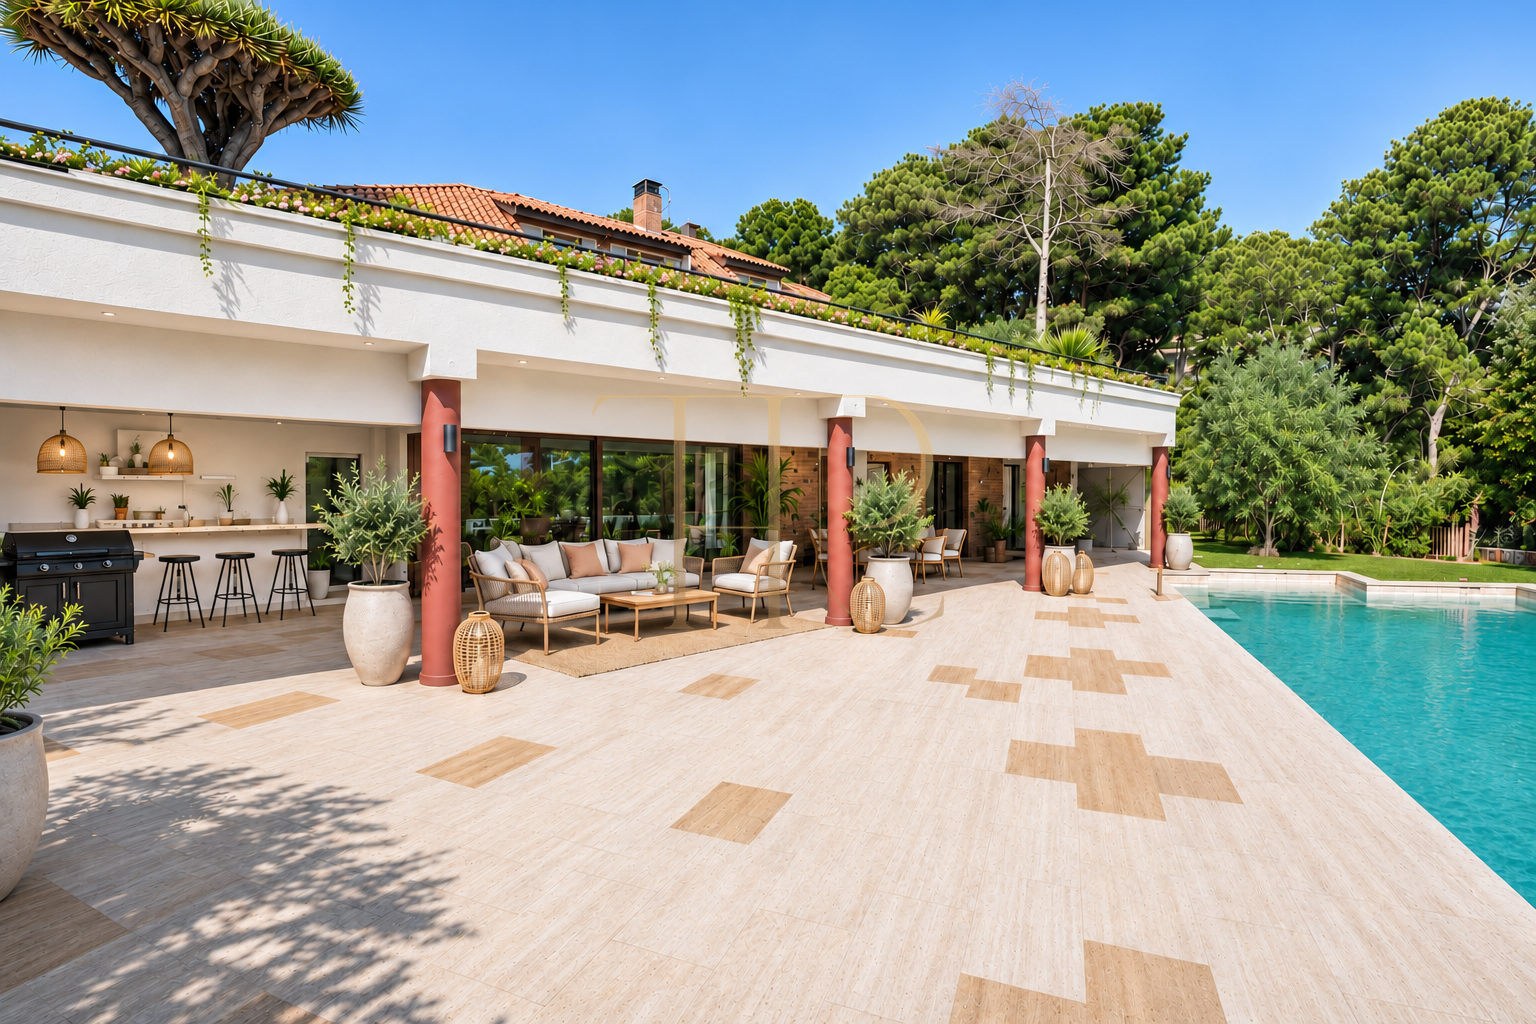
- Barbecue area for outdoor meals.
Spacious and flexible layout
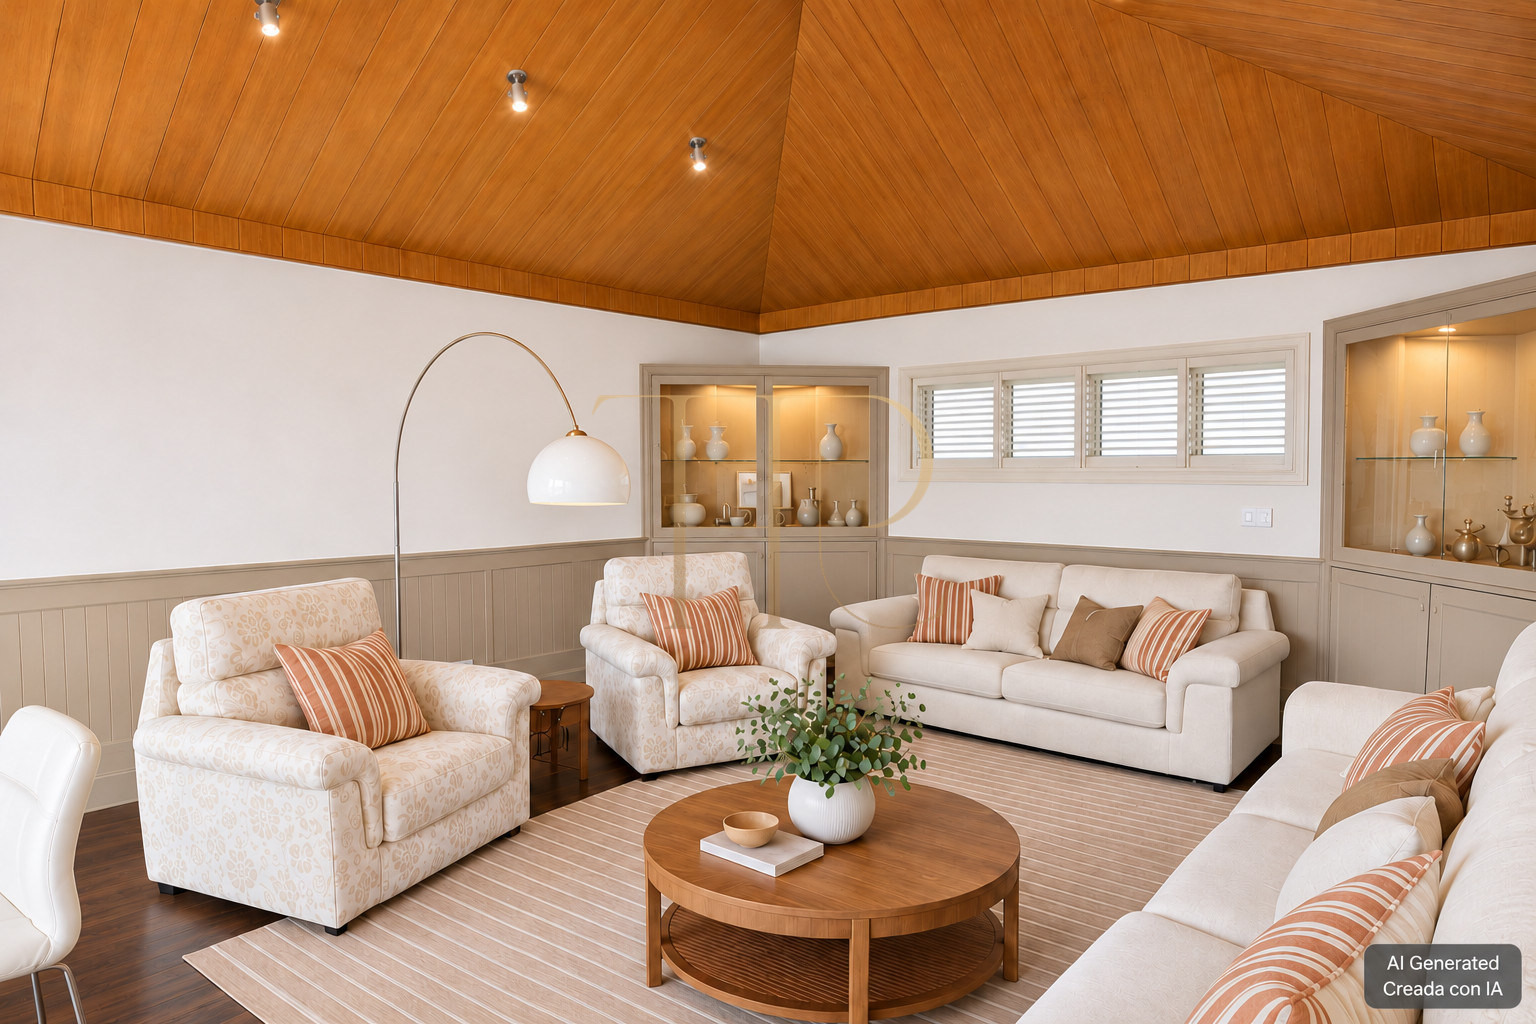
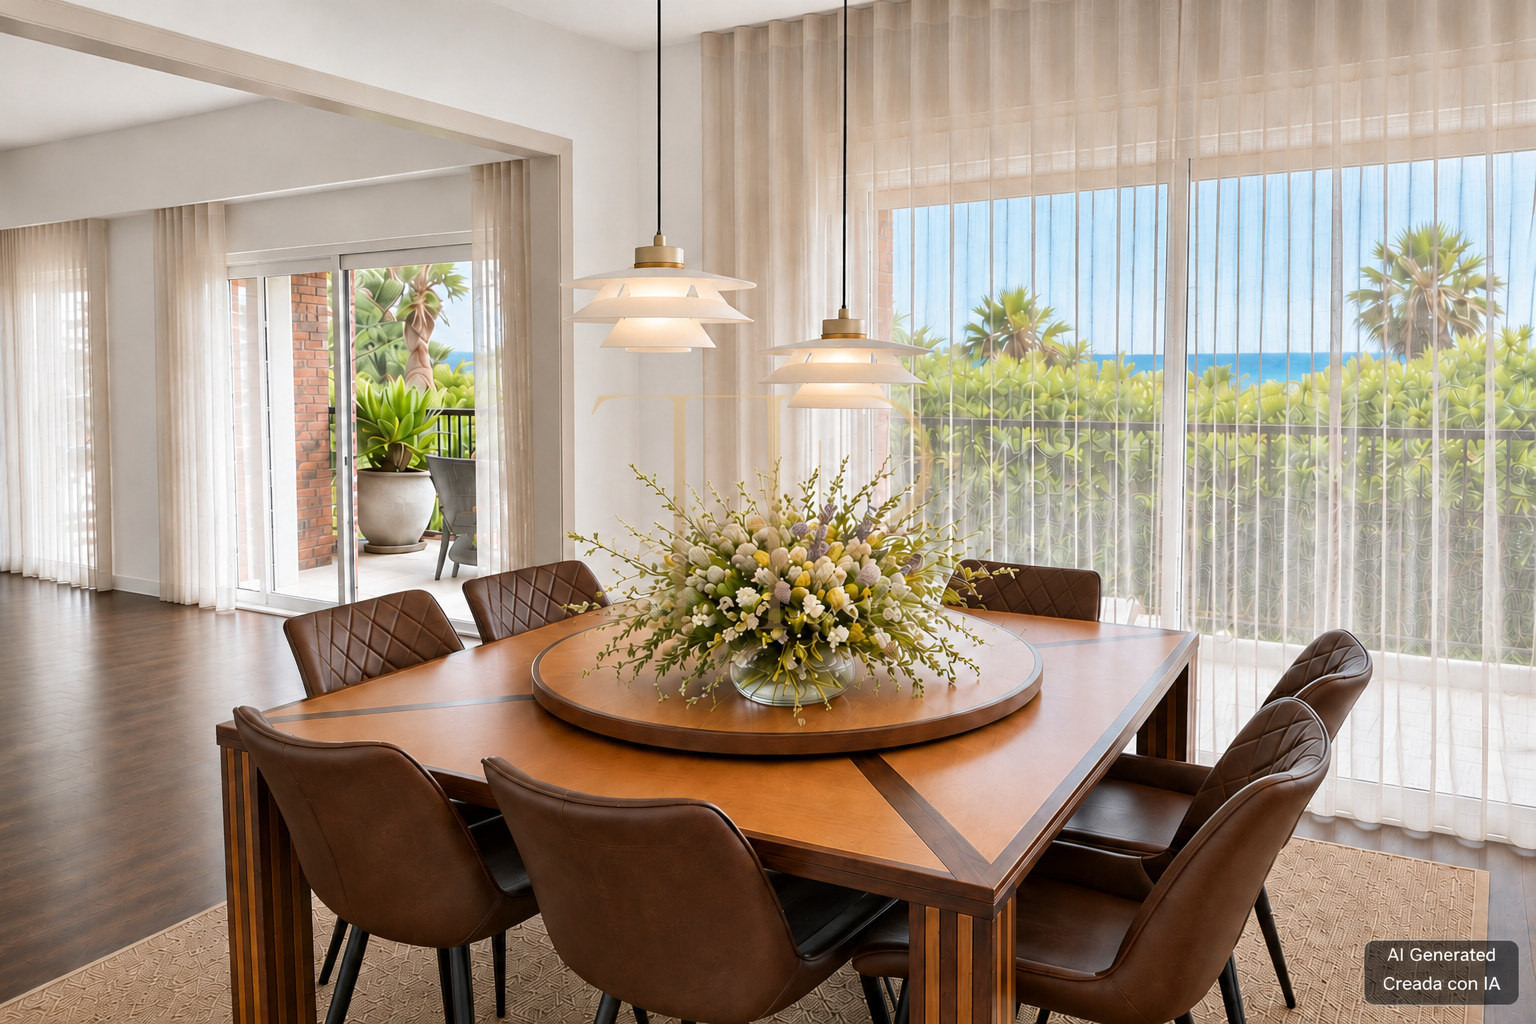
Inside, the property has five large bedrooms, all with excellent views of the natural surroundings, and four full bathrooms. It also has large living areas , such as a main living-dining room , with direct access to the outdoor terraces. It also includes a separate guest apartment, ideal for visitors or for additional use as an office or studio.
Sleeping quarters
- 5 bedrooms according to the technical particulars.
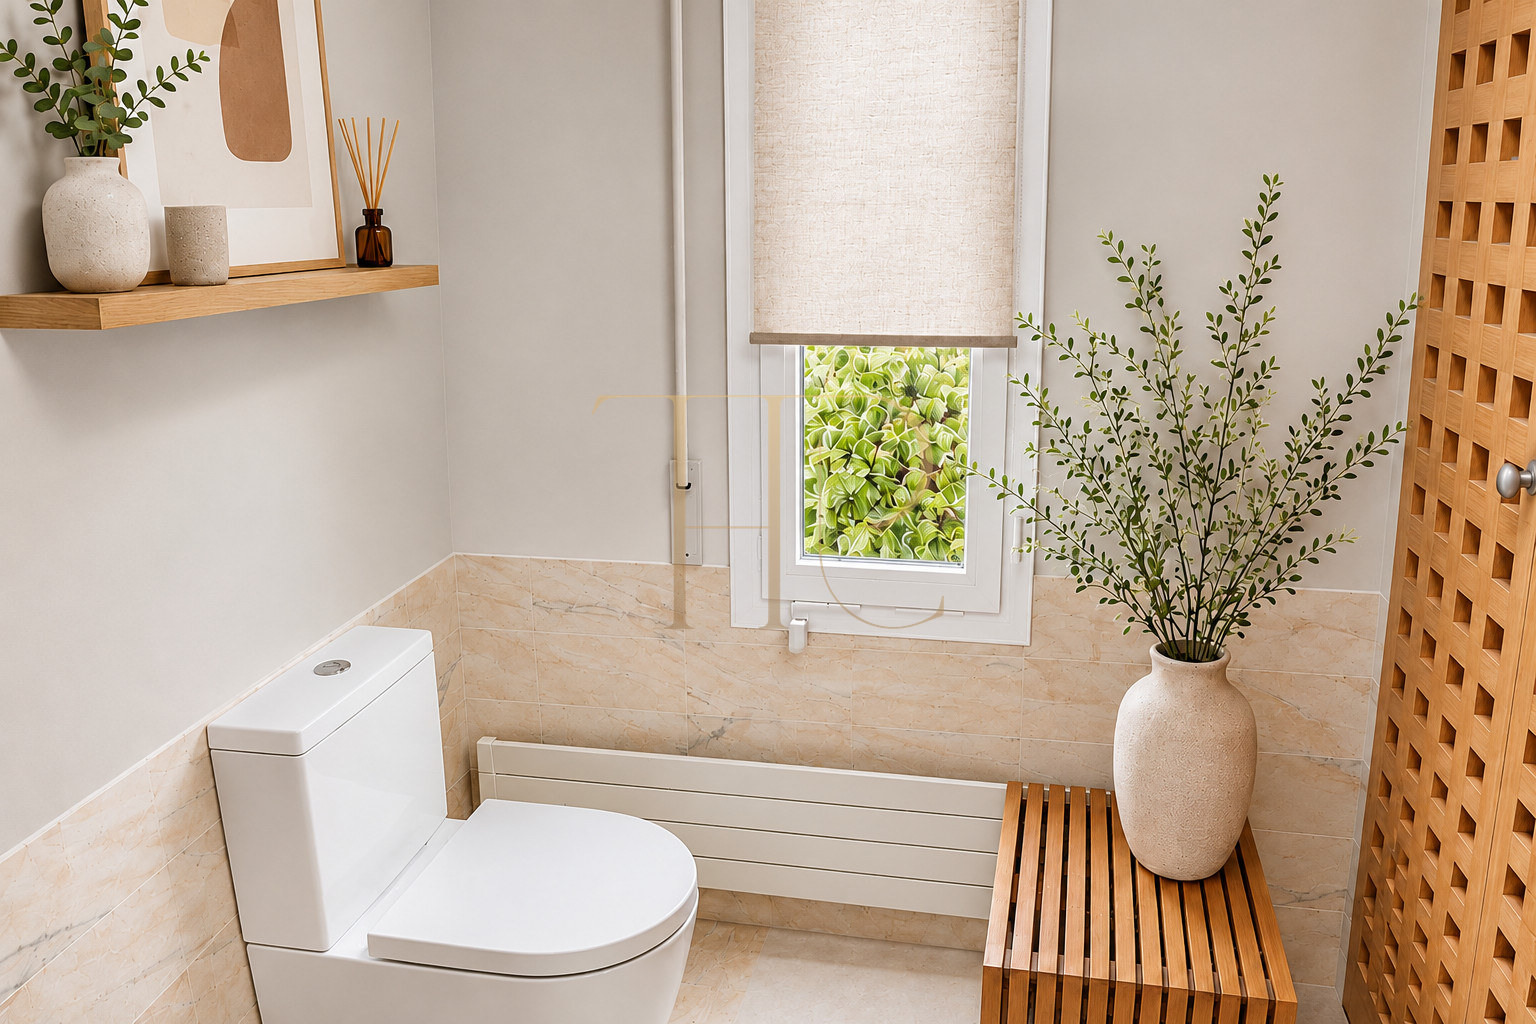
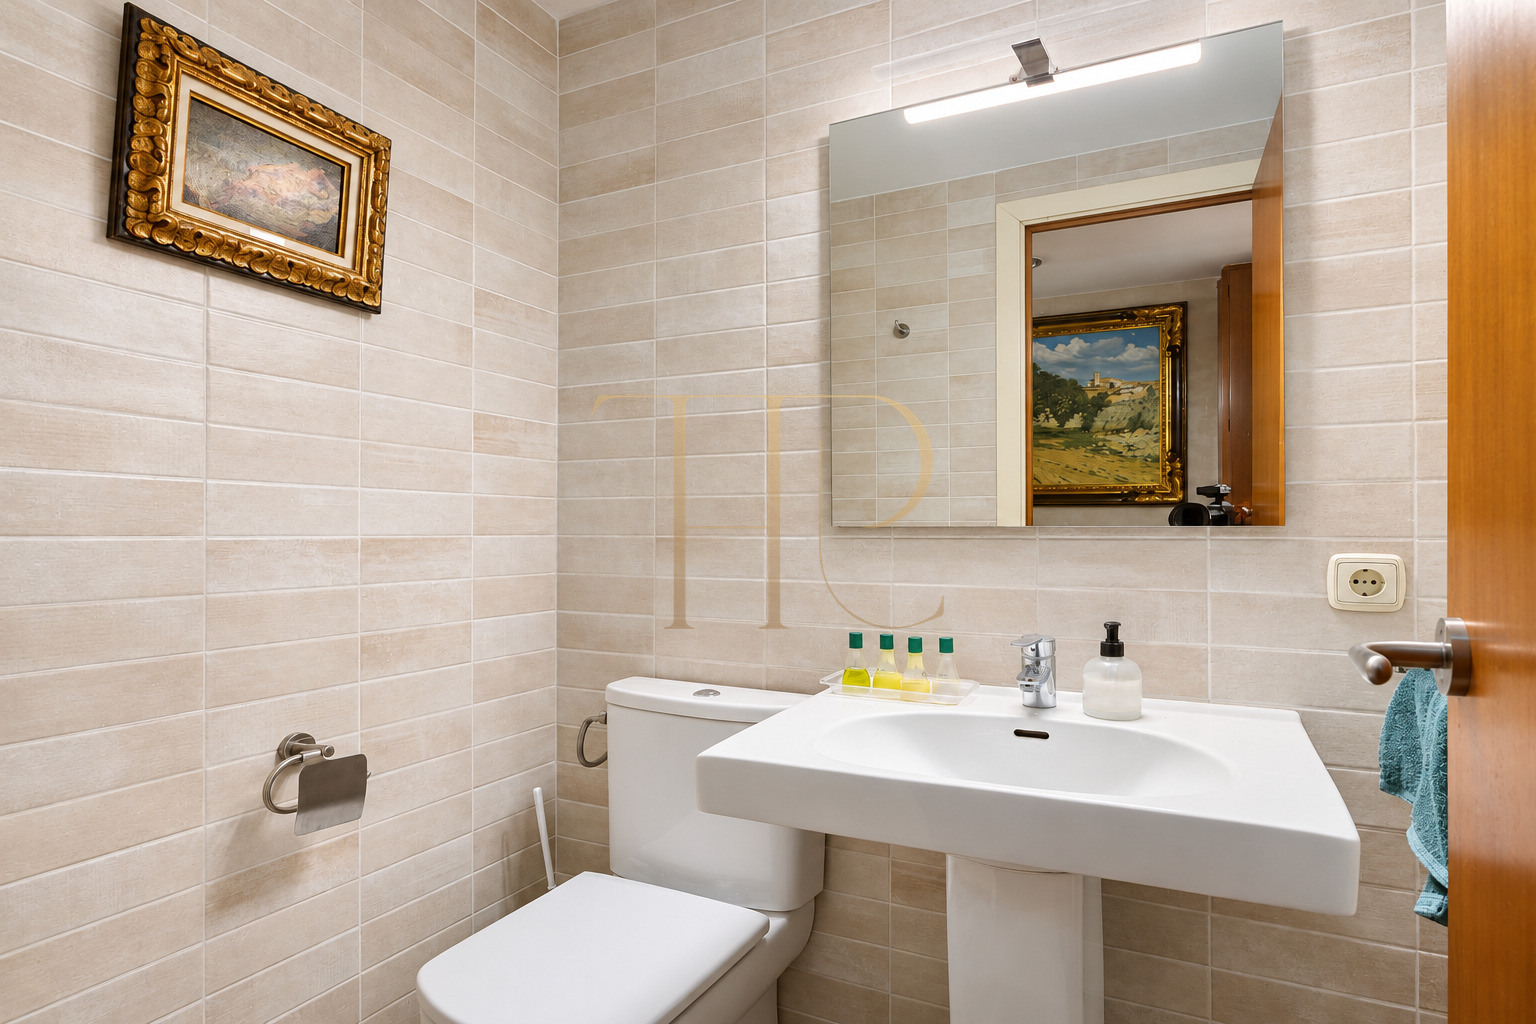
- 4 bathrooms in the particulars; the description retains the stated distinction between full bathrooms and guest toilets.
Living areas
- The shared spaces and outdoor access can be assessed alongside the stated layout when planning everyday meals, relaxation and family gatherings.
Comfort and equipment
The documented equipment complements the accommodation and helps assess everyday comfort beyond the room count. A viewing provides an opportunity to review the condition, operation and maintenance requirements of the existing installations.
- Built area: 617 m².
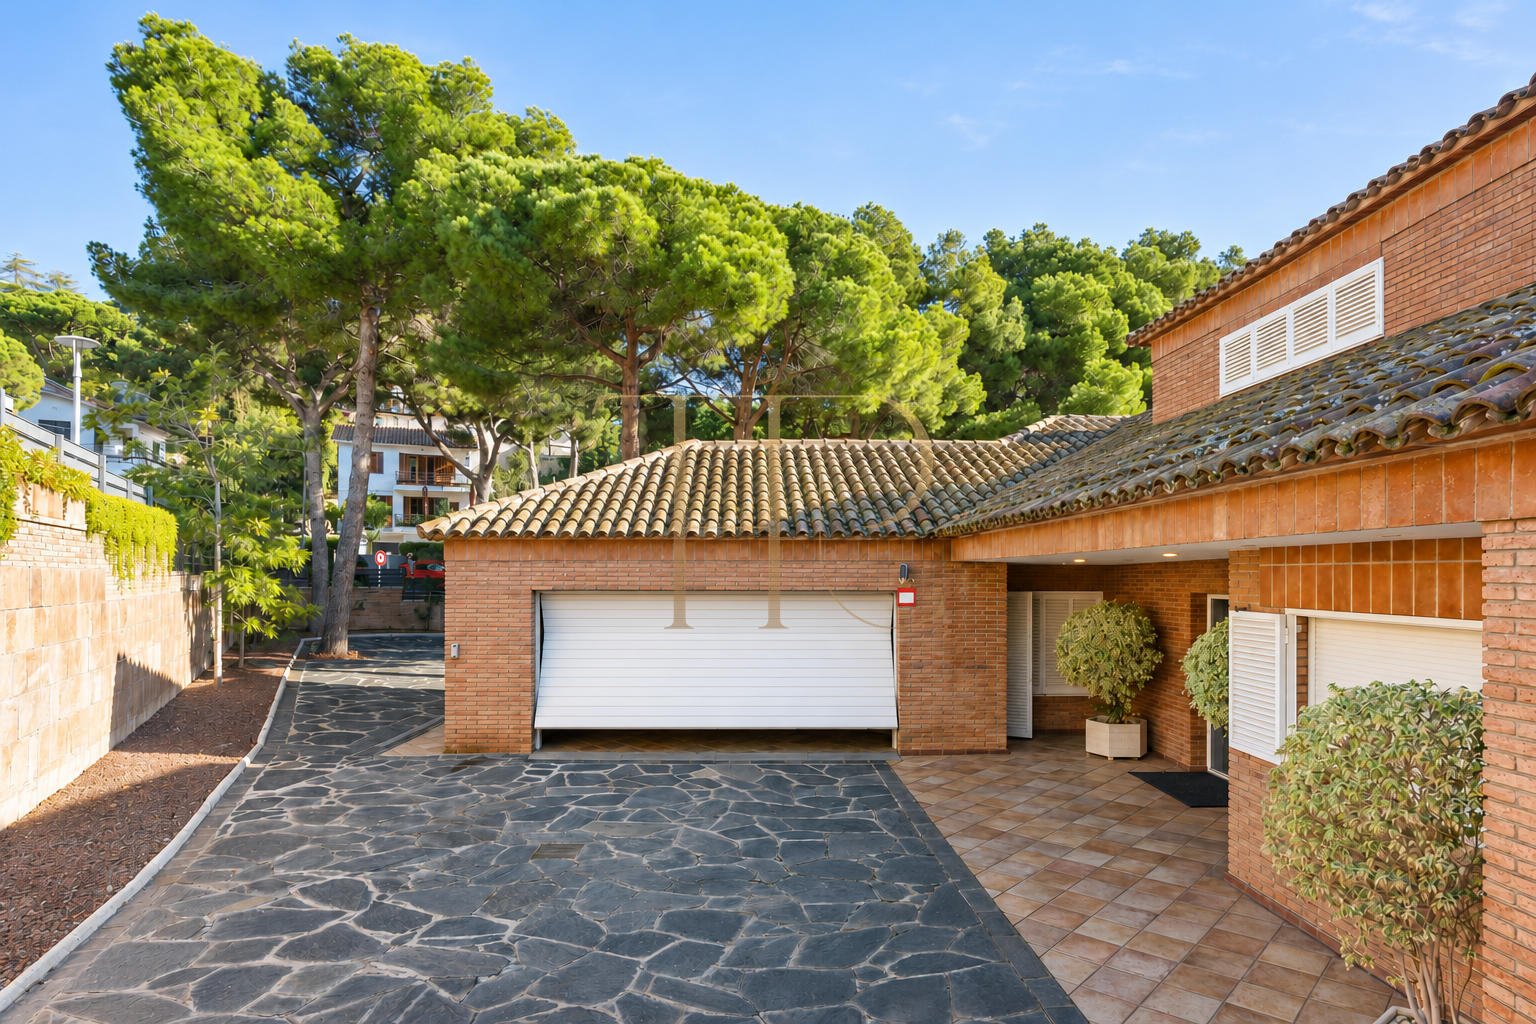
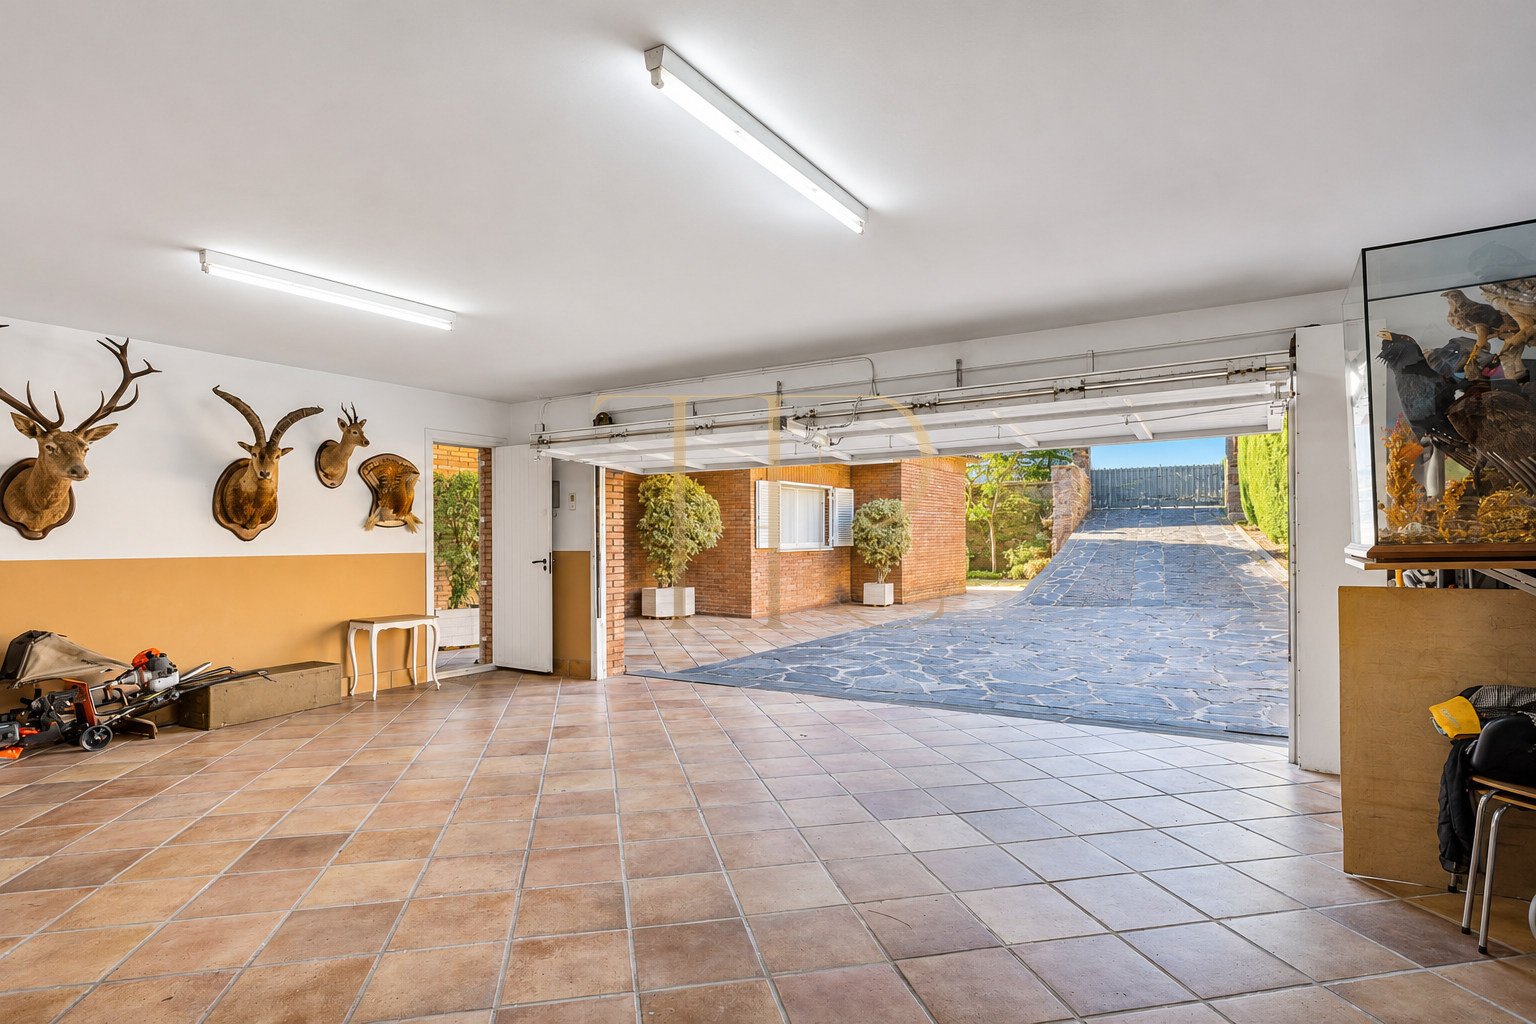
- Garage included among the property facilities.
- Heating system for indoor comfort.
- Air conditioning to regulate indoor temperature.
- Exterior windows with double glazing.
- Storage room for organising household items.
- Laundry area for household tasks.
- Fireplace adding character to the living area.
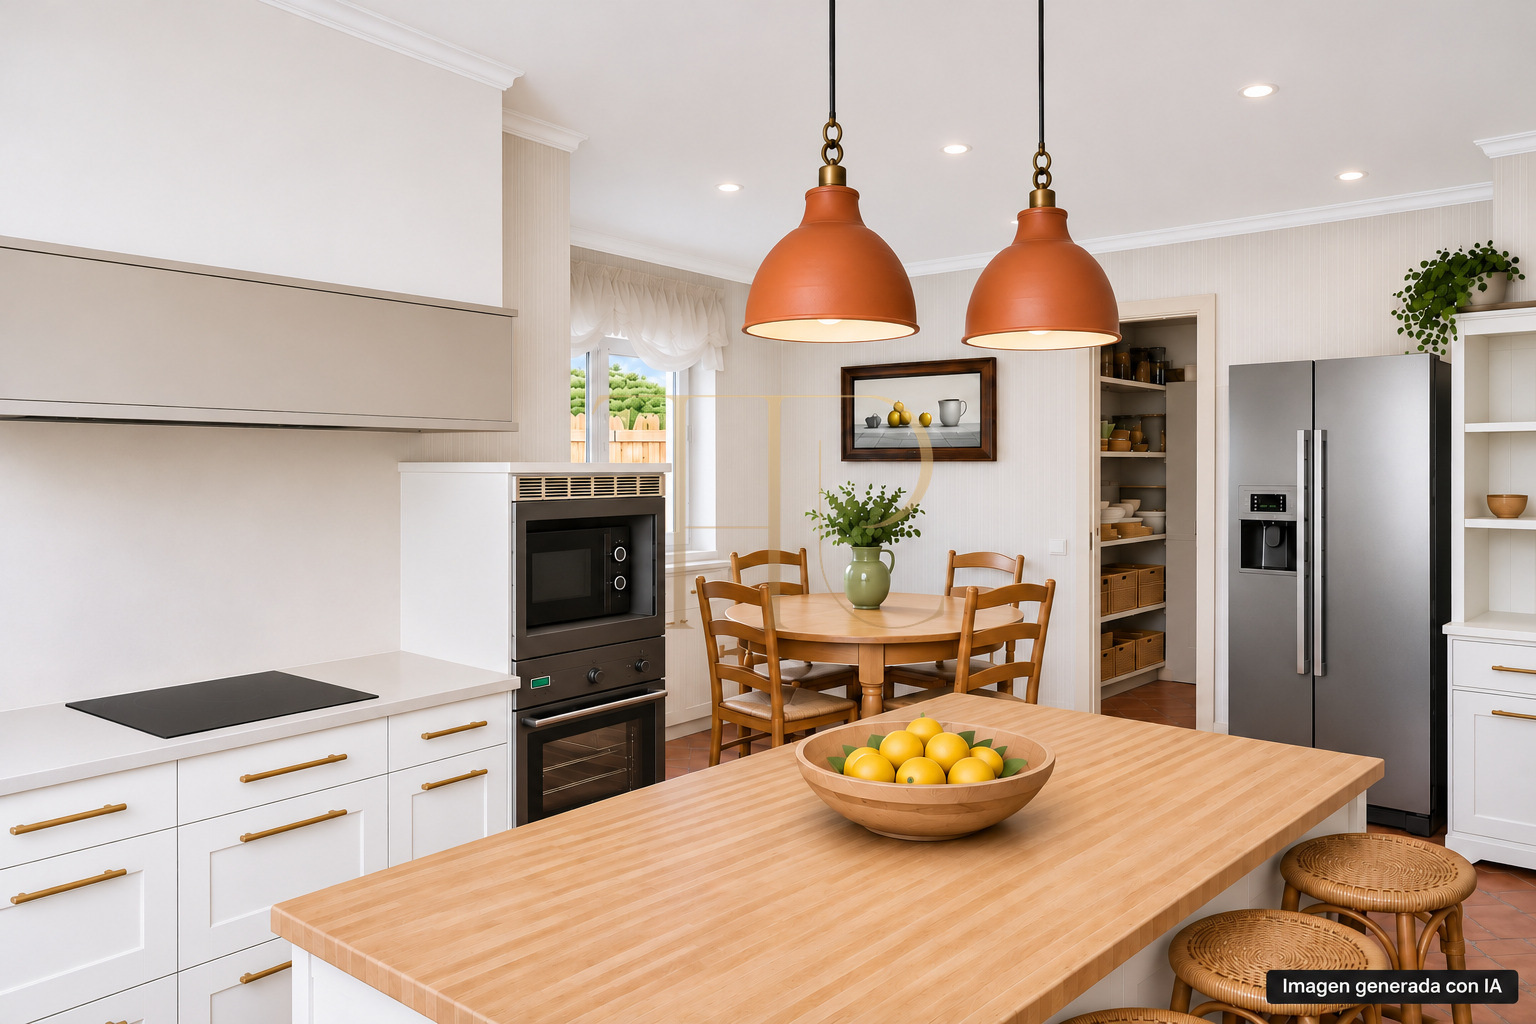
- Fitted kitchen for everyday use.
- Alarm system for property security.
Investment and property potential
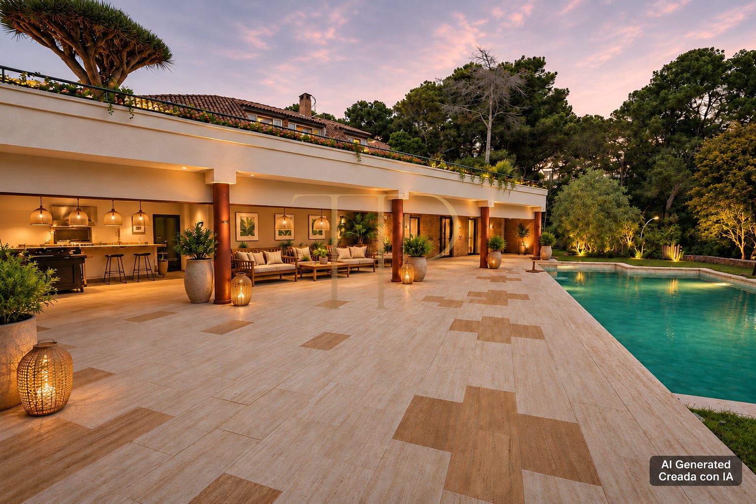
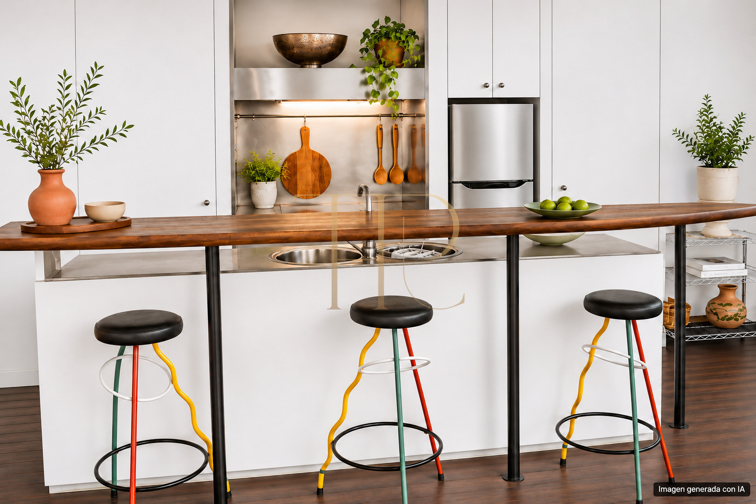
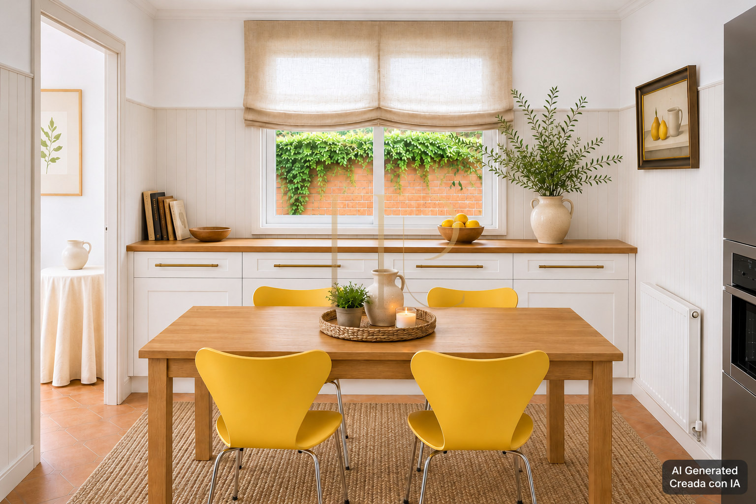
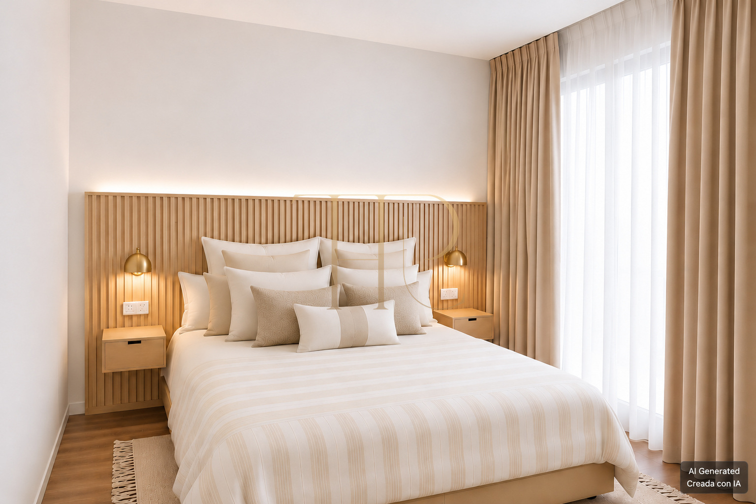
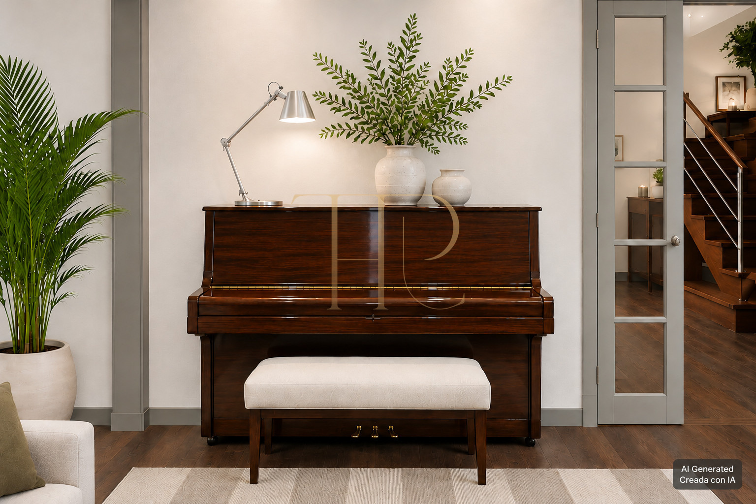
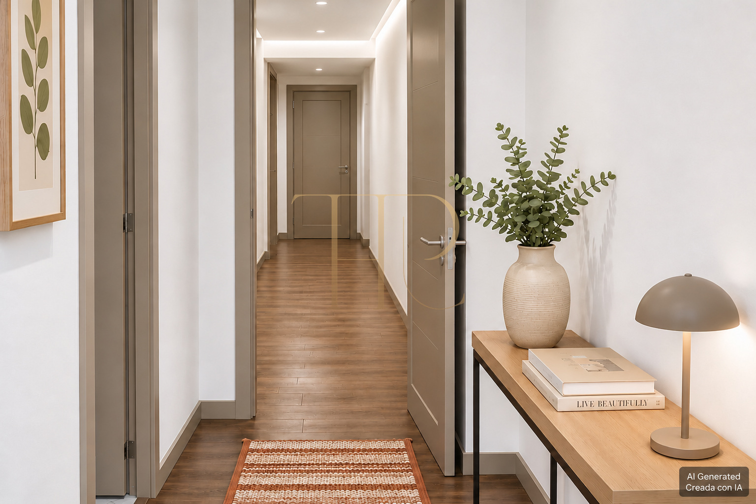
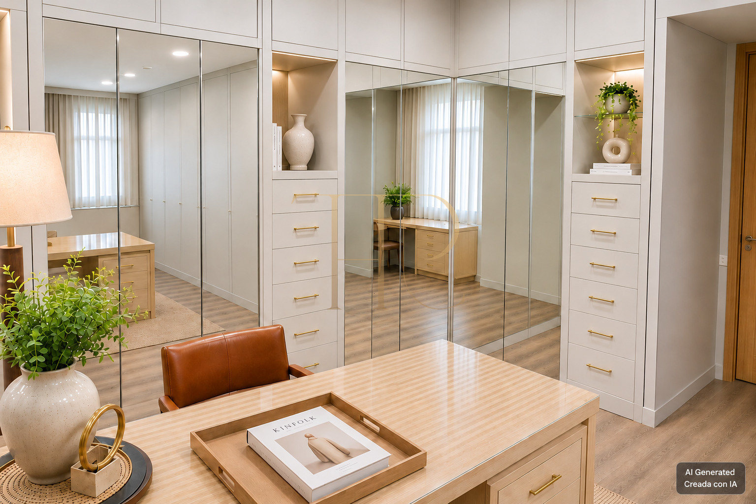
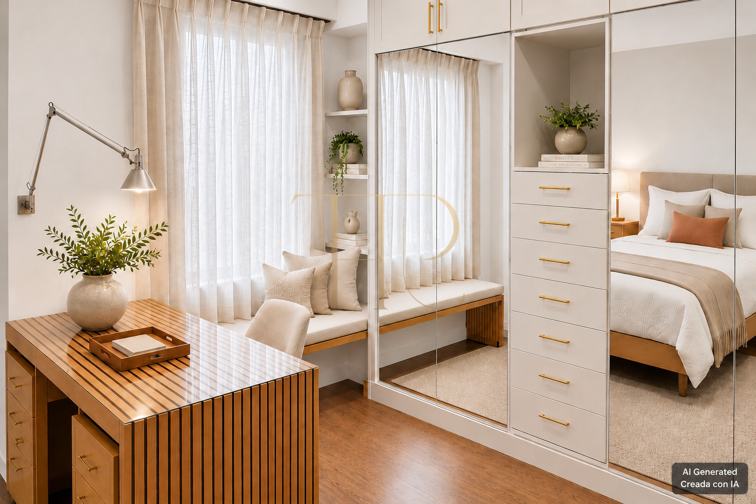
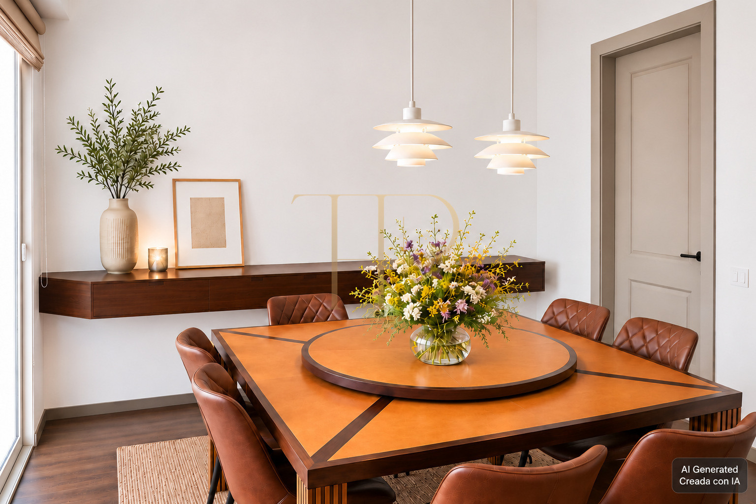
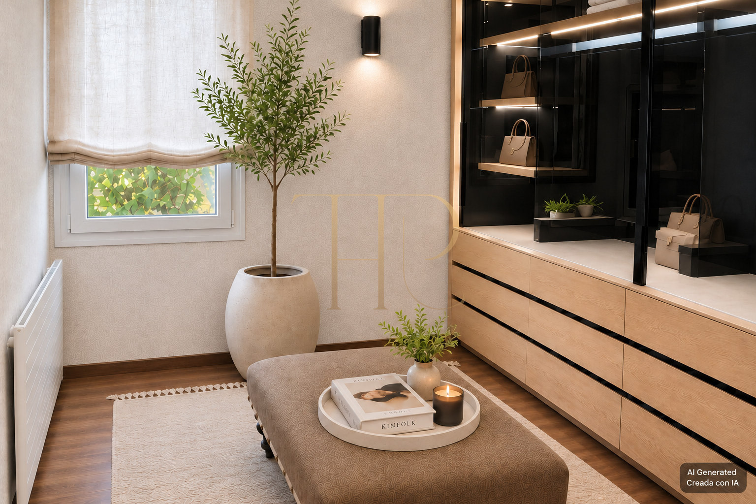
The independent guest apartment and substantial plot provide flexibility for family use. The house’s classic character offers a starting point for a personalised update. Images identified as simulations illustrate presentation possibilities and do not confirm completed works or the current condition.
- The property’s strengths are grounded in its stated areas, layout and equipment.
- A purchase decision should consider condition, documentation and intended use without assuming guaranteed capital growth.
A property to consider
Contact us for more information or to schedule a personalized visit.
Images 008 to 020 and 044 show renovation or furnishing simulations. Please refer to the photographs of the current condition and confirm the scope of any work before purchase.
If you are looking for a home in Premià de Dalt and this combination of spaces fits your plans, contact Top House Realty for further information and to arrange a viewing. Explore the connection between indoor and outdoor areas and assess the details that distinguish this property in person.
 Costa Maresme
Premià de Dalt
 Print
 House / Villa
 617 m²
 3392 m²
 5
 4









