
Sold house with pool and sea views in Vilassar de Dalt
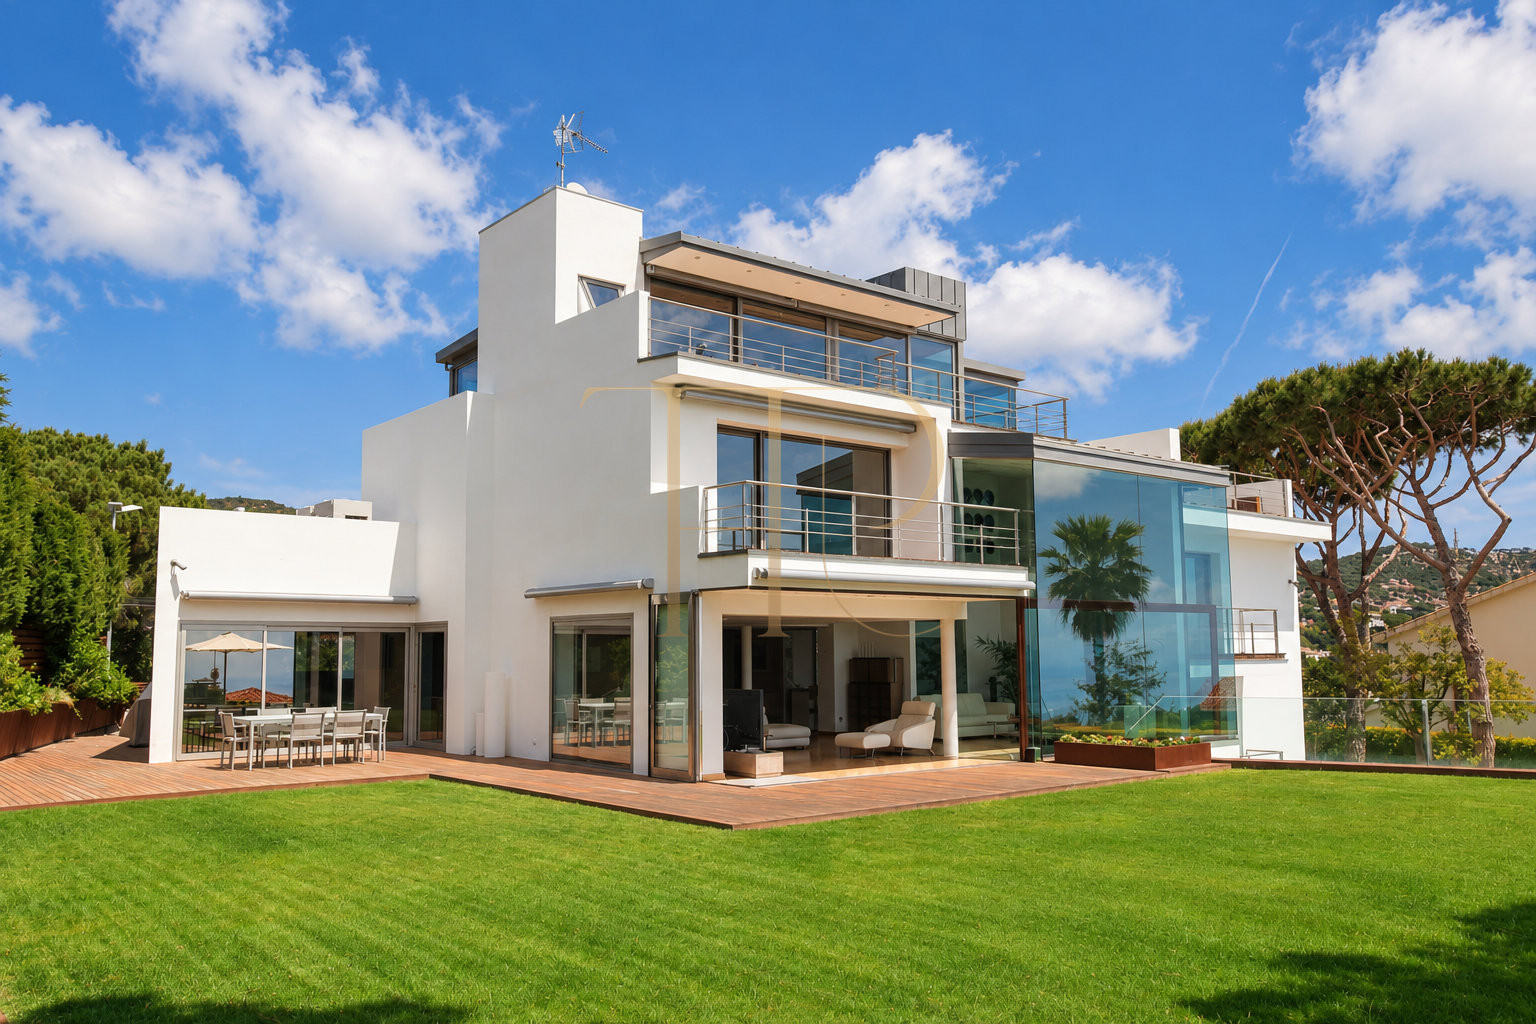
This contemporary house in Vilassar de Dalt combines extensive glazing, sea views and a layout arranged across alternating levels. Its elevated position near the boundary with Cabrils connects the interior spaces with the Maresme landscape, the private garden and the swimming pool.
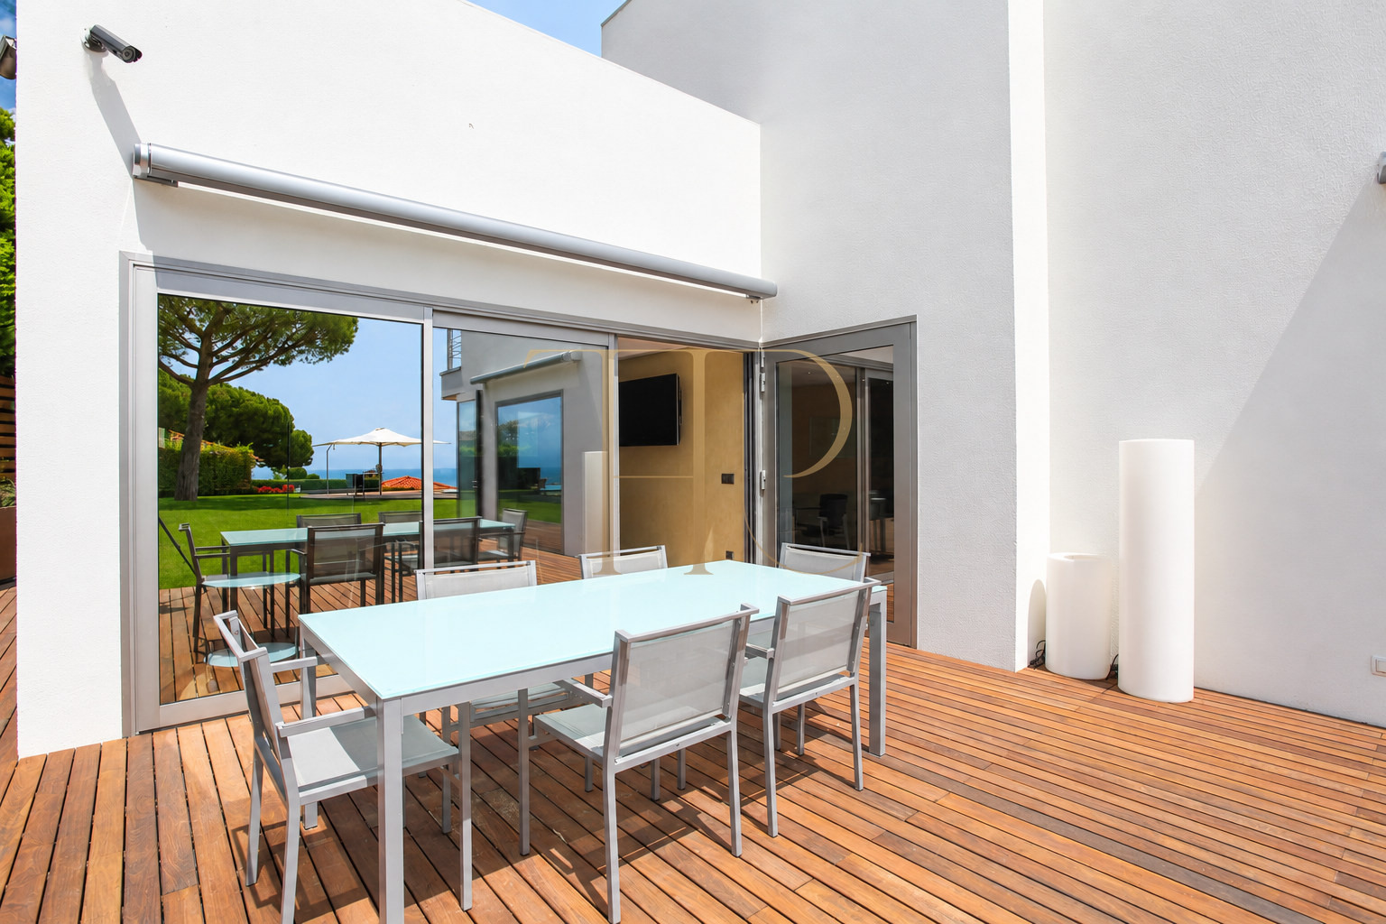
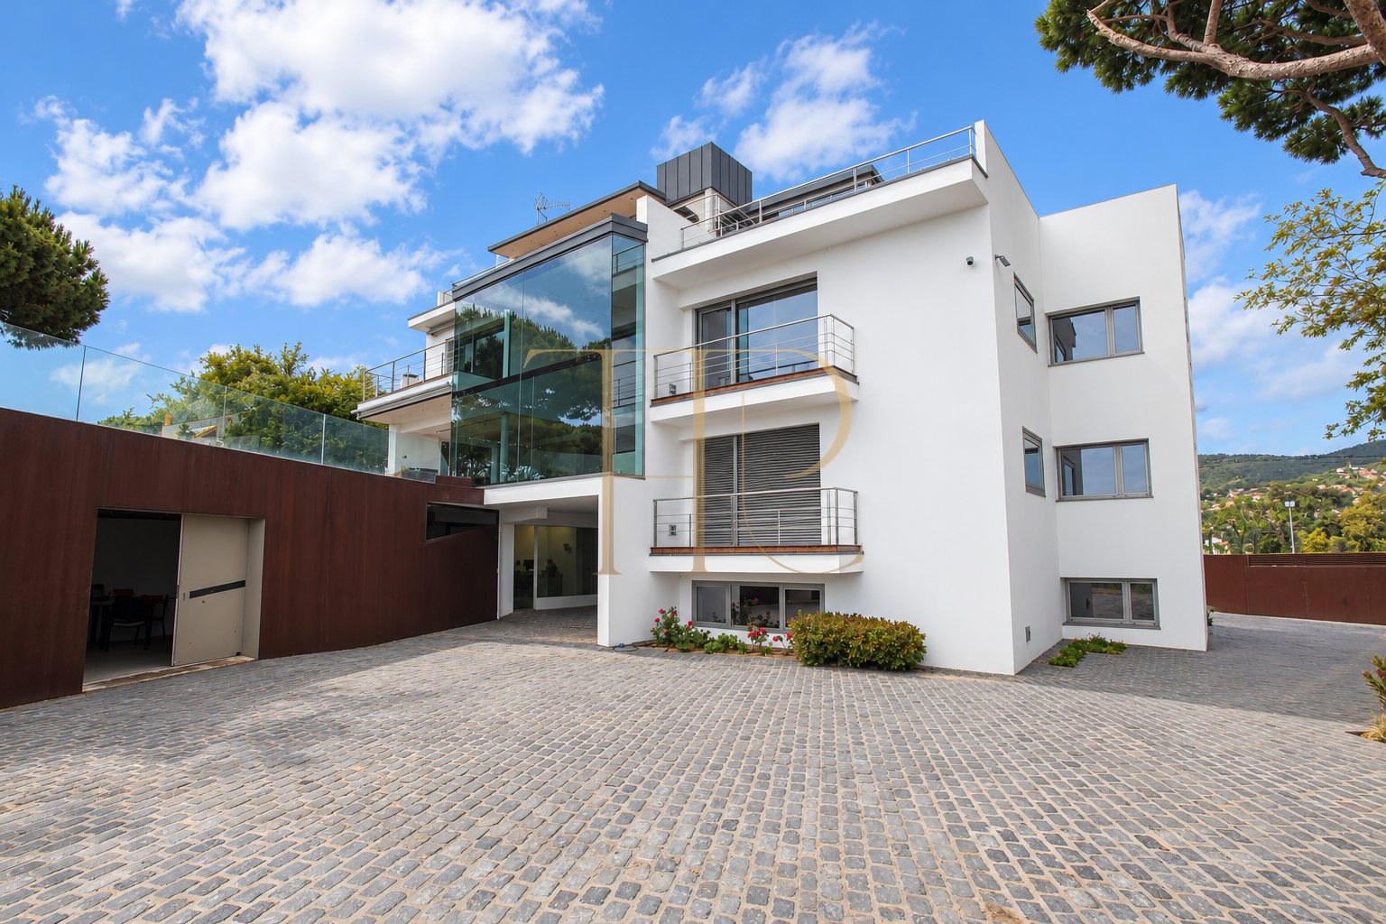
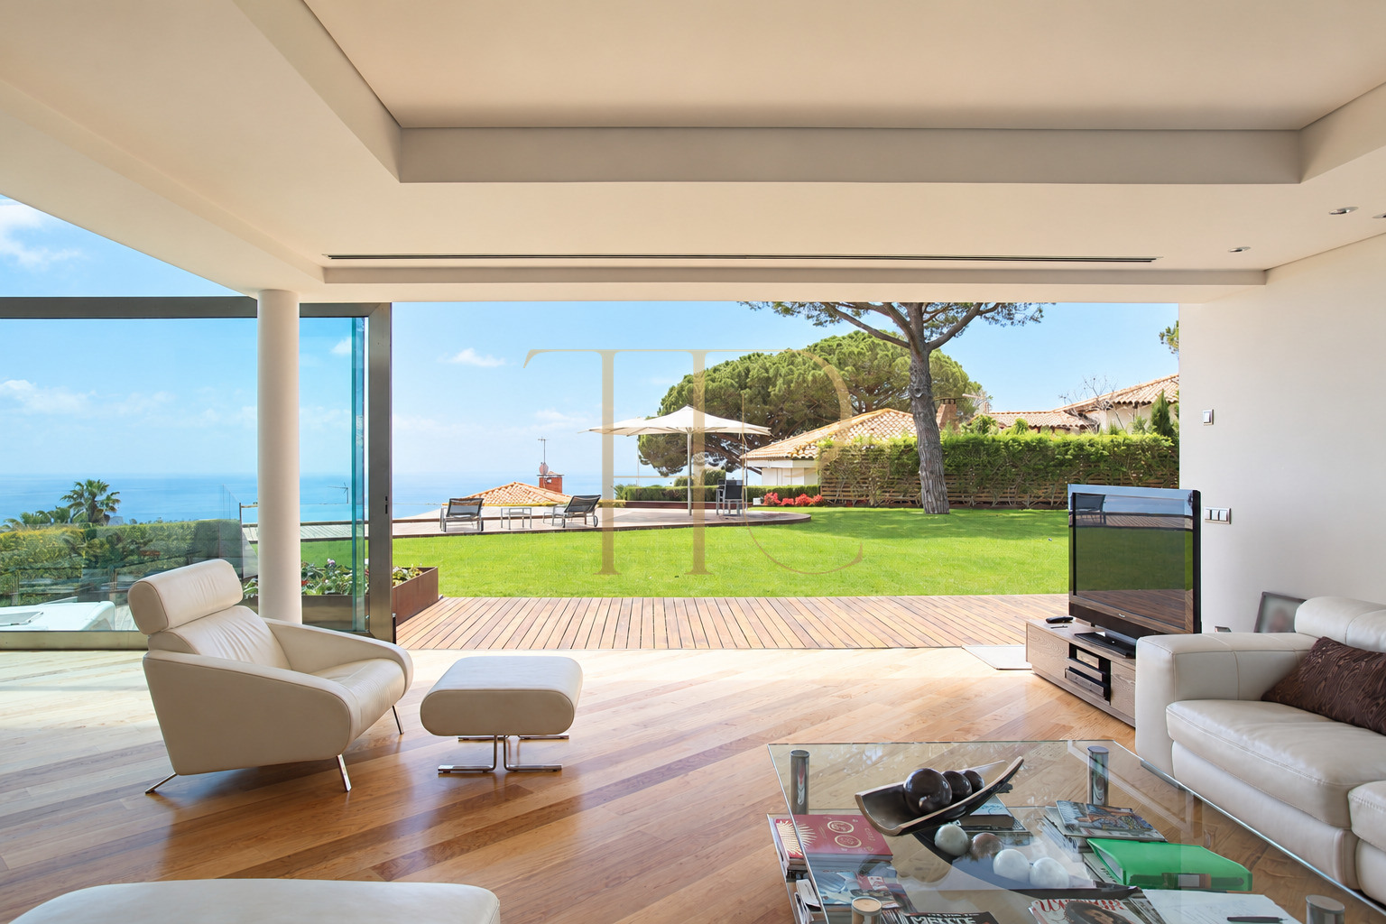
The property is recorded as sold. This description remains as a reference to its features: white architectural volumes, timber terraces and a living area with glazing that can open completely. The garden accompanies the main living accommodation, while terraces on the upper floors extend the outdoor spaces available to the bedrooms.
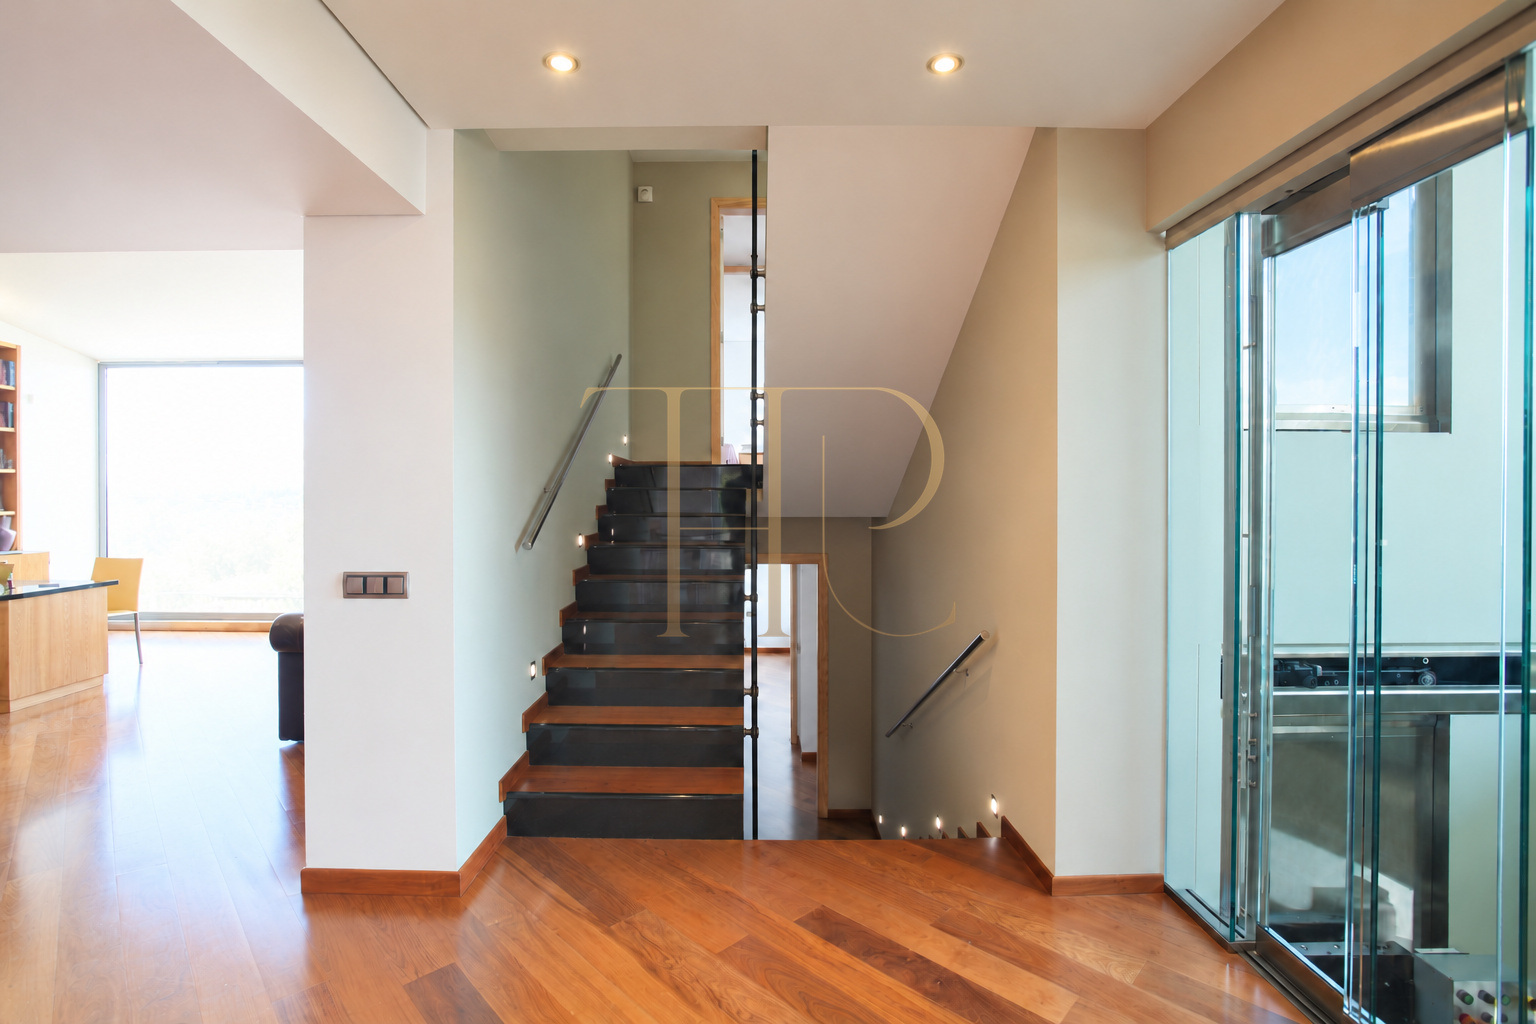
Built in 2006, the house provides 672 m² of constructed floor area and 500 m² of usable space on a 1,584 m² plot. The particulars identify five bedrooms, including three suites, five bathrooms and two guest WCs. Four principal levels and an intermediate floor are served by stairs and a lift.
Strategic location and lifestyle
Vilassar de Dalt offers a residential setting between the coastline and the Maresme hills. Access to the C-32 provides connections towards Barcelona and other coastal towns, without assuming fixed journey times. Services in Vilassar de Dalt and Cabrils, together with schools in the surrounding area, are relevant considerations for a family home search.
- Residential location in Vilassar de Dalt, near Cabrils.
- A house type to consider for primary or second-home searches.
- Comparable options for domestic and international buyers.
- Internal adaptations subject to technical feasibility.
Outdoor spaces and dimensions
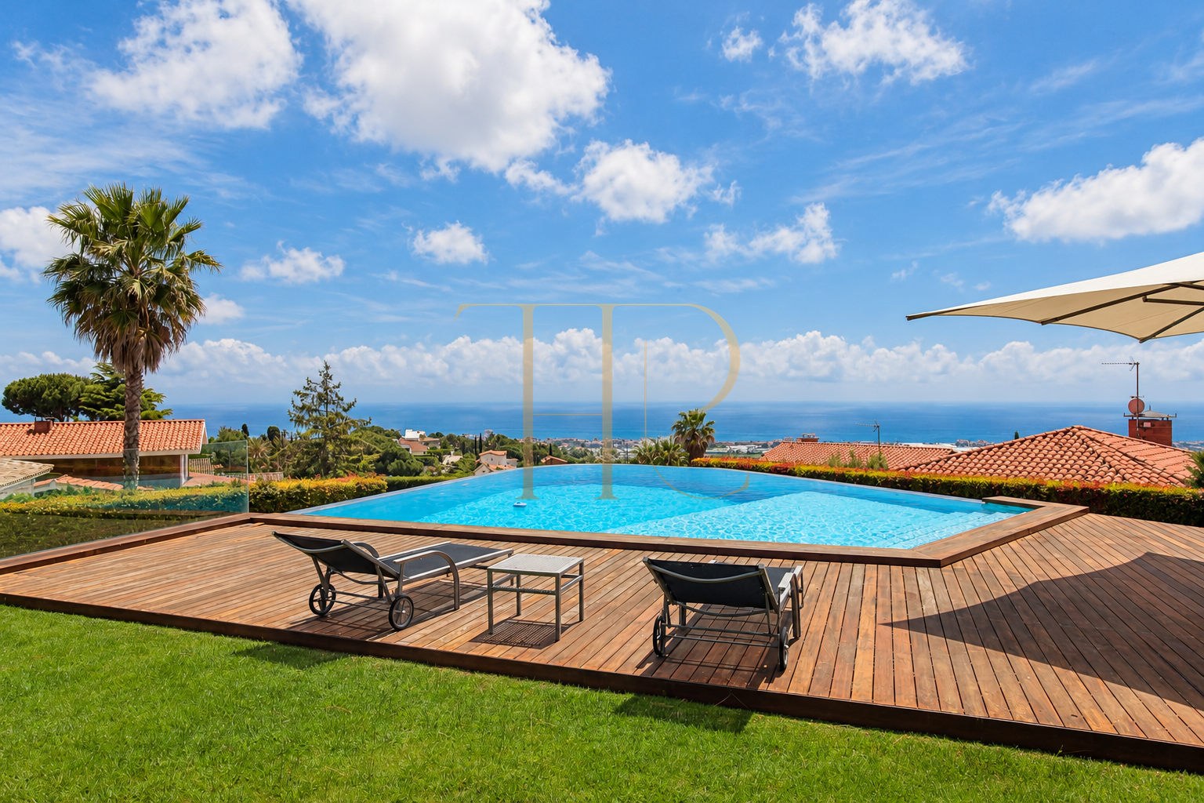
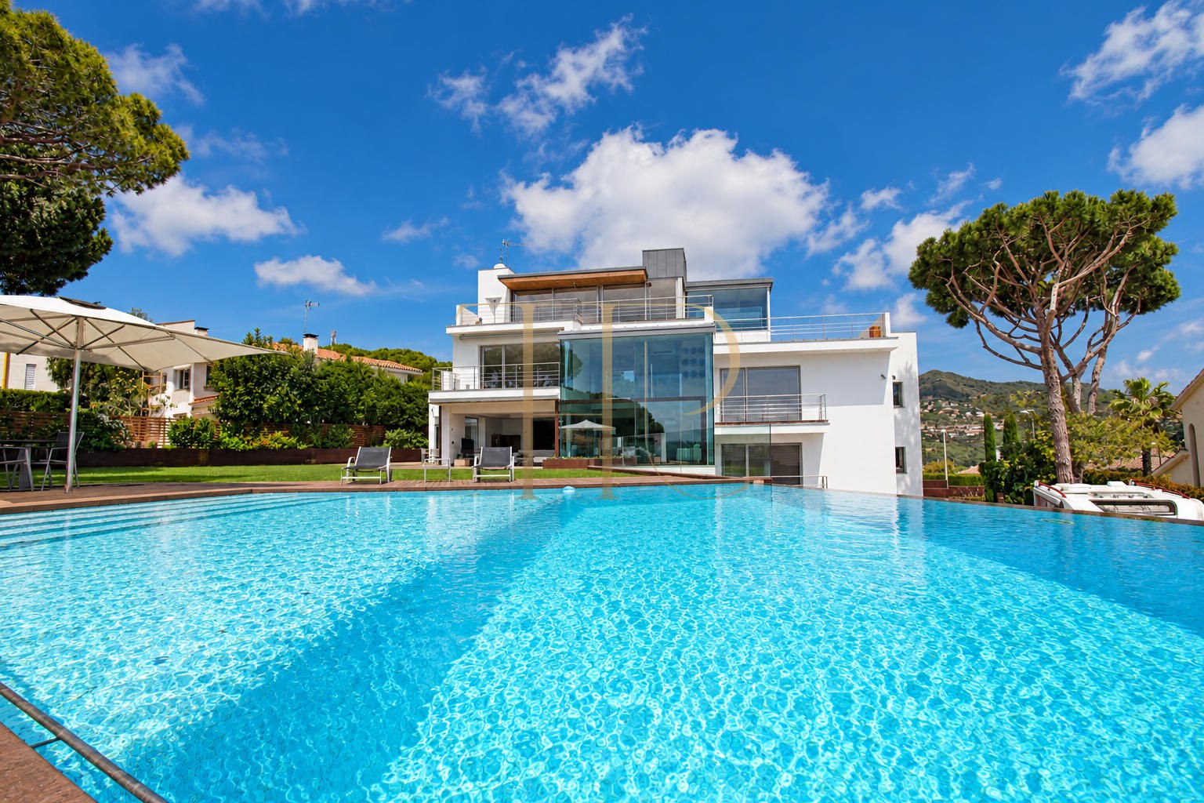
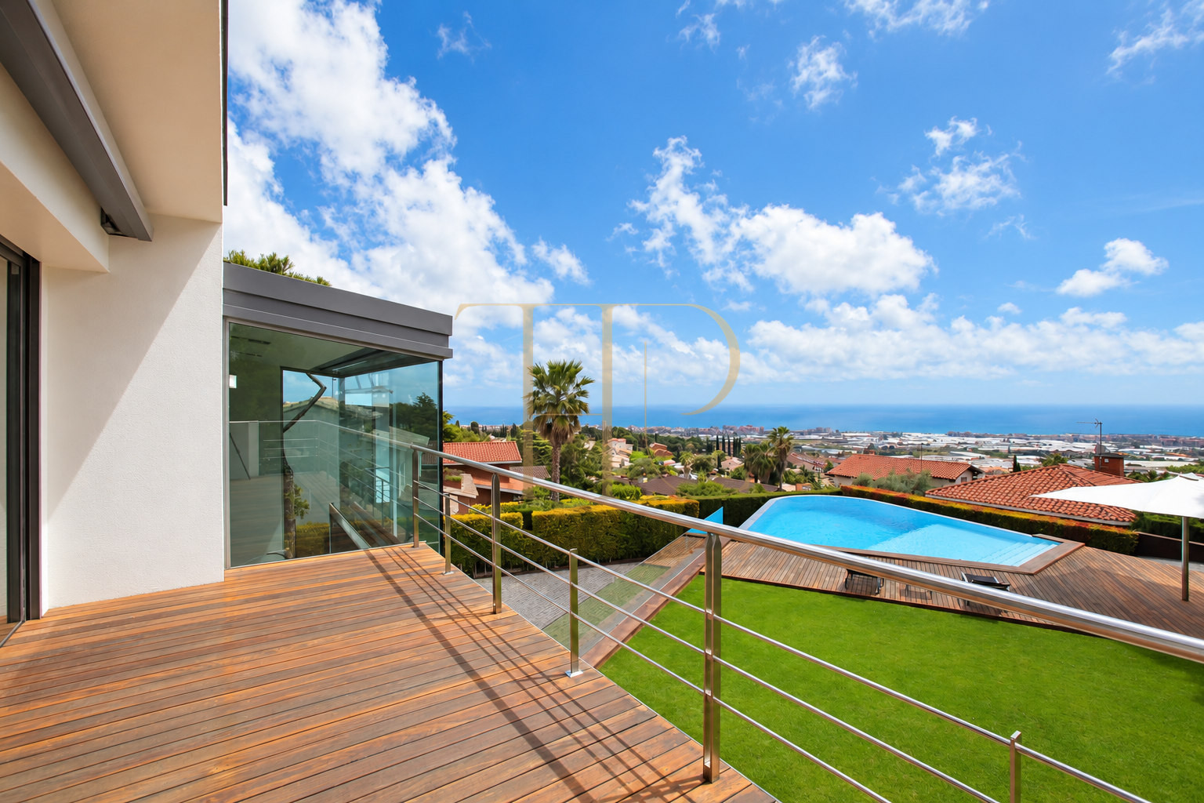
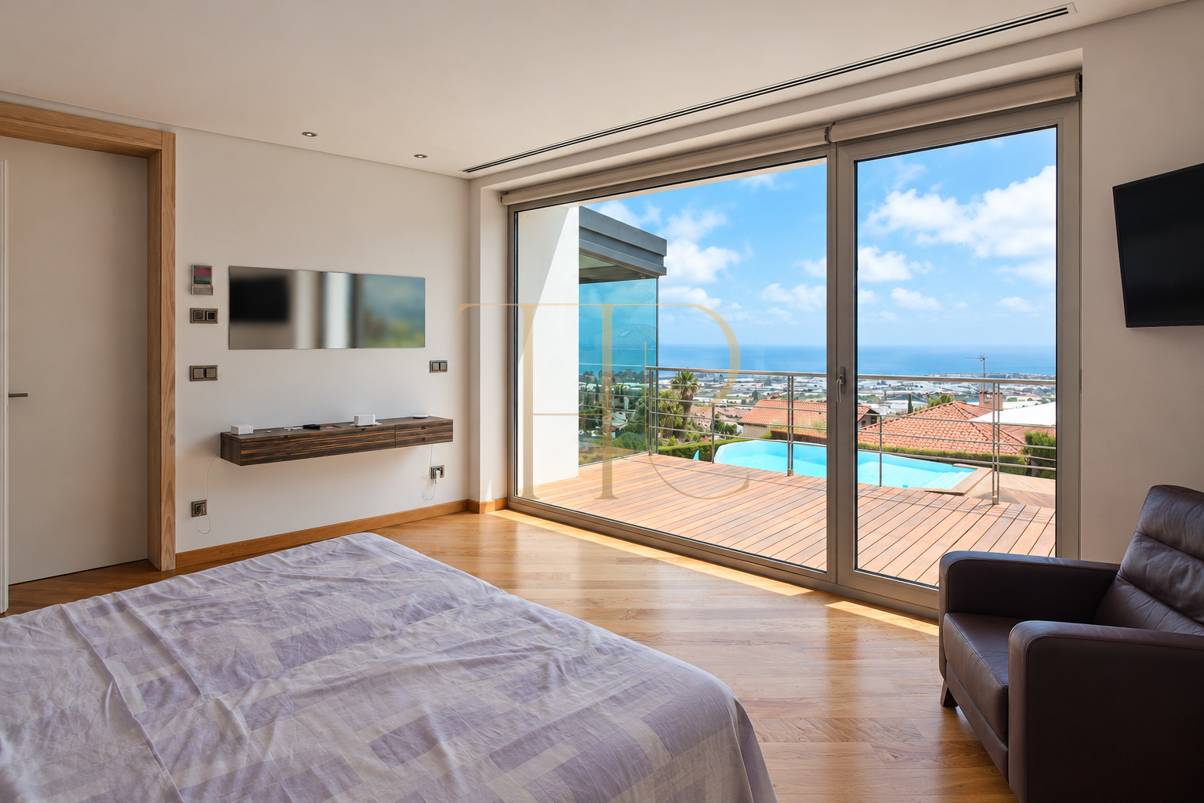
The private pool occupies a timber platform linked to the garden. The living and dining areas connect directly with the outdoor spaces, while upper terraces provide outlooks towards the sea and surrounding hills. Lawns and mature planting accompany the house, and the vehicle access area remains separate from the principal outdoor leisure spaces.
- 1,584 m² plot.
- Private pool and garden with lawns and trees.
- Terraces overlooking the sea and surrounding hills.
- 200 m² of terraces recorded in the particulars.
Spacious and flexible layout
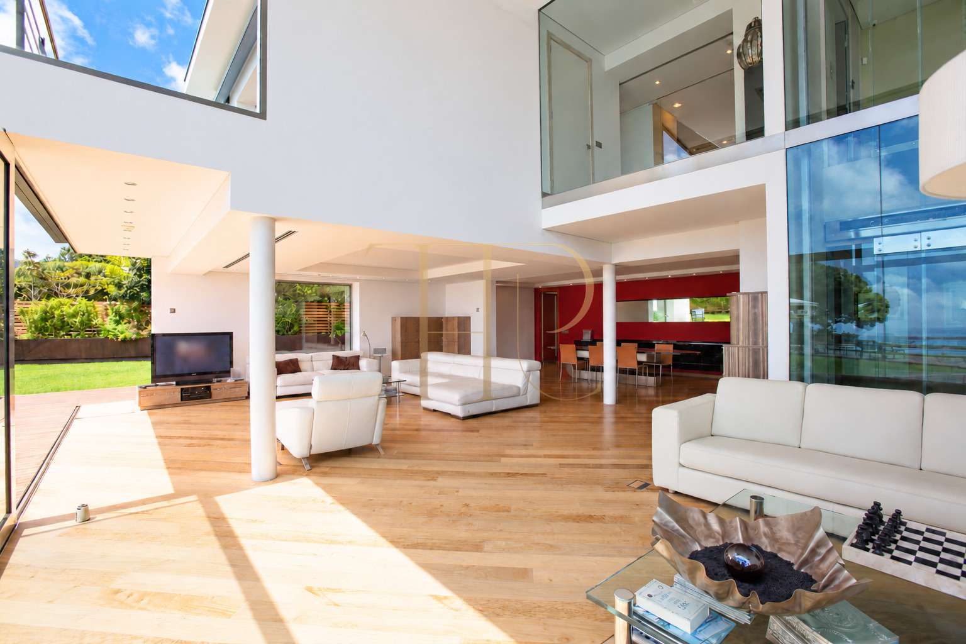
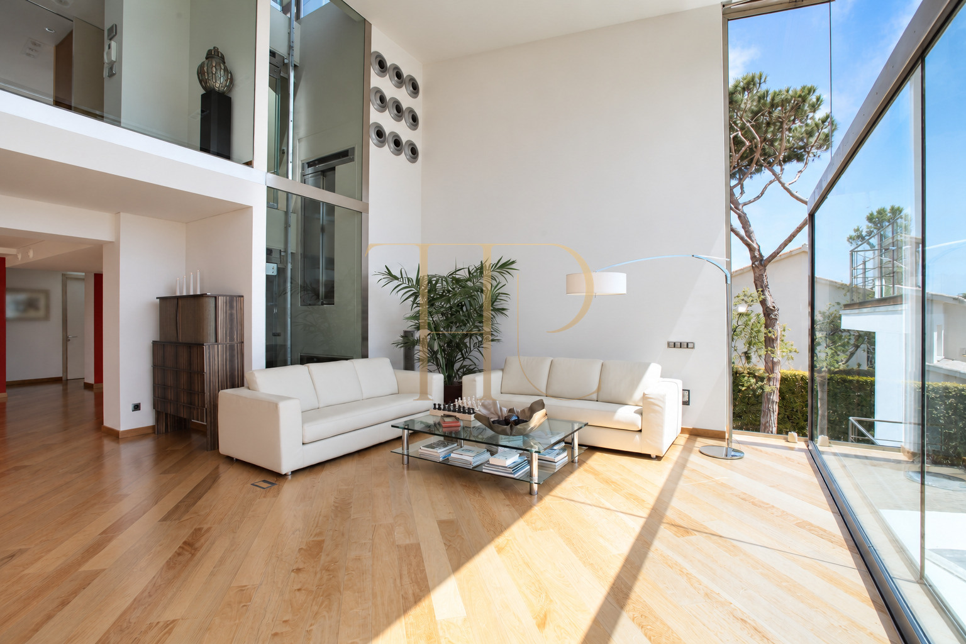
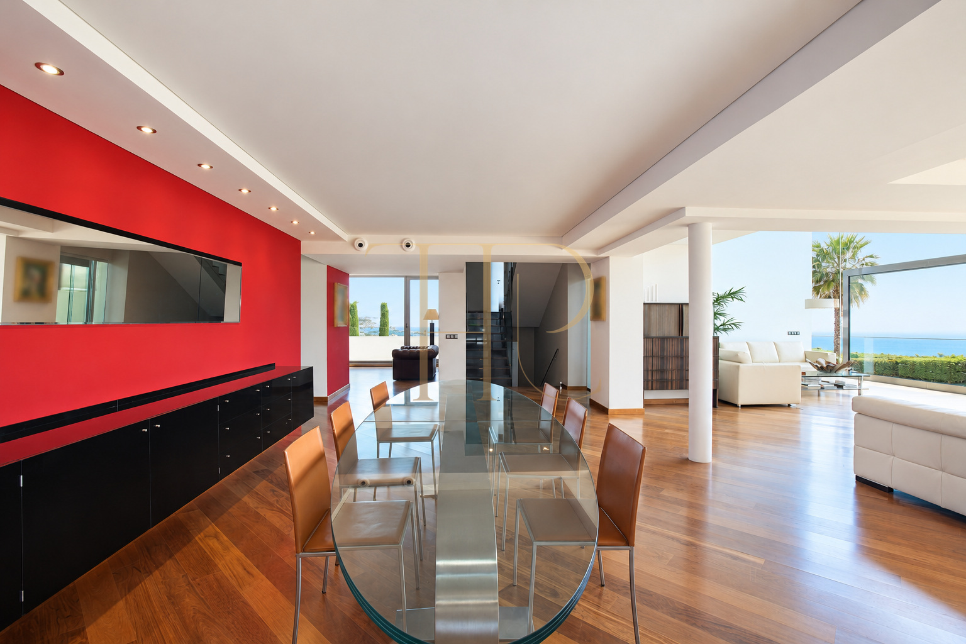
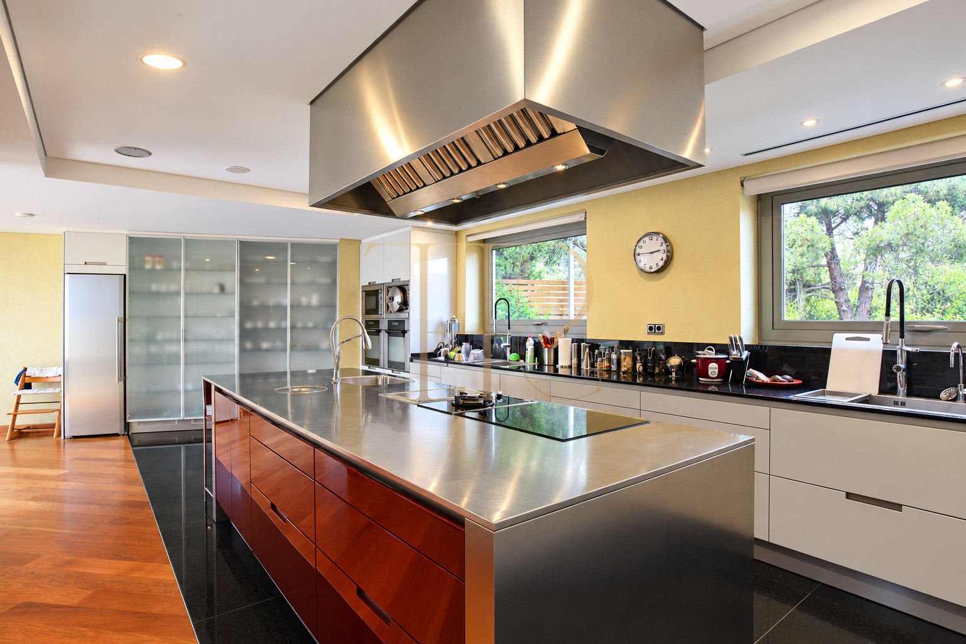
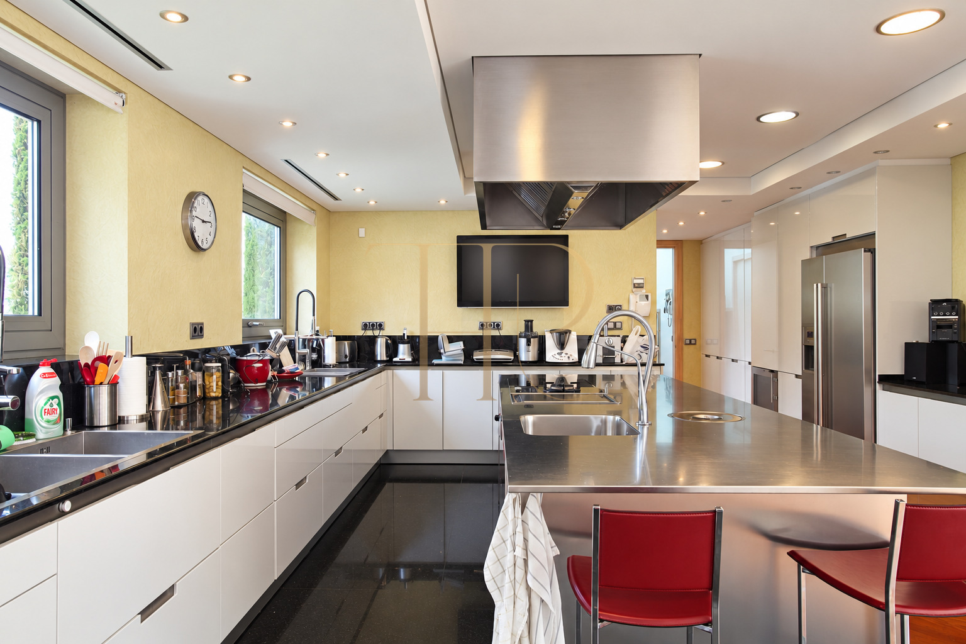
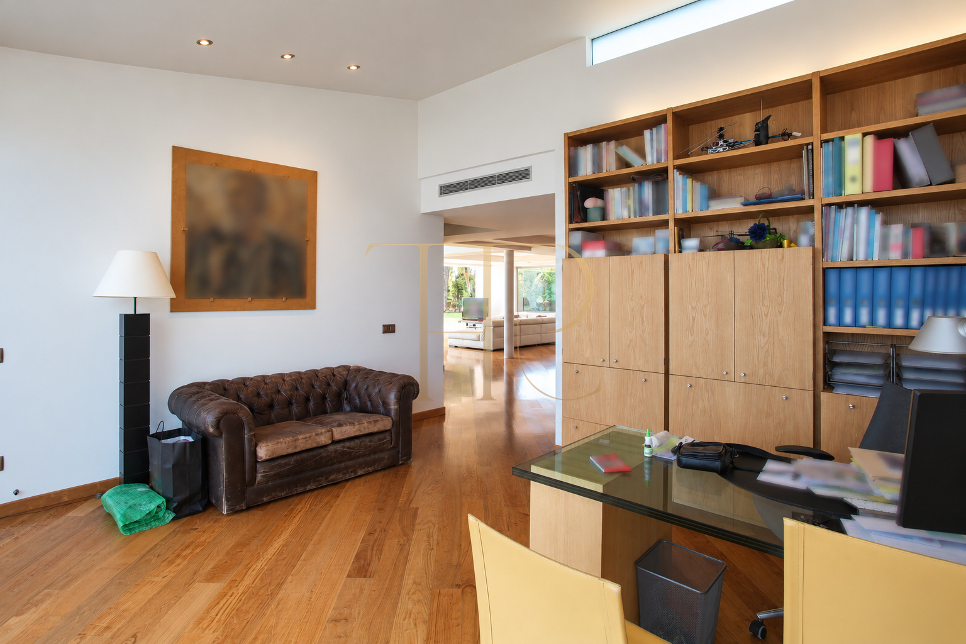
The entrance hall contains the staircase and lift. Parking and auxiliary accommodation occupy the access level. Above, the main living floor includes a double-height living and dining area with several seating zones, a kitchen with a central island, laundry and guest WC. A study has its own terrace; any change to its designated use would require appropriate assessment.
Sleeping quarters
- Five bedrooms, including three suites, in the particulars.
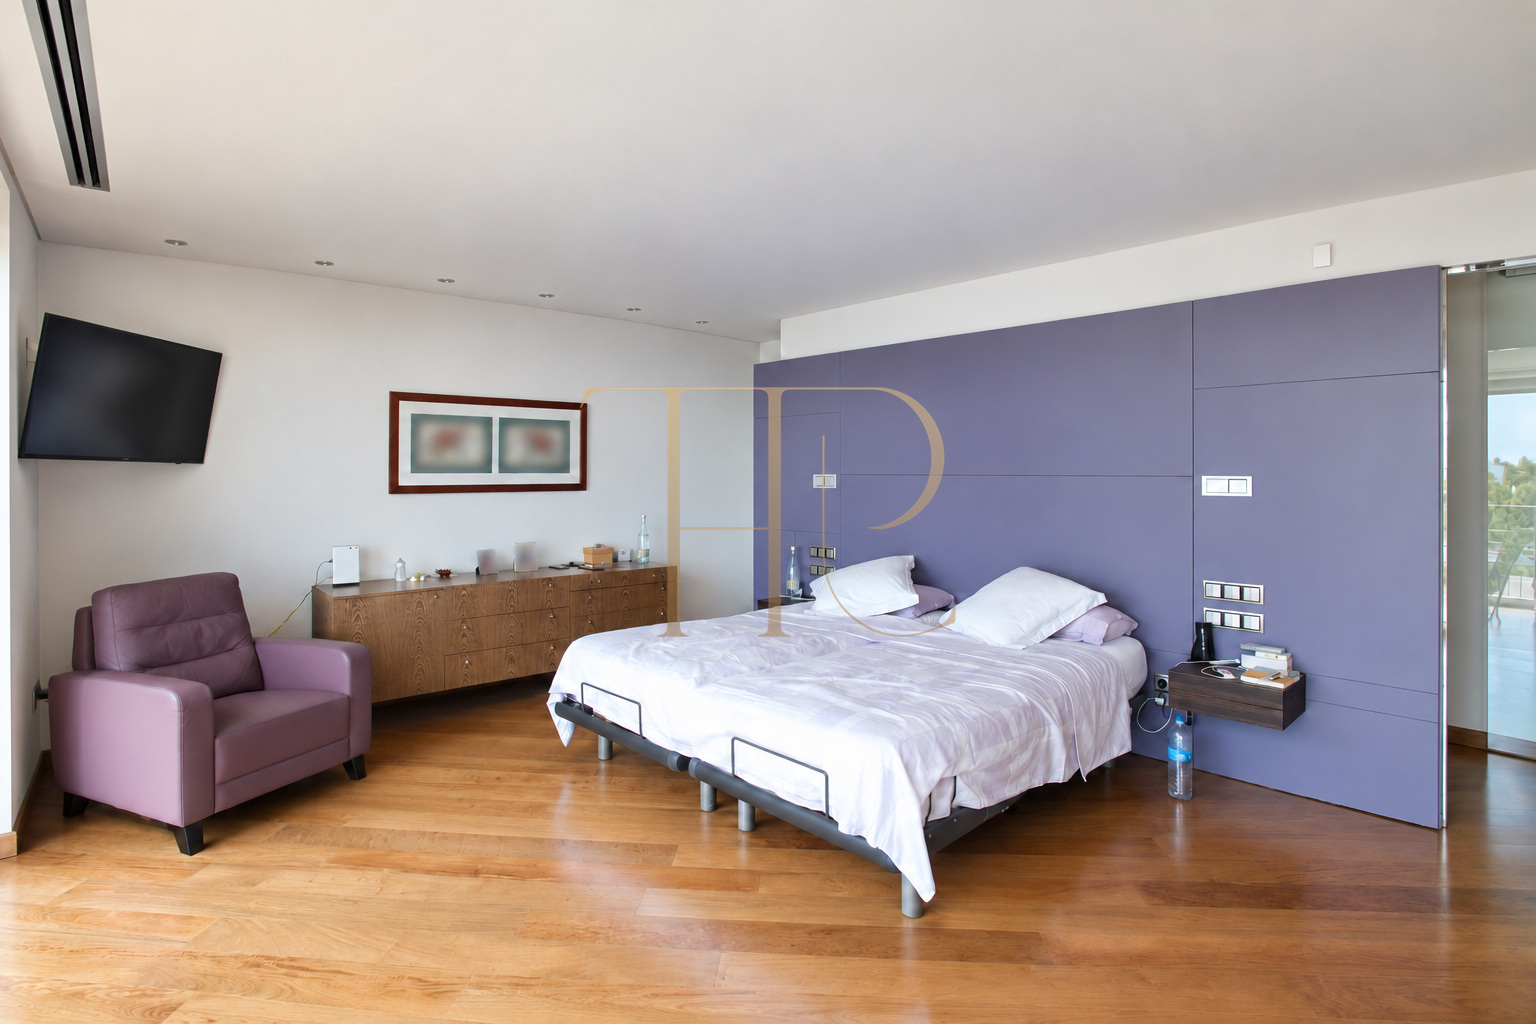
- Principal suite with dressing room, bathroom and terrace.
- Bedrooms arranged on alternating levels.
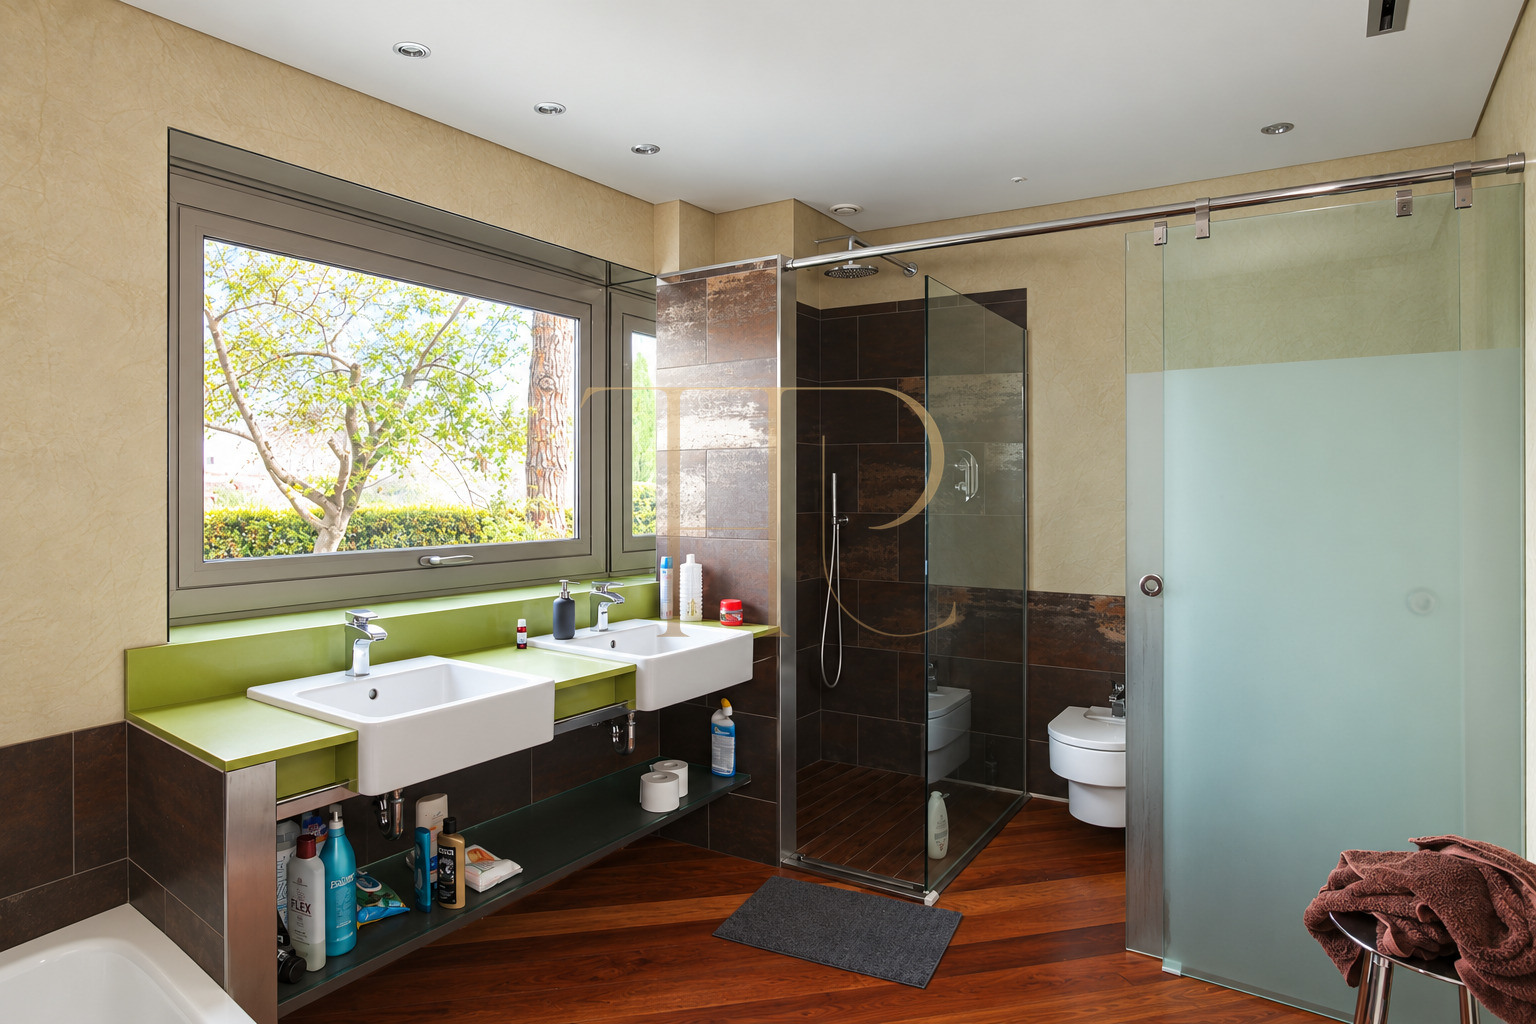
- Five bathrooms and two guest WCs documented.
Living areas
- Double-height living and dining room with several zones.
- Glazing opens the living space towards the garden.
- Kitchen with island, laundry and guest WC.
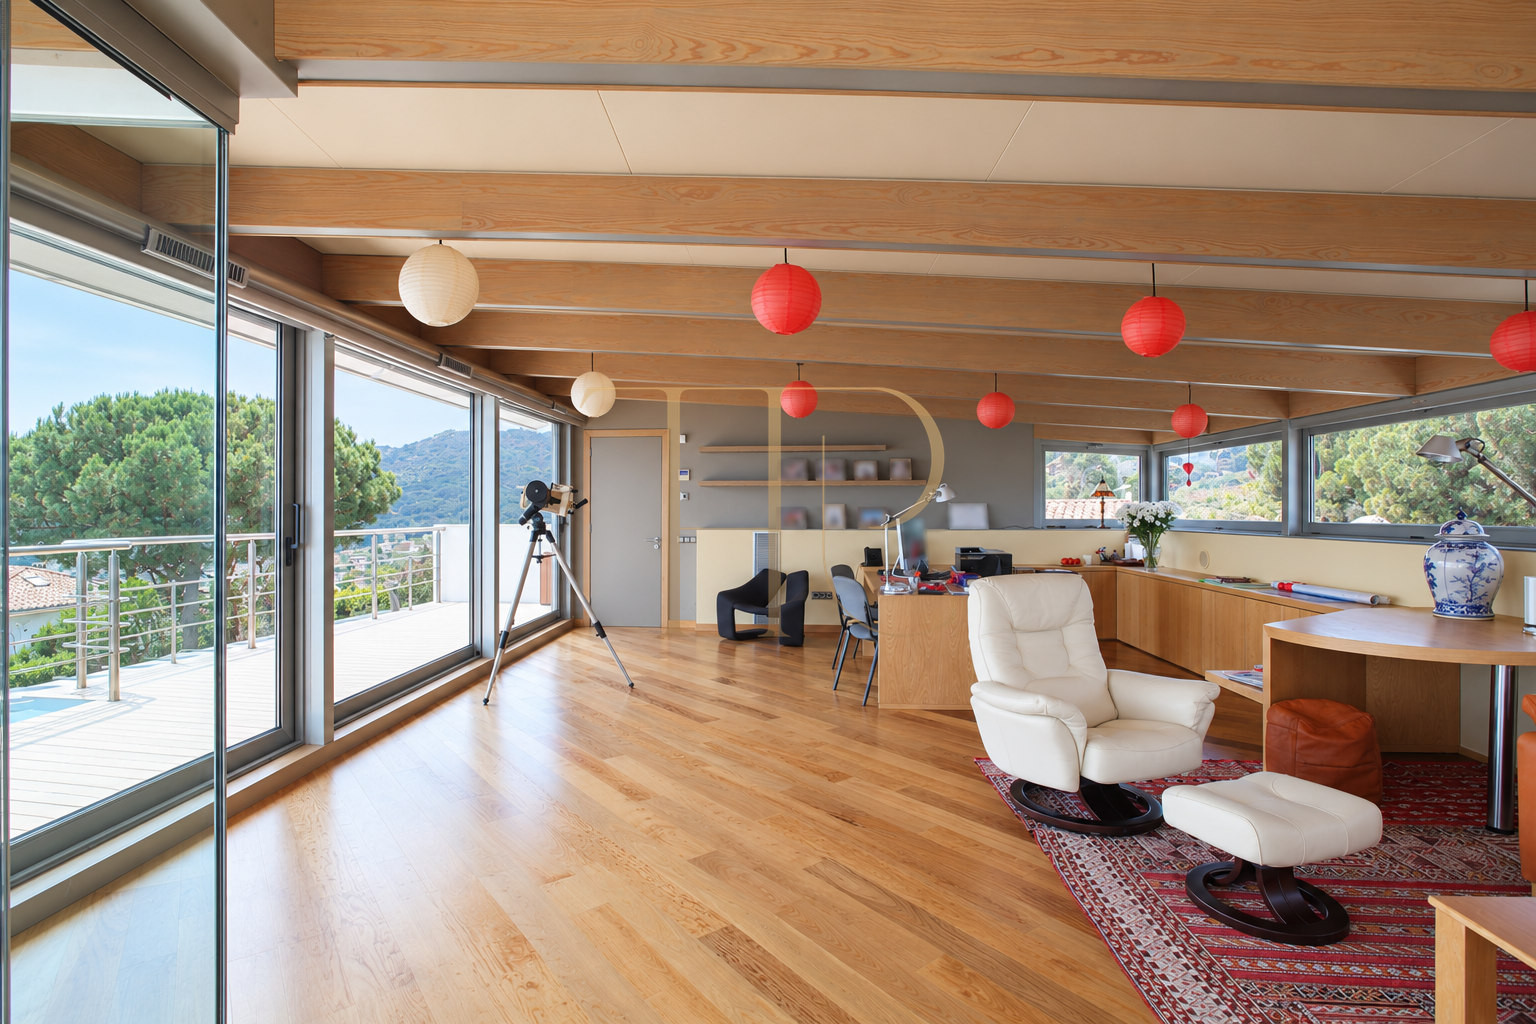
- Study with terrace and an upper room used as an office.
Comfort and equipment
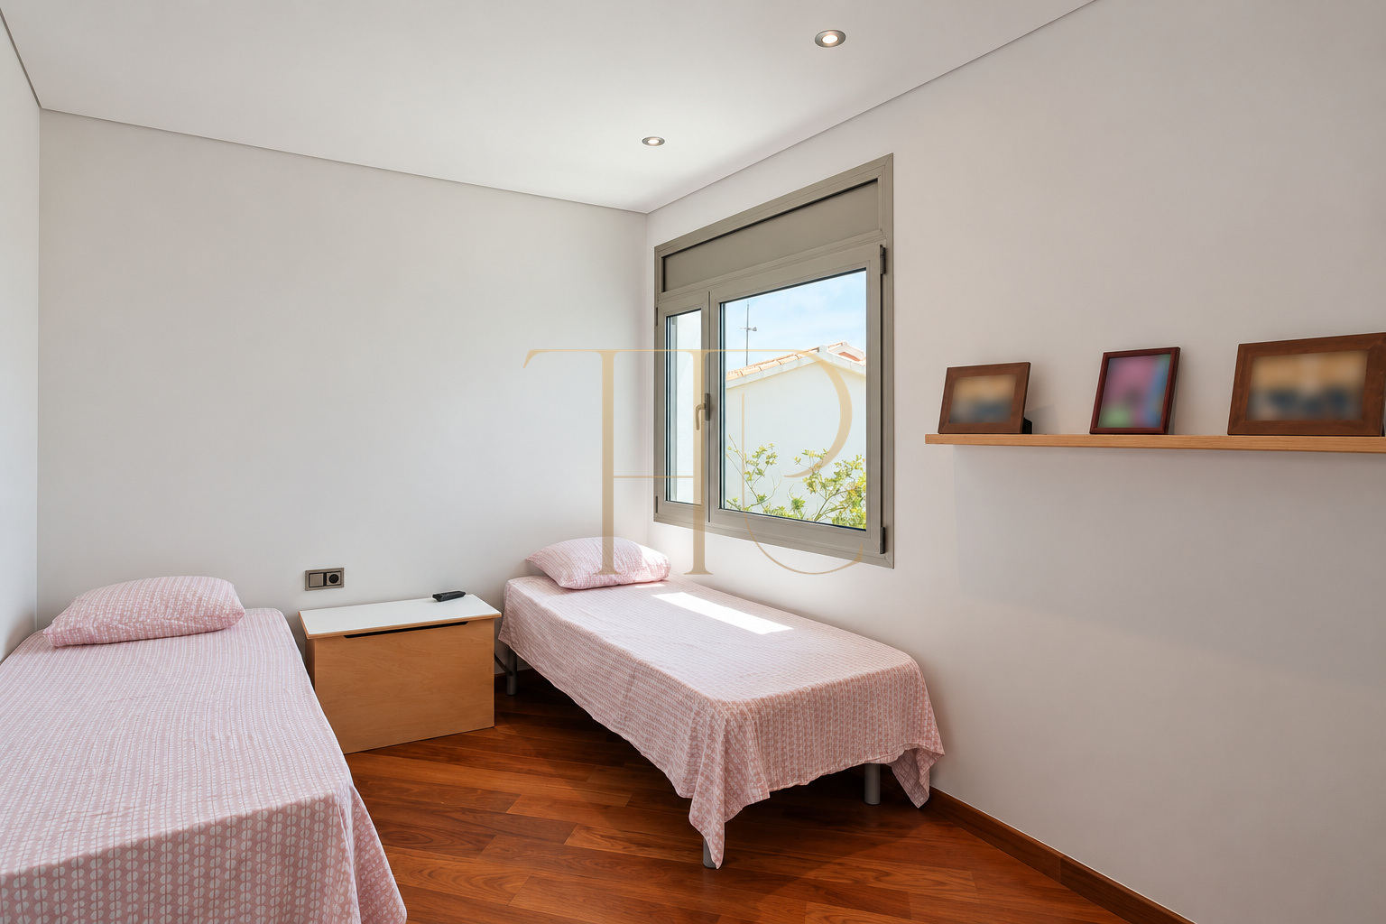
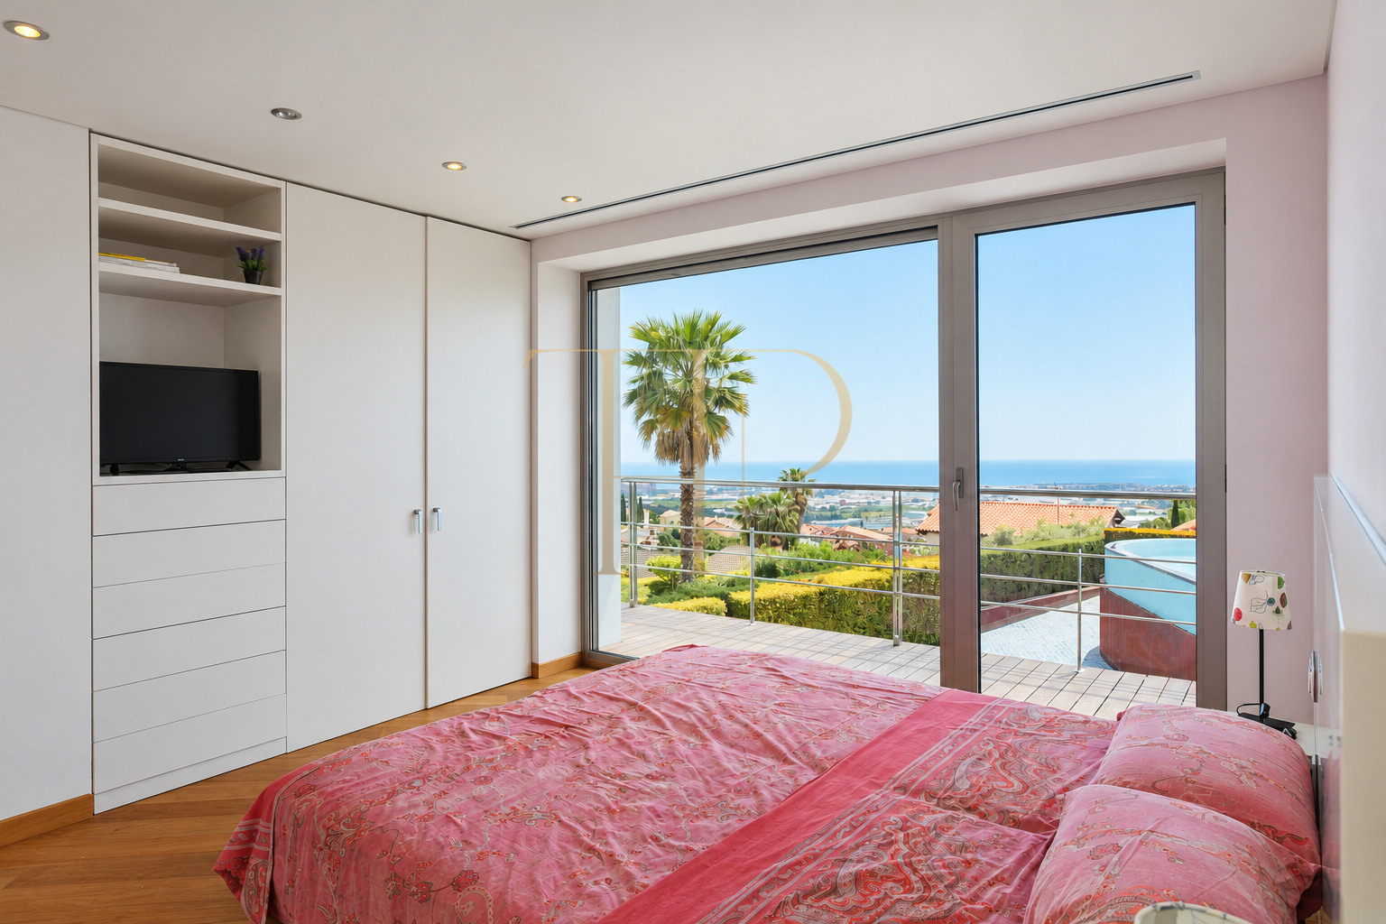
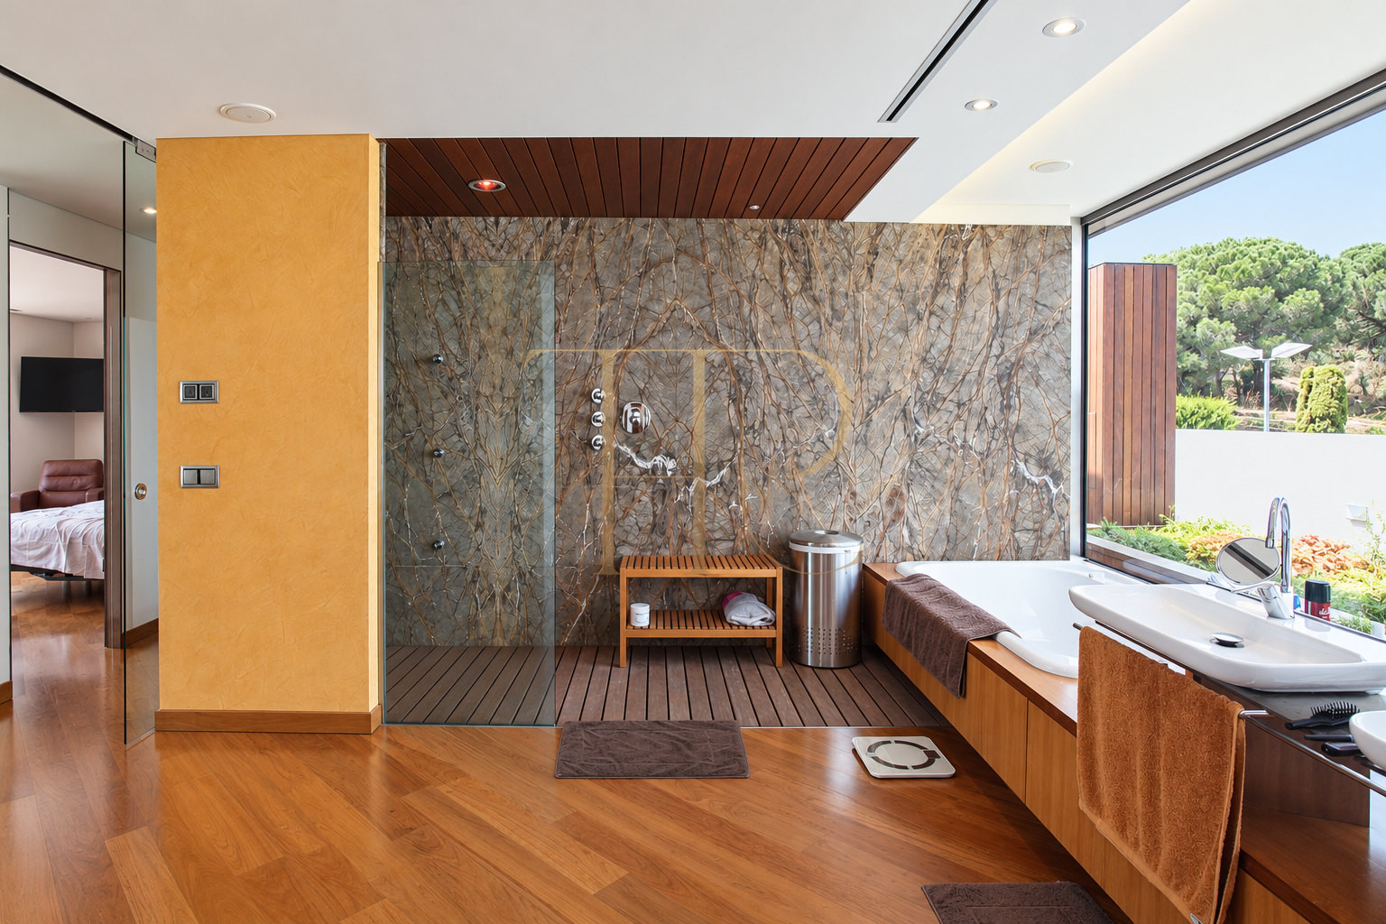
The principal bedroom includes a dressing room, terrace and bathroom with a large window towards the hills. Other bedrooms occupy an intermediate level. The top floor contains a generous room used as an office, opening to a terrace with sea views. Air conditioning and underfloor heating beneath the timber flooring complete the documented comfort features.
- 672 m² constructed floor area and 500 m² usable space.
- Lift and staircase connect the house levels.
- Parking for five vehicles and auxiliary rooms.
- Air conditioning and underfloor heating.
Investment and property potential
This sold reference illustrates a contemporary home with a garden and lift access between its levels. Comparable property searches should consider floor areas, installation condition, pool upkeep and overall maintenance requirements. Possible layout changes need technical review and do not represent guaranteed rental income, investment returns or future capital growth.
- Sold property; enquire about comparable homes.
- Review the terms and documentation of each alternative individually.
- Consider garden, pool and lift maintenance.
- No financial performance or capital appreciation guarantees.
A property to consider
House THR453 has been sold. If you are looking for contemporary architecture, a pool and sea views in the Maresme, contact Top House Realty with your requirements. Our team can help identify available alternatives in Vilassar de Dalt, Cabrils and nearby residential areas.
 Costa Maresme
Vilassar de d'alt
 Print
 House / Villa
 672 m²
 1584 m²
 4
 5
 7









