
Seafront house between Sitges and Vilanova
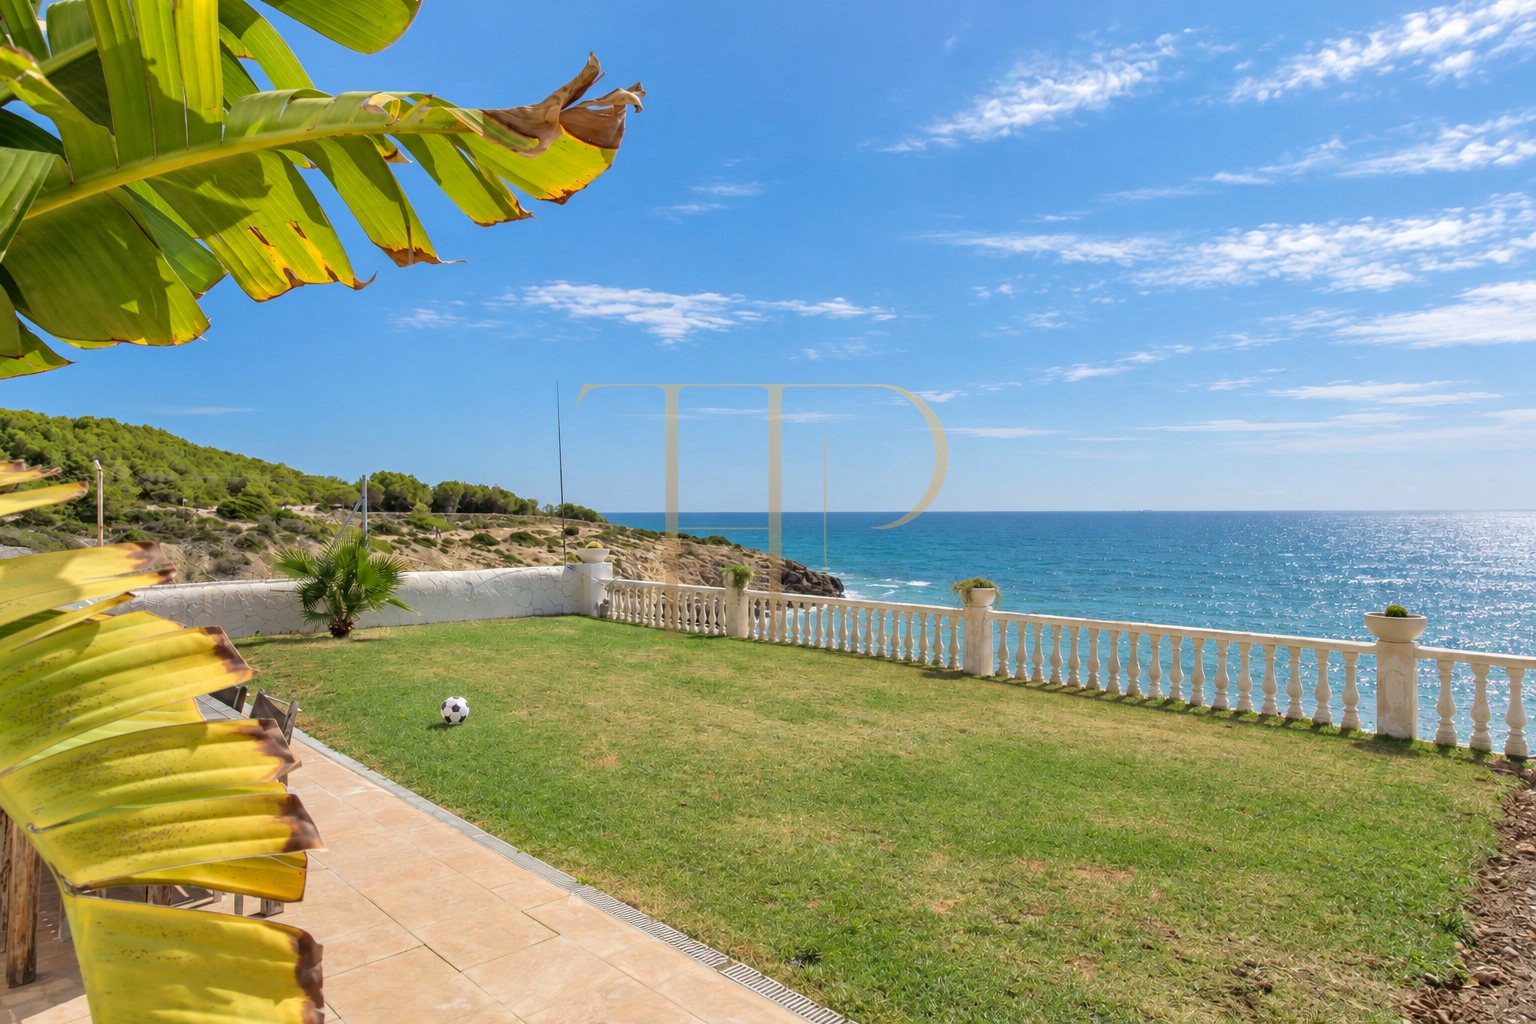
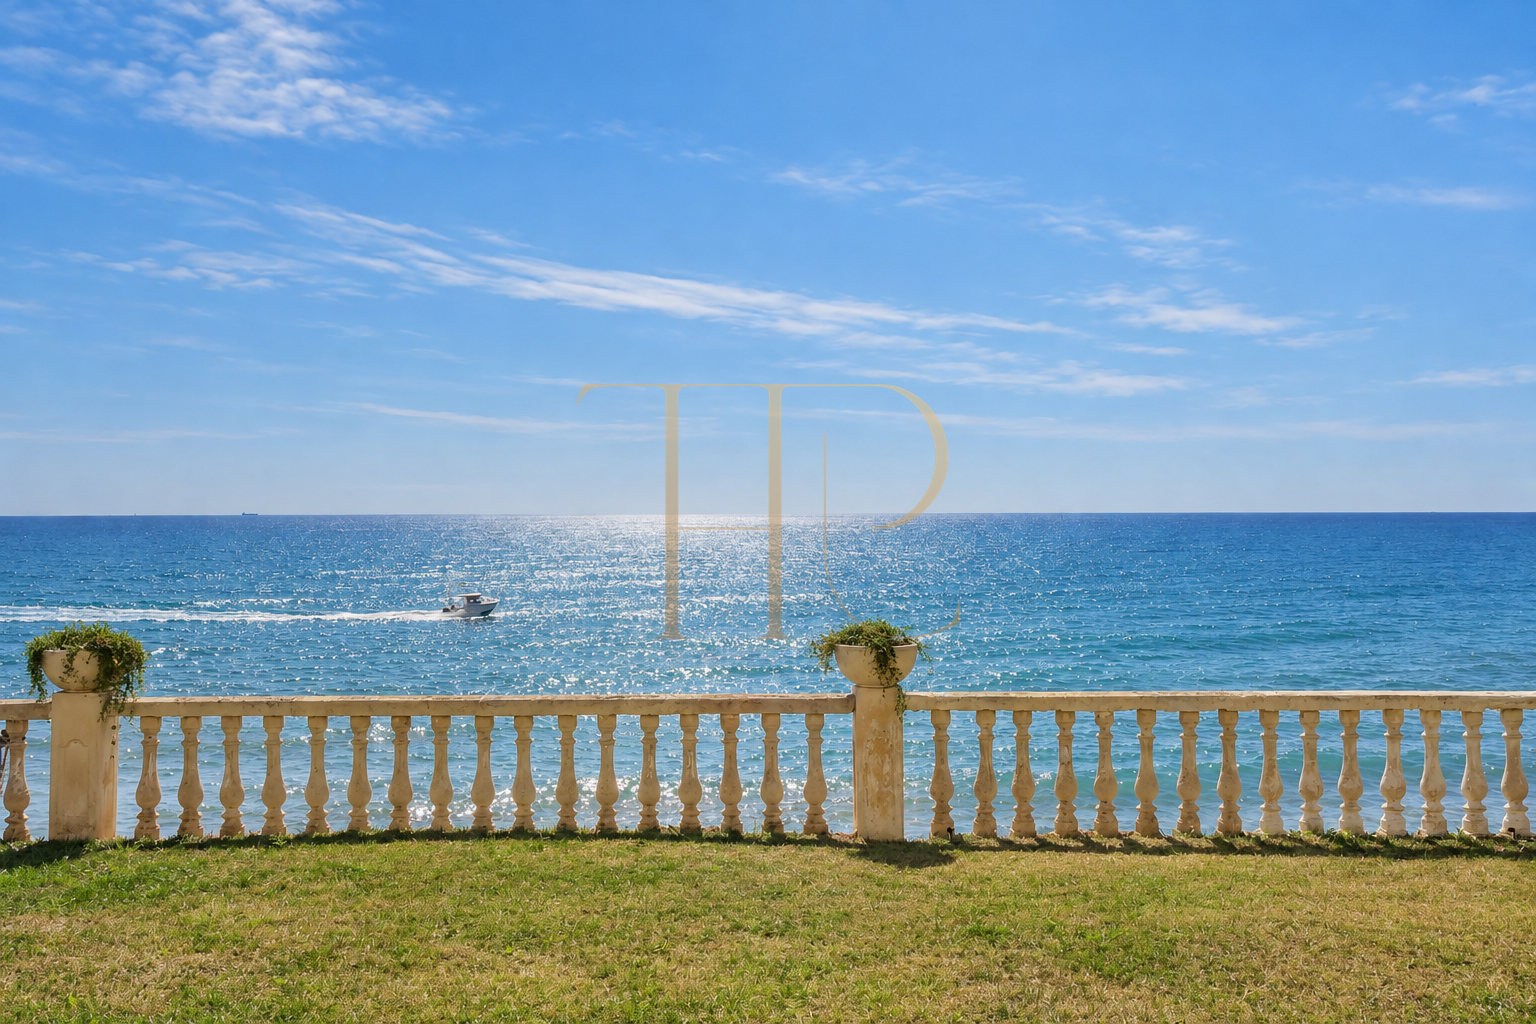
This detached house stands facing the Mediterranean in the coastal area between Sitges and Vilanova i la Geltrú. Its relationship with the sea defines the main living spaces and front garden, while vegetation surrounds parts of the property.
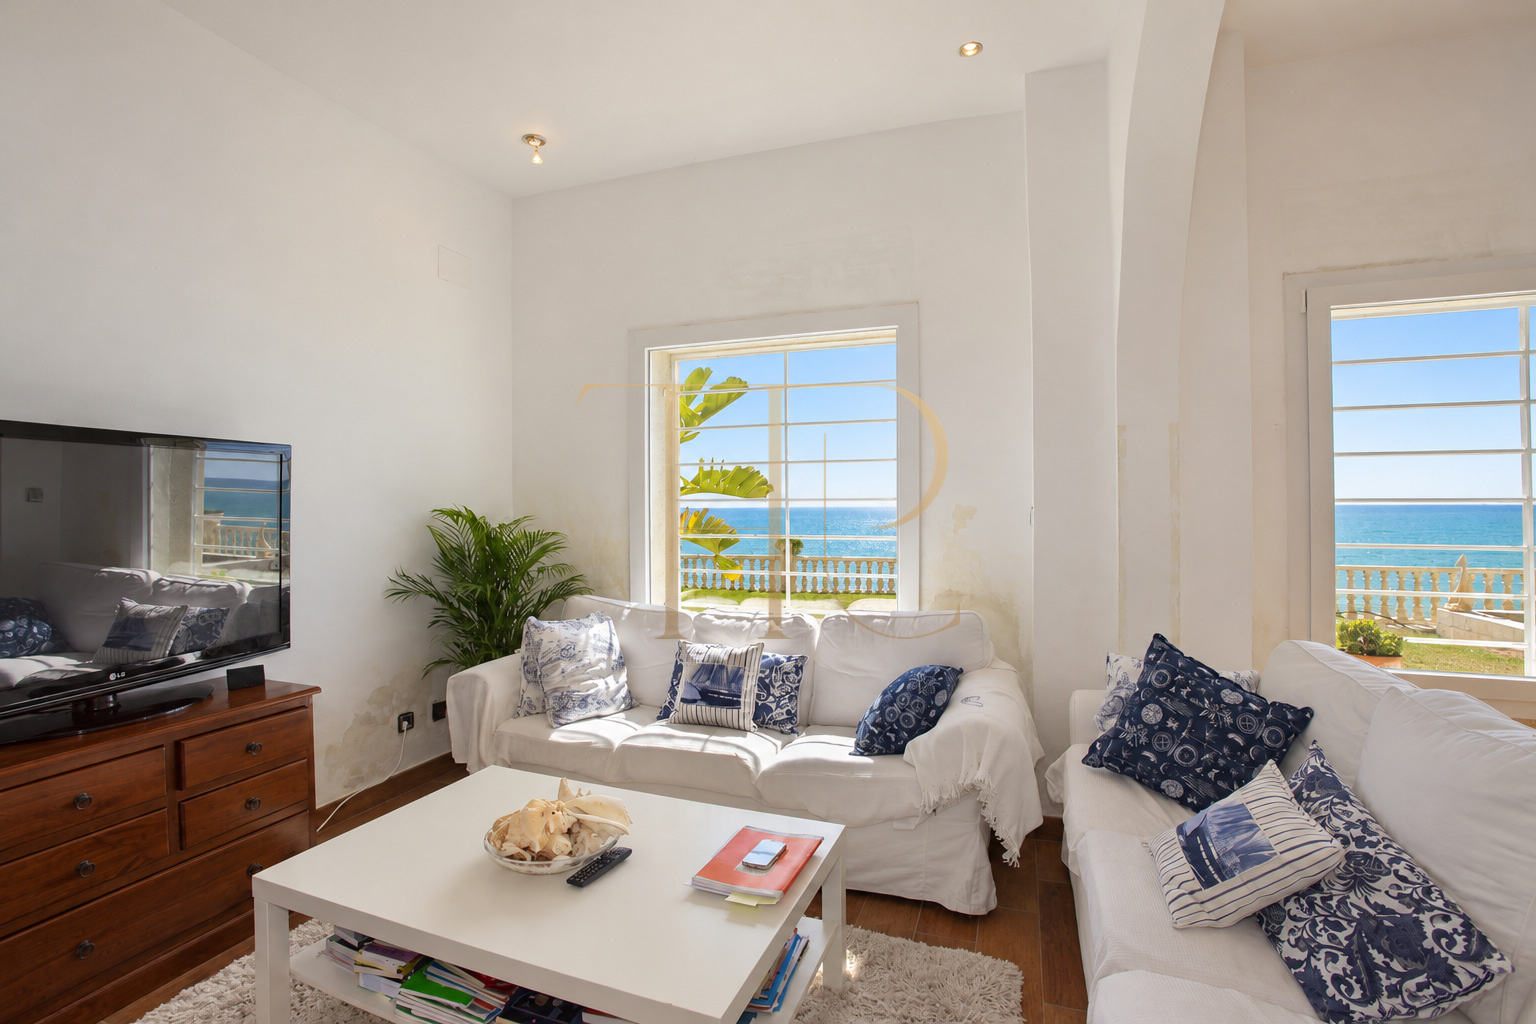
The commercial property sheet describes a two-storey home with four bedrooms and three bathrooms. The interior was presented refurbished, with a broad entrance hall, several sitting areas and a separate kitchen with space for breakfast overlooking the sea.
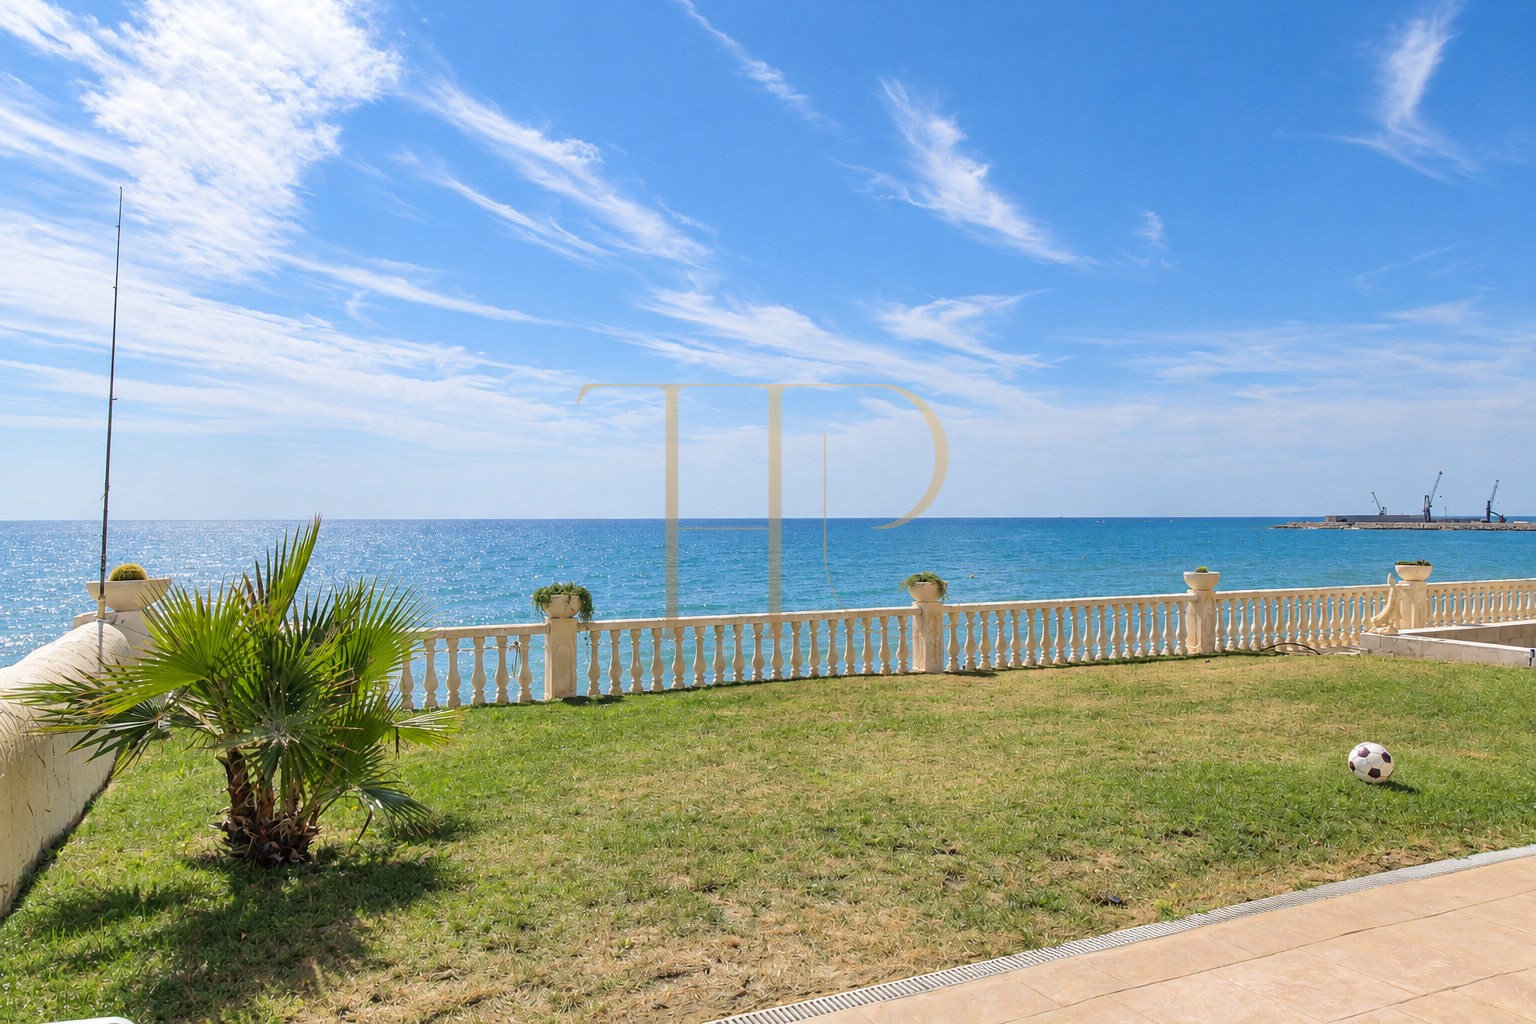
The front garden brings together the pool and outdoor spaces facing the water. Some of the property's boundaries retain stone walls among the vegetation, contributing to the setting of the house and its position beside the coast.
A coastal setting between two towns
Access is described along a track leading to the property. The sea lies to the south and vegetation extends around the rear. The documentation also records a railway line behind the house, an aspect of the setting to understand during a visit.
Entrance hall and living room divided by an arch
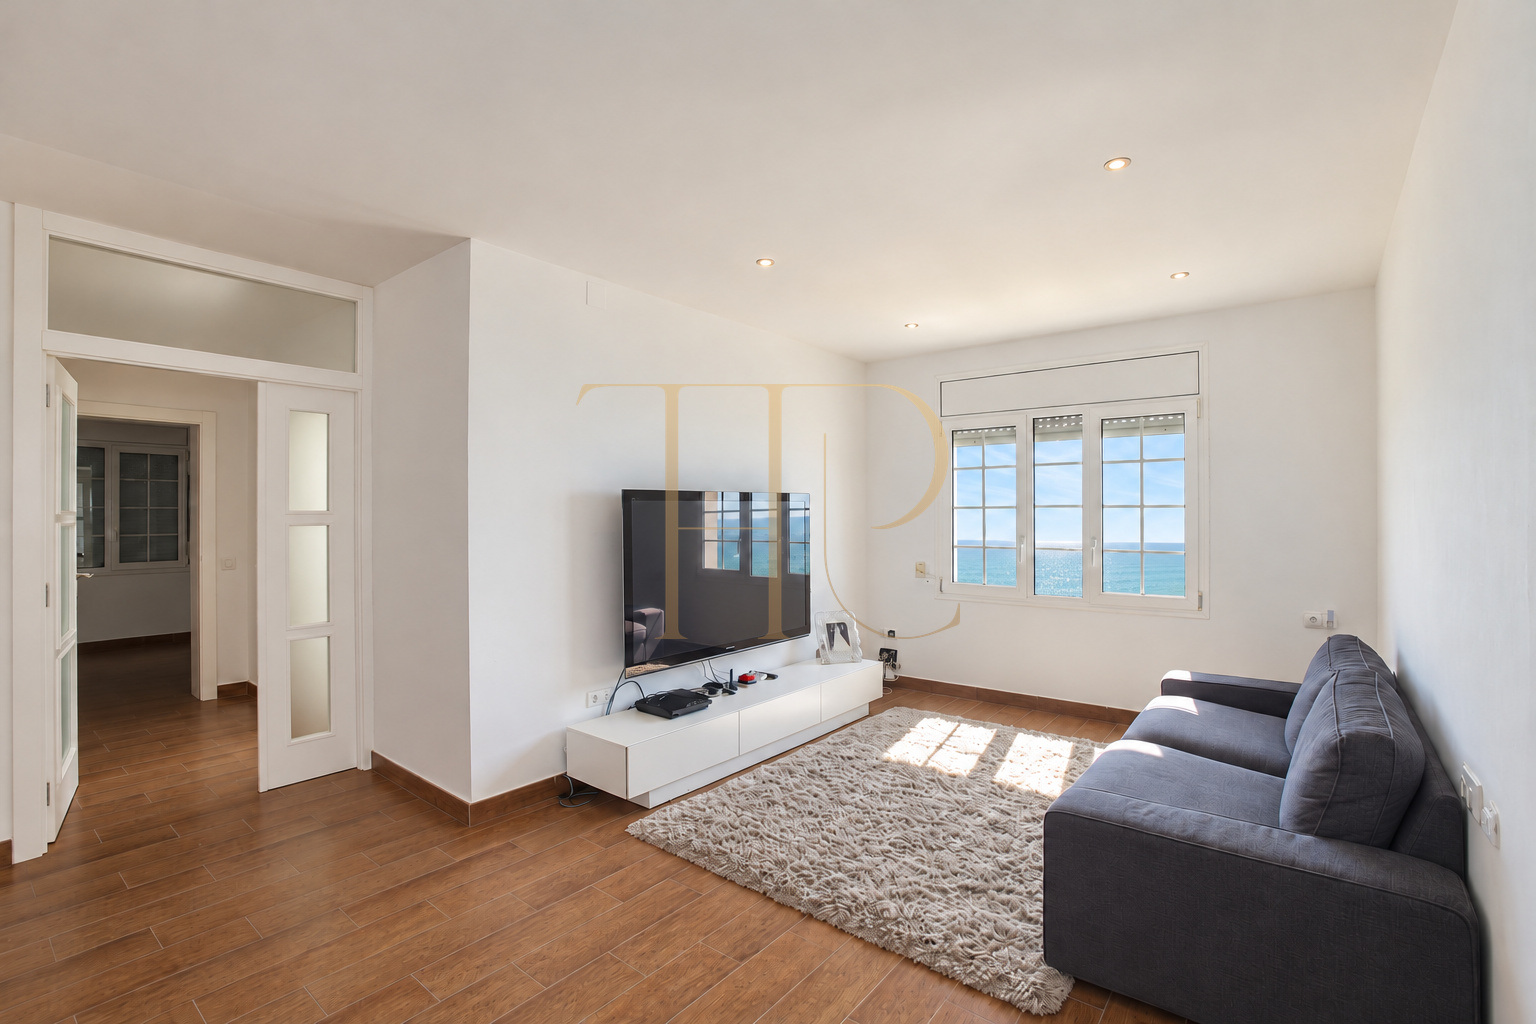
The ground floor includes an entrance hall distributing access to the rooms. A glazed double door connects it with the living room, arranged as two spaces separated by an arch. Windows in both areas provide views of the garden and sea.
Separate kitchen with room for a table
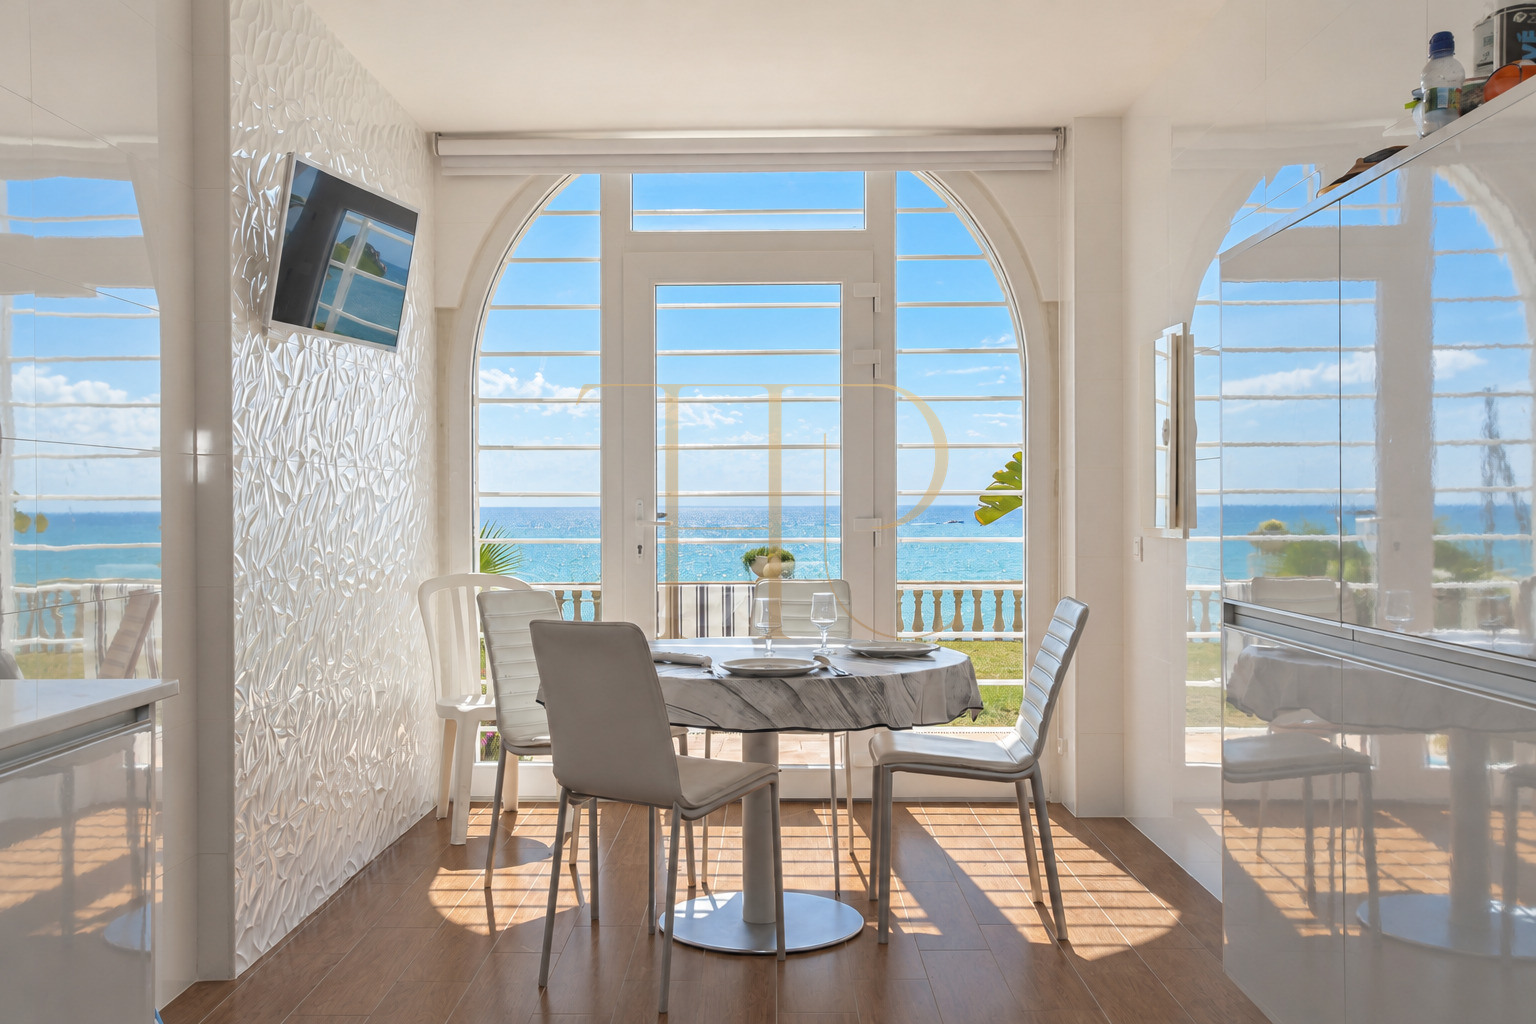
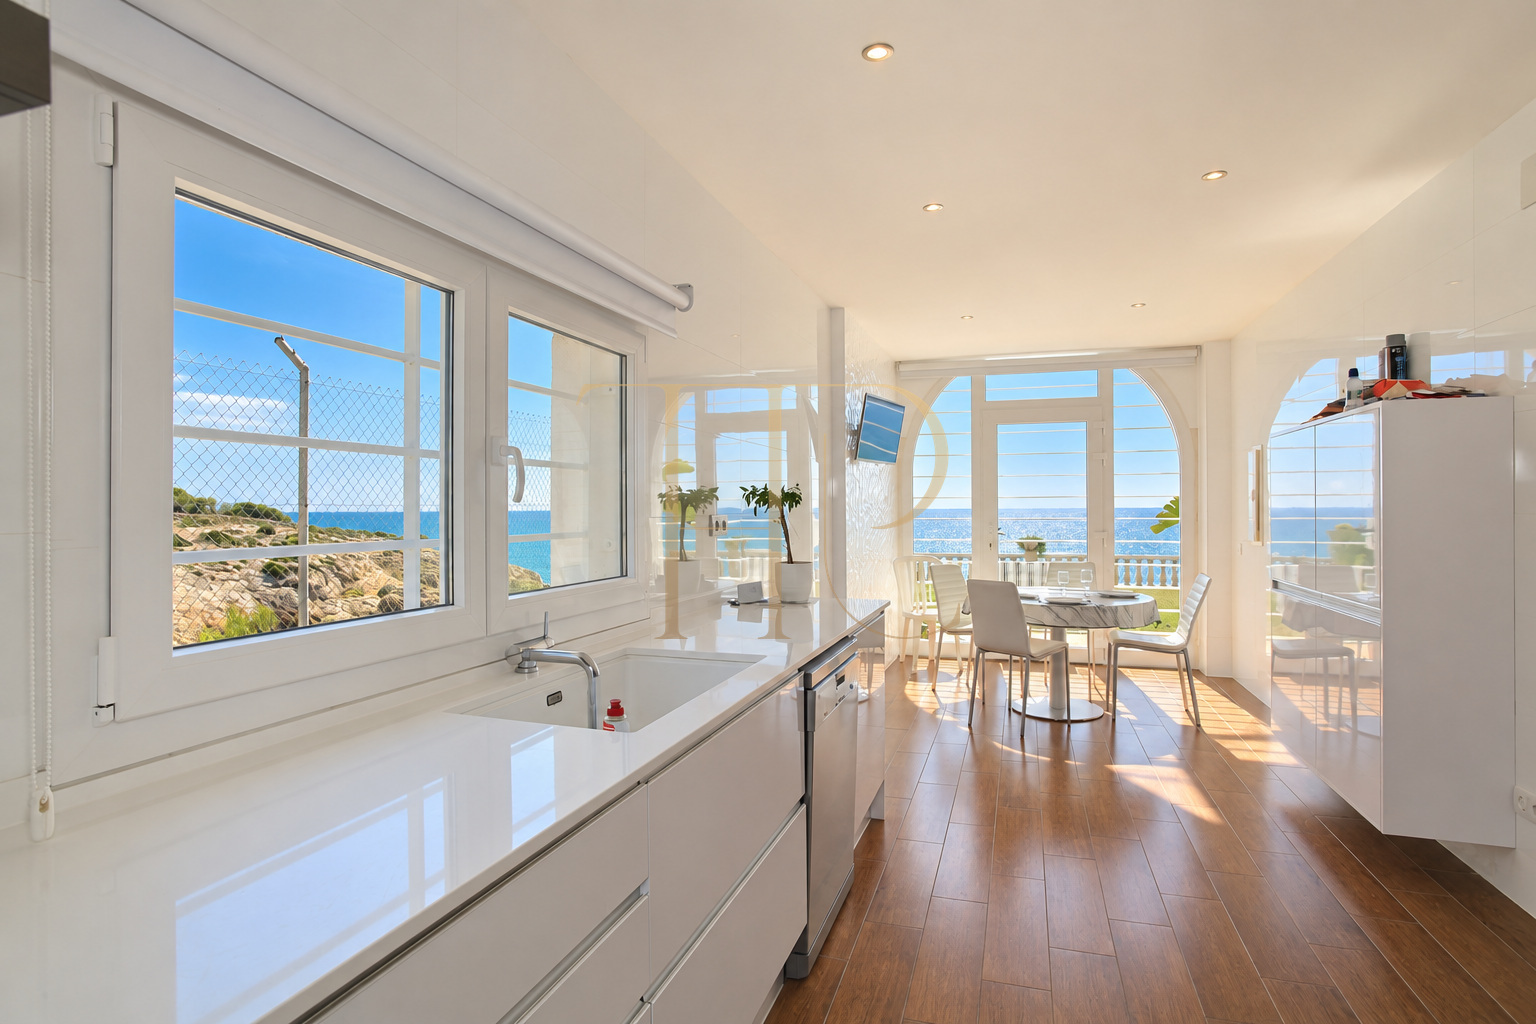
The hall leads into a spacious equipped kitchen with room for a breakfast table. The arrangement brings sea views into the dining space within this room. The same floor includes a bathroom and the staircase leading to the upper level.
A summer dining room beside the lounge
The living room connects with another broad room used as a summer dining area. Its sea views complement the ground-floor gathering spaces and provide a second dining setting separate from the kitchen, within the main residential part of the house.
Bedrooms and the upper-floor landing
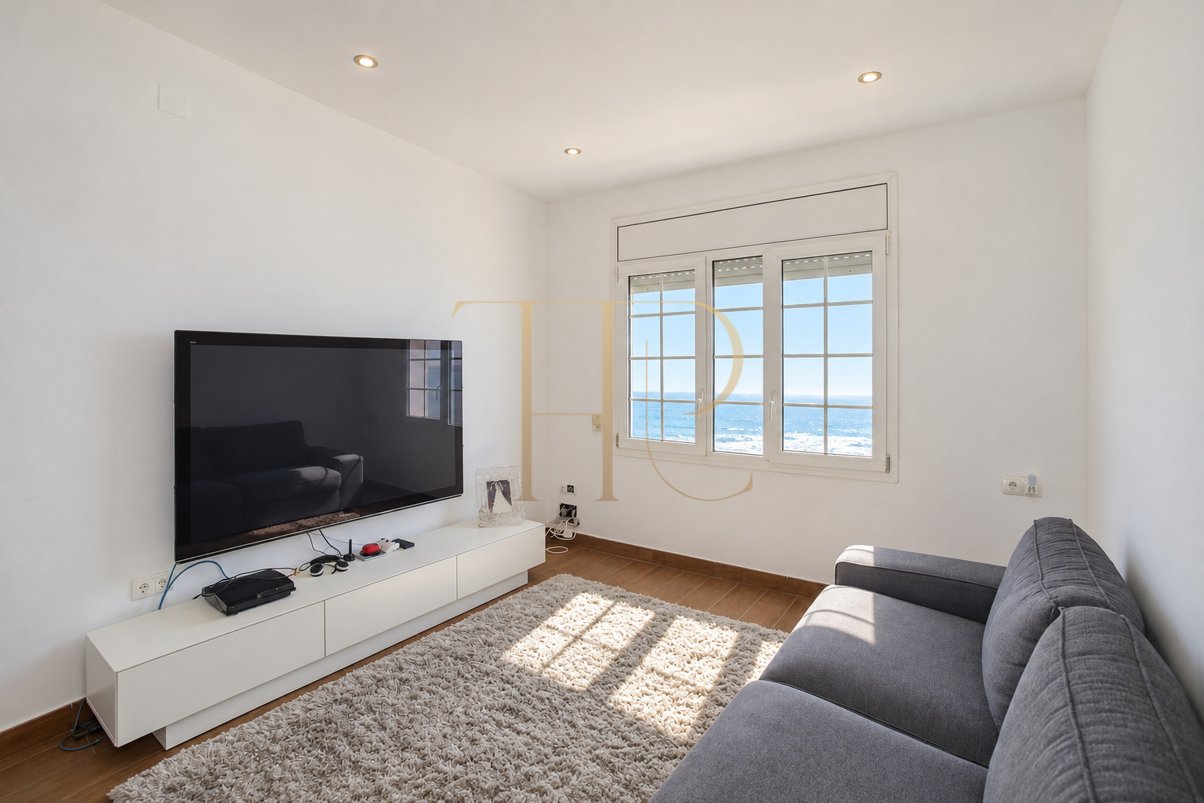
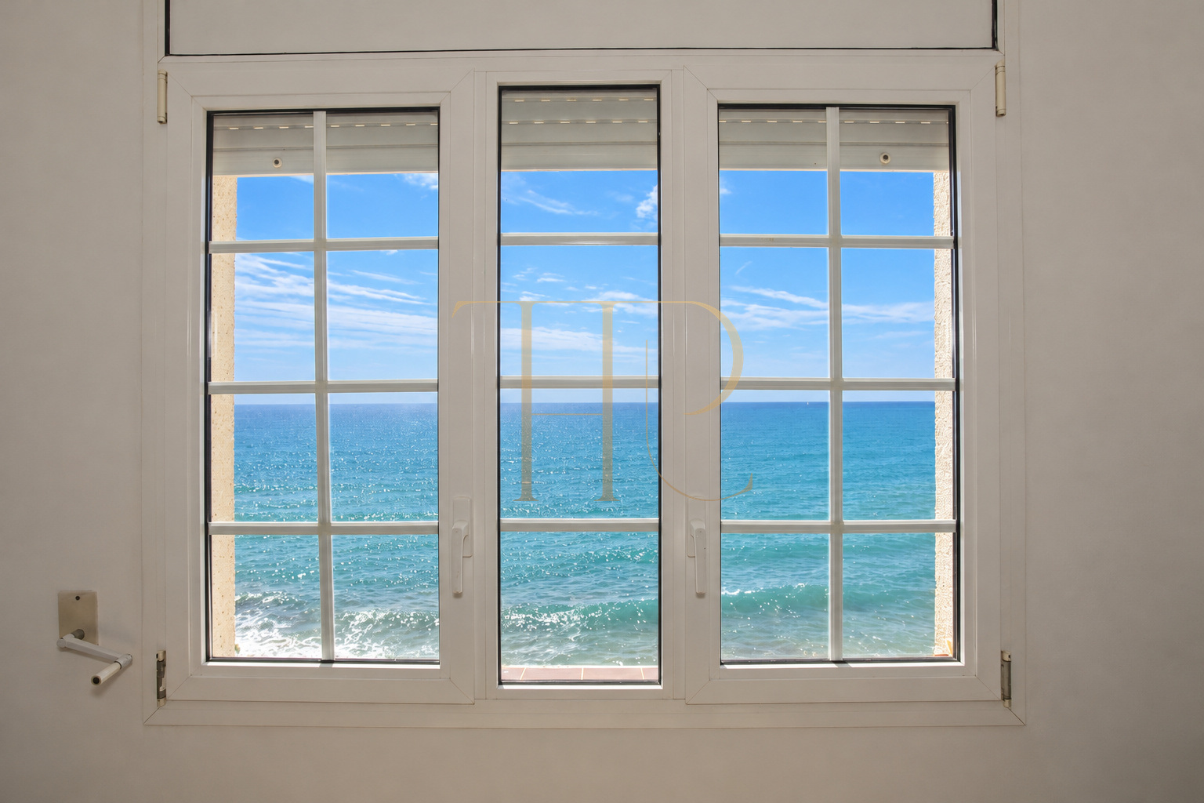
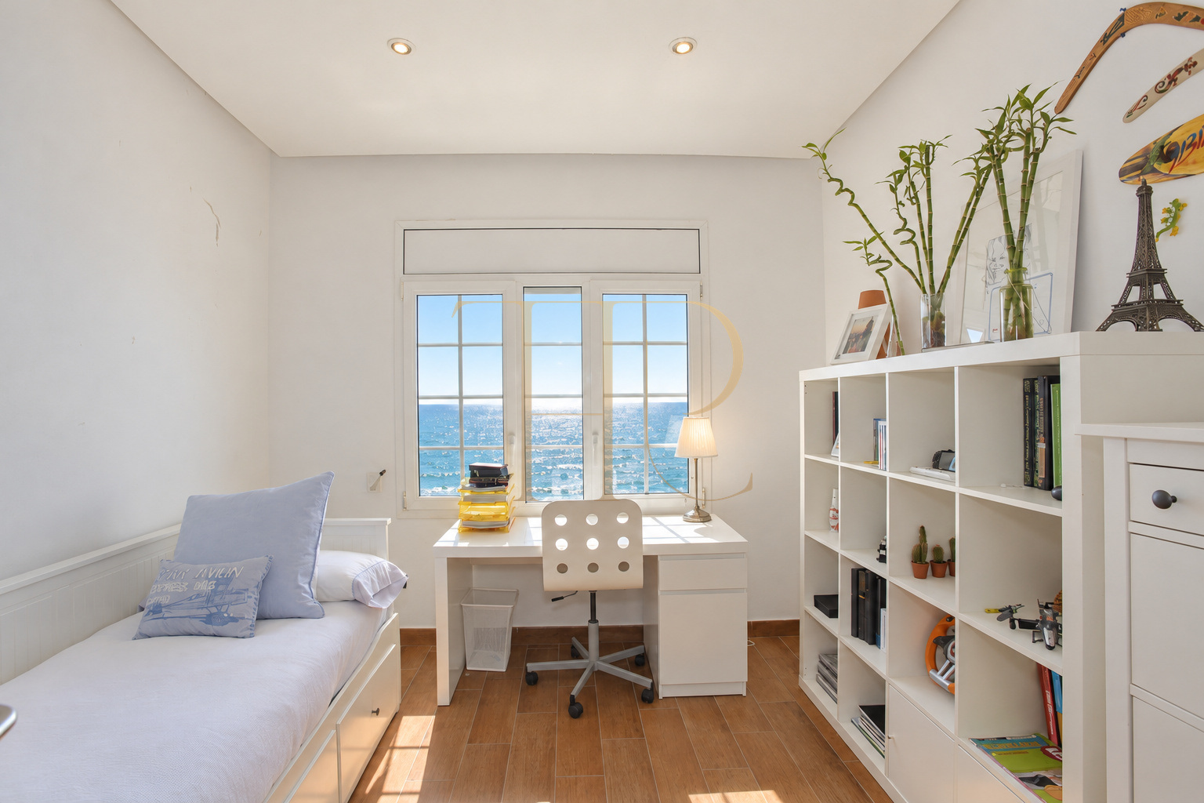
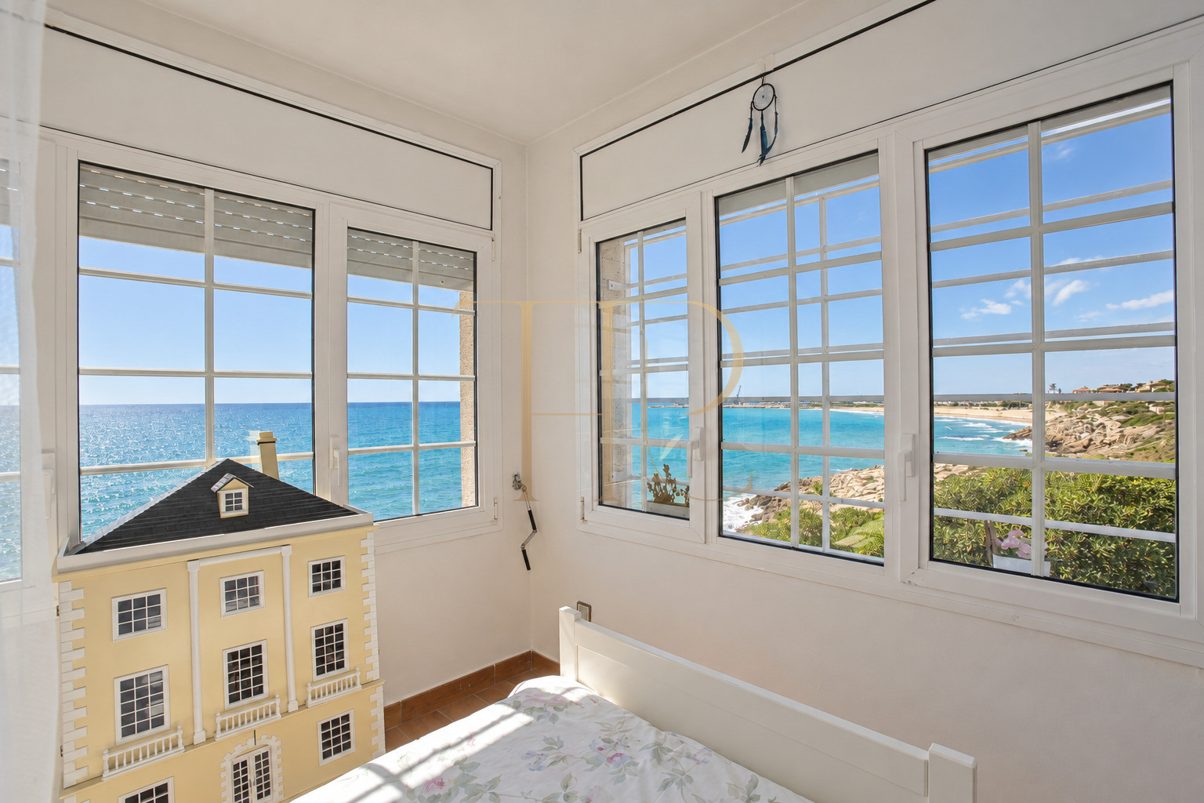
Upstairs, a smaller lounge with views distributes access to the bedrooms and laundry room. Three bedrooms face directly towards the sea. The principal bedroom and another double room occupy corner positions; the principal bedroom also has its own bathroom.
Front garden and swimming pool
The pool is positioned within the front garden, on the sea-facing side of the property. Planting and stone walls form part of the outdoor setting surrounding the house and maintain a visual connection with the Mediterranean landscape.
Climate control and facilities
The property sheet describes air conditioning, heating and an equipped kitchen. Furniture was offered subject to negotiation. The laundry room is on the upper floor, beside the area distributing access to the bedrooms.
Request information about this house
Contact Top House Realty for updated information, availability and viewing arrangements. The team can explain the house in more detail and help you assess its layout and coastal surroundings.
 Costa Garraf
Sitges
Vilanova i la Geltrú
 Print
 House / Villa
 300 m²
 1800 m²
 2
 4
 3









