
Sold townhouse with terraces in Gavà Mar
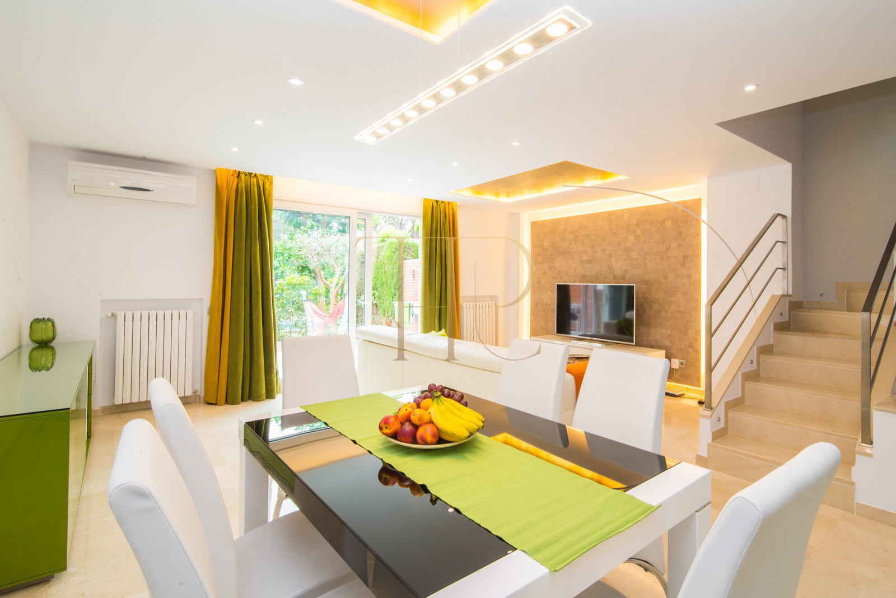
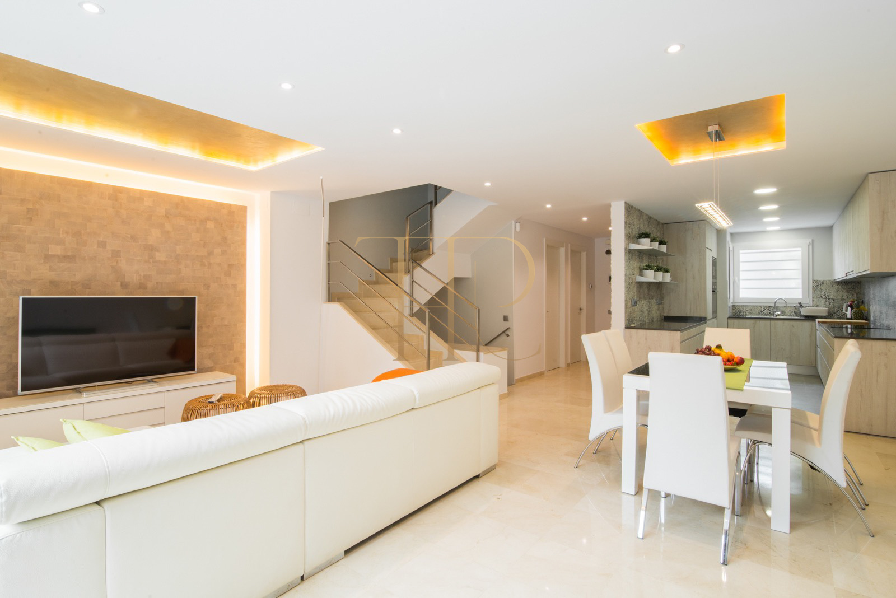
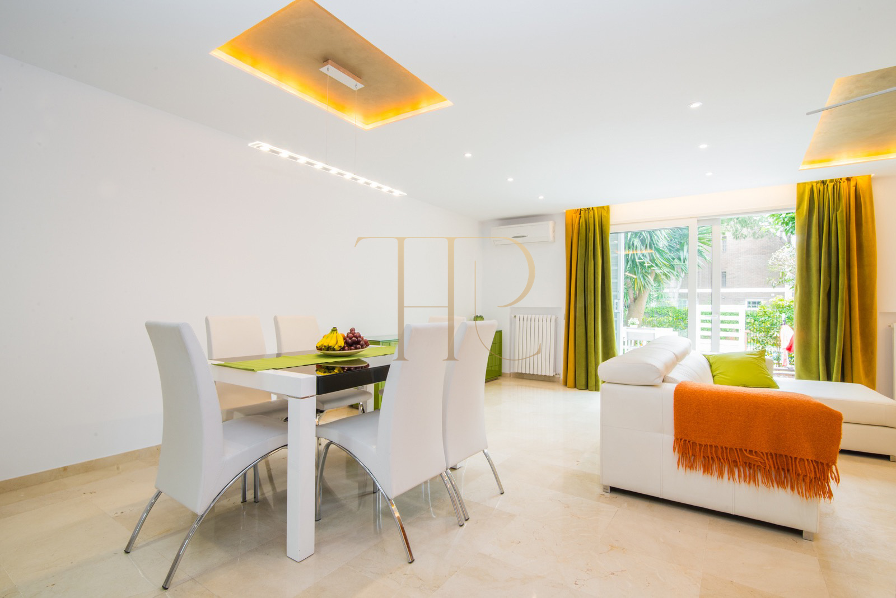
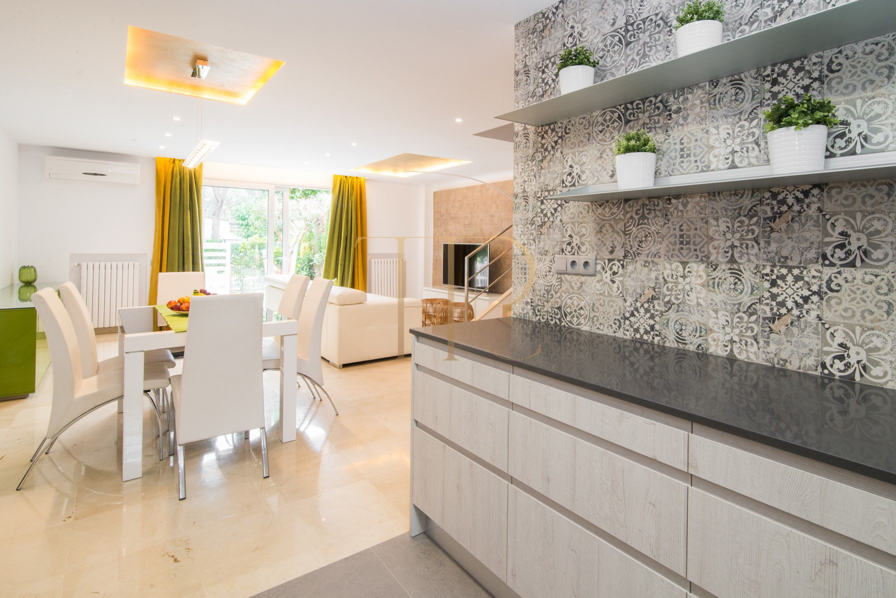
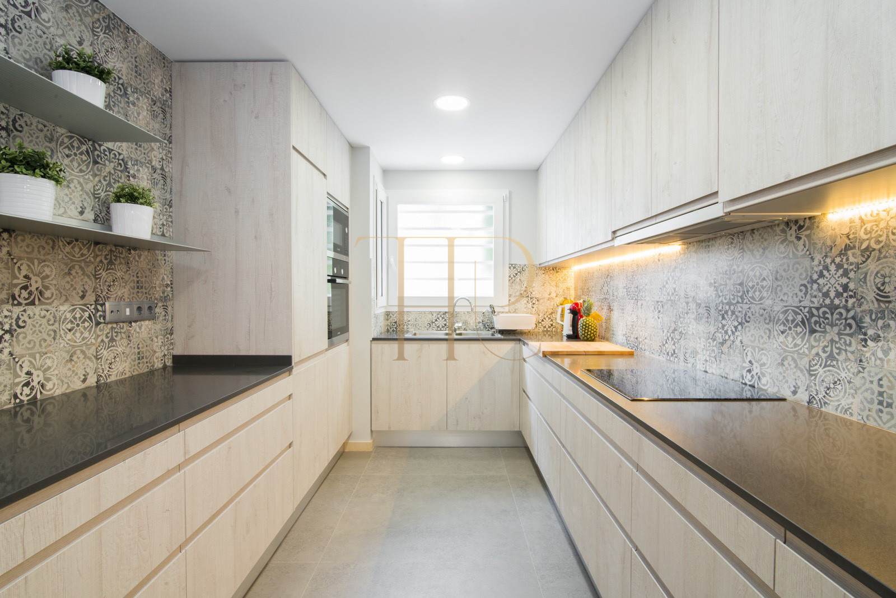
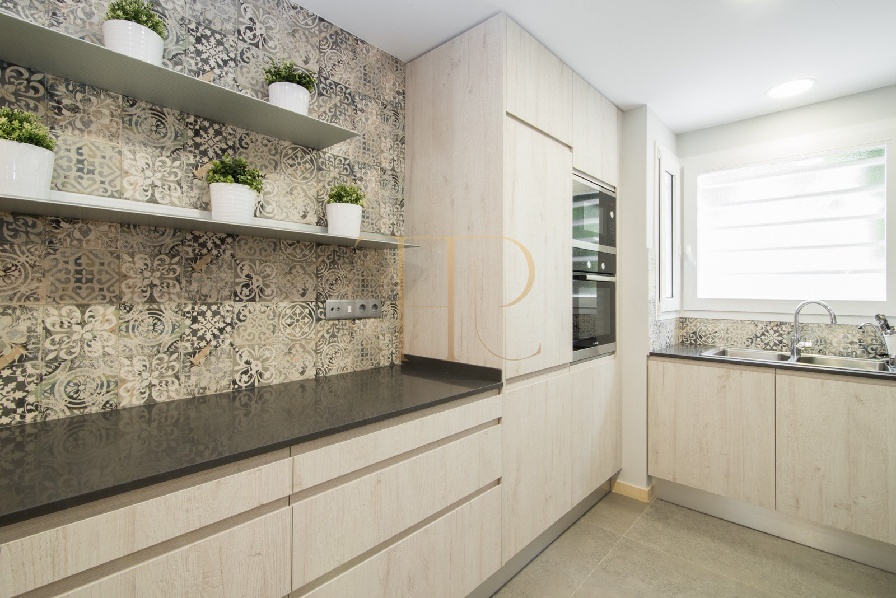
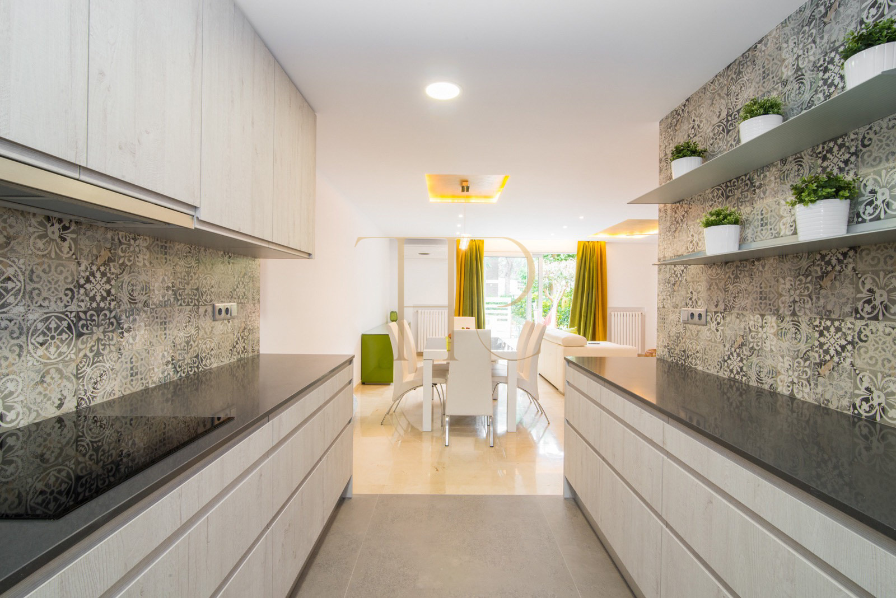
This townhouse has been sold. Approximately 100 metres from the beach according to the commercial documents, this Gavà Mar townhouse combines private outdoor areas with a communal garden and swimming pool. Its comprehensive refurbishment in 2016 gave the interior a contemporary character, with a kitchen open to the living room, integrated lighting and finishes that distinguish each space.
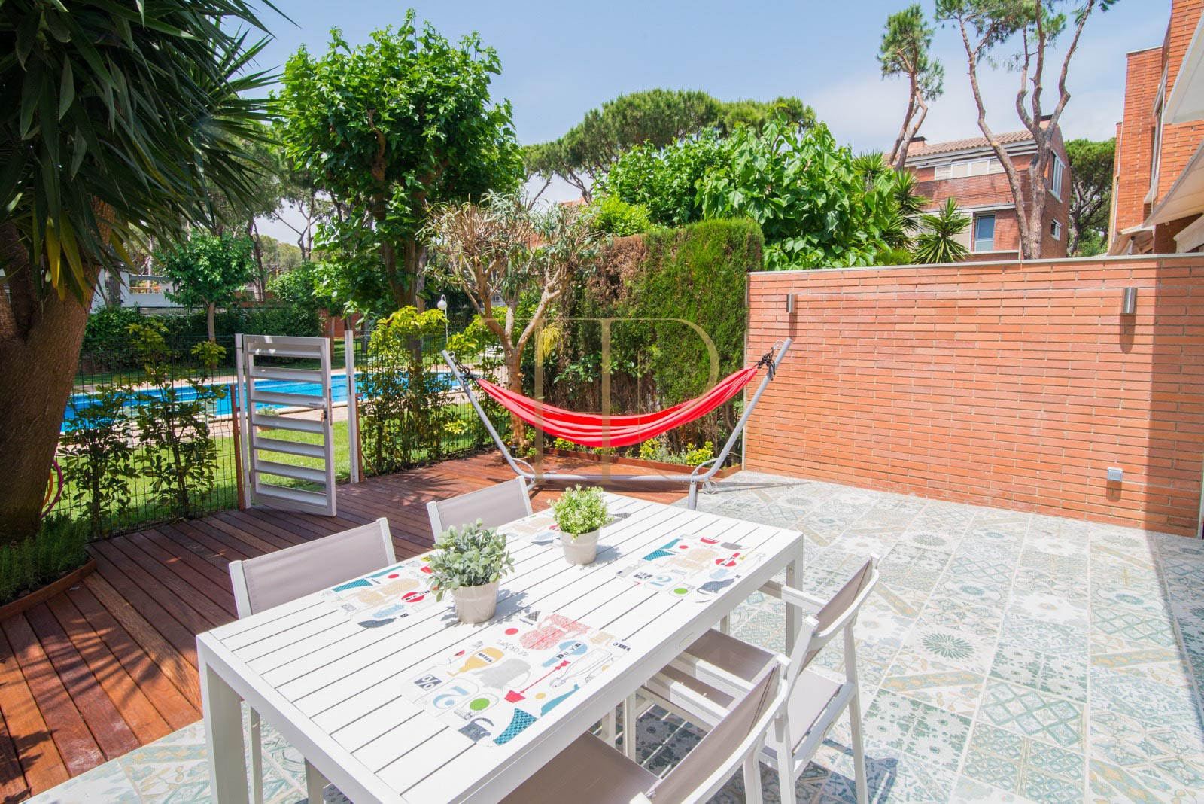
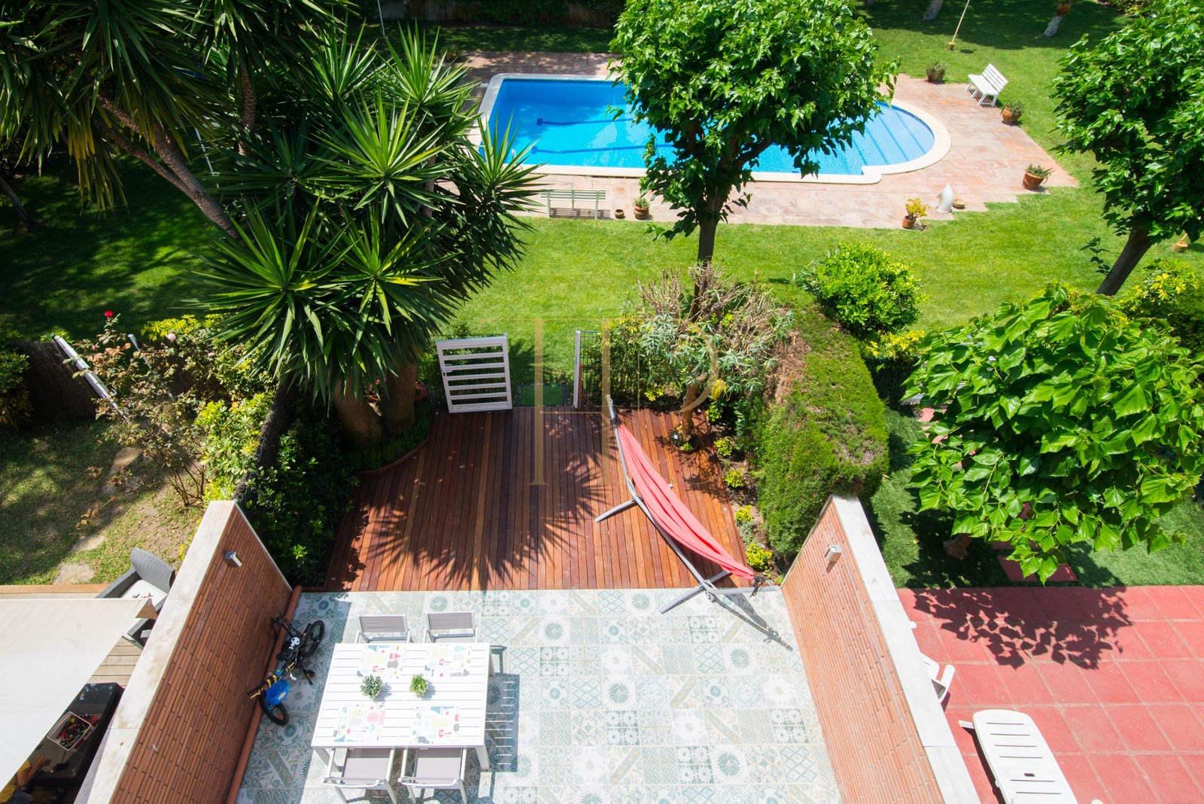
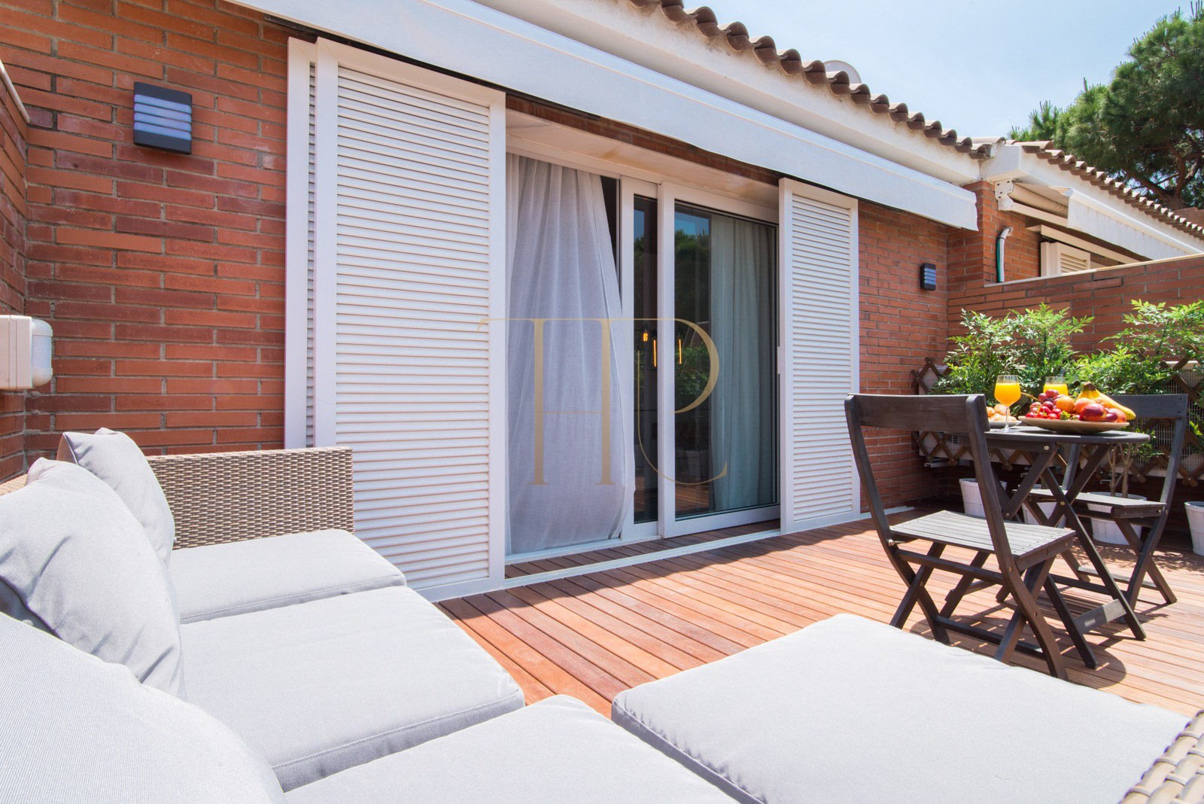
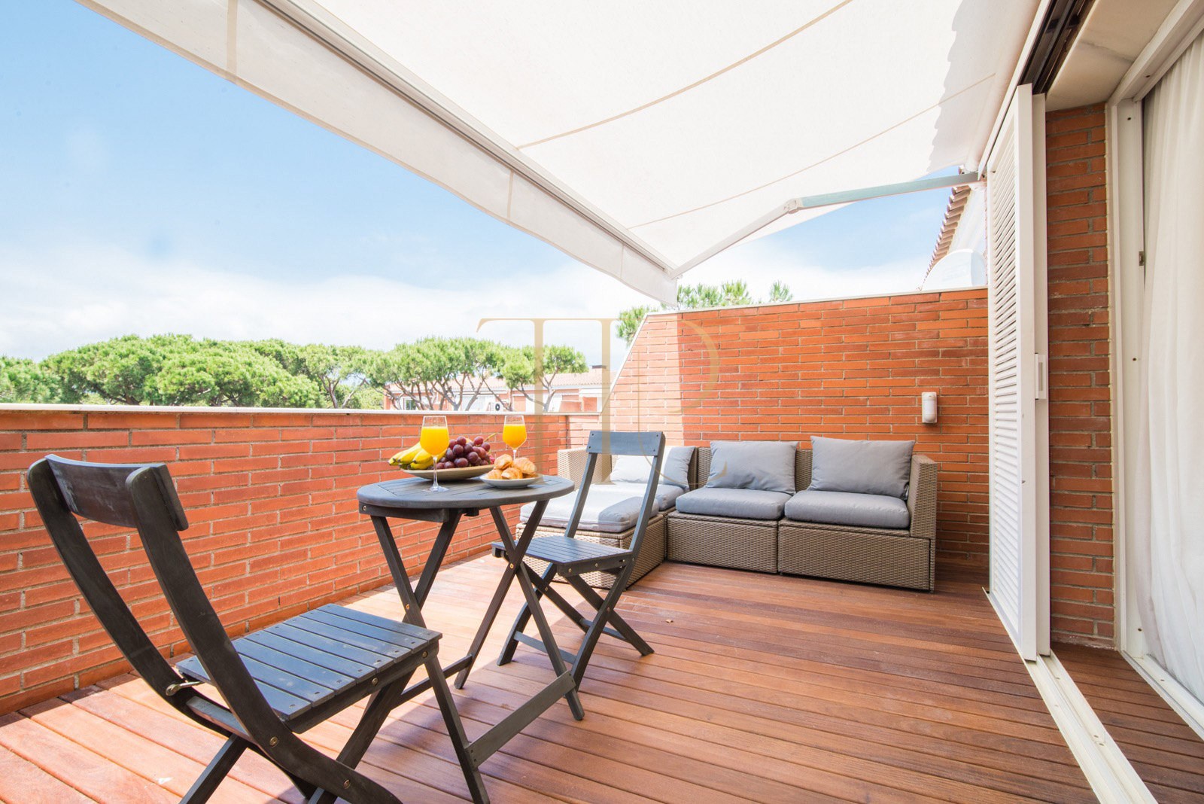
The front terrace forms the approach to the home, with planting along its sides. Another terrace opens from the living room towards the communal grounds, while the upper level includes an additional outdoor area connected with the attic. These spaces create different settings for relaxing, dining and spending time outdoors.
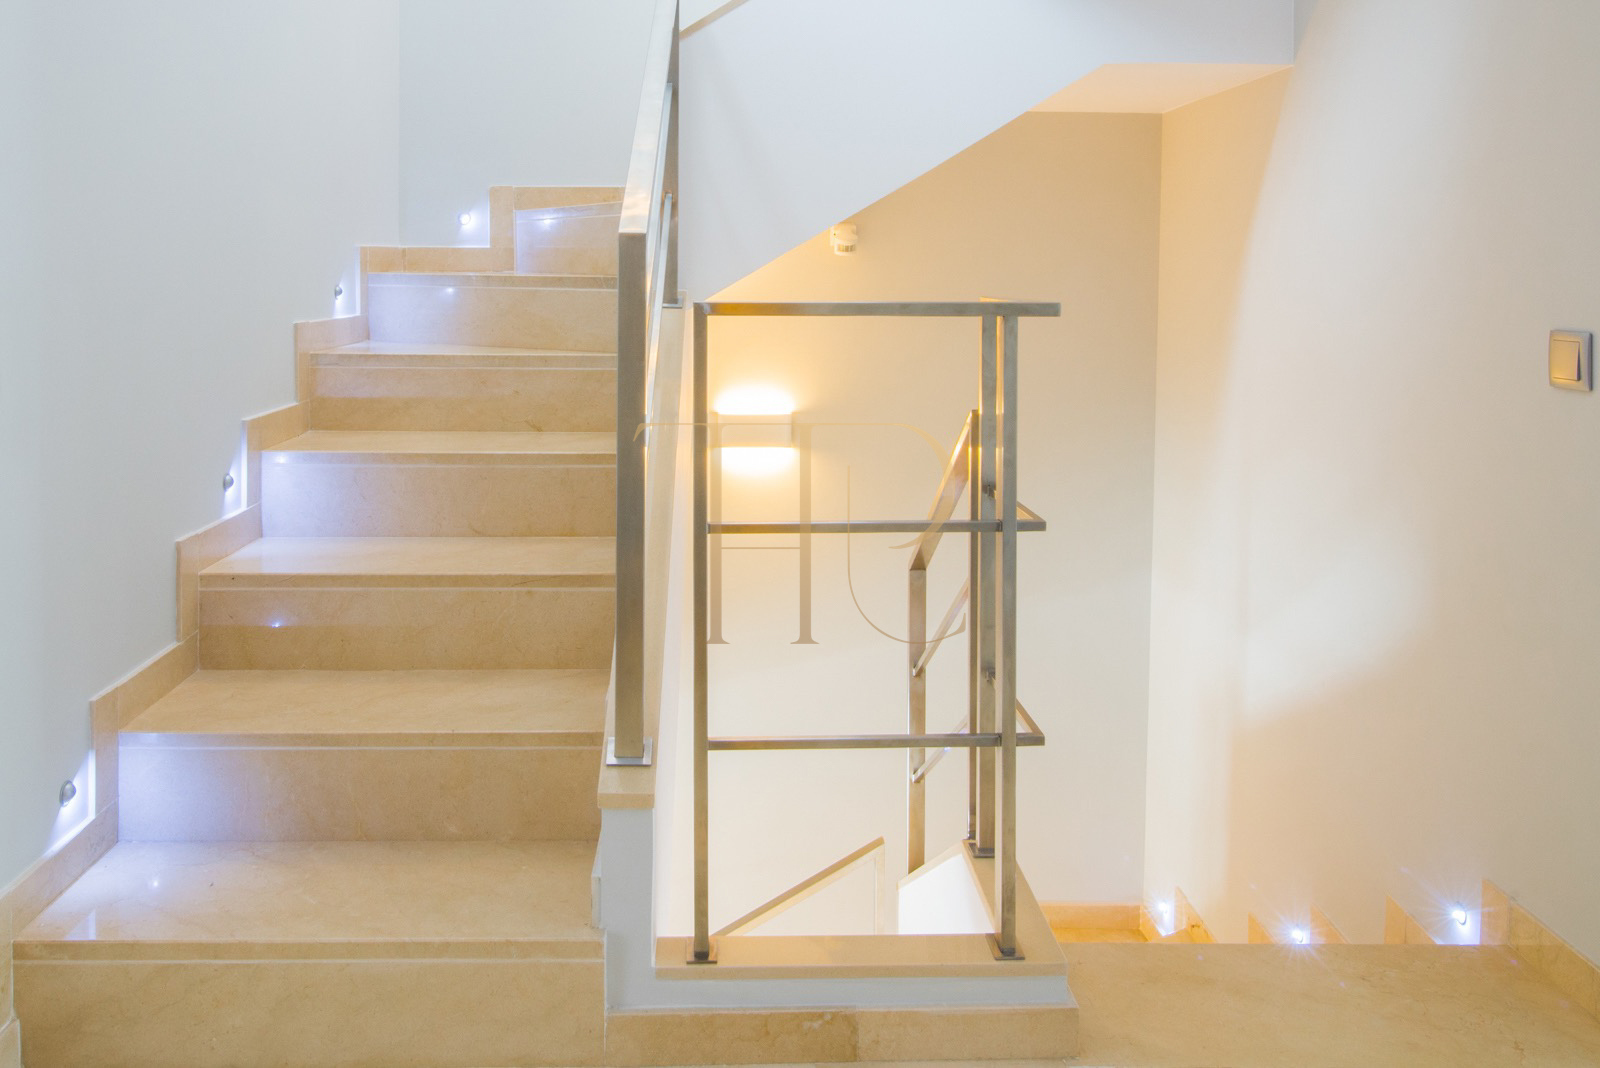
The supplied cadastral record identifies 237 m² of total built area: 174 m² of residential space, 35 m² of parking and 28 m² of common elements. Built in 1990, the house is arranged over three residential levels and a basement garage. The property file records four bedrooms, three bathrooms, a guest WC and a study. Reference THR343.
Strategic location and lifestyle
Gavà Mar offers a coastal residential setting of townhouses and detached homes. Road connections with Barcelona and the airport make it possible to combine city activity with life near the beach. The original documents also highlight access towards the Garraf coastline and Sitges, providing further options for leisure along the coast.
- Residential surroundings in Gavà Mar.
- Beach approximately 100 metres away according to the commercial information.
- Road connections with Barcelona and the airport.
- Layout suited to a family residence or second home.
Outdoor spaces and dimensions
Private outdoor areas and communal facilities serve different purposes. The entrance terrace provides a transition to the hall, while the rear terrace links the living area with the shared garden. Upstairs, a further terrace extends the attic accommodation and offers a more independent setting for relaxation.
- Front terrace with planting along the sides.
- Rear terrace connected to the living room.
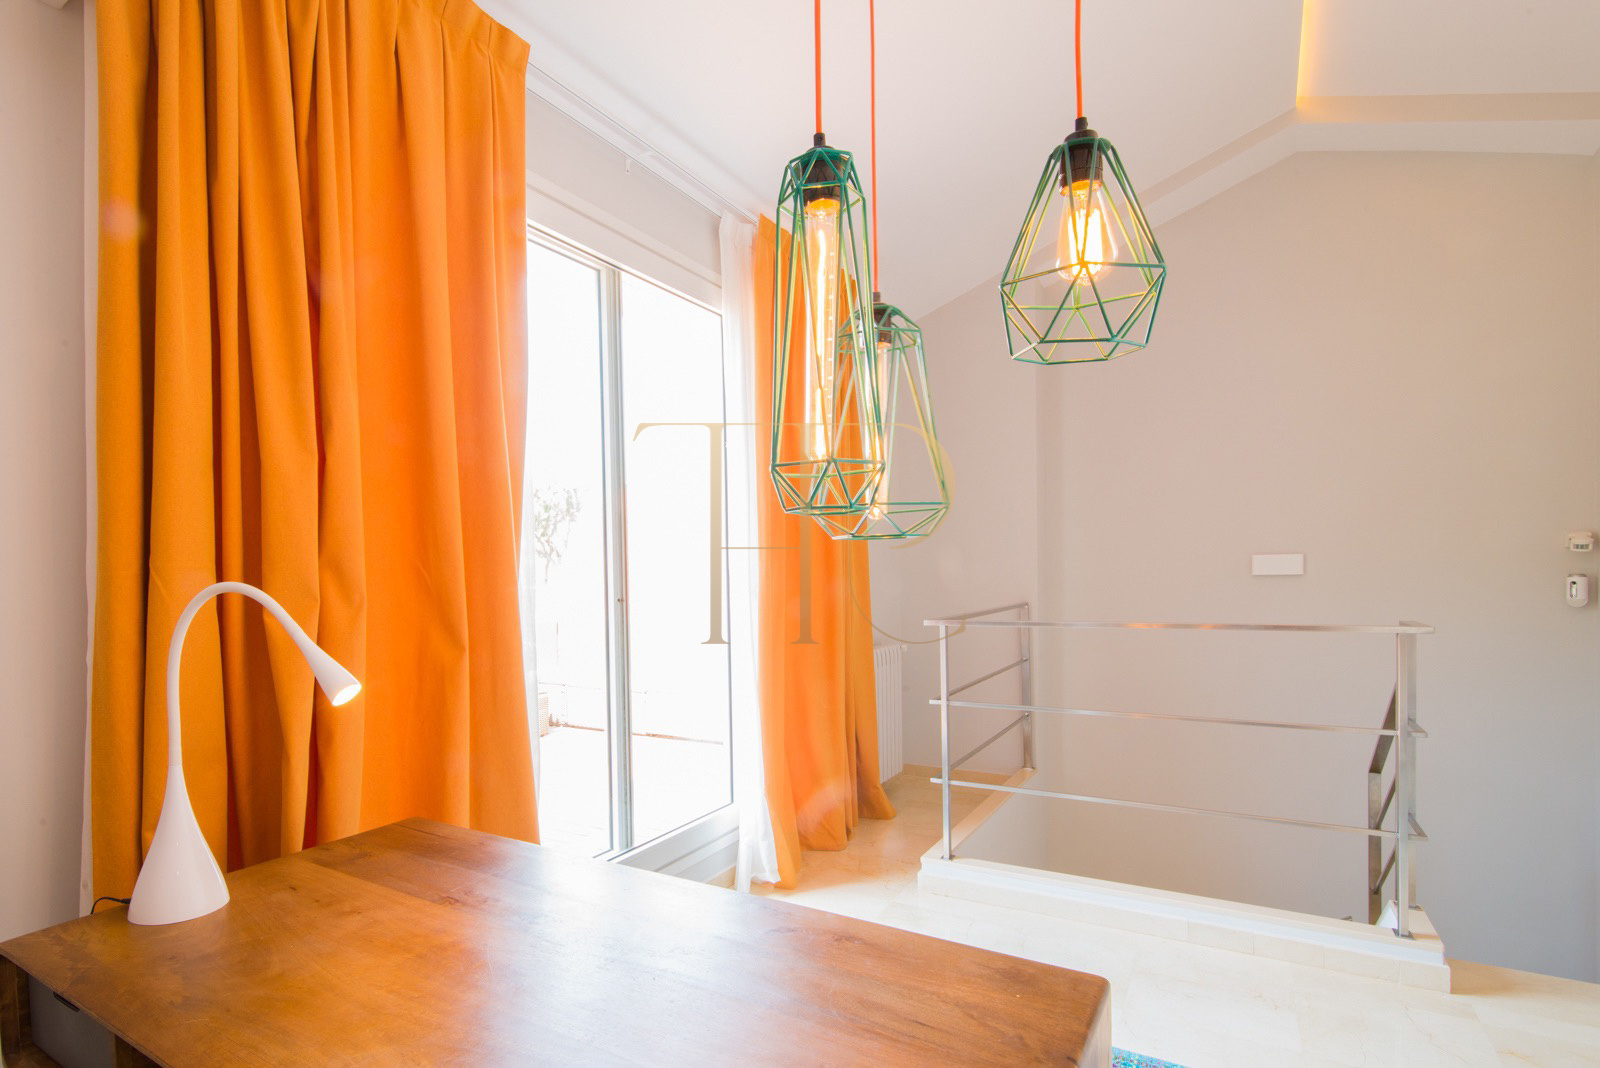
- Upper-level terrace.
- Communal garden and swimming pool.
Spacious and flexible layout
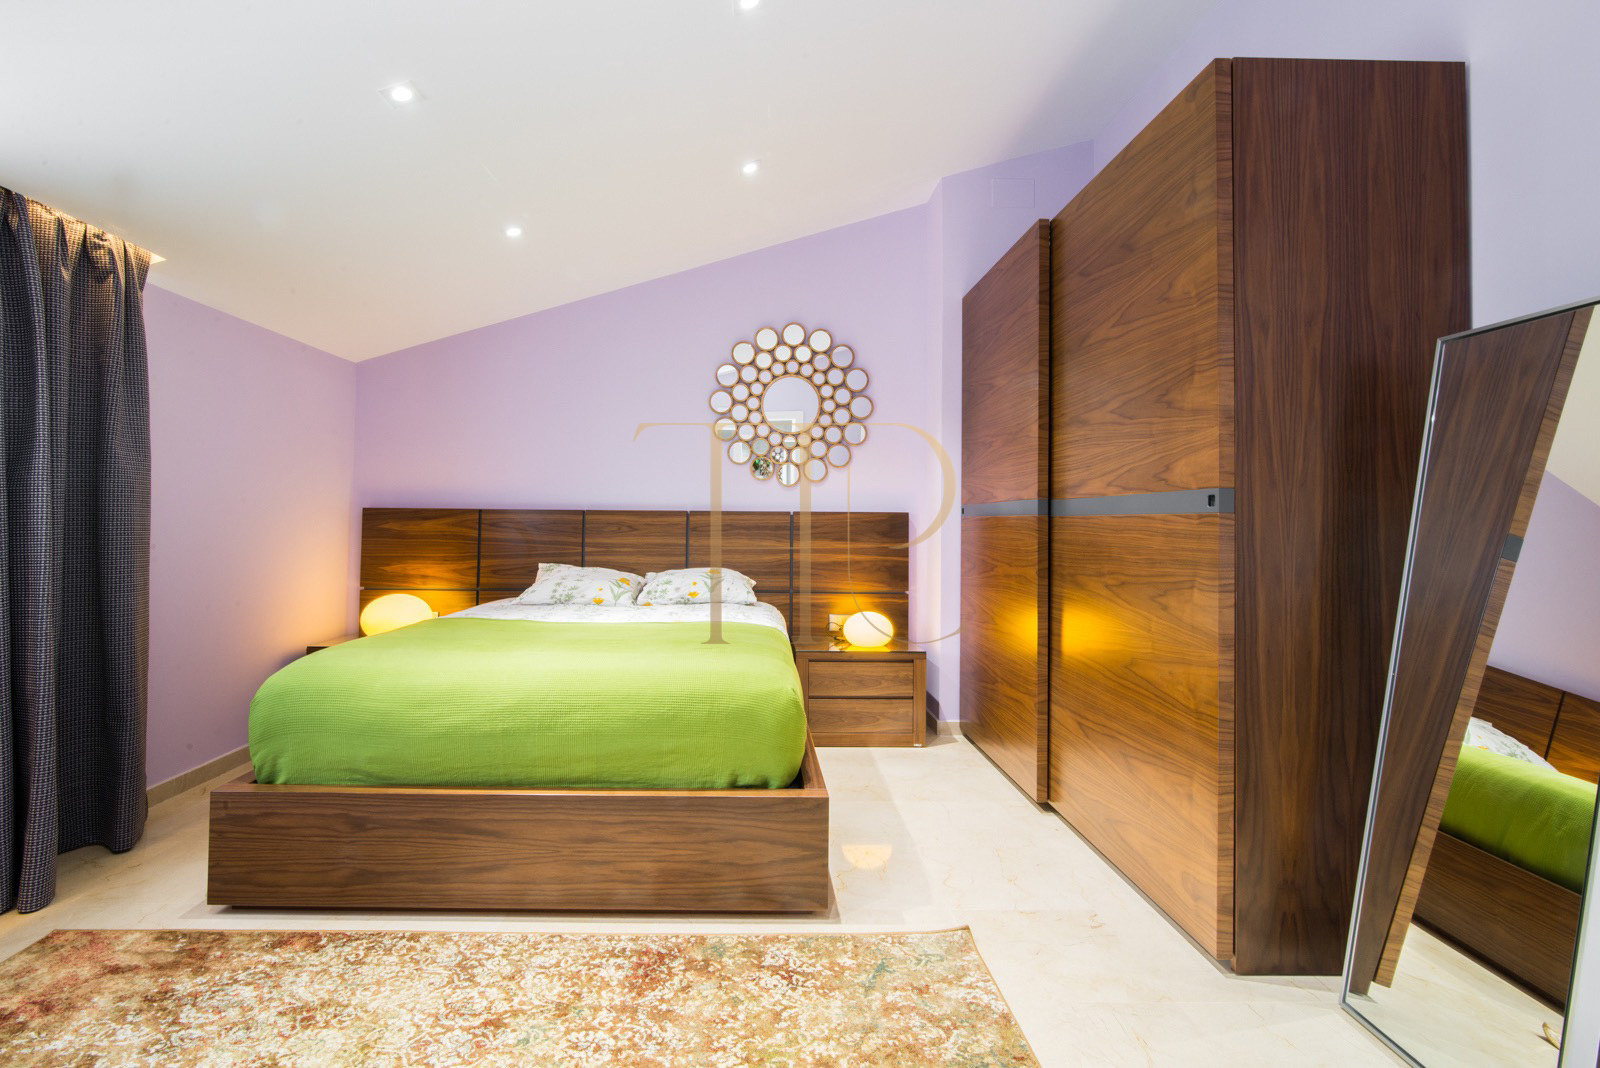
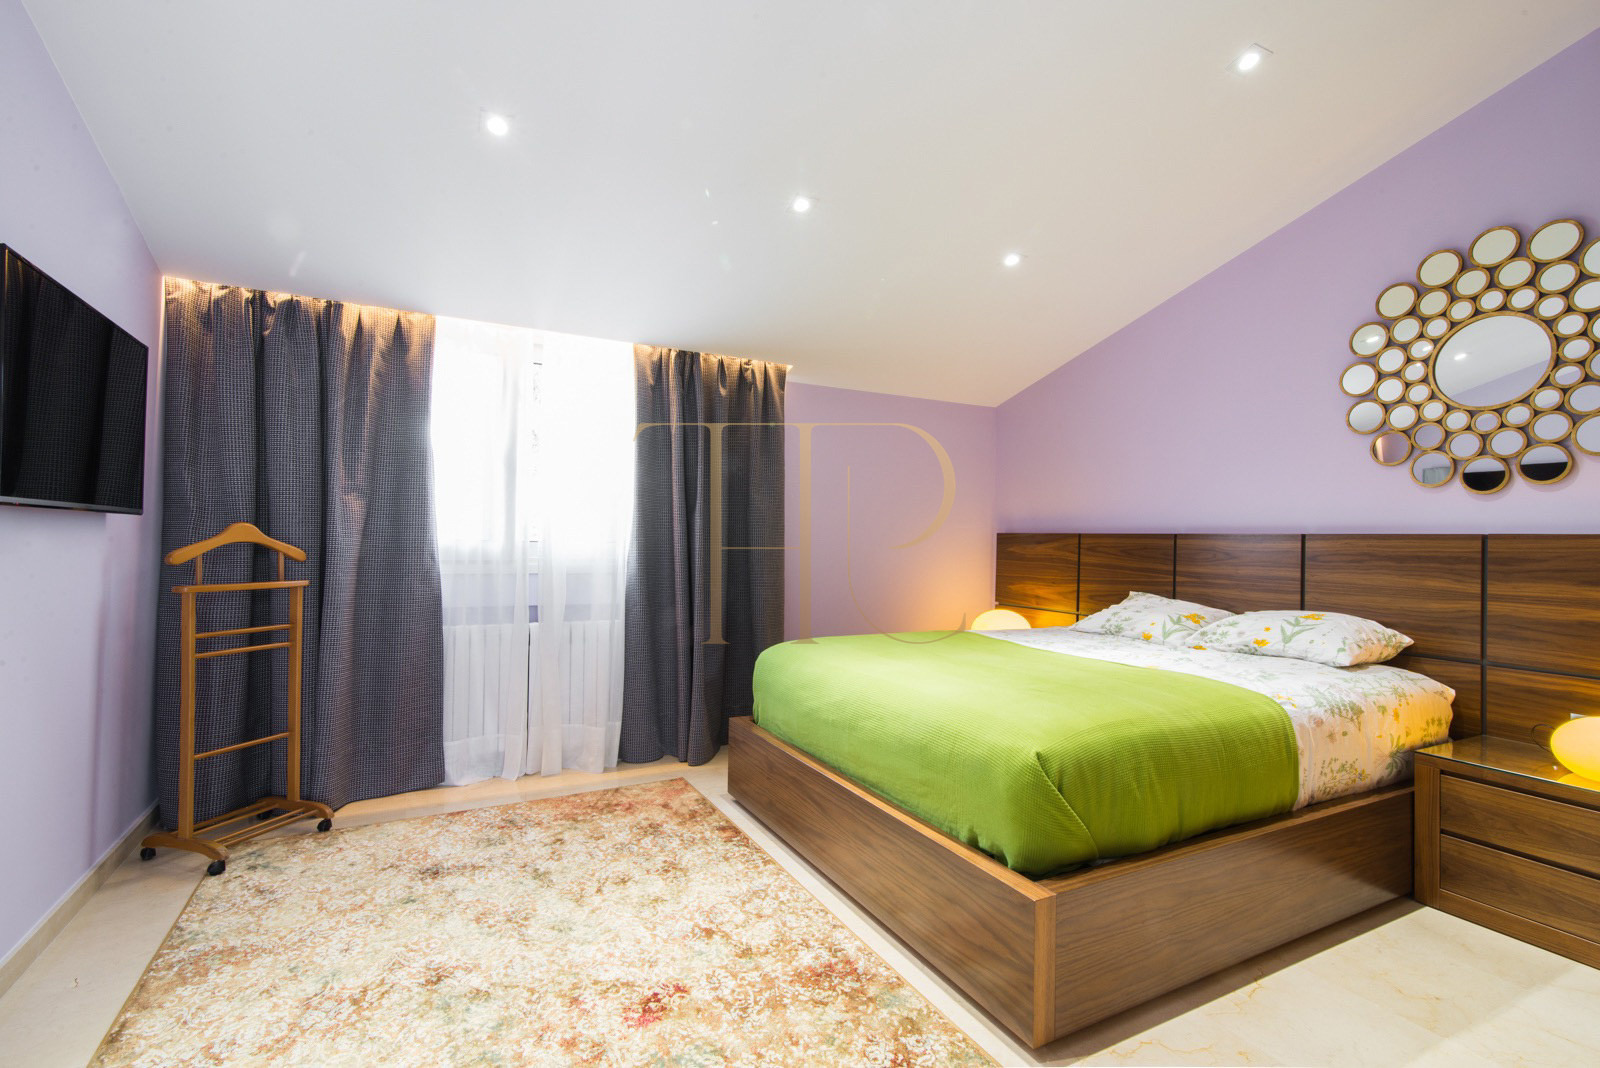
The entrance level brings together the shared living spaces. A hall with a timber feature wall leads to the laundry room, guest WC and living and dining room with an open kitchen. The upper levels accommodate the bedrooms, with an attic suite and a study opening outdoors.
Sleeping quarters
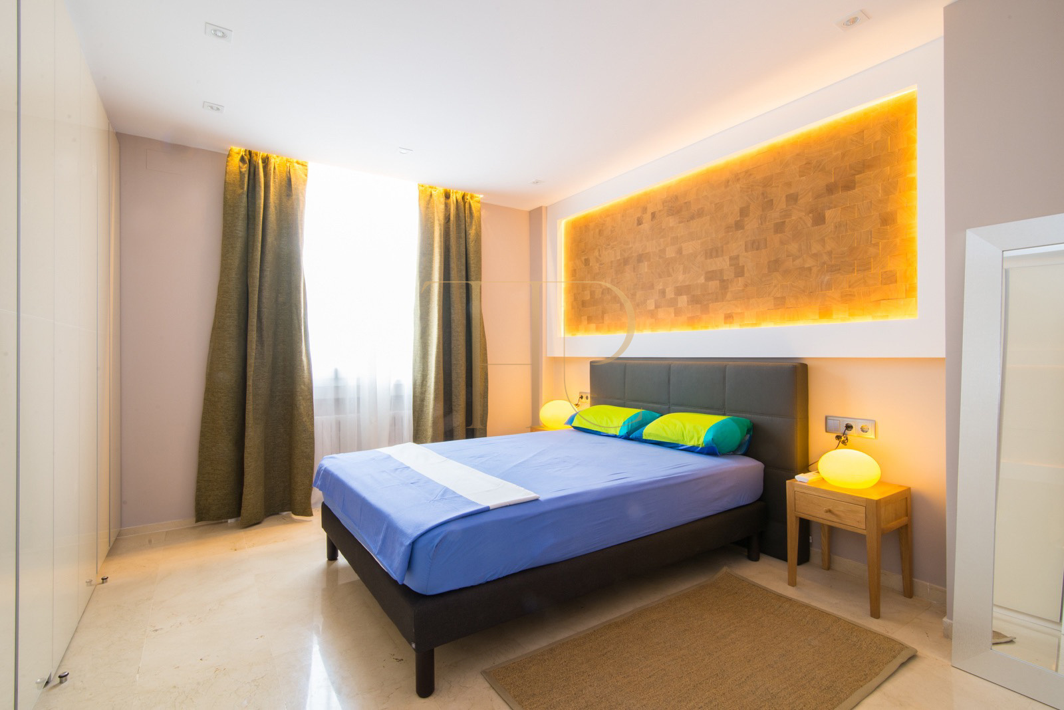
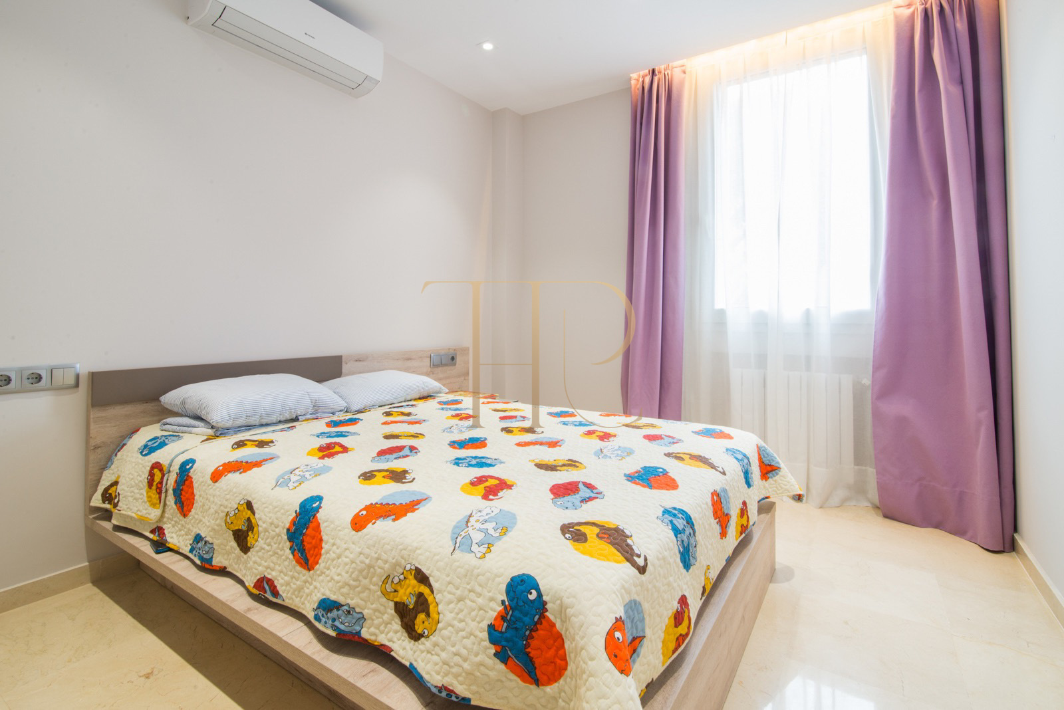
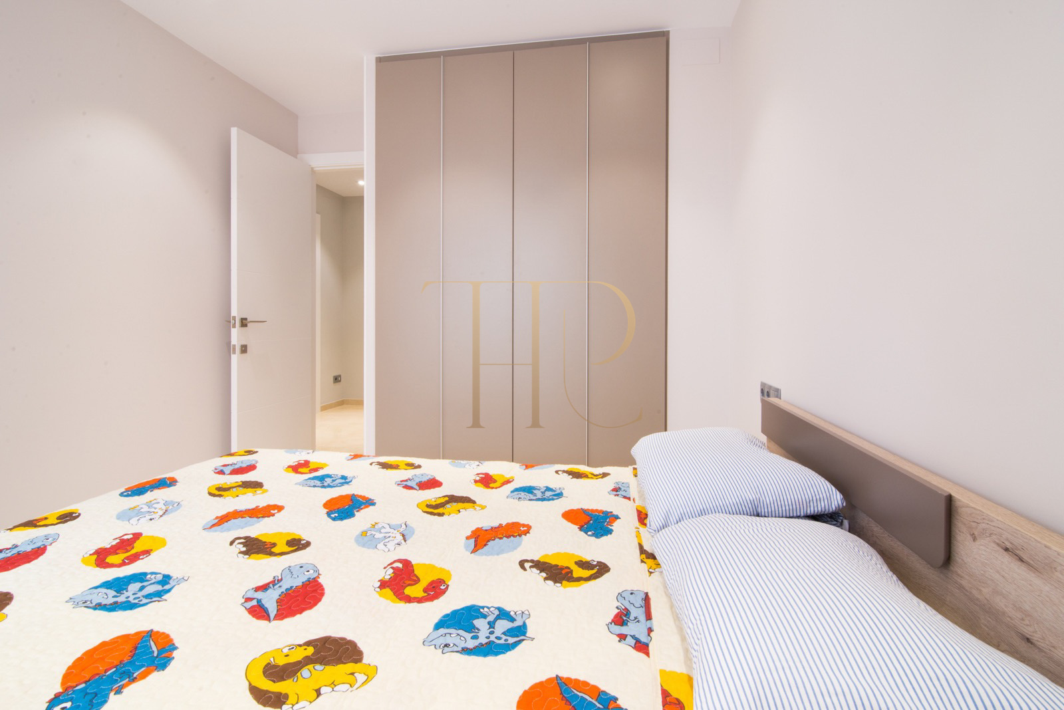
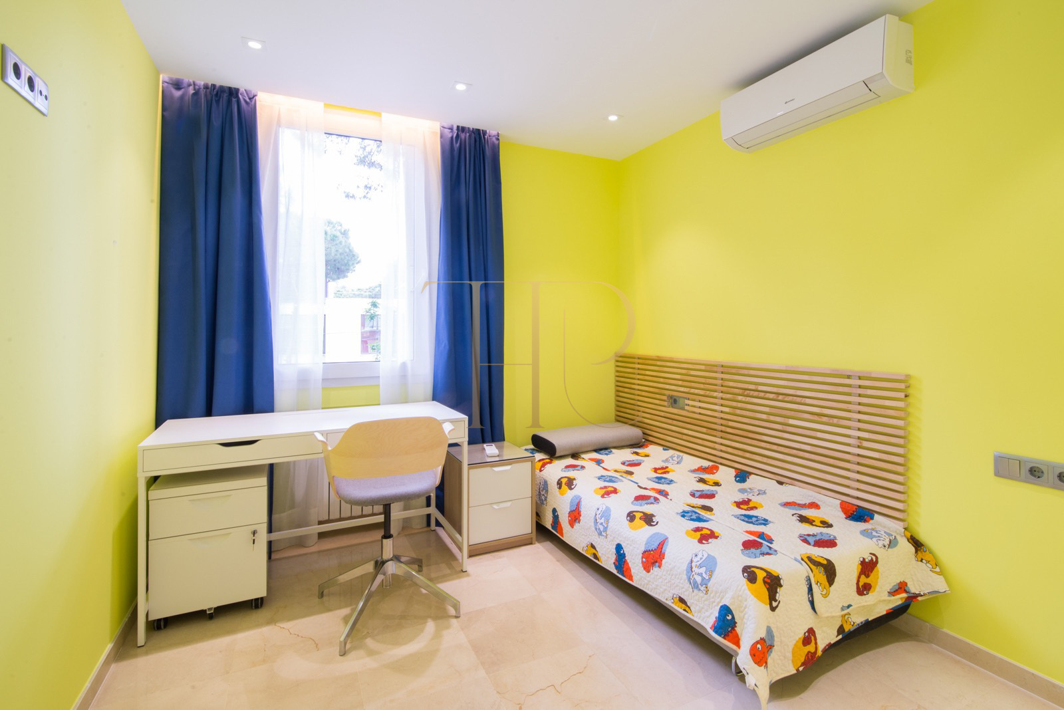
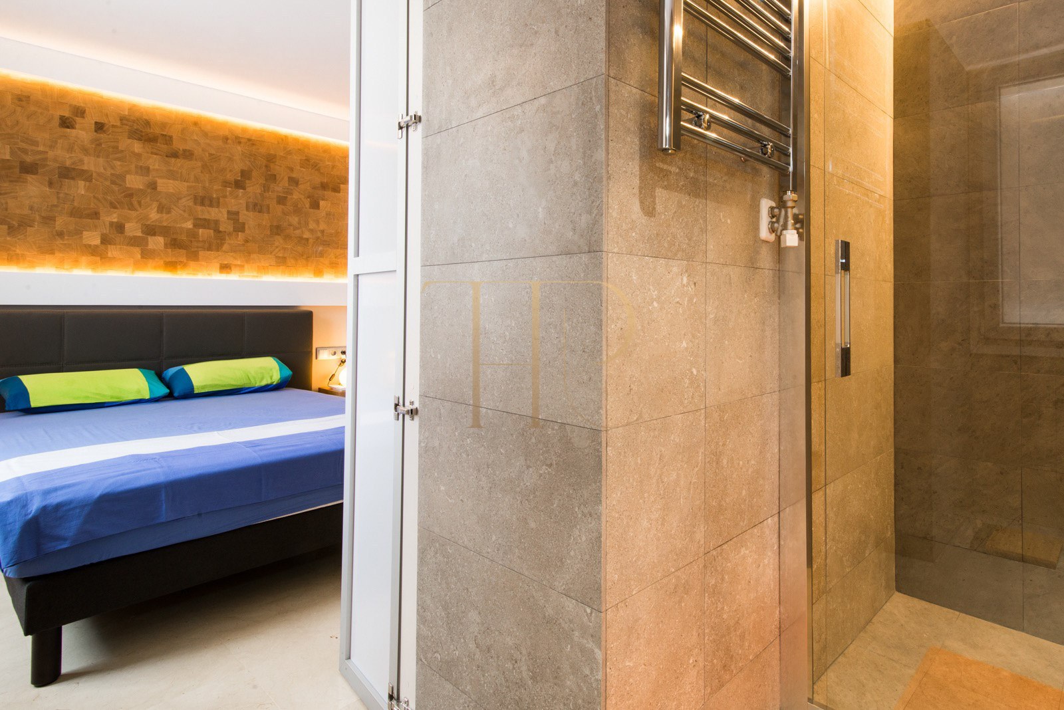
- Four bedrooms in the property file, including two suites.
- Three double bedrooms on the first upper residential level.
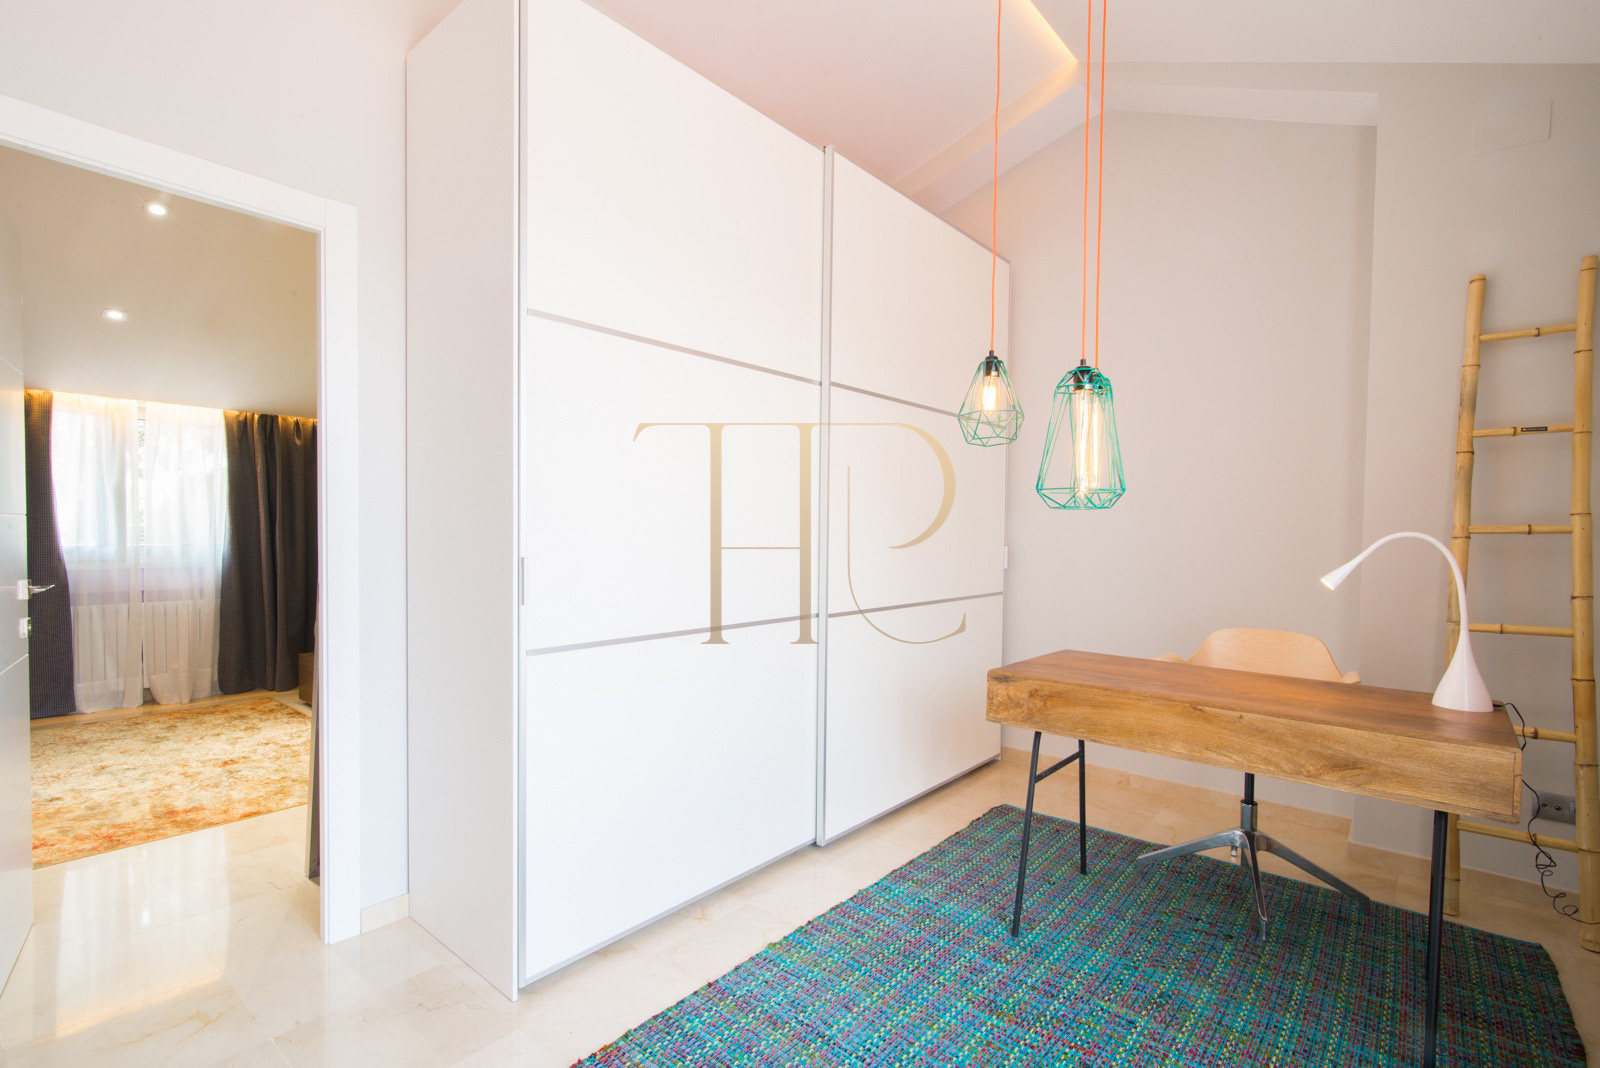
- Attic suite alongside a study.
- Three full bathrooms and a guest WC throughout the home.
Living areas
- Continuous living and dining area with an open kitchen.
- Living room access to the rear terrace.
- Entrance hall, laundry and guest WC on the entry level.
- Basement garage, forming one of the four overall levels.
Comfort and equipment
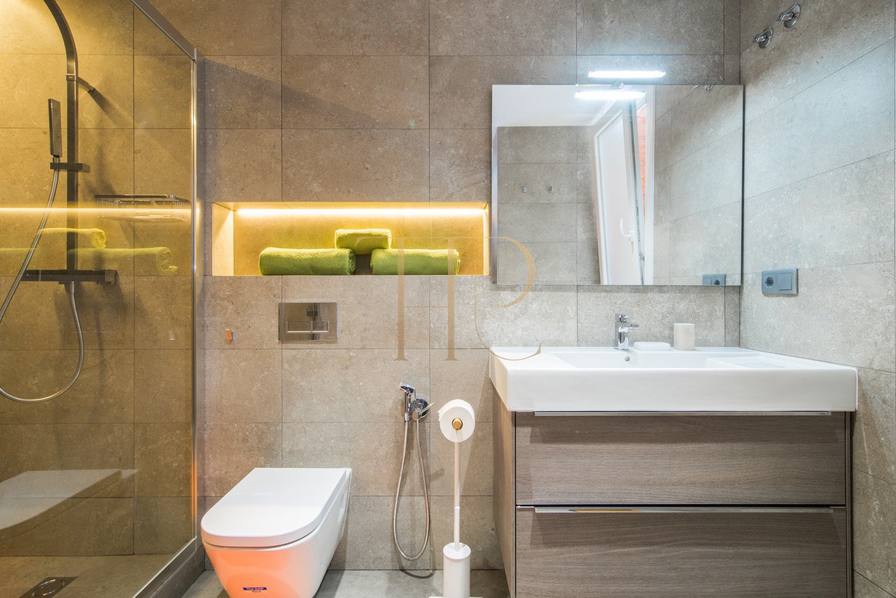
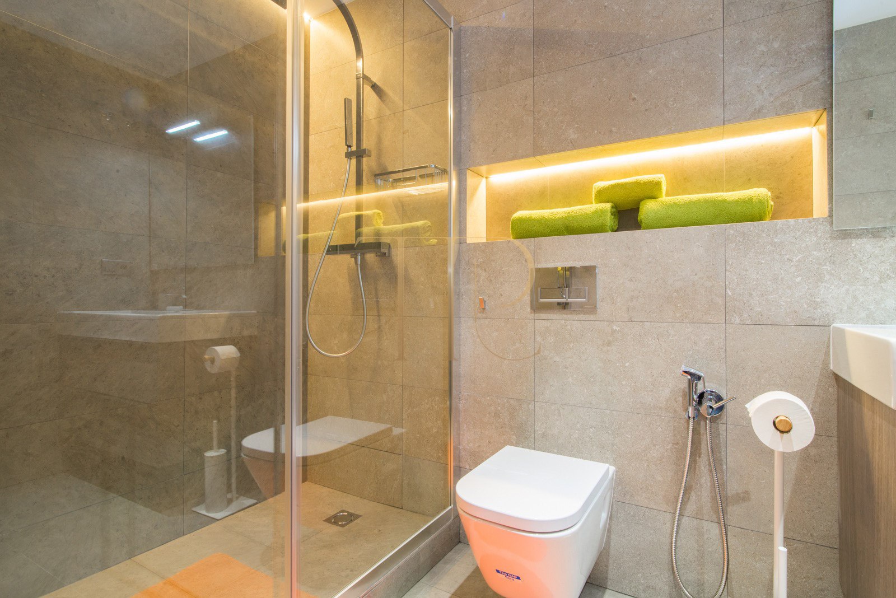
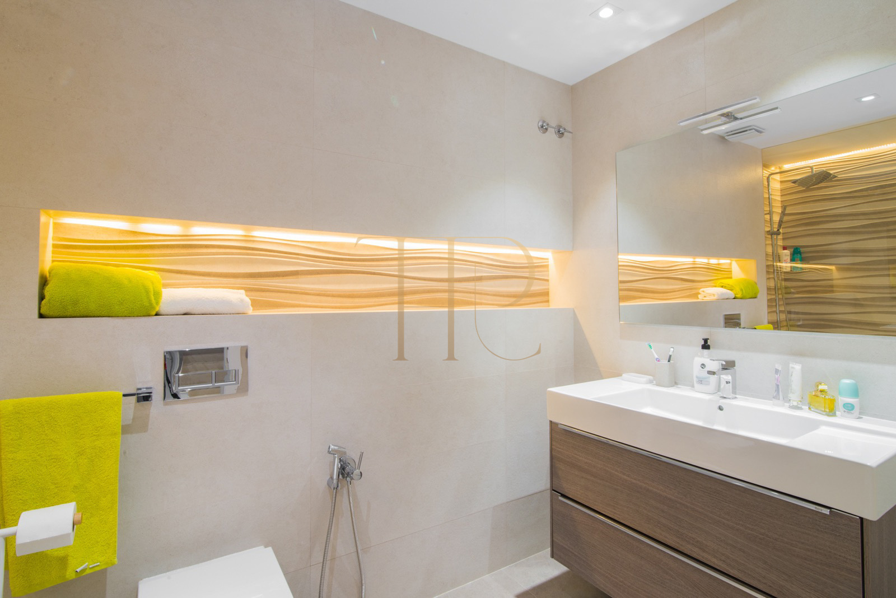
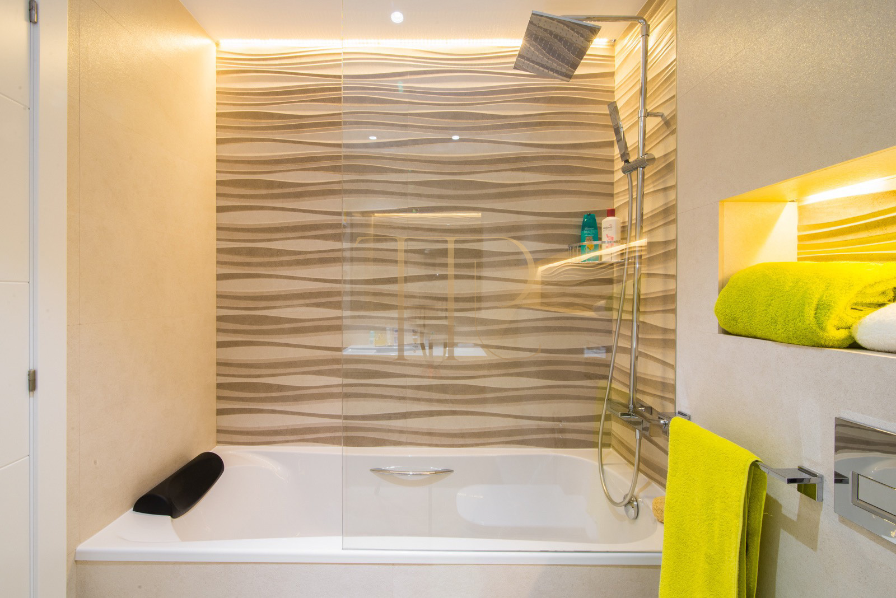
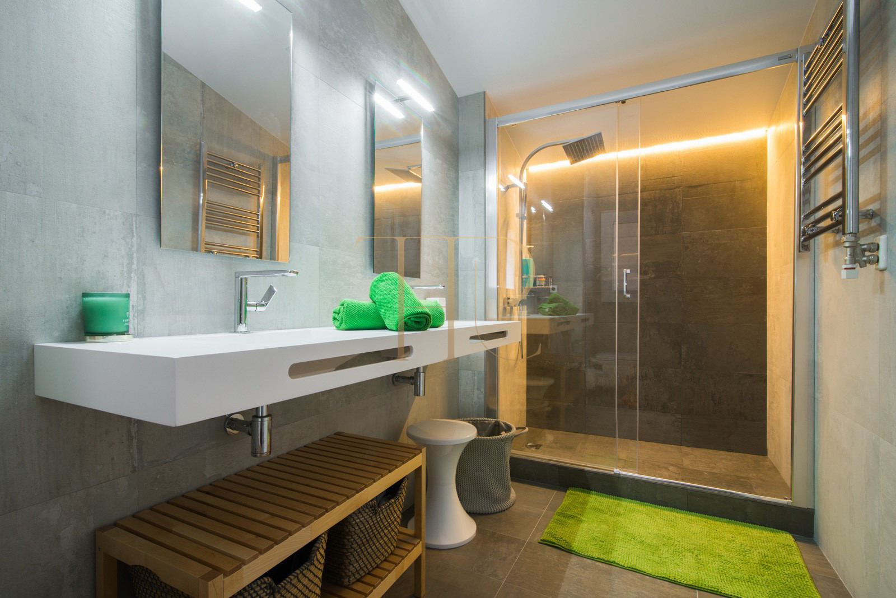
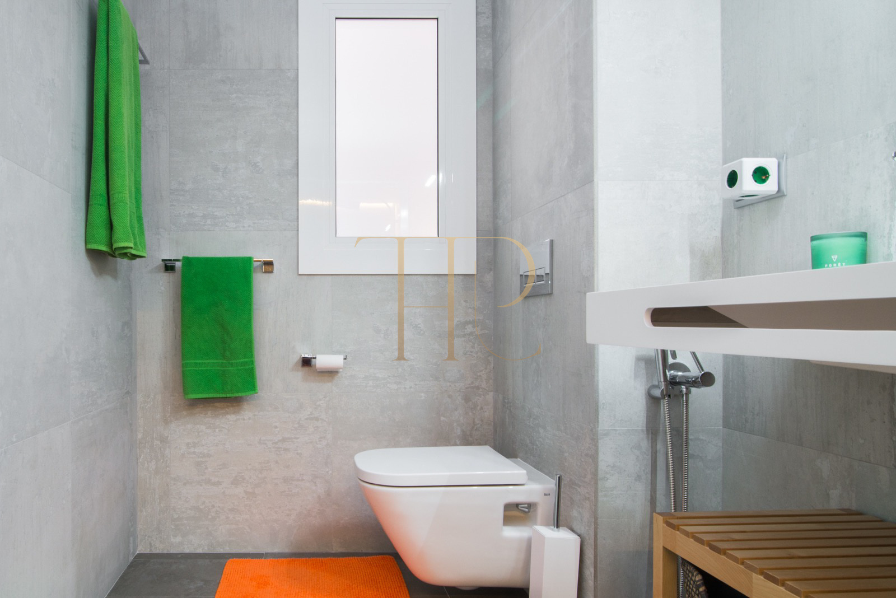
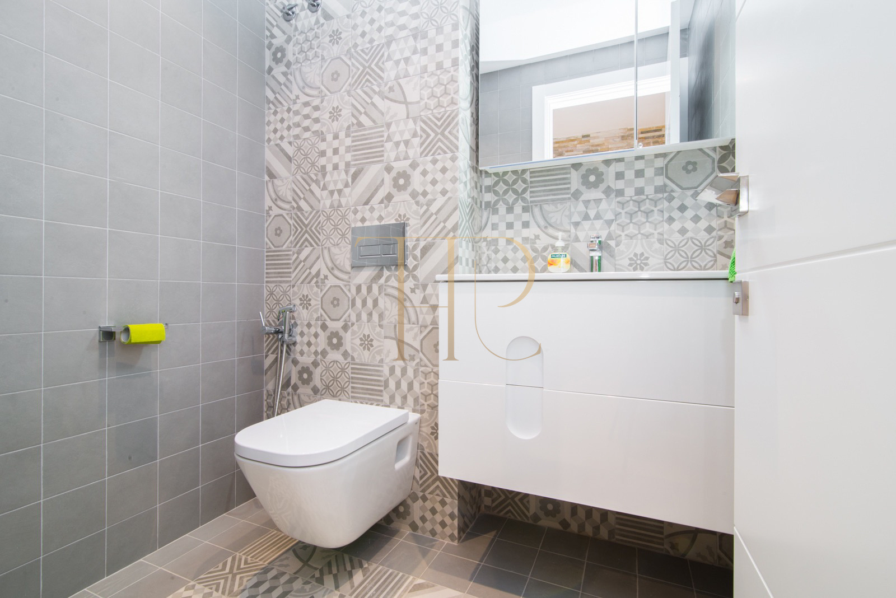
The comprehensive 2016 refurbishment introduced a modern aesthetic visible in the fitted kitchen, bathrooms and lighting. The property file describes air conditioning, gas heating and furnished accommodation. The garage provides two parking spaces, a practical feature for family use.
- Built in 1990; comprehensively refurbished in 2016.
- 237 m² total built area in the cadastral record.
- 174 m² of residential space and 35 m² of parking, plus common elements.
- Two-car garage according to the property file.
- Air conditioning, gas heating and an equipped kitchen.
Features of the sold property
THR343 has been sold. This listing retains the features of a renovated Gavà Mar home: four bedrooms, terraces, a communal pool and garden, and a garage for two vehicles. Its layout across three residential floors and a basement combines living, sleeping and working spaces close to the beach.
- Townhouse with a documented comprehensive refurbishment.
- Four bedrooms and a separate study.
- Private terraces and shared amenities.
- Two parking spaces in a coastal residential setting.
Find alternatives with Top House
If you are looking for a townhouse in Gavà Mar, contact Top House Realty. Our team can suggest available alternatives and help compare their layouts, outdoor spaces, parking and proximity to the beach.
 Costa Garraf
Gavà Mar
 Print
 Semi-Detached House
 237 m²
 4
 4
 3









