
Sold apartment near Francesc Macià, Barcelona
This apartment has been sold. These particulars present a Barcelona apartment close to Plaça Francesc Macià, with four rooms and interior design concept materials. The arrangement combines shared living areas, bedrooms and an additional room that can be considered as a study according to individual requirements.
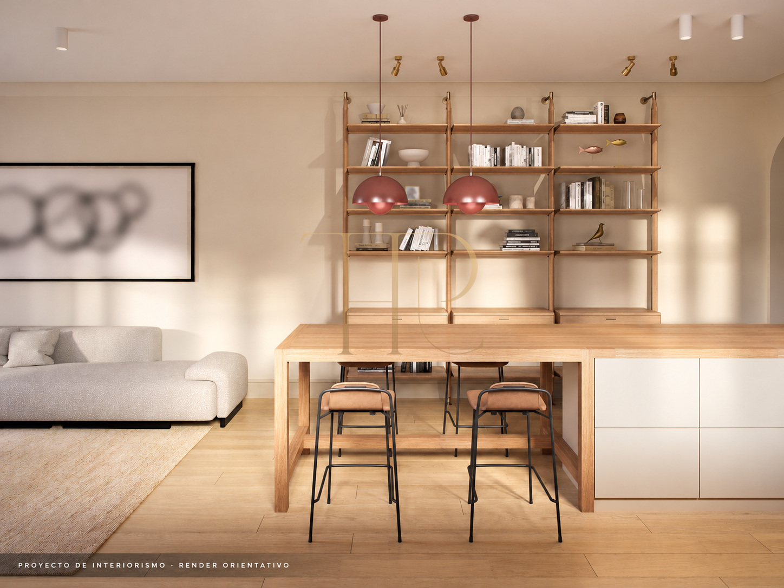
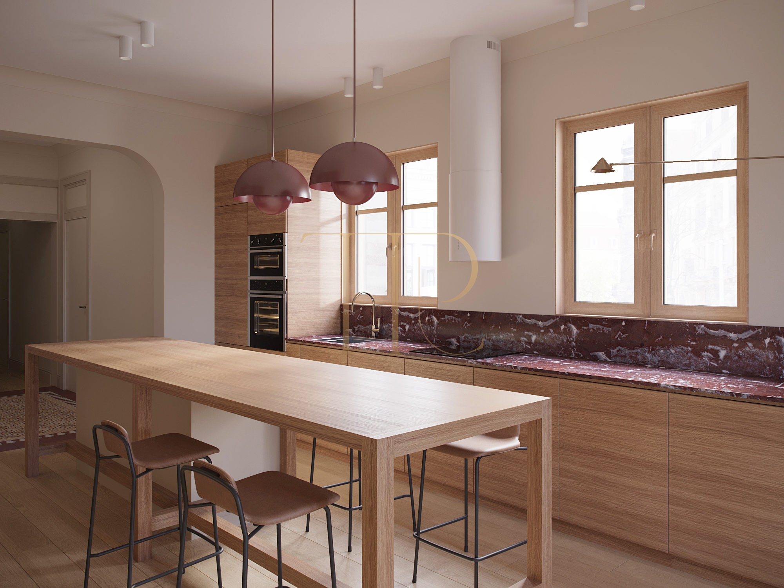
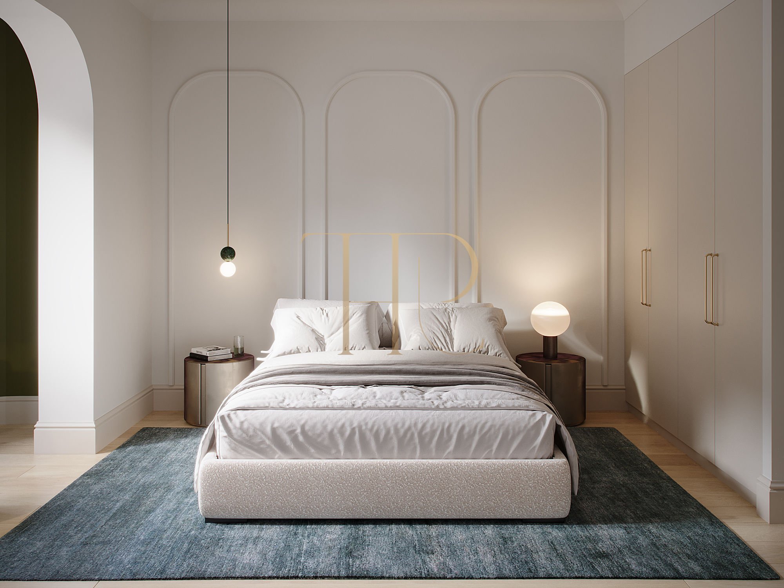
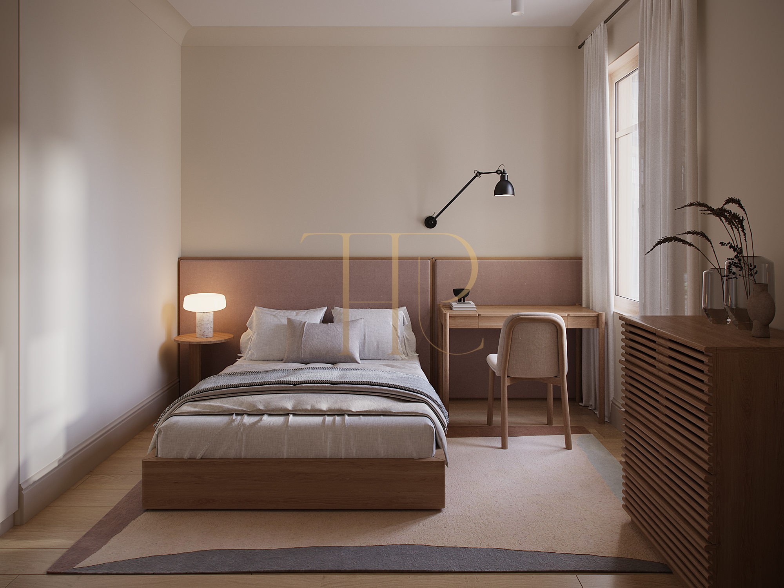
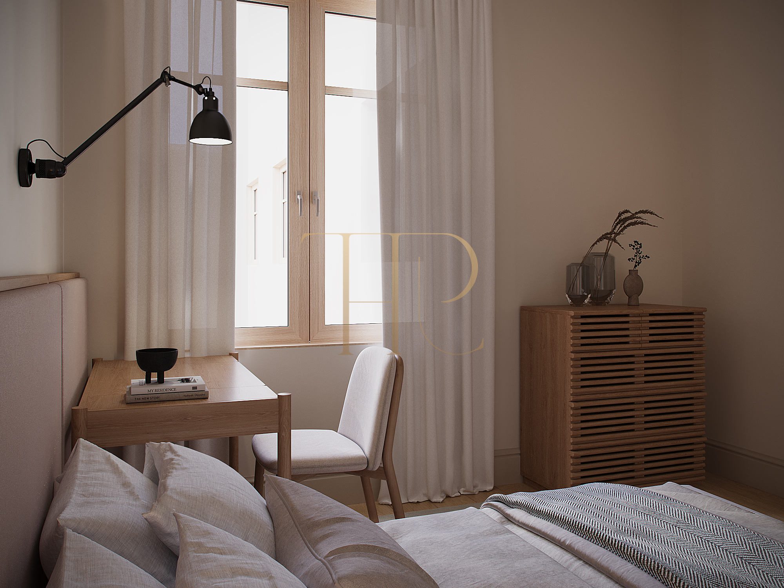
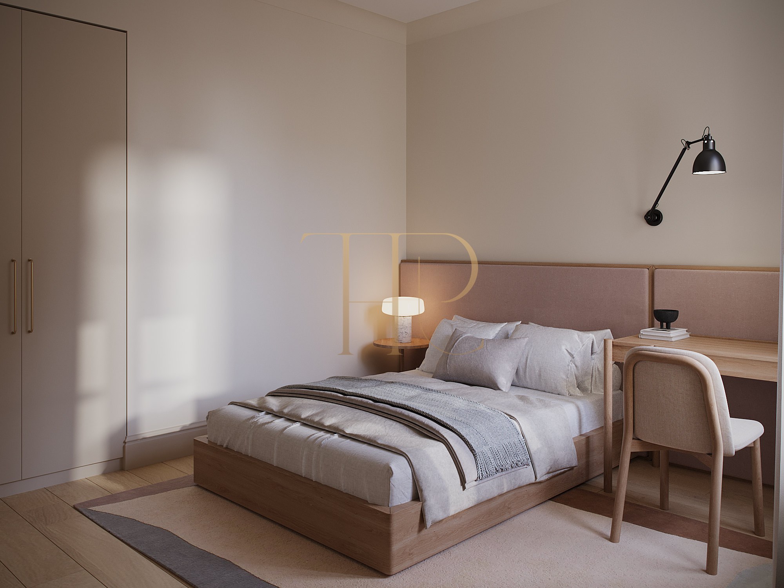
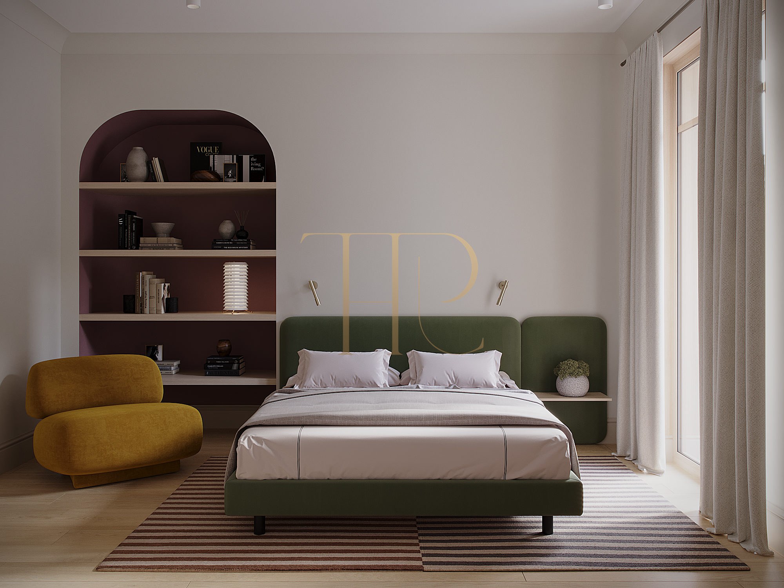
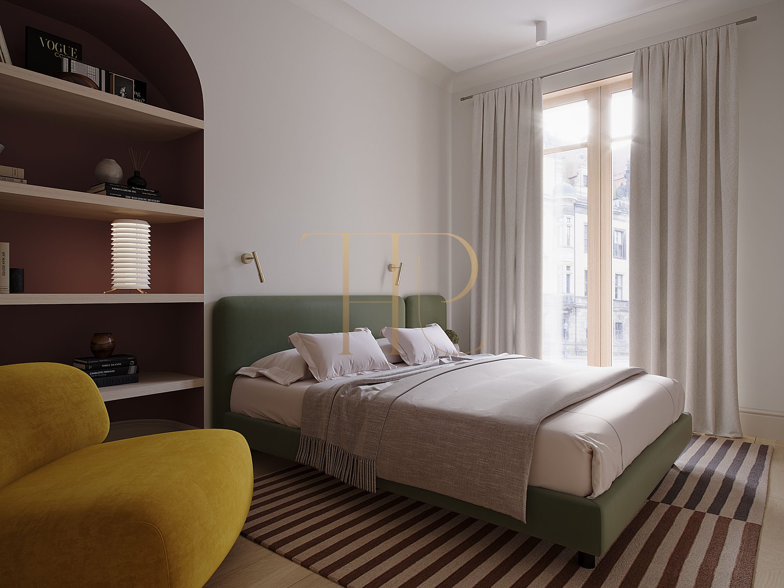
The gallery retains visualisations of the interior proposal: a daytime area related to the kitchen, storage solutions and different sleeping spaces. These images are illustrative renders and should be distinguished from photographs of the property's current condition, which can be requested from the team.
The property documentation describes 171 m² of built area and 158 m² of usable space, four rooms, two full bathrooms and a guest WC. The reference THR1195 is retained alongside the interior design project visualisations.
Location and urban life in Barcelona
The area around Plaça Francesc Macià combines housing, professional activity, shops and restaurants. Its place within Barcelona's urban fabric supports different working and everyday routines, with services and public transport in the surroundings.
- Barcelona, near Francesc Macià.
- Shops, restaurants and urban services.
- Residential and professional activity nearby.
- Connections with other city districts.
Floor area and outdoor relationship
The documents highlight an outward-facing living room and three double bedrooms, with daylight in the main accommodation. The usable area recorded in the sheet should be distinguished from built area. Openings and proportions shown in the visualisations belong to a proposal and should be checked against the property's documents.
- Advertised built area of 171 m².
- 158 m² usable according to marketing documents.
- Outward-facing living room in the original description.
- Four-room accommodation with different possible uses.
Residential arrangement
The local description distinguishes three double bedrooms from a smaller room for a study or staff use. Shared accommodation centres on the living room and kitchen. The interior concept illustrates possible furniture and finish arrangements; the final configuration and equipment should be confirmed with the team.
Sleeping quarters
- Four rooms according to the property sheet.
- Three double bedrooms in the original description.
- Additional room for a study or ancillary use.
- Two full bathrooms and a guest WC documented.
Living areas and kitchen
- Large outward-facing living room according to the local text.
- Kitchen described as equipped in the documents.
- Proposed relationship between the kitchen and shared living spaces.
- Storage solutions and a table area depicted in the renders.
Comfort and proposed finishes
The local sheet records individual heating, while the current particulars include air conditioning. The visualisations explore warm tones, timber, stone-effect surfaces and different lighting solutions. These features describe the graphic proposal and do not by themselves establish a handover inventory.
- Individual heating according to the local sheet.
- Air conditioning recorded in the web particulars.
- Proposed joinery, lighting and storage.
- Final finishes and inventory by enquiry.
Commercial information and documents
THR1195 has been sold. The listing and visualisations remain as a reference for its interior design proposal, with shared living spaces, bedrooms and storage solutions.
- Property reference THR1195.
- Advertised price of €1,000,000.
- Interior visualisations identified as illustrative.
- Ask about availability, documents and current condition.
Request information from Top House
If you are looking for a Barcelona home near Francesc Macià, contact Top House. Our team can suggest available alternatives according to your requirements for layout, workspace and location.
 Barcelona
 Print
 Apartment
 171 m²
 4
 2









