
House for sale and rent with pool in Castelldefels
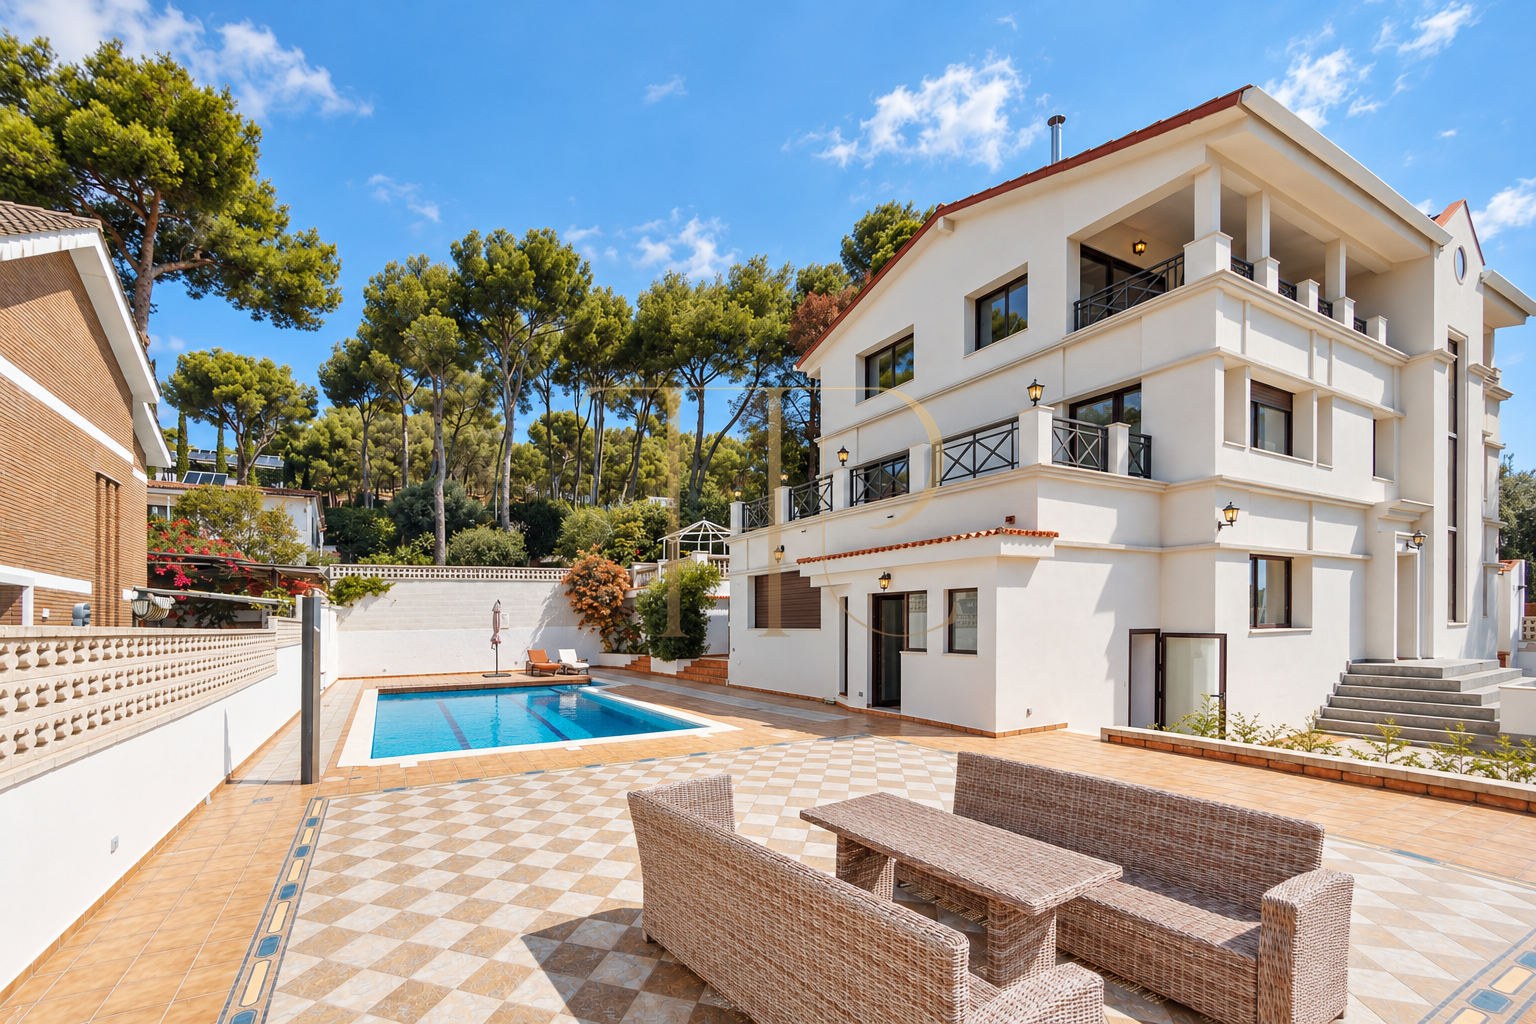
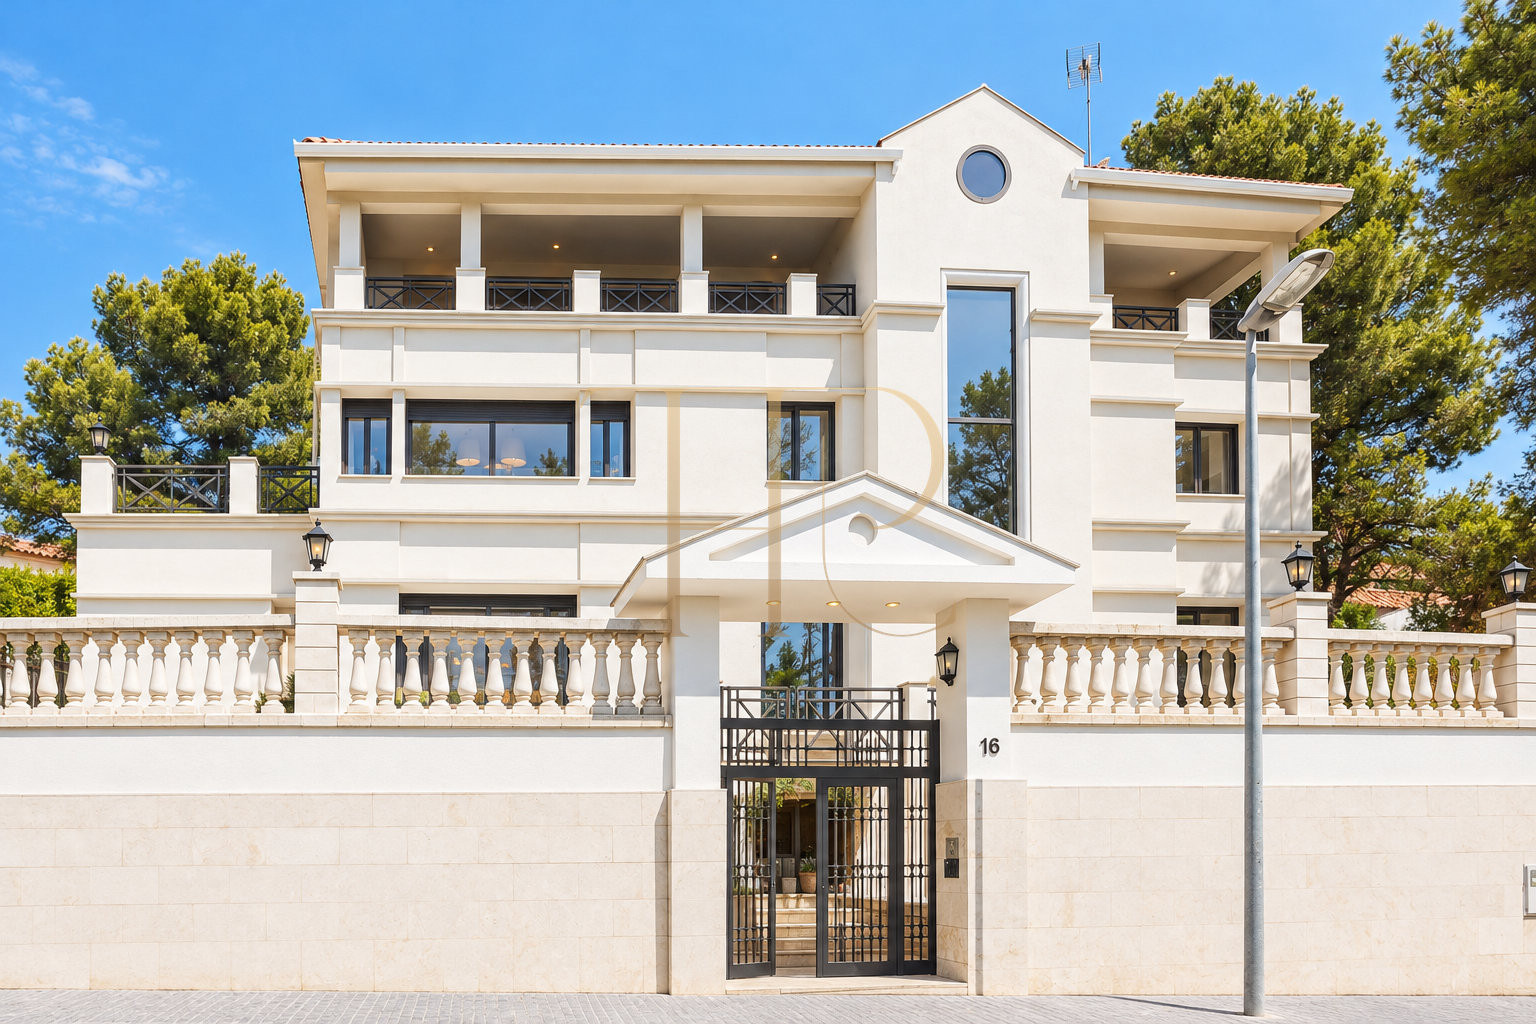
A house in an elevated part of Castelldefels combining generous interiors, terraces and garden spaces. Its three floors separate everyday living, bedrooms and flexible rooms, with open coastal outlooks from different parts of the property.
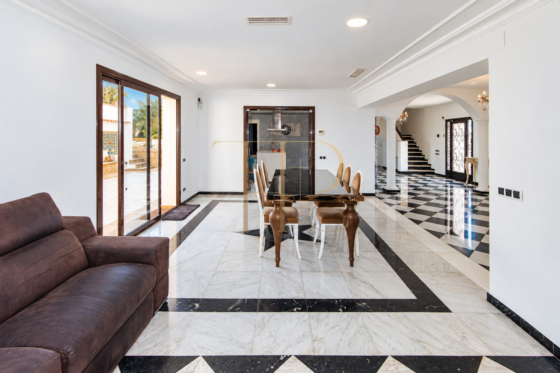
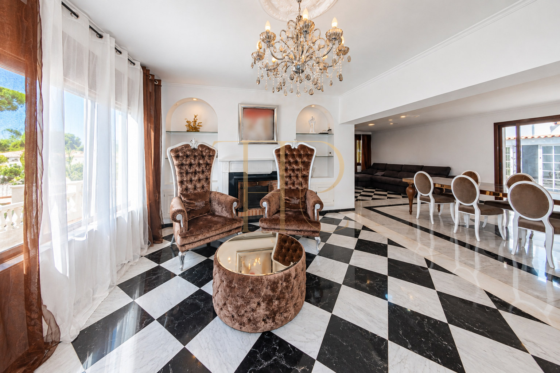
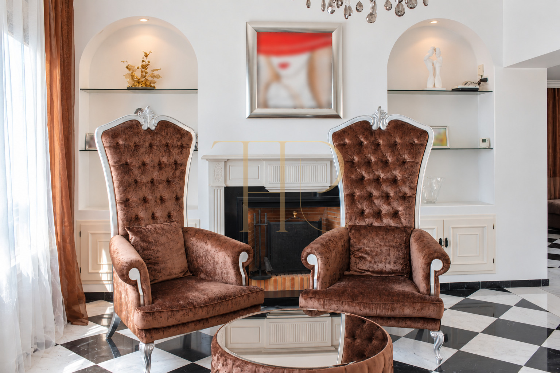
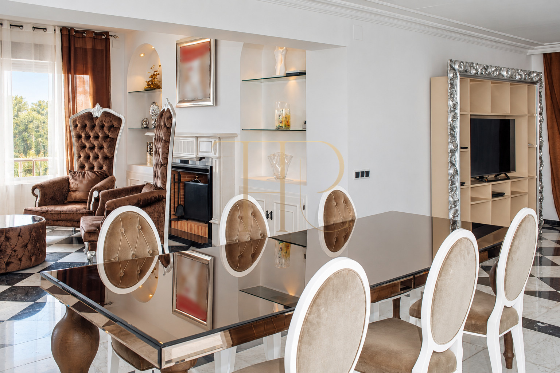
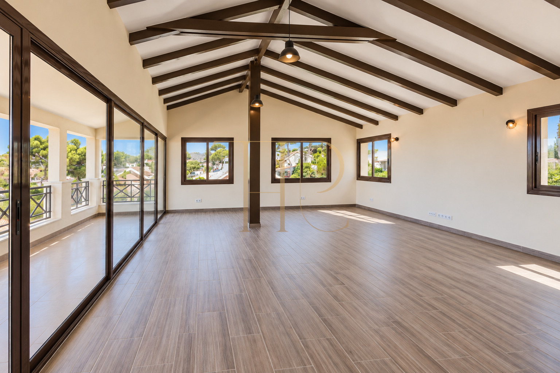
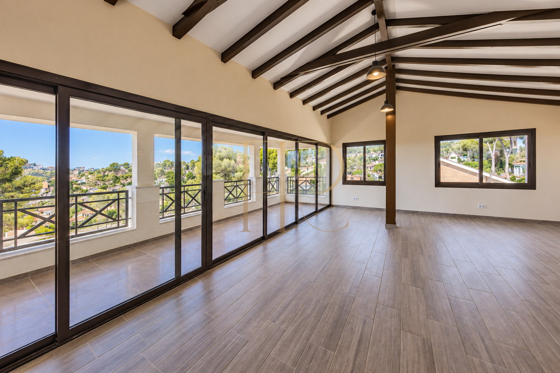
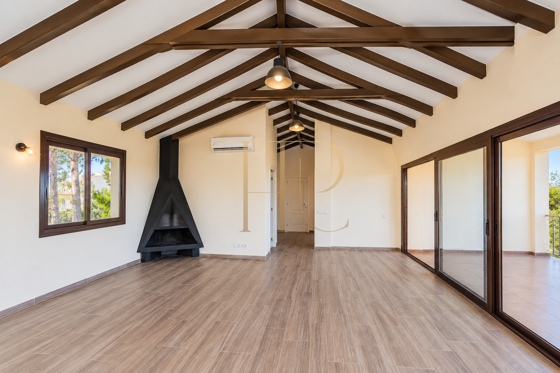
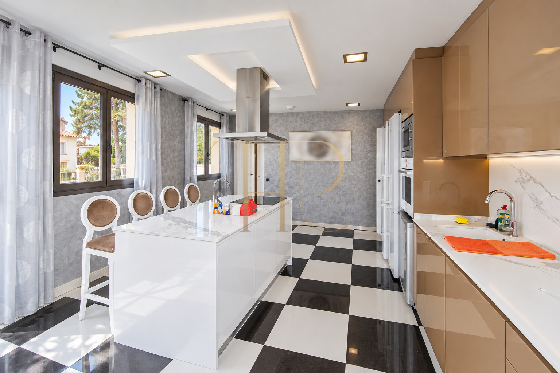
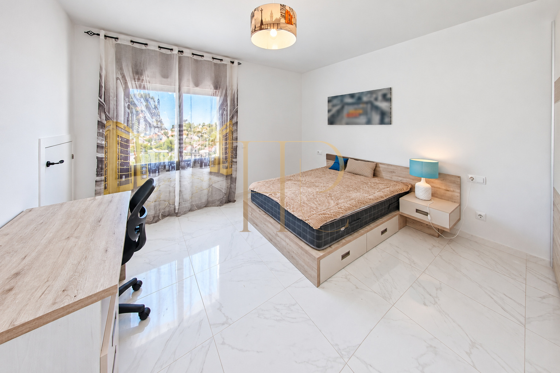
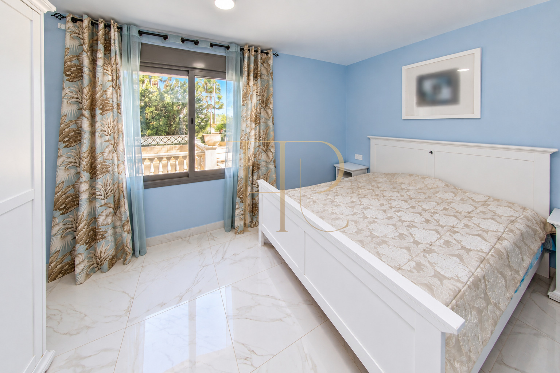
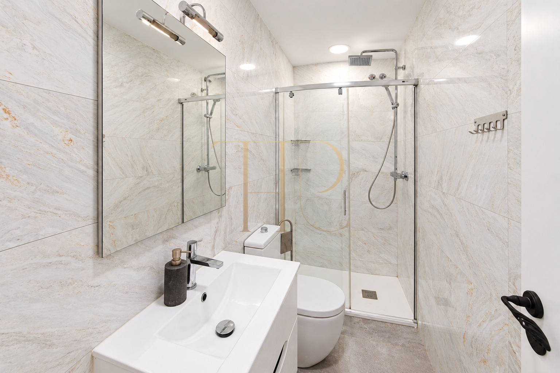
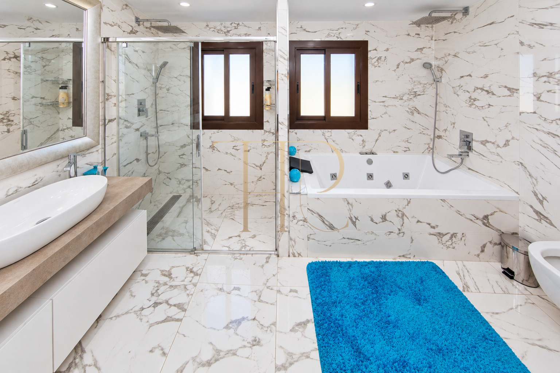
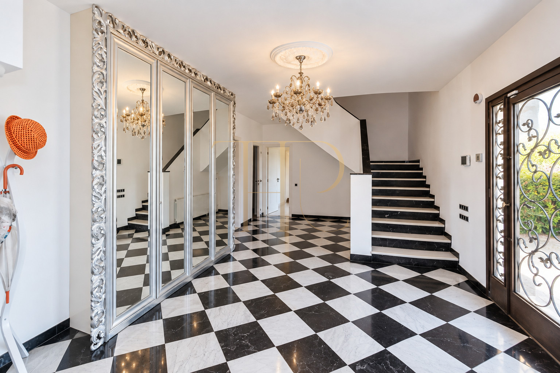
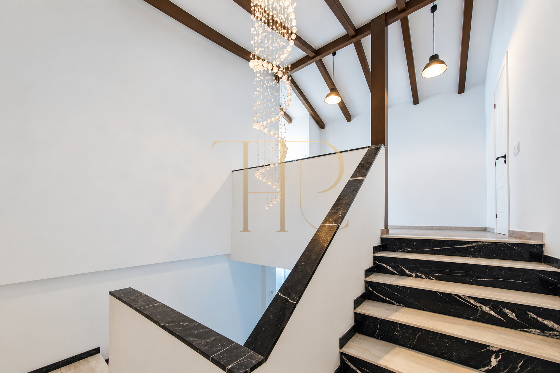
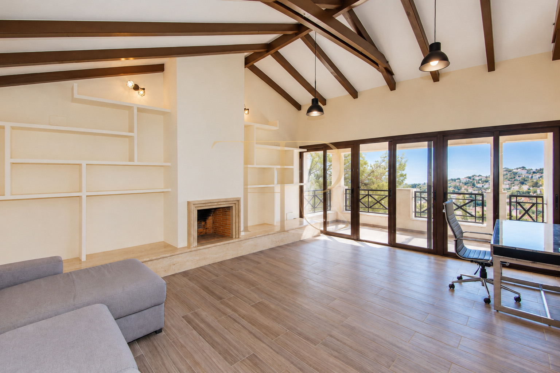
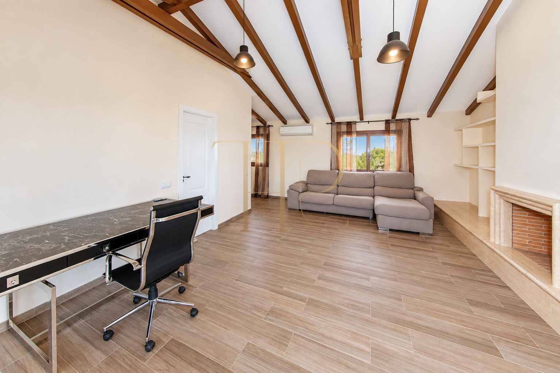
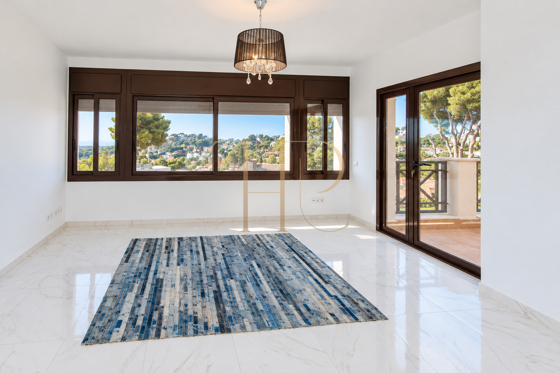
The interiors offer varied settings: pale marble and chequered floors in the principal areas, extensive windows in the living and dining room, and upper spaces with exposed timber roof beams. Terraces accompany several rooms and connect the house with pine surroundings and the Mediterranean horizon.
THR1156 has 592 m² of built area on a 1,375 m² plot, with seven bedrooms and eight bathrooms. Built in 2006, the house is arranged over three floors. The pool, garden and barbecue area complement outdoor living.
Strategic location and lifestyle
The elevated setting offers residential surroundings with sea views and access to Castelldefels services. Beaches, the Garraf landscape and connections towards Barcelona and the airport allow families to combine home life, work and leisure within the municipality and its surroundings.
- Residential setting in upper Castelldefels.
- Access to international schools, shops and restaurants in the area.
- A property to consider as a main home or second residence.
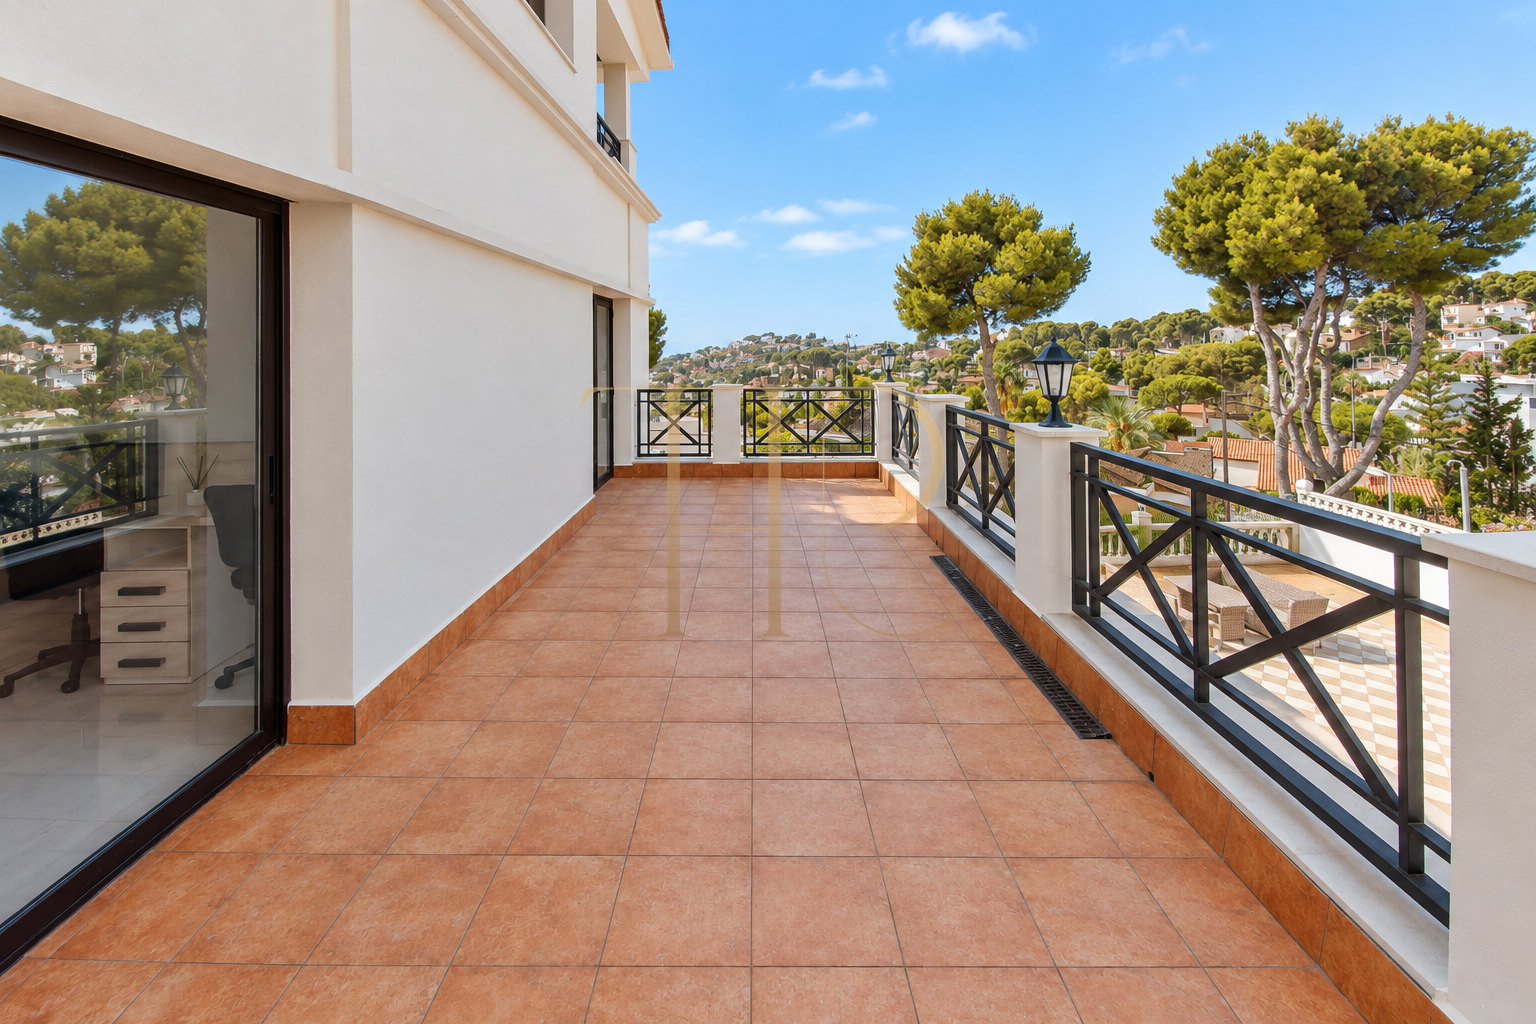
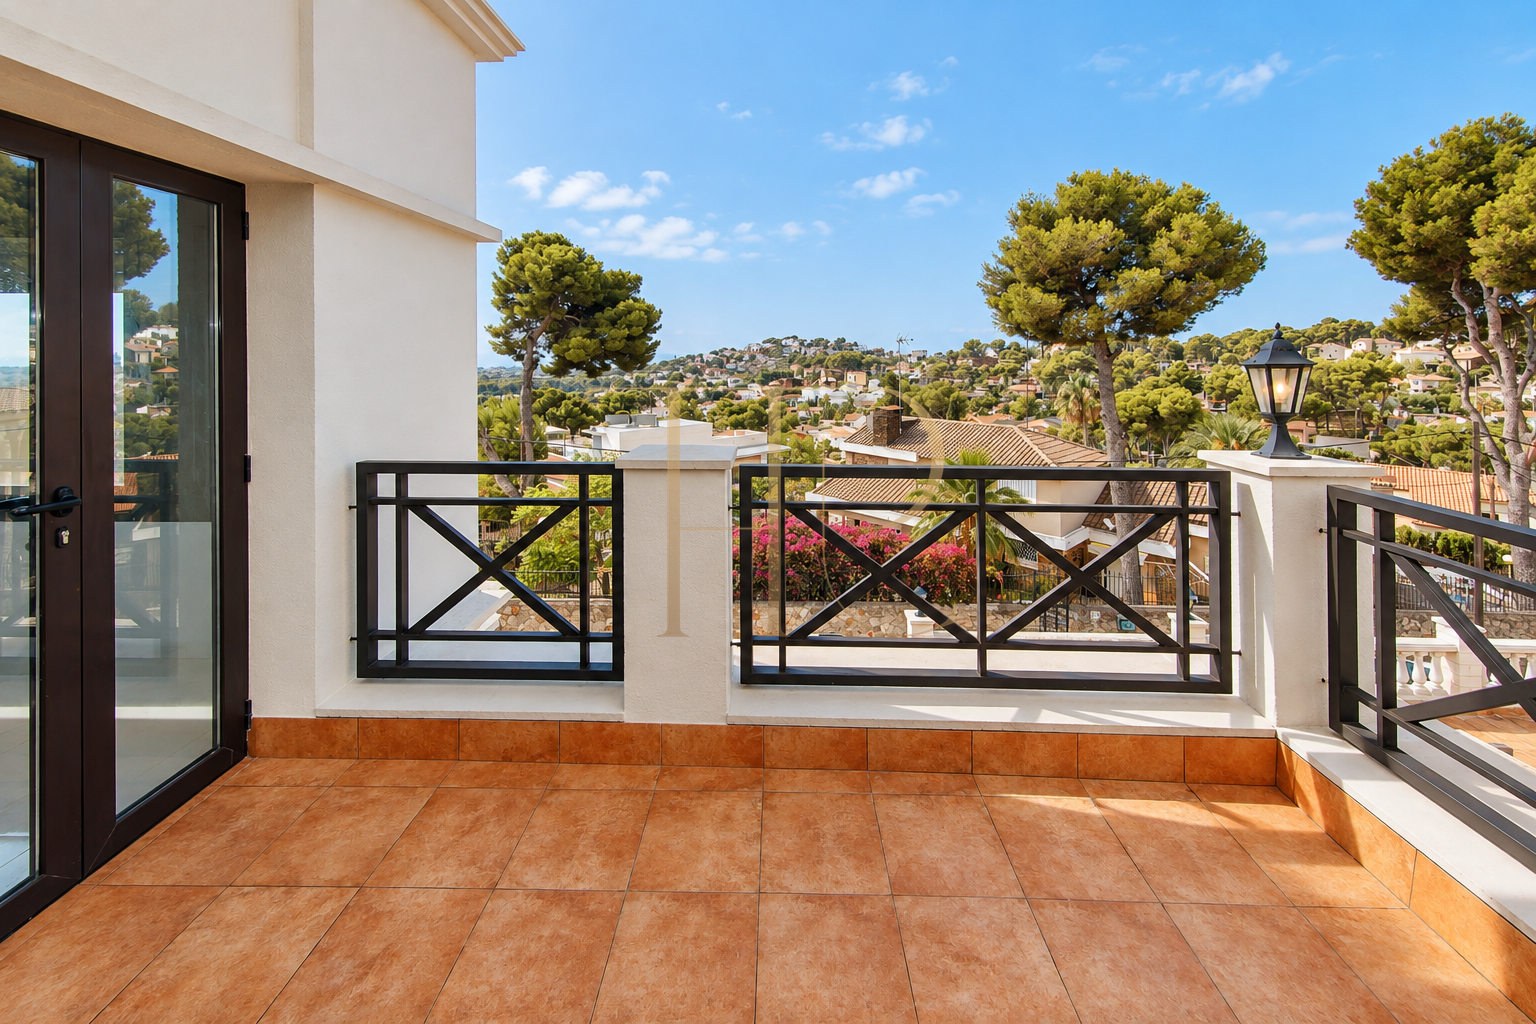
- Terraces facing the urban and coastal landscape.
Outdoor spaces and dimensions
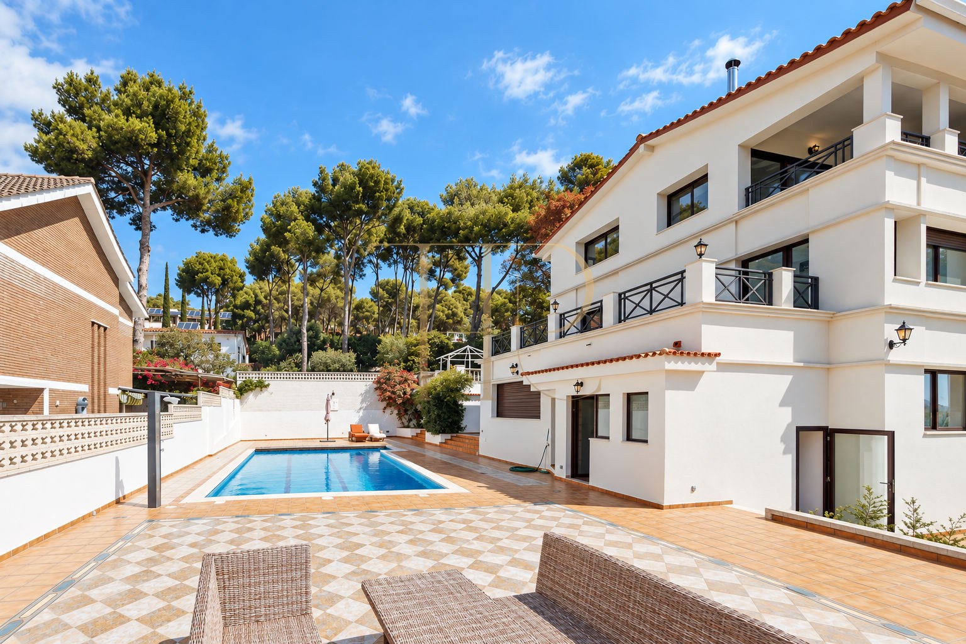
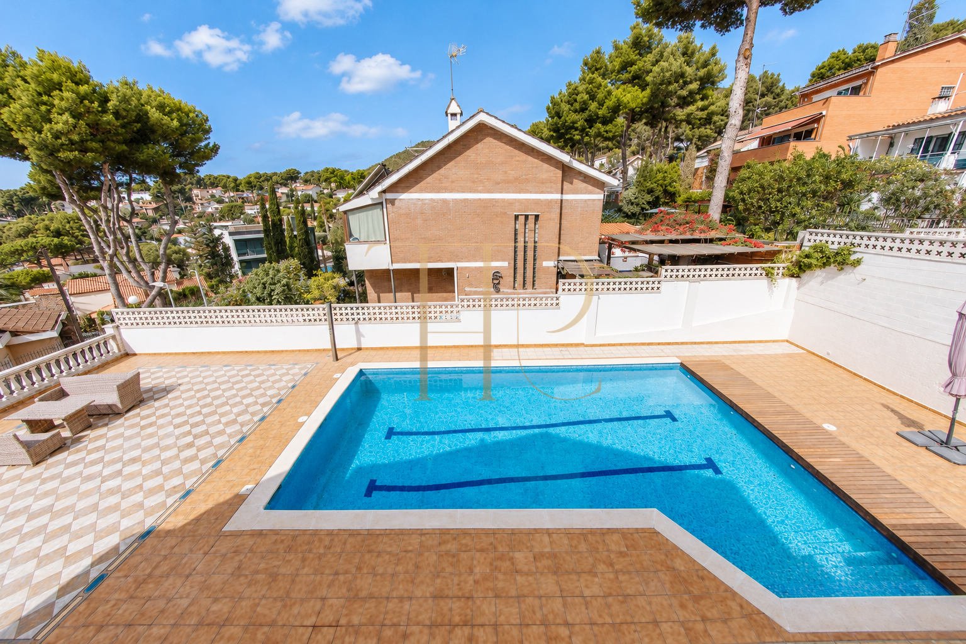
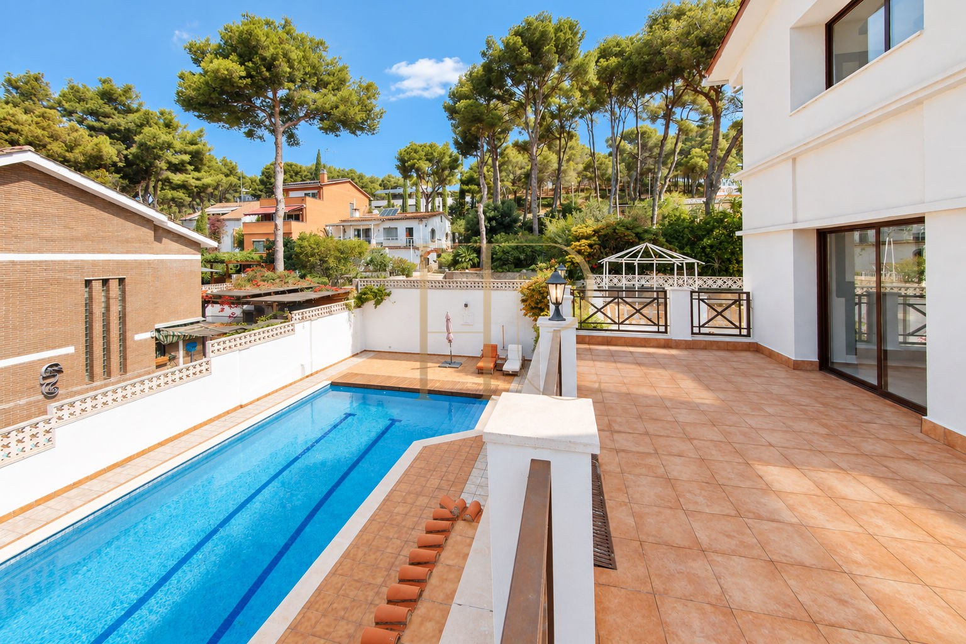
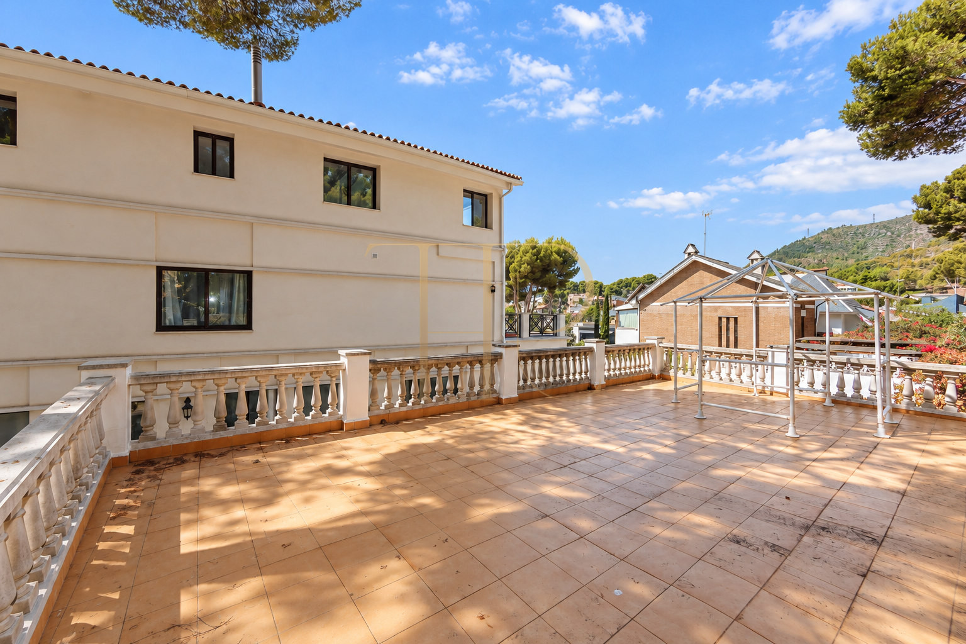
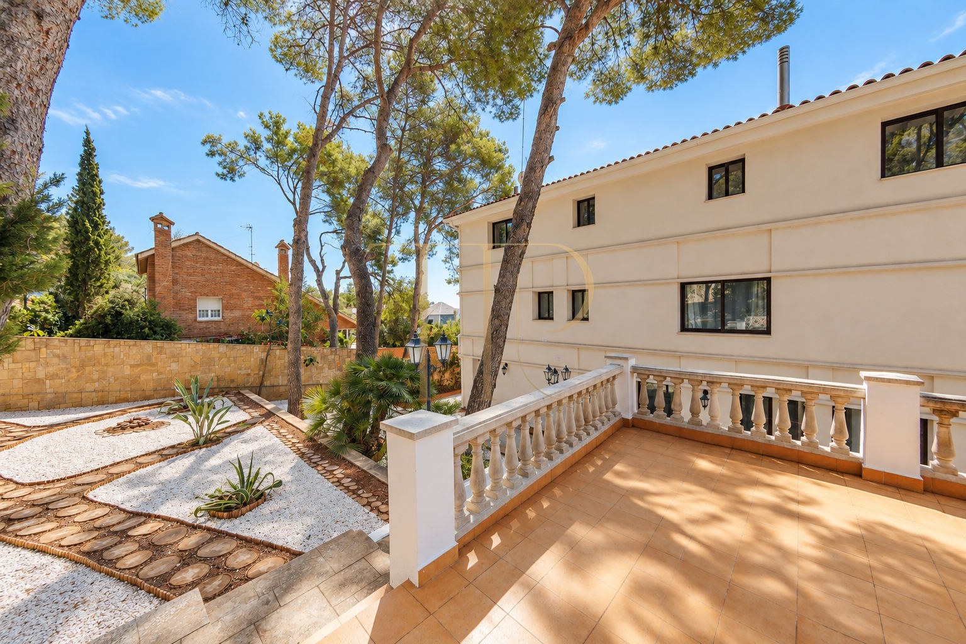
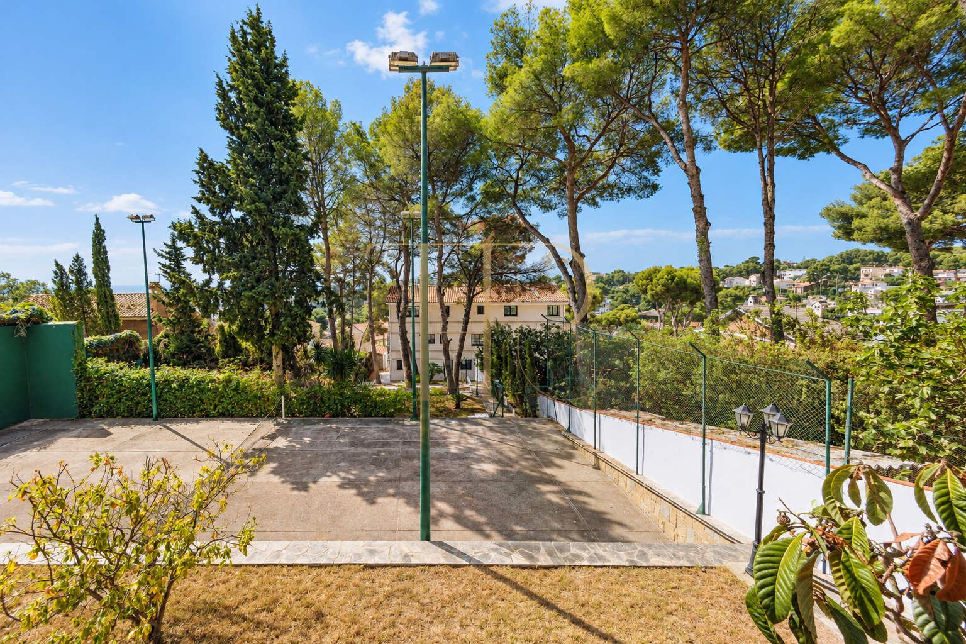
The plot organises outdoor areas at different heights, including terraces beside the house, the pool and garden. Covered spaces, balconies and paved areas provide alternative settings for gathering or relaxing throughout the day.
- 1,375 m² plot.
- Private pool with outlooks towards the coastal surroundings.
- Garden with trees and planting.
- Terraces linked to different rooms.
- Barbecue area.
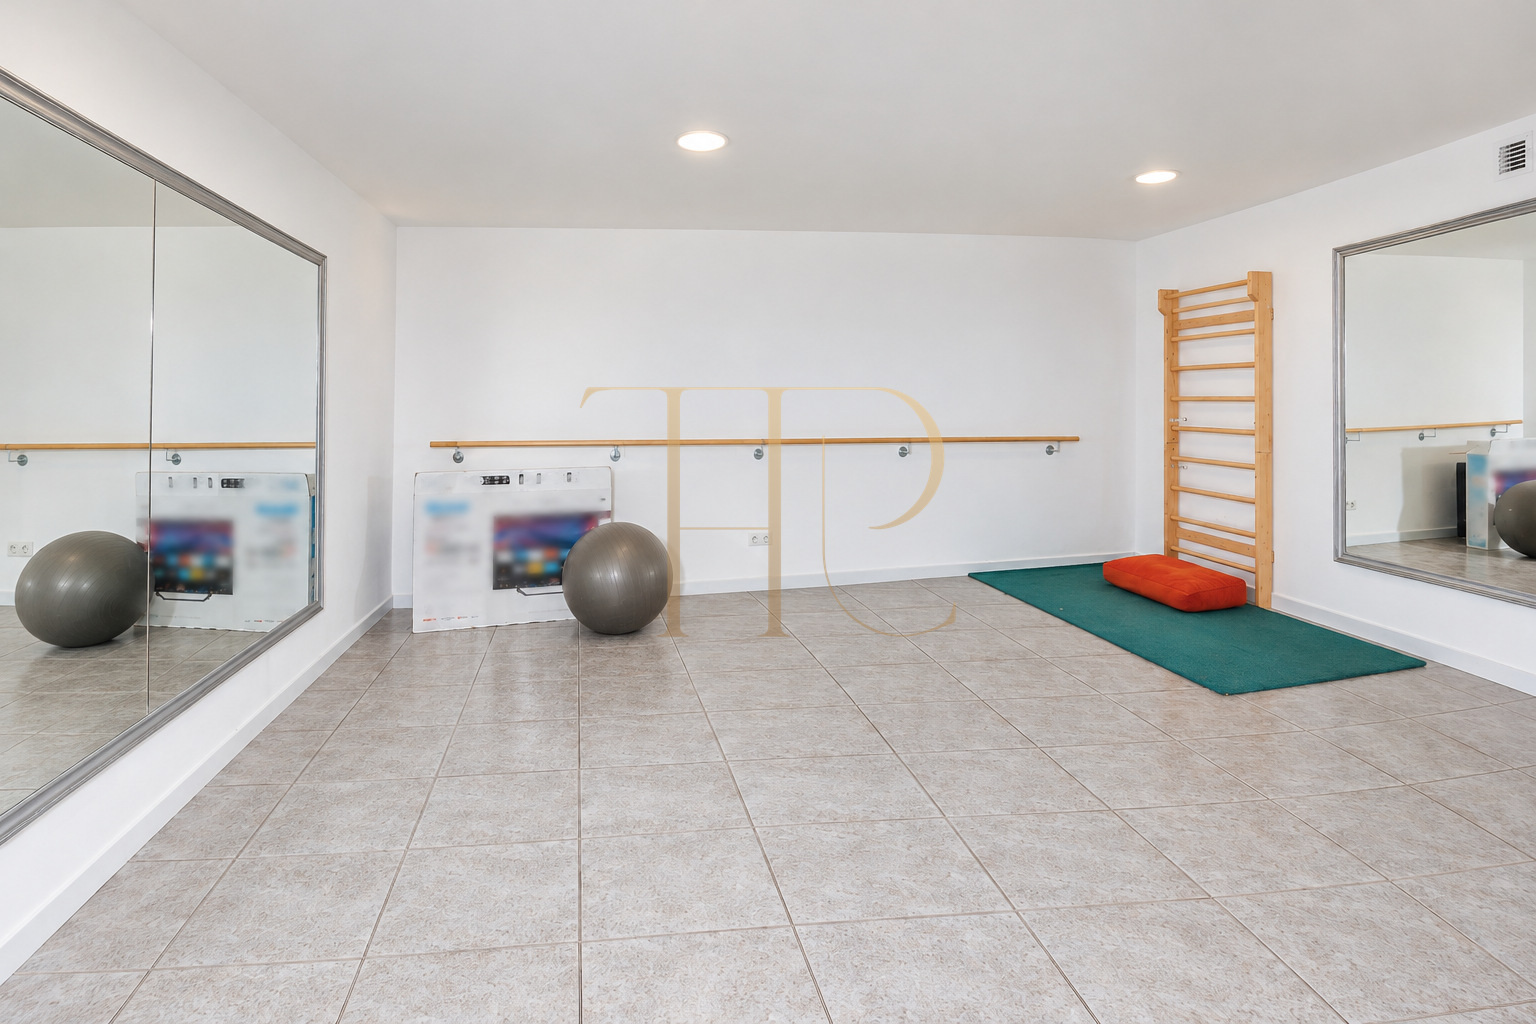
- Covered area for sports activities.
Spacious and flexible layout
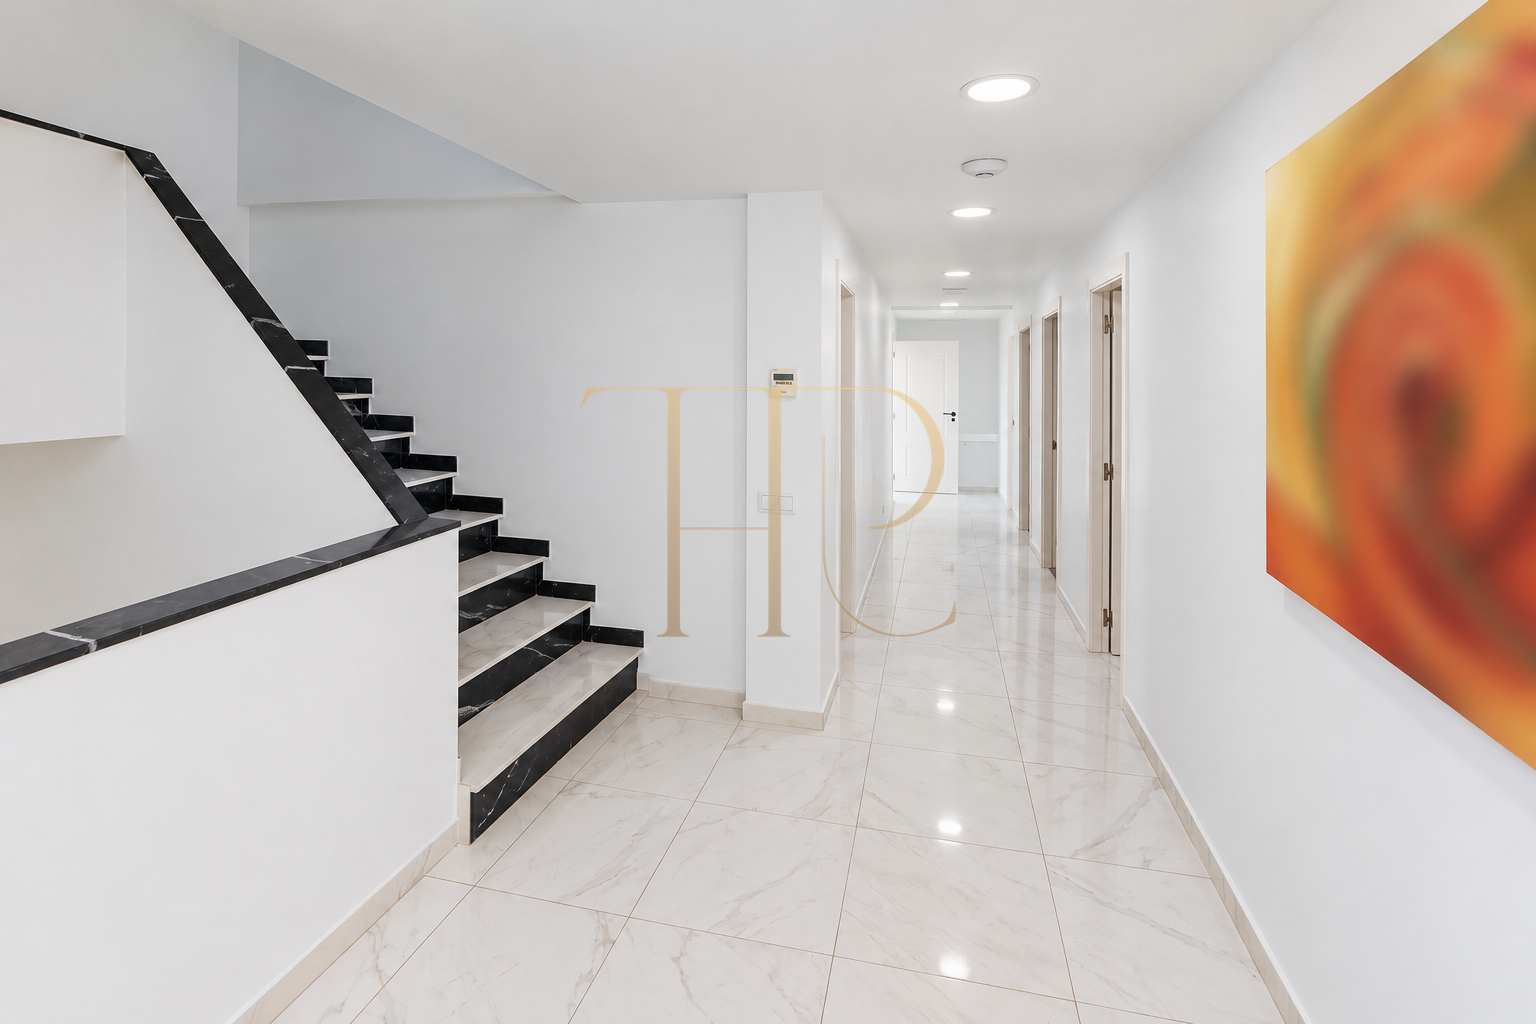
The principal entrance leads to the hall, shared living areas and kitchen. Bedrooms and additional spaces occupy the upper levels, allowing the rooms to respond to different family needs without assuming specific building work or layout changes.
Sleeping quarters
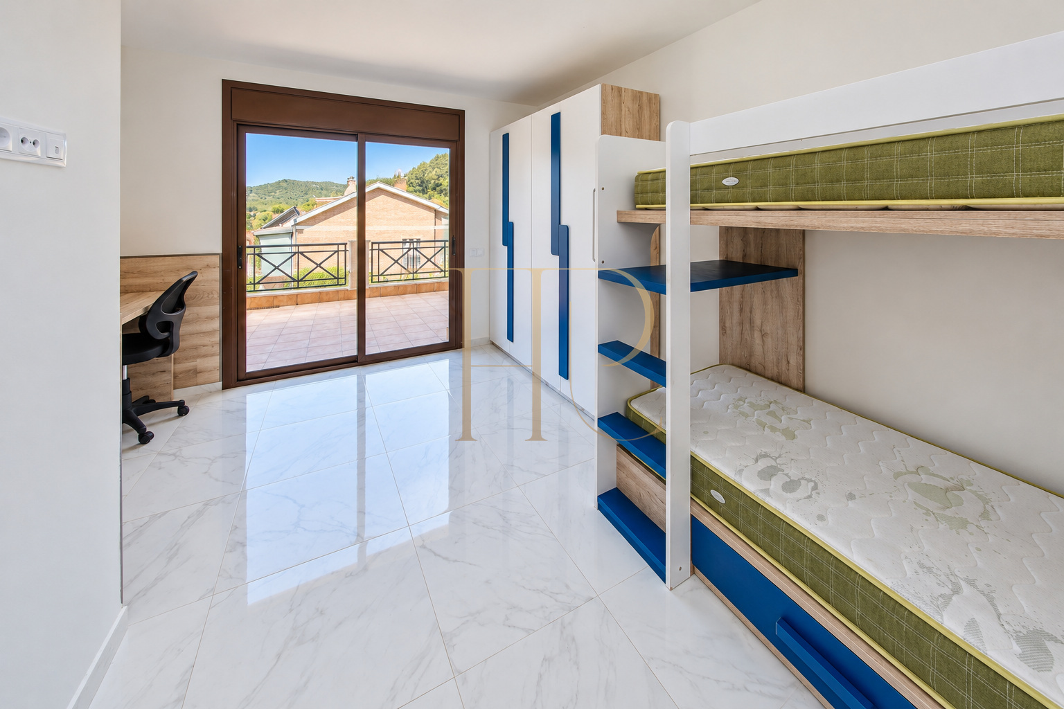
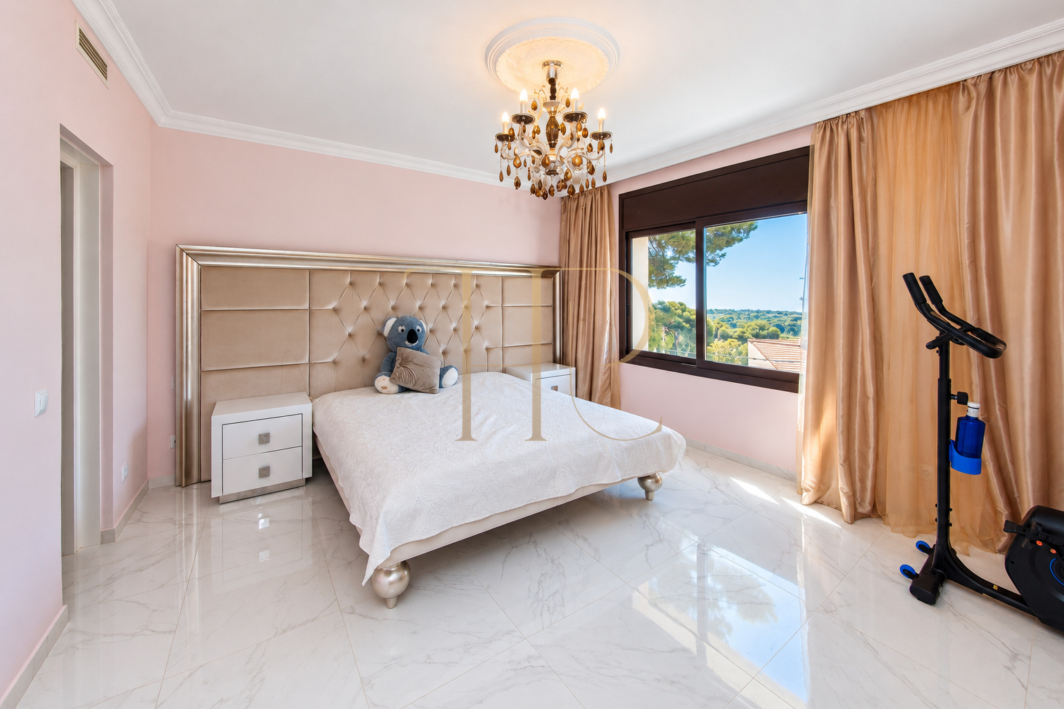
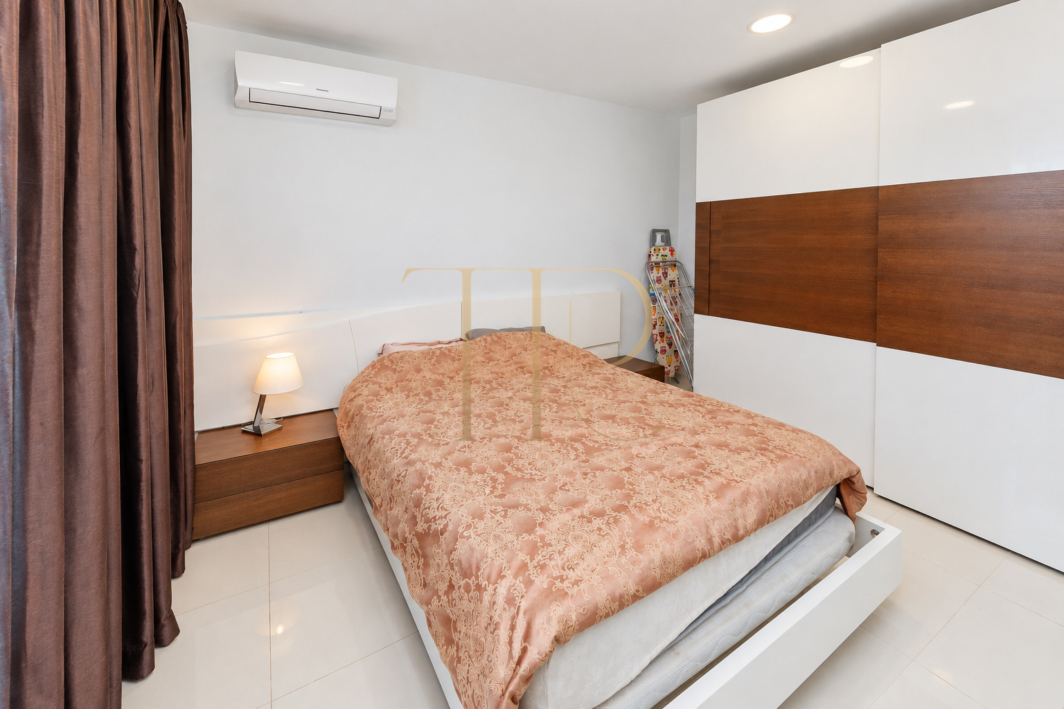
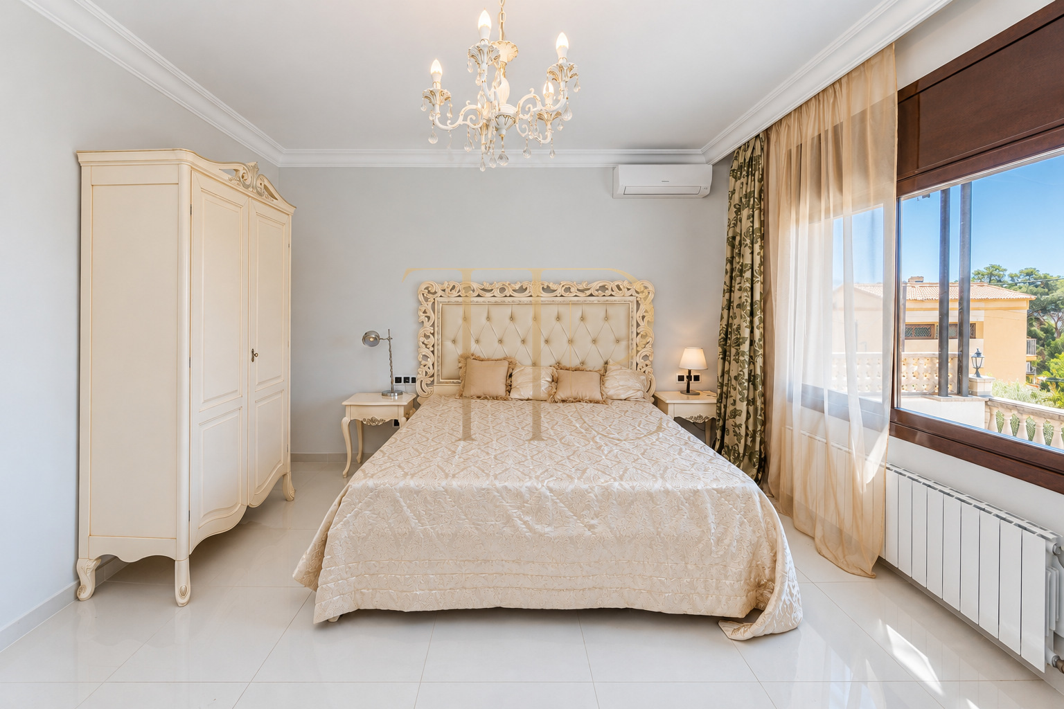
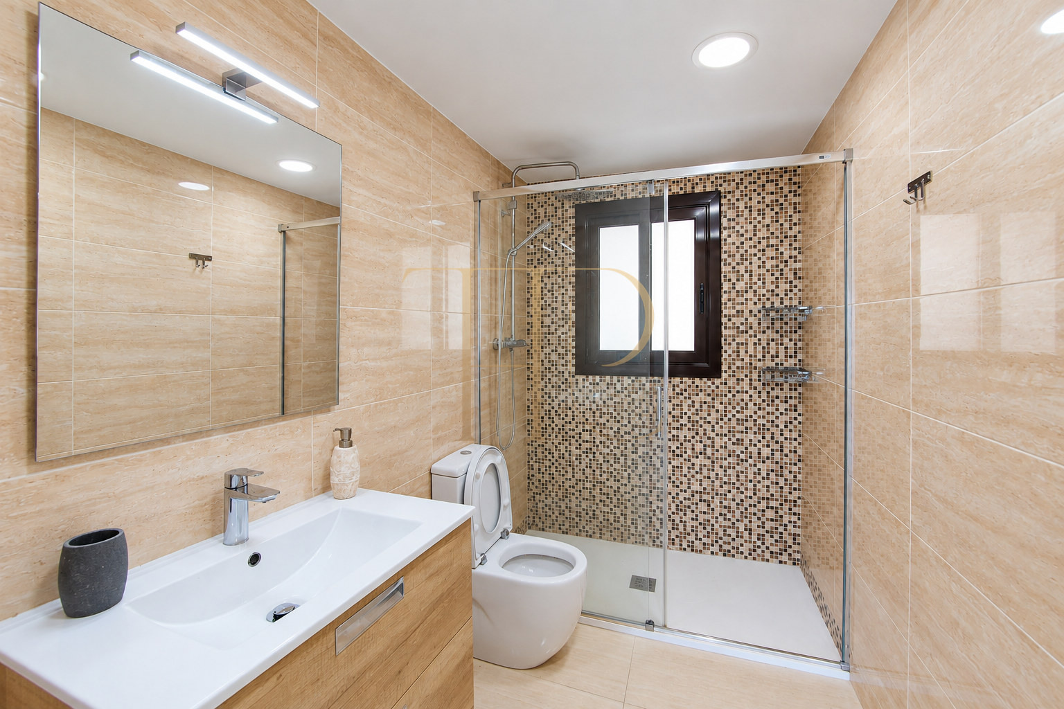
- Seven bedrooms and eight bathrooms.
- Double bedroom with its own bathroom on the principal floor according to the description.
- Five double bedrooms and three bathrooms described on the next floor.
- Terrace access from several bedrooms.
- Additional upper-floor rooms complement the sleeping areas.
Living areas
- Entrance hall and living and dining room.
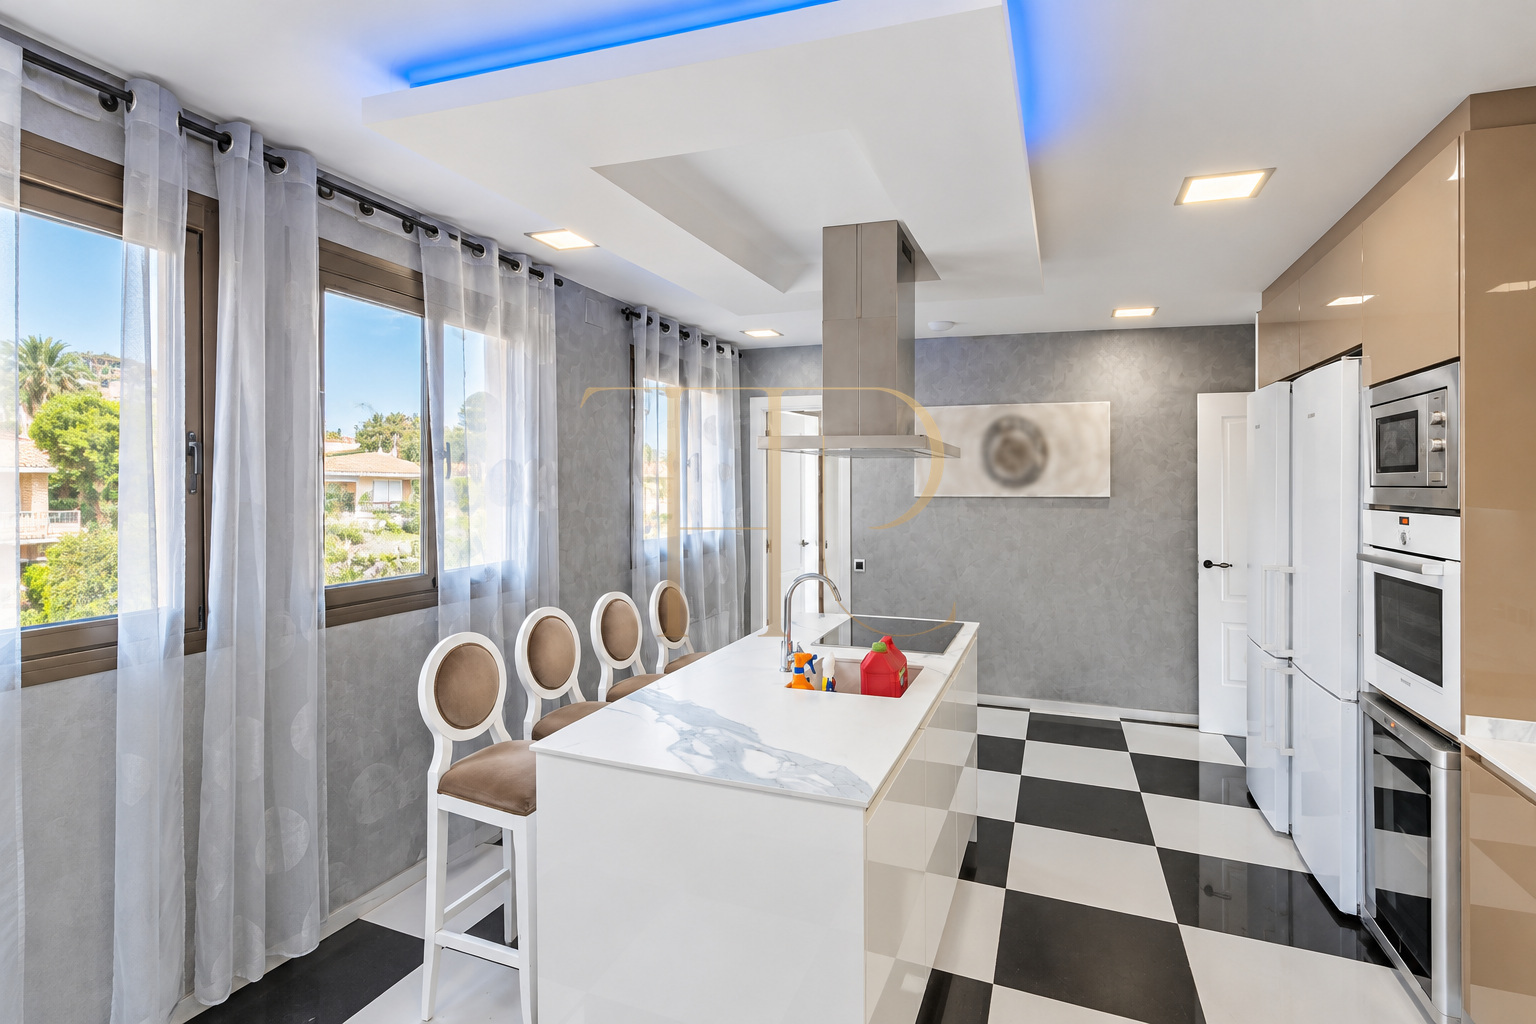
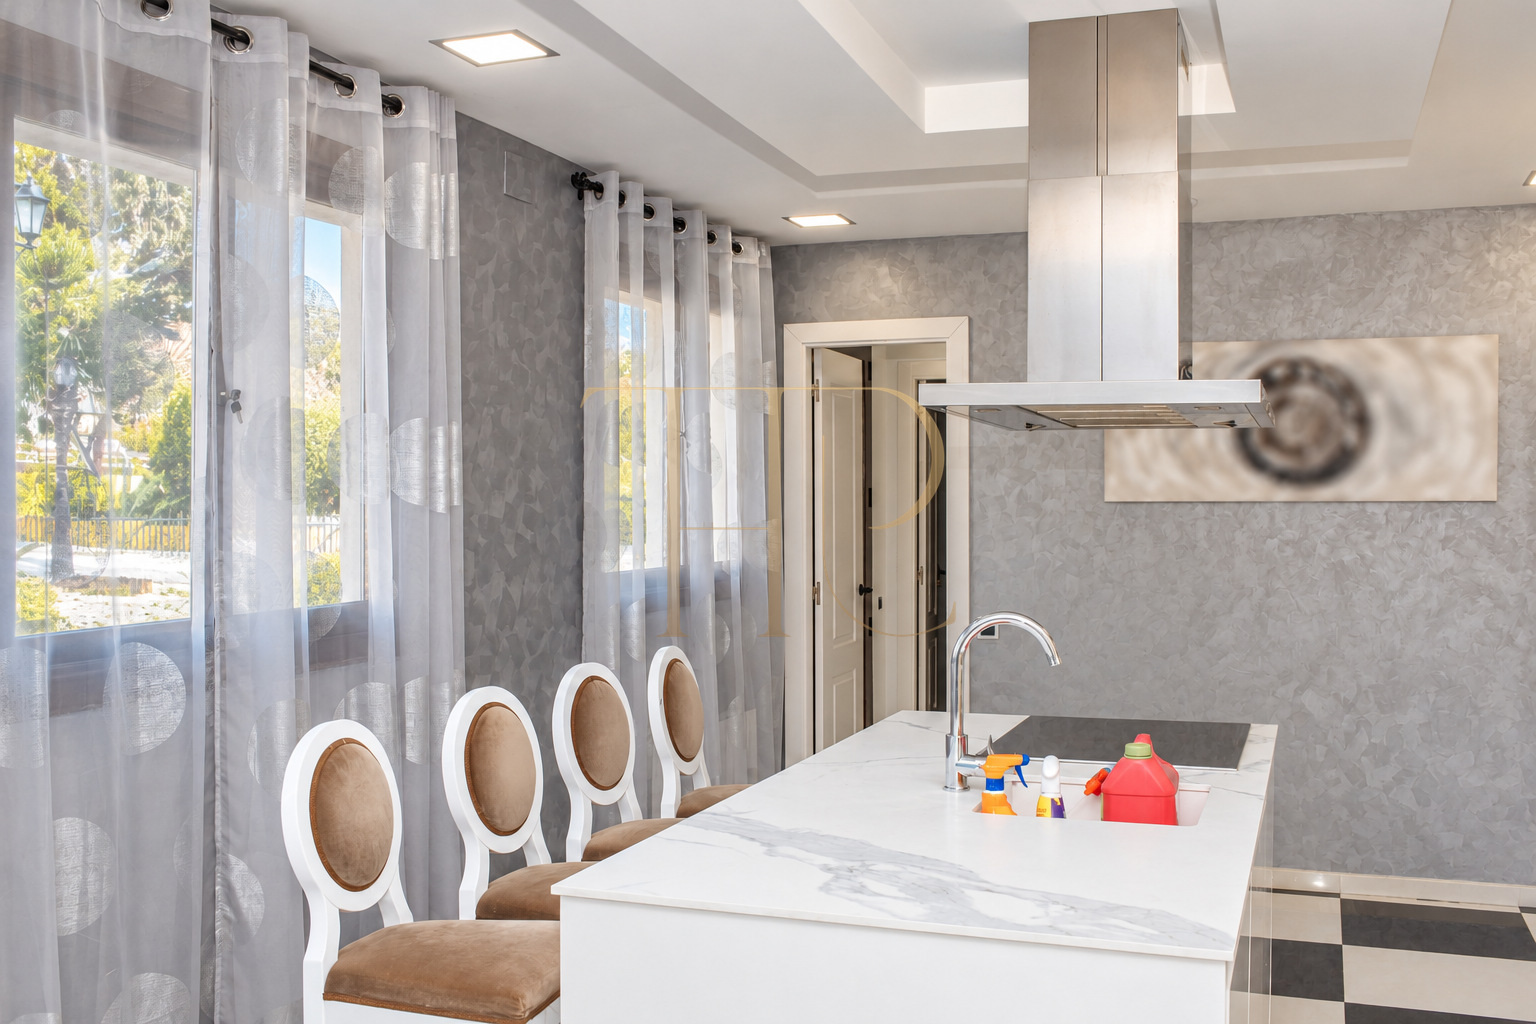
- Equipped kitchen with island and appliances.
- Garden connection from the principal floor.
- Upper rooms with exposed timber roof beams.
- Spaces adaptable for a study, games room or multimedia area.
- Terraces, pool and barbecue for outdoor gatherings.
Comfort and equipment
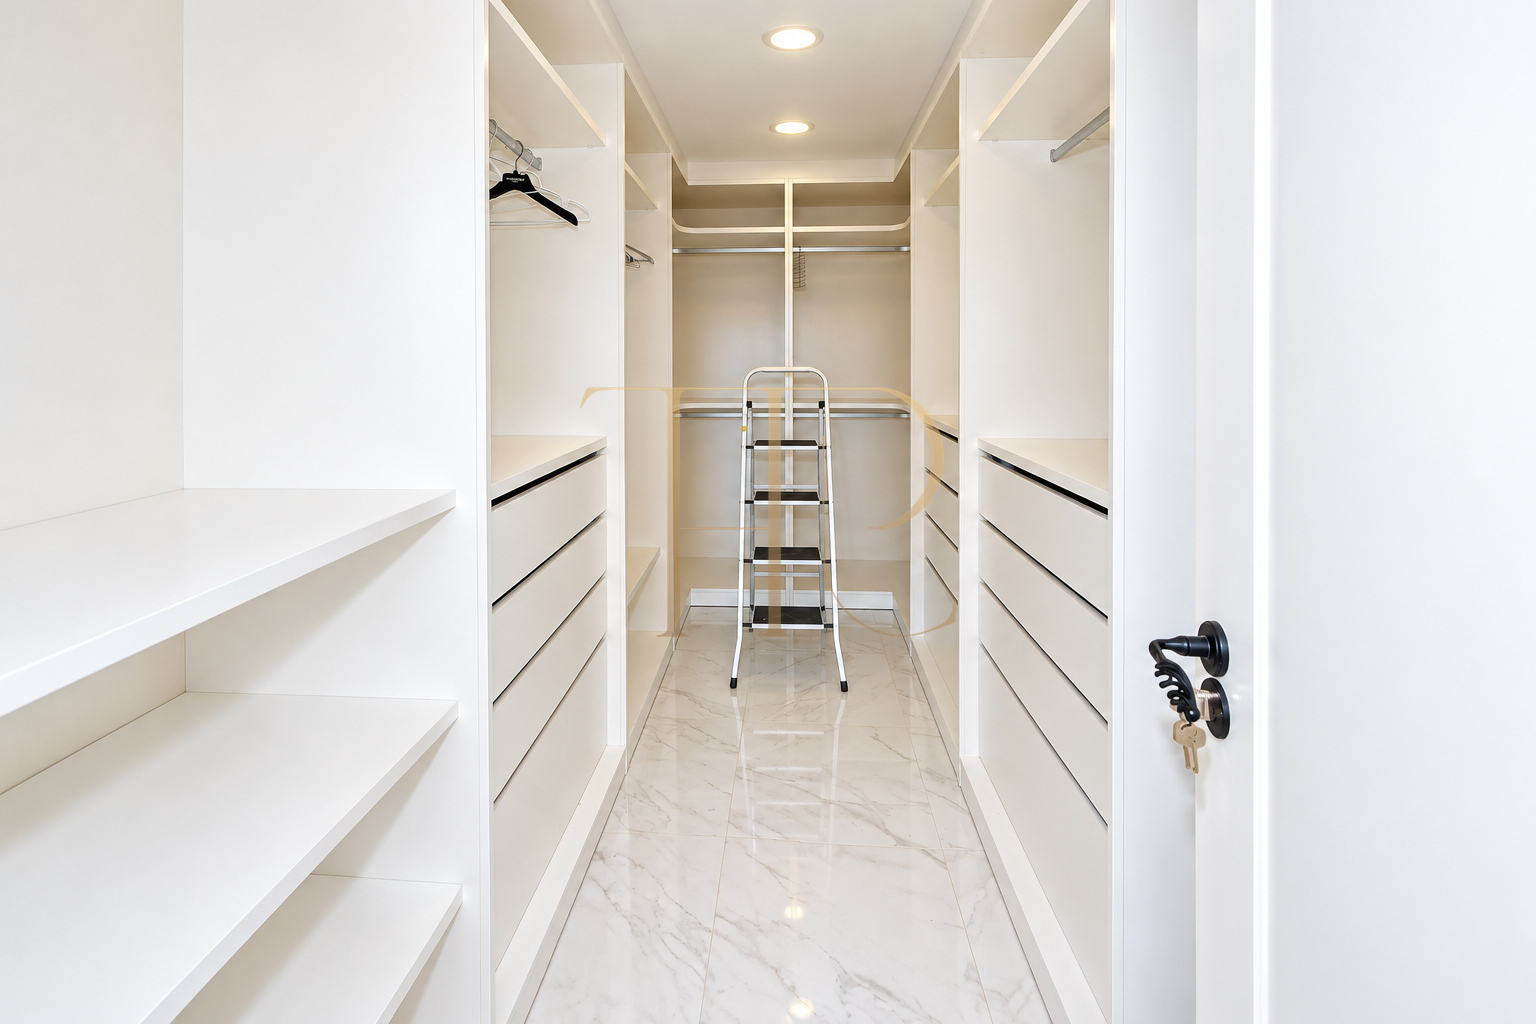
The finishes and furnishings shown in the photographs distinguish the different settings. The kitchen includes an island, appliances and storage, while the upper rooms combine extensive windows, timber beams and terrace access.
- 592 m² built area.
- Three floors.
- Construction year: 2006.
- Equipped kitchen and dining area.
- Fireplaces visible in the photographed rooms.
- Heating and air conditioning.
- Garage.
- Sports space and ancillary areas.
Investment and property potential
The plot, sea views and flexible rooms offer space for family life, working from home and leisure. The pool and terraces complement the interiors, providing different settings to enjoy throughout the property.
- Published sale price: €1,950,000.
- Seven bedrooms and complementary rooms for work or leisure.
- Outdoor areas with a pool, garden and terraces.
- Current documentation and terms available from the team.
A property to consider
Contact Top House Realty to learn about THR1156 and arrange a viewing in Castelldefels. Explore its three floors, enjoy the outlooks from the terraces, and assess the relationship between the pool, garden and interiors.
The house is available both for sale and rent. The published sale price is €1,950,000; ask the team for the current monthly rent and rental terms.
 Costa Garraf
Castelldefels
 Print
 House / Villa
 592 m²
 1375 m²
 3
 7
 8









