
Corner townhouse with garden and communal pool in Gavà Mar
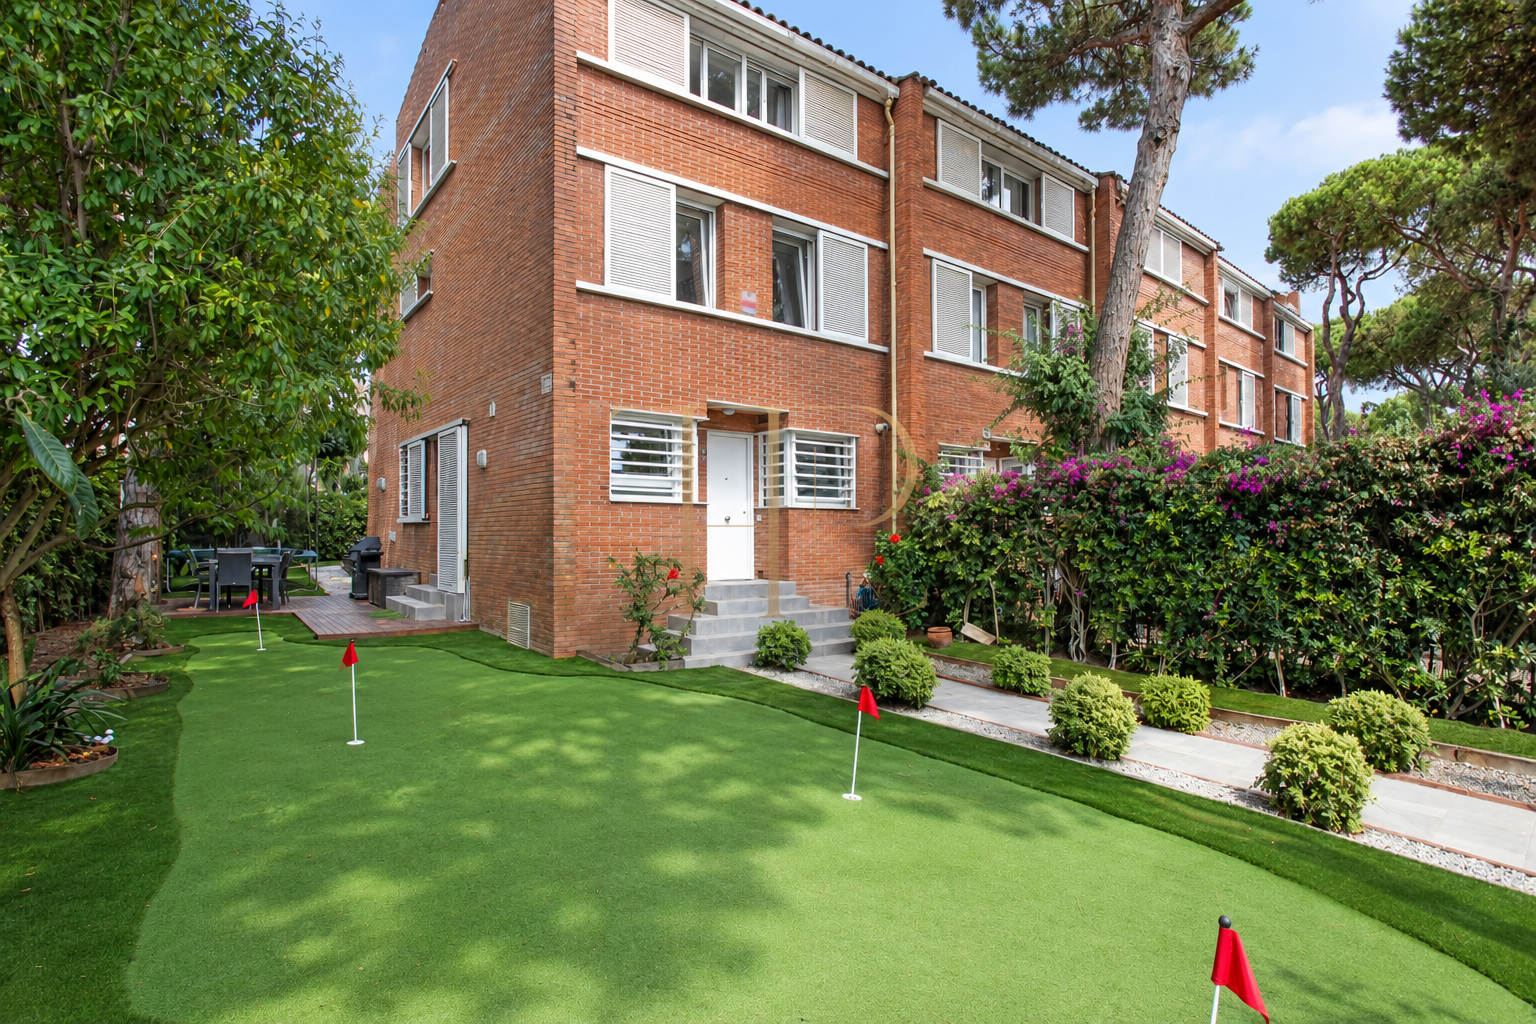
This corner townhouse in Gavà Mar combines a private garden, living spaces opening outdoors and access to communal grounds with a swimming pool. Its coastal residential setting illustrates a family-home layout with a direct relationship between the house, its terraces and the garden.
The commercial documentation places the house approximately 100 metres from the beach. The living-dining room and open kitchen form the ground-floor core, while bedrooms occupy the first floor and an upper attic level with an office and terrace. The corner position allows the garden to follow different sides of the home.
The local particulars record 237 m² built and 174 m² usable, four bedrooms, three full bathrooms and a guest WC. There are four levels including the basement garage. The building dates from 1990 and the documents describe a comprehensive renovation, without using a relative date for that work here.
Strategic location and lifestyle
Gavà Mar combines a coastal residential atmosphere with proximity to Barcelona and the airport. Its beach, promenades and groups of houses provide context for those comparing a main residence and a second home near the Mediterranean. The documented distance of around 100 metres describes proximity to the coast, without implying private beach access.
- Residential surroundings in Gavà Mar.
- Beach approximately 100 metres away.
- Connections with Barcelona and the airport.
- Family-home configuration near the coast.
Outdoor spaces and dimensions
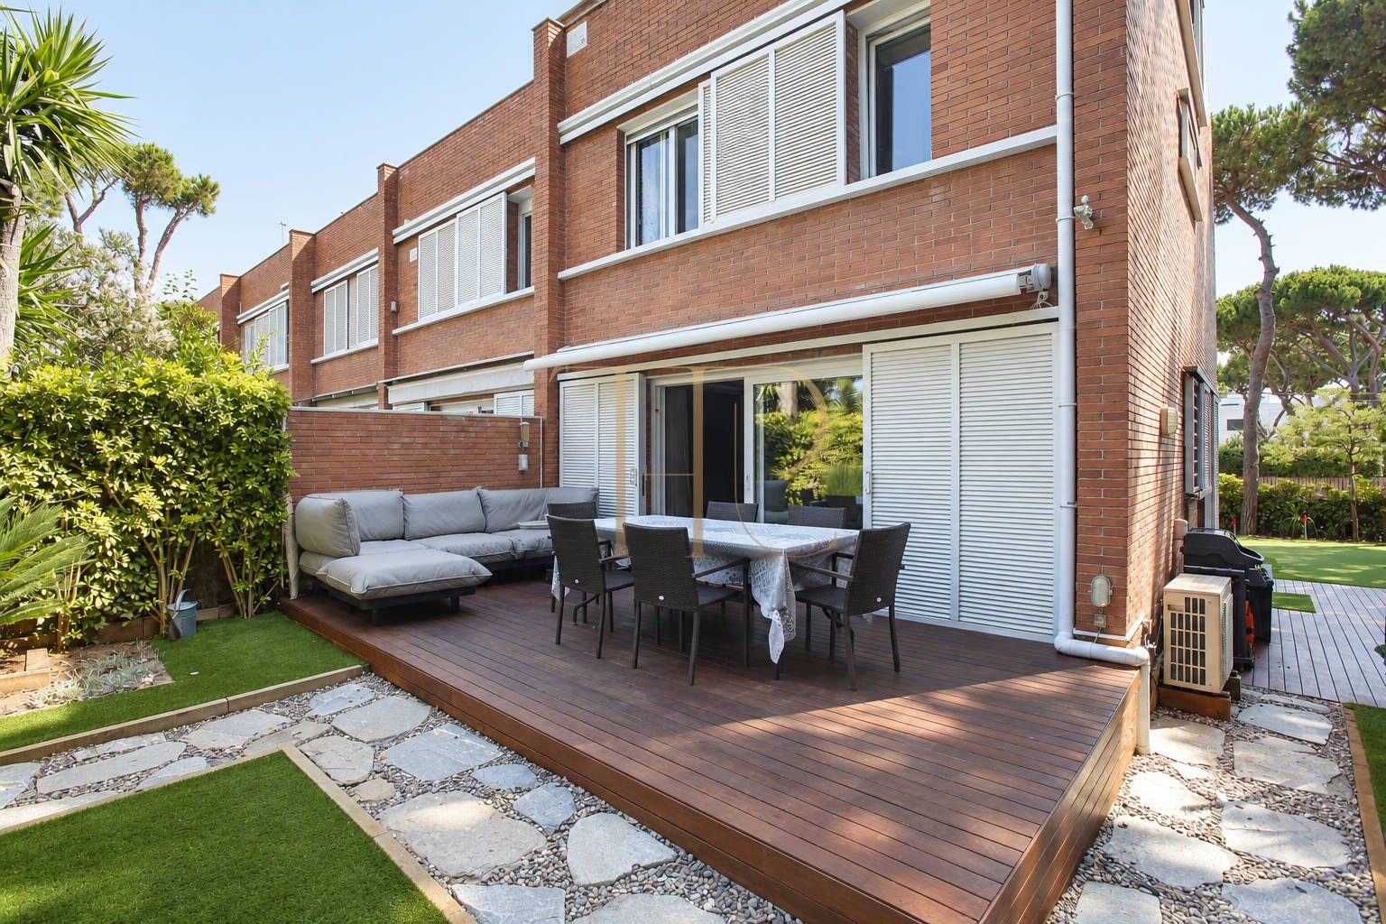
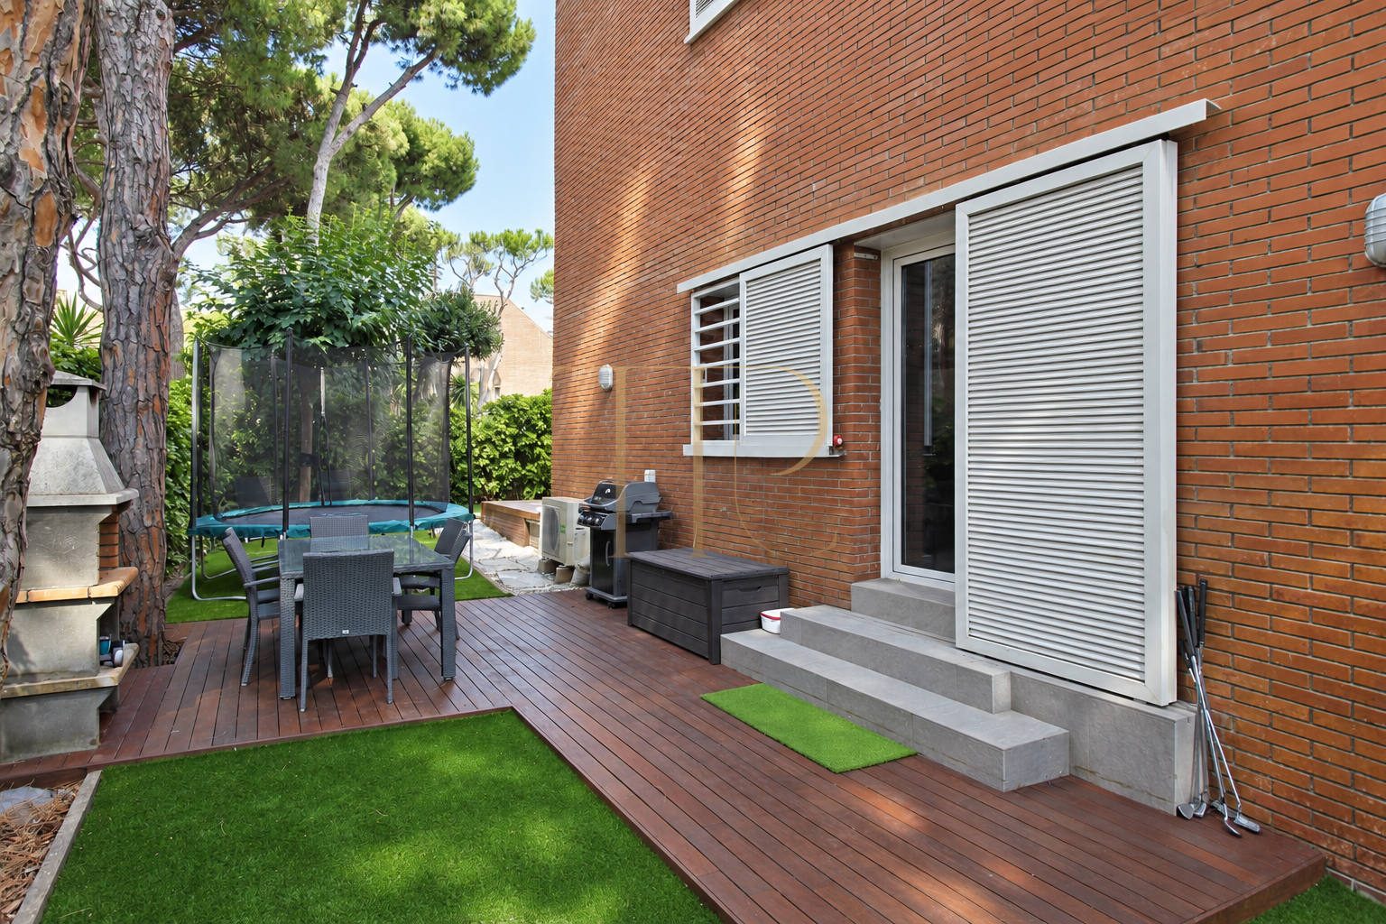
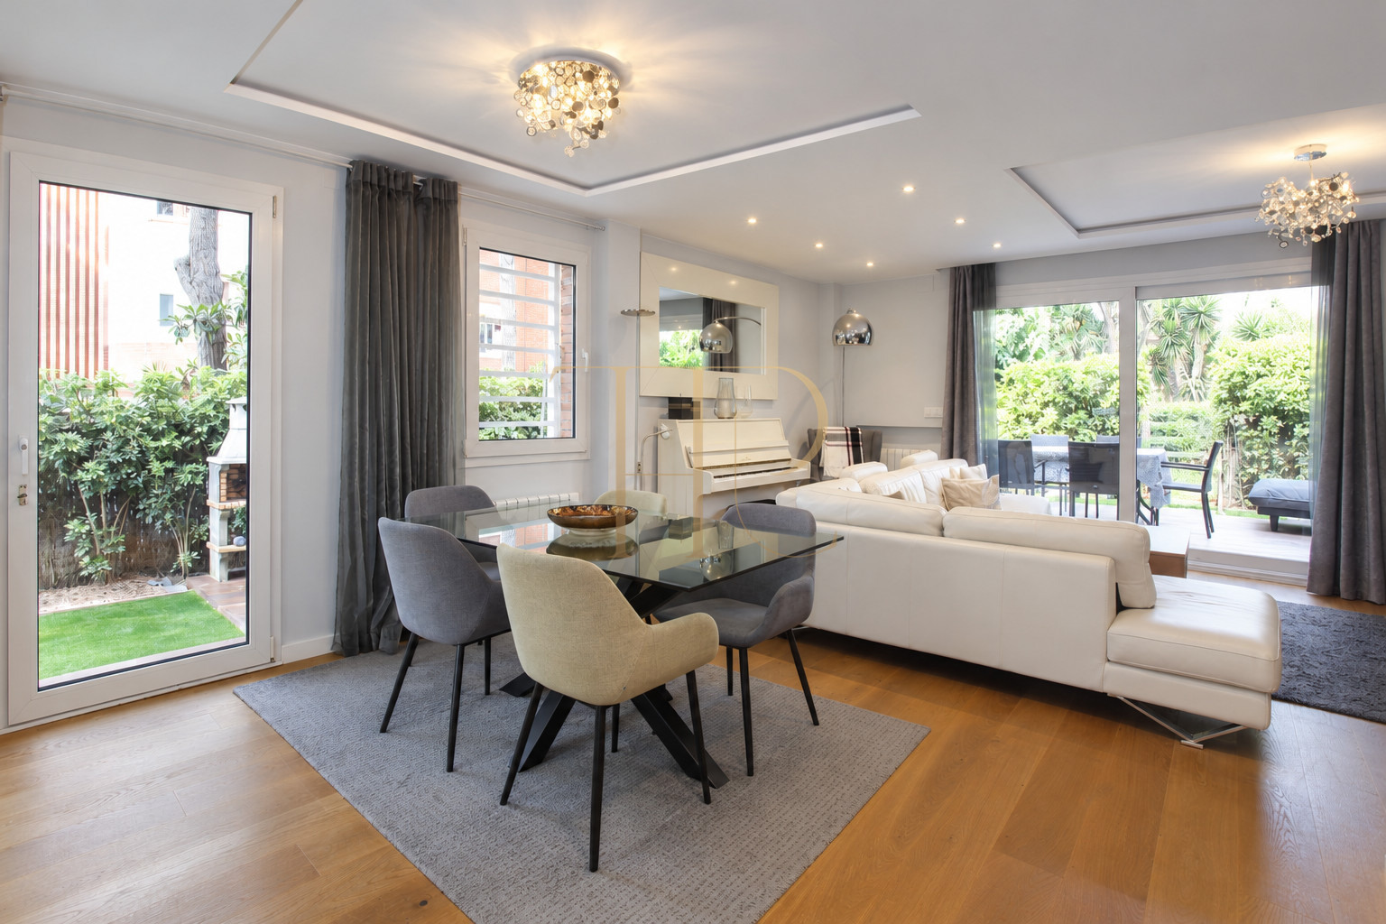
An entrance path crosses the private garden and leads to the house. Terraces accommodate dining and relaxation alongside the home. These private areas are distinct from the communal garden and pool shared with neighbouring homes in the development.
- Private garden extending around the house.
- Ground-floor terrace and upper terrace.
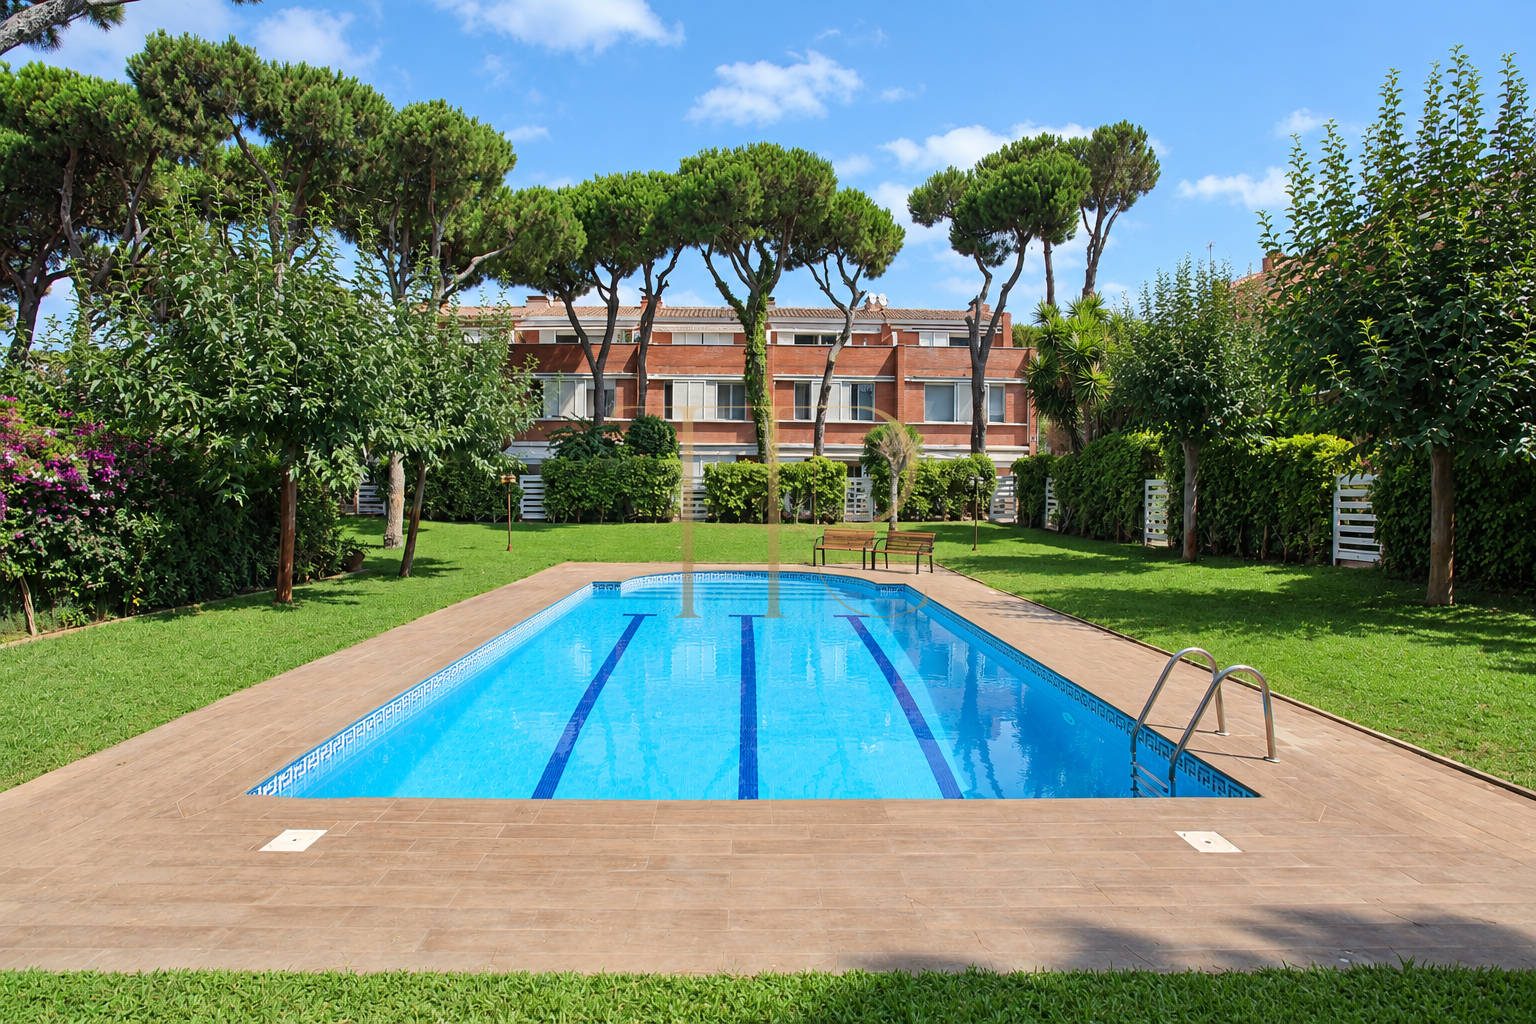
- Communal garden and swimming pool.
- Documented 237 m² built and 174 m² usable.
Generous and flexible layout
The ground floor brings together daily living and practical service areas; upper floors separate the bedrooms and office. A basement garage complements the three residential floors, giving four levels in total.
Sleeping quarters
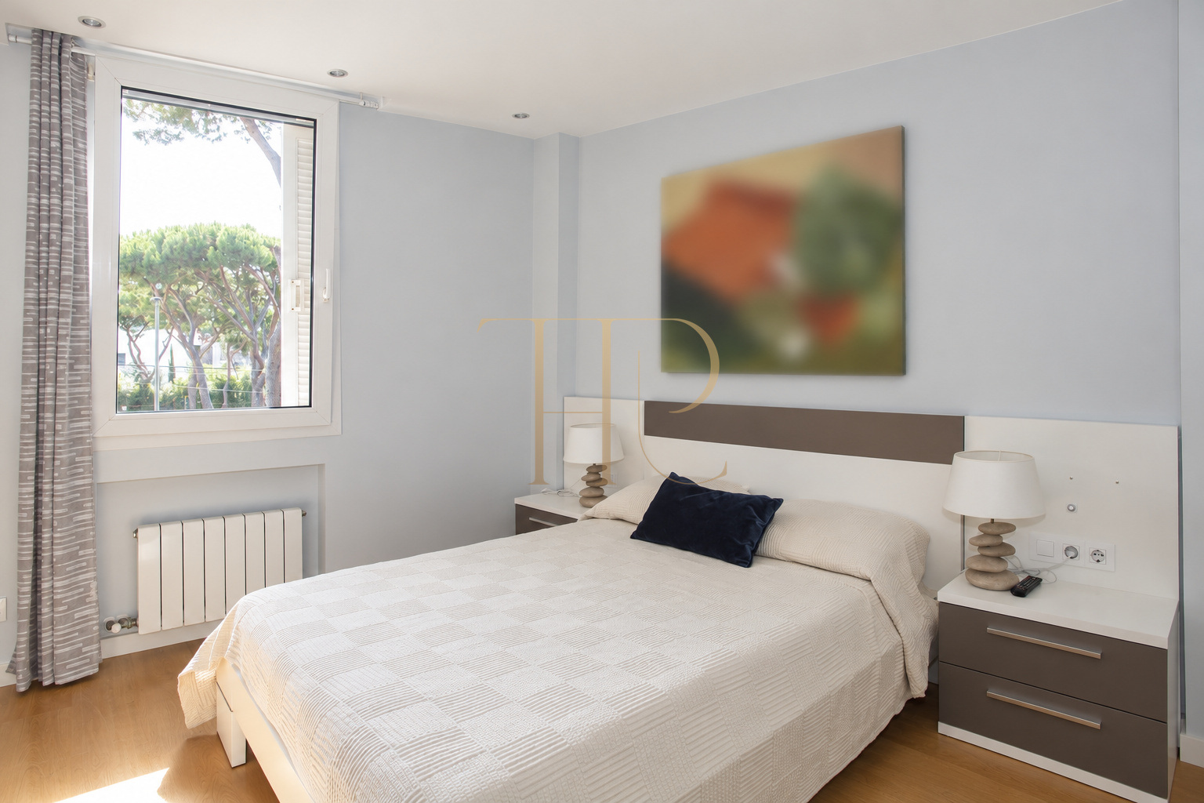
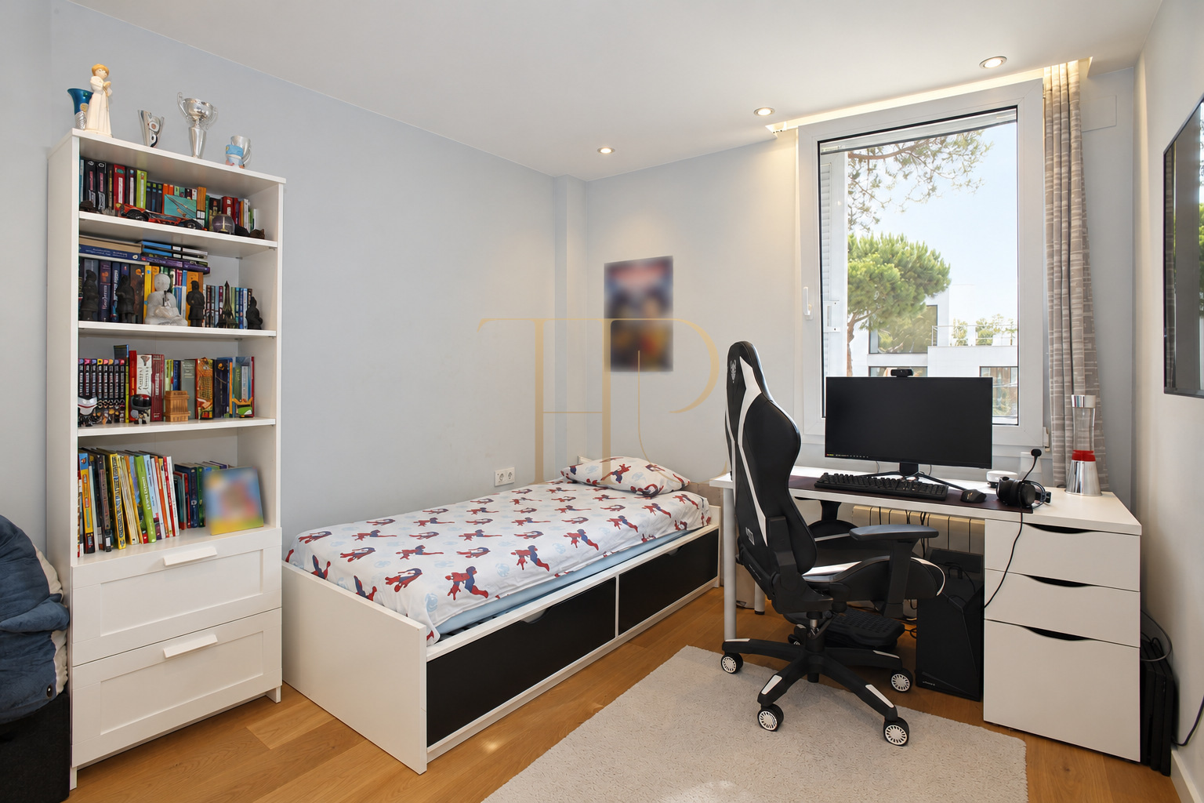
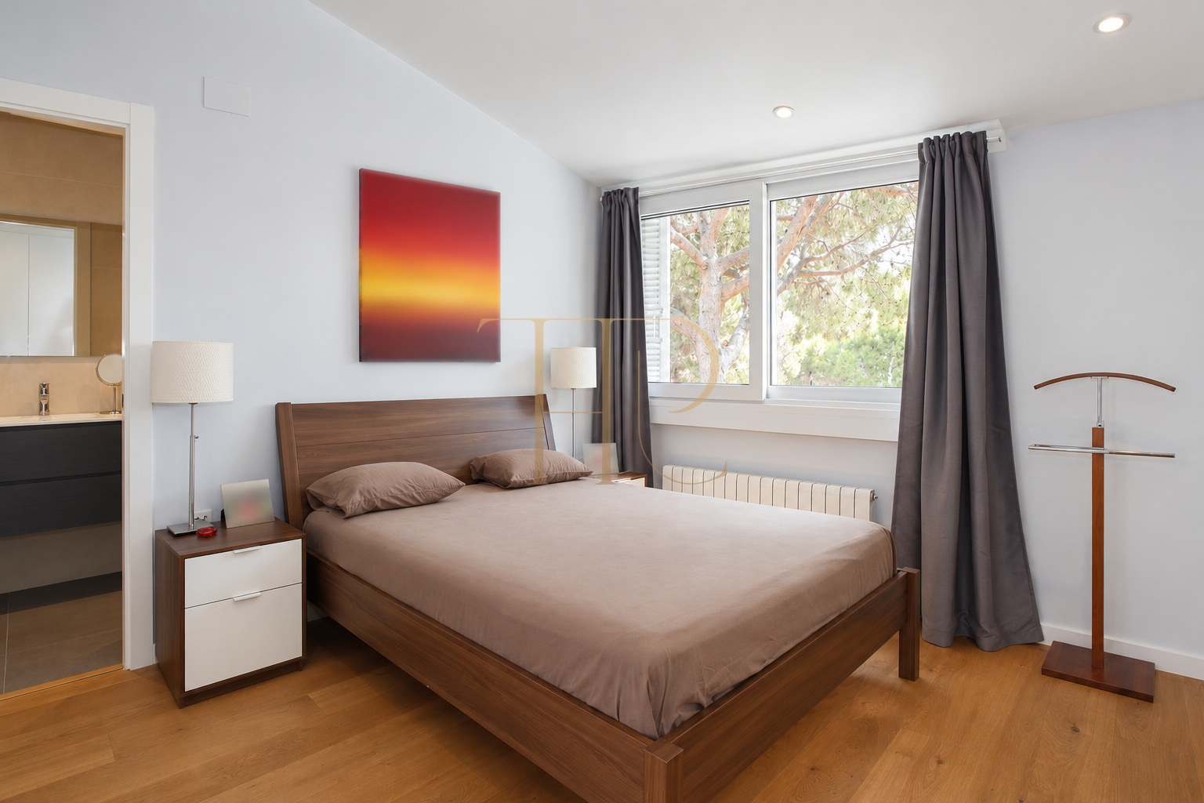
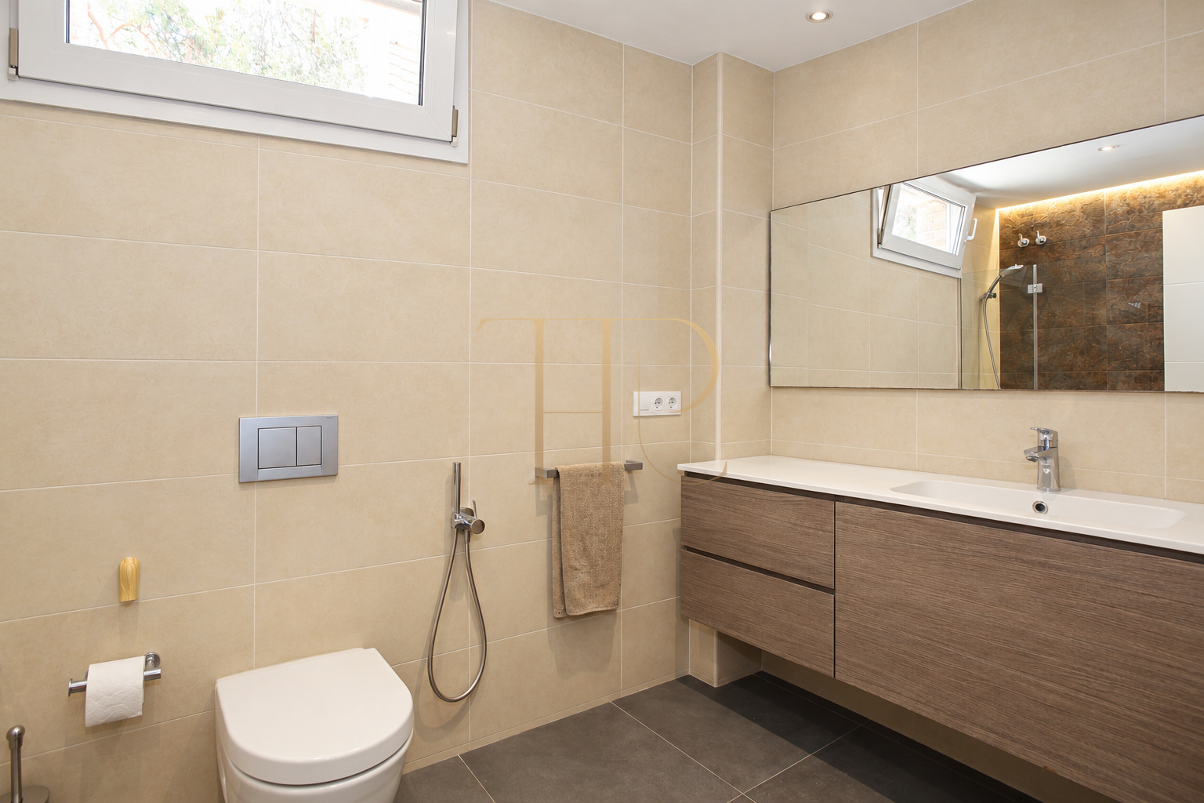
The first floor has three big double rooms with built-in wardrobes. One of the rooms has a private bathroom, meanwhile the other two share another full bathroom situated on this floor.
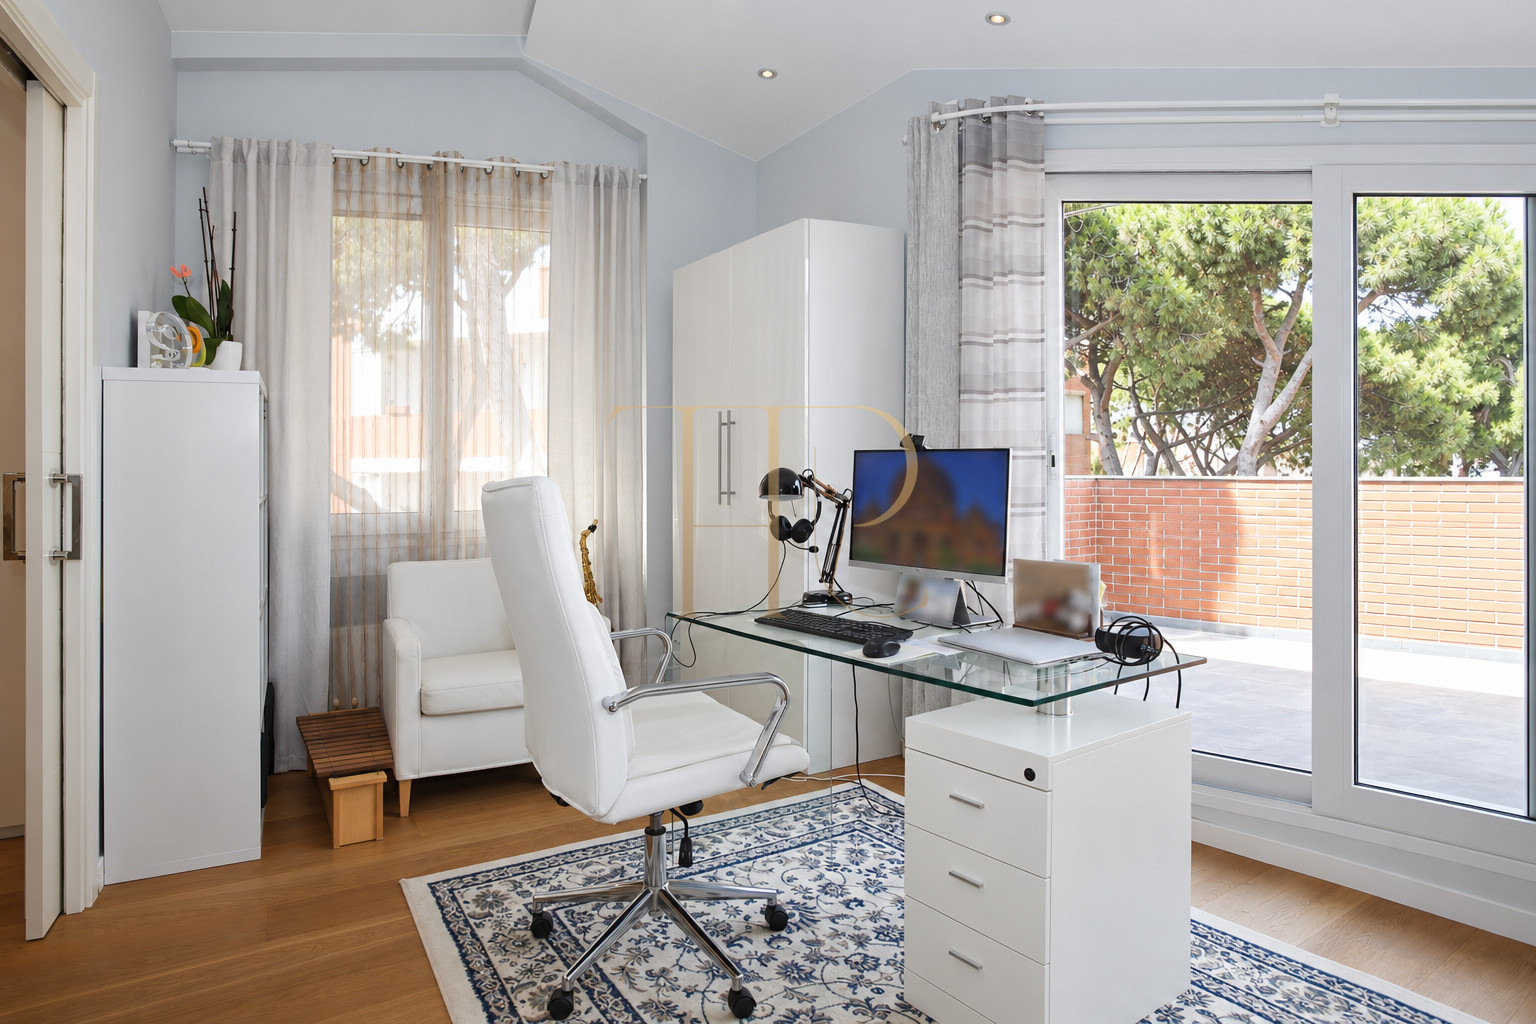
The upper floor has another suite in the form of a nice attic room close to which there is an office with exit to a small terrace with views to the communal garden. Apart from having garden areas and a terrace, the house shares a big garden and a pool of the communal area with the other six semi-detached houses.
- Four bedrooms including two suites.
- Three bedrooms on the first floor.
- Further suite on the attic level.
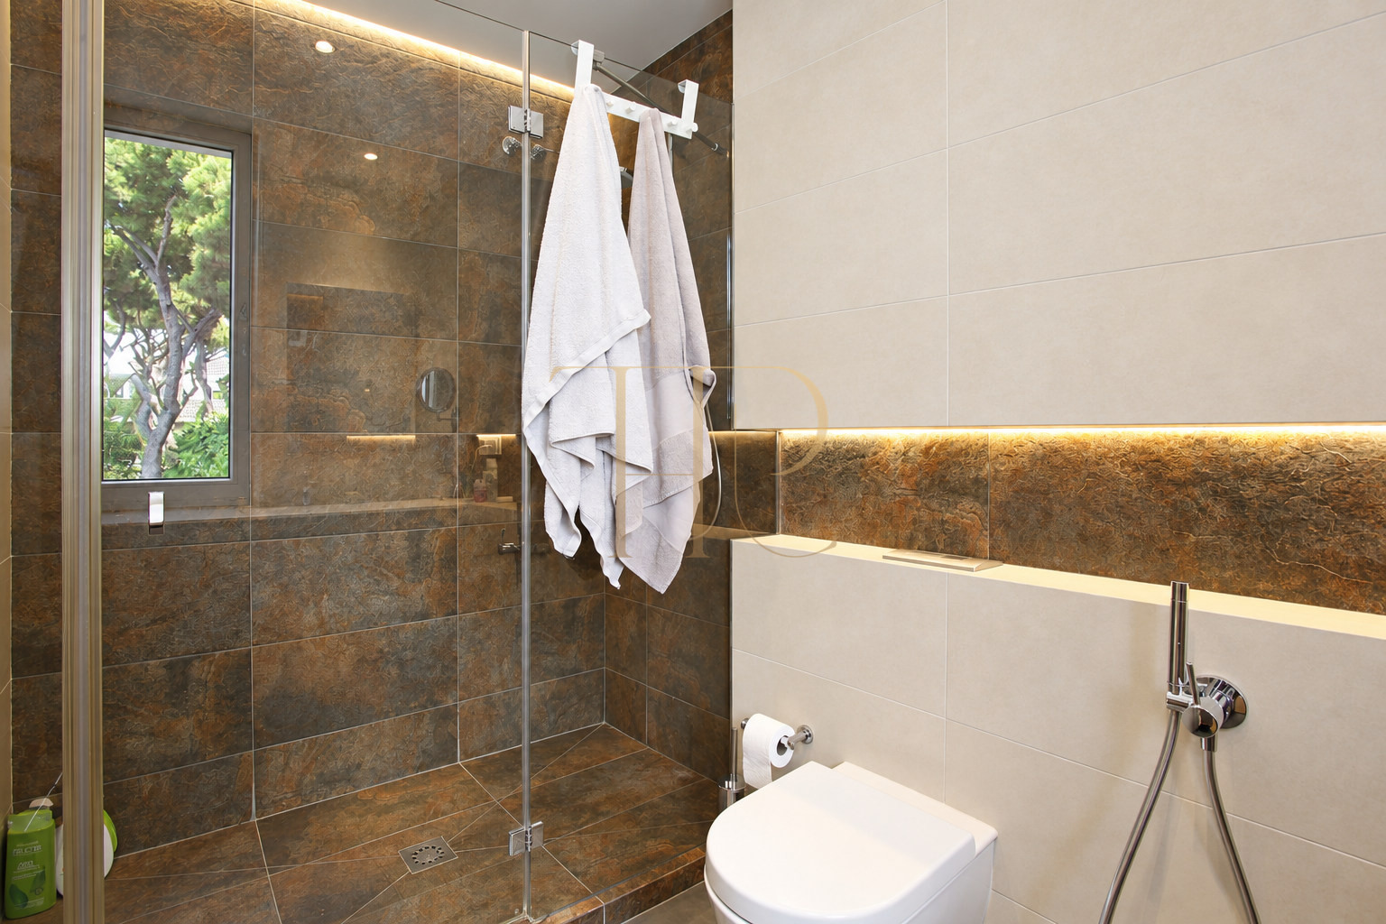
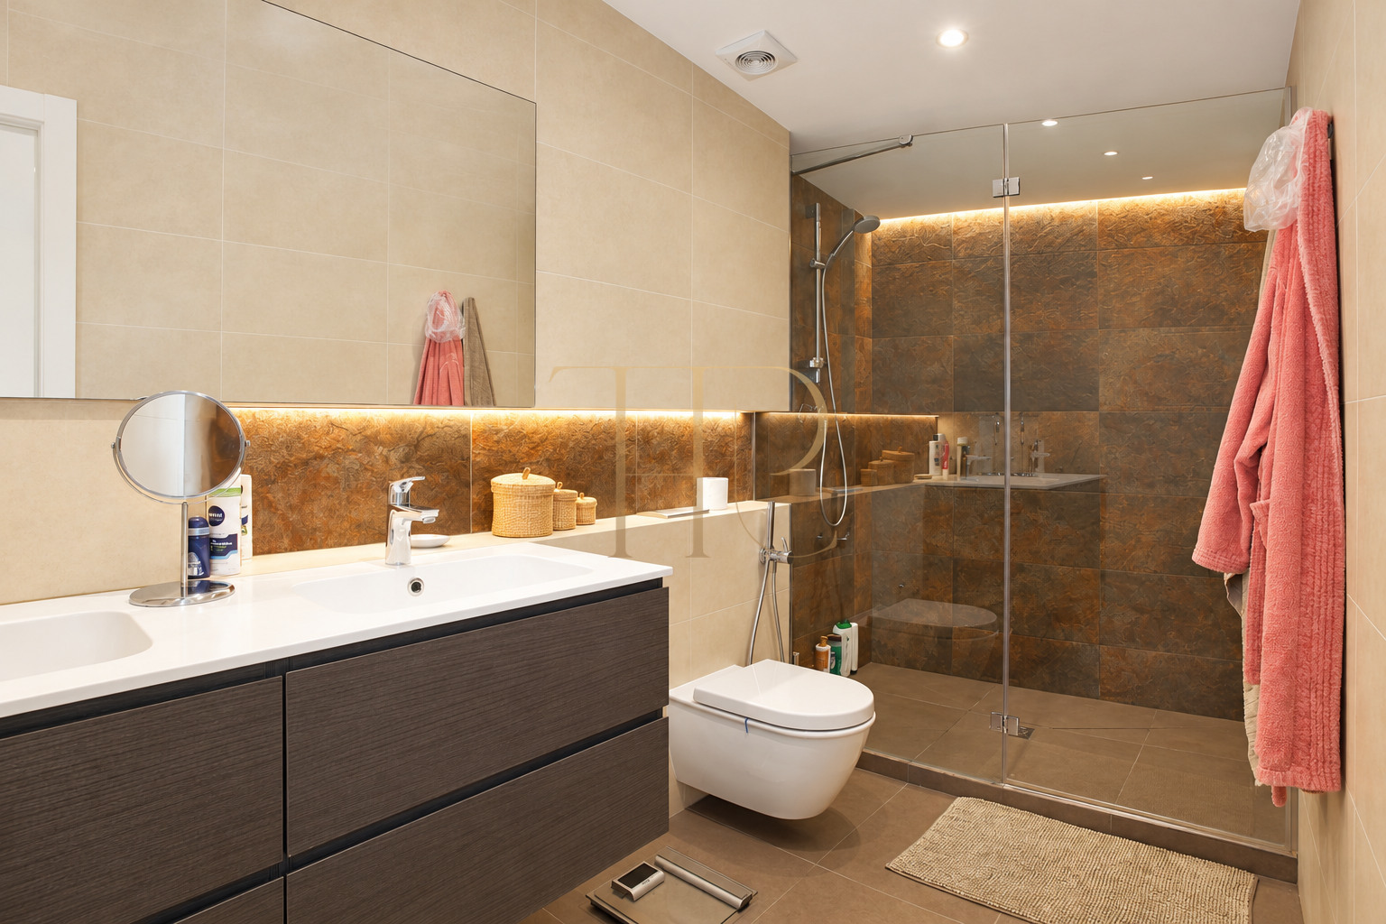
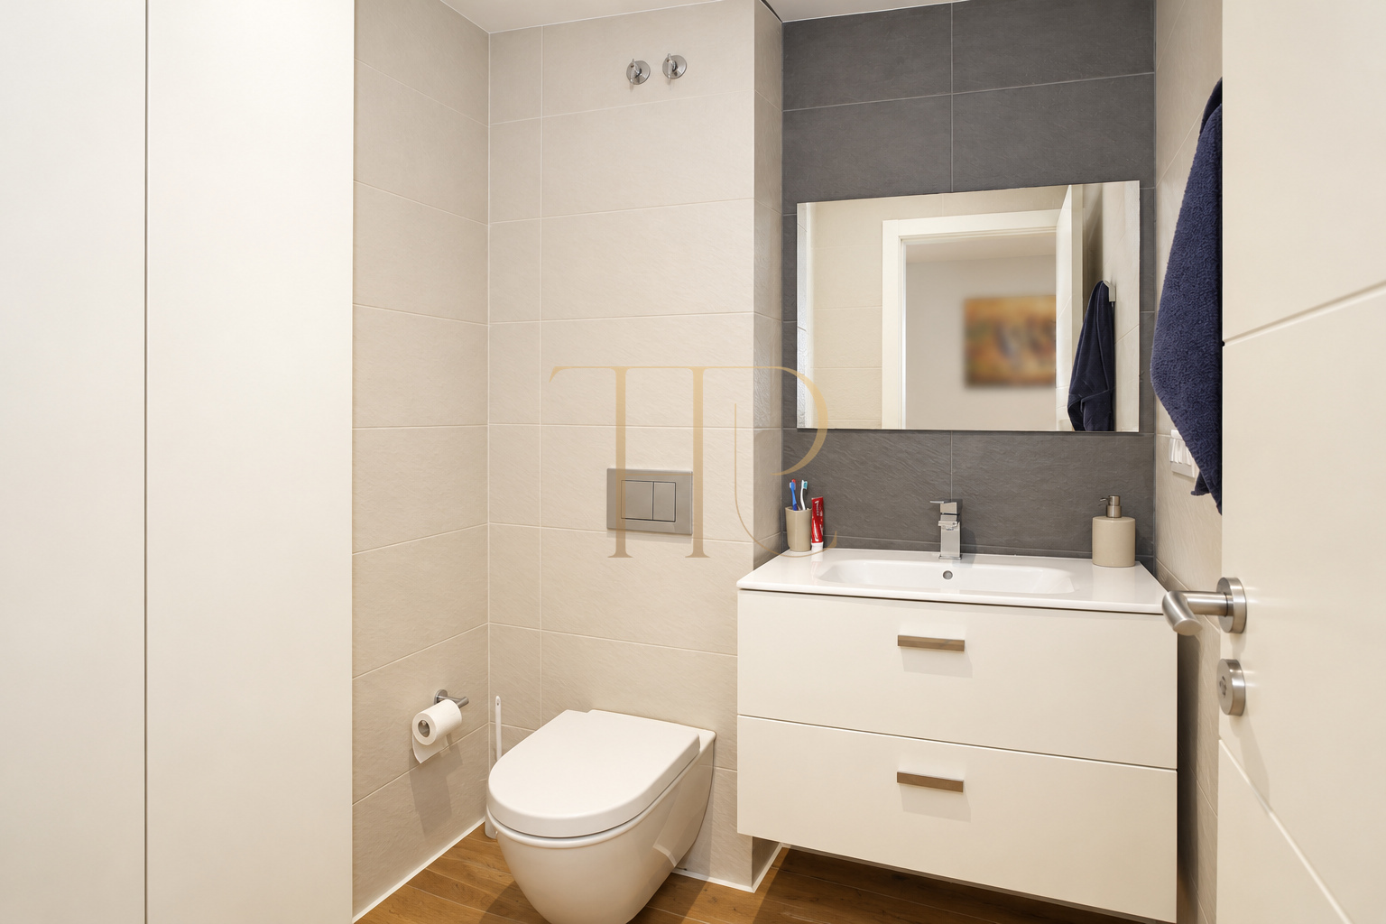
- Three full bathrooms and a separate guest WC.
Living areas
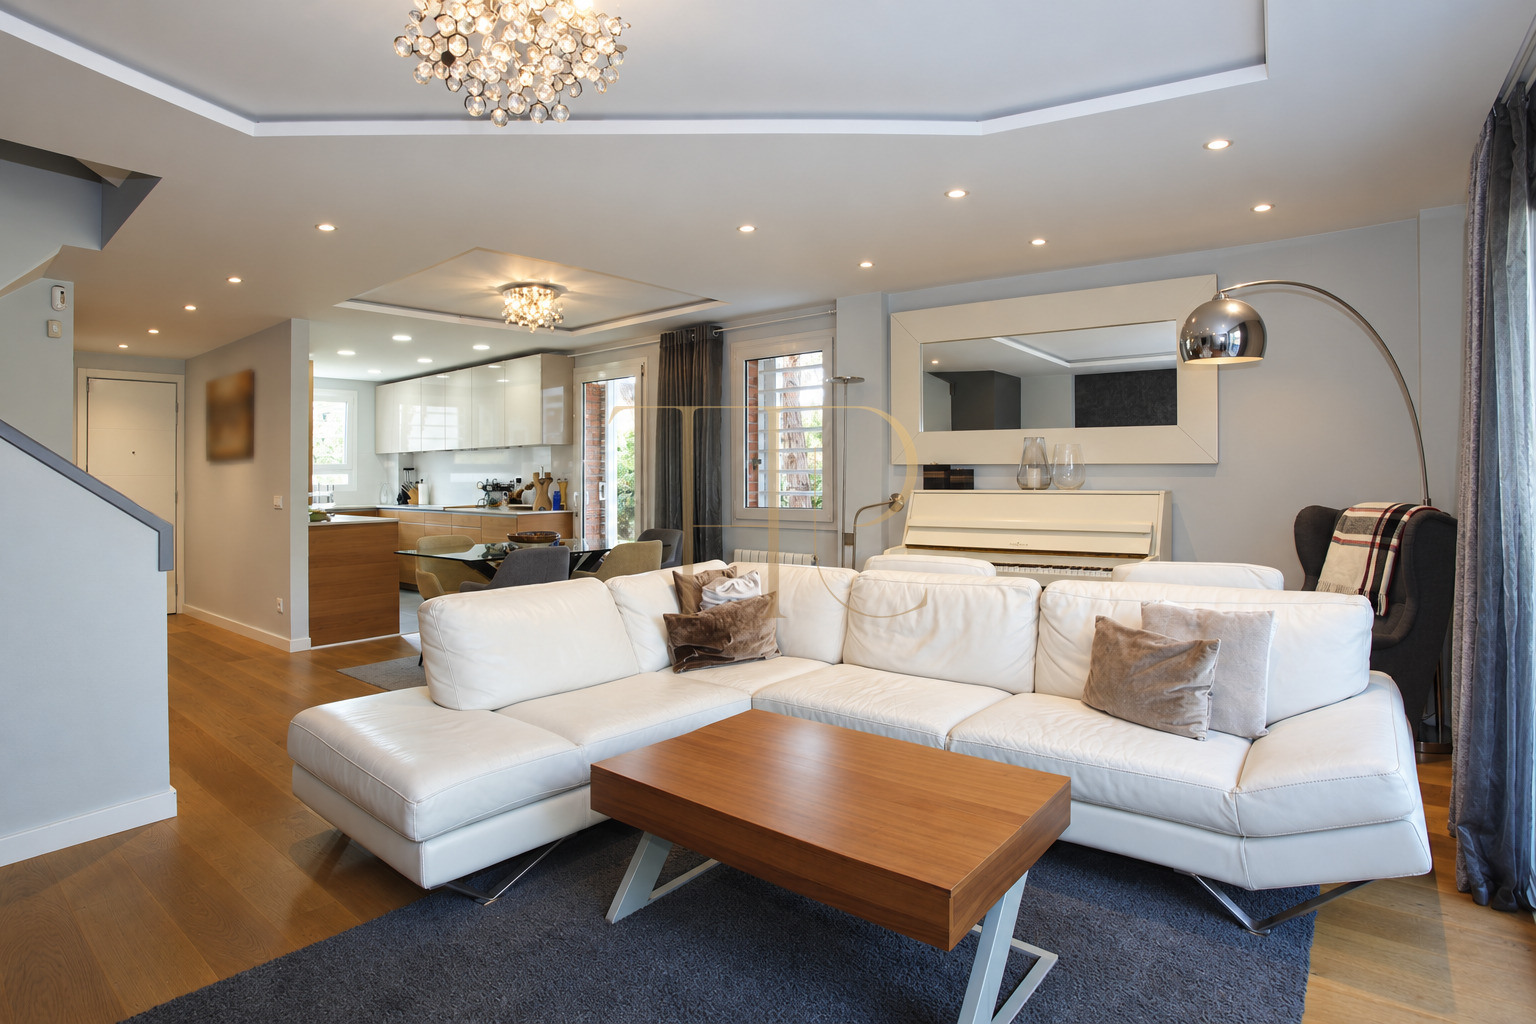
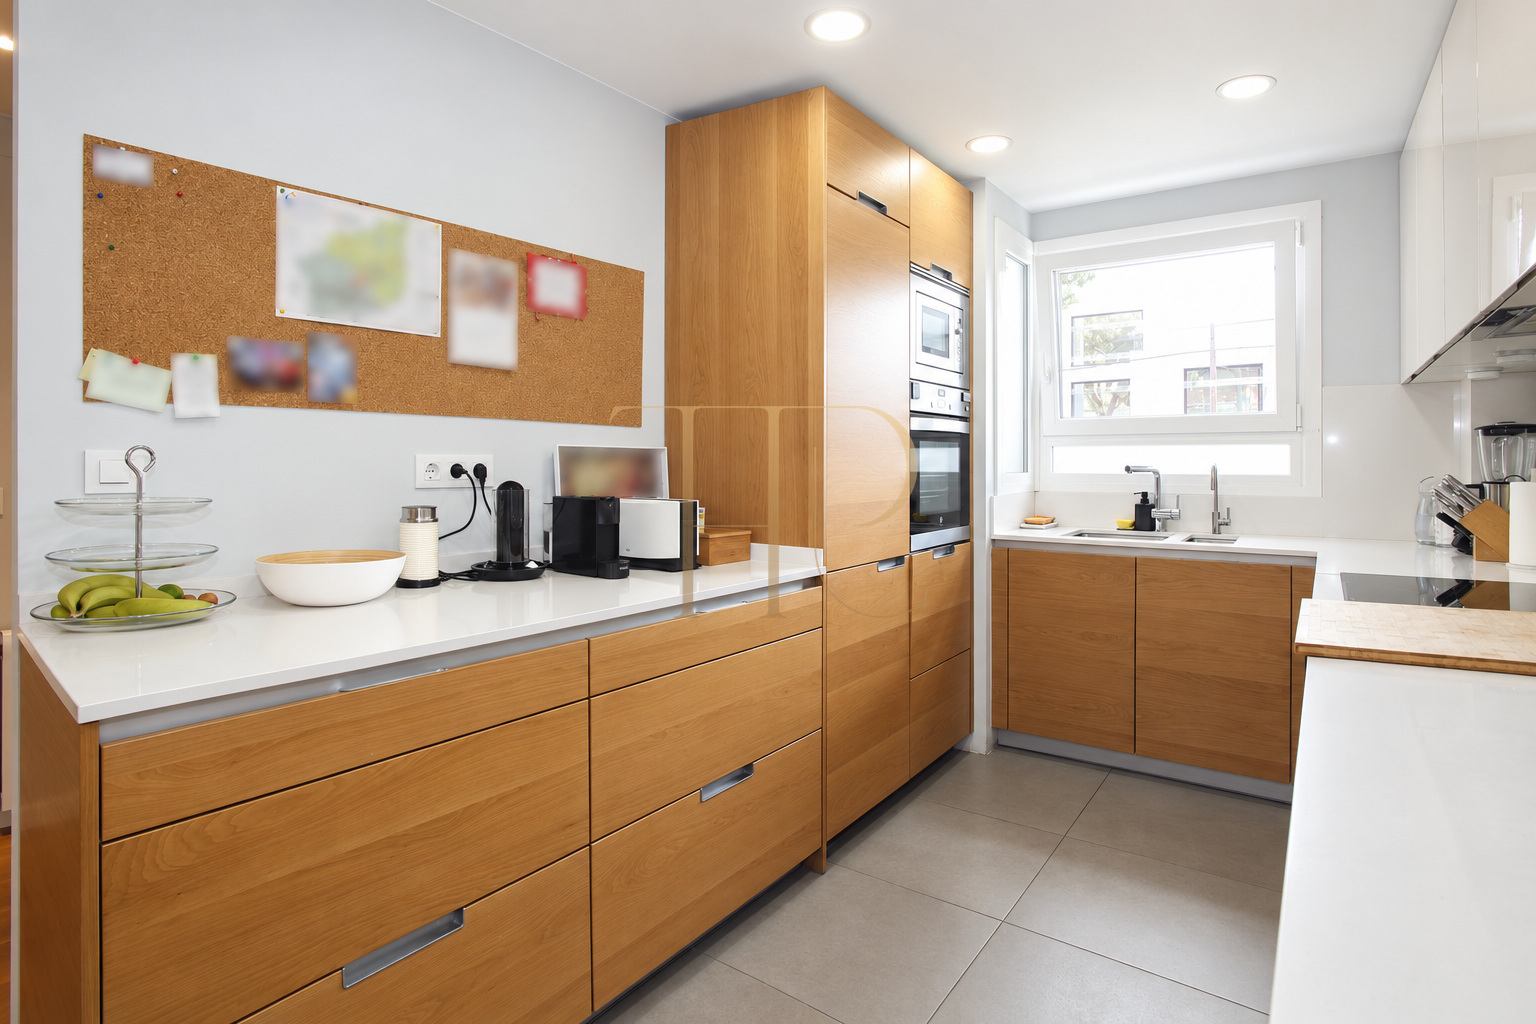
Having entered the territory of the house, we will see a direct path to the entrance where the garden surrounding the house begins. On the ground floor of the house there is a big kitchen with exit to the living room to spend evenings in a cozy atmosphere. A big living-dining room has exit to the terrace with views of the garden. Moreover, there is a toilet and a laundry room on this floor.
- Open kitchen adjoining the living-dining room.
- Living room access to the terrace and garden.
- Guest WC and laundry room on the ground floor.
- Upper office with access to a terrace.
Comfort and equipment
The documented renovation gives the interiors a contemporary character, with a fitted kitchen, built-in wardrobes and updated bathrooms. The house is described as furnished and has air conditioning and gas heating. The basement garage accommodates two vehicles, while the laundry occupies a separate room on the ground floor.
- Four levels including the basement.
- Garage for two vehicles.
- Air conditioning and gas heating.
- Fitted kitchen and furniture.
- Built-in wardrobes and laundry room.
Investment and property potential
The four bedrooms and separation between suites, office and living spaces offer practical criteria for comparing family townhouses. The private garden and communal pool provide distinct kinds of outdoor space. Rental terms and availability for this reference should be confirmed through an individual enquiry.
- Corner house with distinct areas for different uses.
- Private garden distinguished from communal amenities.
- Near the beach and metropolitan services.
- Availability and terms to be confirmed.
A property to consider
THR1056 combines a family layout with a garden and communal pool access in Gavà Mar. Contact Top House Realty to confirm availability, review terms and request documentation before arranging a viewing.
 Costa Garraf
Gavà Mar
 Print
 Semi-Detached House
 237 m²
 400 m²
 4
 3









