
Estate with two houses for sale in Caldes de Malavella
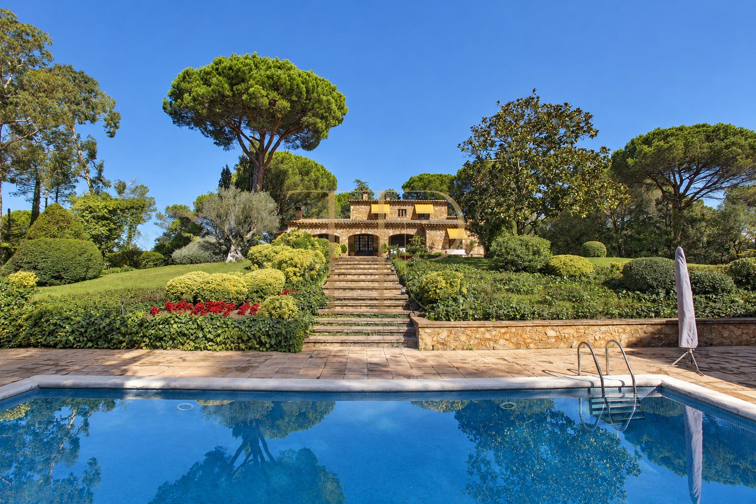
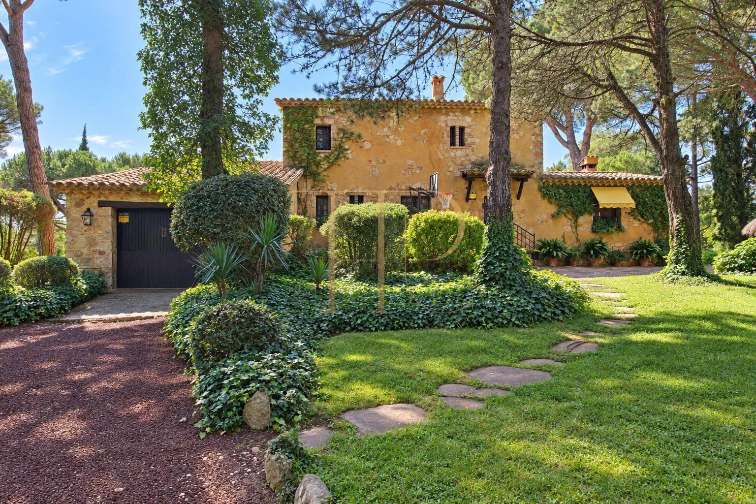
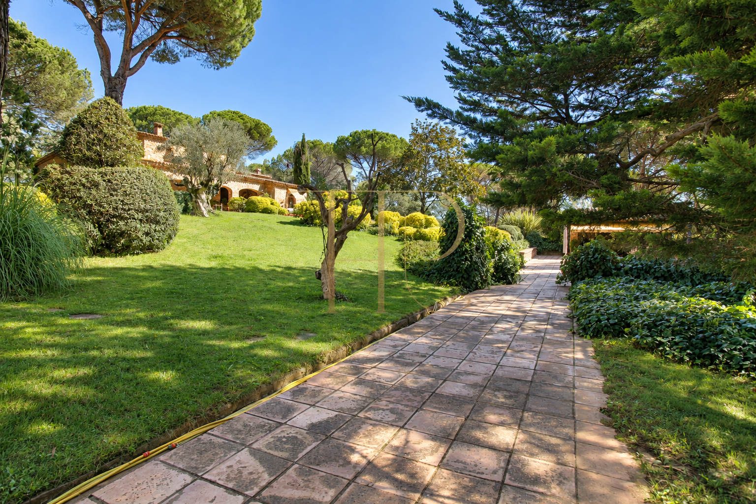
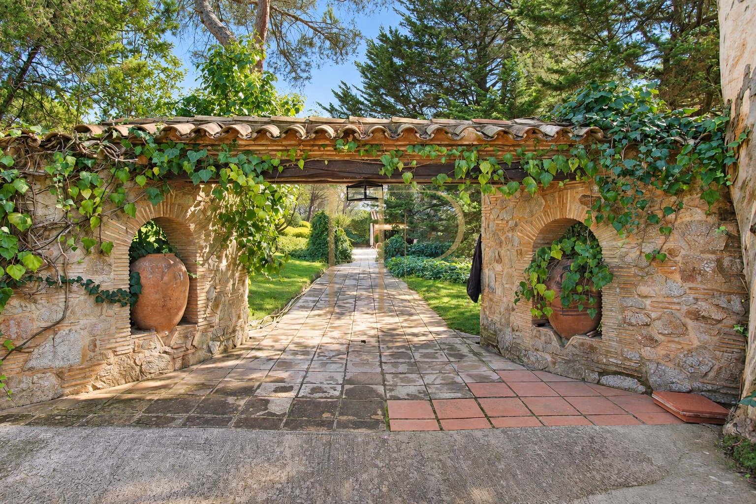
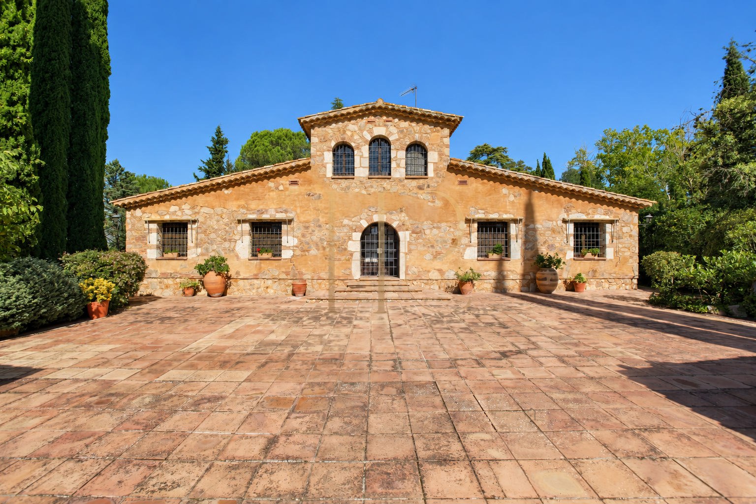
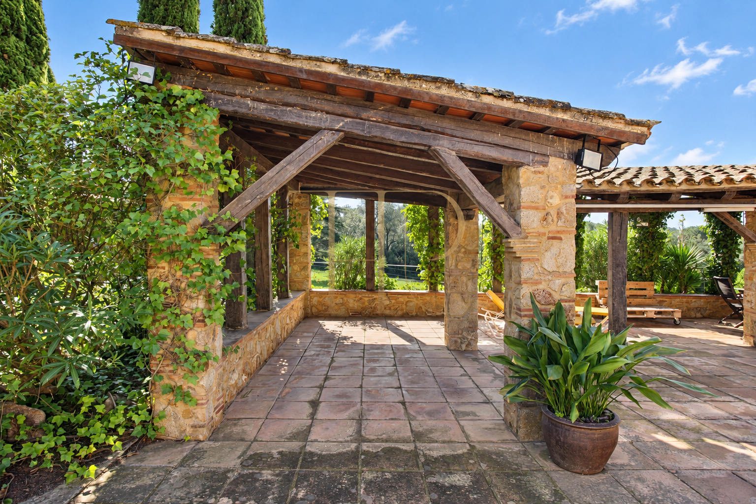
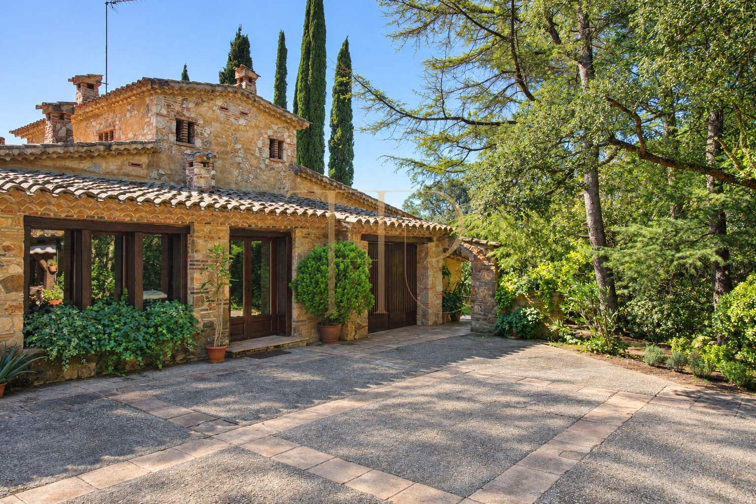
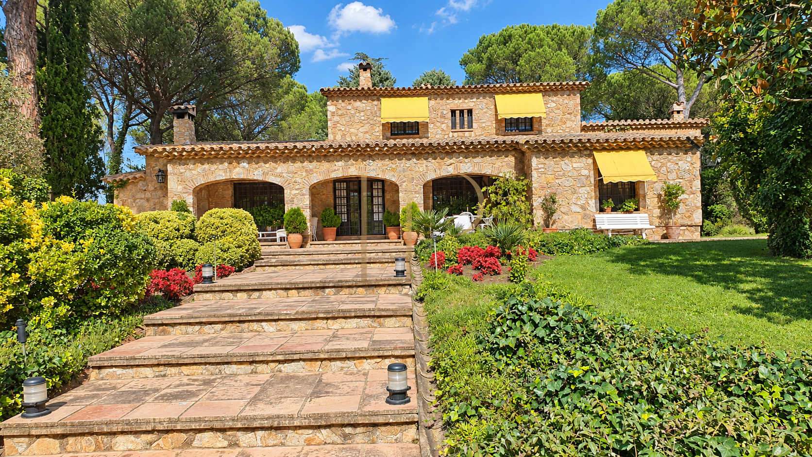
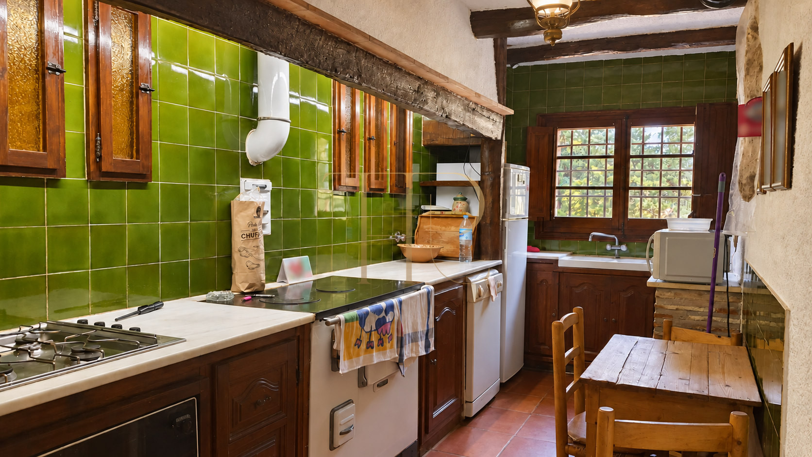
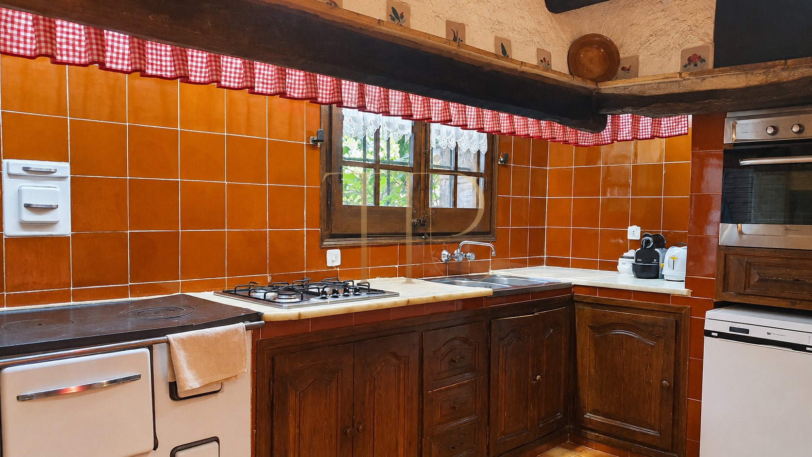
Masia Benejan brings together two principal homes within an extensive estate of woodland, meadows and gardens. Stone architecture, covered porches and vegetation create a way of living connected to La Selva's rural landscape, with separate places for shared living and relaxation.
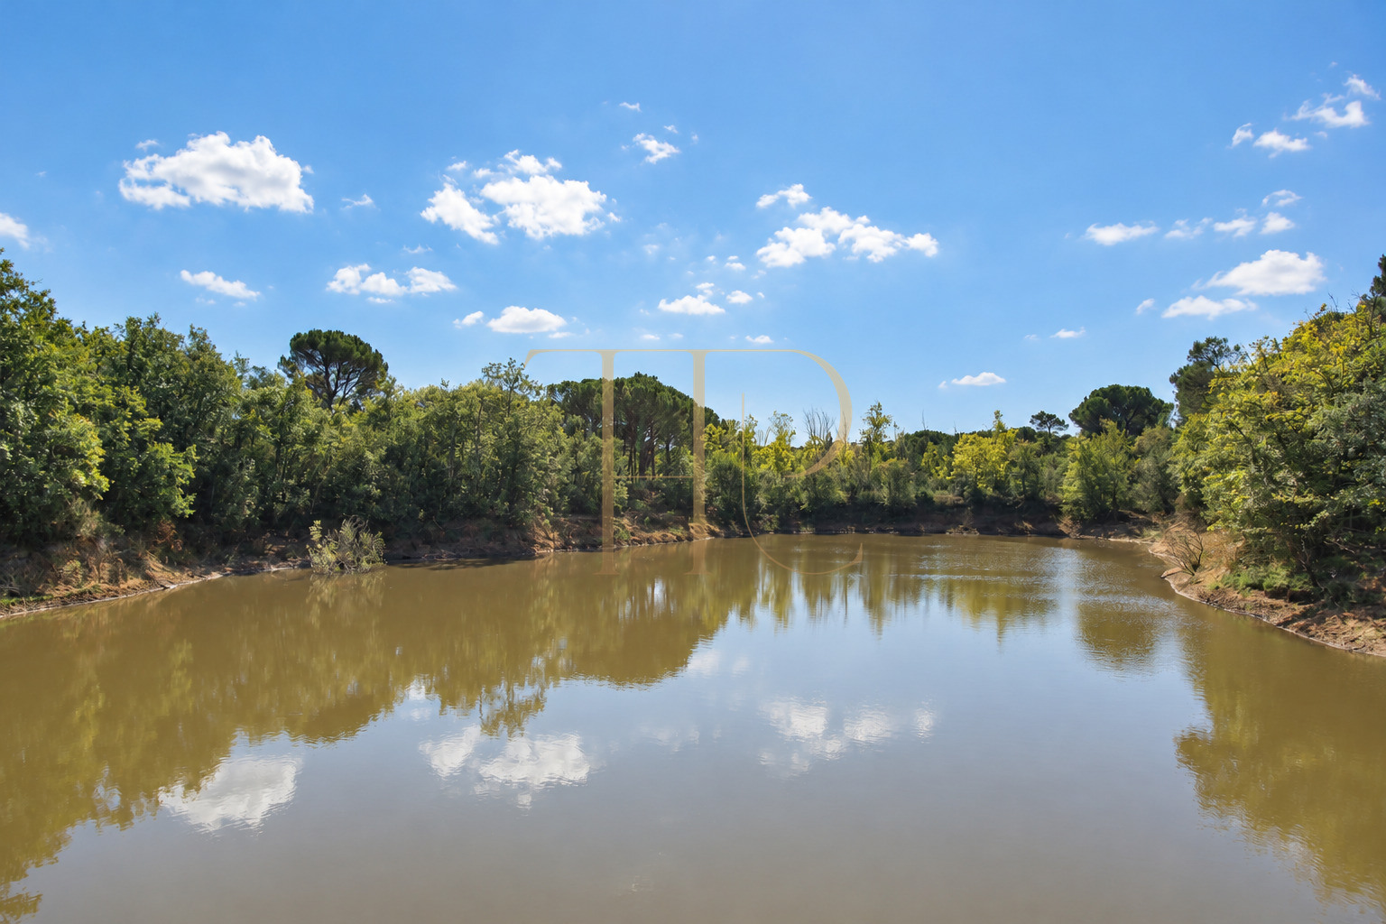
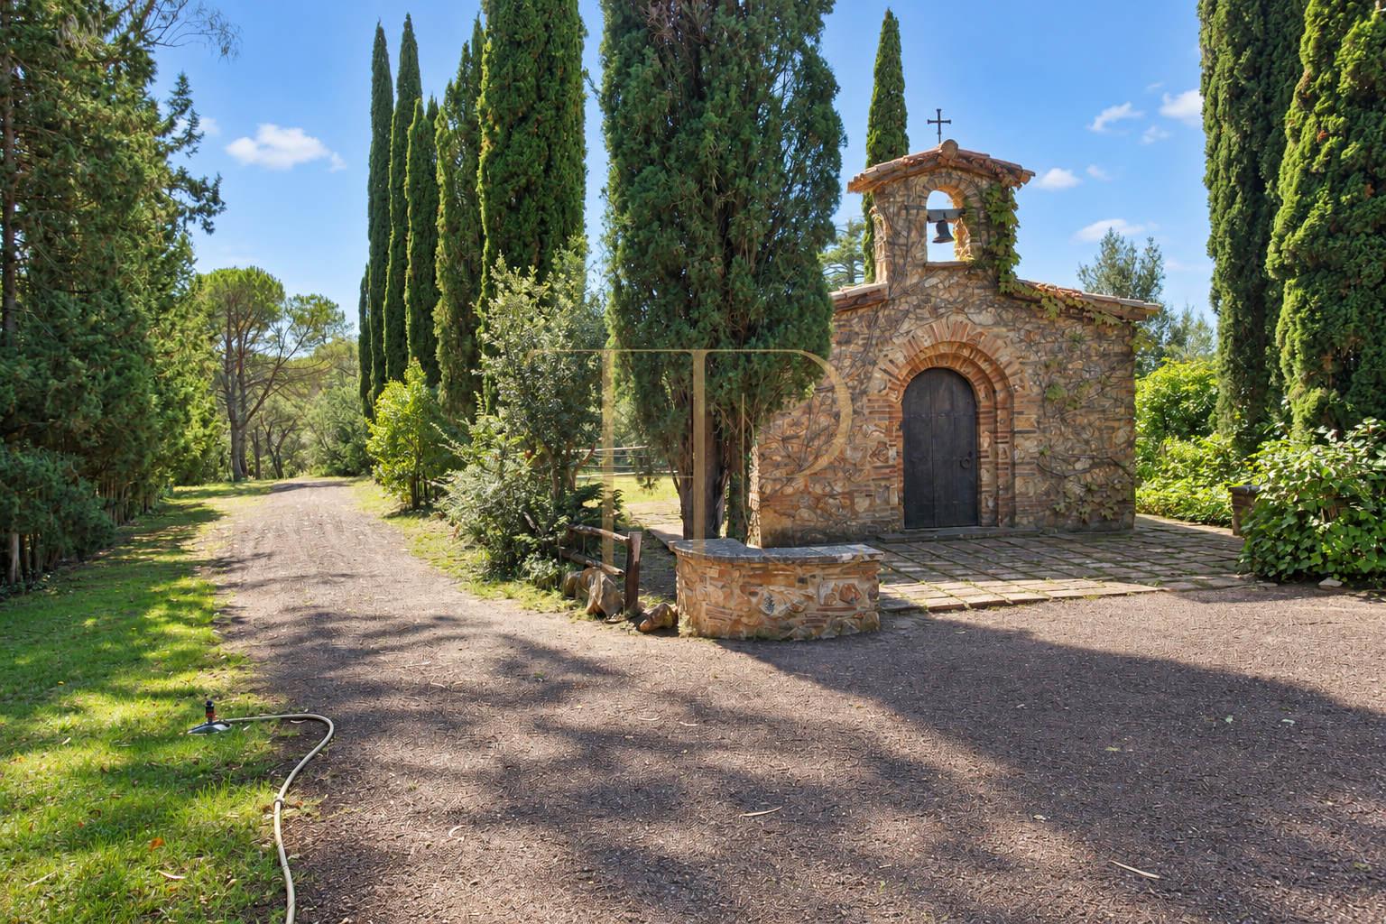
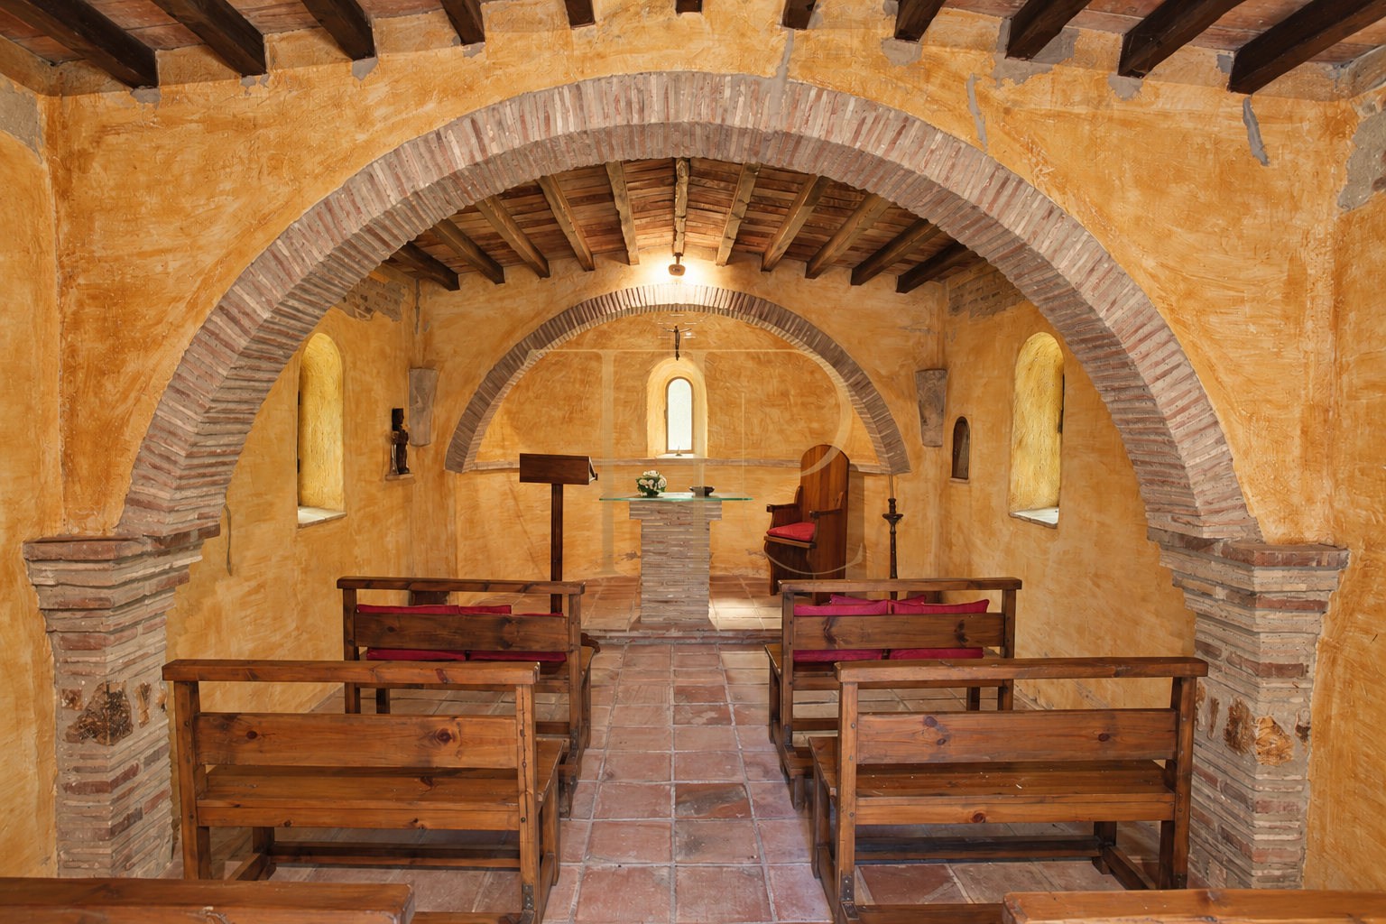
The estate includes a private lake, swimming pool, stables and a stone chapel inspired by Romanesque architecture. An internal route connects the two houses, each with its own surroundings, allowing proximity without placing all domestic life in a single building.
The property covers 376,935 m² of land, approximately 37.69 hectares. The listing states around 6,600 m² of total built area across residential and agricultural buildings; this figure is not the floor area of the homes alone. Ten bedrooms, eight full bathrooms and two separate toilets are also recorded for the property.
Strategic location and lifestyle
The estate is in Caldes de Malavella, a municipality in La Selva known for its thermal tradition. Rural surroundings combine with connections towards Girona, its airport and the Costa Brava, as well as the town's own railway station.
- Woodland and meadow surroundings in La Selva.
- Access to Caldes de Malavella's services.
- Connections to Girona and Costa Brava towns.
- A setting for buyers seeking separate residential spaces within one estate.
Outdoor spaces and dimensions
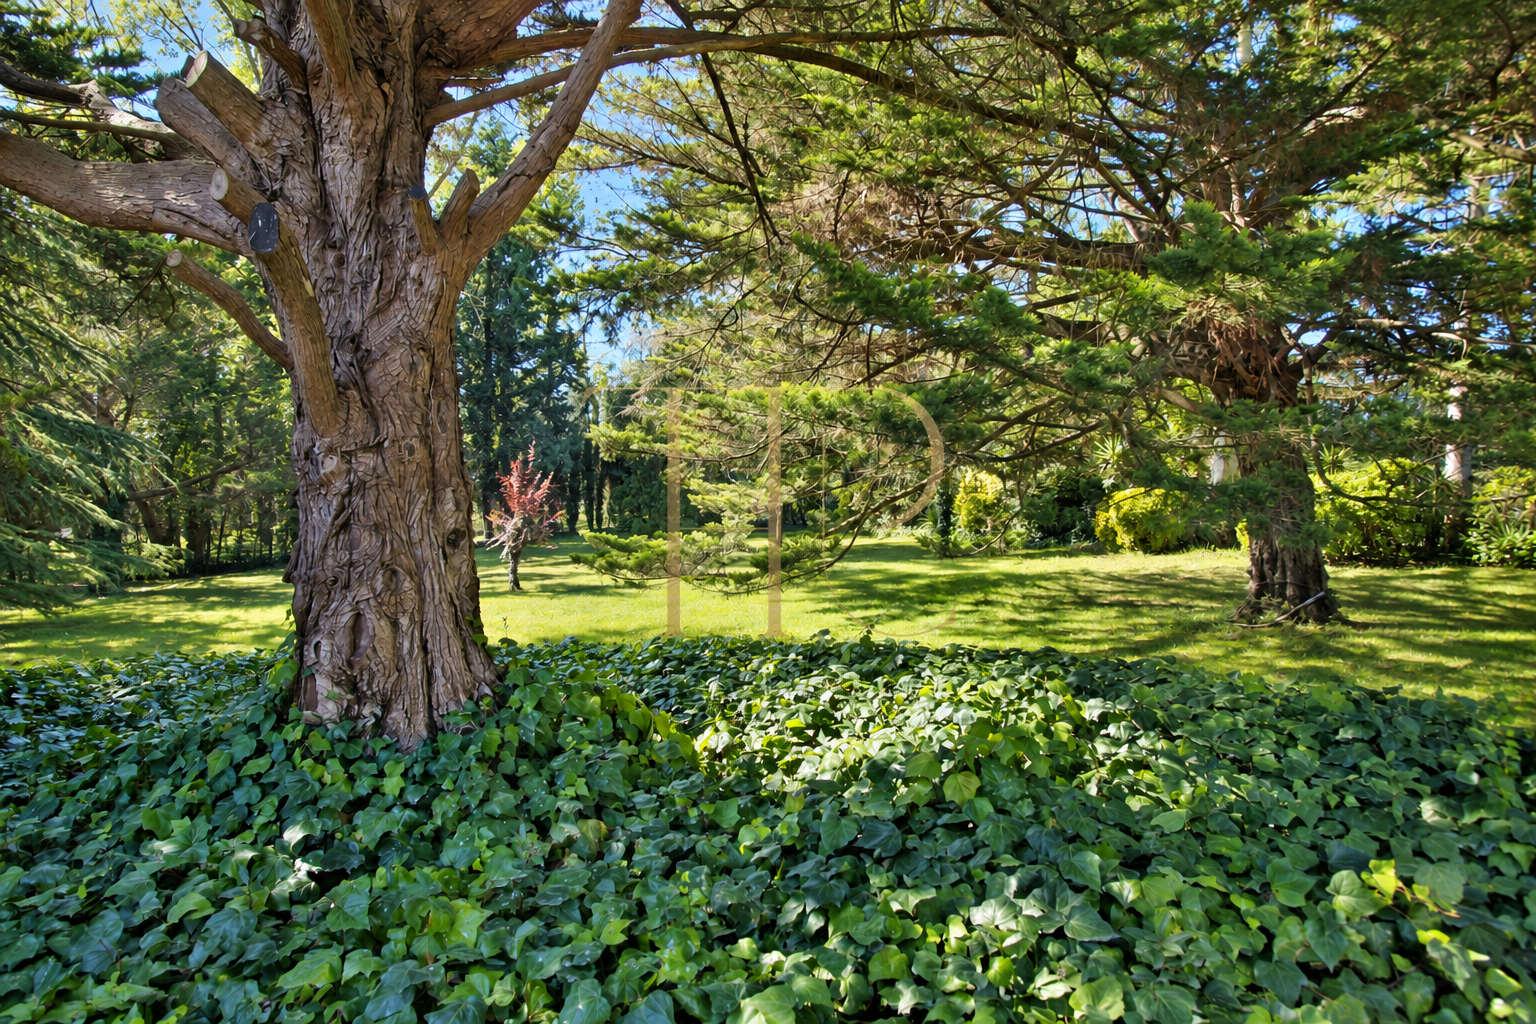
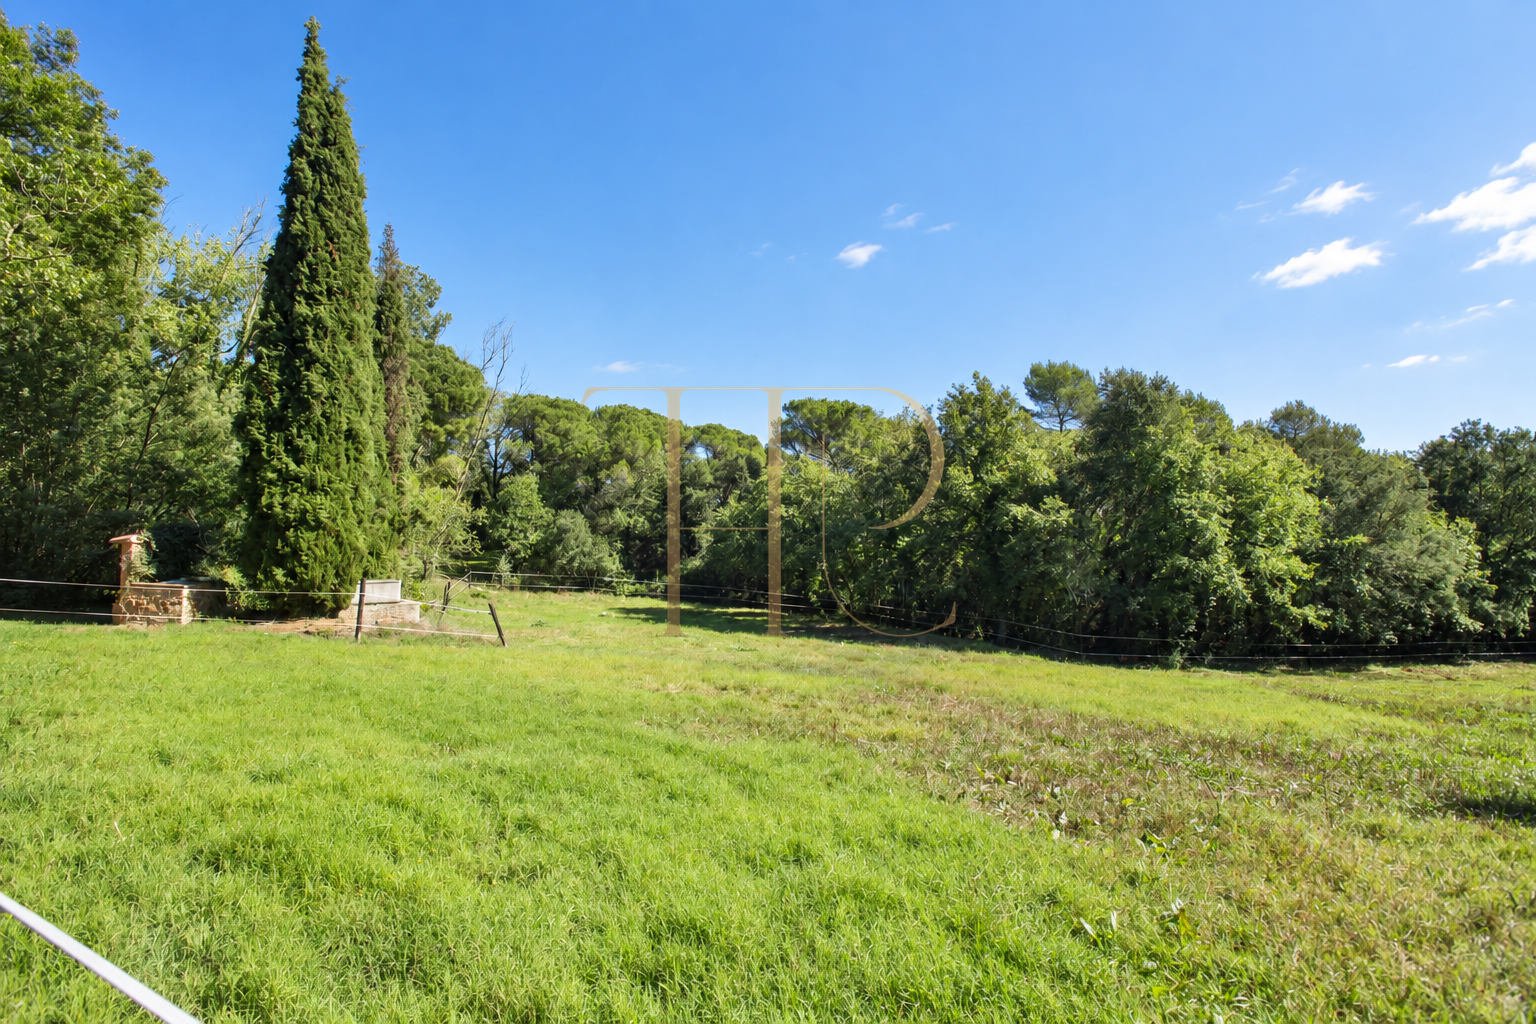
The extensive grounds offer different settings: gardens close to the homes, wooded areas, clearings and spaces associated with previous equestrian use. The lake and swimming pool bring distinct elements to the outdoor landscape.
- 376,935 m² of land across the documented plots.
- A private lake surrounded by vegetation.
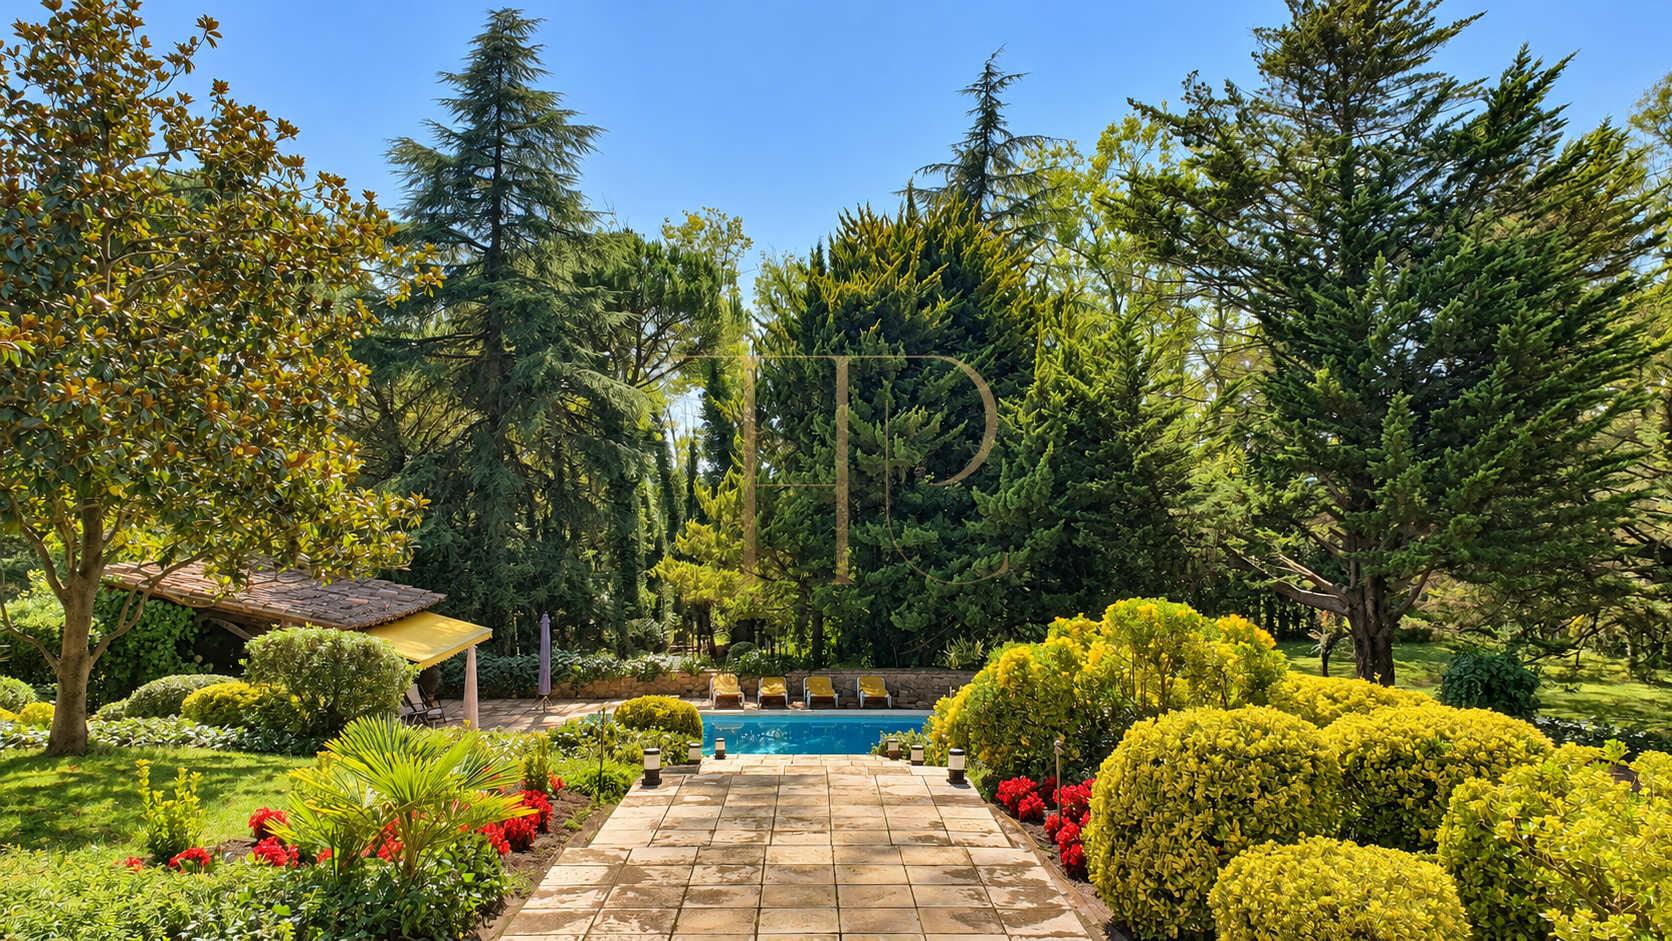
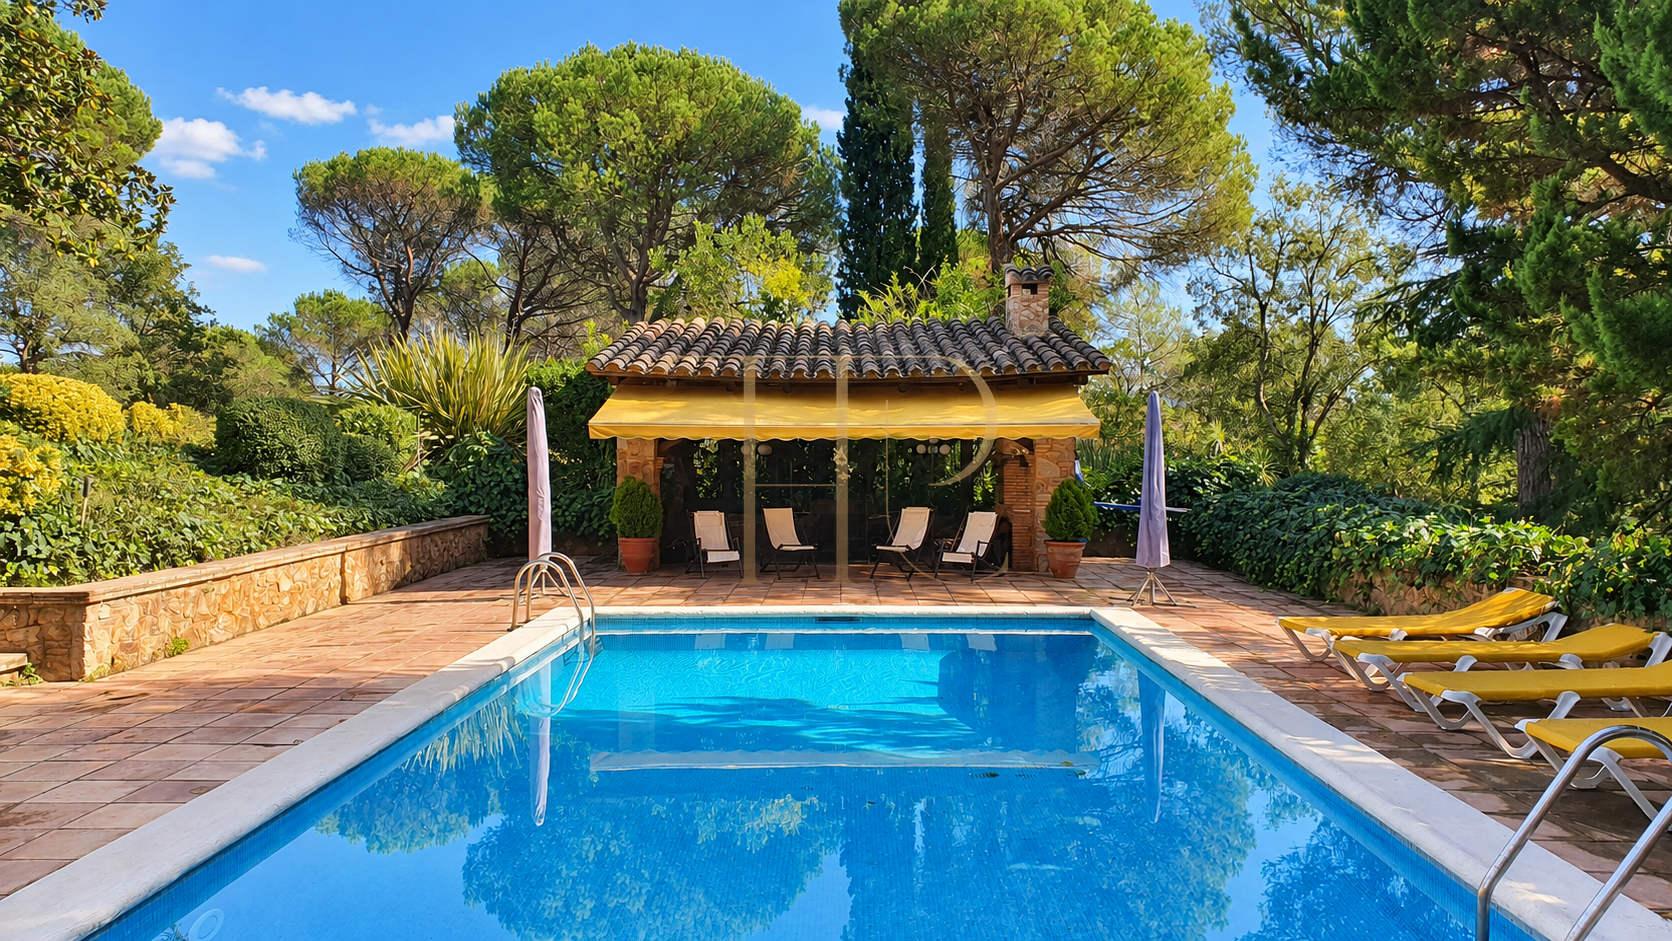
- Swimming pool and terraces near the homes.
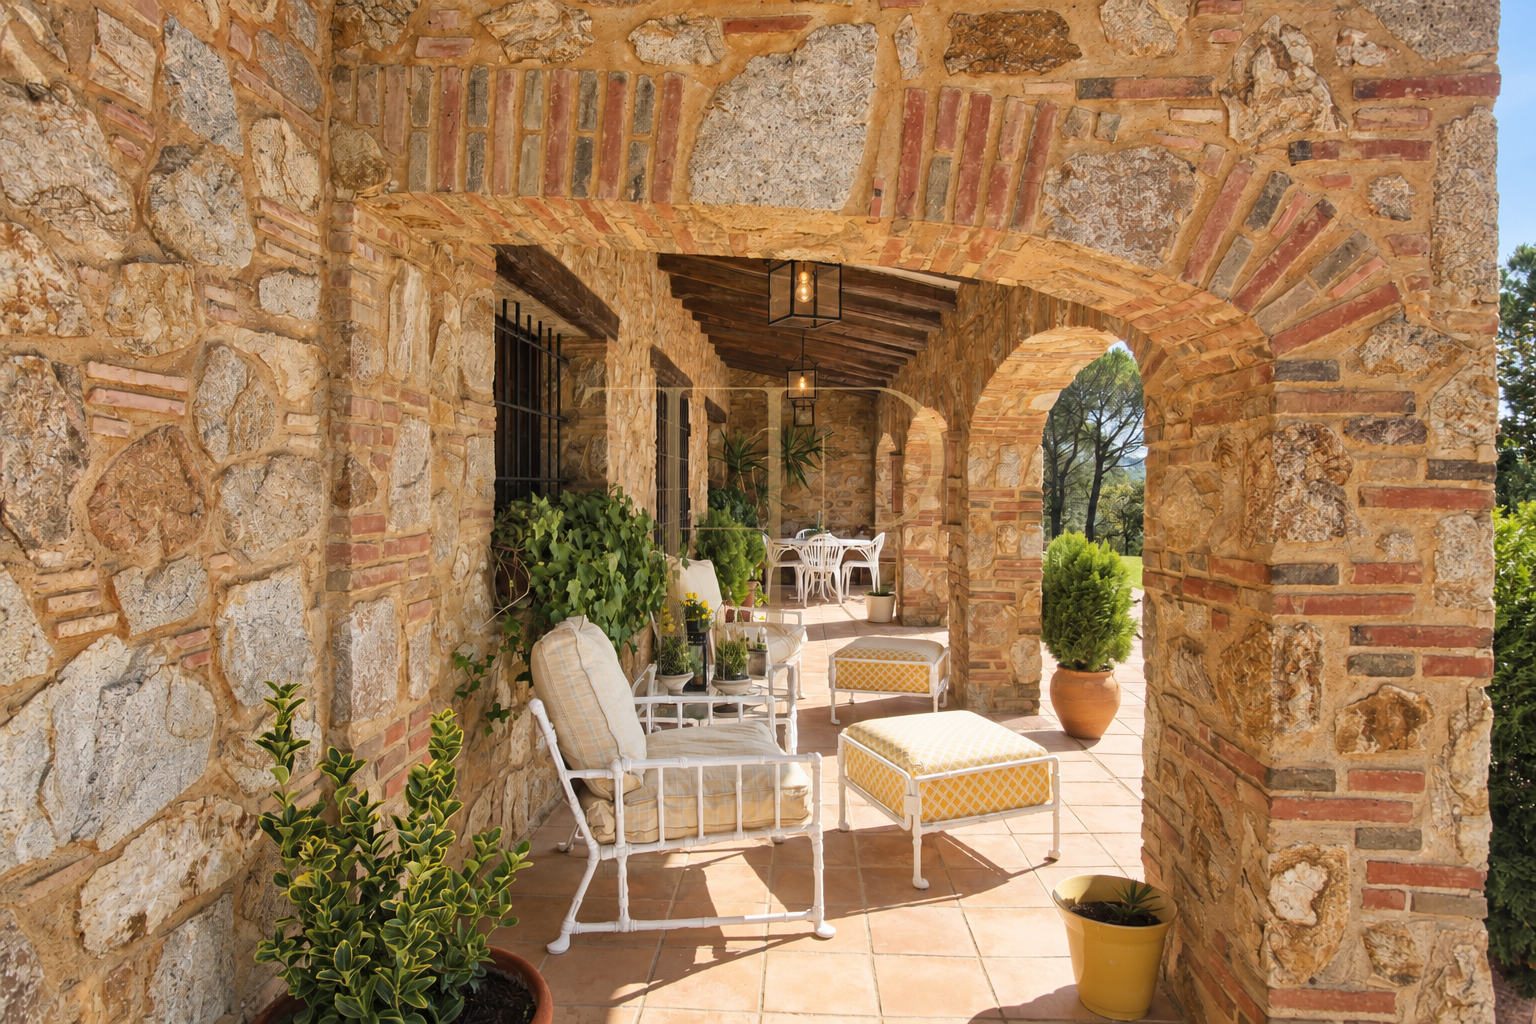
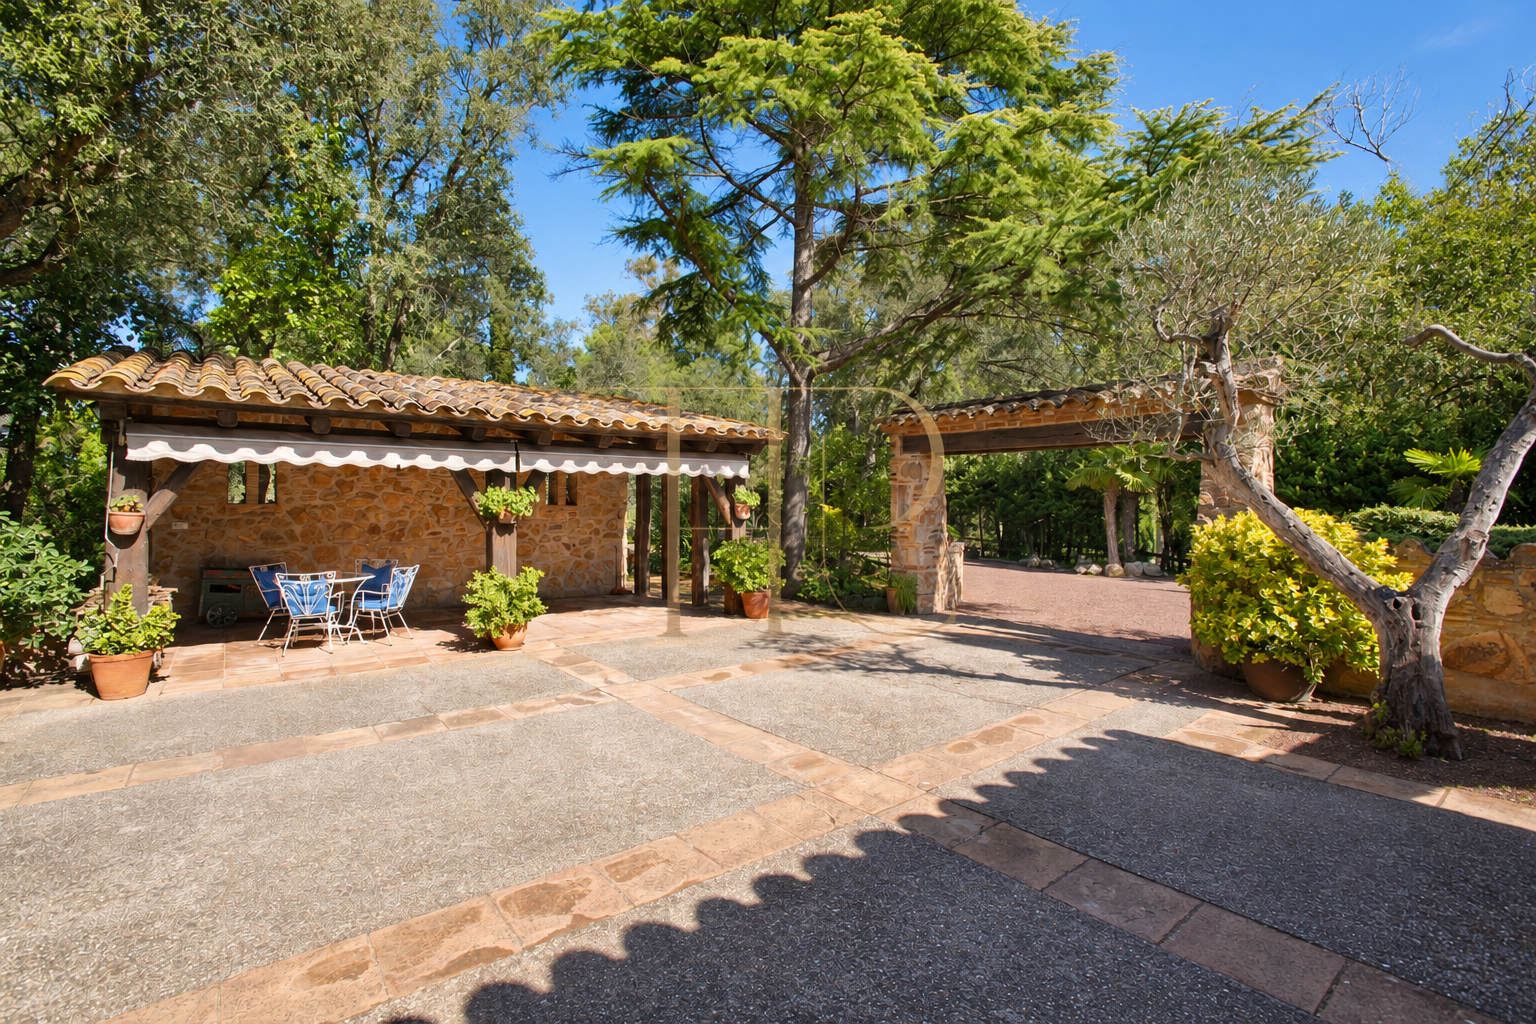
- Stone and timber porches connecting interiors with gardens.
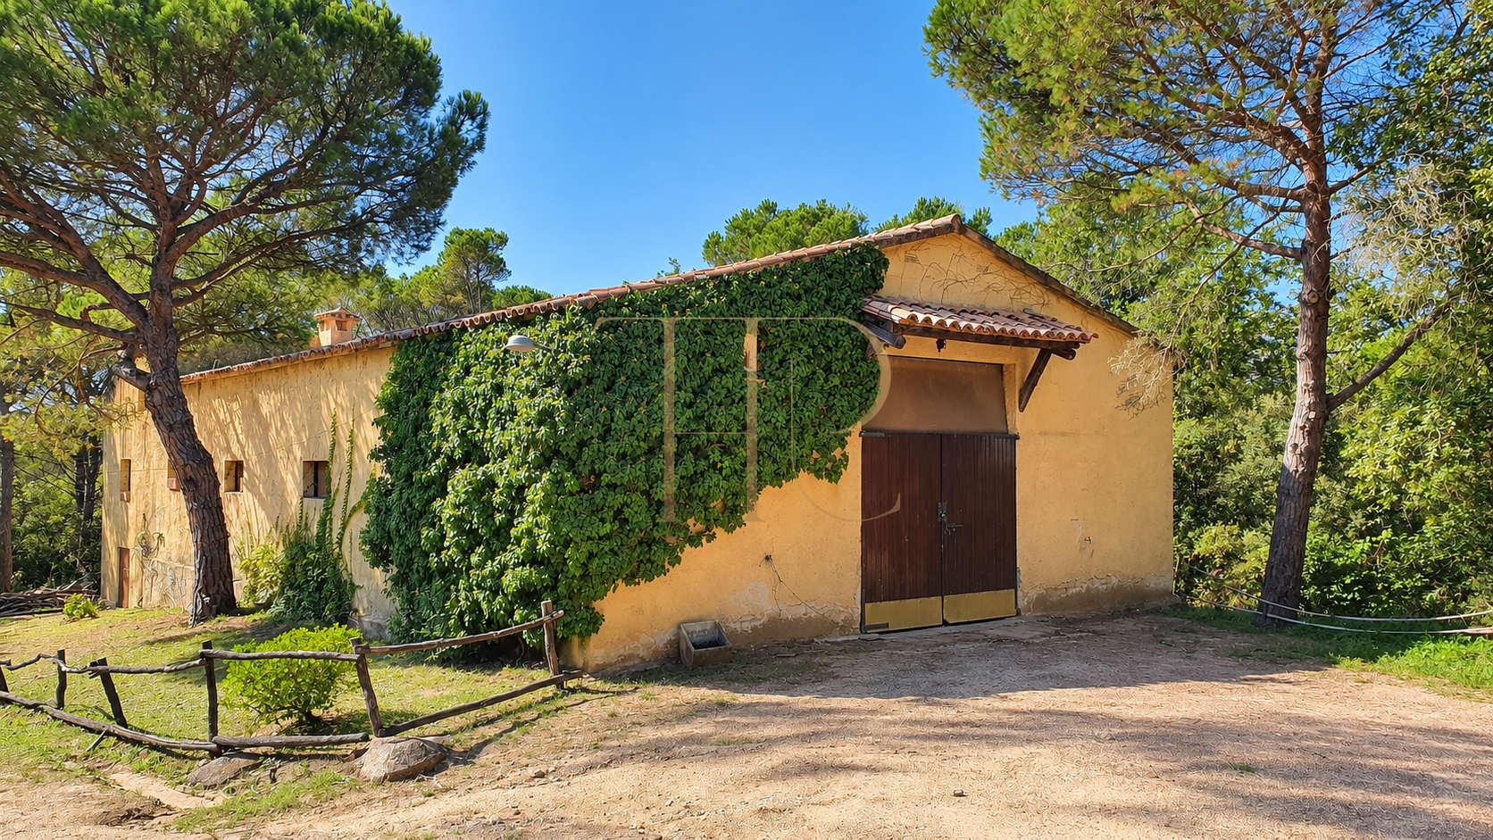
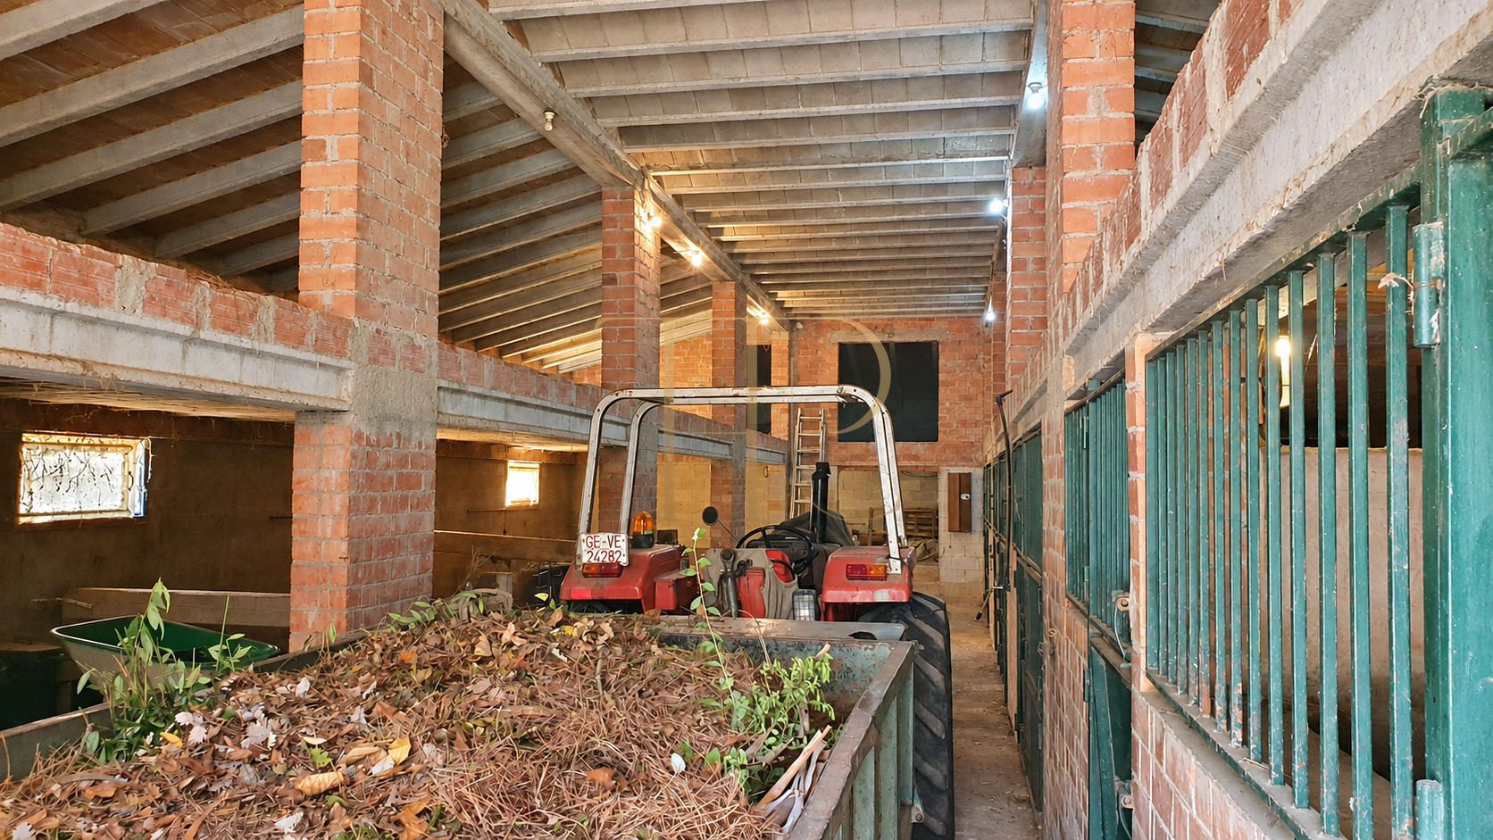
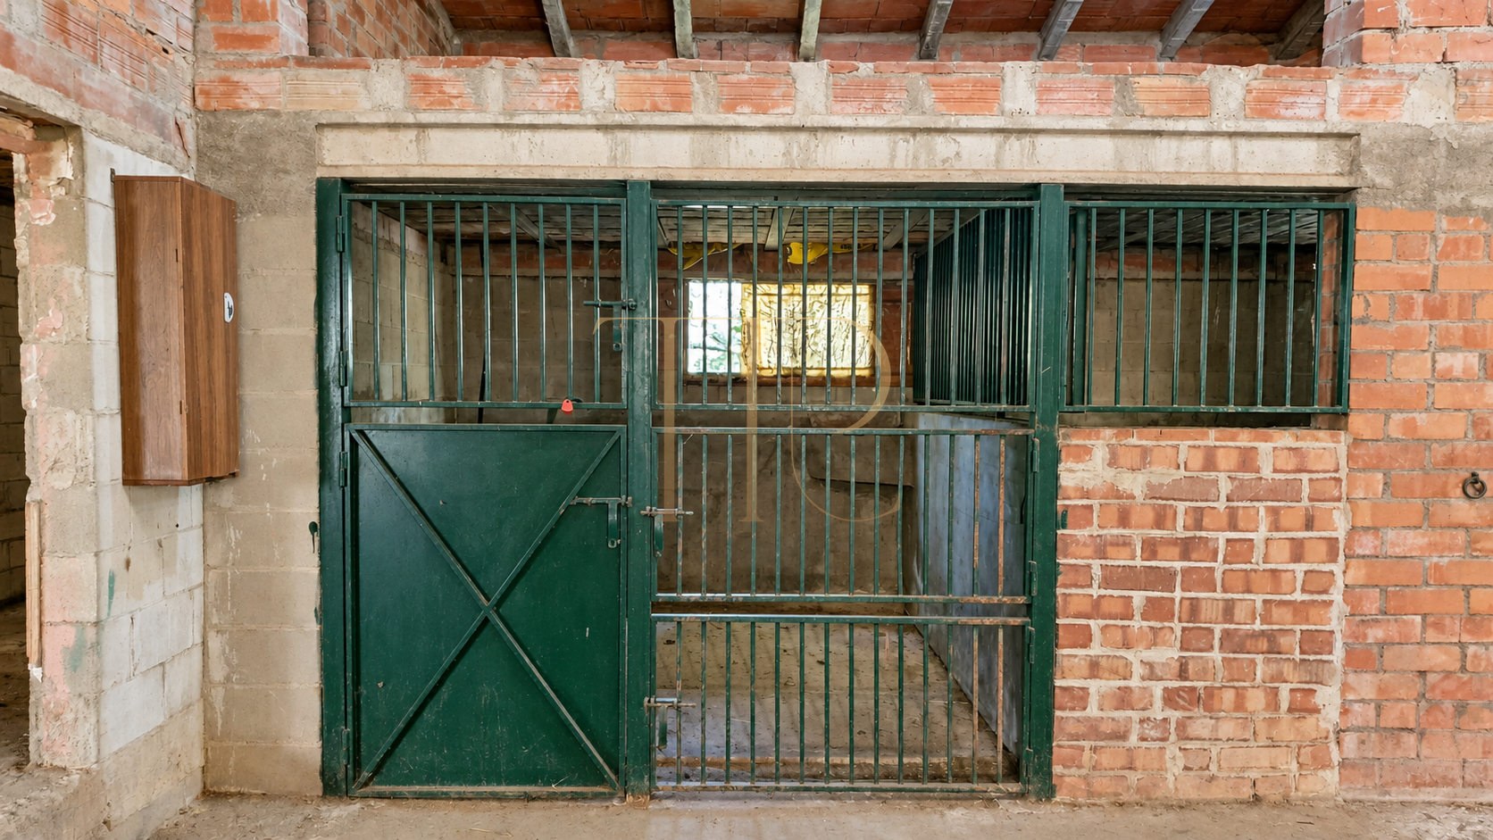
- Stables and an associated enclosed building.
Spacious and flexible layout
The two principal houses stand on different plots within the estate and are connected by an internal route. This arrangement separates each home's accommodation while allowing residents to share the wider surroundings.
Sleeping quarters
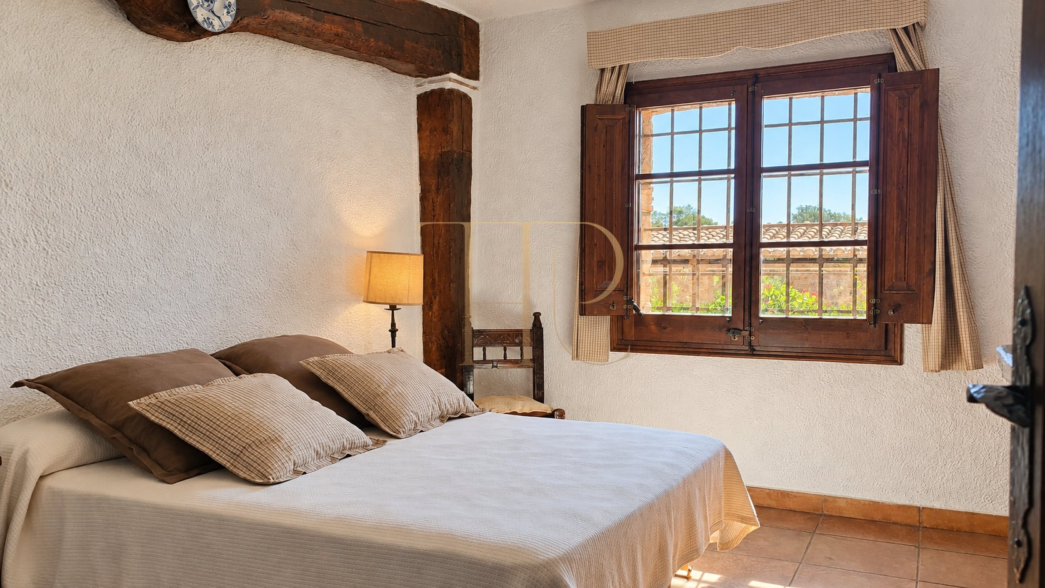
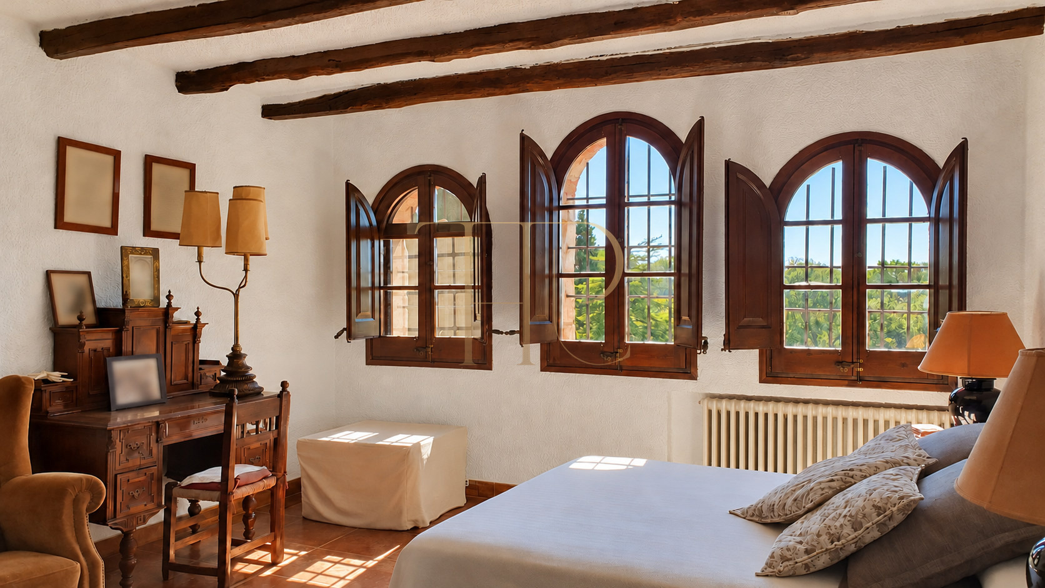
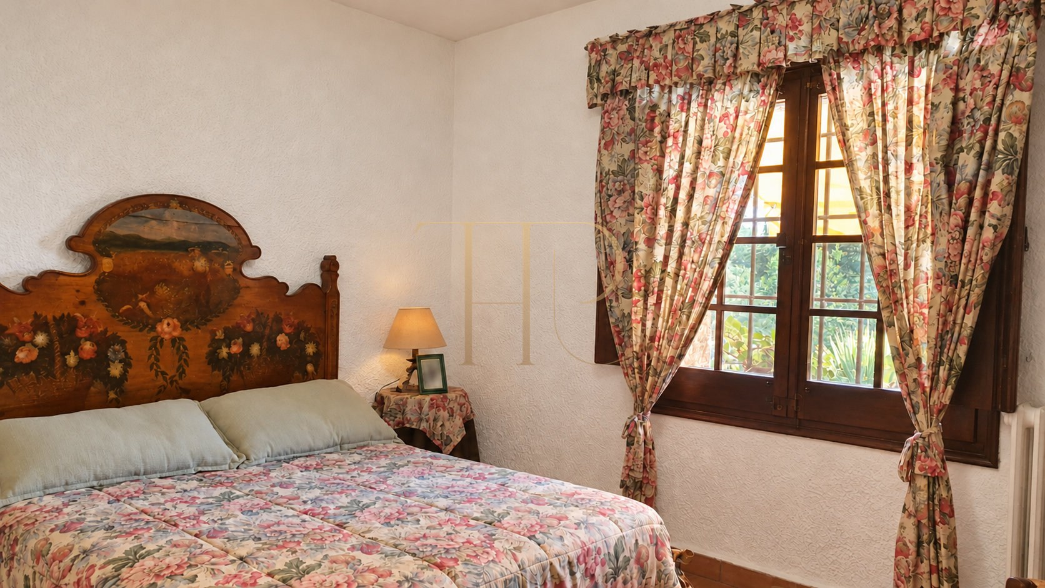
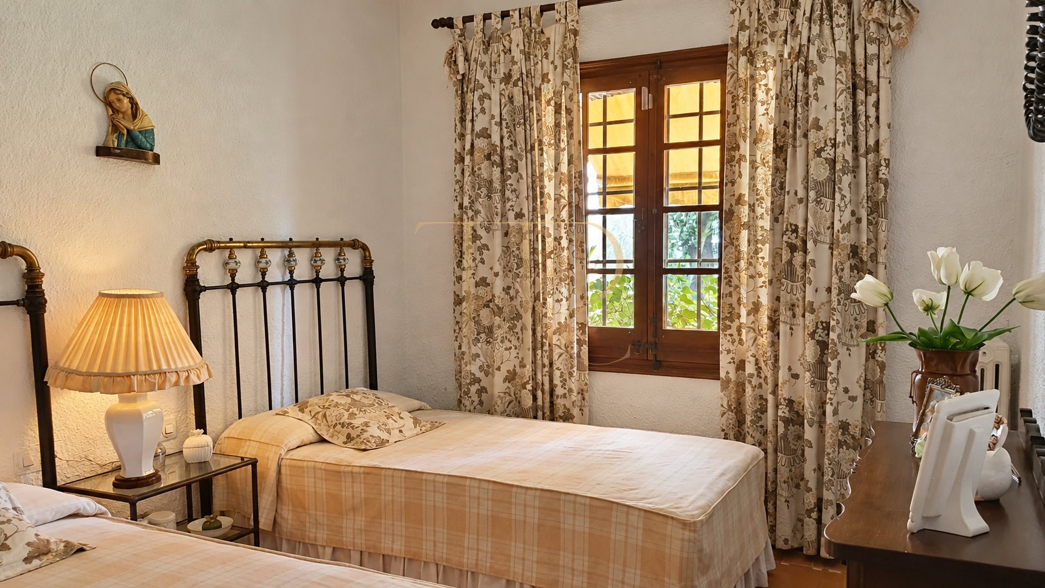
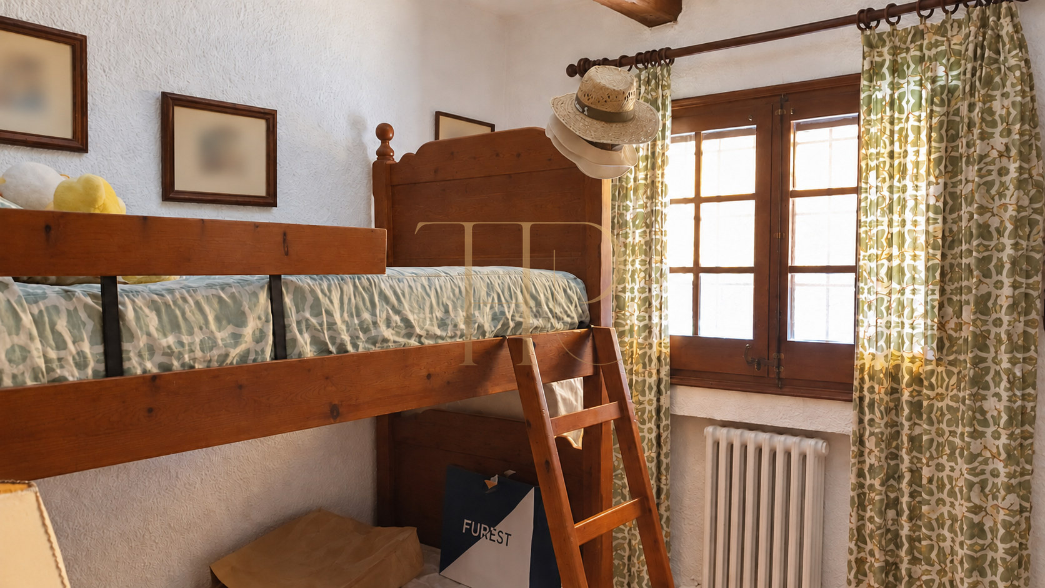
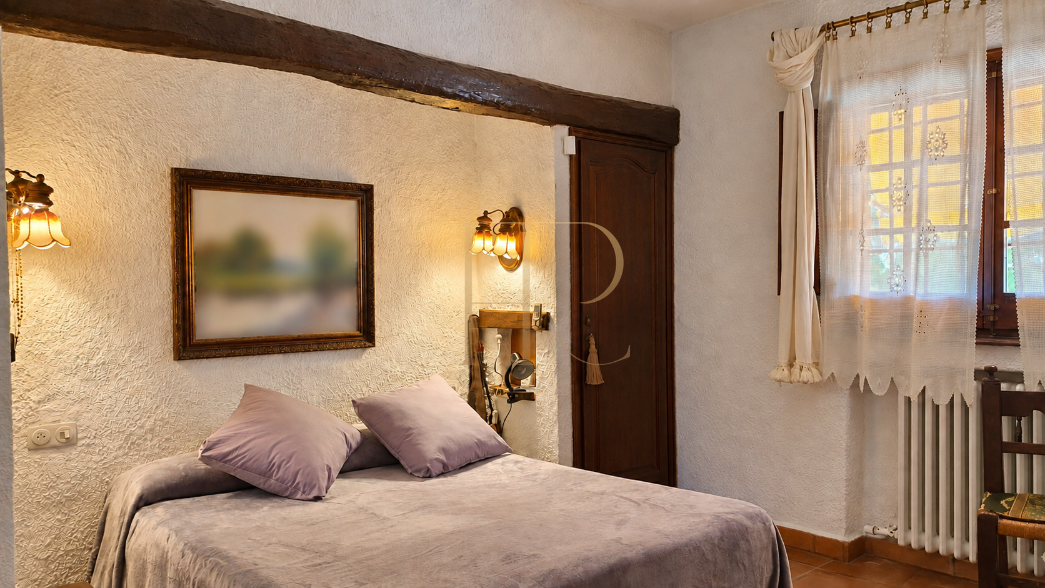
- Two principal homes with distinct surroundings.
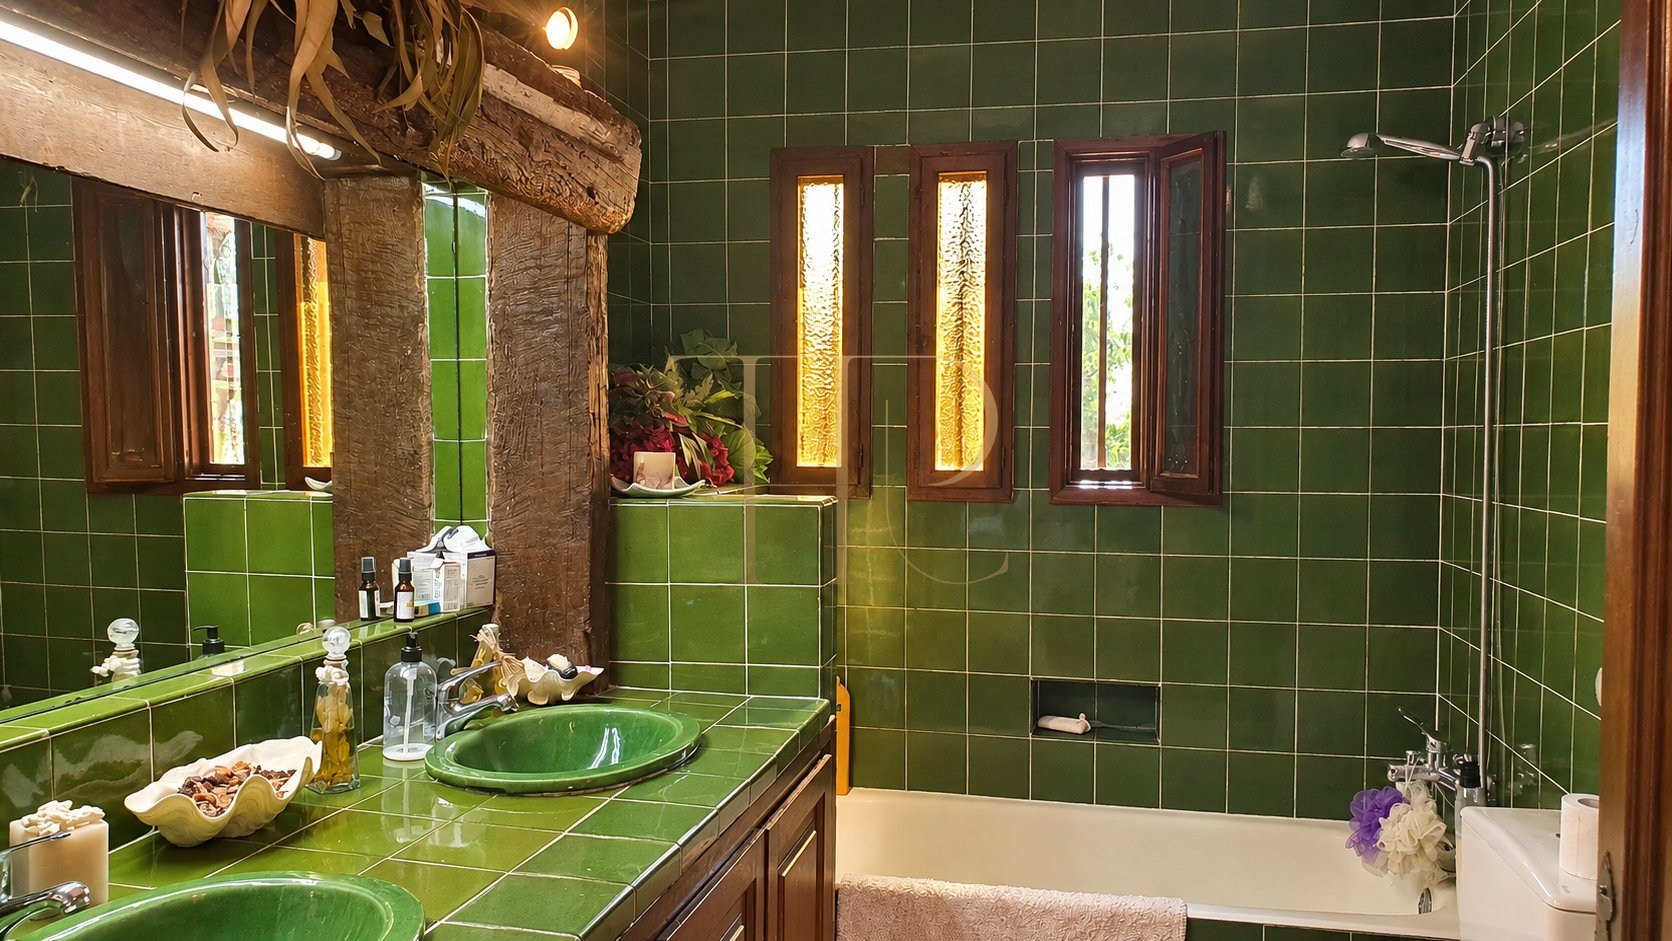
- Ten bedrooms, eight full bathrooms and two separate toilets stated in the general listing.
- An additional caretaker's dwelling.
- Individual room arrangements to review during a viewing.
Living areas
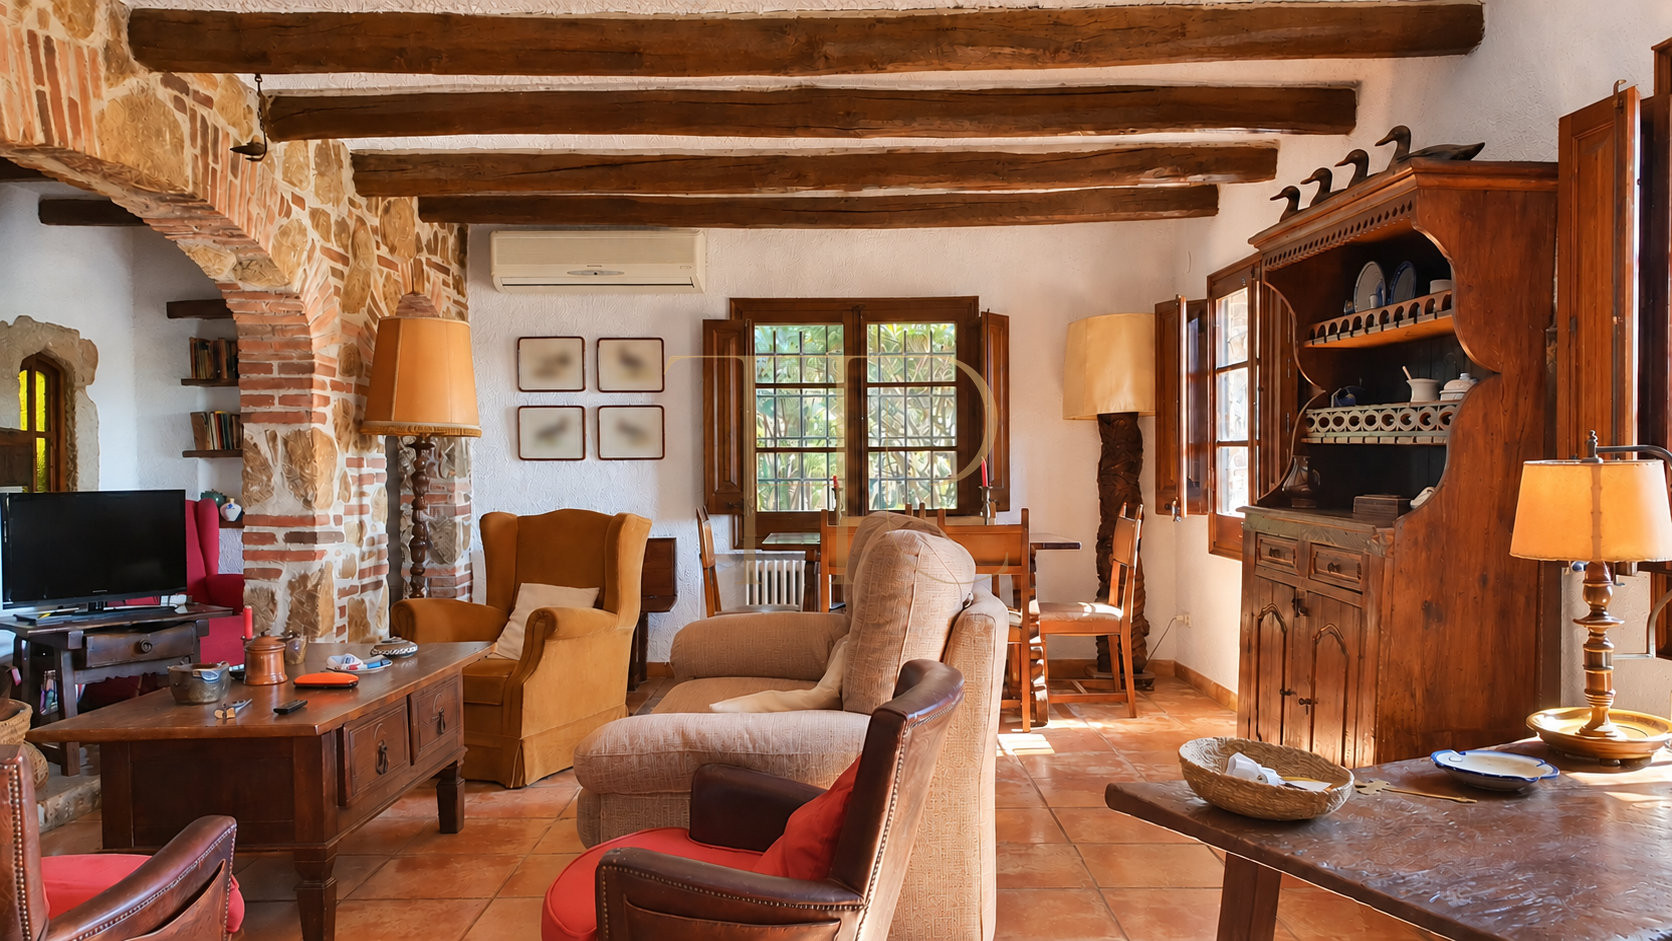
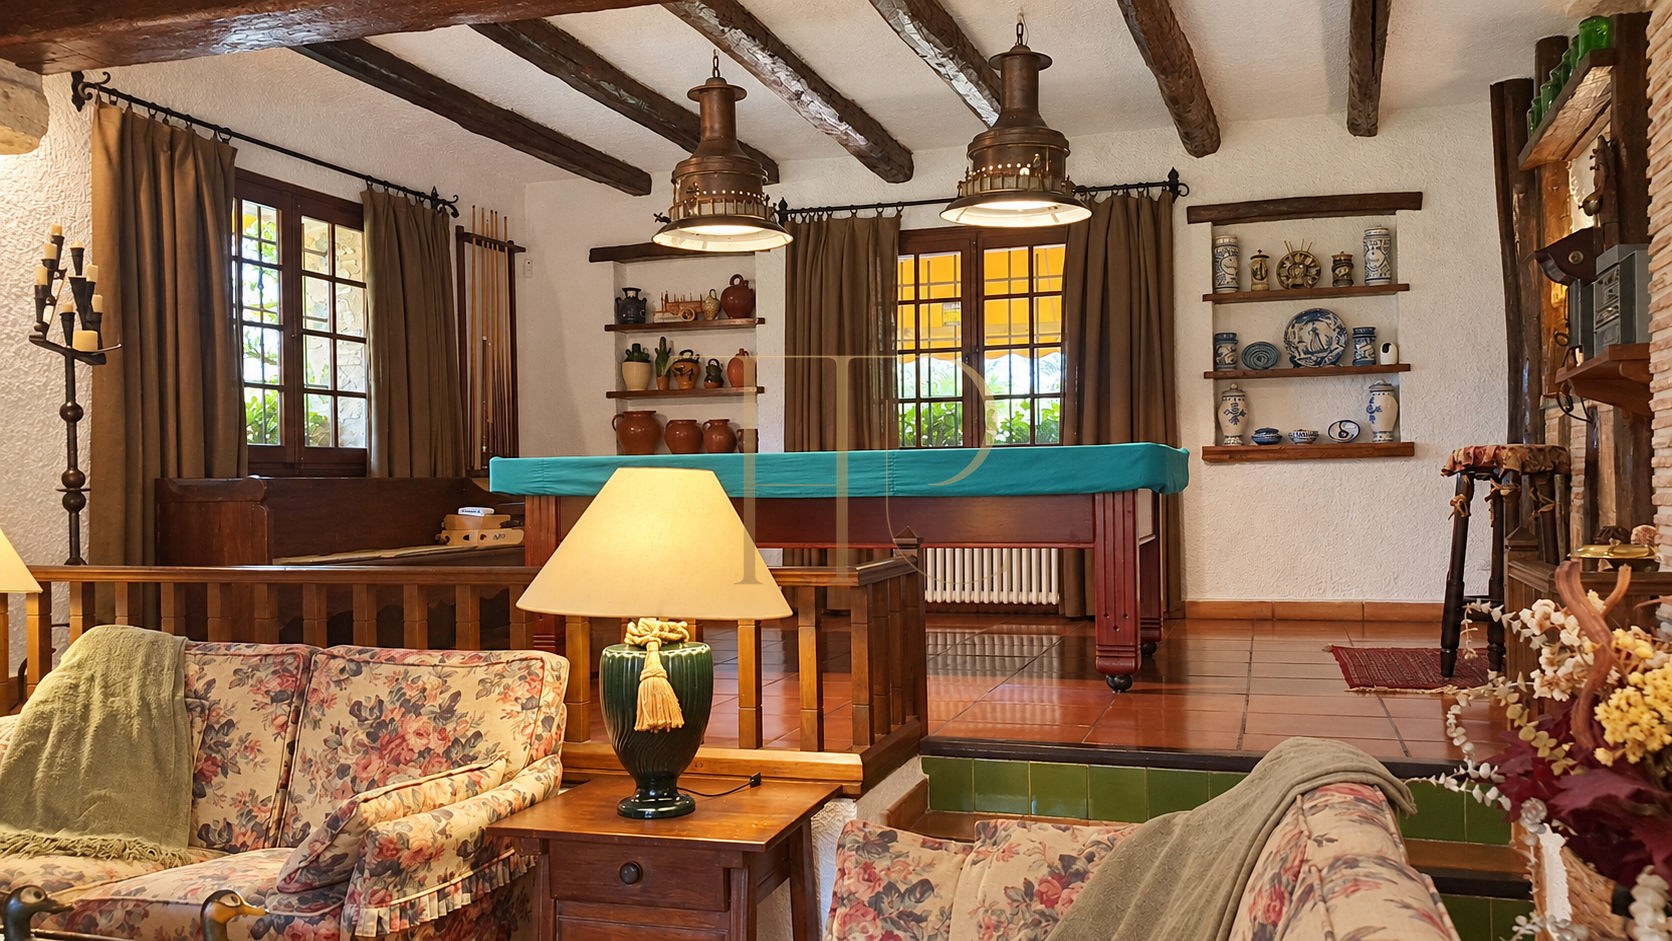
- Living rooms and shared spaces within the houses.
- Covered porches and terraces adjoining the gardens.
- Outdoor settings for relaxation and domestic leisure.
- A private stone chapel with interior arches and a bell gable.
Comfort and facilities
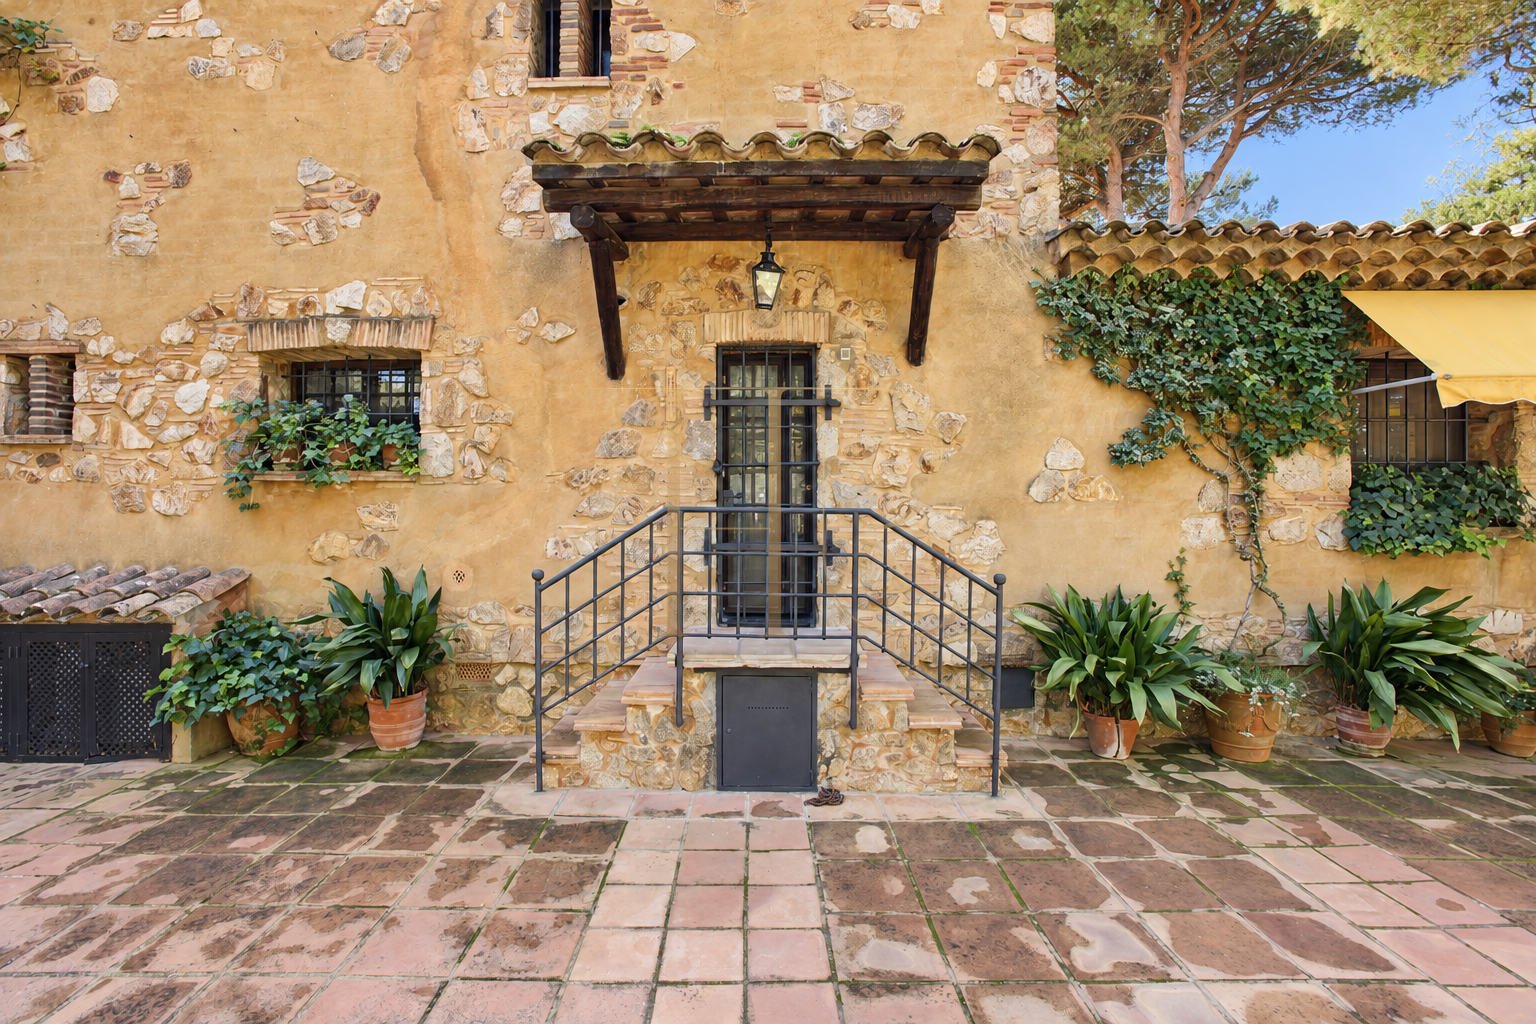
Although the architecture recalls traditional Catalan country houses, the supplied cadastral records date the buildings between 1980 and 1982. Stone, timber and tiled roofs maintain a coherent relationship with the rural setting.
- Two main houses, a caretaker's dwelling and ancillary buildings.
- Approximately 6,600 m² of advertised total built area across different uses.
- Swimming pool, lake, chapel and stables.
- Heating and air conditioning recorded in the listing.
- Storage and parking spaces shown in the documentation.
Purchase and estate potential
The property is advertised at €6,500,000. Its appeal lies in the combination of separate houses, substantial grounds and complementary buildings. Any proposal beyond existing residential or agricultural uses should assess the status of the plots and the necessary permissions.
- Two principal homes offered within one commercial estate.
- Distinct residential, agricultural and ancillary spaces.
- Documentation available for reviewing areas and uses.
- Adaptations to assess against the buyer's requirements.
A property to consider
Contact Top House Realty for further information about THR600 and to arrange a viewing. Explore both houses, walk through the gardens and review the estate documentation before assessing the purchase.
 Costa Brava
La Selva
 Print
 House / Villa
 6600 m²
 376935 m²
 2
 10
 8









