
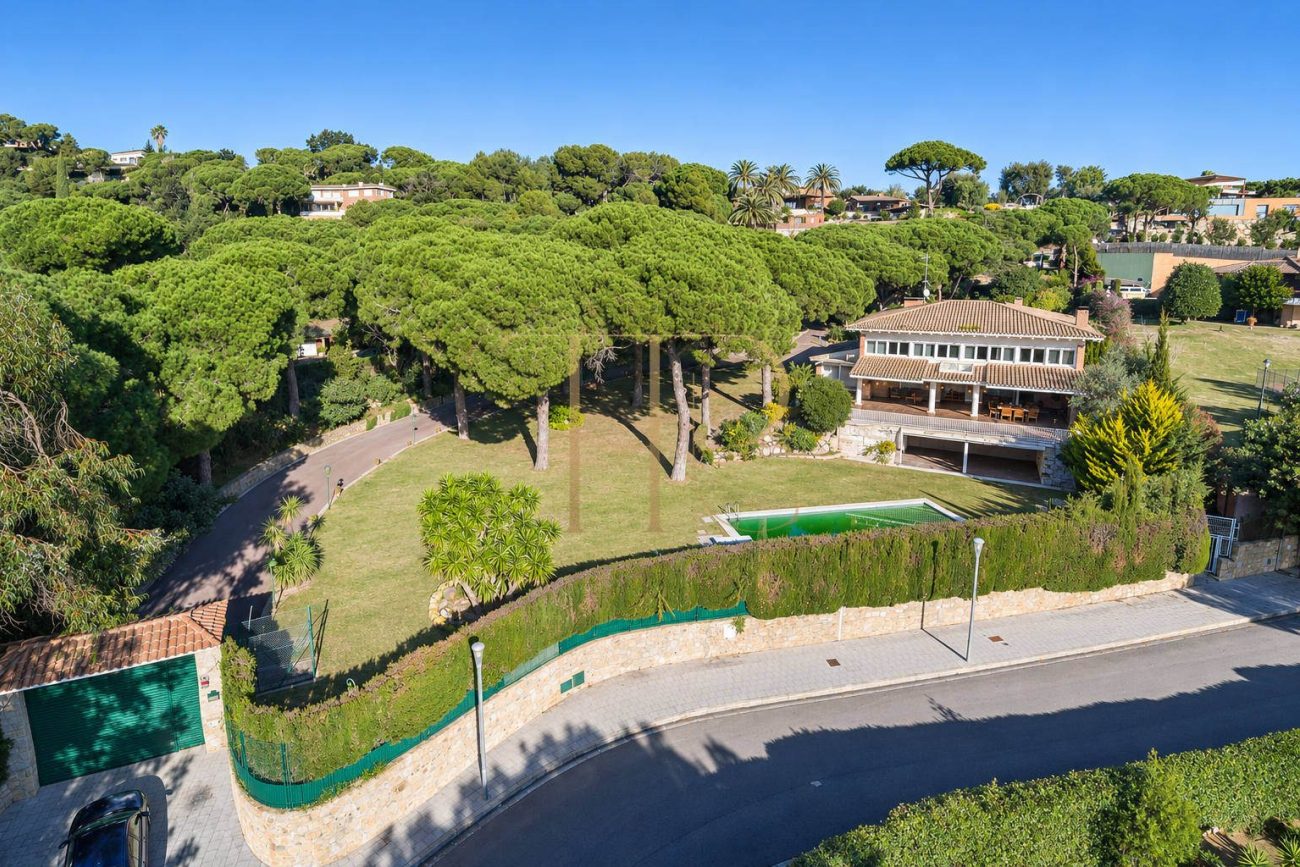
Estate with two independent houses for sale in Sant Andreu de Llavaneres
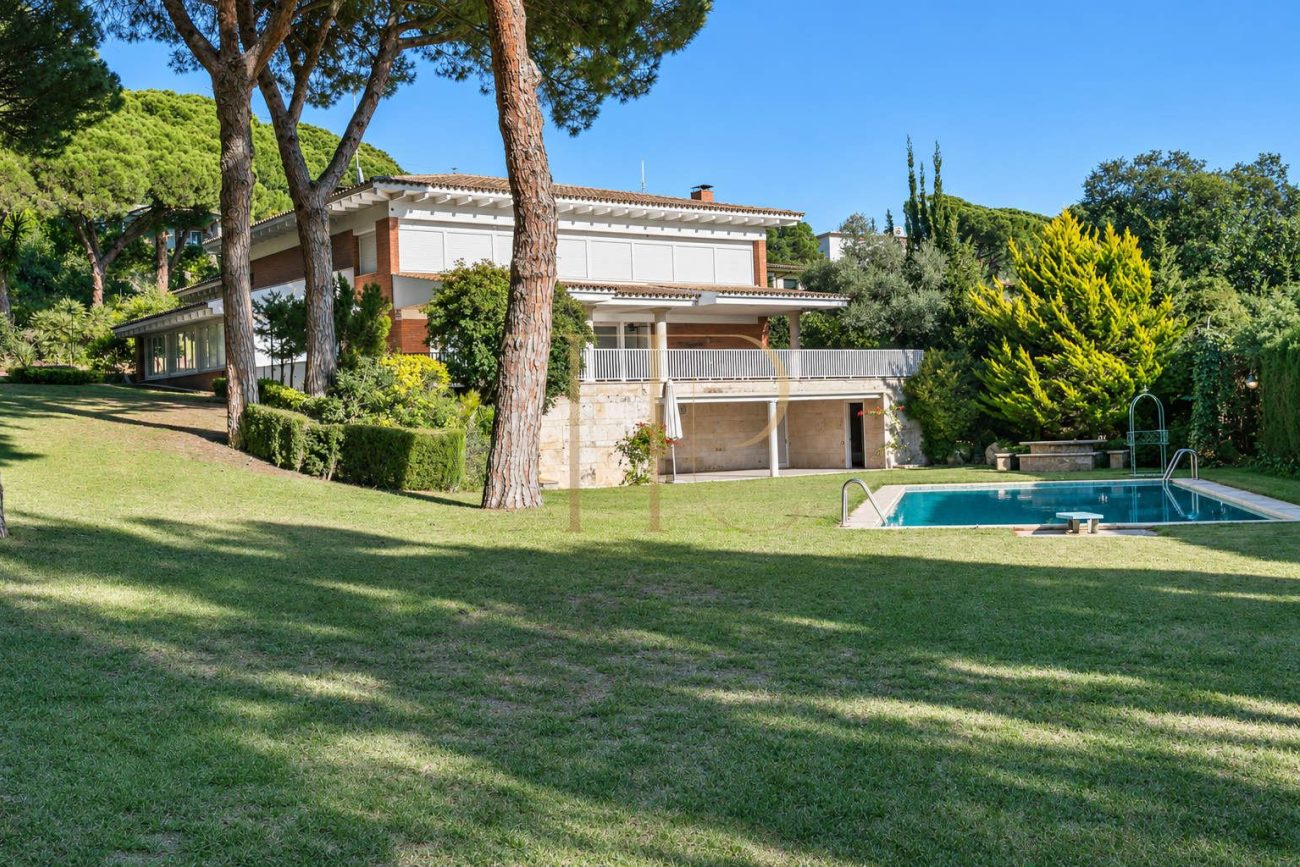
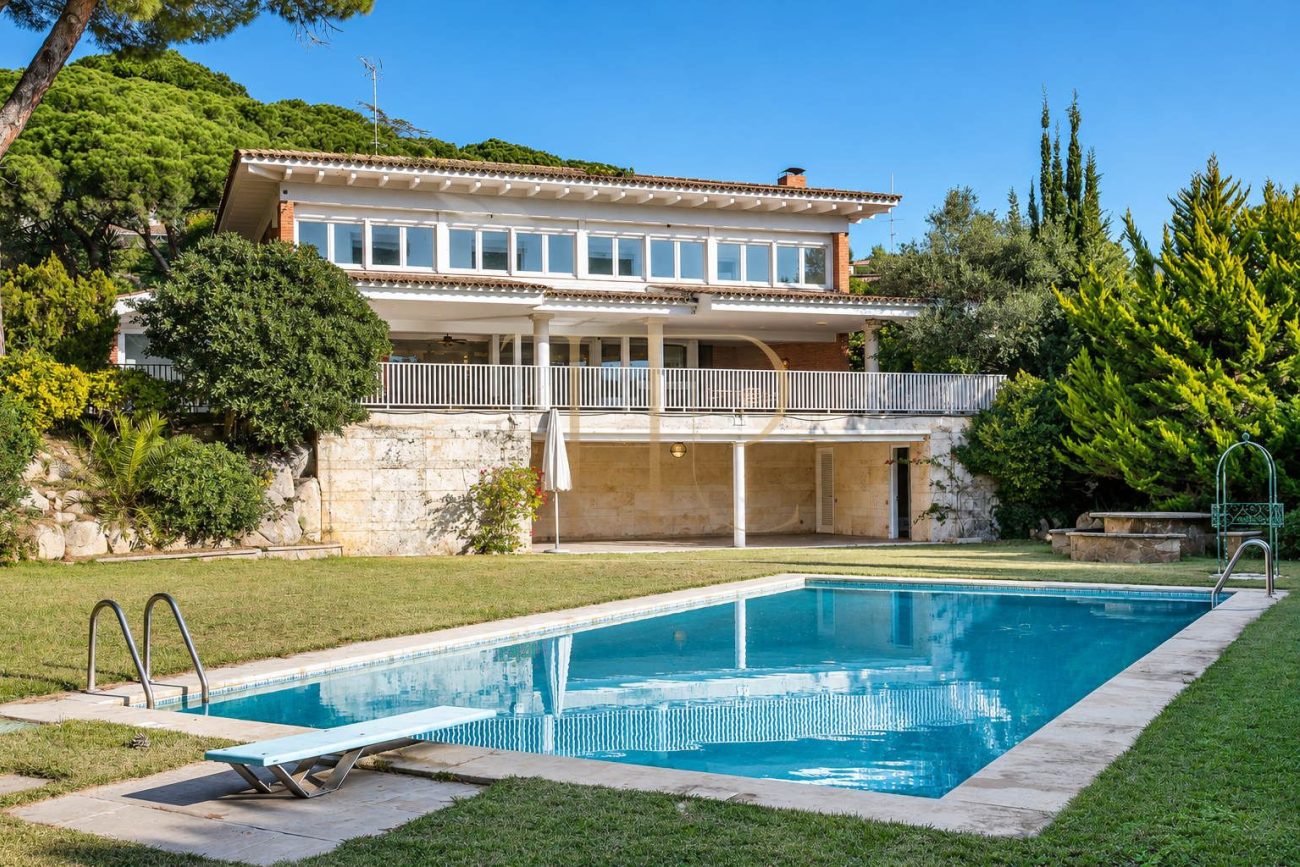
In Bell-Aire, two independent houses and a separate guest or staff residence form an estate suited to households that want to live close together while retaining their own space. The principal house enjoys Mediterranean views and opens onto outdoor areas beside its pool.
The property particulars give 2,260 m² of built area, 14 bedrooms and eight bathrooms across the estate. The specifications list a 10,200 m² plot, while the marketing text refers to more than 11,000 m². The estate is advertised as divided into two parts; the relevant documentation can establish measurements and the terms for buying all or part of it.
Location and lifestyle
Bell-Aire is a residential area of Sant Andreu de Llavaneres in the Maresme. The combination of sea views from the principal house, outdoor leisure space and separate accommodation makes the estate relevant to buyers looking for a family base where the two main residences can operate independently.
- Two independent houses and a separate third residence.
- Potential purchase of the whole or of a separate part, subject to documentation.
- Maresme setting with sea views.
Outdoor spaces and dimensions
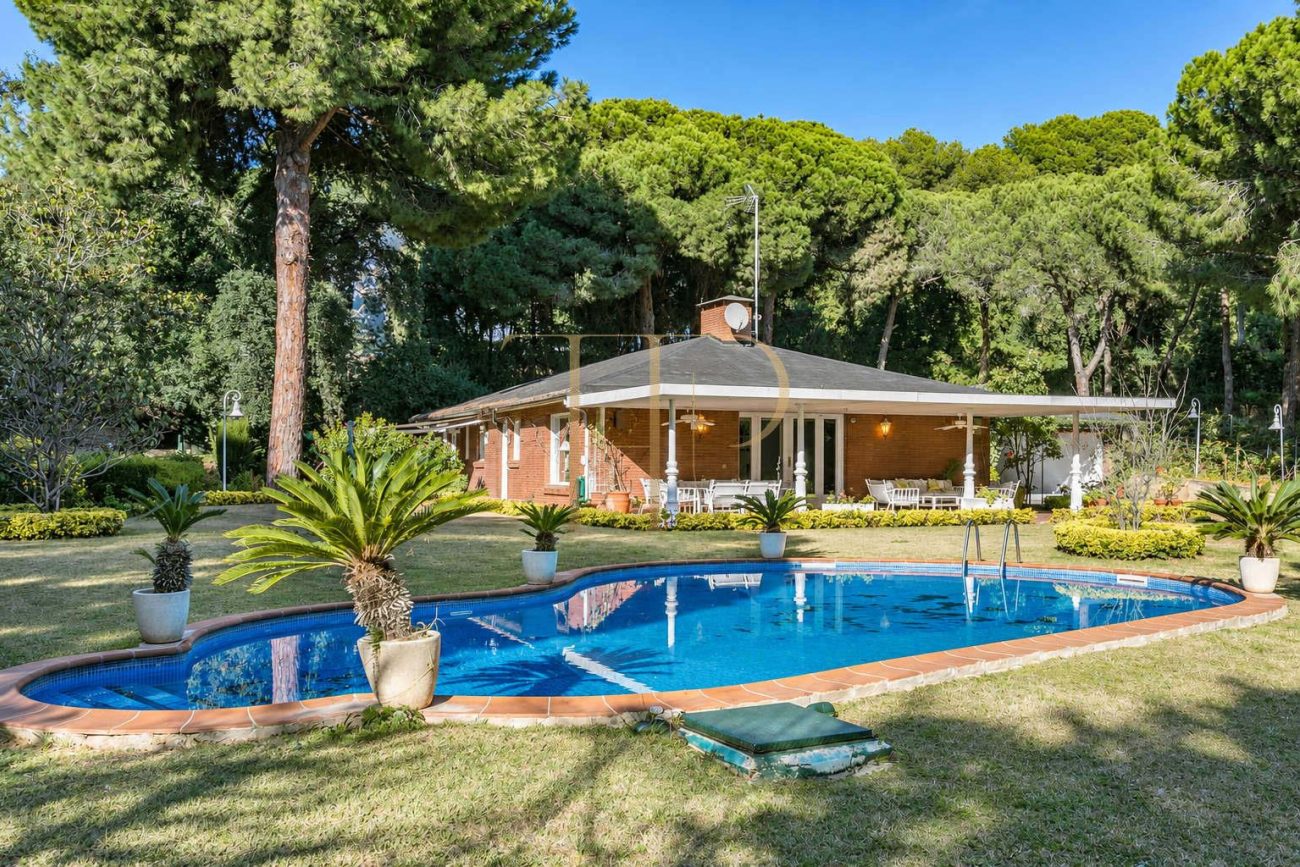
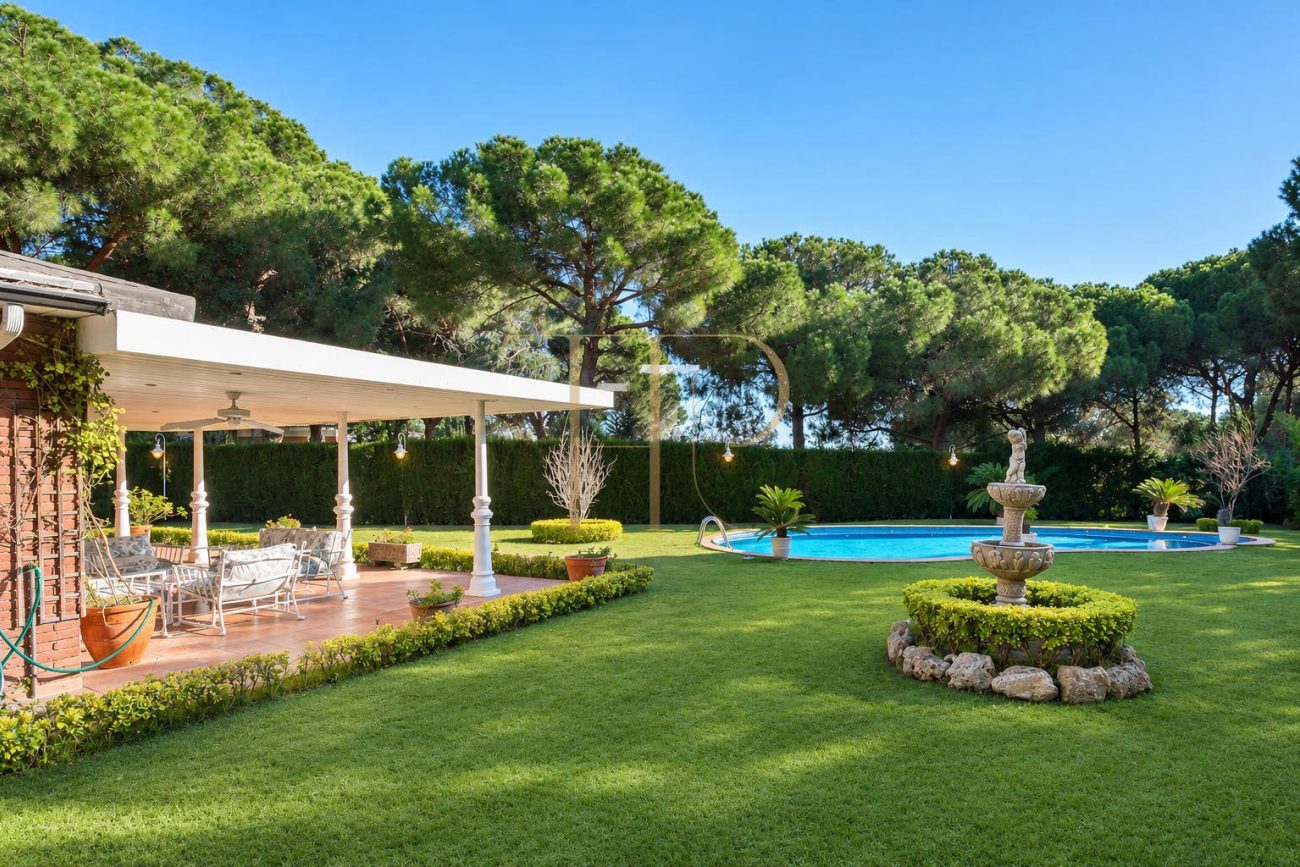
Both main residences have a swimming pool and a covered outdoor seating area. The second house also has a fronton court. The grounds include a padel court, and a wine cellar adjoins the second house.
- Two pools and covered barbecue areas.
- Padel and fronton courts.
- Land area to be checked against the property documents.
Spacious and flexible layout
Some areas of the main house have been refurbished and others would benefit from updating. The second house is built on one level and requires refurbishment. The guest or staff residence is independent of both main houses.
Sleeping quarters
- The main house has six double bedrooms, a staff bedroom, three bathrooms and a guest WC.
- The second house has five double bedrooms and three bathrooms. All rooms are outward-facing.
- The separate residence has several bedrooms for guests or staff.
Living areas
- Large living and dining room and an eat-in kitchen in the principal house.
- Living and dining room and a kitchen in the single-storey house.
- Covered summer seating and barbecue areas beside the pools.
- Wine cellar adjoining the second house, plus sports facilities within the estate.
Comfort and equipment
Each principal residence has its own outdoor leisure space. A viewing can distinguish the renovated rooms in the principal house from those that need updating and help buyers assess the extent of works in the second house.
- Wine cellar adjoining the second house.
- Independent guest or staff accommodation.
- Single-storey layout in the second house.
Investment and property potential
The reported division of the estate allows buyers to consider acquiring the whole or investigating an individual part. Alternative uses and planned works depend on applicable planning conditions and permissions. Measurements, the condition of each building and its relationship to the corresponding plot are relevant to the valuation.
- Advertised division into two parts.
- Full refurbishment of the second house and partial updating of the main house.
Arrange a viewing
Contact Top House Realty for plans, measurements and a viewing in Bell-Aire. The visit offers an opportunity to compare the two principal houses, the areas requiring refurbishment and the independent guest residence.
 Costa Maresme
Sant Andreu de Llavaneres
 Print
 House / Villa
 2260 m²
 10200 m²
 14
 8









