
Building with residential project in Sant Boi — sold
A refurbishment proposal for five homes defines this building in Sant Boi de Llobregat, in the Barcelona area. The property is marked as sold and retained as a reference for a residential scheme combining different types of accommodation with outdoor spaces proposed for the development.
The commercial documentation records a building dating from 1928, with 517 m² of built area on a 279 m² plot. The scheme considered reorganising the property into a ground-floor home, two apartments and two duplex homes. This description explains the proposal without presenting the refurbishment as completed.
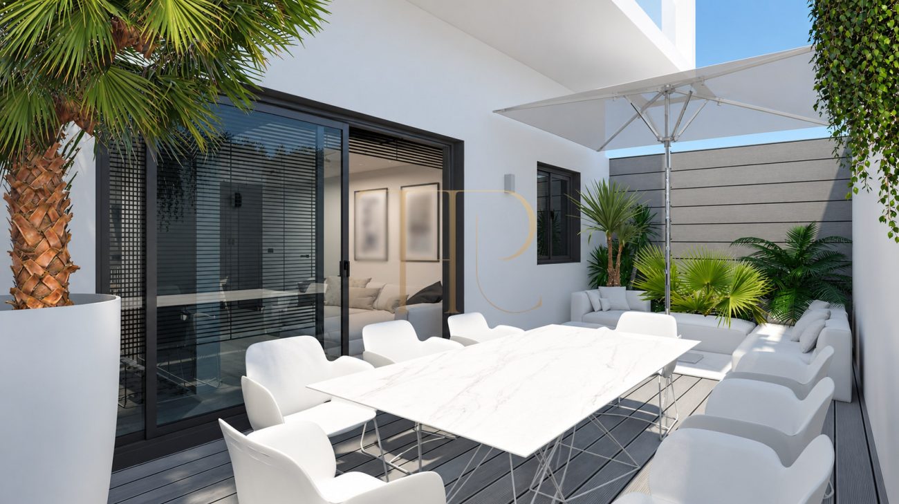
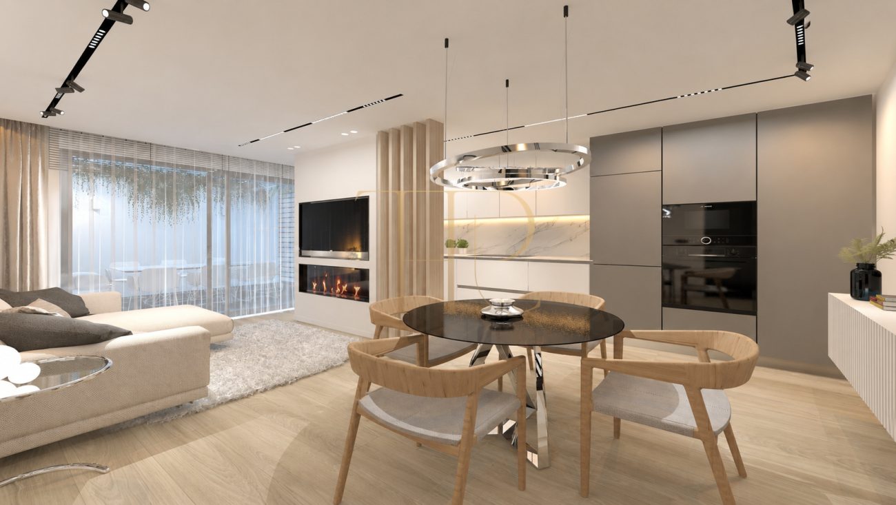
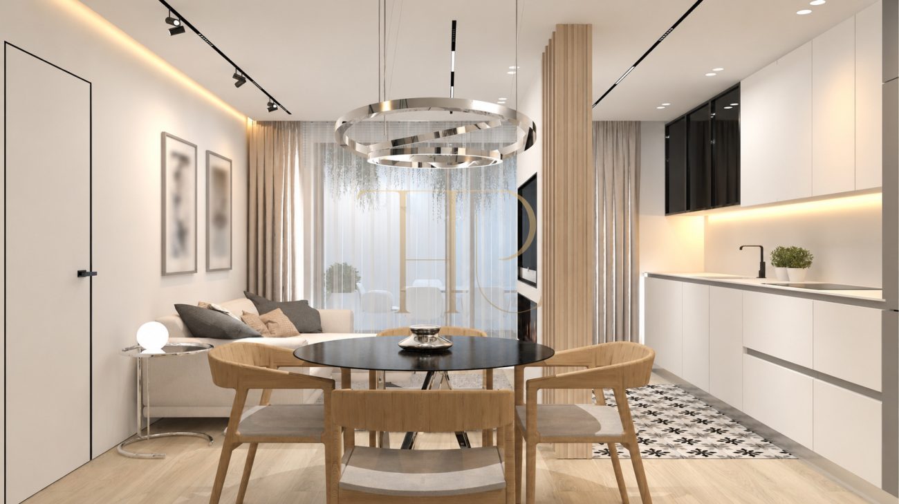
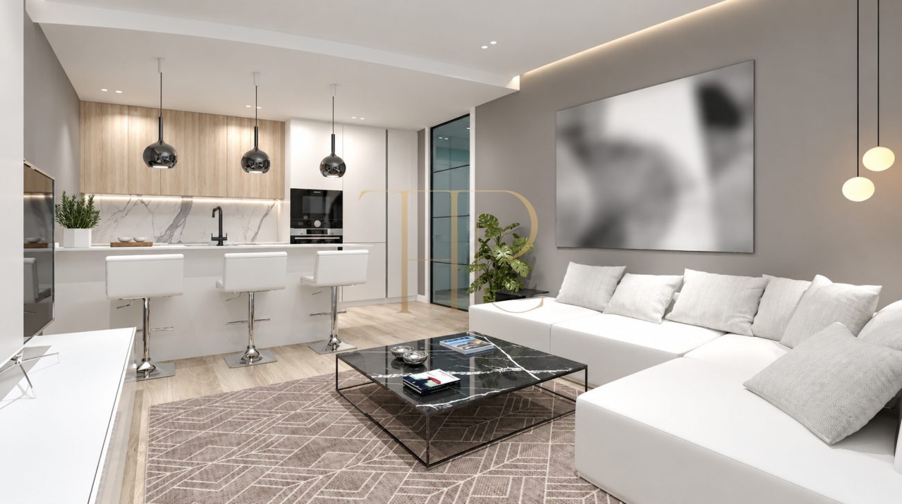
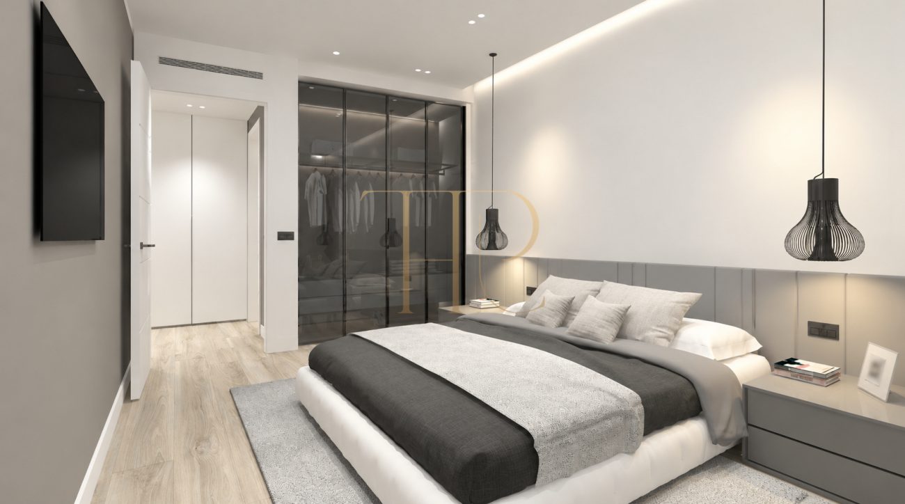
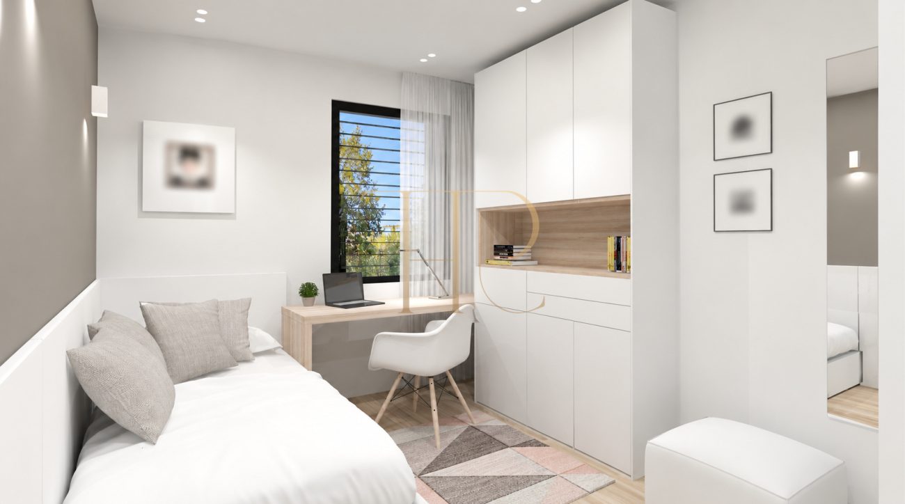
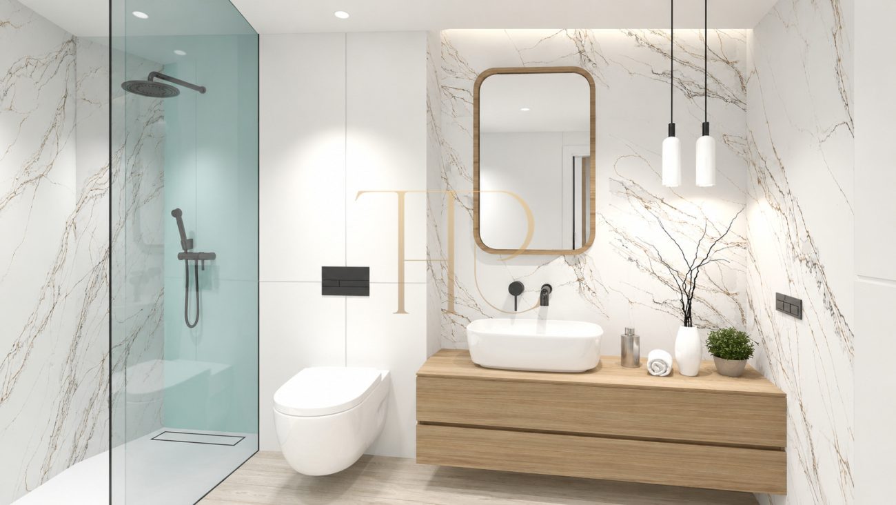
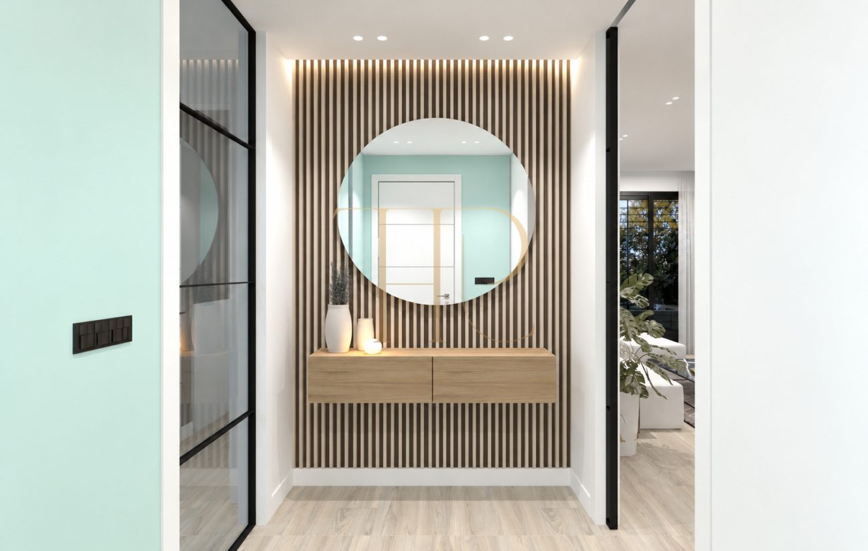
Every image in this gallery is an illustrative architectural visualisation. The renders show possible layouts, materials, furnishings and lighting. They help explain the design intention, but they are not photographs of a finished building and do not establish that the illustrated finishes, facilities or outdoor spaces were installed.
Sant Boi de Llobregat in the Barcelona area
Sant Boi de Llobregat identifies the municipality of this property in the Baix Llobregat area. Its relationship with the wider Barcelona area provides the geographical setting for the scheme. The refurbishment proposal explored residential accommodation within an existing building, combining different home sizes with private rooms and shared outdoor areas.
- Located in Sant Boi de Llobregat.
- A municipality in Baix Llobregat, within the Barcelona area.
- Reference property marked as sold.
A building with a proposal for five homes
The proposed arrangement brought together five units. A ground-floor home was planned with three bedrooms and two bathrooms. The next level contained two apartments, each with two bedrooms and one bathroom. The upper accommodation was conceived as two duplex homes, each with three bedrooms and two bathrooms and incorporating space beneath the roof.
- 517 m² built area and a 279 m² plot in the record.
- Building dating from 1928 in the commercial documentation.
- Proposal for five homes of different types.
Terraces, garden and pool in the scheme
The commercial scheme included a terrace connected with the ground-floor home and a shared outdoor area described as garden, chill-out space and swimming pool, with a proposed area of 112 m². Balconies also formed part of the upper homes. These are elements of the refurbishment proposal, rather than a claim that a completed pool or garden was available.
Living, dining and kitchen areas in the visualisations
- Terrace and balconies included in the design.
- Garden, chill-out space and pool proposed in the scheme.
- Outdoor images are illustrative architectural renders.
Private accommodation and illustrated finishes
- Living rooms with dining areas and kitchens.
- Pale tones combined with timber and darker details.
- Layouts and furnishings represented through renders.
Interiors planned around everyday living
The renders explore living rooms connected with kitchens and dining areas, using white surfaces, timber and darker details. Some views include islands or breakfast bars, dining tables and glazed doors opening towards terraces. Integrated lighting and suspended lamps distinguish different uses while maintaining visual continuity. Furniture belongs to the design representation rather than an inventory of installed items.
- Apartments and duplex homes in the proposed arrangement.
- Bedrooms, bathrooms and an entrance hall illustrated.
- The images do not establish completion of the scheme.
Bedrooms, bathrooms and design details
Private accommodation is illustrated through double and single bedrooms, integrated wardrobes and study corners. Bathroom views propose glazed showers, timber cabinetry and pale veined finishes. An entrance hall combines timber slats with a circular mirror. These are illustrated design solutions for the scheme; the gallery does not establish the final configuration or completion of the represented spaces.
- Sold property, without a current availability offer.
- Ask about buildings and projects currently available.
- Contact Top House for alternative properties.
Find other buildings and residential projects
THR1057 identifies a building marked as sold. If you are considering other buildings for refurbishment or residential projects in Sant Boi de Llobregat and around Barcelona, contact Top House. We can help compare available alternatives by location, built volume, proposed arrangement and the connections between interior accommodation and outdoor spaces.
 Barcelona
 Print
 Building
 517 m²
 279 m²









