Villa with pool and sea views in Sitges — rented
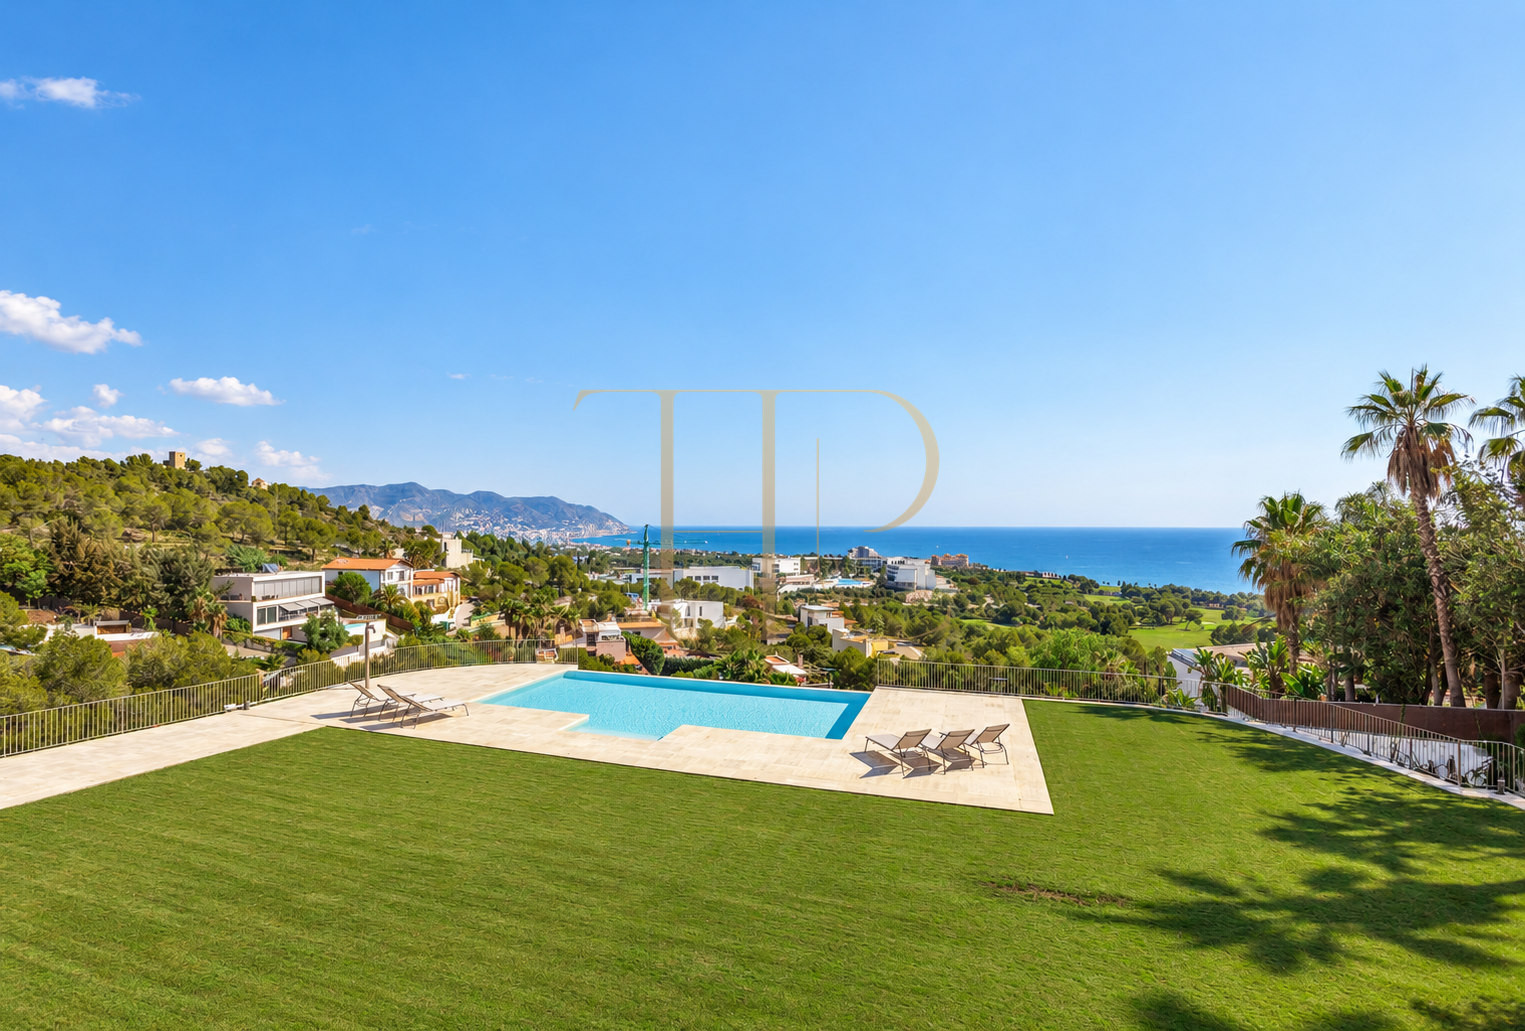
Generous accommodation, terraces overlooking the Mediterranean and architecture shaped around sloping land define this villa in Can Girona, Sitges. The property is marked as rented and retained as a reference for a substantial residence with outdoor areas for relaxing and a strong visual connection to the sea.
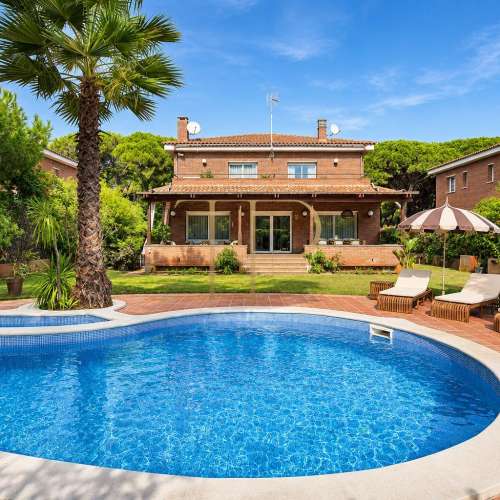
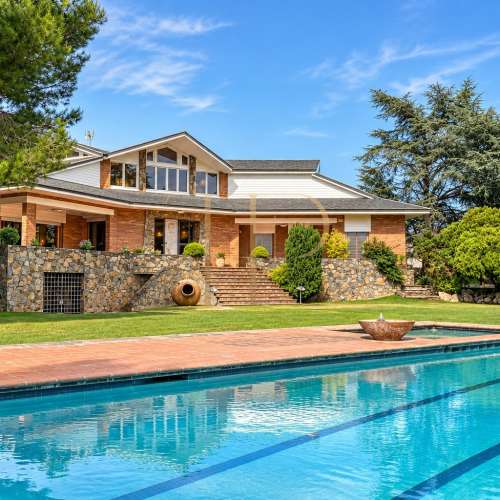
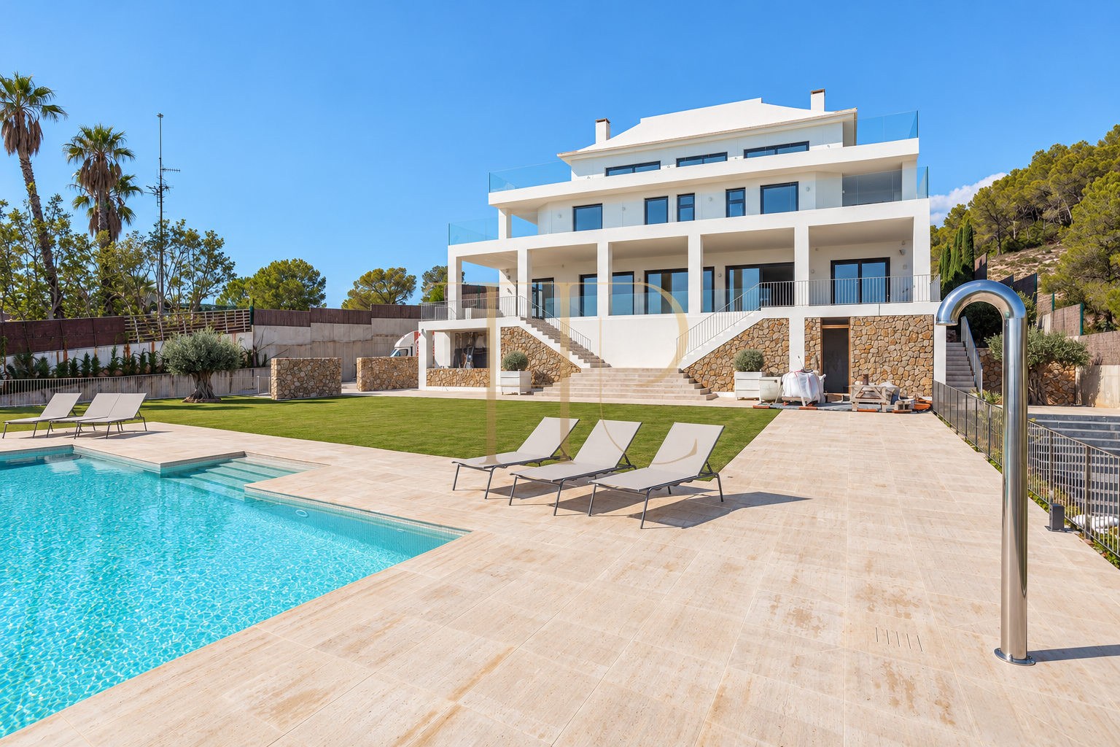
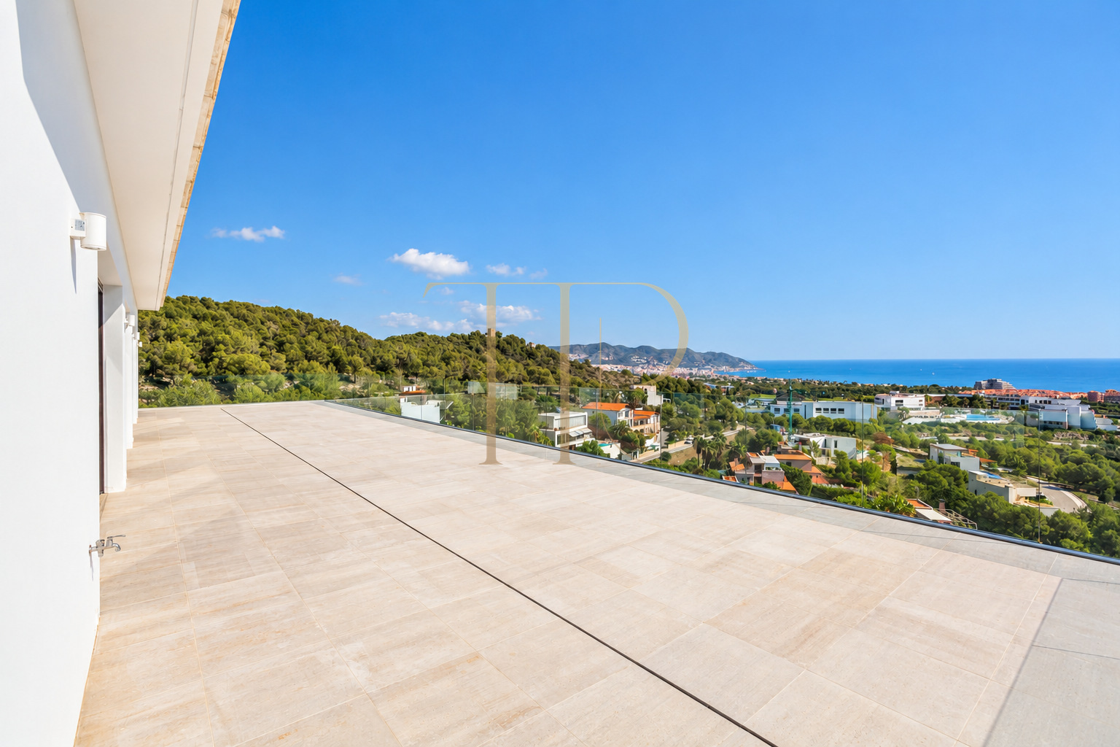
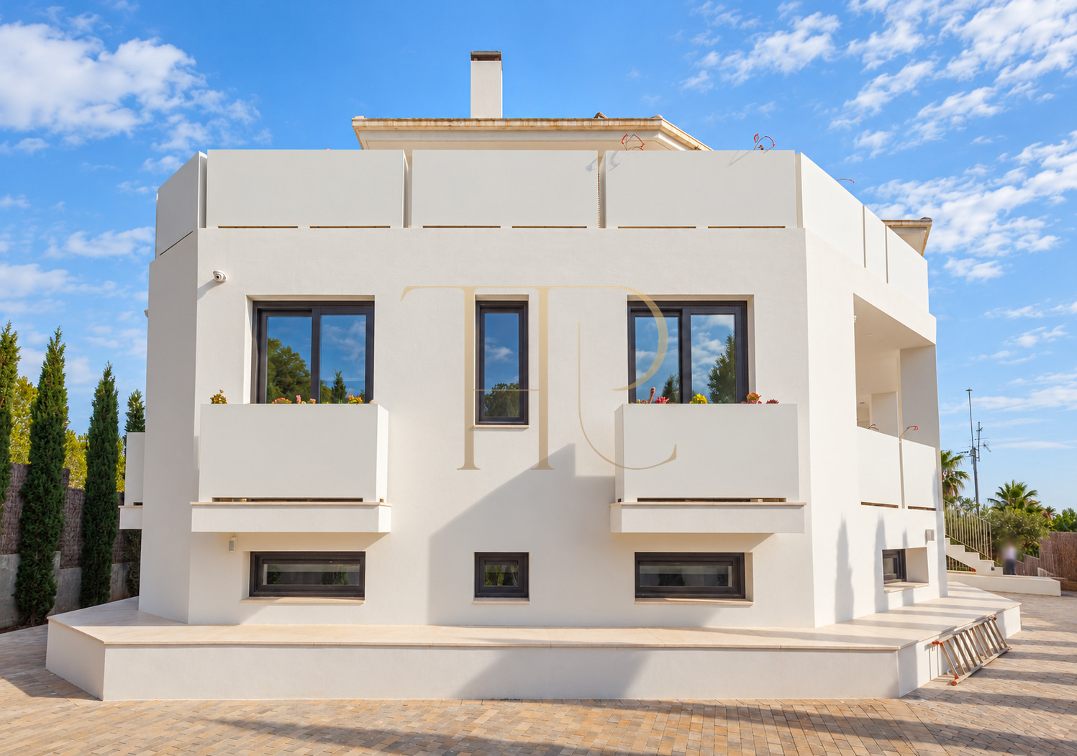
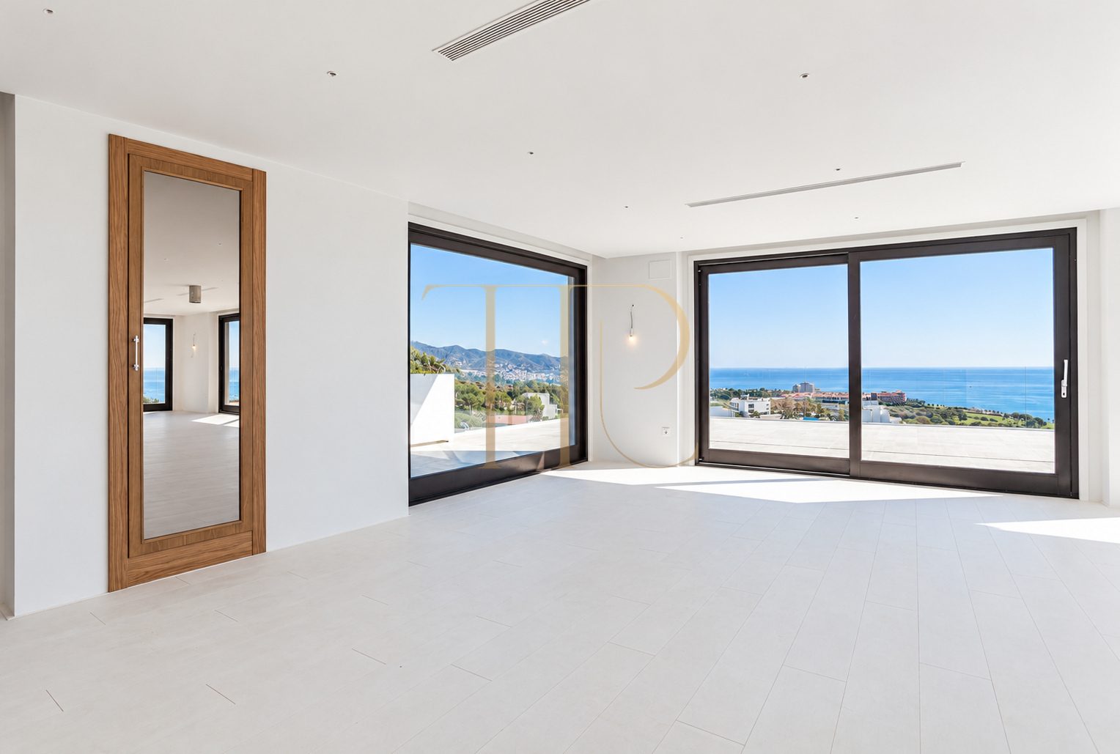
The house occupies an elevated position on grounds arranged over several levels. Its terraces and pool look towards Sitges, the coastline and surrounding hills. White façades, large windows and glass balustrades extend this relationship with the outdoors, while stone retaining walls accompany changes in level across the garden.
The record contains 1,250 m² of built area on a 3,800 m² plot, eight bedrooms, nine bathrooms and four floors. The recorded year is 2022. A staircase and lift connect the levels; the generous dimensions distinguish shared living accommodation, bedrooms and spaces dedicated to services and leisure within the same residence.
Can Girona and the coastal landscape of Sitges
Can Girona provides elevated residential surroundings in Sitges, combining a visual relationship with the Mediterranean and wooded hillsides. The location offers a broad outlook across the coastal landscape alongside life in a town known for its beaches and cultural activity. It suits those seeking a substantial house and who value the connection between accommodation, gardens and views.
- Residential surroundings in Can Girona, Sitges.
- Views towards the Mediterranean, coast and hills.
- A setting for a substantial residence.
A garden on several levels, pool and terraces
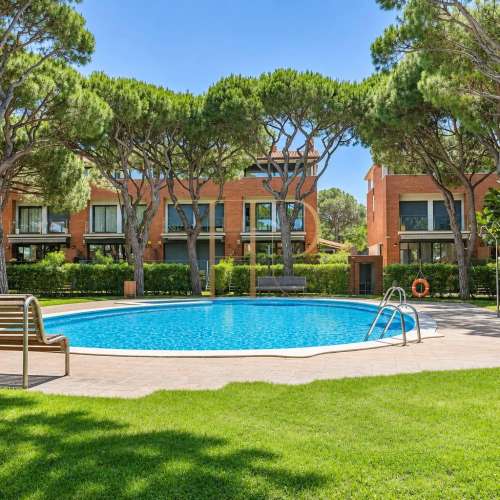
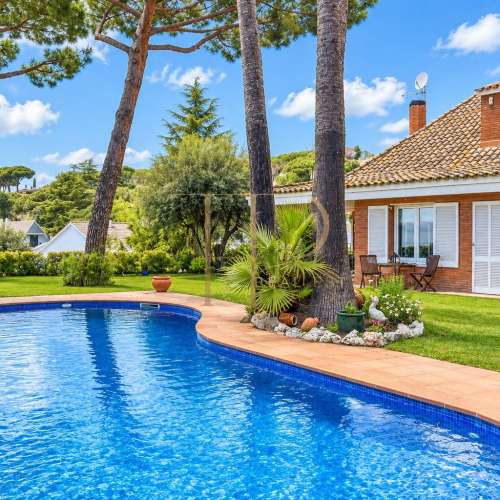
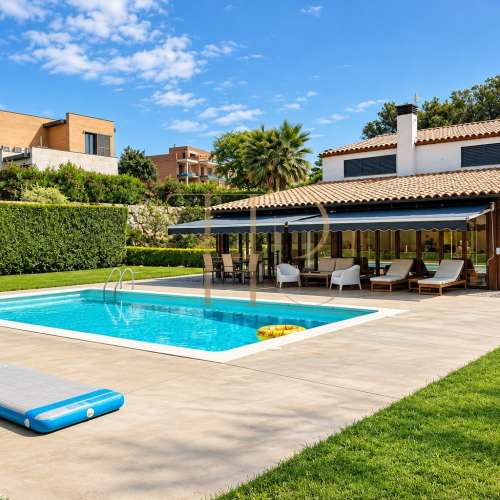
The plot responds to a pronounced slope through platforms, pathways and outdoor staircases. An infinity-edge pool faces the sea, accompanied by lawn, a sun terrace and areas for loungers. Terraces on the upper floors widen the outlook, with transparent balustrades allowing the surroundings to remain visible from internal rooms and open-air living areas.
- Recorded plot area of 3,800 m².
- Pool, garden, sun terrace and terraces on several levels.
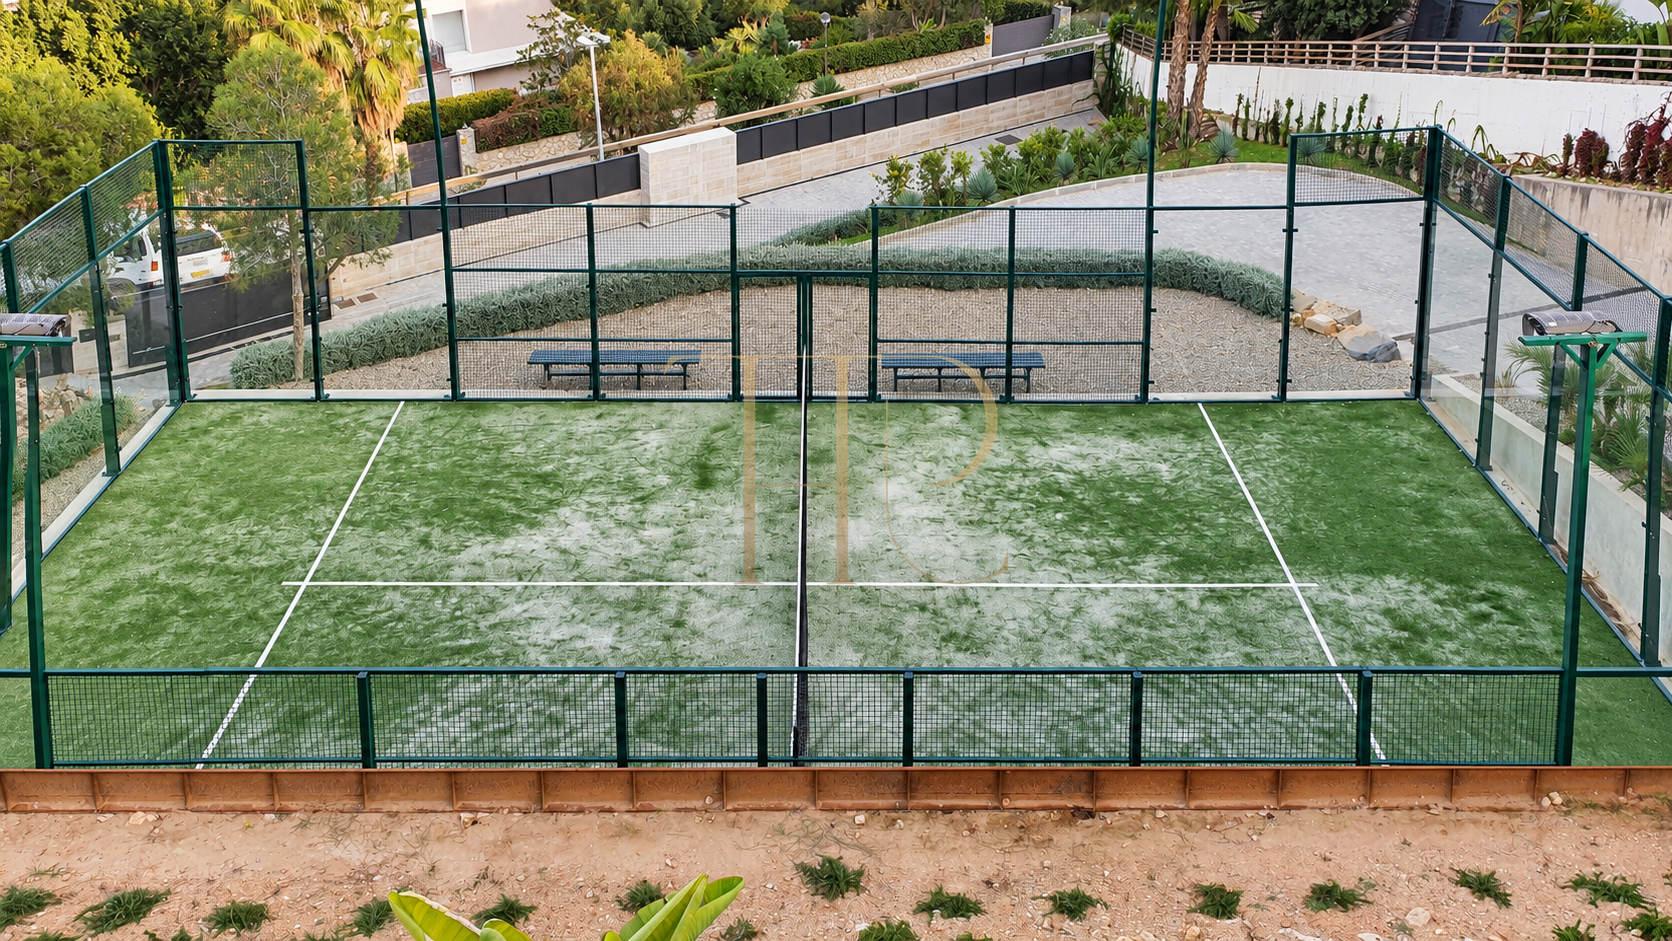
- Padel court shown in the gallery.
Generous living spaces connected to the outdoors
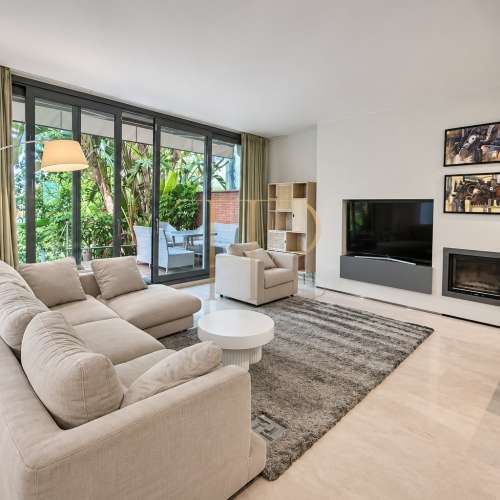
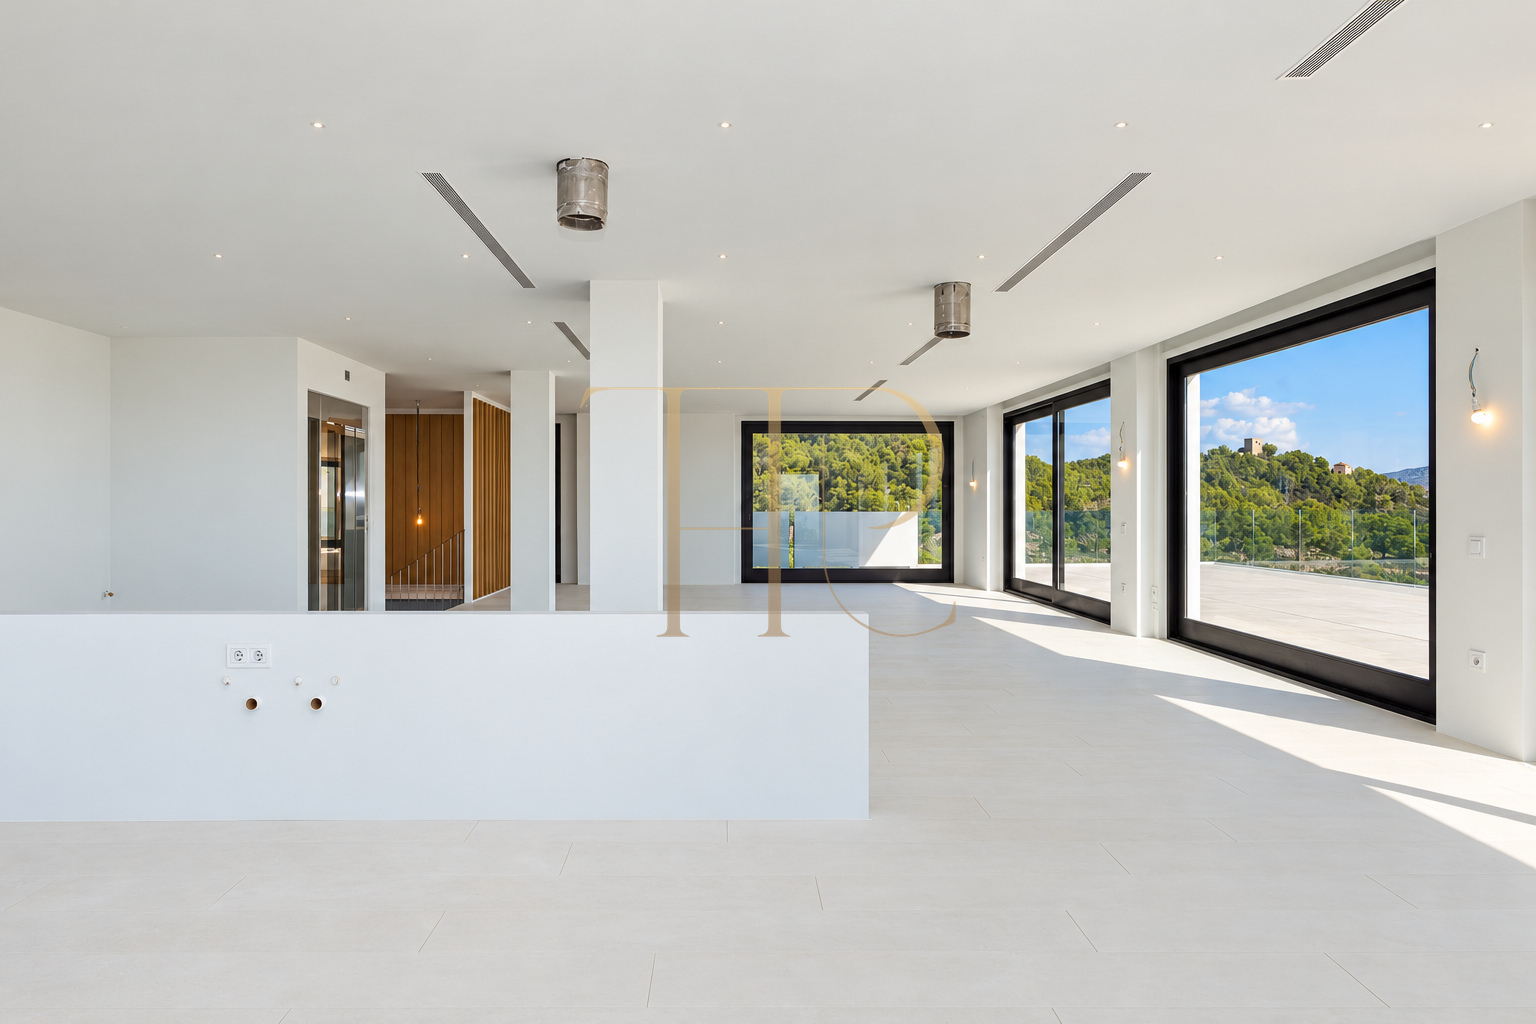
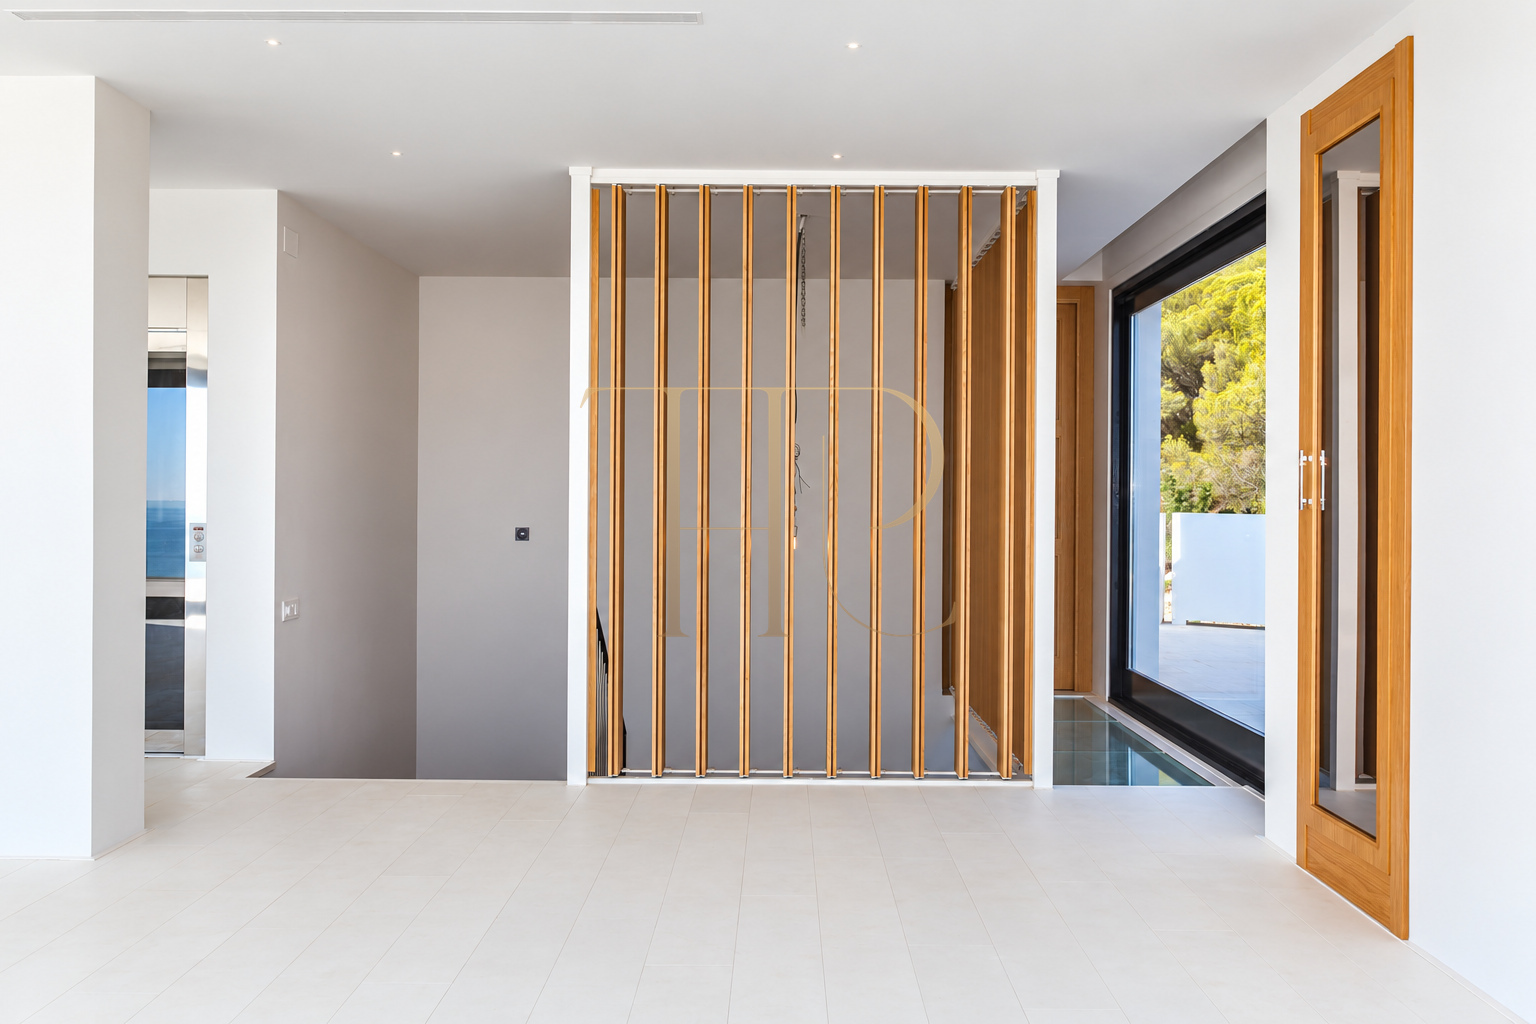
The documentation describes a living room of around 200 m² opening onto a panoramic terrace. Large windows bring natural light into the daytime accommodation and emphasise continuity between inside and outside. Vertical circulation incorporates timber and glass elements. An extensive upper-level space is documented with its own terrace; any potential rearrangement of this space must be distinguished from an existing completed layout.
Bedrooms facing the views
- A documented living room of around 200 m².
- Large windows and connections to terraces.
- Staircase and lift between levels.
Equipment and services within the residence
- Eight bedrooms and nine bathrooms in the record.
- Rooms with views and outdoor access.
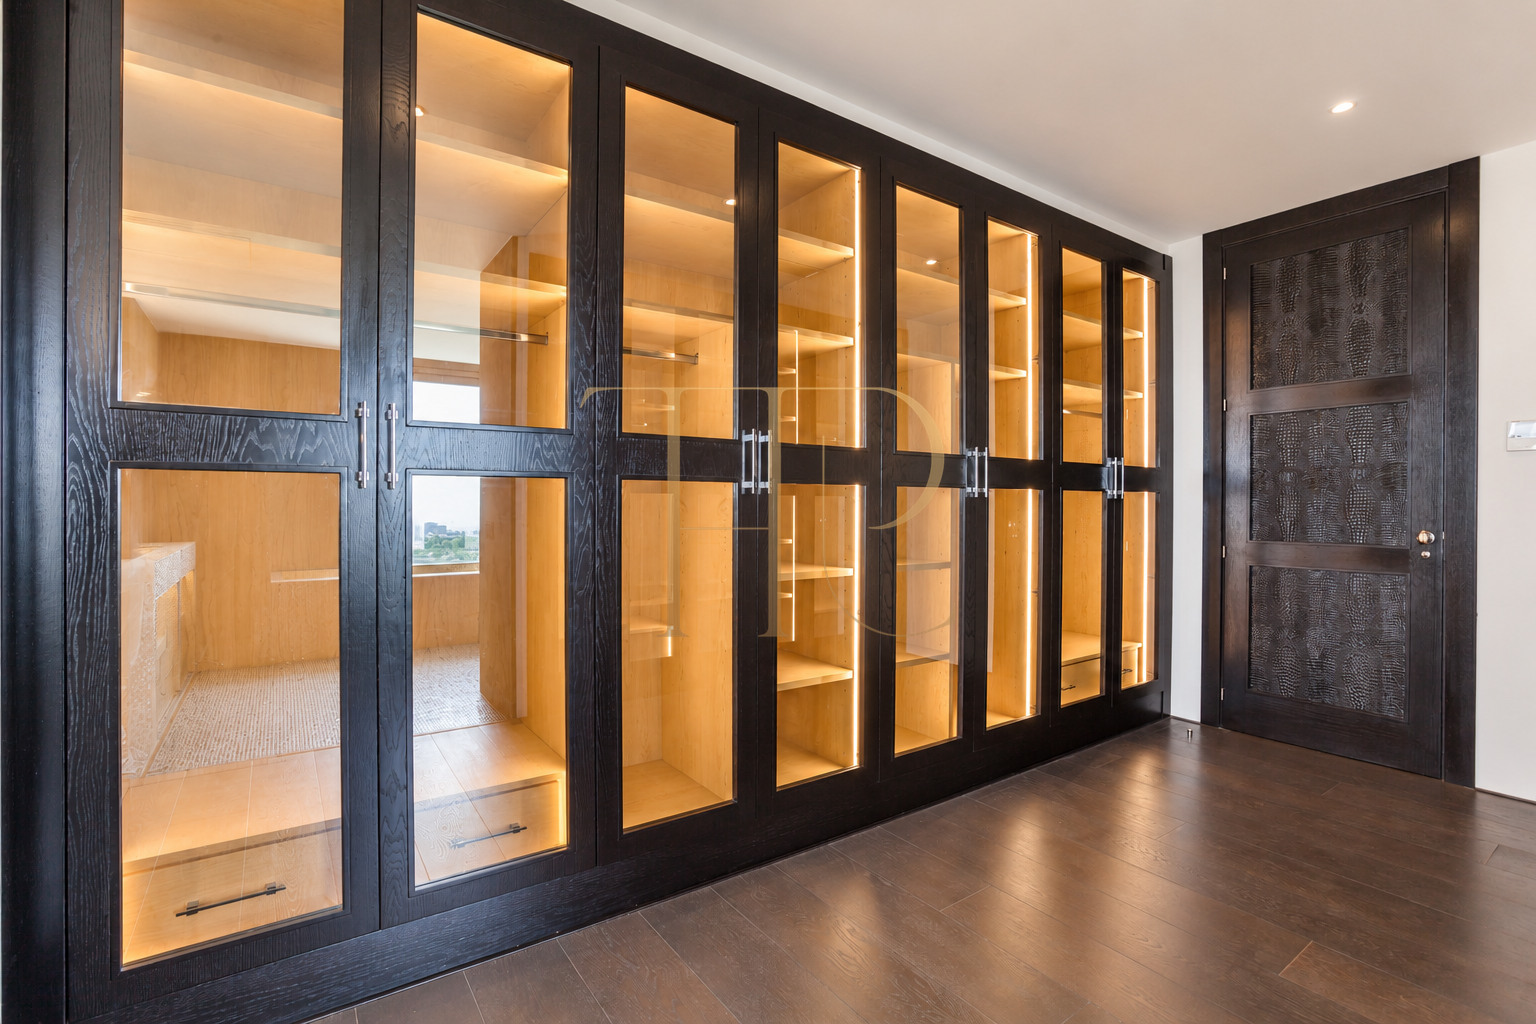
- Dressing room with glazed and internally lit wardrobes.
Bedrooms, dressing room and distinctive bathrooms
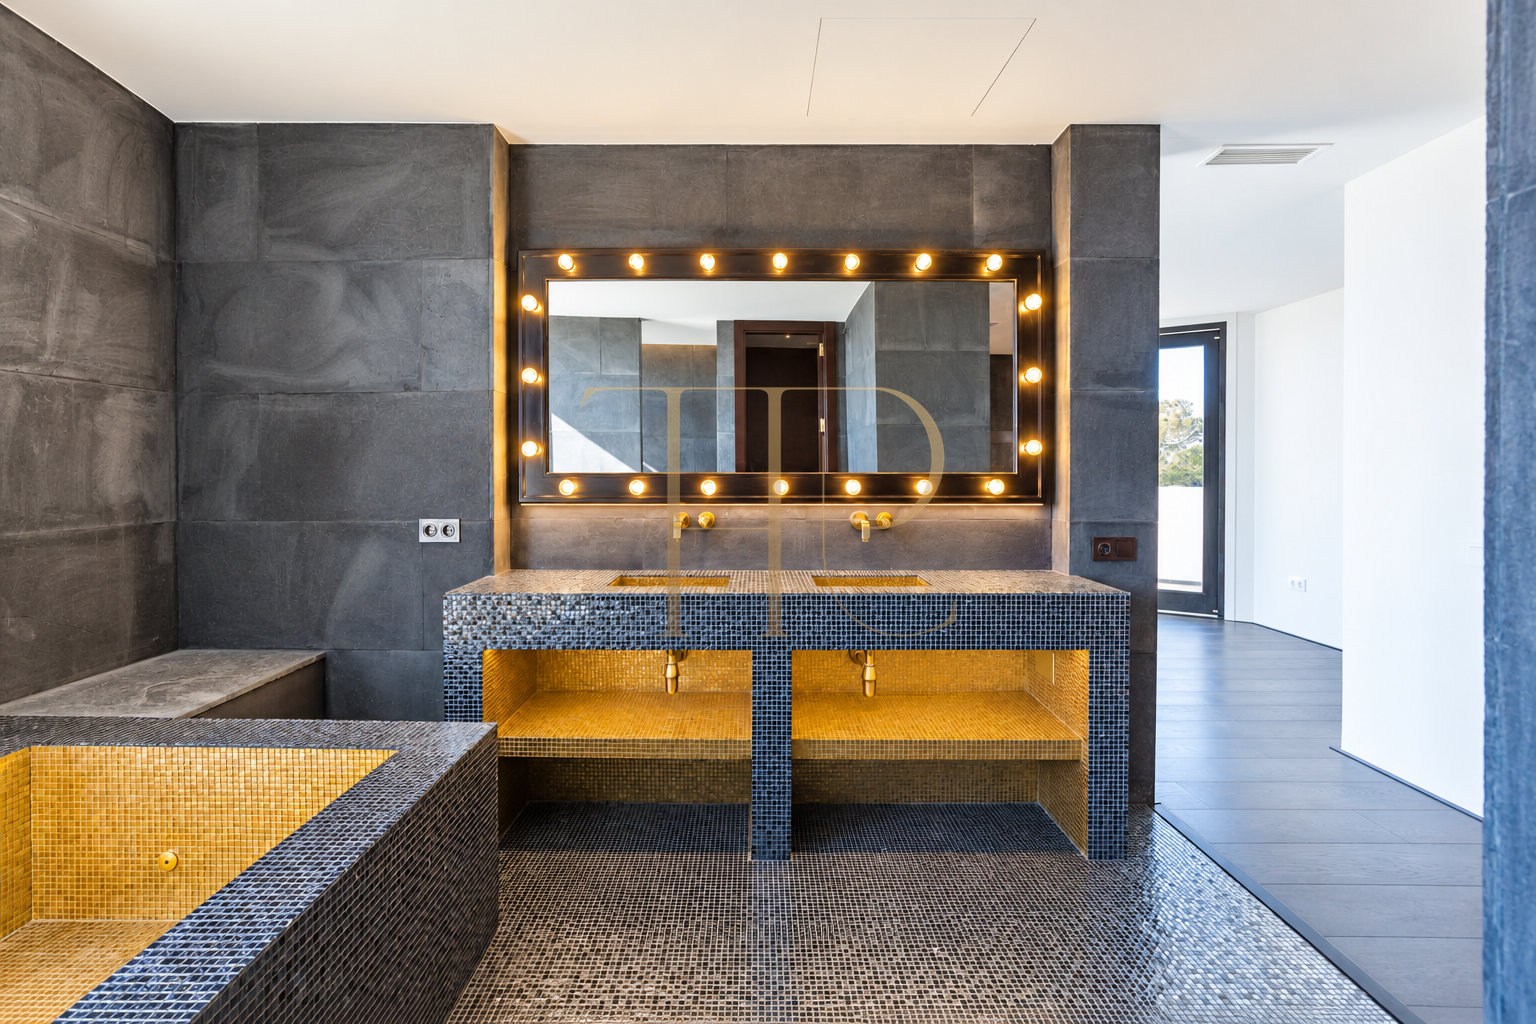
The record retains eight bedrooms and nine bathrooms. Photographs show bright rooms opening onto terraces and facing the sea, together with a dressing room containing glazed wardrobes and internal lighting. One bathroom combines dark finishes, gold mosaic, a substantial double washbasin unit and an illuminated mirror. The gallery retains the real character of the spaces without introducing virtual furniture.
- 1,250 m² built area and recorded year 2022.
- Ten documented indoor parking spaces plus outdoor parking.
- Heat-pump climate control, underfloor heating, laundry and gym room.
Comfort, parking and supporting accommodation
The commercial record confirms a lift, heating, air conditioning and ten parking spaces; the accompanying description also identifies outdoor parking, a laundry room, wine cellar and a room for a gym. An enclosed glass-and-mesh padel court is visible outside. Documentation mentions an air-source heat-pump system and underfloor heating. Service accommodation supports the residential areas and allows different activities to be organised within a substantial home.
- Rented status retained.
- Request currently available alternatives in Sitges.
- Compare sea-view villas with Top House.
Explore other villas in Sitges with Top House
THR1108 identifies a property marked as rented. If you are seeking a villa with sea views, a pool and generous internal accommodation in Sitges, contact Top House for available alternatives. We can help compare houses by their relationship with outdoor space, bedroom layouts, leisure facilities and parking requirements.
 Costa Garraf
Sitges
 Print
 House / Villa
 1250 m²
 3800 m²
 4
 8
 9