
Sold townhouse in El Vinyet, Sitges, with a garden
This townhouse in El Vinyet, Sitges, has been sold and remains in the Top House archive. Its combination of a private garden, terraces and communal areas defined a family home with separate settings for shared living, relaxation and everyday practical needs.
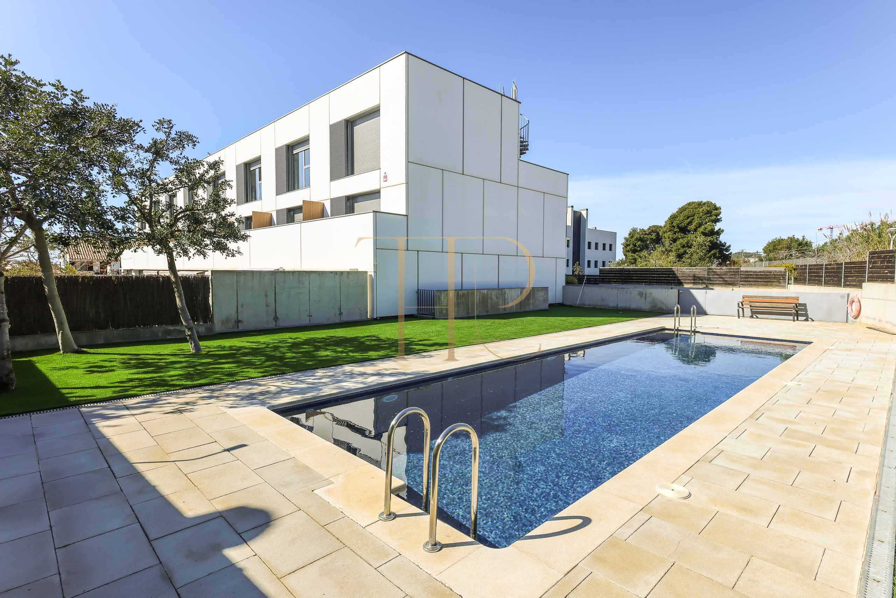
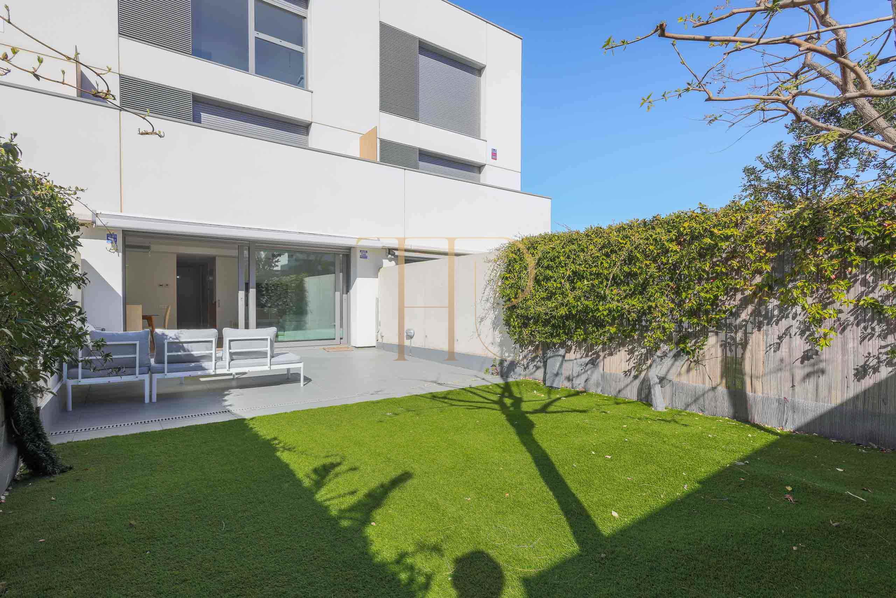
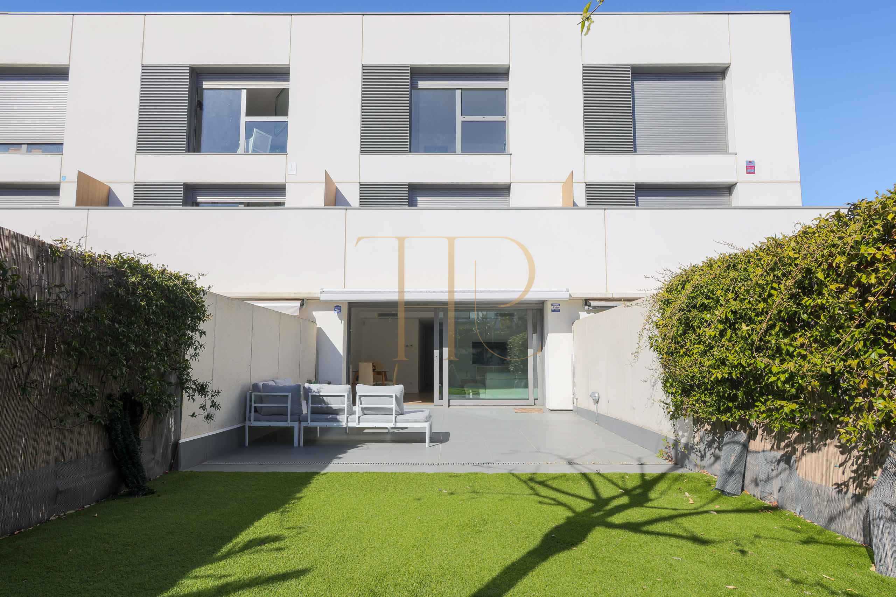
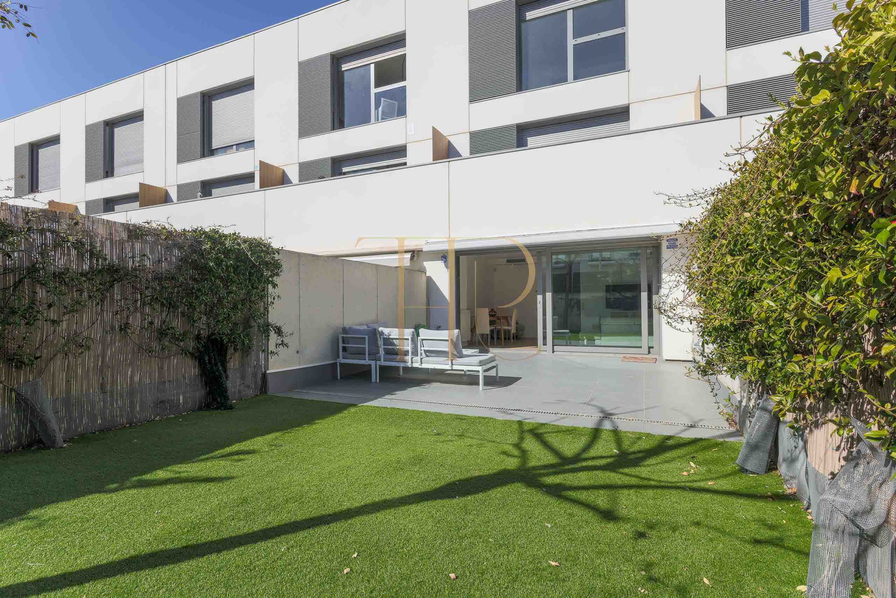
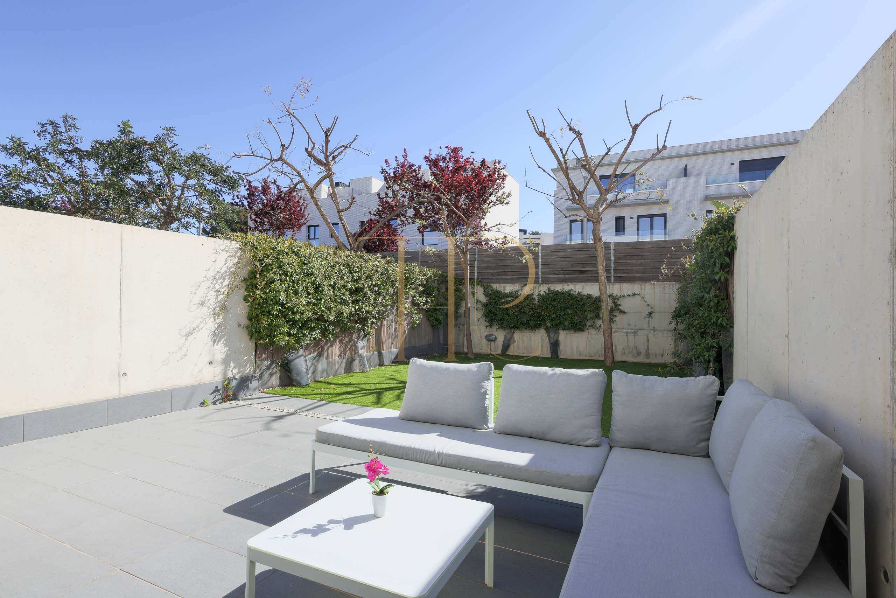
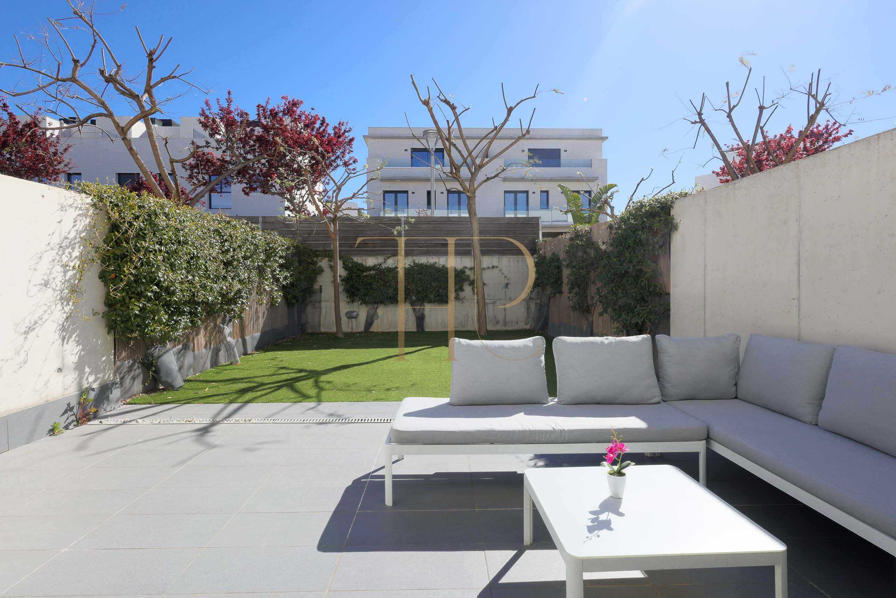
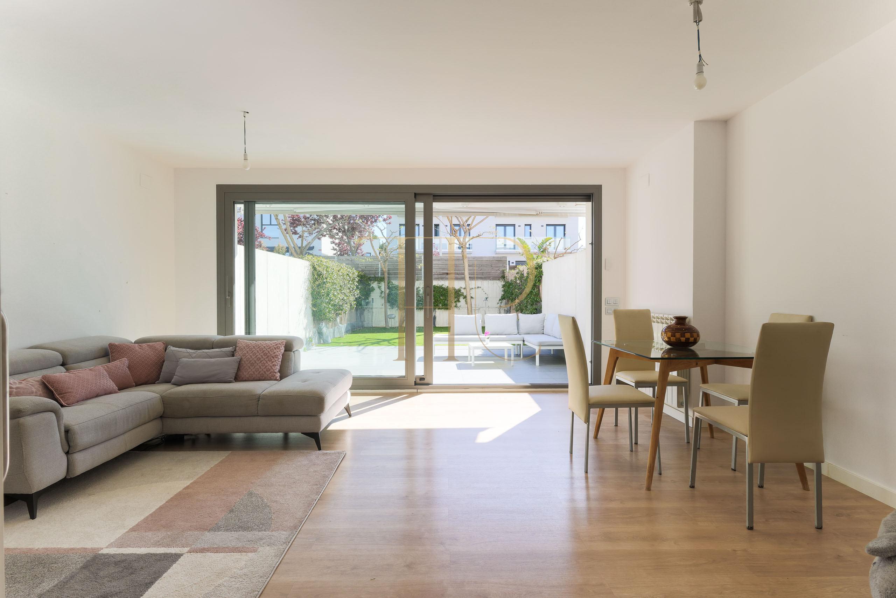
Built in 2018, the house belongs to a residential development with landscaped areas and a communal swimming pool. The private garden lies at living-room level, creating a direct relationship between indoor and outdoor living without relying on a terrace on another floor.
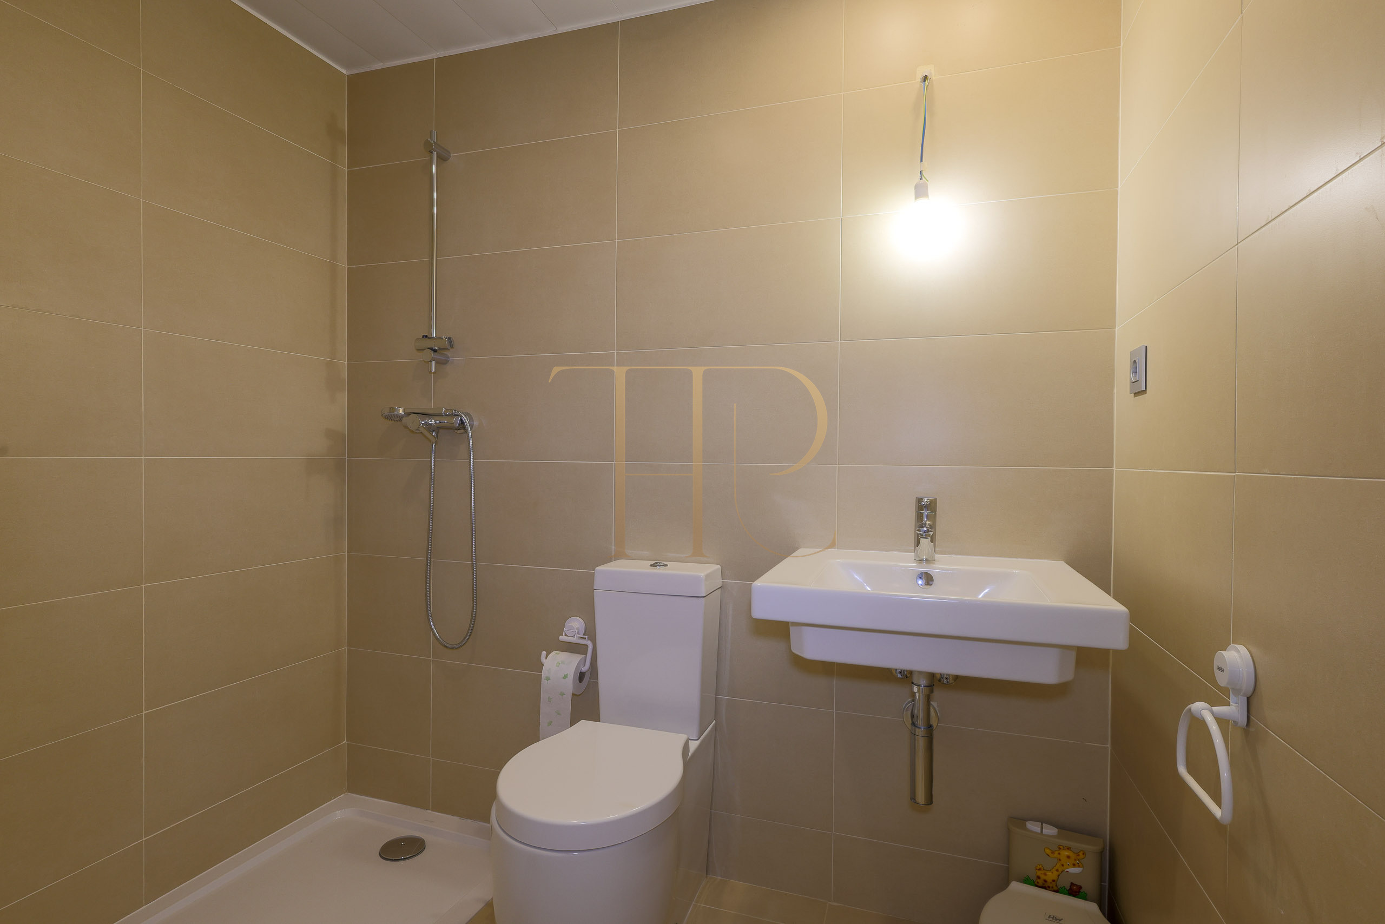
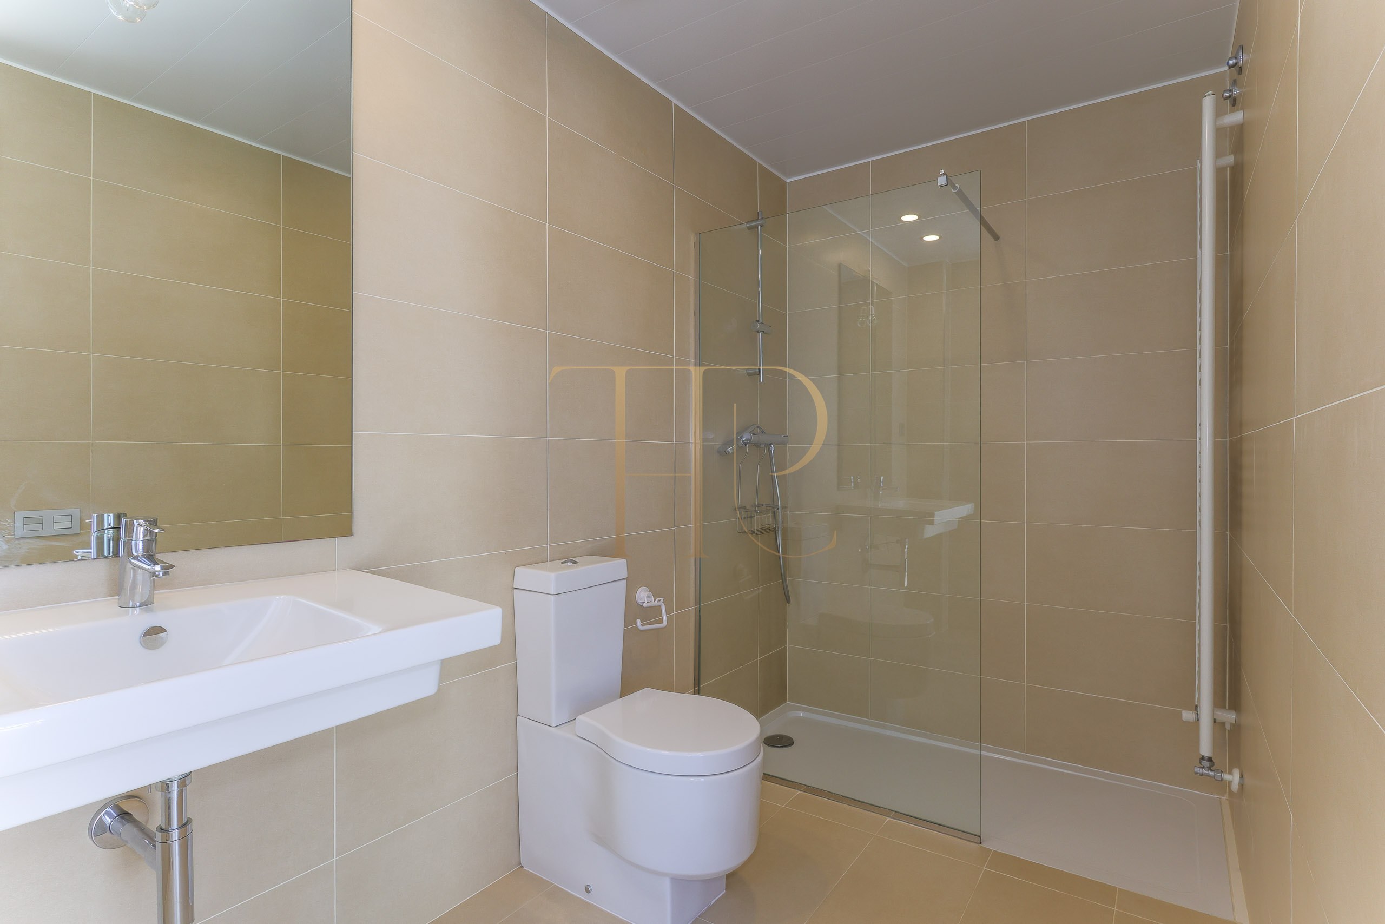
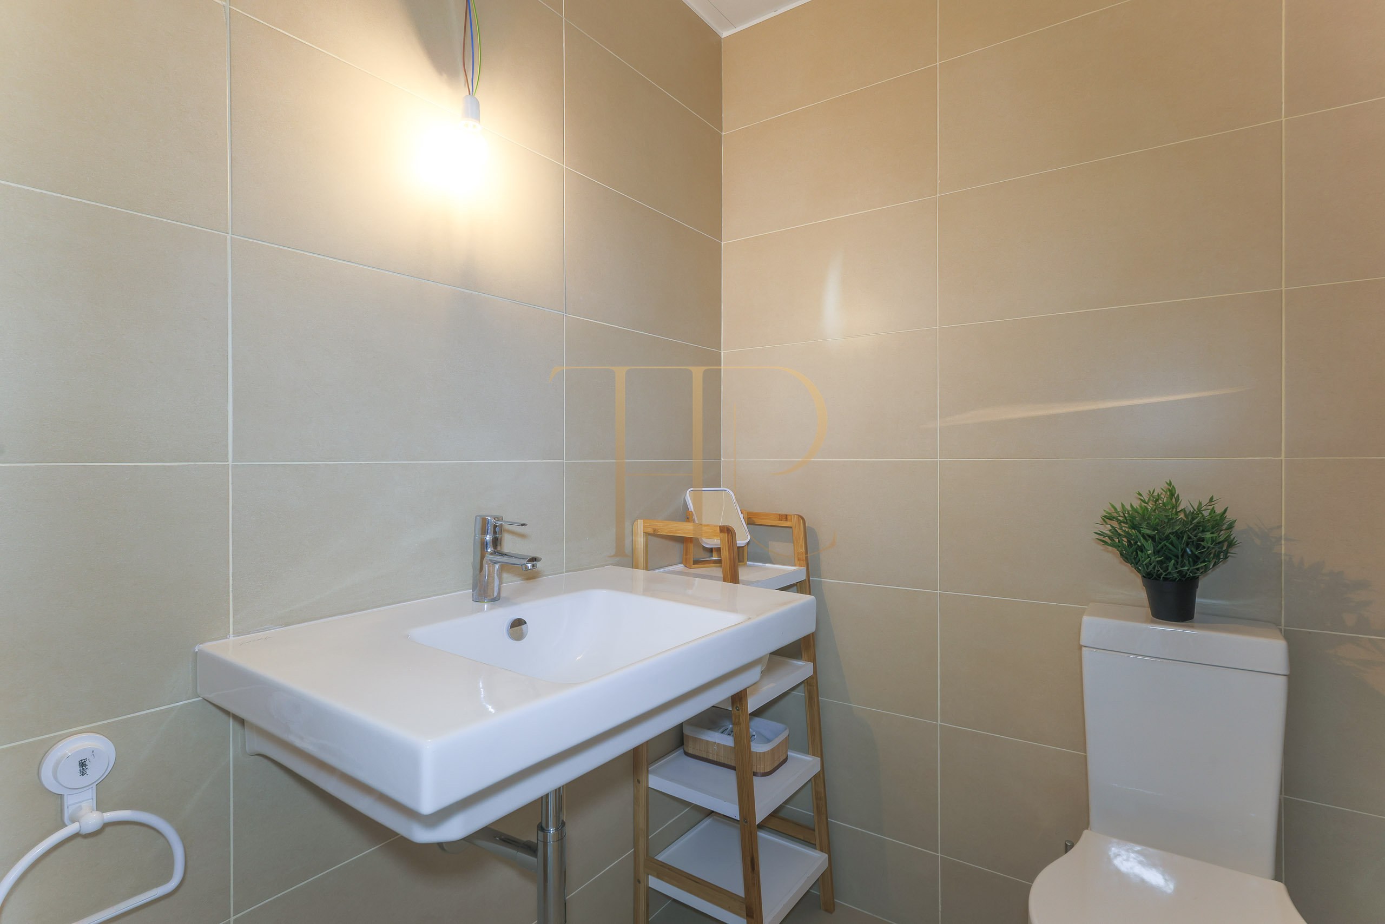
The cadastral record lists 257 m² of total built area: 151 m² allocated to the dwelling, 58 m² to parking and 48 m² to common elements. There are four levels including the basement. The property record retains three bathrooms; the exact private garden area is not documented.
Location and residential life in El Vinyet
El Vinyet is a residential neighbourhood of Sitges near the beach and municipal services. The house’s outdoor spaces and communal facilities allow independent domestic life to be combined with use of the development’s shared amenities.
- El Vinyet neighbourhood in Sitges.
- Proximity to the beach and town centre.
- Private-use garden beside the living room.
- Communal pool and landscaped areas.
Natural light, orientation and private garden
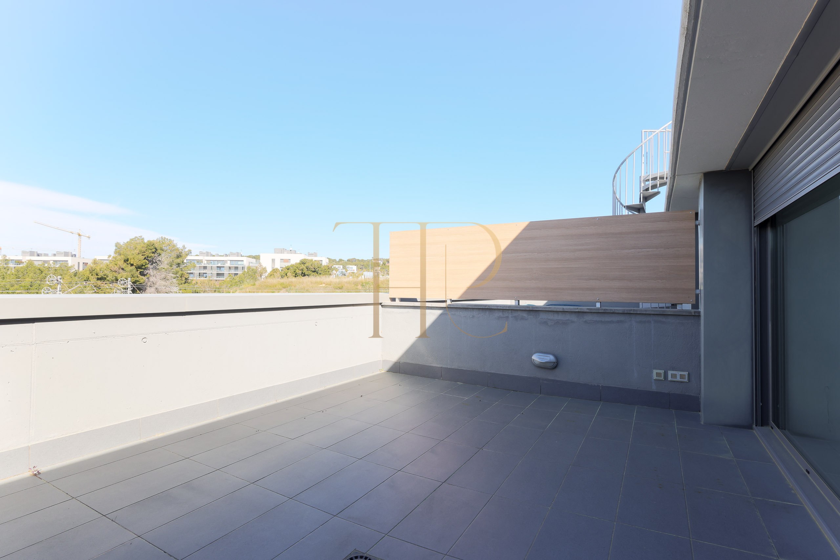
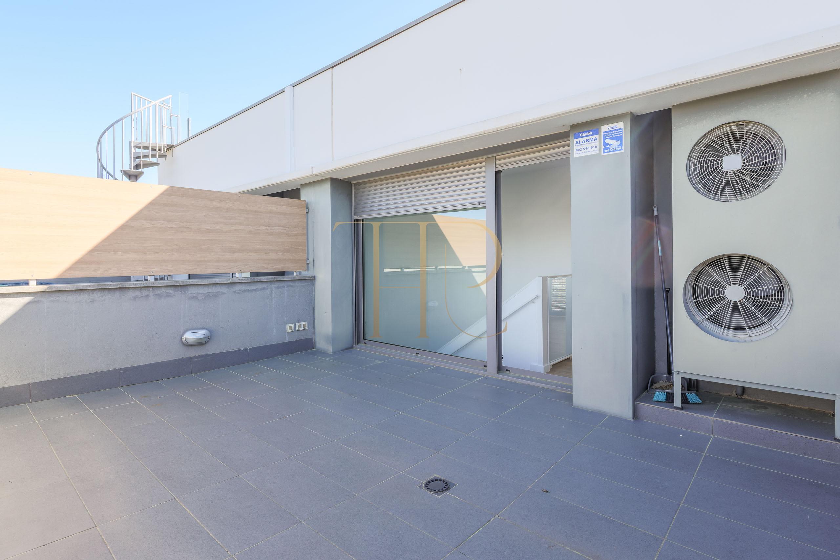
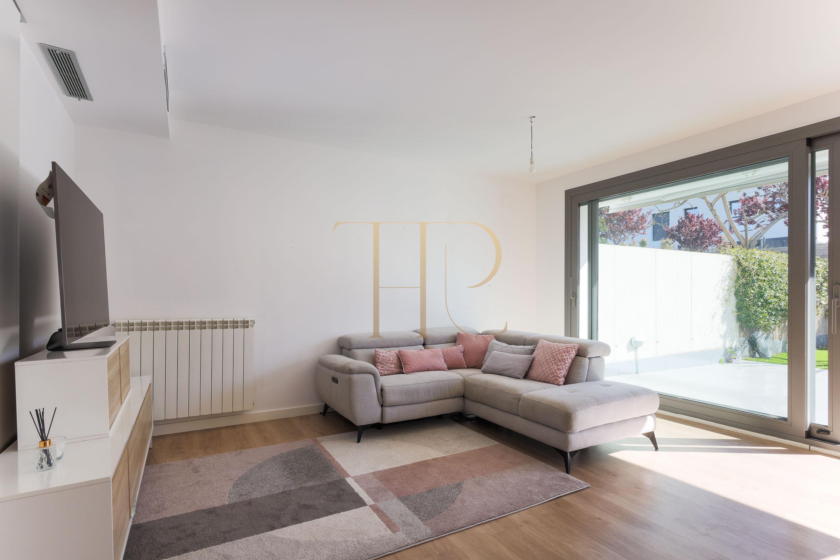
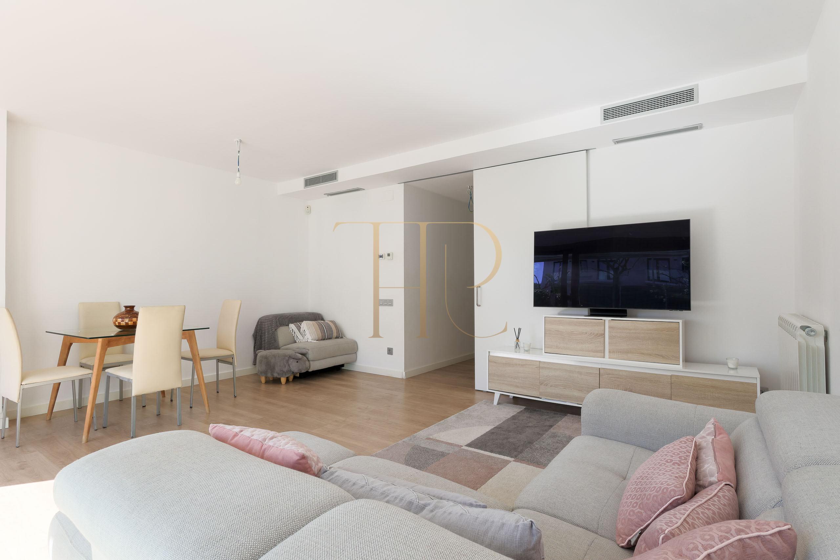
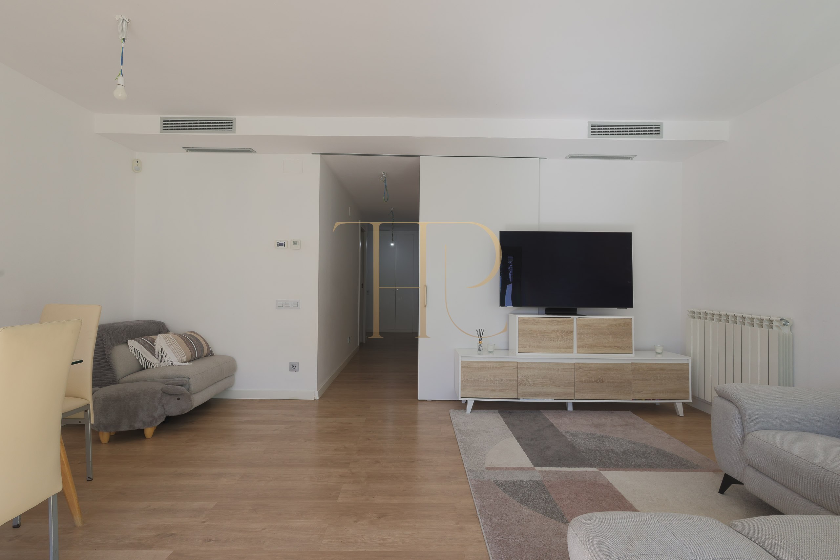
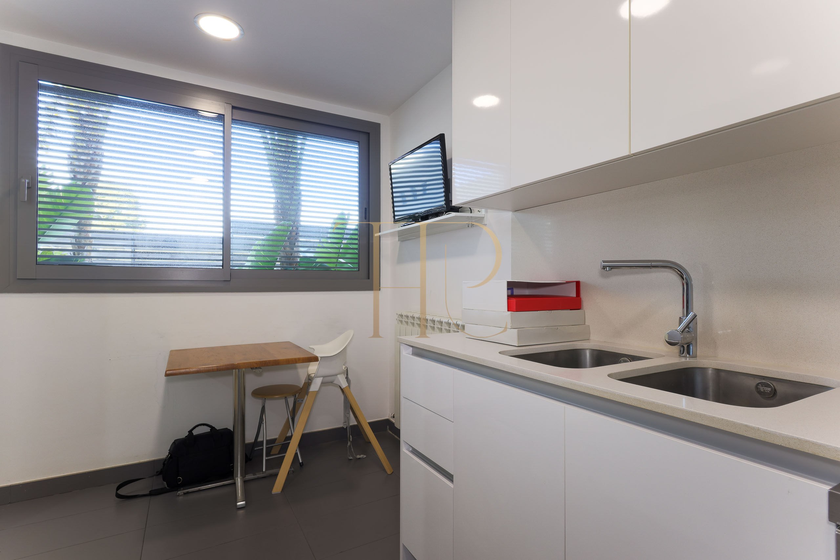
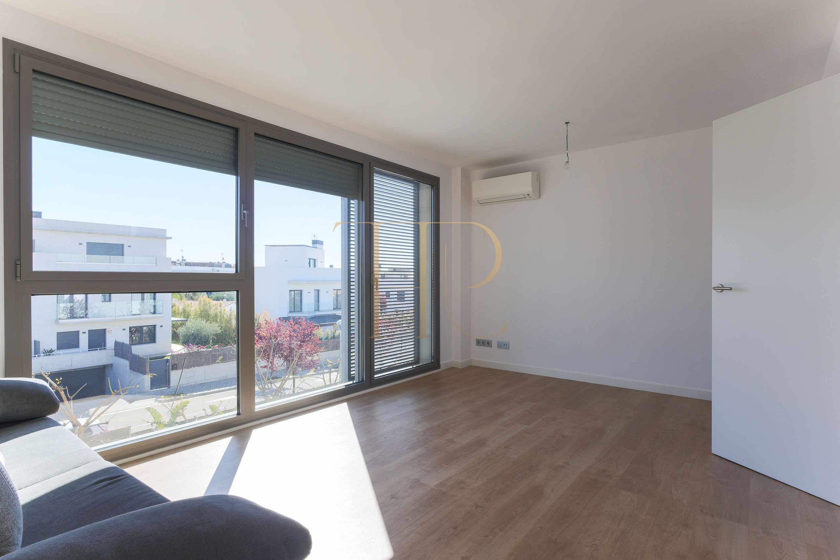
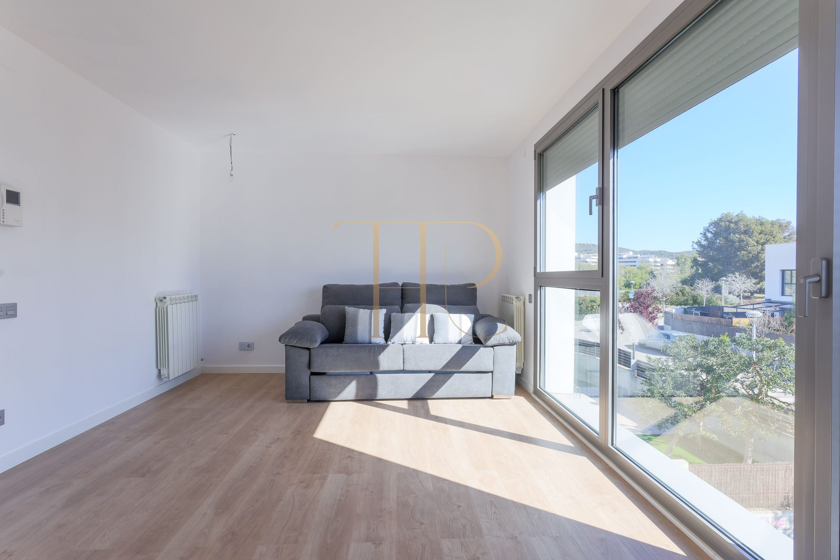
The living room faces east and the kitchen faces west, providing light from different orientations during the day. The living-dining room opens onto the private garden, extending shared accommodation outdoors. The upper terrace offers another open-air space beside the multipurpose room.
- Private garden connected to the living room
- East-west orientation
- Large terrace space
- Quiet residential setting
Functional layout across multiple levels
The house is distributed over several floors with a practical and comfortable layout, ideal for family living.
Living areas
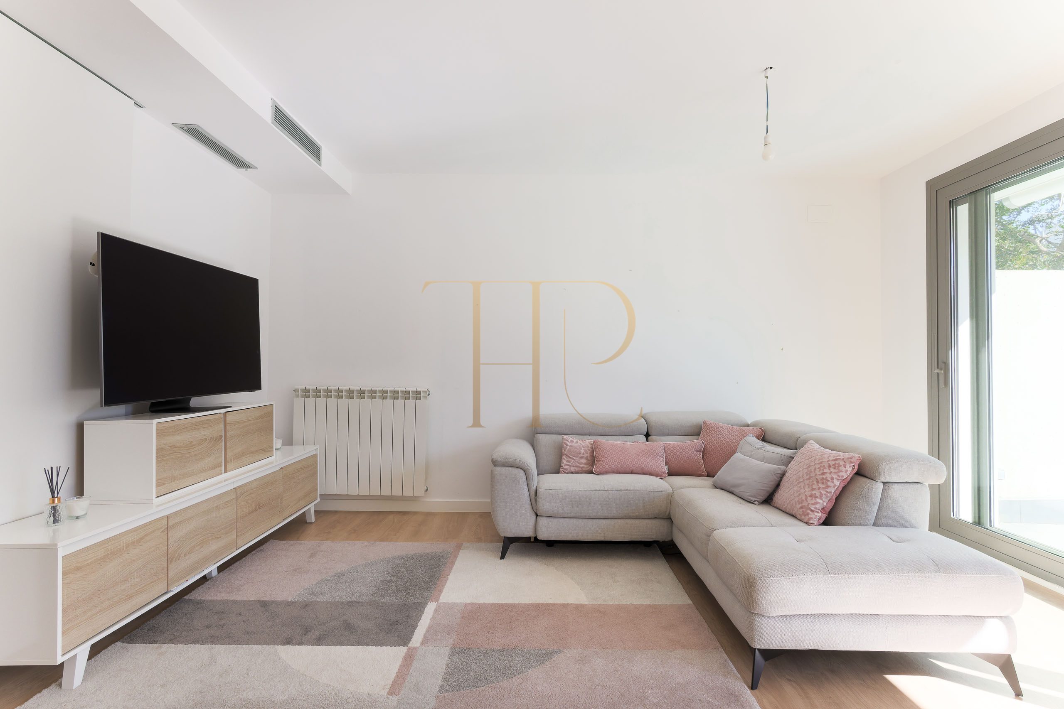
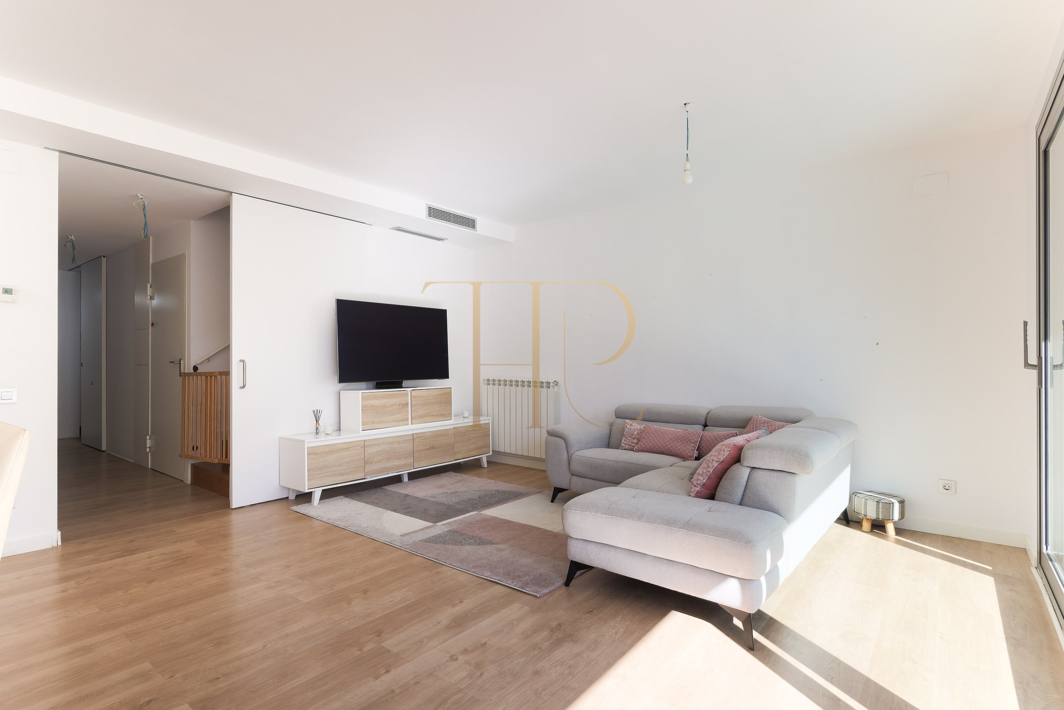
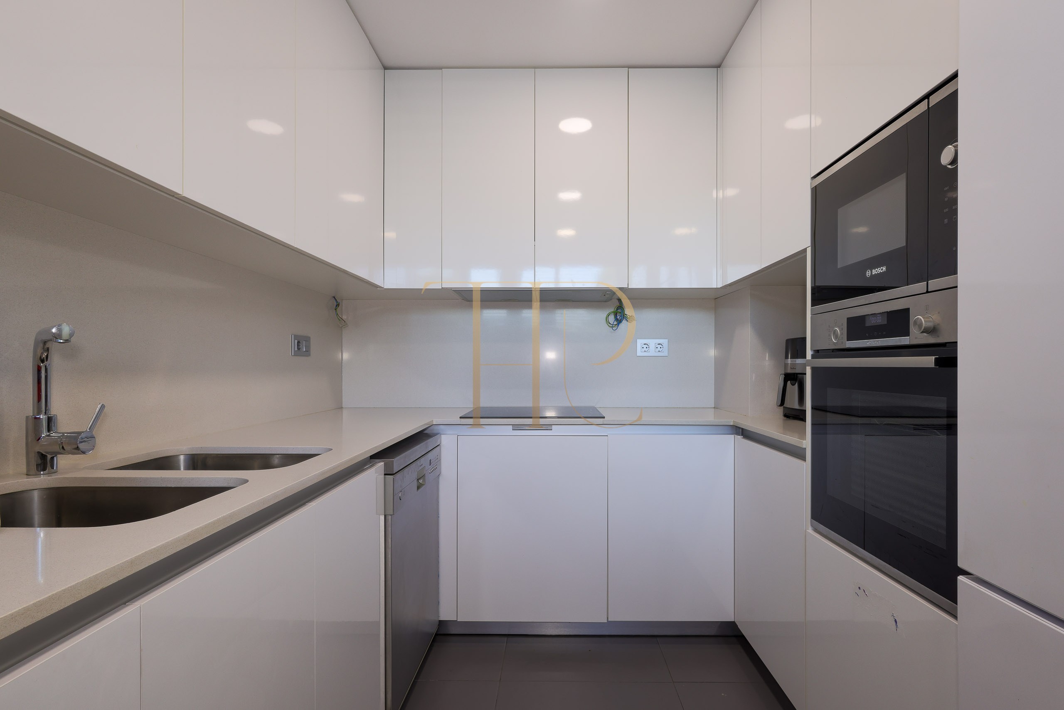
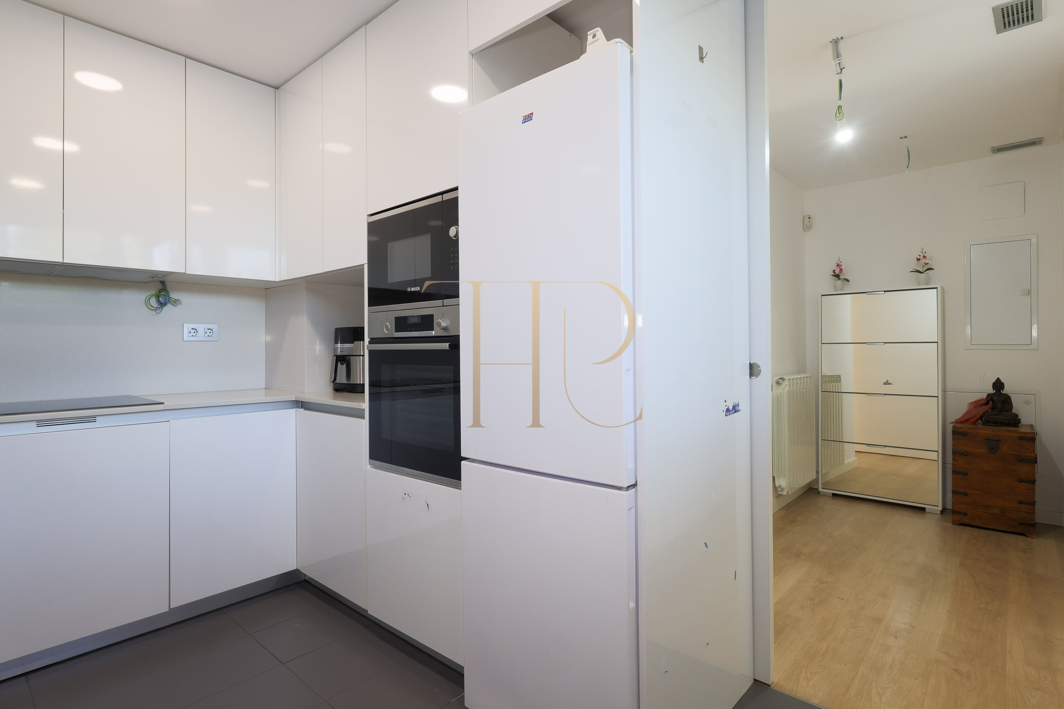
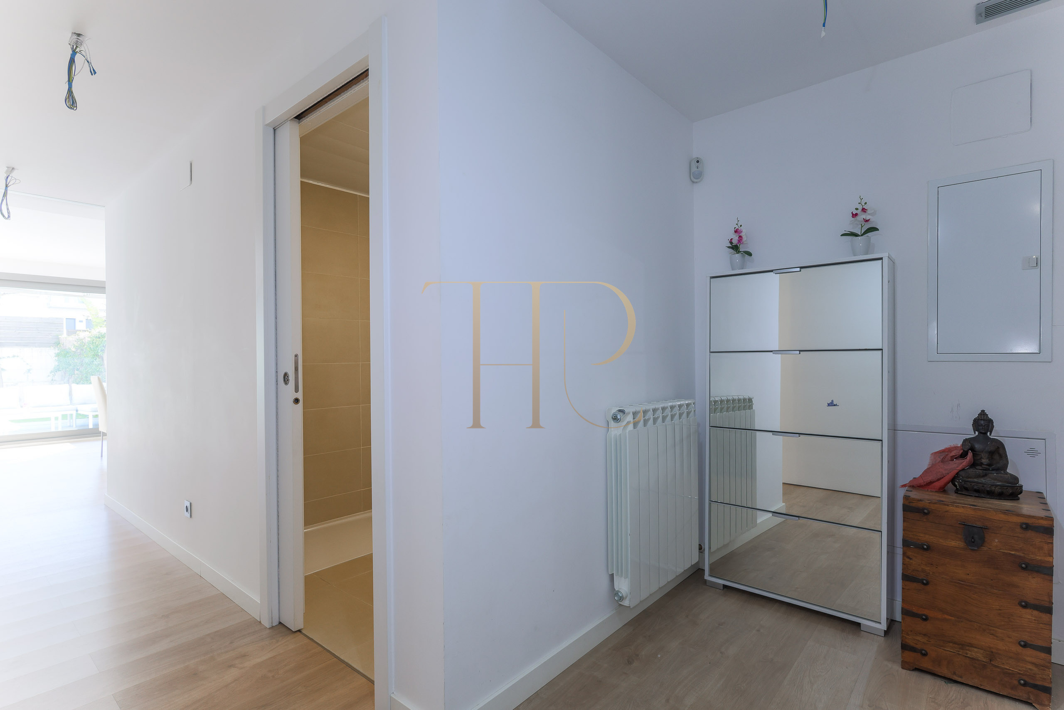
The main floor features an independent kitchen, a full bathroom and a bright living room with direct access to the garden.
Sleeping area
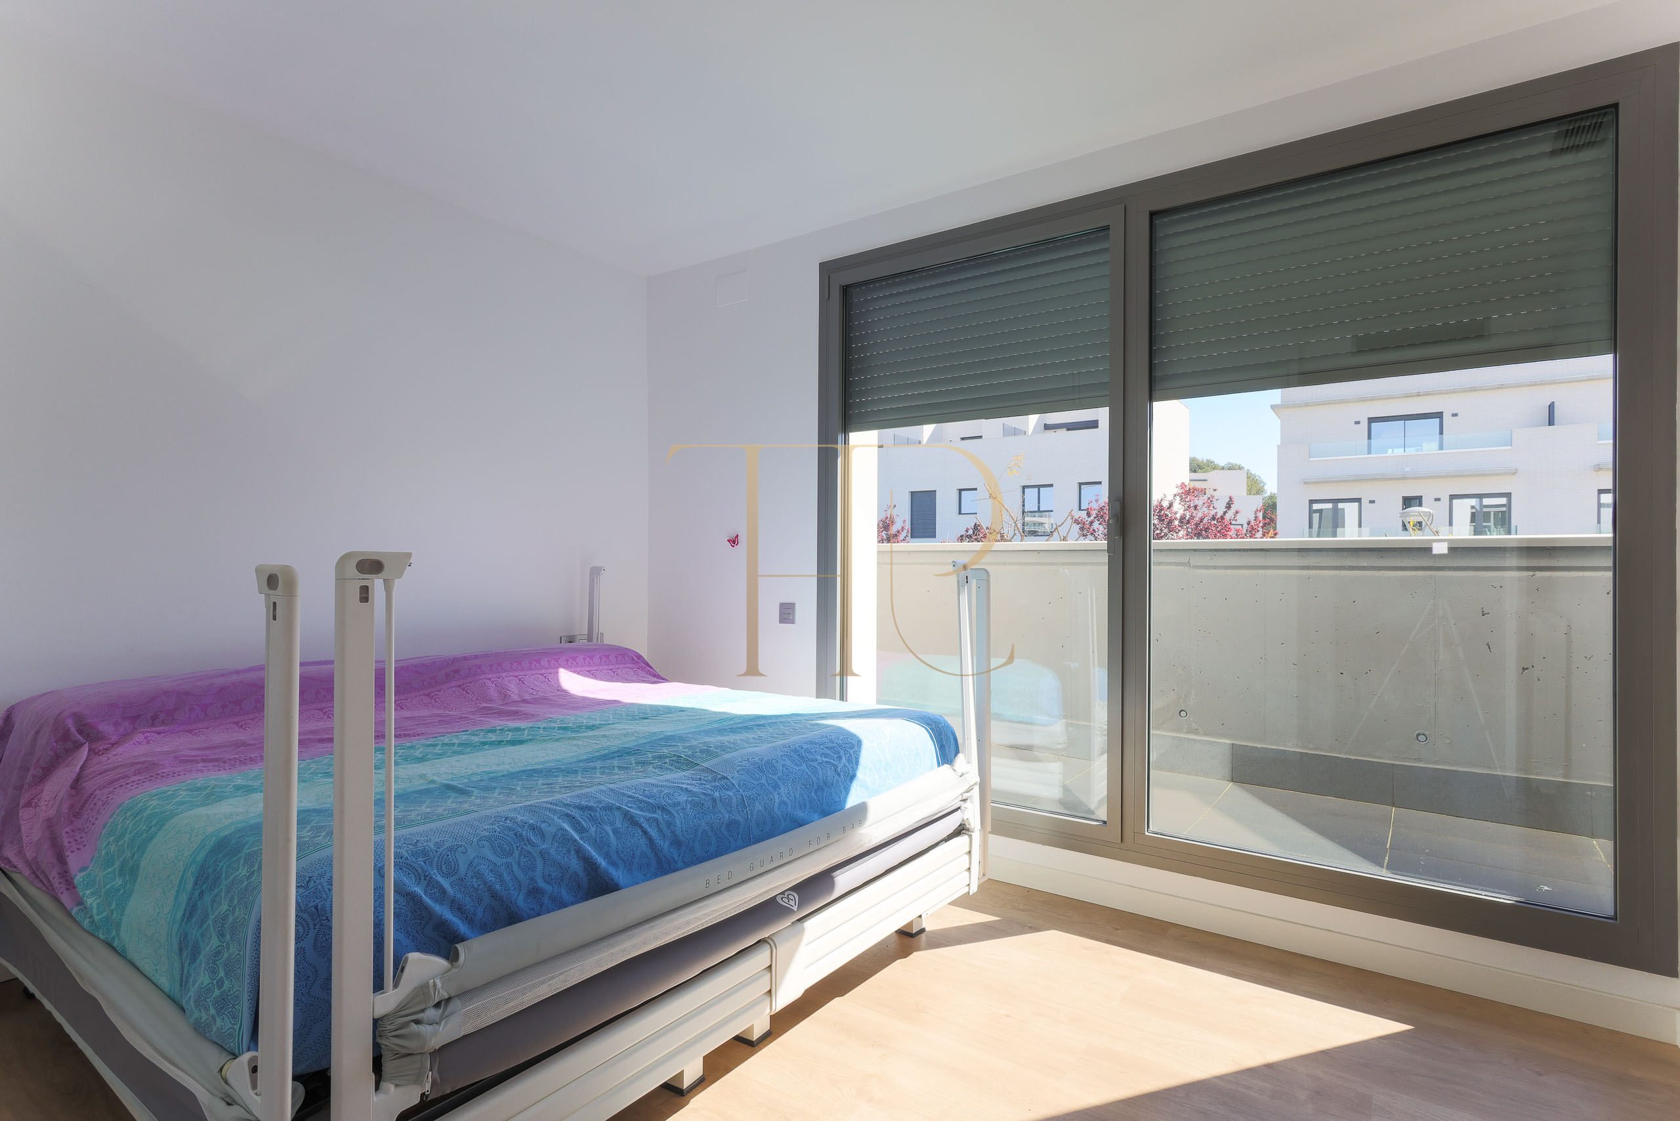
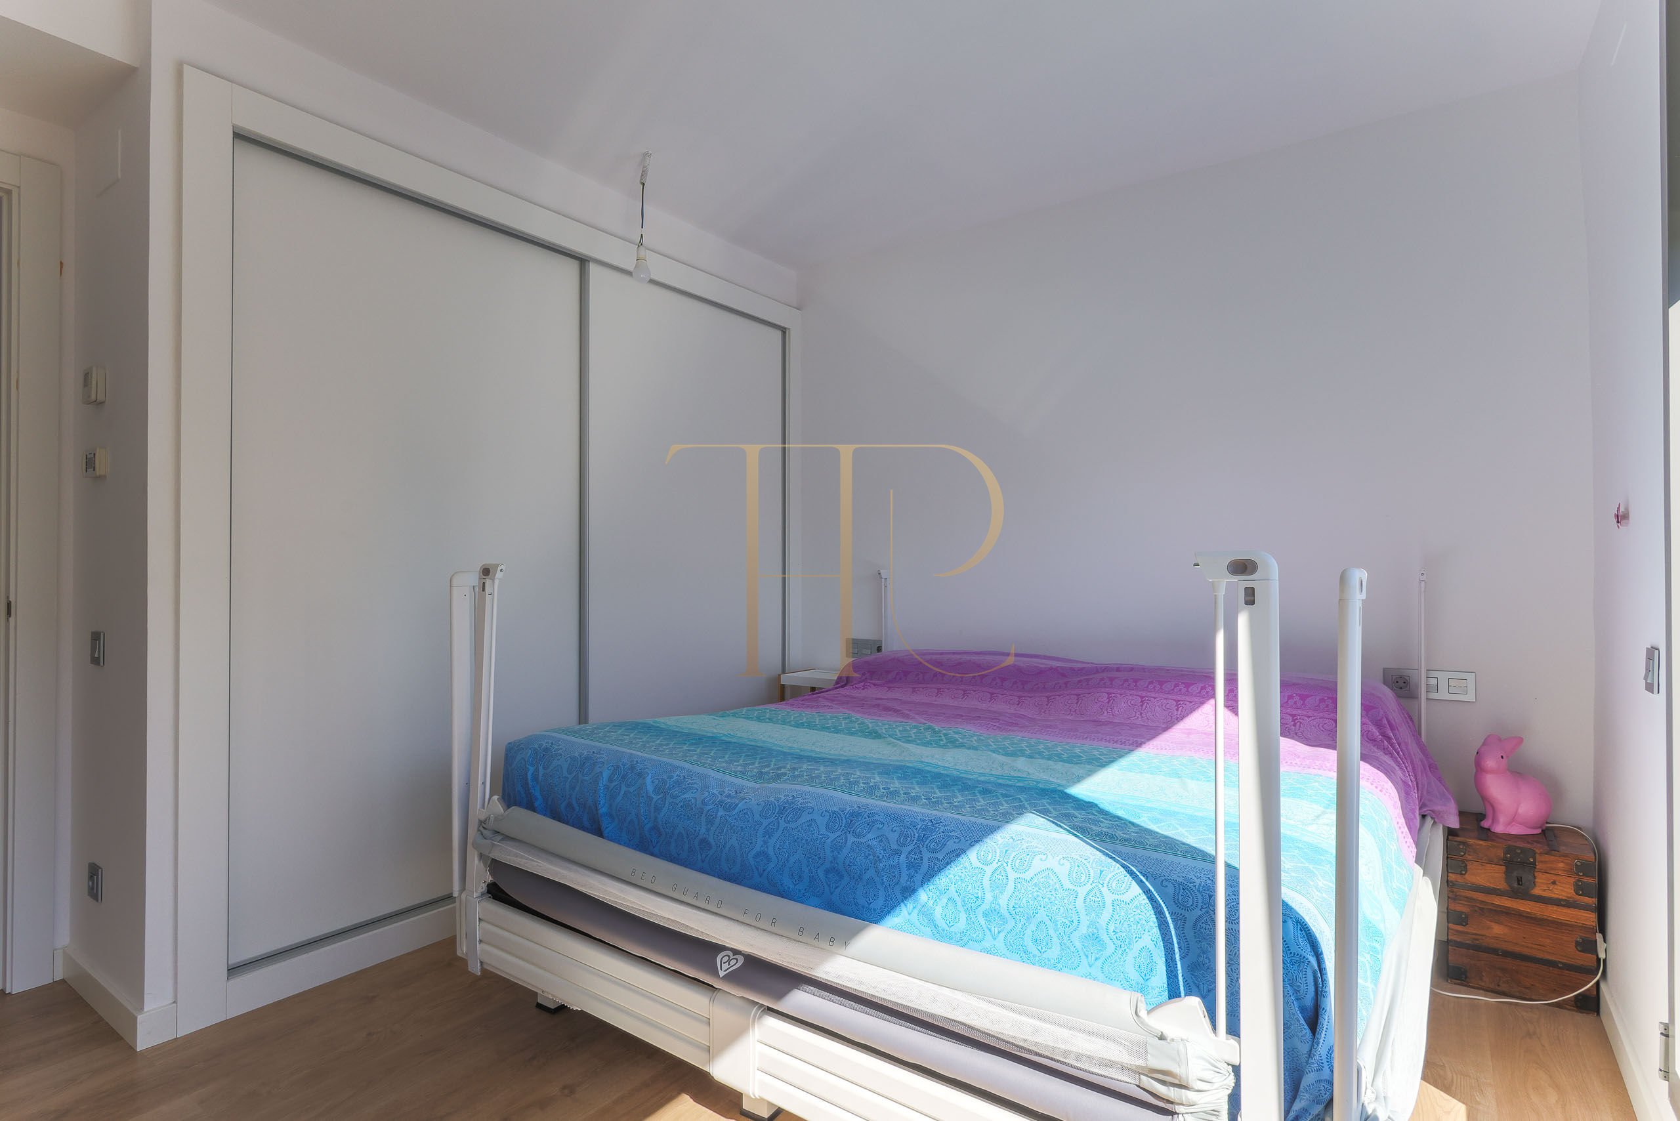
- Master bedroom with en-suite bathroom
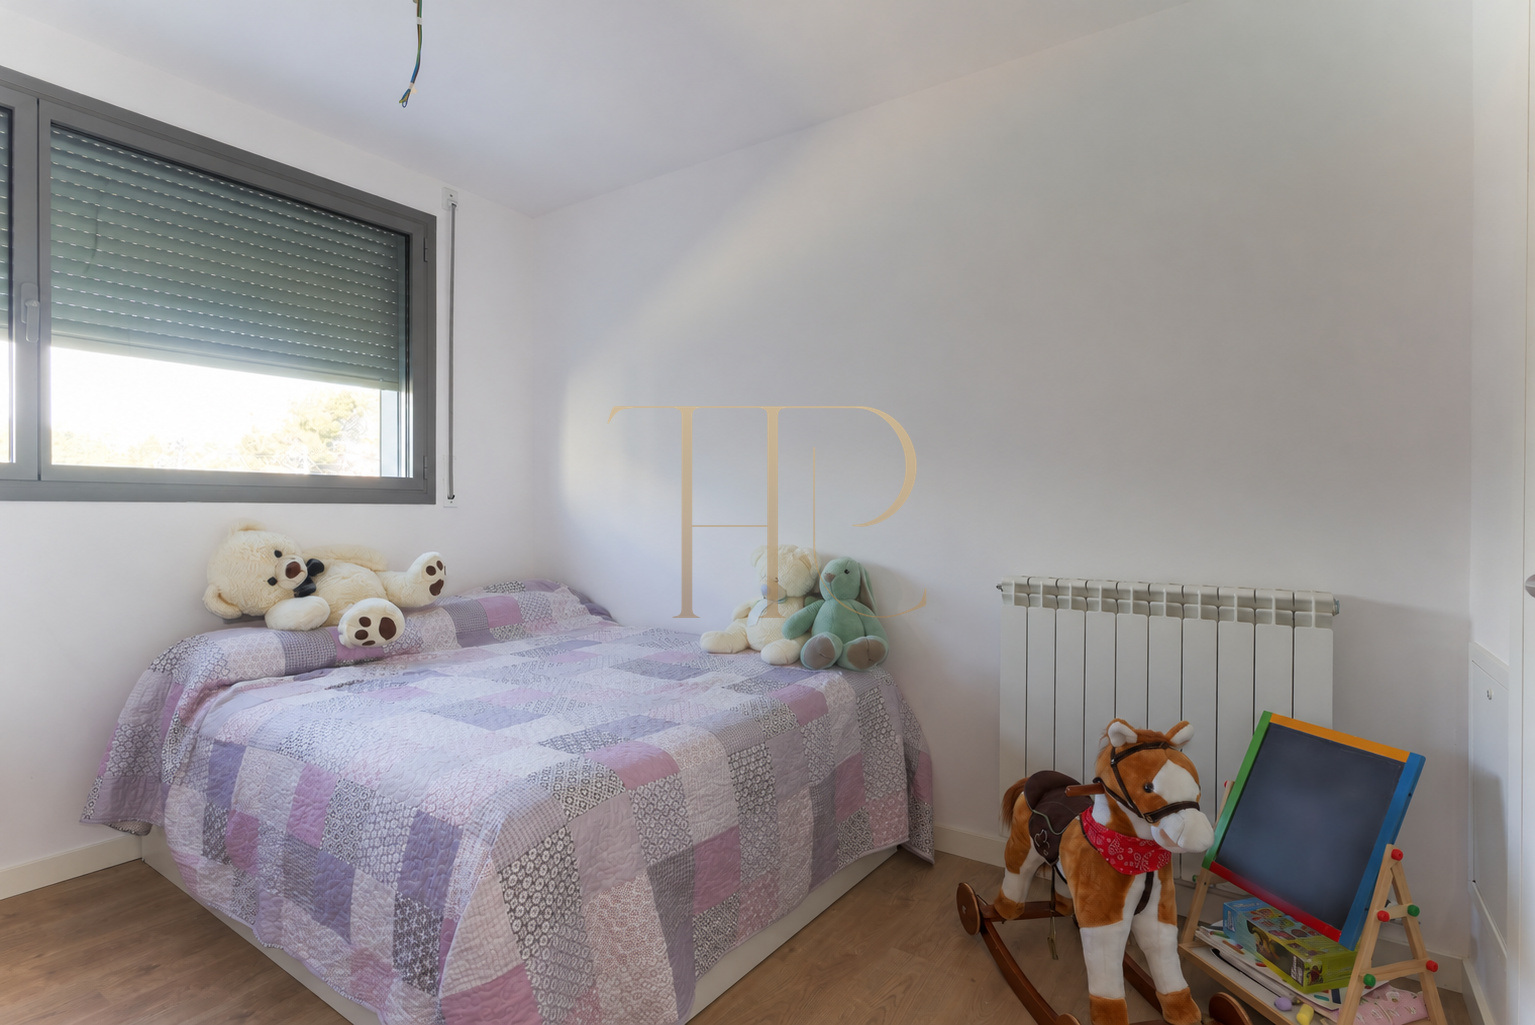
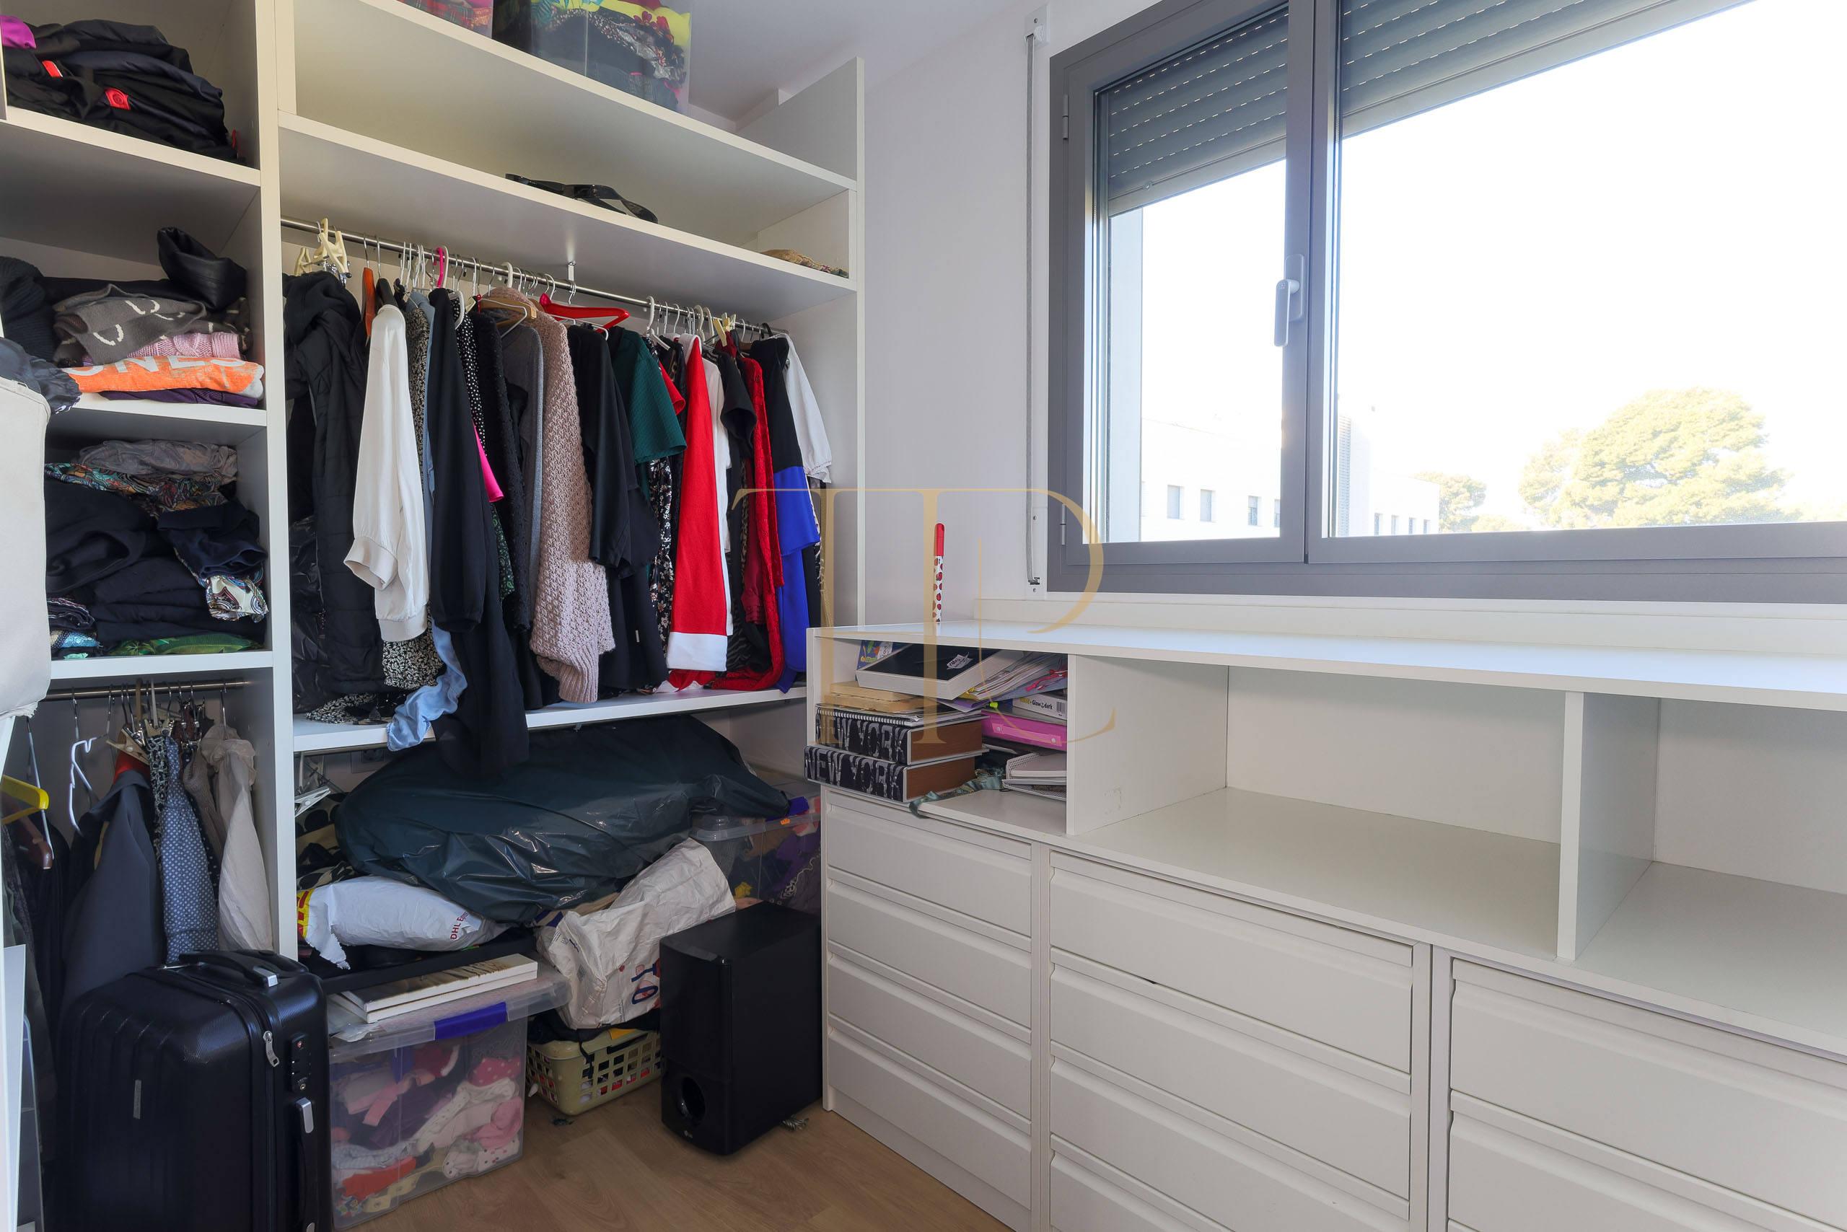
- Two additional bedrooms
- Second full bathroom
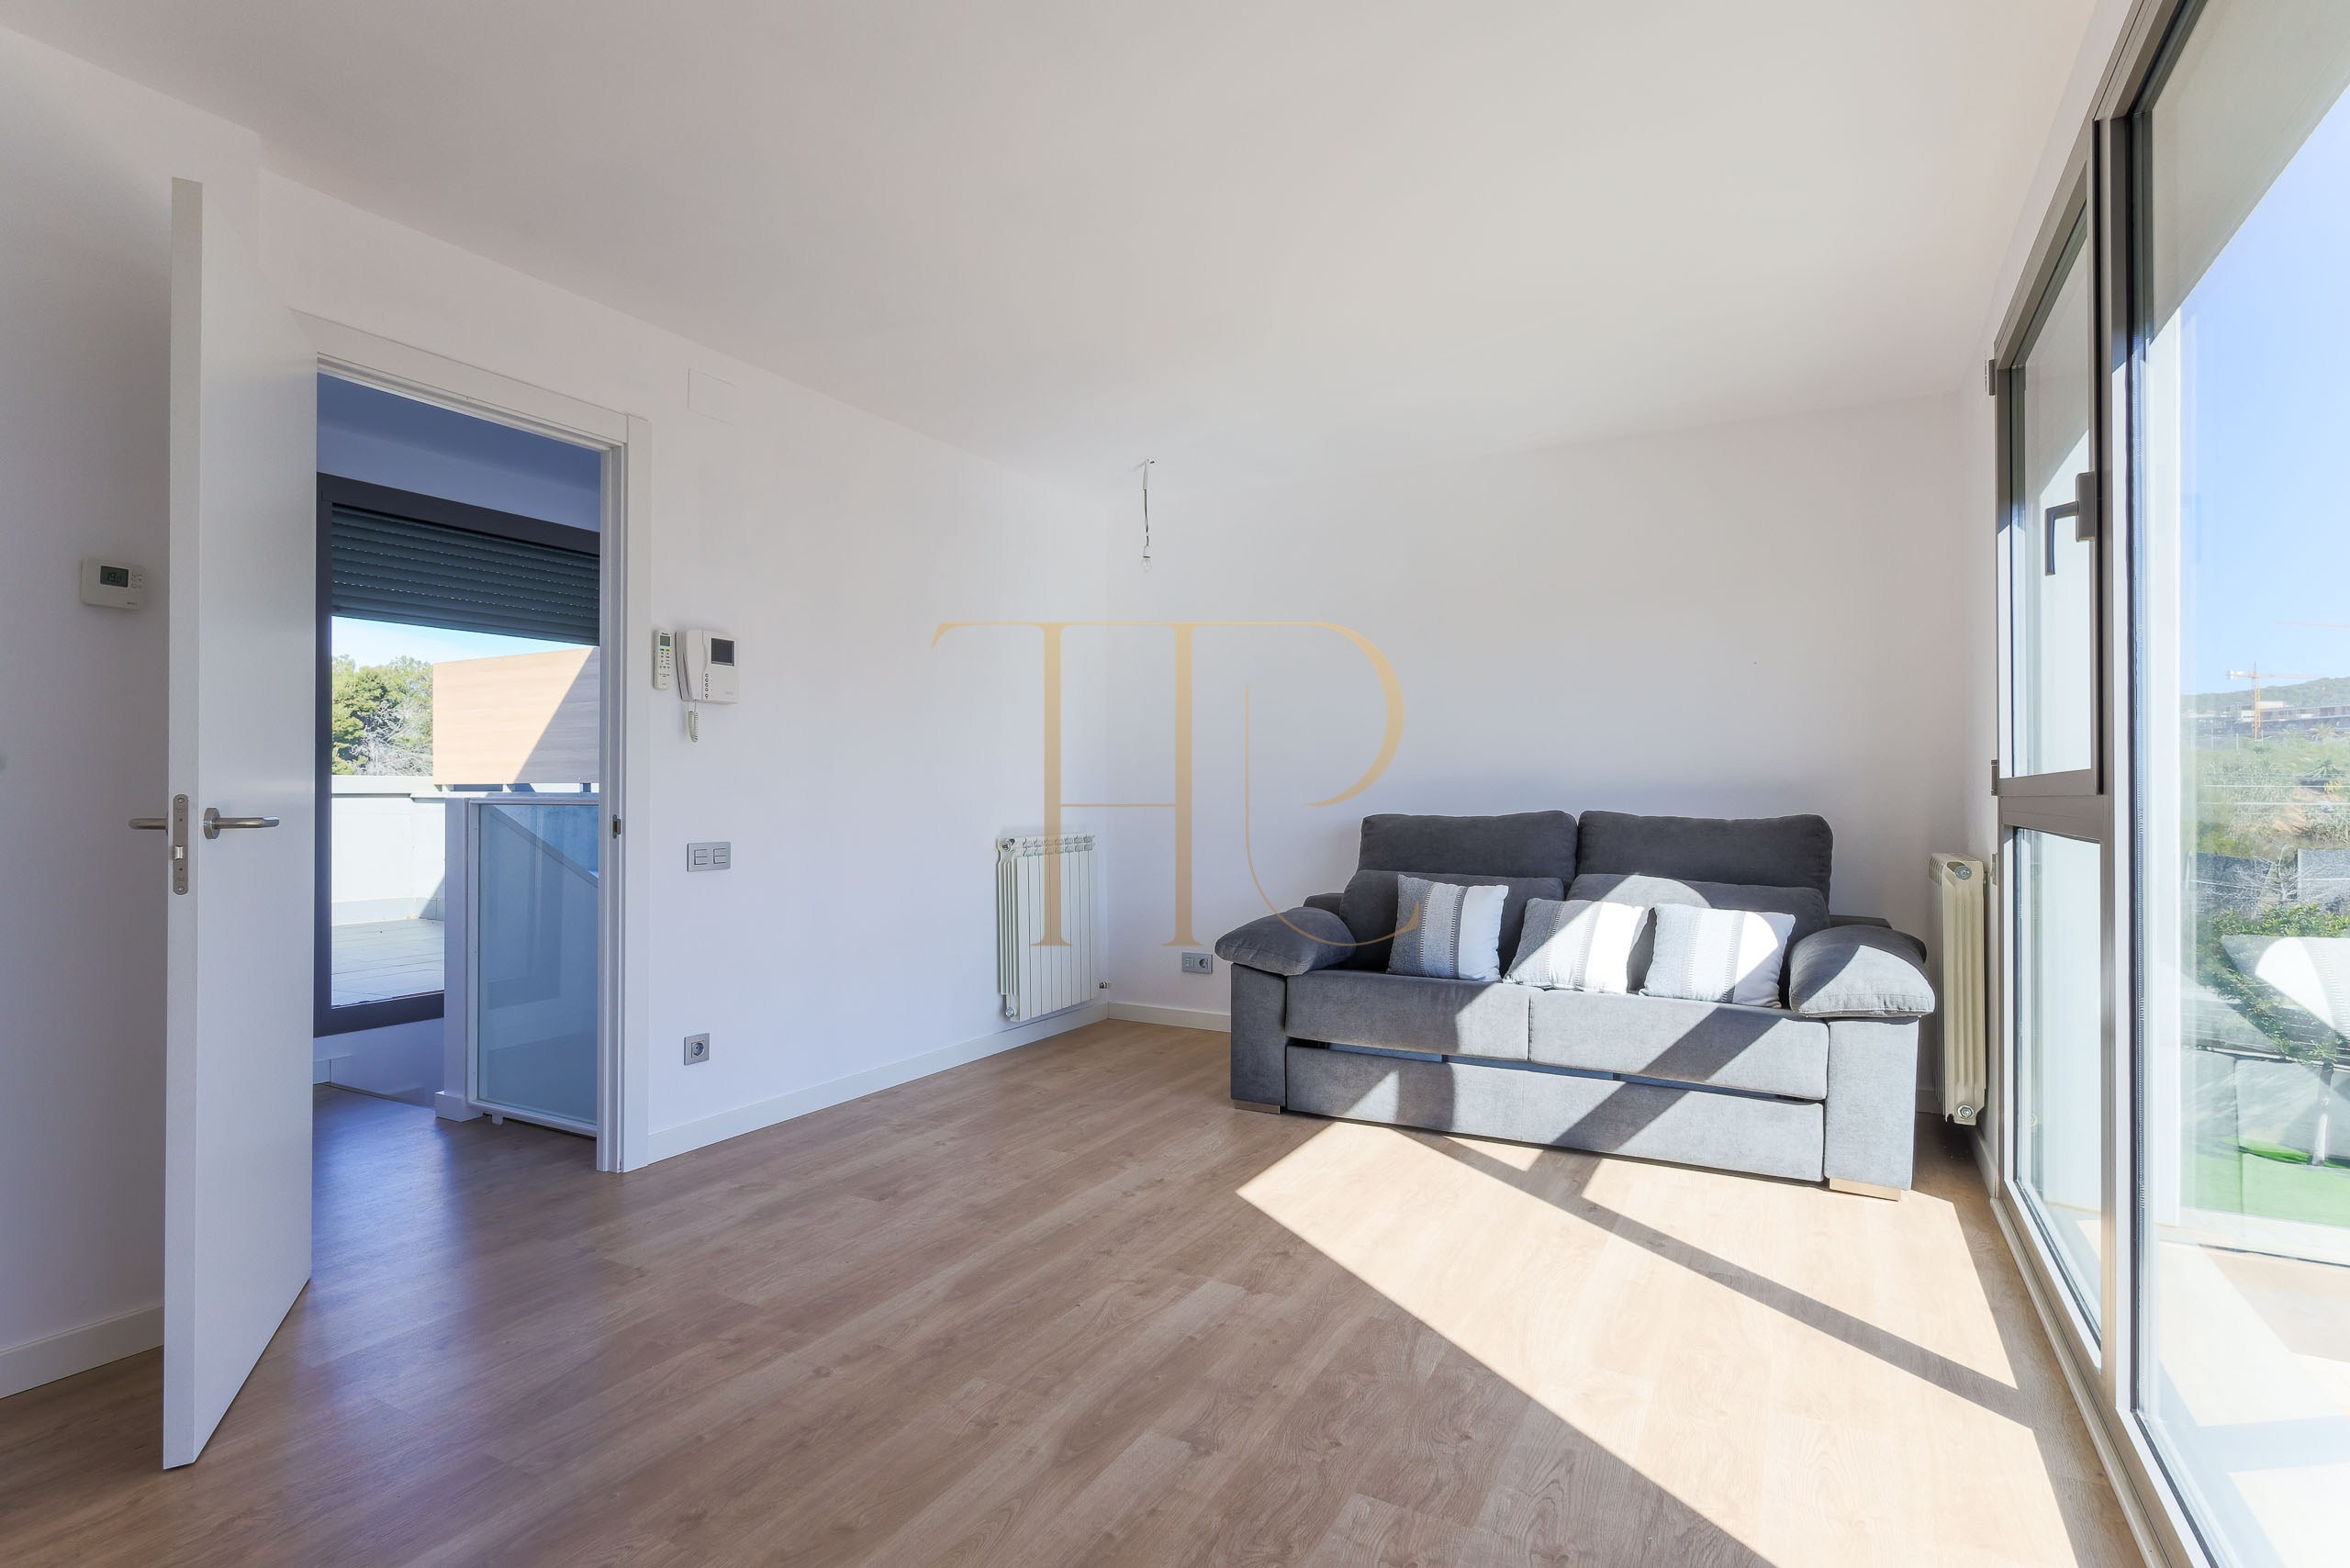
The upper floor offers a versatile multipurpose room and a large terrace with views, ideal as a home office, lounge or relaxation area.
The arrangement across levels separates the living room and kitchen from sleeping accommodation and service areas. The top floor combines a multipurpose room and terrace; its use can be adapted to household needs while respecting the home’s actual layout and characteristics.
Comfort, technology and efficiency
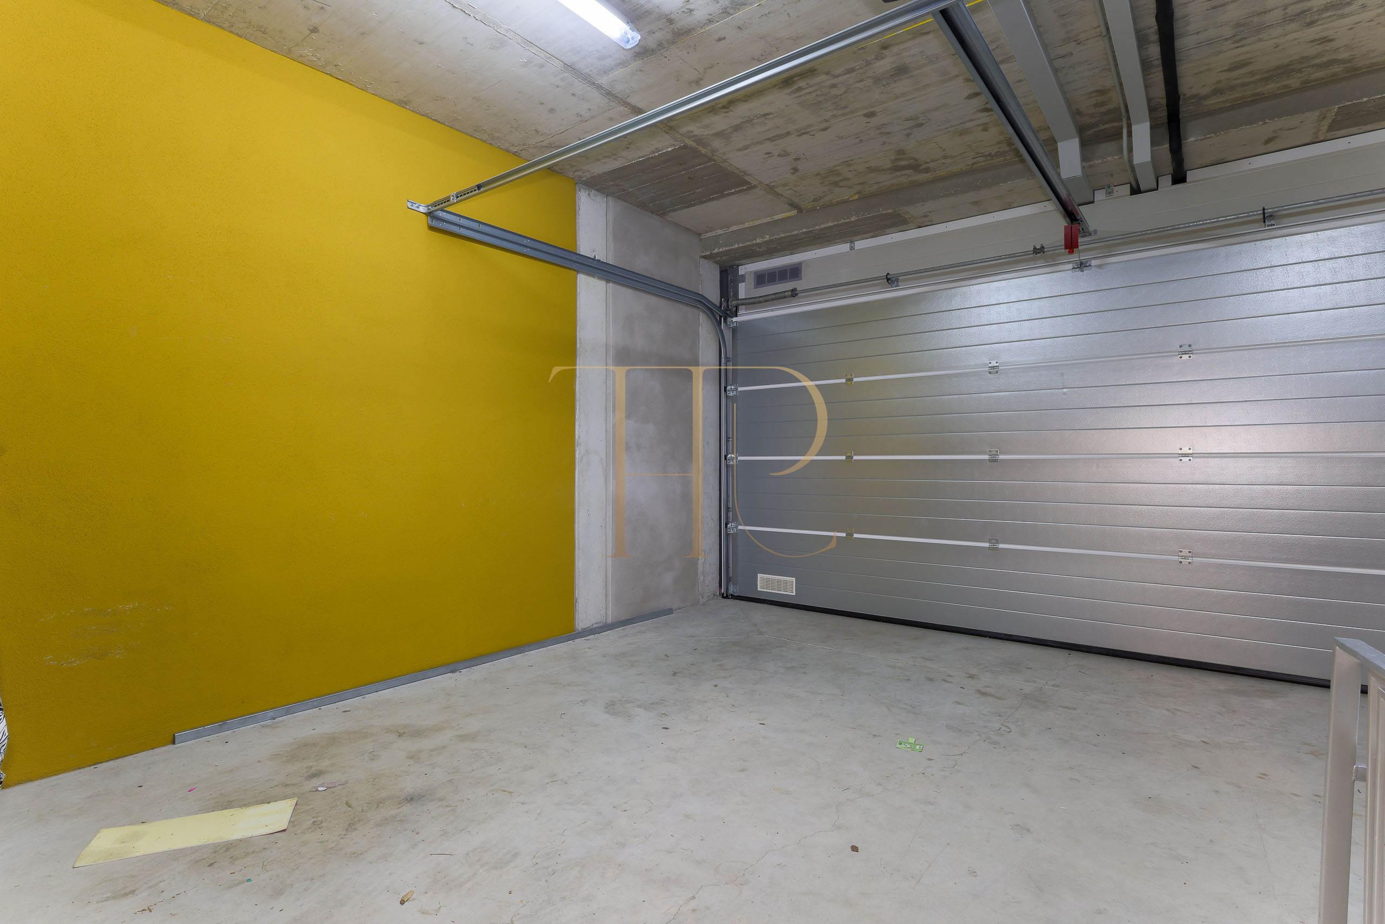
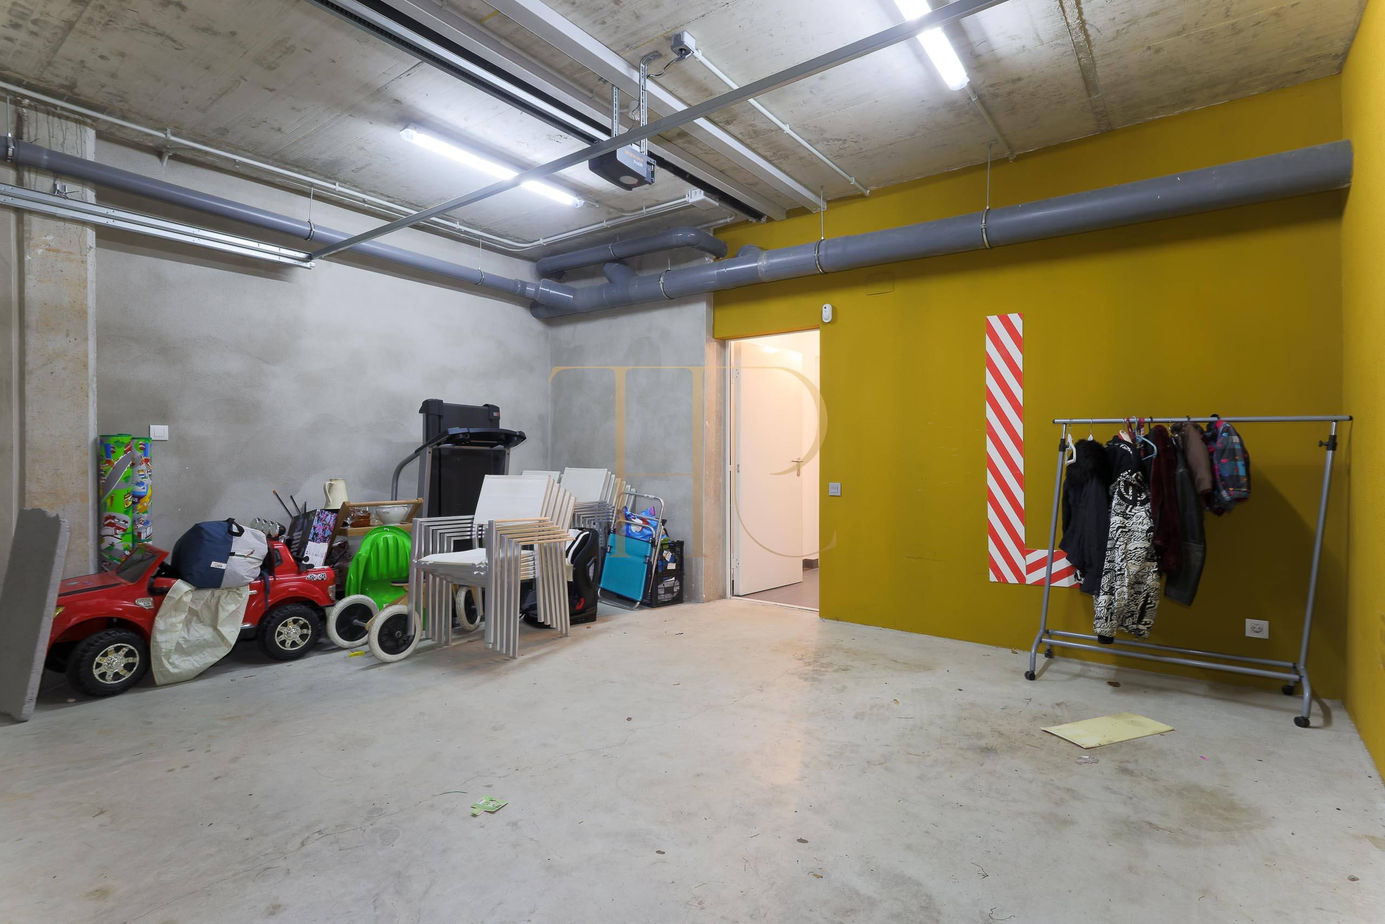
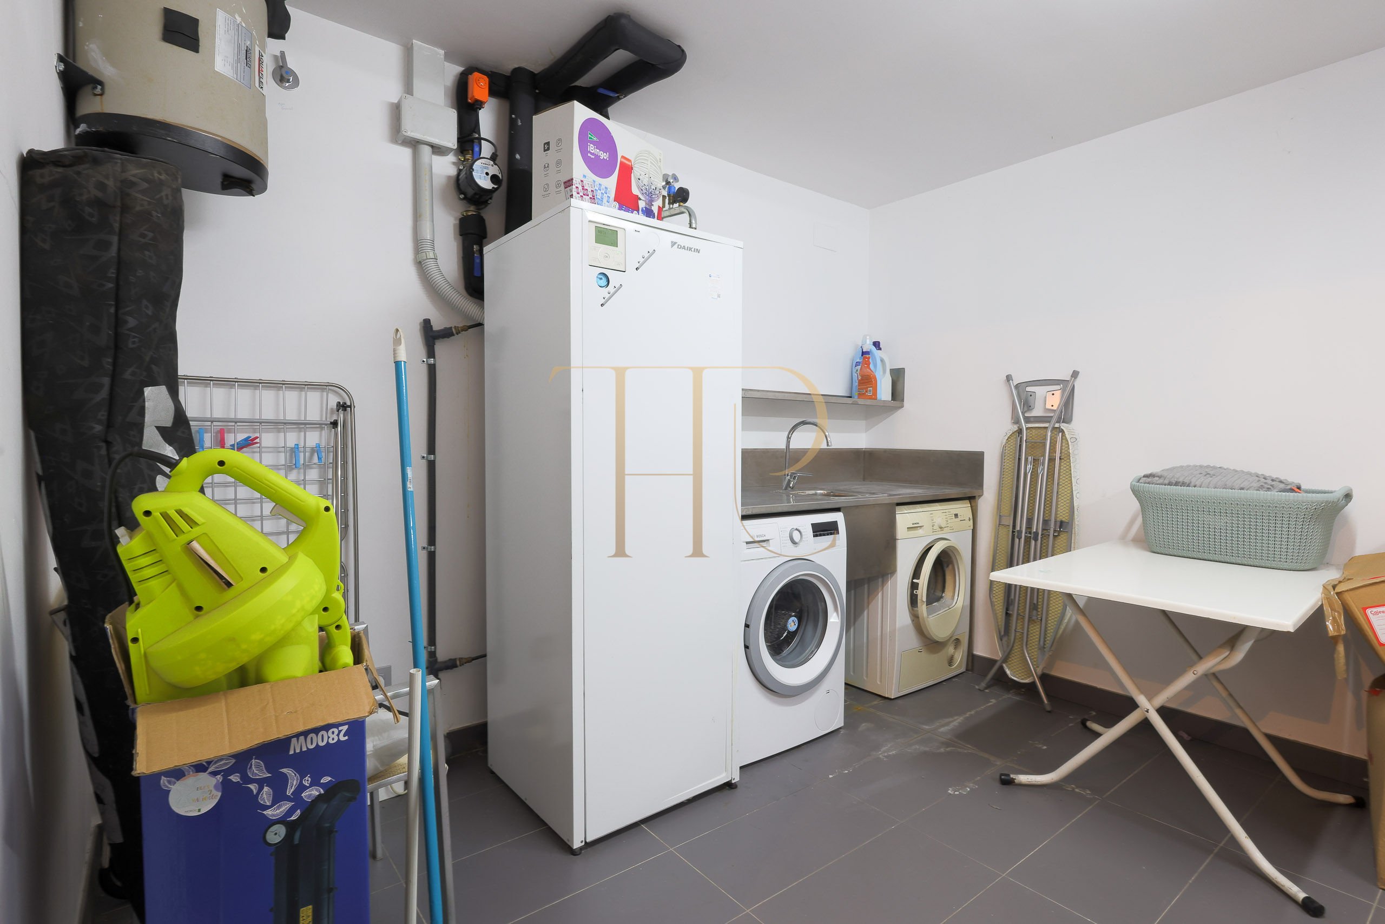
The lower level includes a garage, laundry area and additional storage space. The property is also prepared for future elevator installation.
- Spacious garage
- Laundry and storage area
- Laundry chute system between floors
- Air conditioning and ducted heating
- Pre-installation for elevator
- Energy efficiency rating A
Commercial status: sold property
THR1226 is recorded as sold in the availability list. This publication is an archive record and does not advertise a currently available home. Any price retained in the listing refers to the advertisement and does not establish the final sale value.
- Commercial status: sold.
- Archive reference: THR1226.
- Features and photographs retained for reference.
Find a similar house in Sitges
If you are looking for a townhouse in Sitges with a garden, terrace and communal pool, contact Top House. Our team can suggest available alternatives and help compare their locations, layouts, outdoor spaces and facilities.
 Costa Garraf
Sitges
 Print
 Semi-Detached House
 257 m²
 4
 4
 3









