
House with pool and sea views in Arenys de Mar · Sold
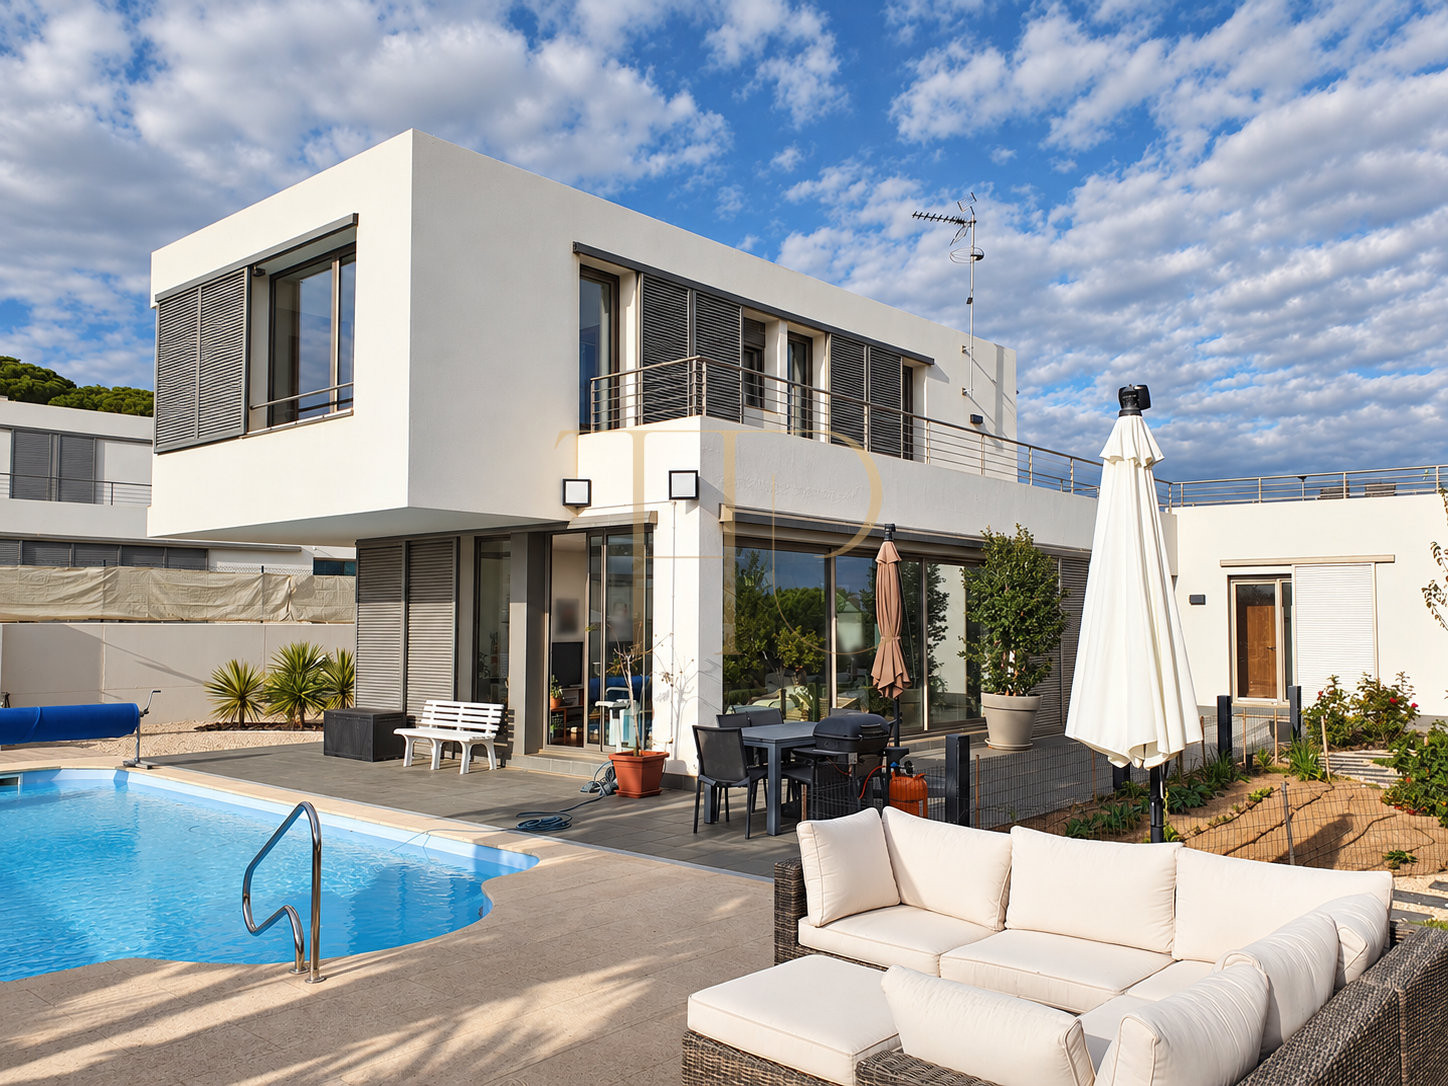
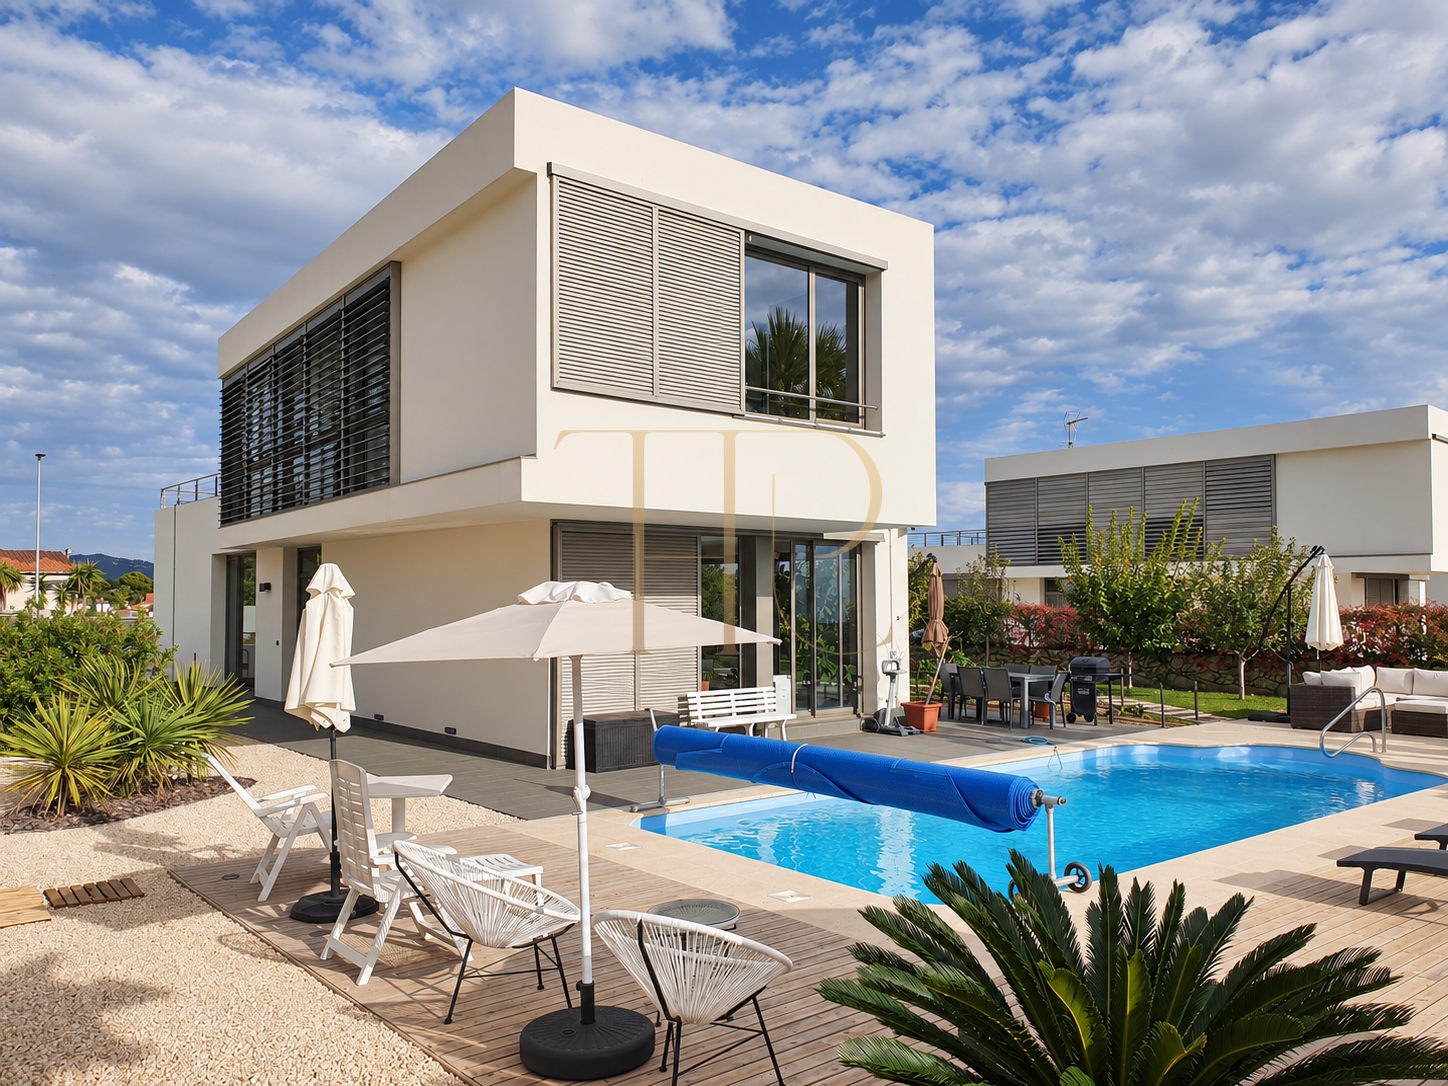
This home has been sold and remains in our historical portfolio. This contemporary house in Arenys de Mar combines family accommodation with outdoor spaces designed for everyday use. Geometric volumes, large windows and several terraces connect the home with the Maresme landscape, between the Mediterranean and the surrounding hills.
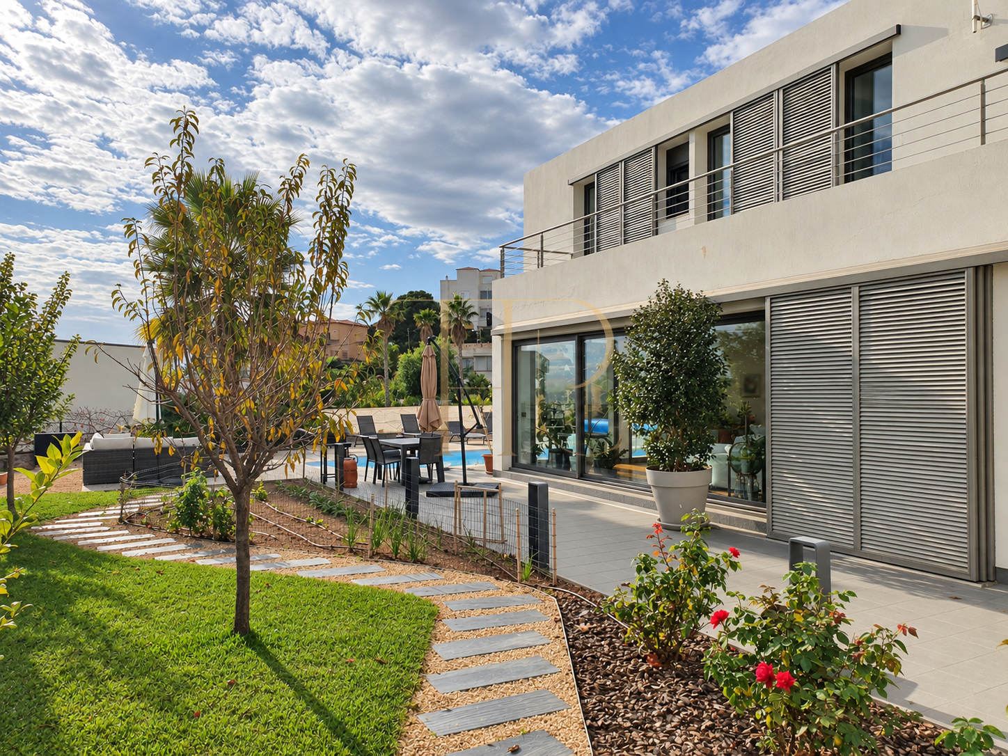
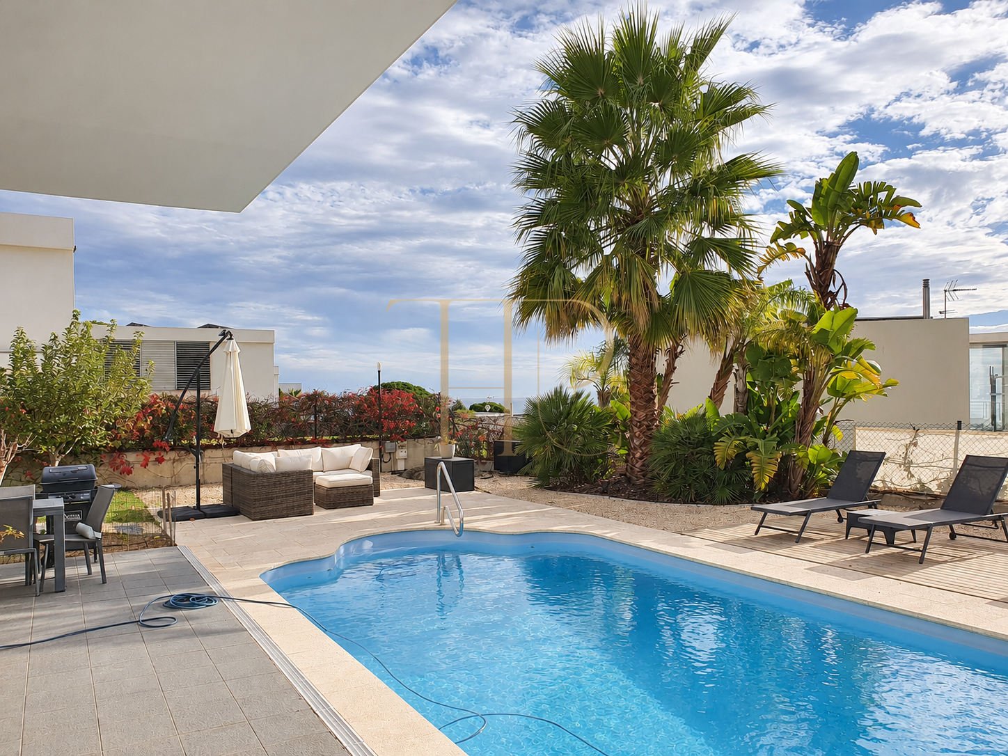
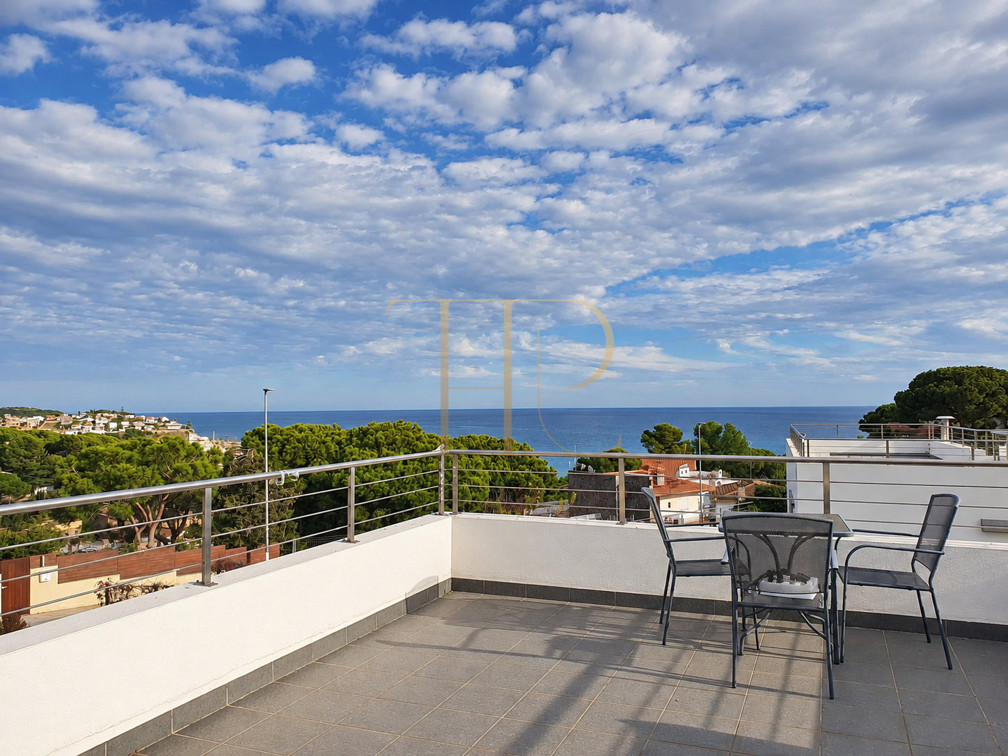
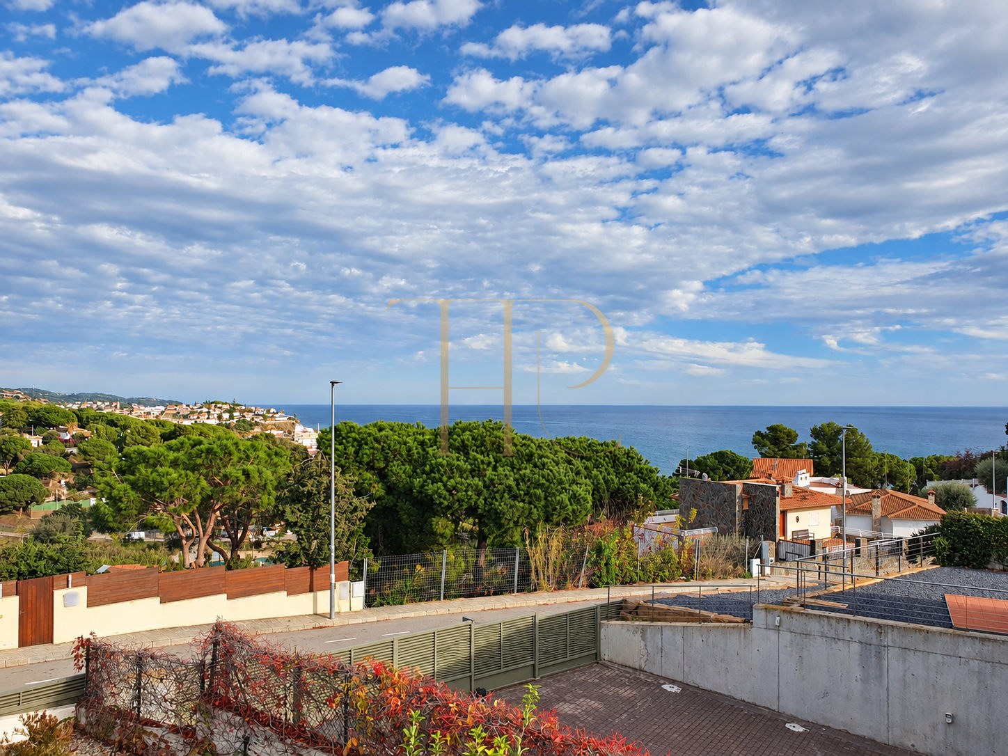
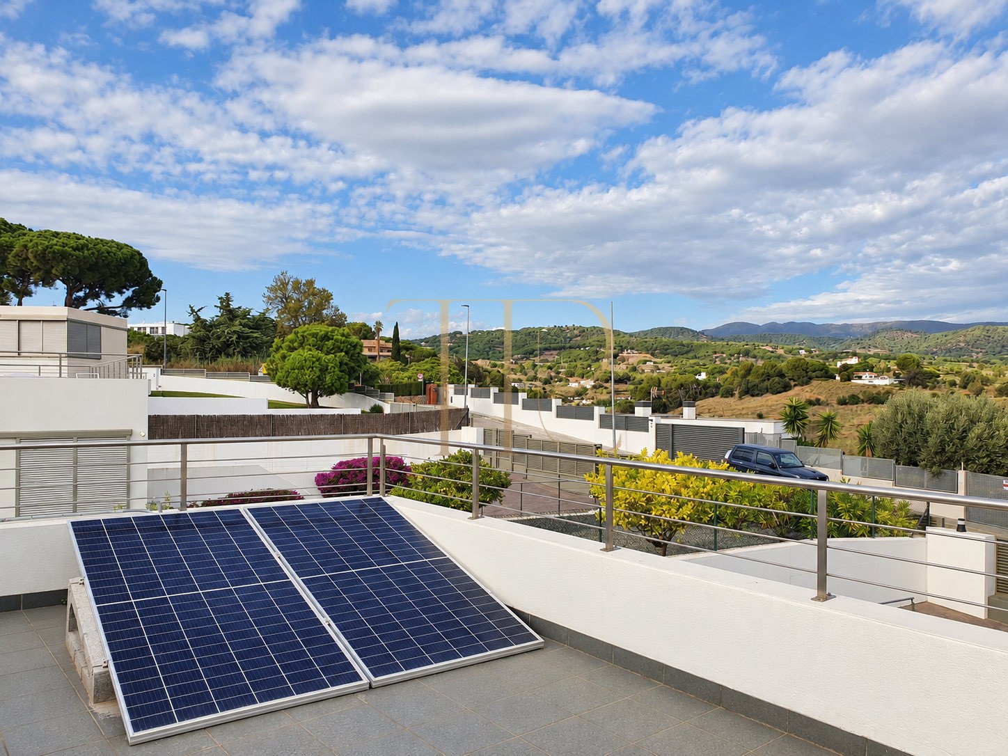
The garden wraps around the house and includes a swimming pool, sitting areas, a vegetable garden and fruit trees. The upper terraces provide particularly open sea views. Vehicle access and parking are arranged on a different level from the principal garden and pool areas.
The commercial particulars record 311 m² of built area on a 1,033 m² plot, with five bedrooms and three floors. Built in 2009, the house includes a terrace of 50 m² according to the documentation, an internal courtyard and a lower-level bedroom for guests or staff.
Strategic location and lifestyle
The property stands in a residential part of Arenys de Mar on the Costa del Maresme. Its gently elevated position provides open outlooks and a relationship with the nearby coast. The town and harbour form part of an area offering sport, dining and natural surroundings, suited to a household seeking a coastal residence within reach of Barcelona.
- Residential setting among contemporary houses.
- Views of the sea and Maresme hills.
- Marina and nautical activities in the town.
- Golf, tennis, walking and coastal leisure within the region.
Outdoor spaces and dimensions
The grounds combine paved surfaces, lawn, planting, a vegetable garden and fruit trees. Beside the pool, the upper volume of the house shelters an outdoor area used for dining and a barbecue. Other spaces provide places to sit in the sun, while elevated terraces open towards the horizon. A tool shed supports the practical upkeep of the grounds.
- Plot of 1,033 m².
- Terrace of 50 m² listed in the particulars.
- Private heated pool with salt chlorination according to the description.
- Garden, vegetable plot, fruit trees and tool shed.
- Upper terraces with open Mediterranean views.
Spacious and flexible layout
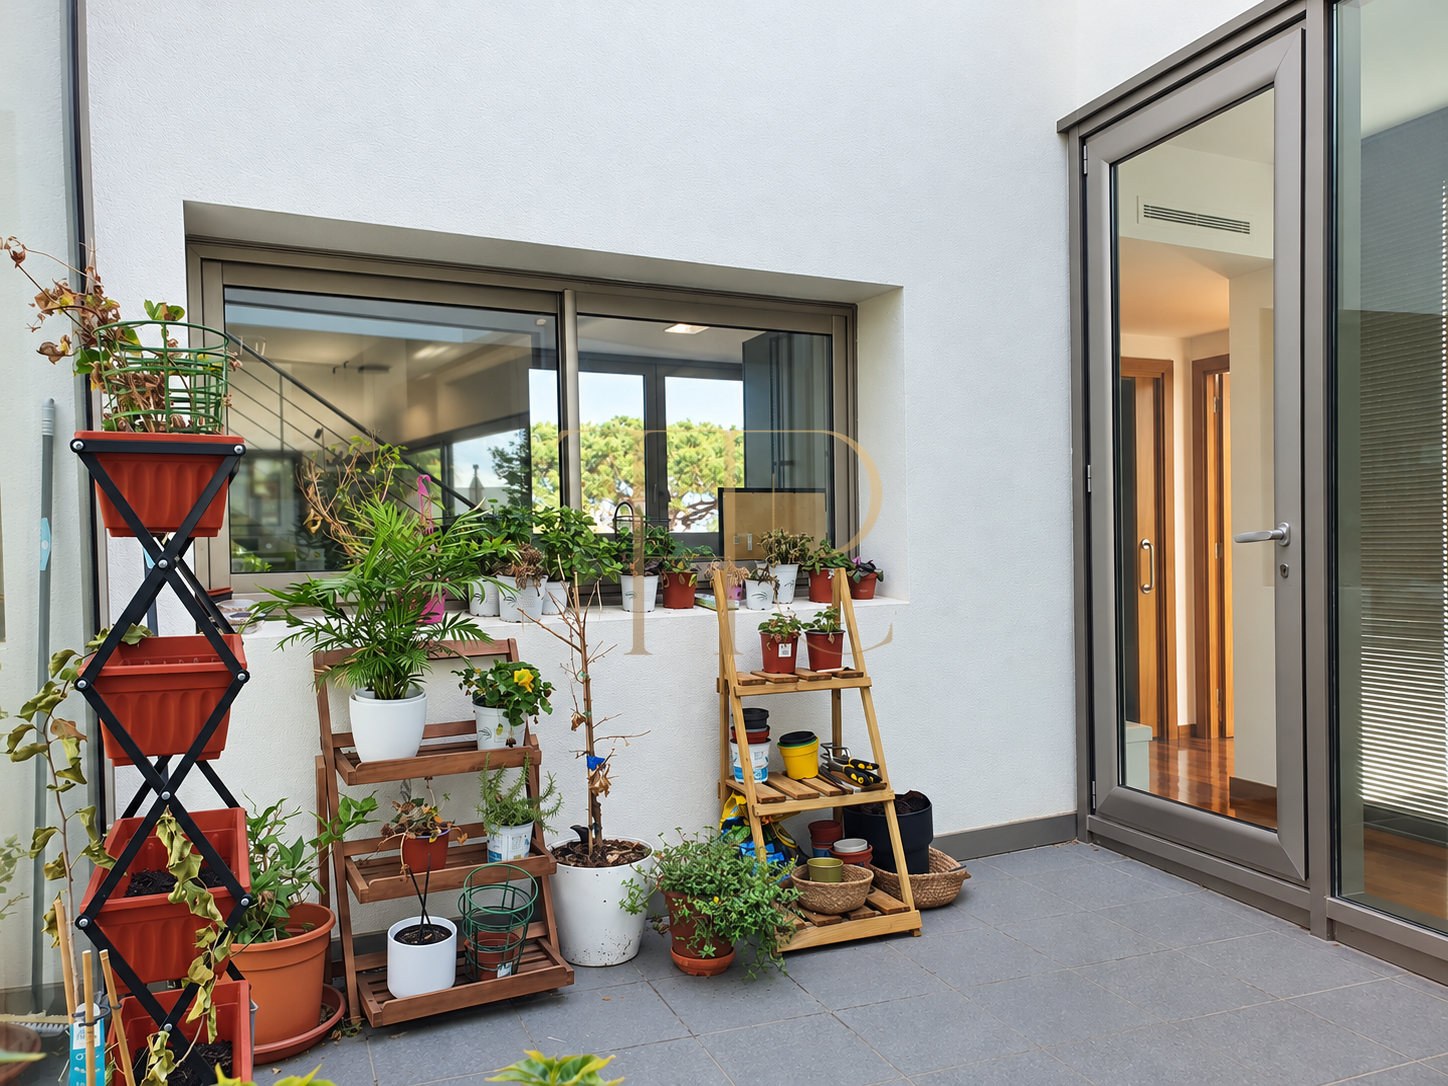
The house is arranged over three levels. The ground floor contains the main living spaces and an en-suite bedroom; the upper floor has three bedrooms, and the lower level accommodates an additional bedroom, auxiliary rooms and garage. The internal courtyard brings light into the centre of the house and creates a visual connection between the kitchen and living room.
Sleeping quarters
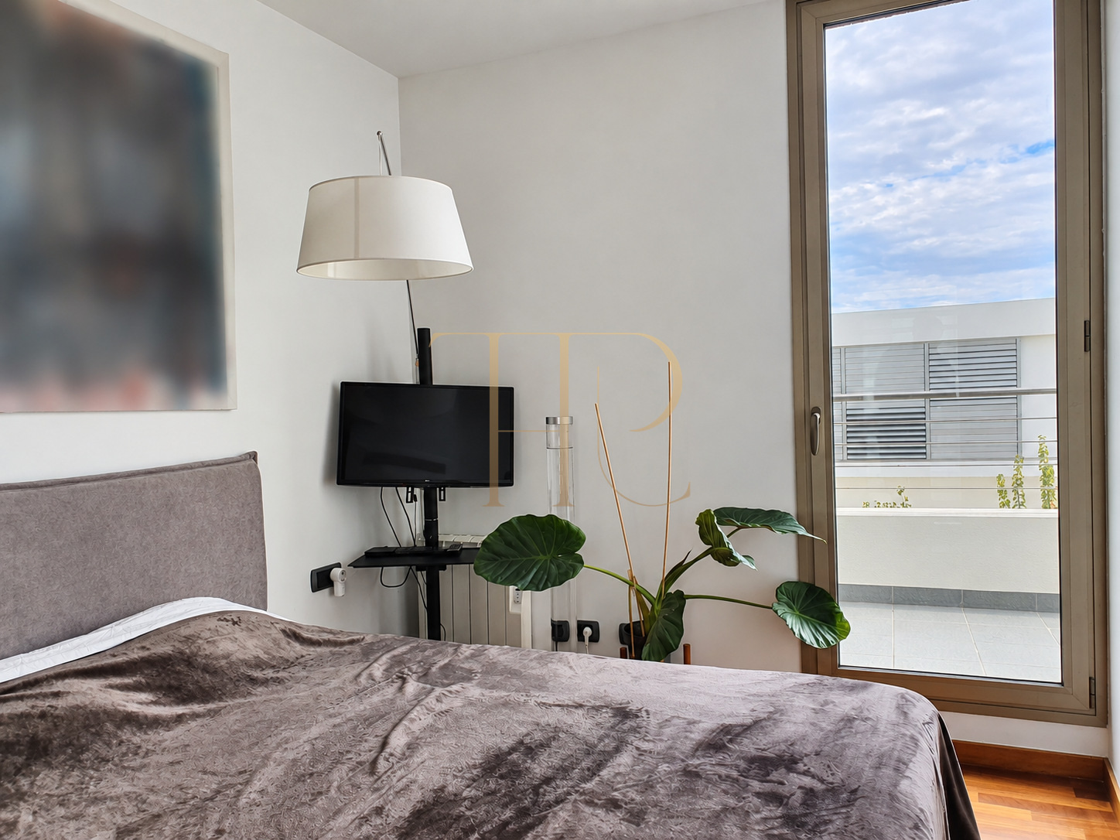
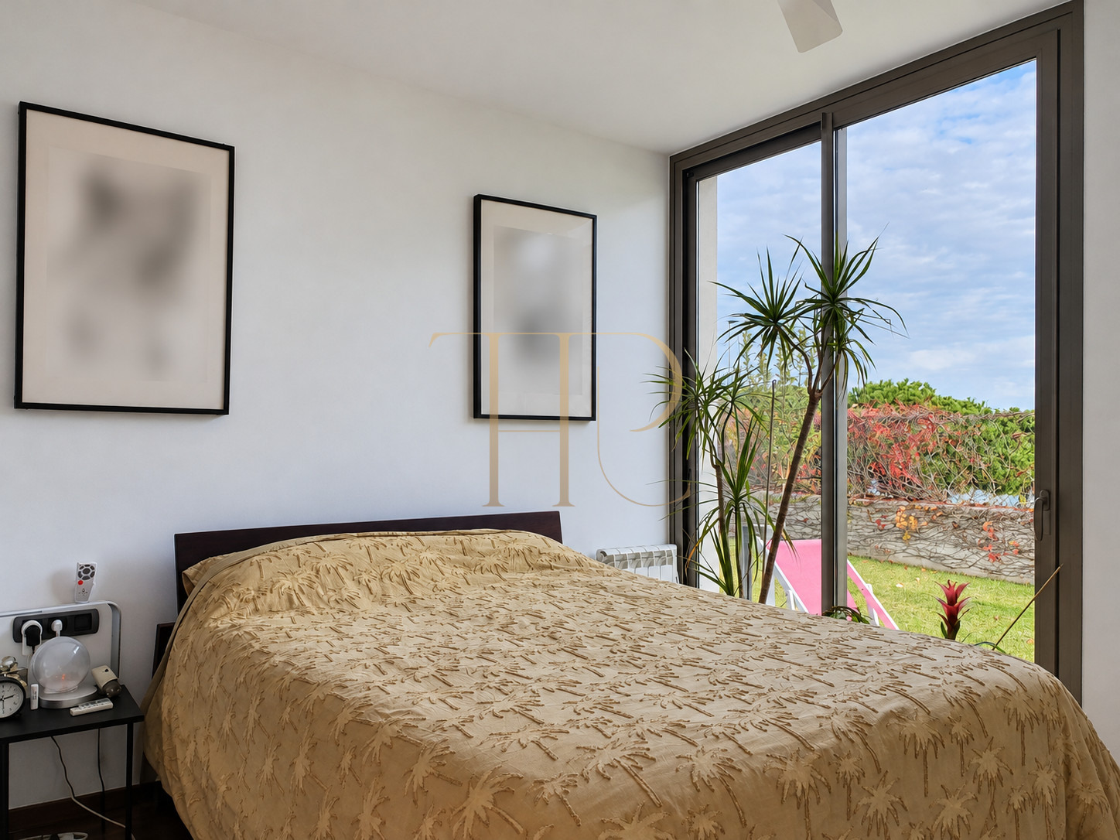
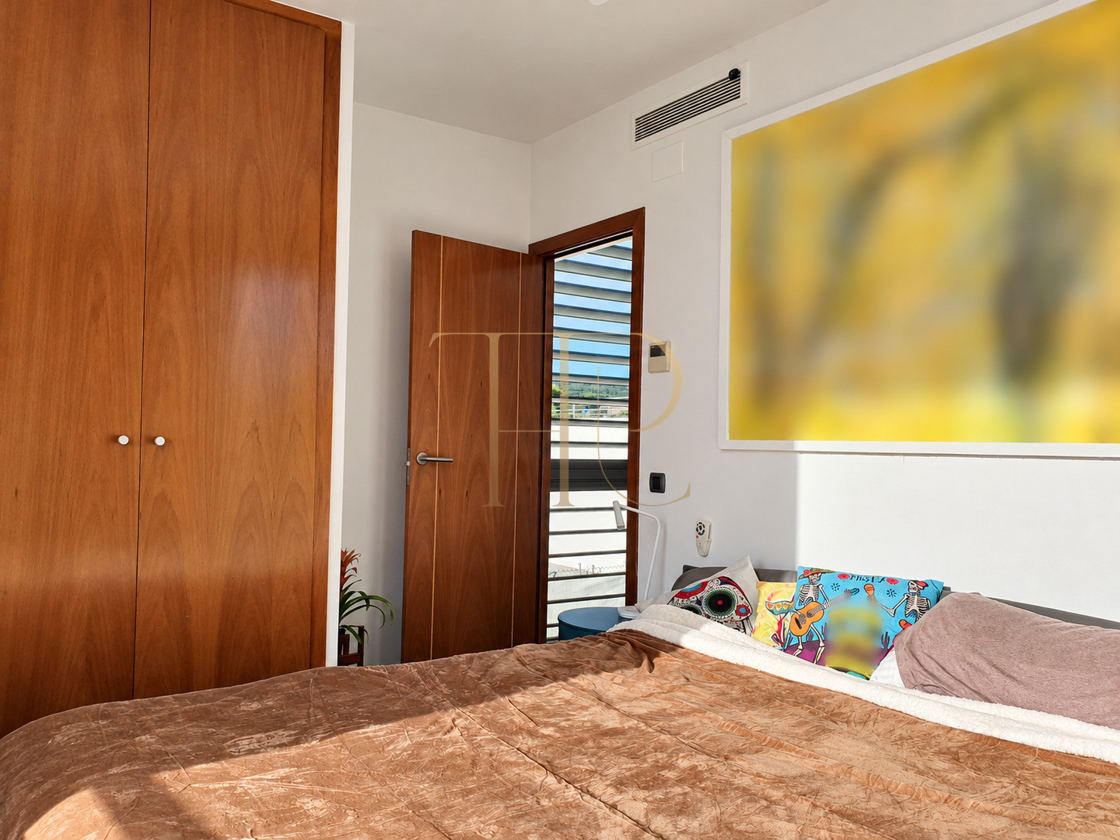
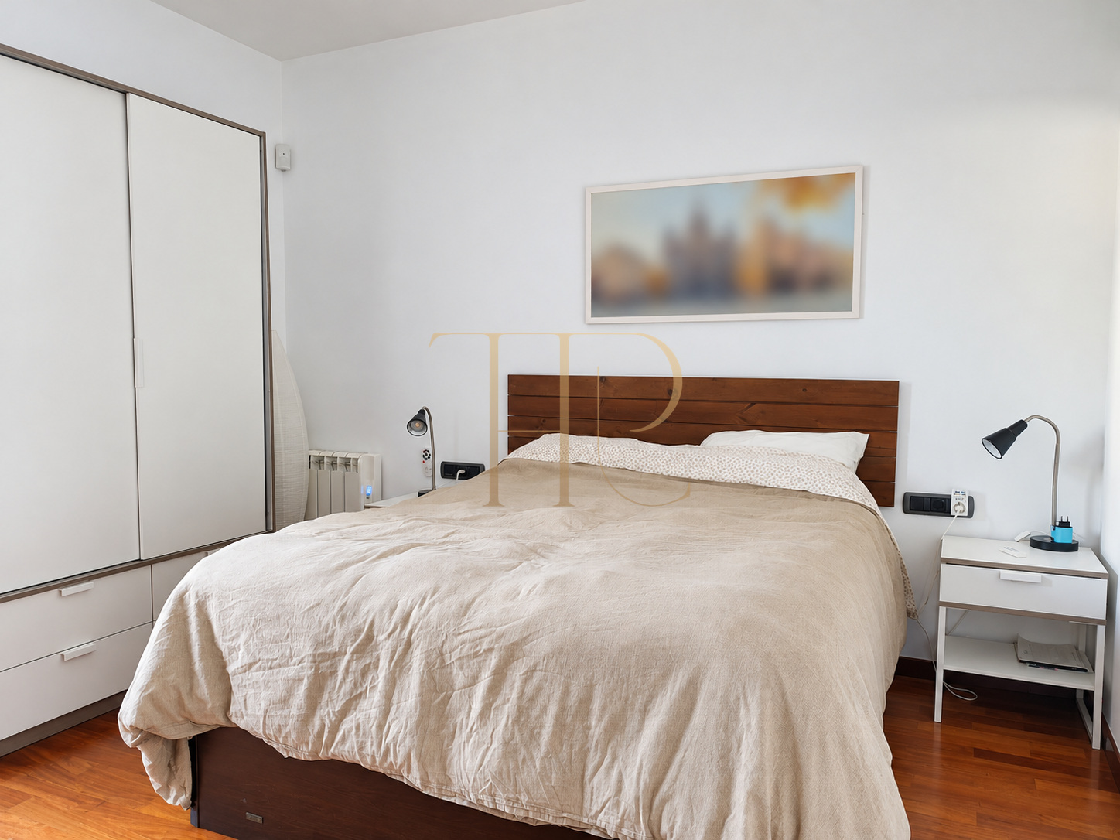
- Five double bedrooms across three levels.
- Ground-floor bedroom suite.
- Main bedroom and two further bedrooms upstairs.
- Upper bedrooms opening onto the terrace according to the description.
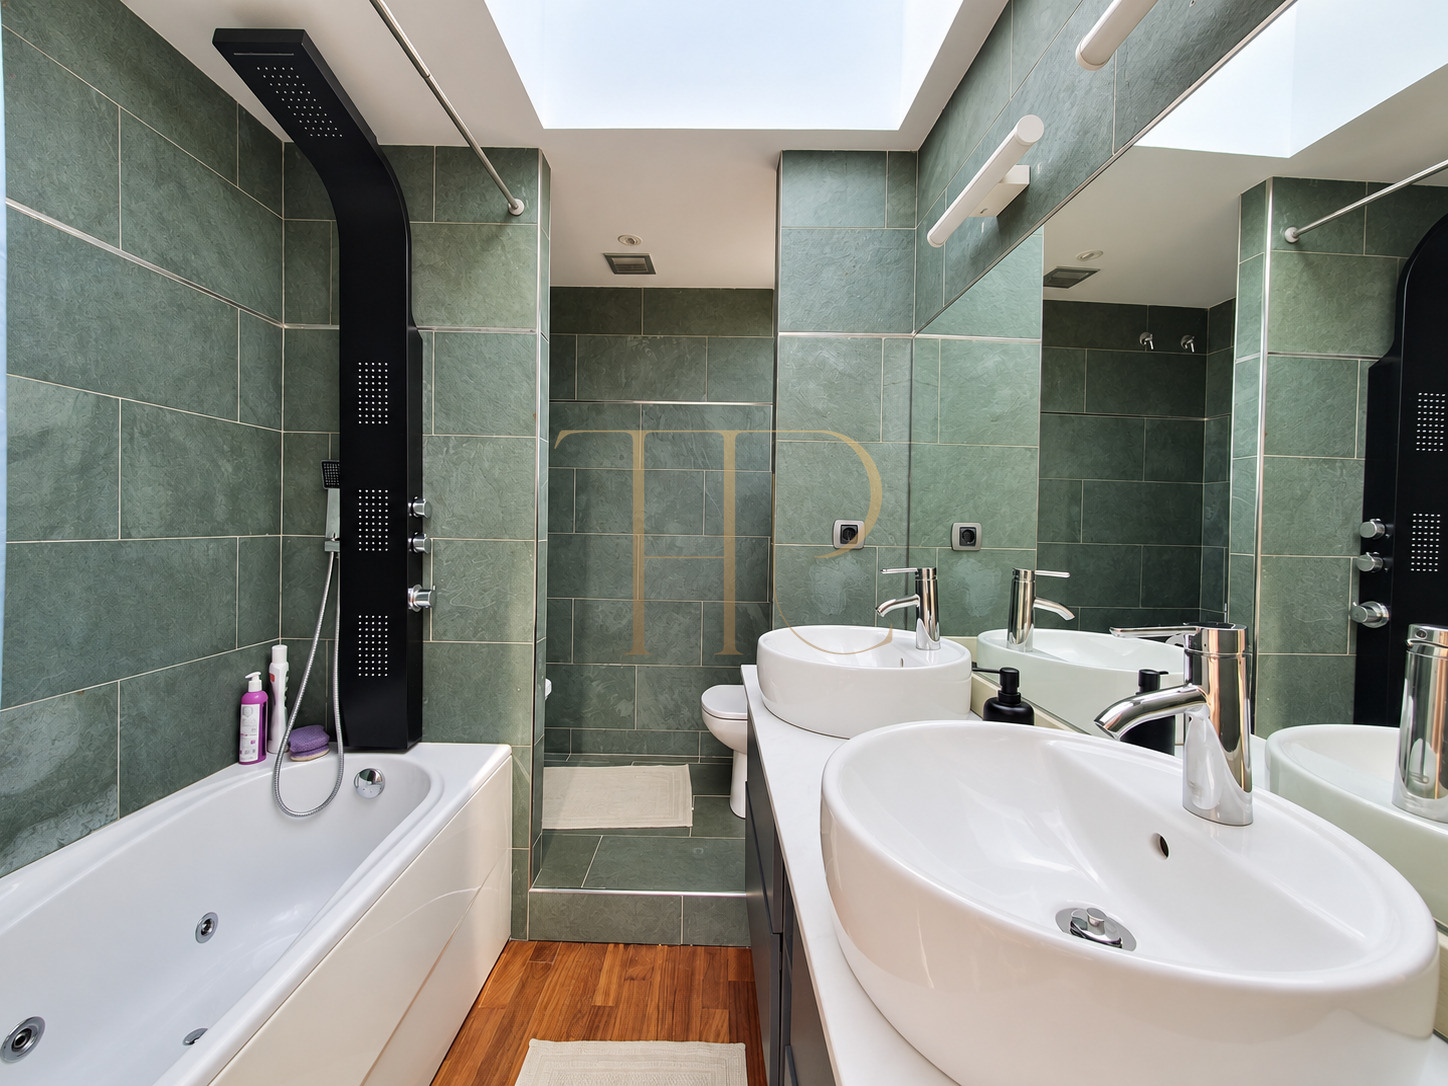
- Lower bedroom with a bathroom for guests or staff.
Living areas
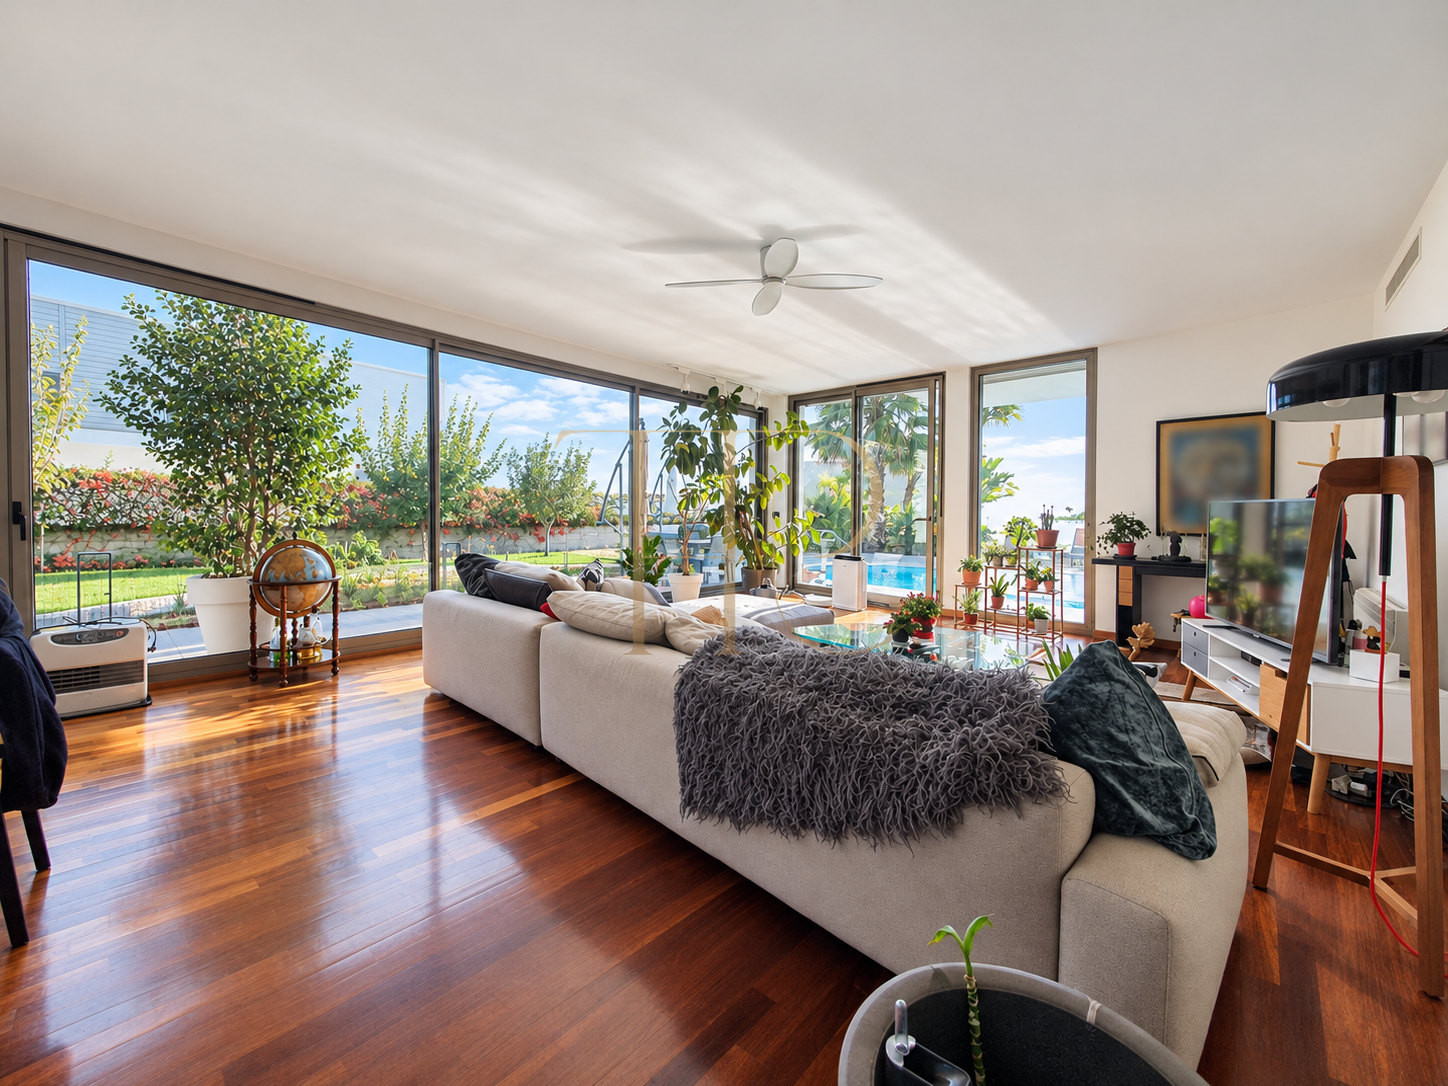
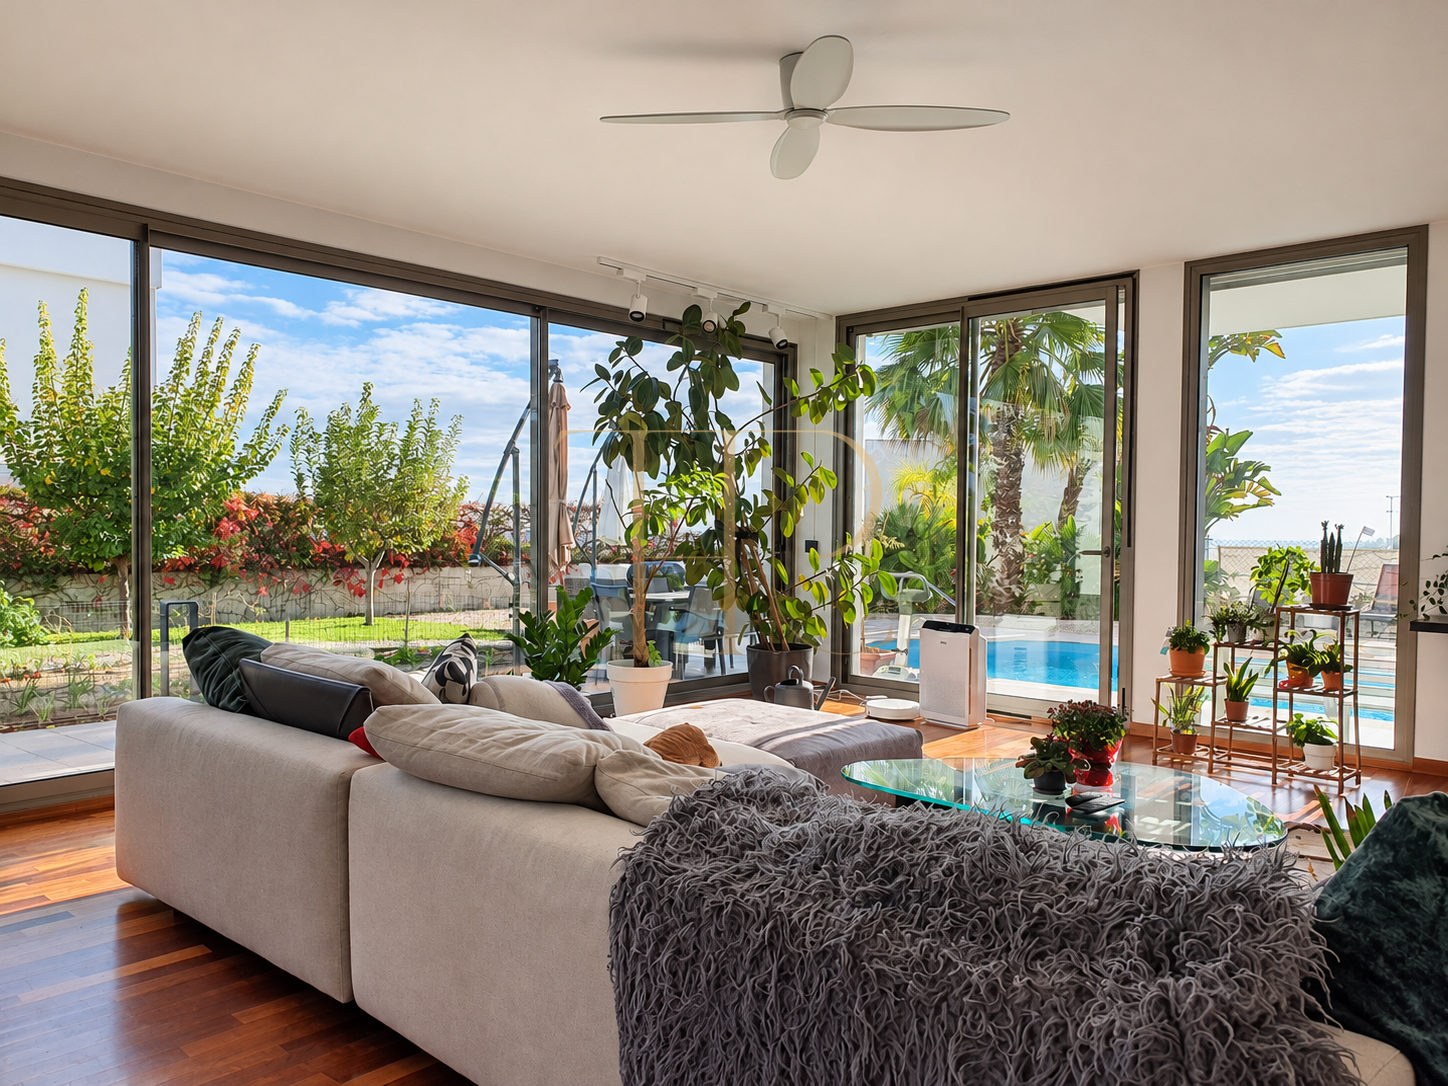
- Living room with large windows and direct garden connection.
- Kitchen visually linked to the living room through the courtyard.
- Planted internal courtyard.
- Outdoor dining and barbecue area beside the pool.
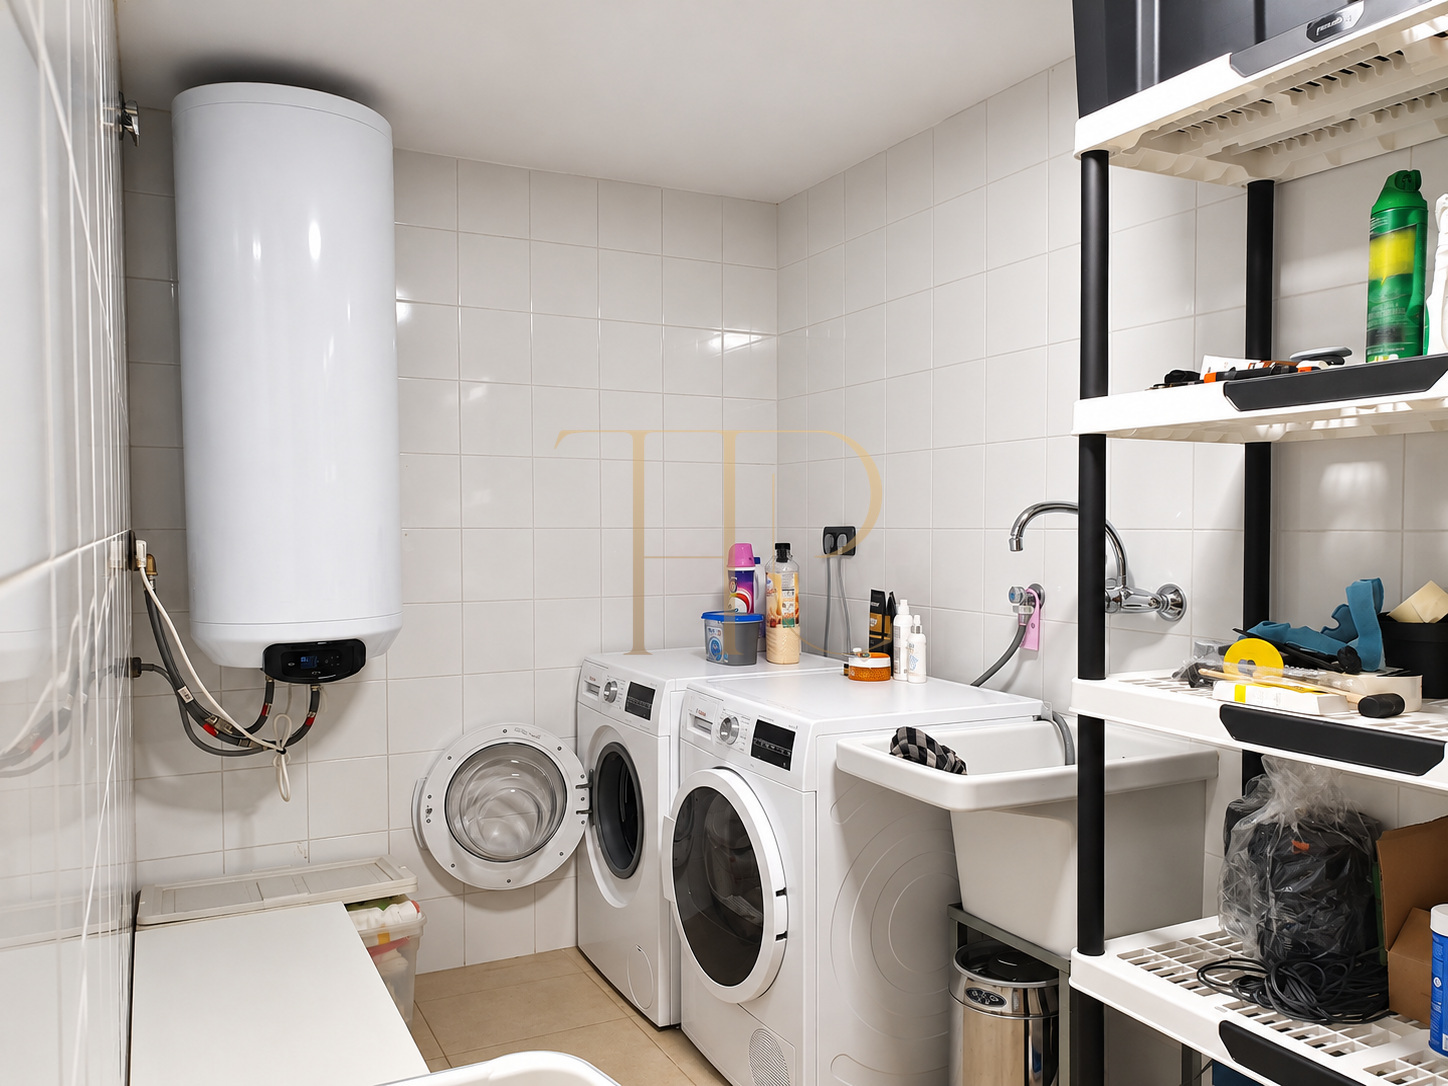
- Laundry and storage on the lower floor.
Comfort and equipment
Equipment includes air conditioning, gas-fired radiator heating and solar panels with battery storage. The documentation states that the installation can provide backup power during an outage, subject to capacity and usage. The equipped kitchen, laundry and storage rooms complete the facilities for everyday residential use.
- 311 m² built area and construction year 2009.
- Three floors.
- Air conditioning and gas heating.
- Solar panels and batteries.
- Garage for two vehicles and additional outdoor parking.
- Heated pool and auxiliary storage rooms.
Investment and property potential
The views, plot size and five-bedroom layout are the principal attributes of this home. Separate levels accommodate different family and guest requirements, with the garden and pool extending the indoor living spaces. The transaction is complete, and the house remains as a reference for a sold property in Arenys de Mar.
- Family residence with private outdoor spaces.
- Scope for use as a main or second home.
- Sea views as a distinguishing feature.
- A layout combining shared living with privacy.
A property to consider
THR1083 is no longer available. If you are looking for a house with a garden, pool and sea views on the Maresme coast, contact Top House Realty for current alternatives. Our team can help you compare locations, layouts and outdoor spaces in Arenys de Mar and other coastal towns.
 Costa Maresme
 Print
 House / Villa
 311 m²
 1033 m²
 3
 5
 5









