
Sold house in Vallpineda, Sitges, with a pool and sea views
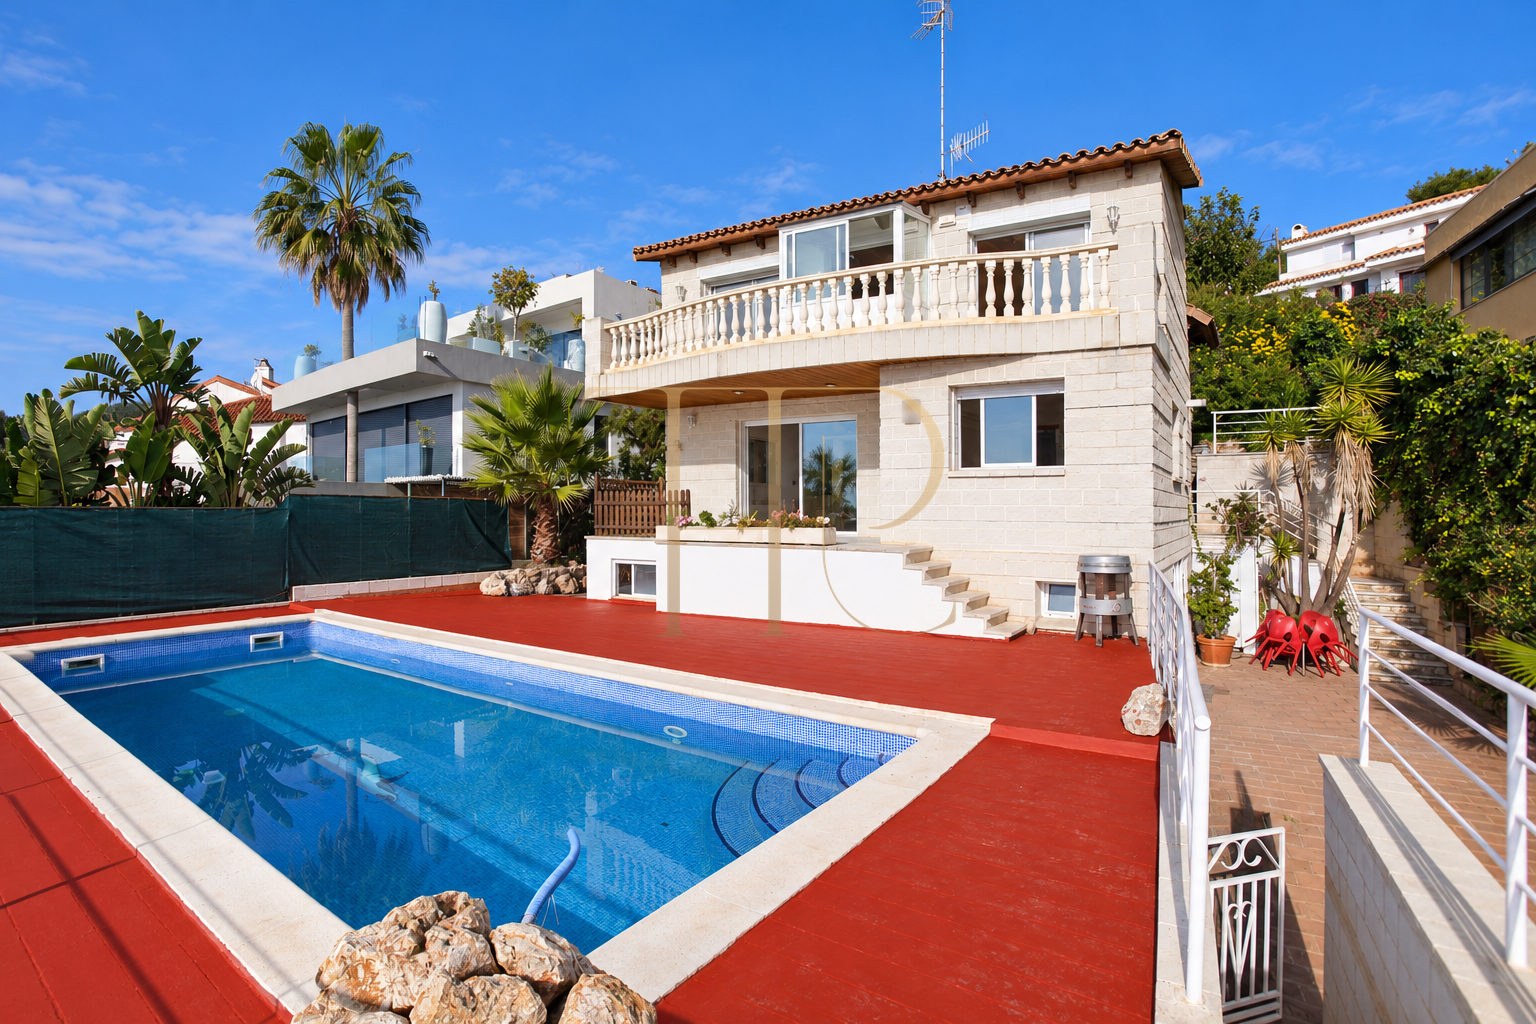
This house in Vallpineda, Sitges, stands out for its elevated position, views towards the sea and a layout connecting the main living areas to a covered terrace and private swimming pool. Property THR571 has been sold; this archived listing records the home's features and distribution.
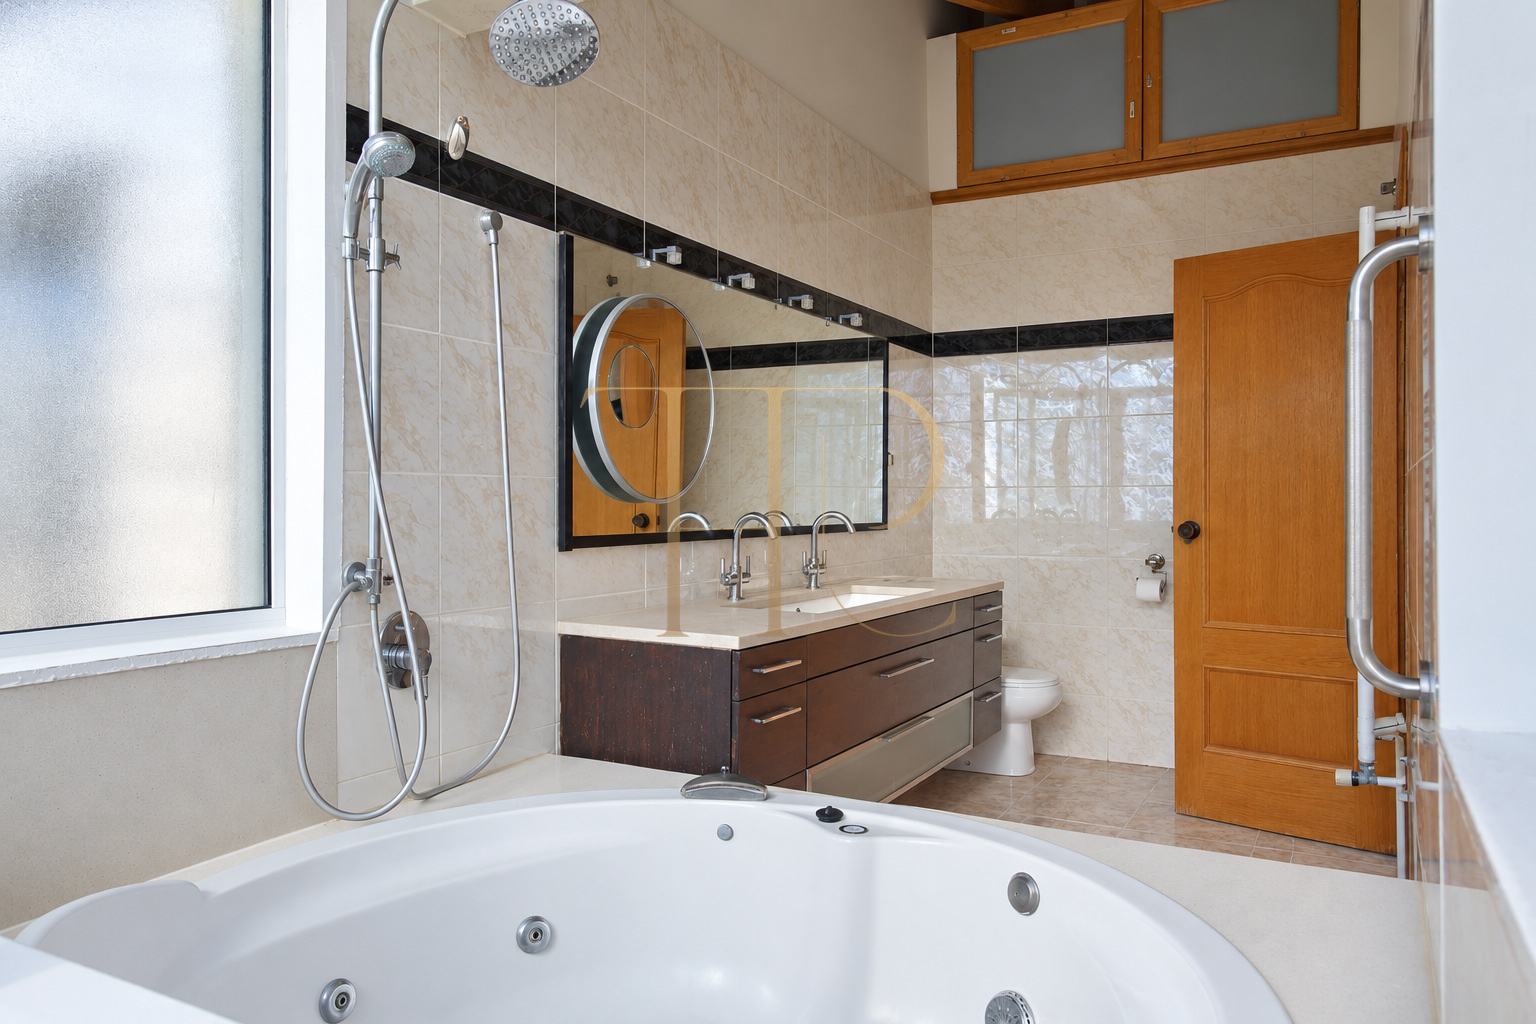
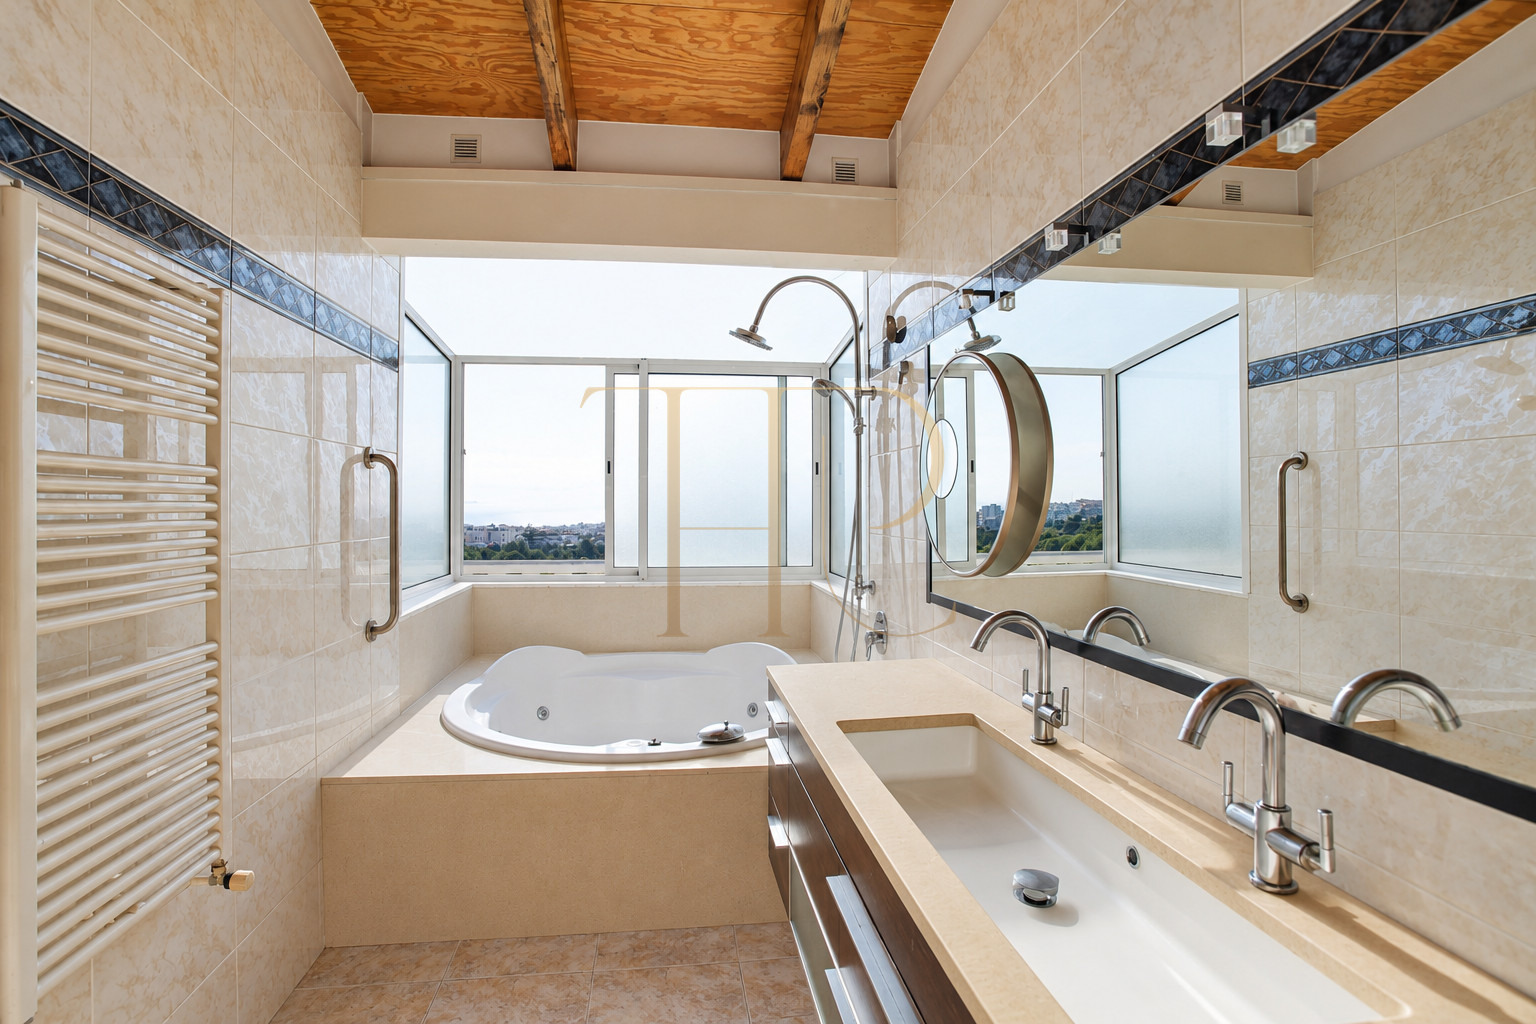
The house offers 283 m² of built space on a 489 m² plot. Three levels separate the main reception rooms, the bedrooms upstairs and a lower area with its own access, rooms and kitchen. The property documentation describes six bedrooms and four bathrooms across the house.
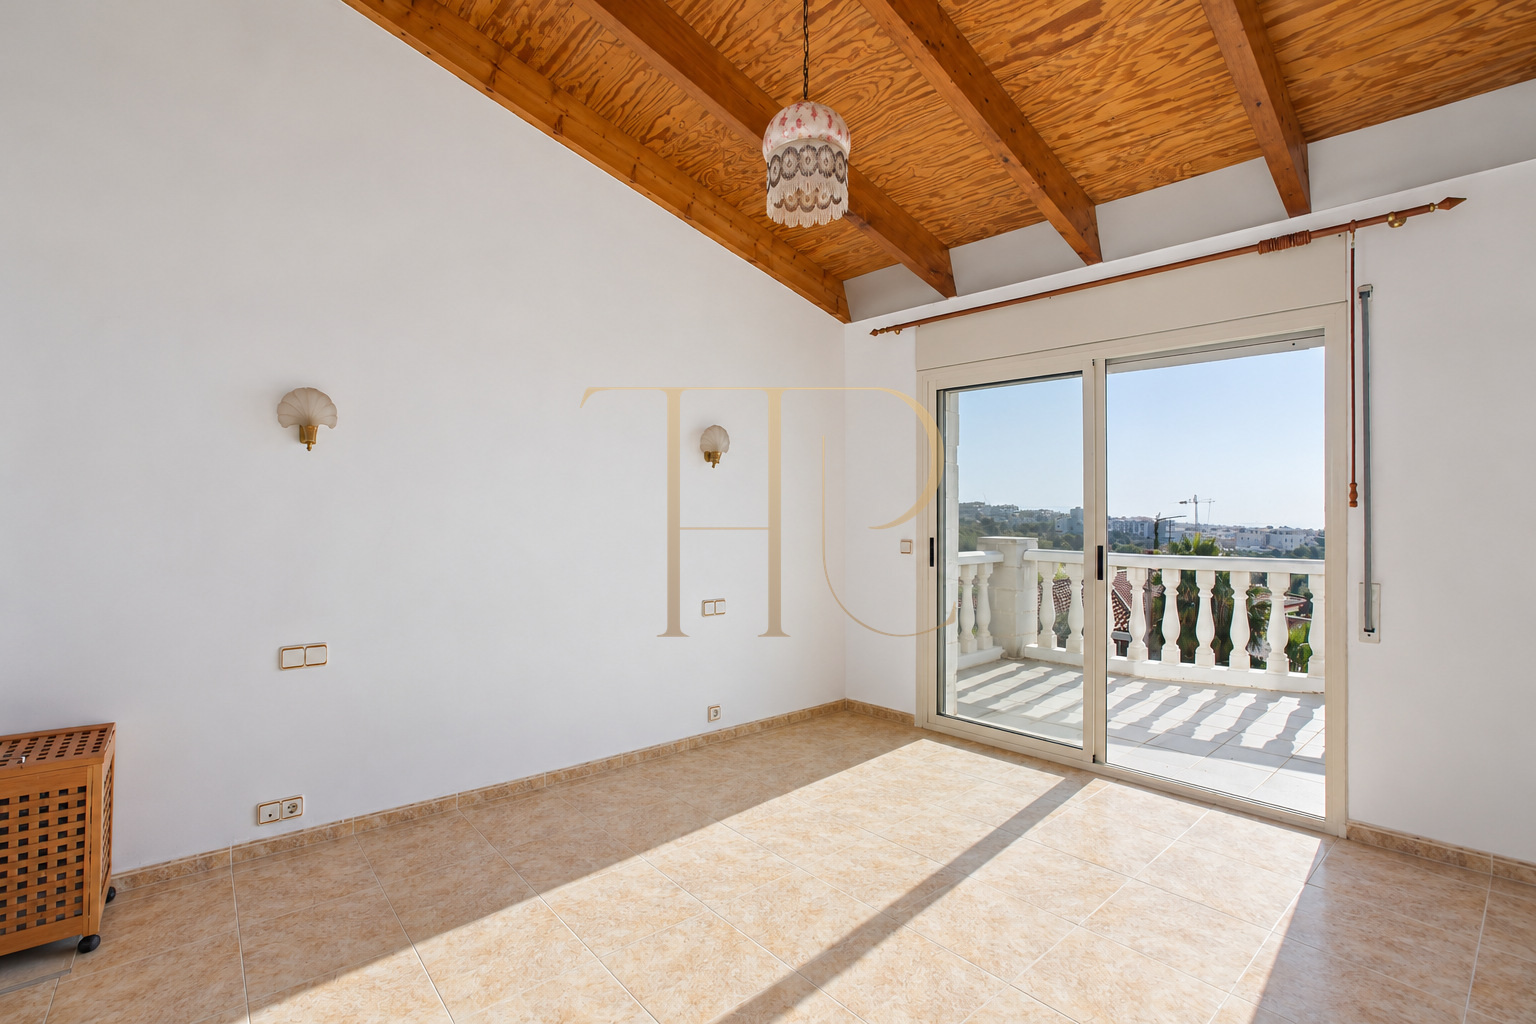
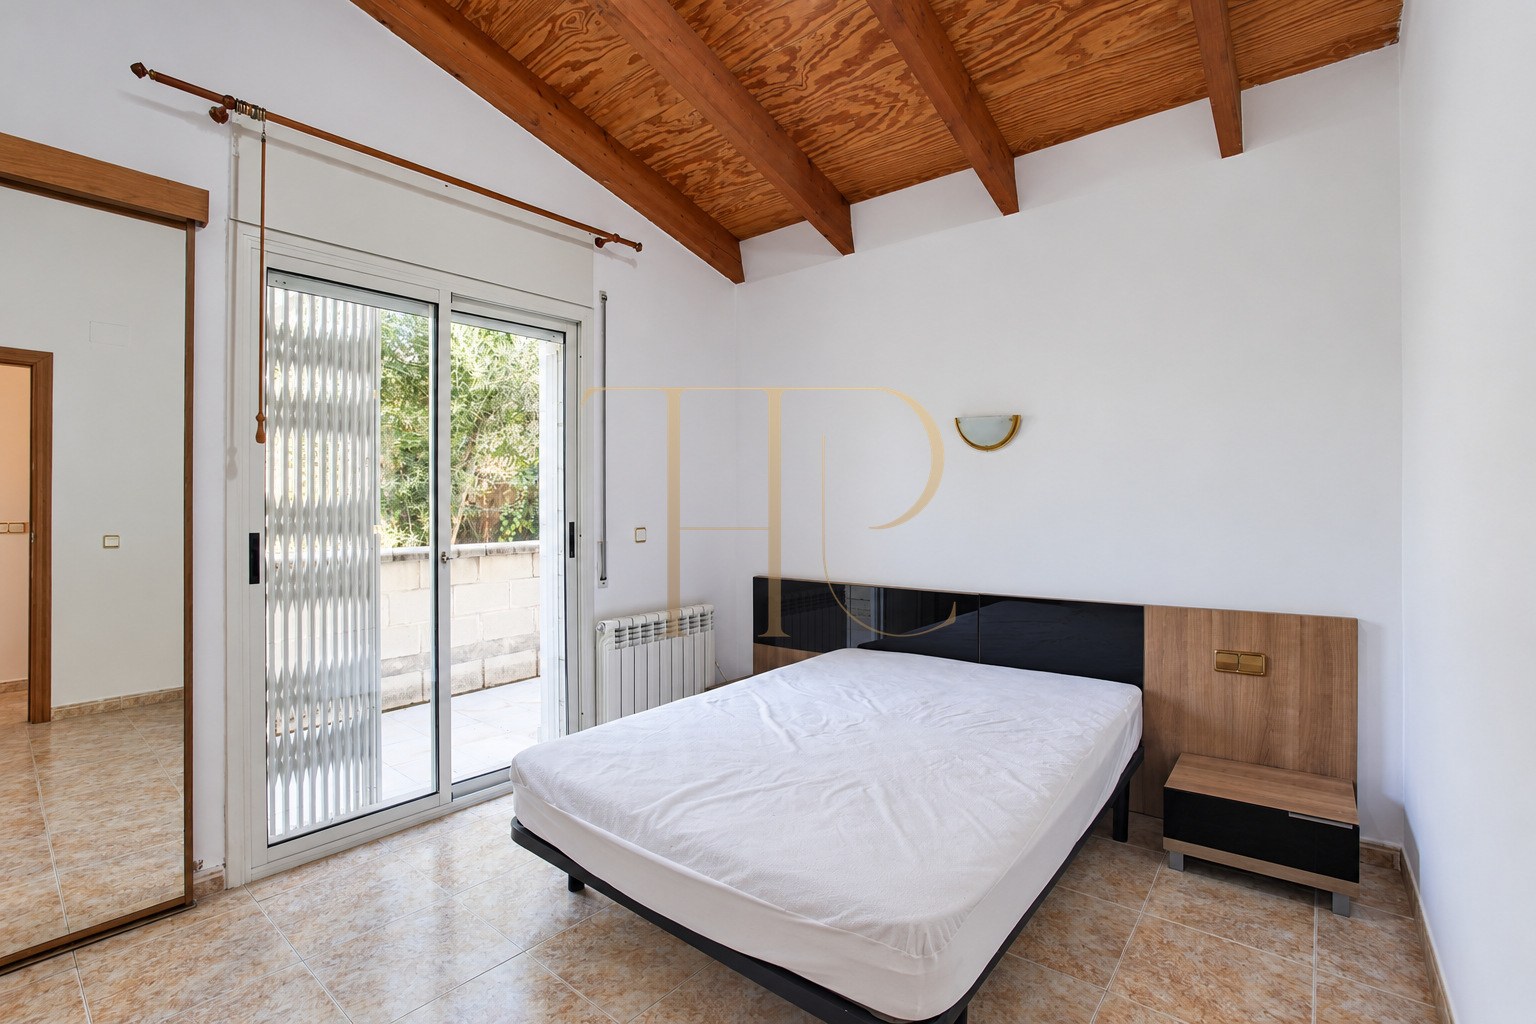
Pale stone façades, balustraded balconies, warm-toned floors and timber ceilings in parts of the upper level define its character. The photographs show the existing finishes and the relationship between the interior and outdoor spaces. They represent the actual house rather than a proposed renovation or a staged design concept.
An elevated setting in Vallpineda
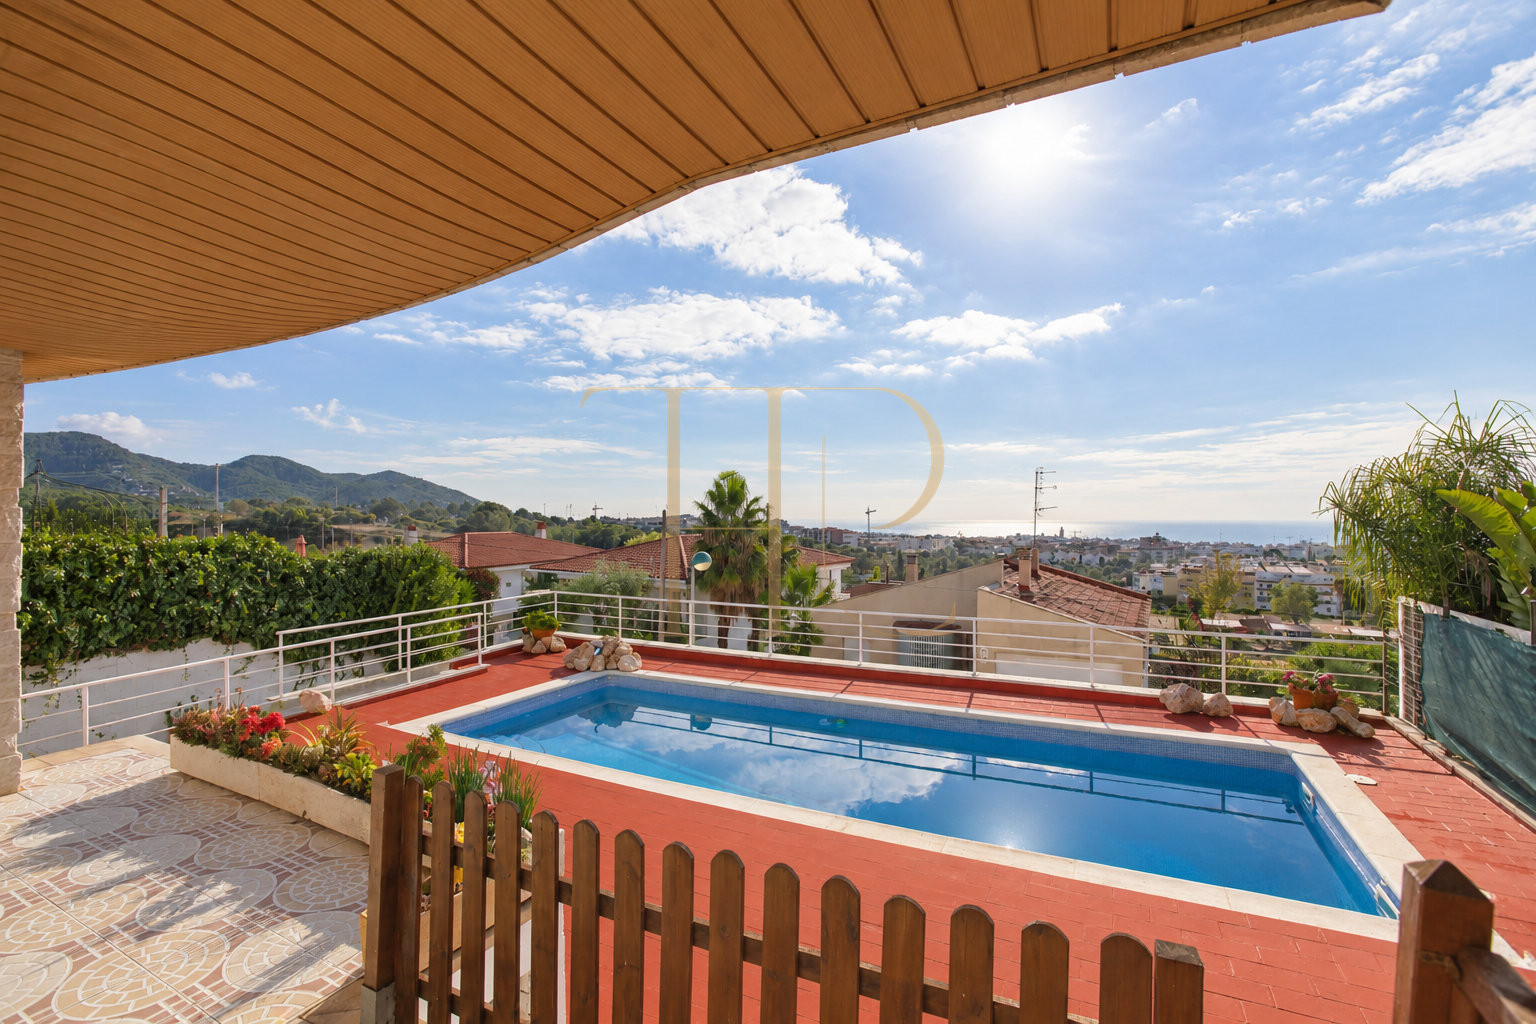
Vallpineda belongs to the residential surroundings of Sitges, between the Garraf landscape and the coast. Different parts of the property look towards the town, the Mediterranean and the mountains. The house sits above street level, with a sloping approach serving pedestrians and vehicles. Its elevated setting is an integral part of both the outlook and the way the property is accessed.
- Vallpineda, Sitges, on the Garraf coast
- Views towards the sea, town and mountains
- Sloping pedestrian and vehicle approach
Living, dining and kitchen spaces opening outdoors
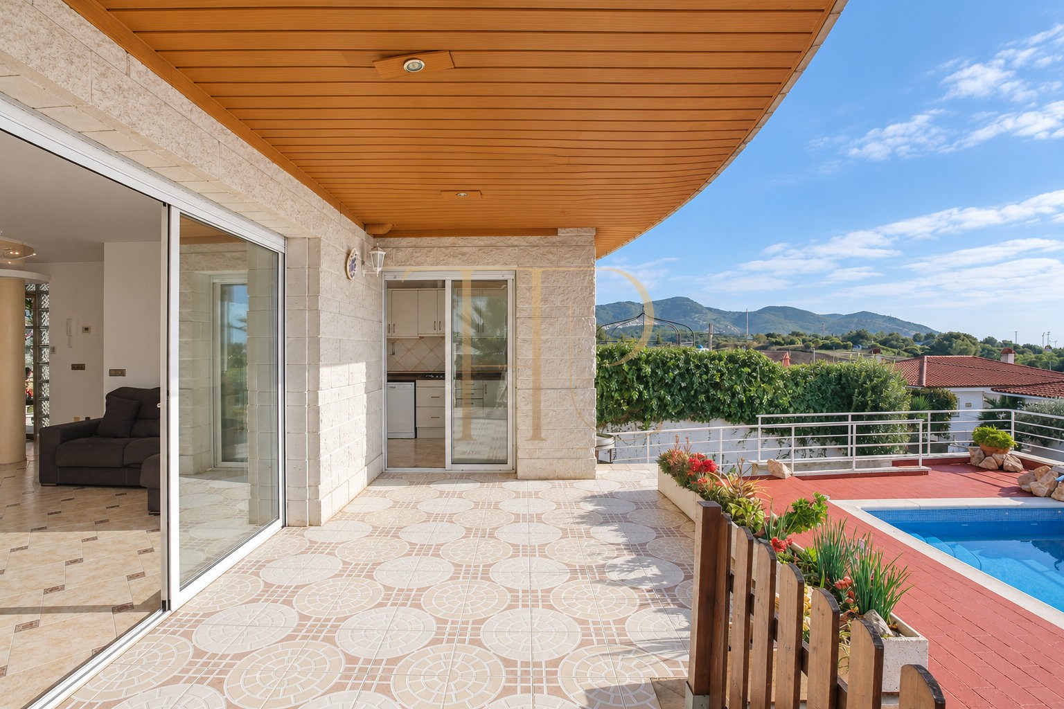
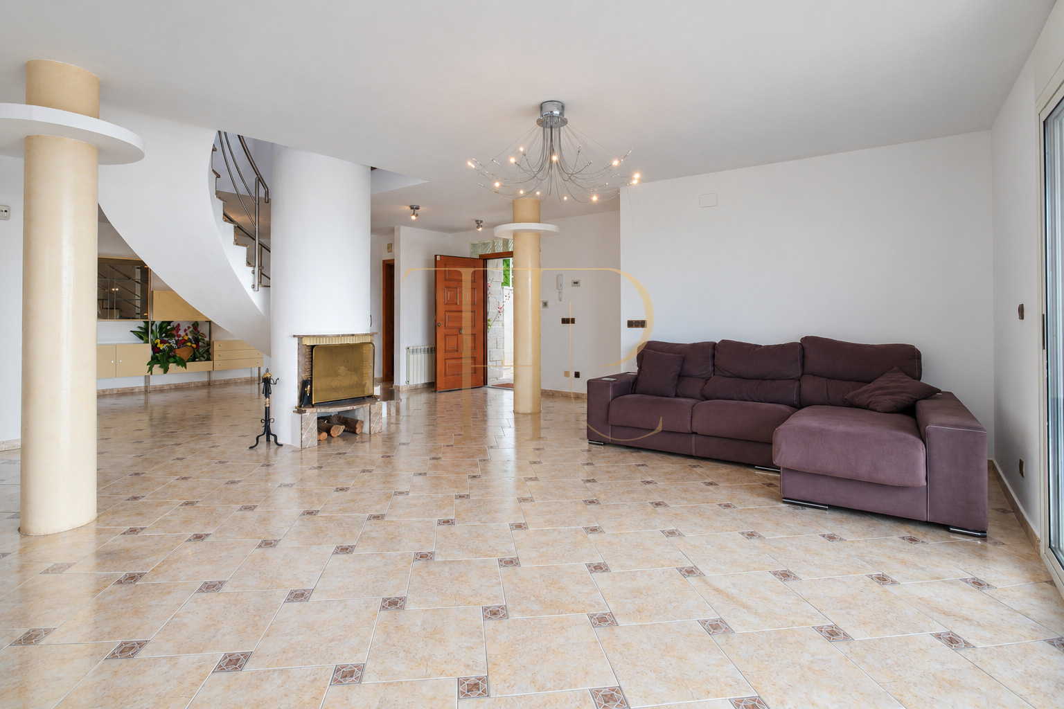
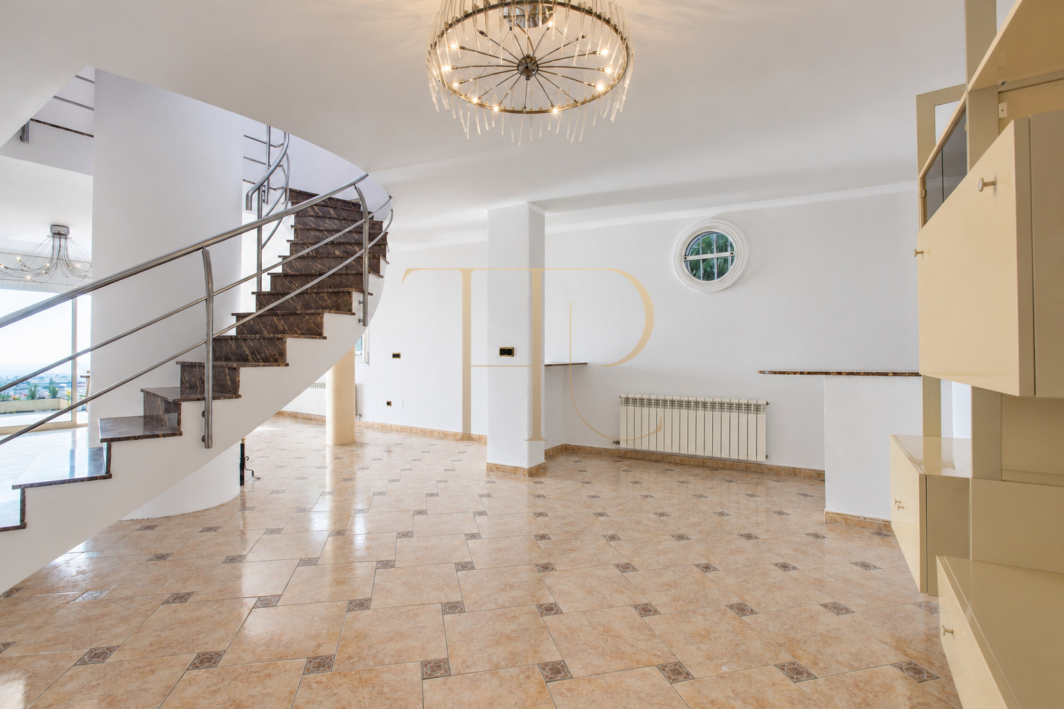
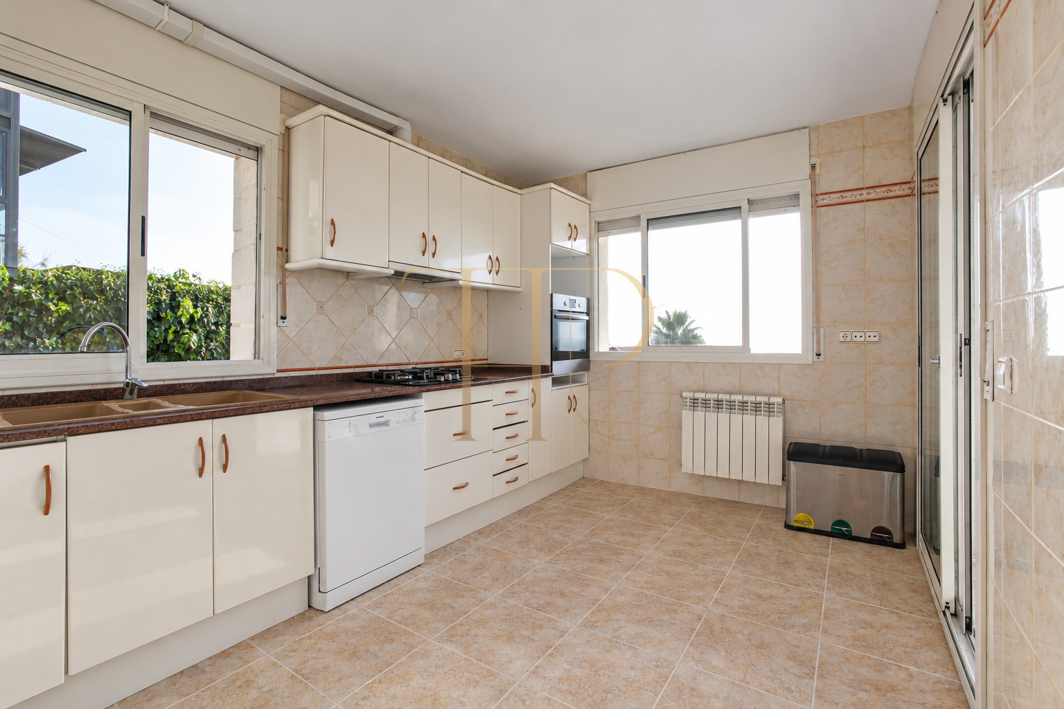
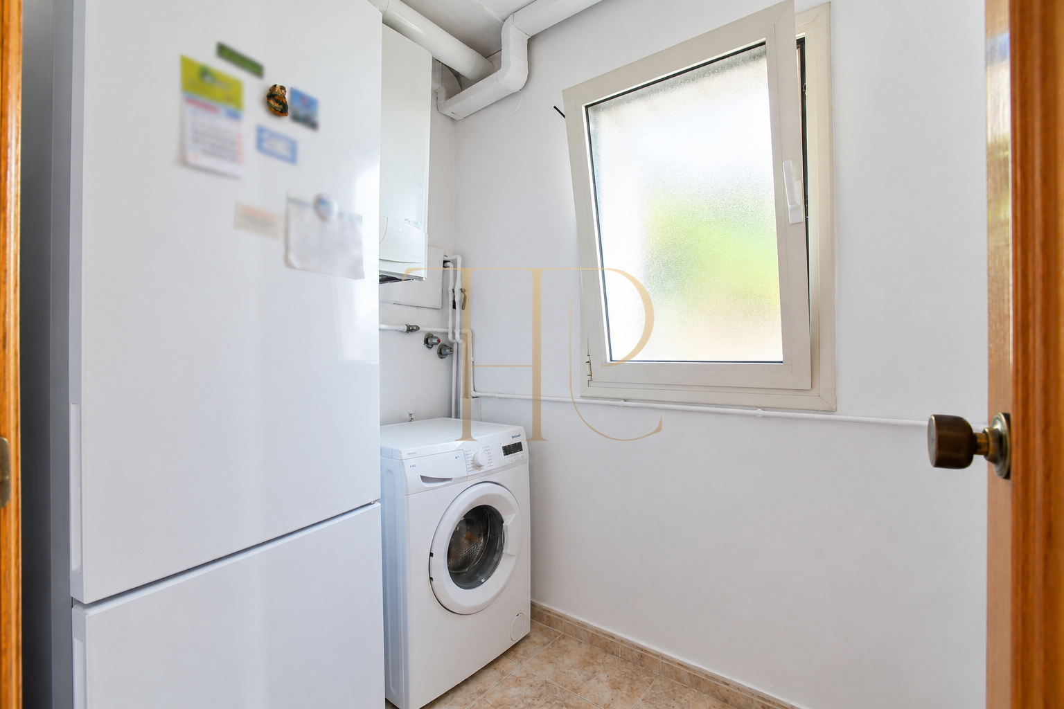
On the main floor, the entrance hall includes wardrobe space and a guest toilet. The living and dining areas form a generous shared room organised around a curved staircase and fireplace. Sliding doors lead to the covered terrace. The separate rectangular kitchen and adjoining laundry area also connect to this terrace, bringing practical service spaces close to the outdoor living area.
- Living and dining room with fireplace and curved staircase
- Separate kitchen and laundry area
- Covered terrace linked to the main living spaces
Six bedrooms across distinct levels
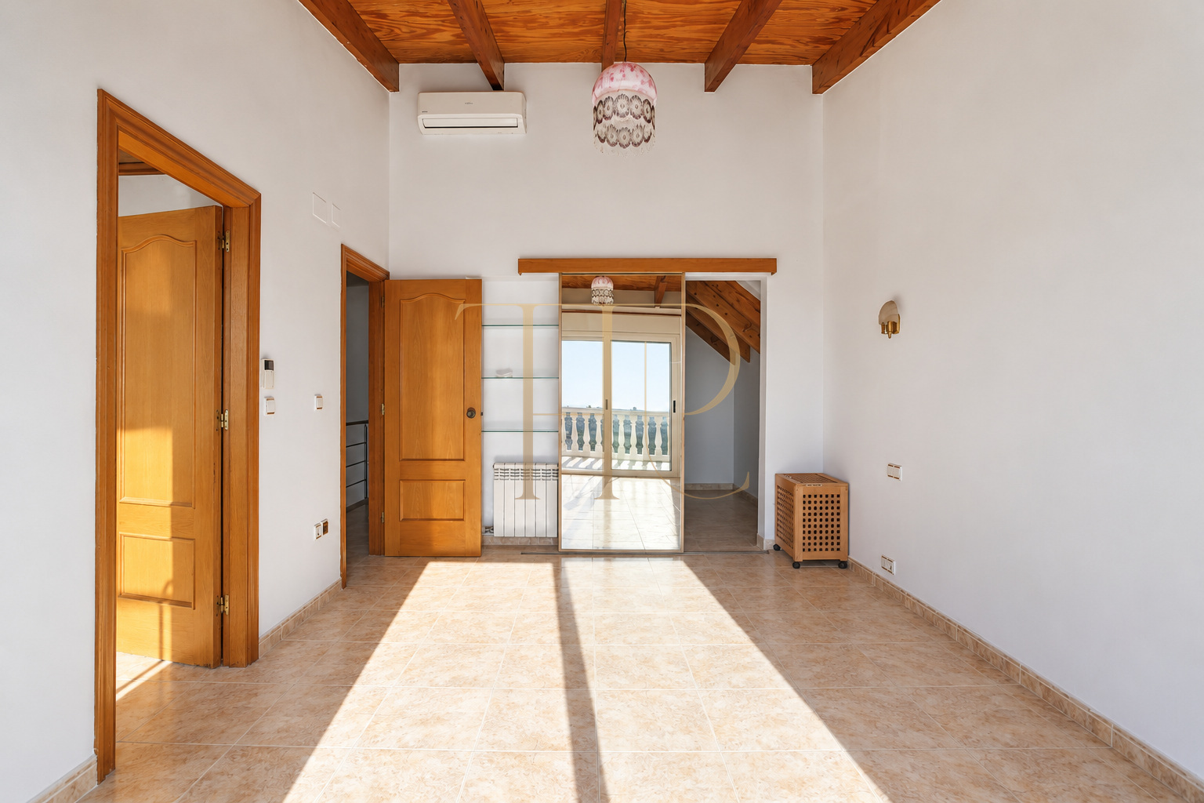
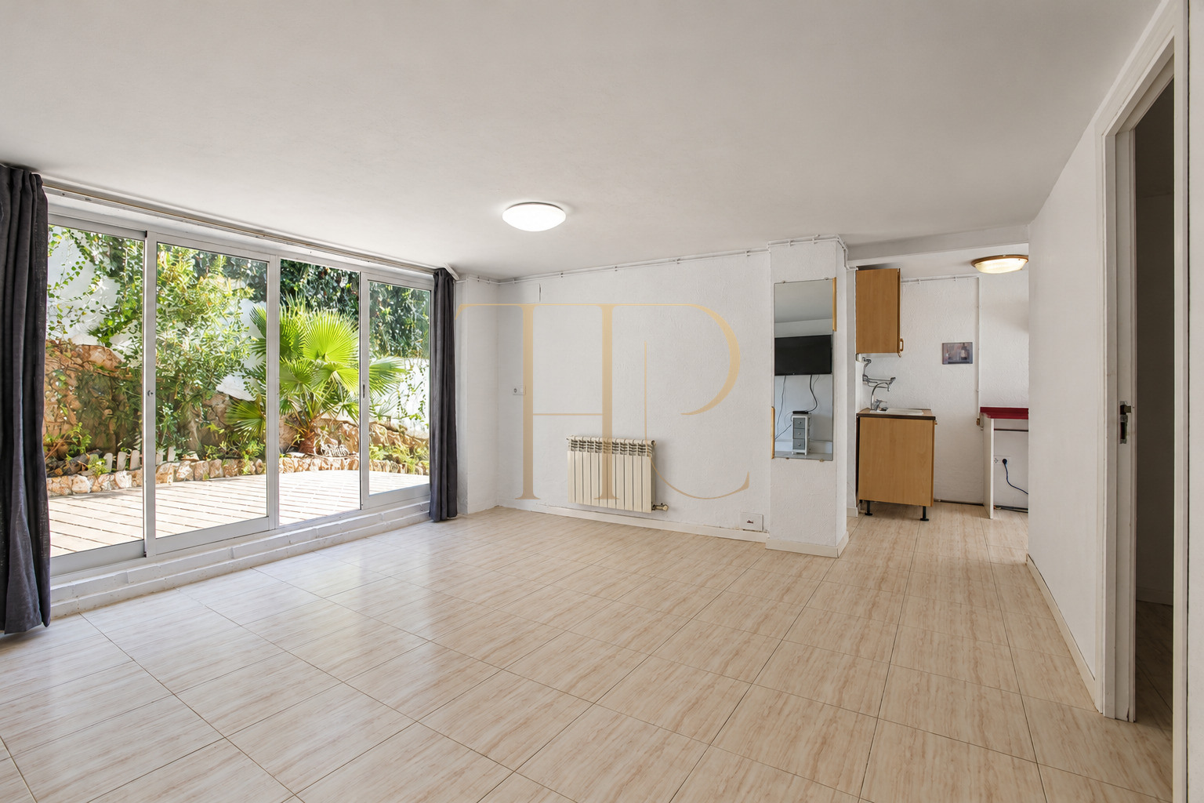
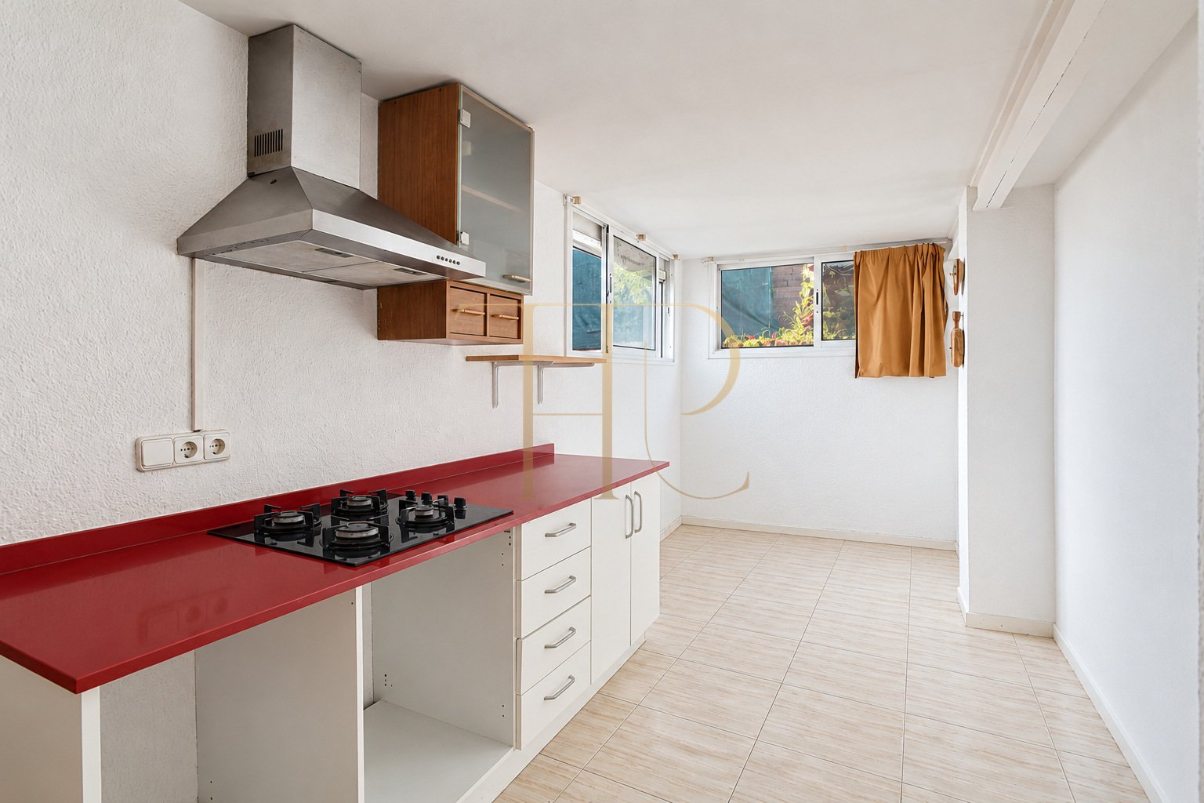
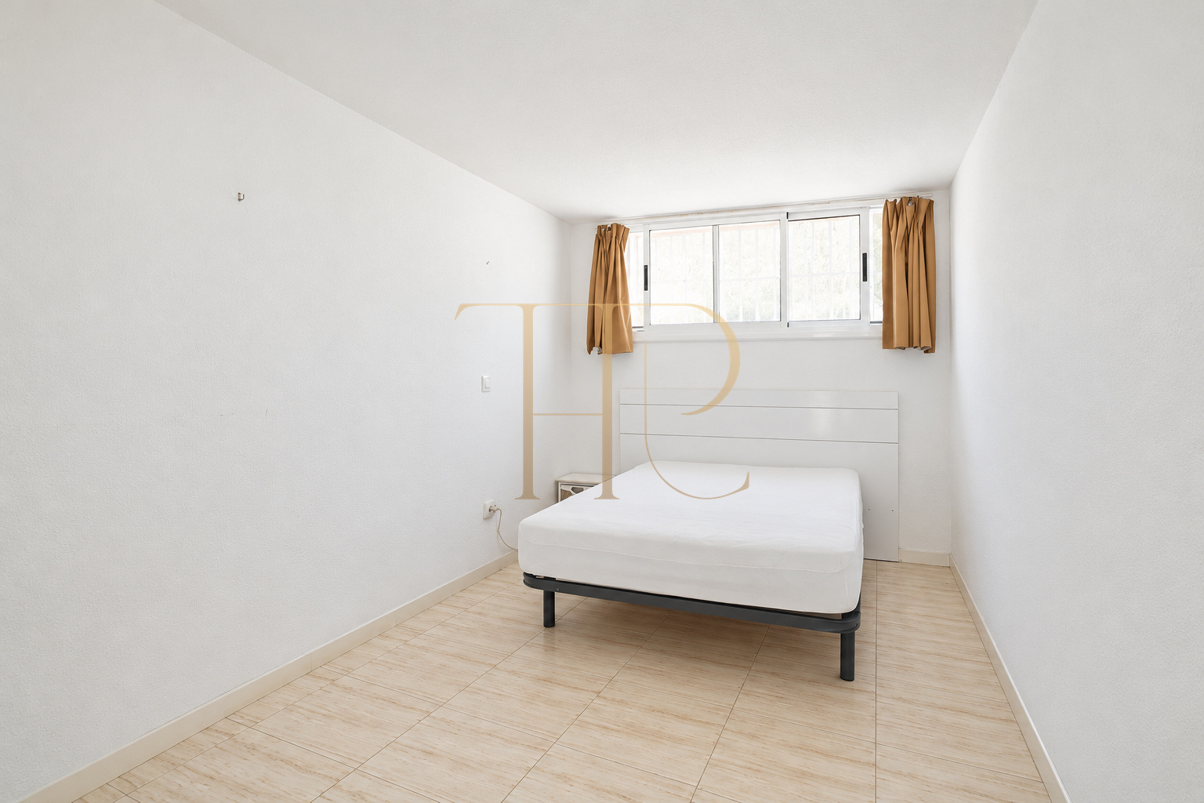
Four bedrooms occupy the upper floor, with fitted wardrobes or dressing areas. Two have sea views and access to a balcony. The documented lower-level arrangement includes two further bedrooms, a kitchen and bathroom facilities. Its separate entrance provides practical separation within the house; this description does not present that level as a legally independent dwelling.
Upper-floor bedrooms
- Four upper-floor bedrooms
- Fitted wardrobes or dressing areas
- Two bedrooms with balcony access and sea views
Lower-level arrangement
- Two additional lower-level bedrooms
- Kitchen and bathroom facilities
- Separate access within the house
Private pool, garden and covered terrace
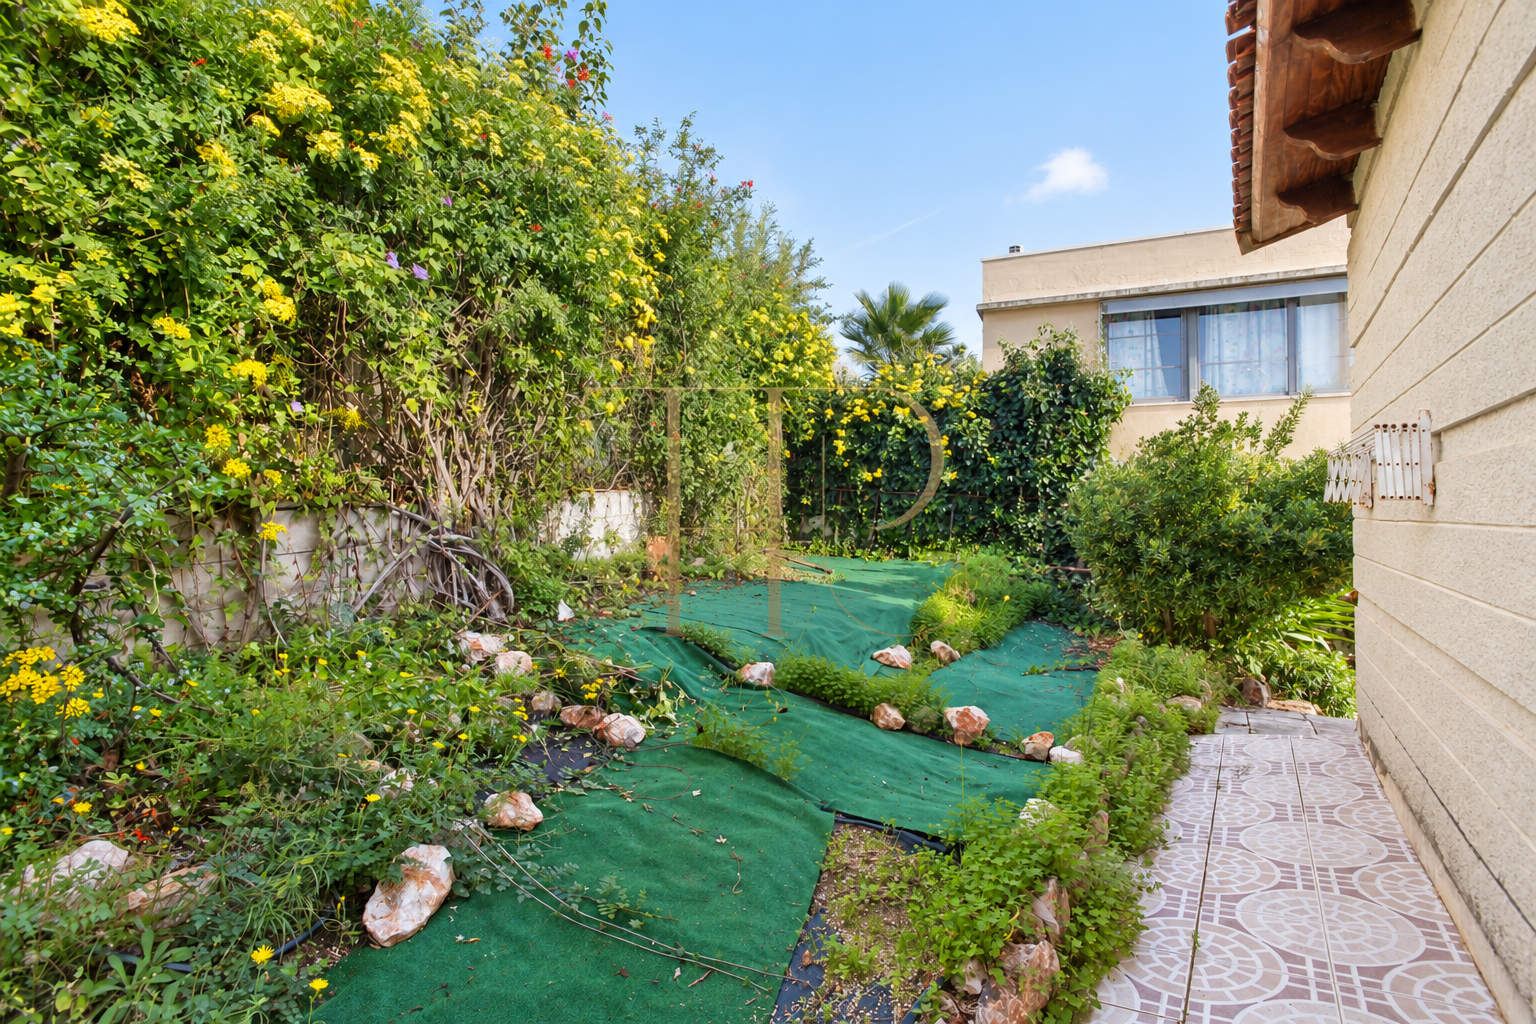
The covered terrace extends the main floor outdoors, creating a sheltered area beside the living room and kitchen. Steps descend from the terrace to the pool deck. Planting, garden areas and changes in level follow the slope of the plot. Together, these spaces give the house several outdoor settings, rather than a single flat garden stretching from the reception rooms.
- Private swimming pool and poolside terrace
- Garden and planting
- Balconies and covered outdoor space
Key features of this Sitges house
The three-level arrangement gives the property a clear sequence: everyday living on the main floor, sleeping accommodation above and additional rooms below. The existing materials, terrace configuration, access and swimming pool are retained in the photographic record. The listing documents a completed, previously marketed house, with its original character visible in the rooms and exterior.
- 283 m² built area
- 489 m² plot
- Six bedrooms and four bathrooms
- Three levels
- Commercial status: sold
Sold property: explore alternatives in Sitges
THR571 is no longer available. For current houses in Sitges with private pools, sea views or bedrooms on separate levels, contact Top House Realty. We can help identify suitable alternatives by location, layout and outdoor space, and provide further details about properties that are currently on the market.
 Costa Garraf
Sitges
 Print
 House / Villa
 283 m²
 489 m²
 6
 4









