
Rented bright apartment in central Barcelona
This apartment belongs to the Top House Realty archive of rented properties. Its central Barcelona location, near rail connections and the Eixample's shopping streets, illustrates a traditional home with natural light and four rooms used as bedrooms.
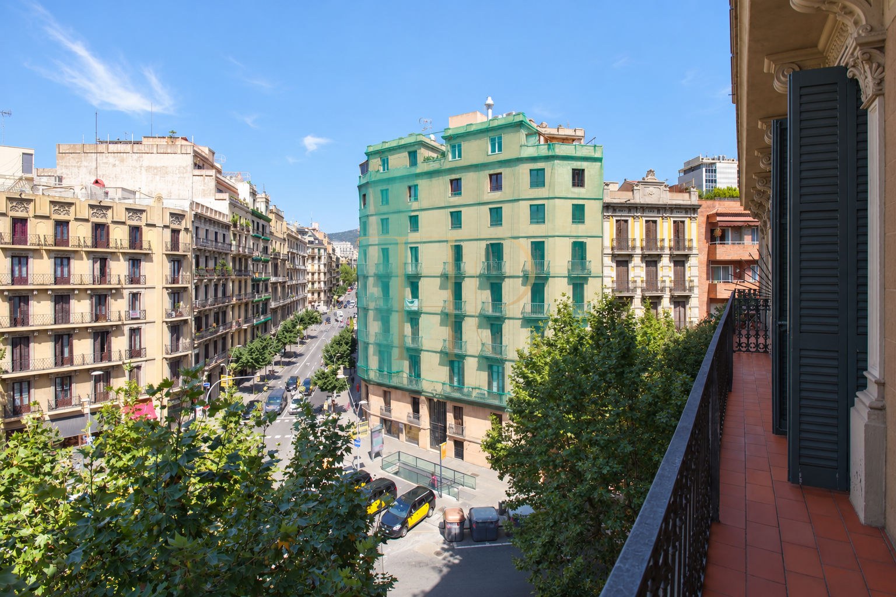
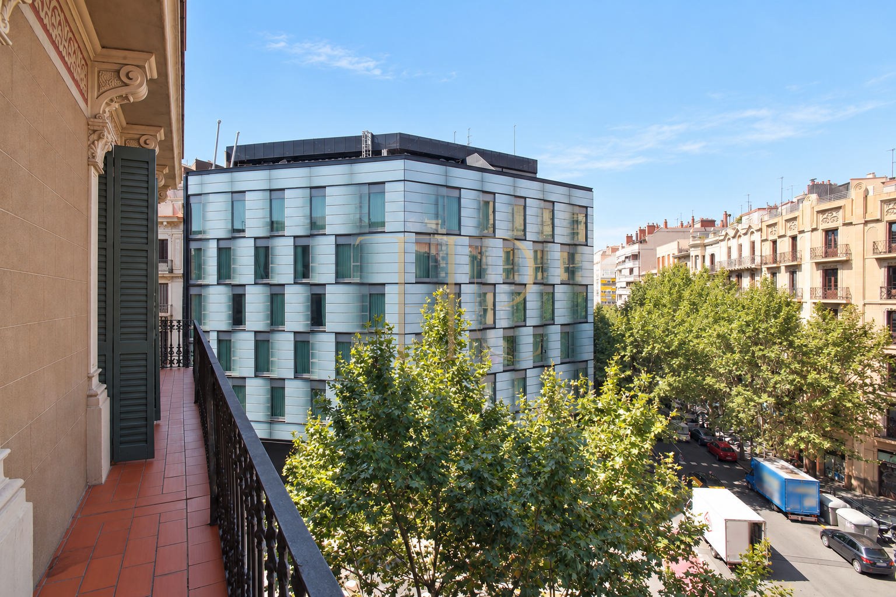
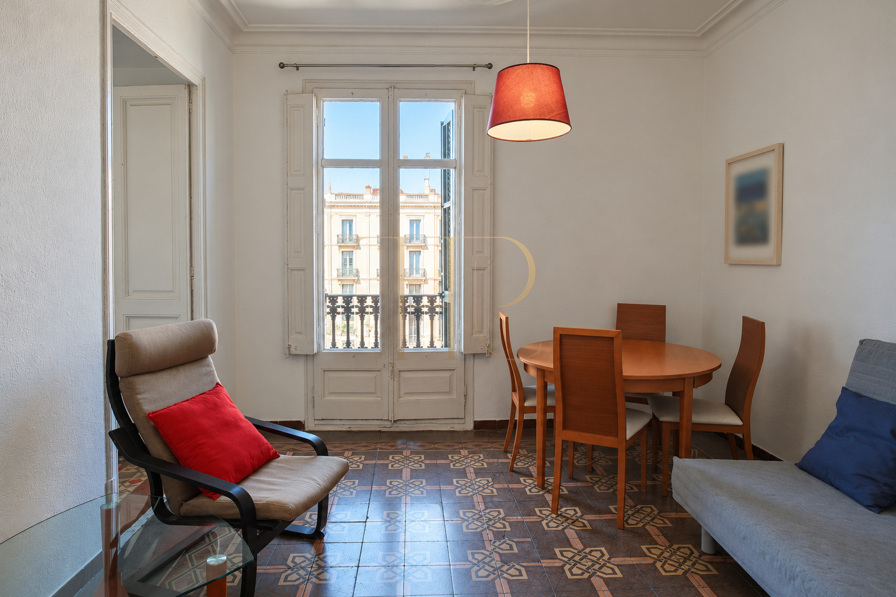
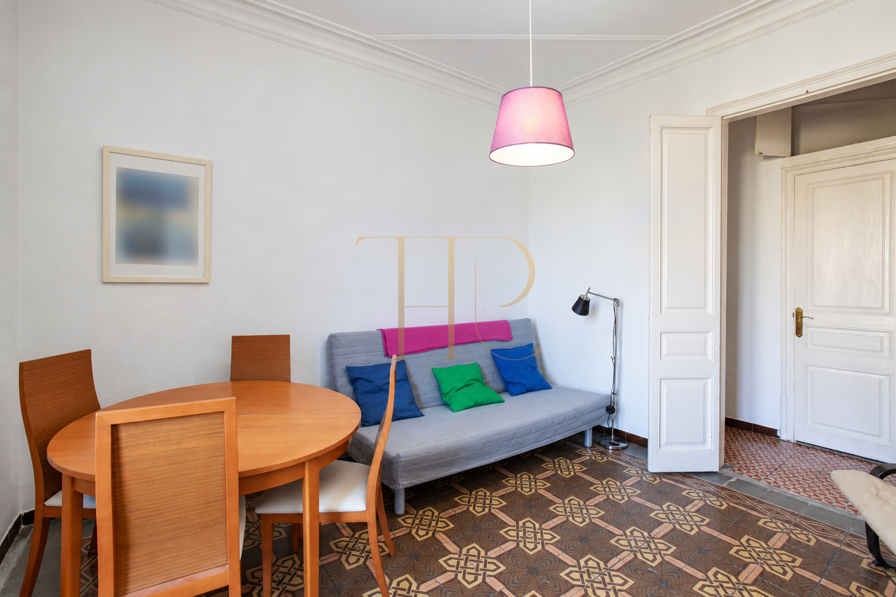
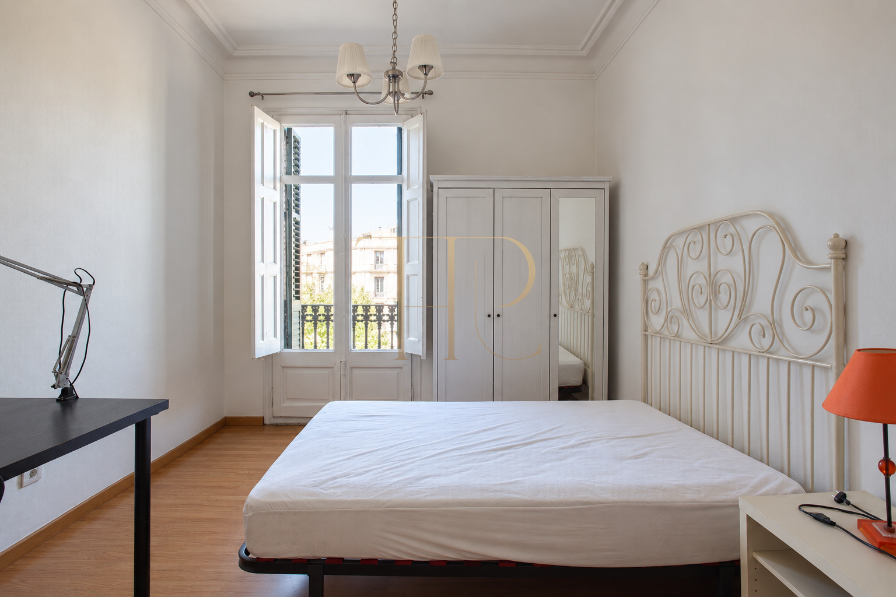
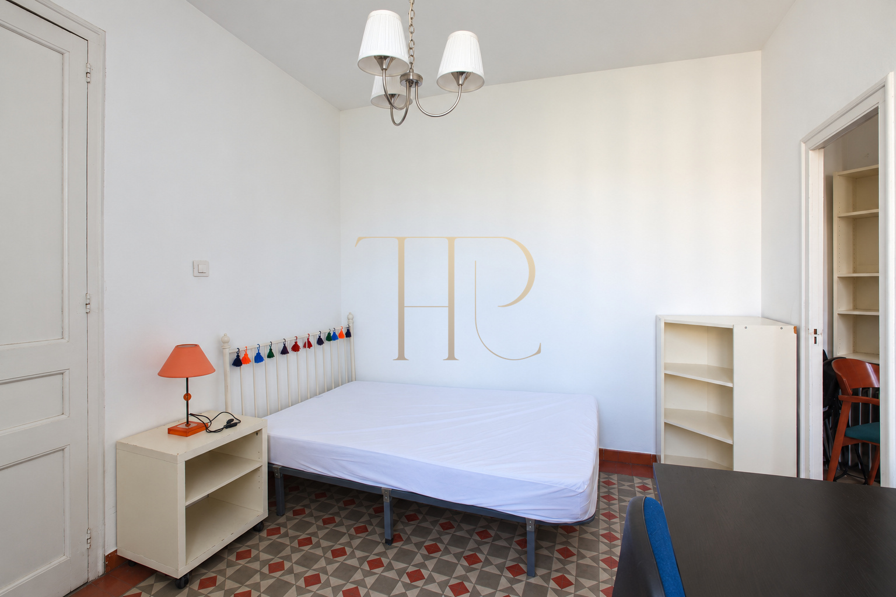
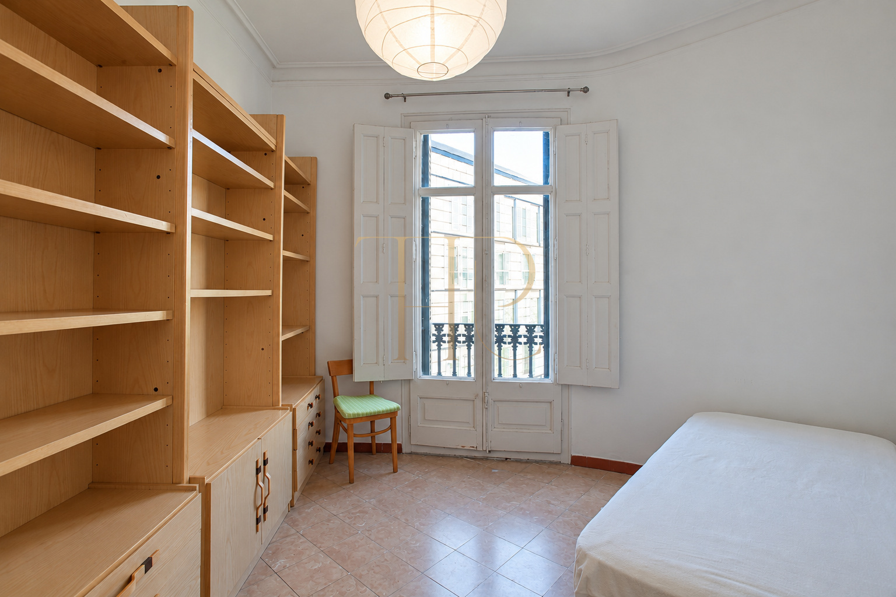
A corner position supports urban views and daylight in the street-facing rooms. The balconies, timber doors and geometric floor patterns shown in the photographs give the interiors character, alongside a practical domestic layout.
The documentation describes 104 m² of usable space, four bedrooms, one full bathroom and a separate guest toilet. The apartment is on the third floor of an 1890 building with a lift. This reference is rented and is not presented as an available offer.
Strategic location and lifestyle
The central setting connects the home with shops, services and public transport. The original description highlights nearby Provença and Diagonal stations, together with the Rambla de Catalunya and Passeig de Gràcia area. Rail, metro and bus links complement a location suited to everyday city living.
- Central Barcelona, in the Eixample surroundings.
- Close to Provença and Diagonal stations.
- Shops, services and established urban avenues nearby.
- Rented reference for comparing this type of apartment.
Outdoor spaces and dimensions
The apartment combines rooms facing the street with others ventilated towards the building's lightwell. This distinction clarifies the views and atmosphere of each space. Exterior photographs show the balconies and surrounding facades; no undocumented terrace area is attributed to the property.
- 104 m² of usable floor space according to the local particulars.
- Balconies with urban views.
- Three bedrooms with street-facing windows.
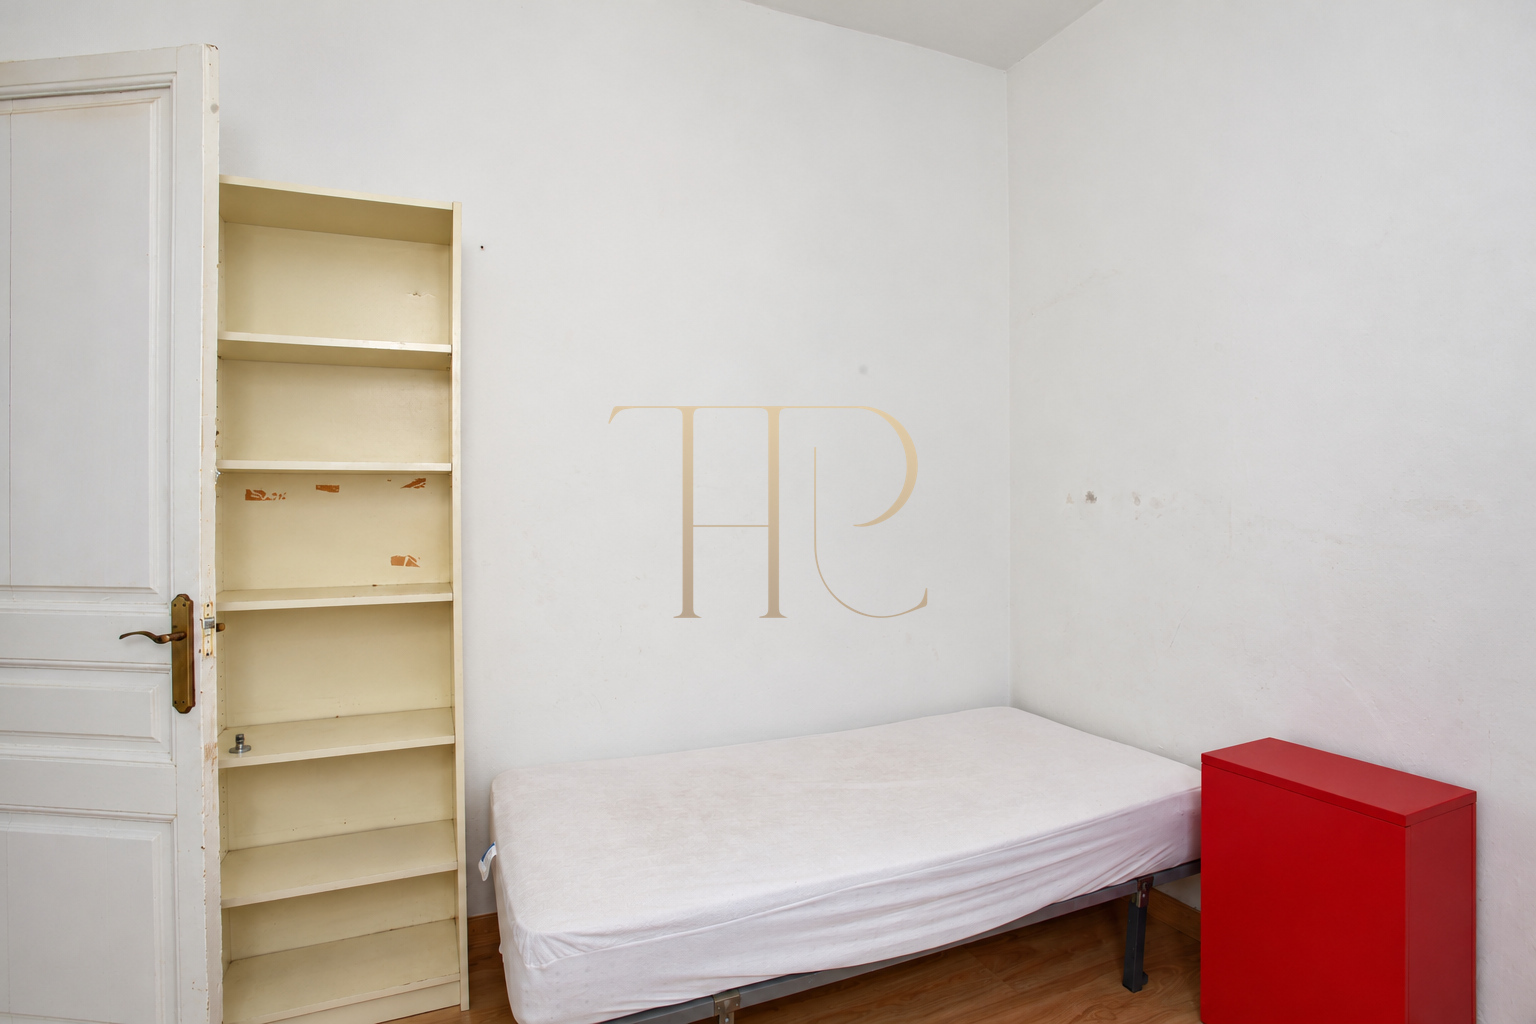
- One bedroom with a lightwell-facing window.
- Bathroom and kitchen ventilation towards the building's interior.
Generous and flexible layout
A spacious entrance hall leads to a corridor serving several rooms. A double bedroom with a balcony lies on one side, with an interior single bedroom opposite. The kitchen and living-dining room follow on opposing sides, while the full bathroom is at the end of the corridor.
Sleeping quarters
- Four rooms used as bedrooms.
- Two double beds and two single beds in the documented arrangement.
- Two interconnecting rooms reached from the living room.
- Those rooms can alternatively serve as an office and bedroom.
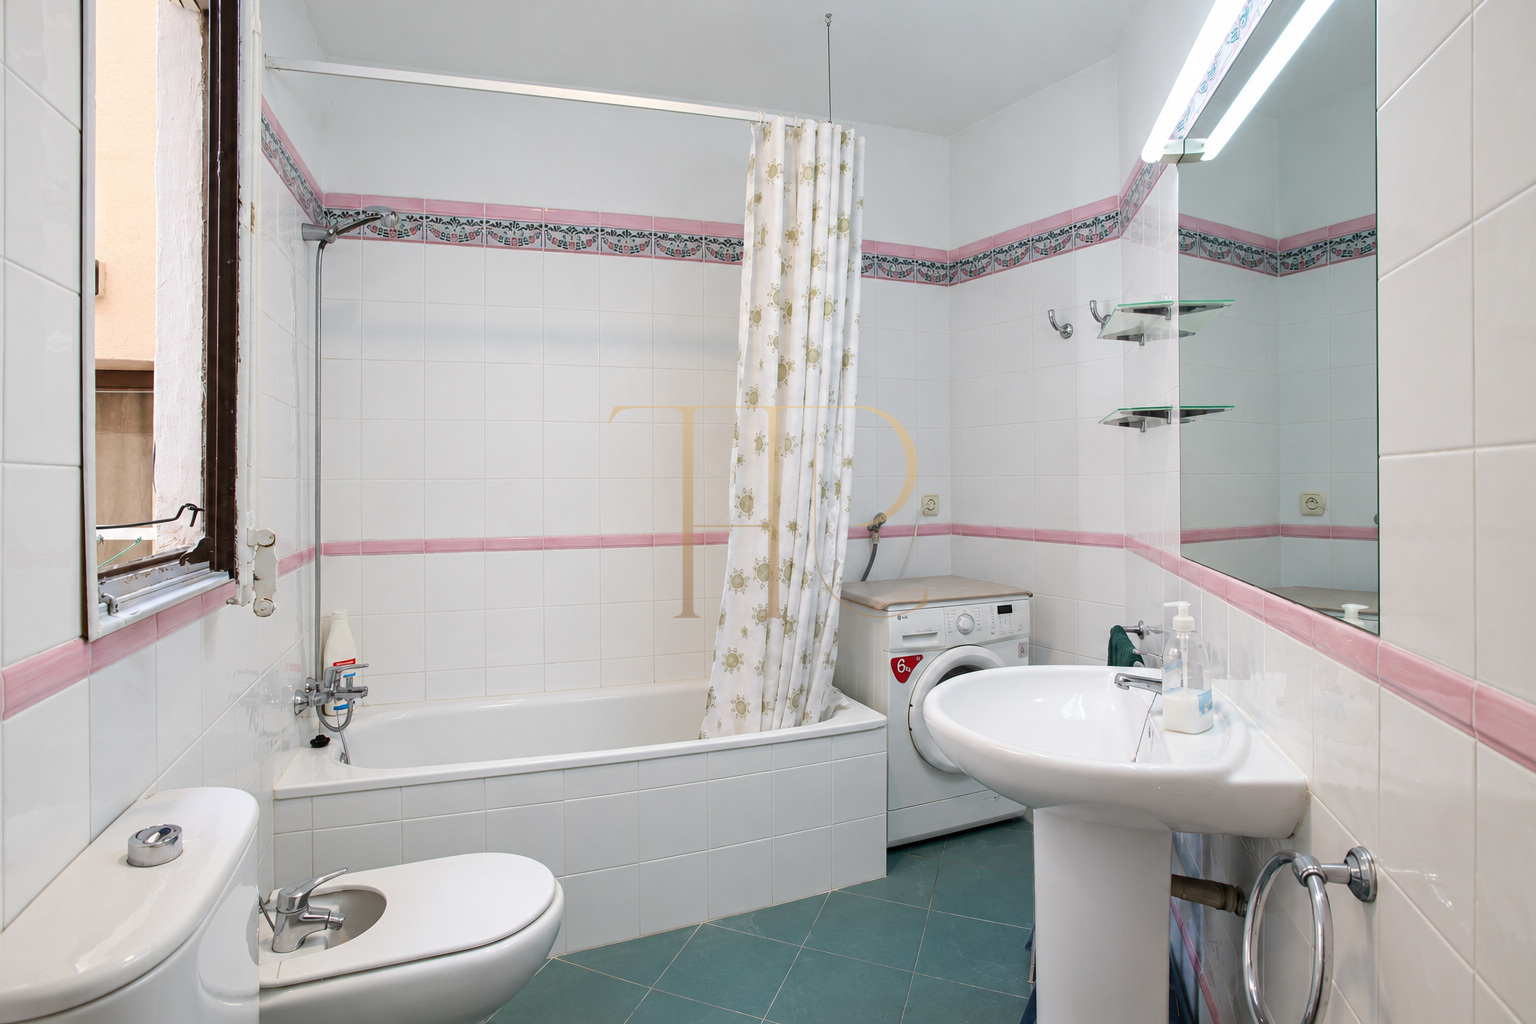
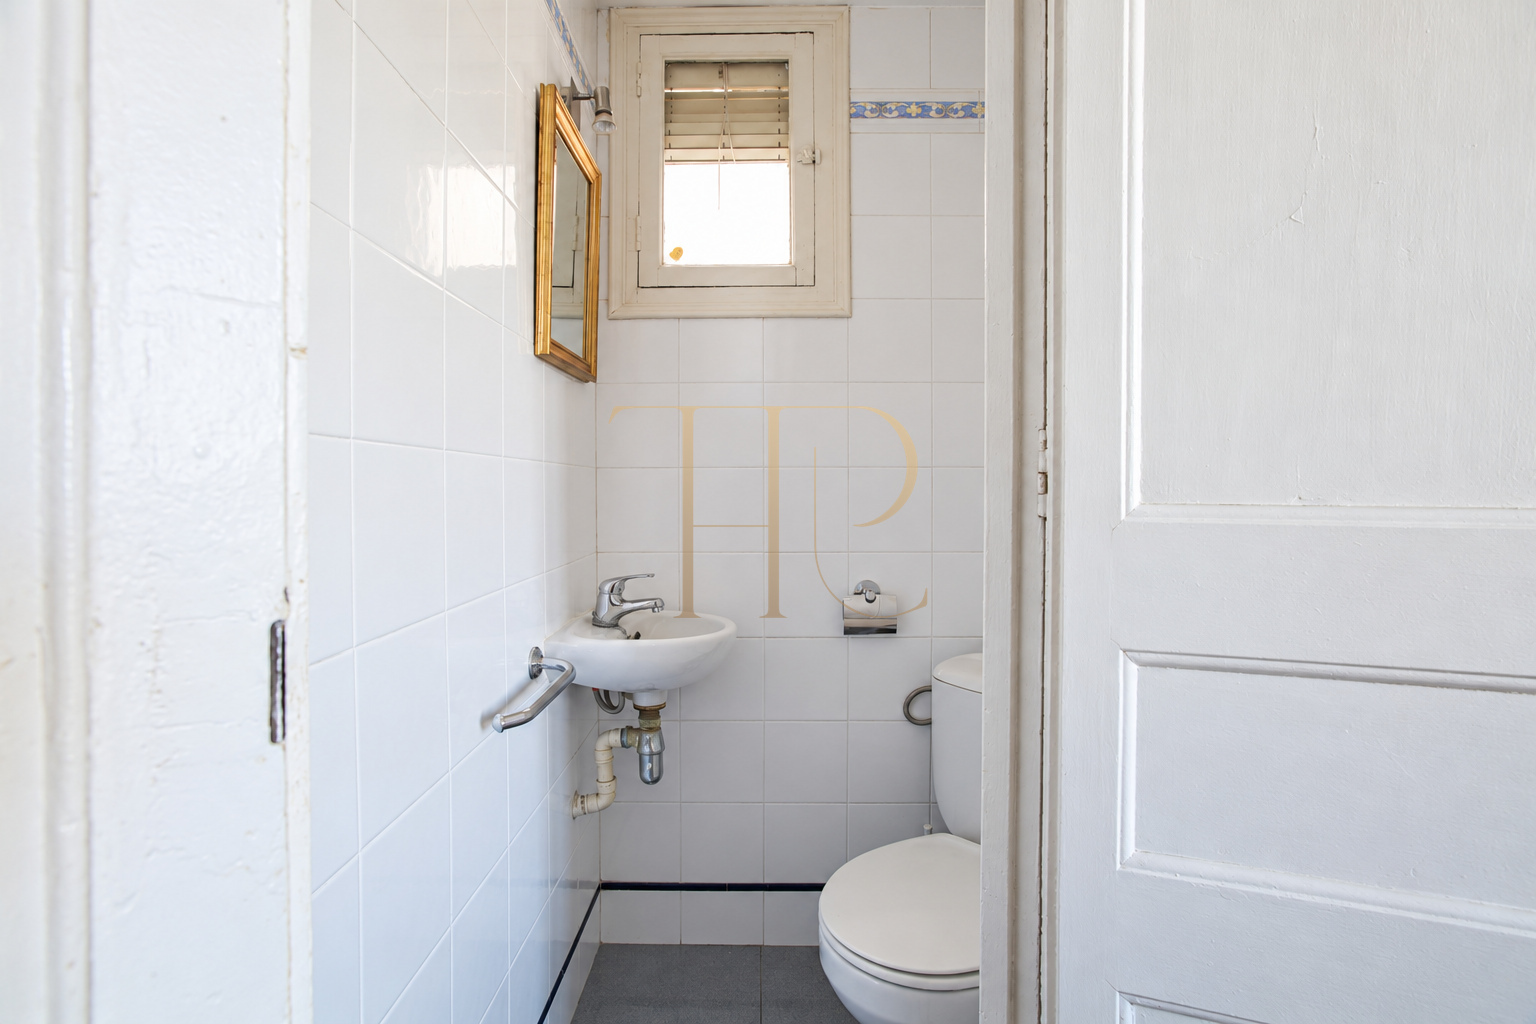
- One full bathroom with a bathtub and a separate WC with a basin.
Living areas
- Living-dining room with a sofa bed and balcony access.
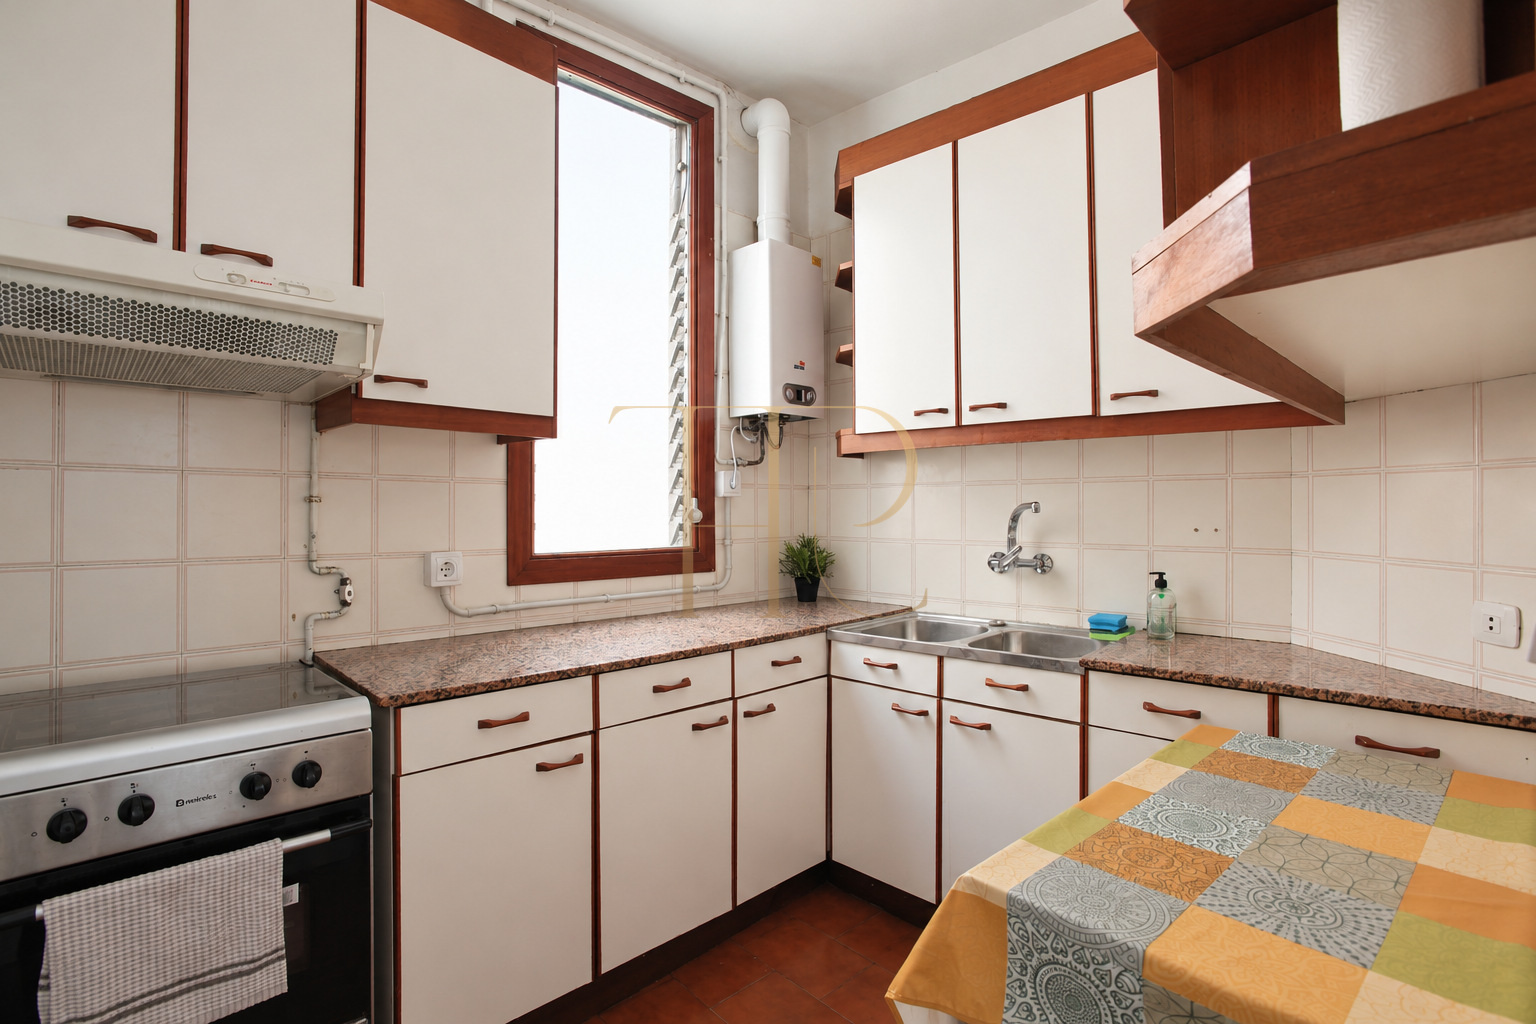
- Separate kitchen with cabinets and appliances.
- Entrance hall and internal corridor.
- Guest WC near the kitchen and full bathroom at the rear.
Comfort and equipment
The photographs show a furnished and equipped home. The kitchen retains its traditional appearance and existing cabinetry, without being described as a recent renovation. A lift serves the building and is described as compact in the documentation. The photographs preserve the actual finishes and condition of the apartment.
- Building dating from 1890, with a lift.
- Third-floor apartment.
- Air conditioning recorded in the website particulars.
- Furniture and kitchen appliances.
- Washing machine in the bathroom.
Investment and property potential
The central location and four-room layout provide useful points of comparison with other Barcelona apartments. The connection between two bedrooms should be considered when assessing privacy and room use. This is an archived rented property; terms for another tenancy should be discussed in relation to an available alternative.
- Four-room arrangement with distinct living spaces.
- Balconies and urban views in a traditional building.
- Rented status retained.
- Individual comparisons with other homes.
A property to consider
THR467 is rented. Contact Top House Realty if you are looking for a furnished apartment with a balcony and lift in central Barcelona, to discover available alternatives and compare their layouts, equipment and terms.
 Barcelona
 Print
 Apartment
 104 m²
 4
 2









