
Bright apartment with views in Eixample, Barcelona
This apartment in Eixample, Barcelona, combines natural light, open views of the city’s architecture and a compact layout with distinct living areas. The property has been sold and remains in our catalogue as a reference for a central apartment in a building with concierge services and lifts.
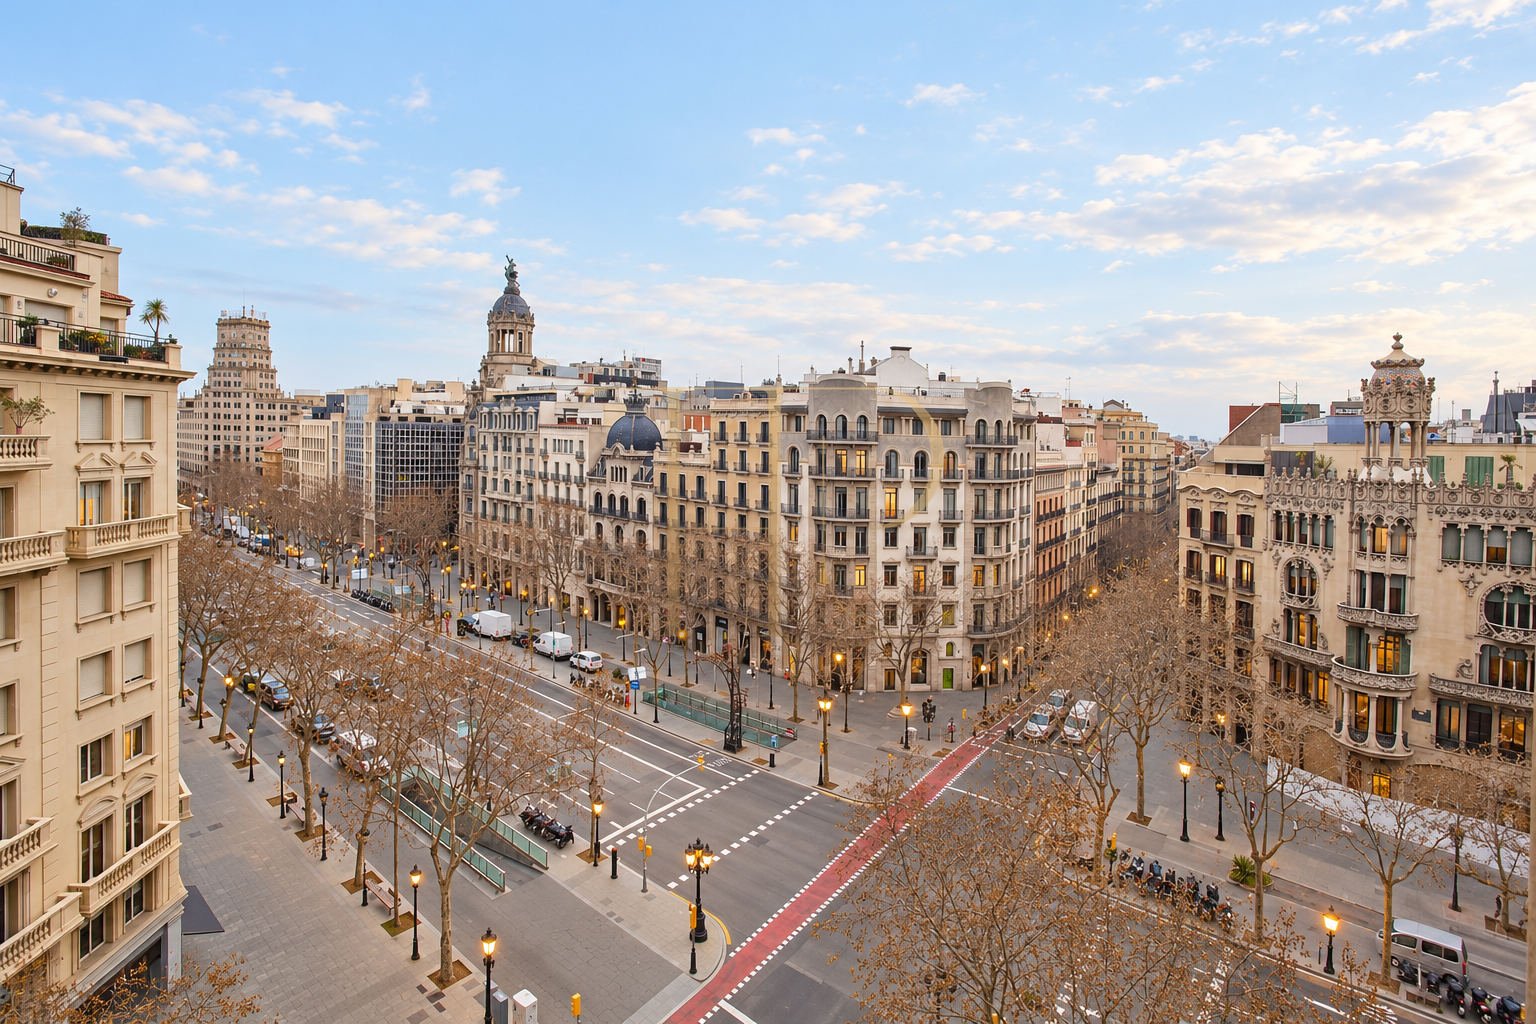
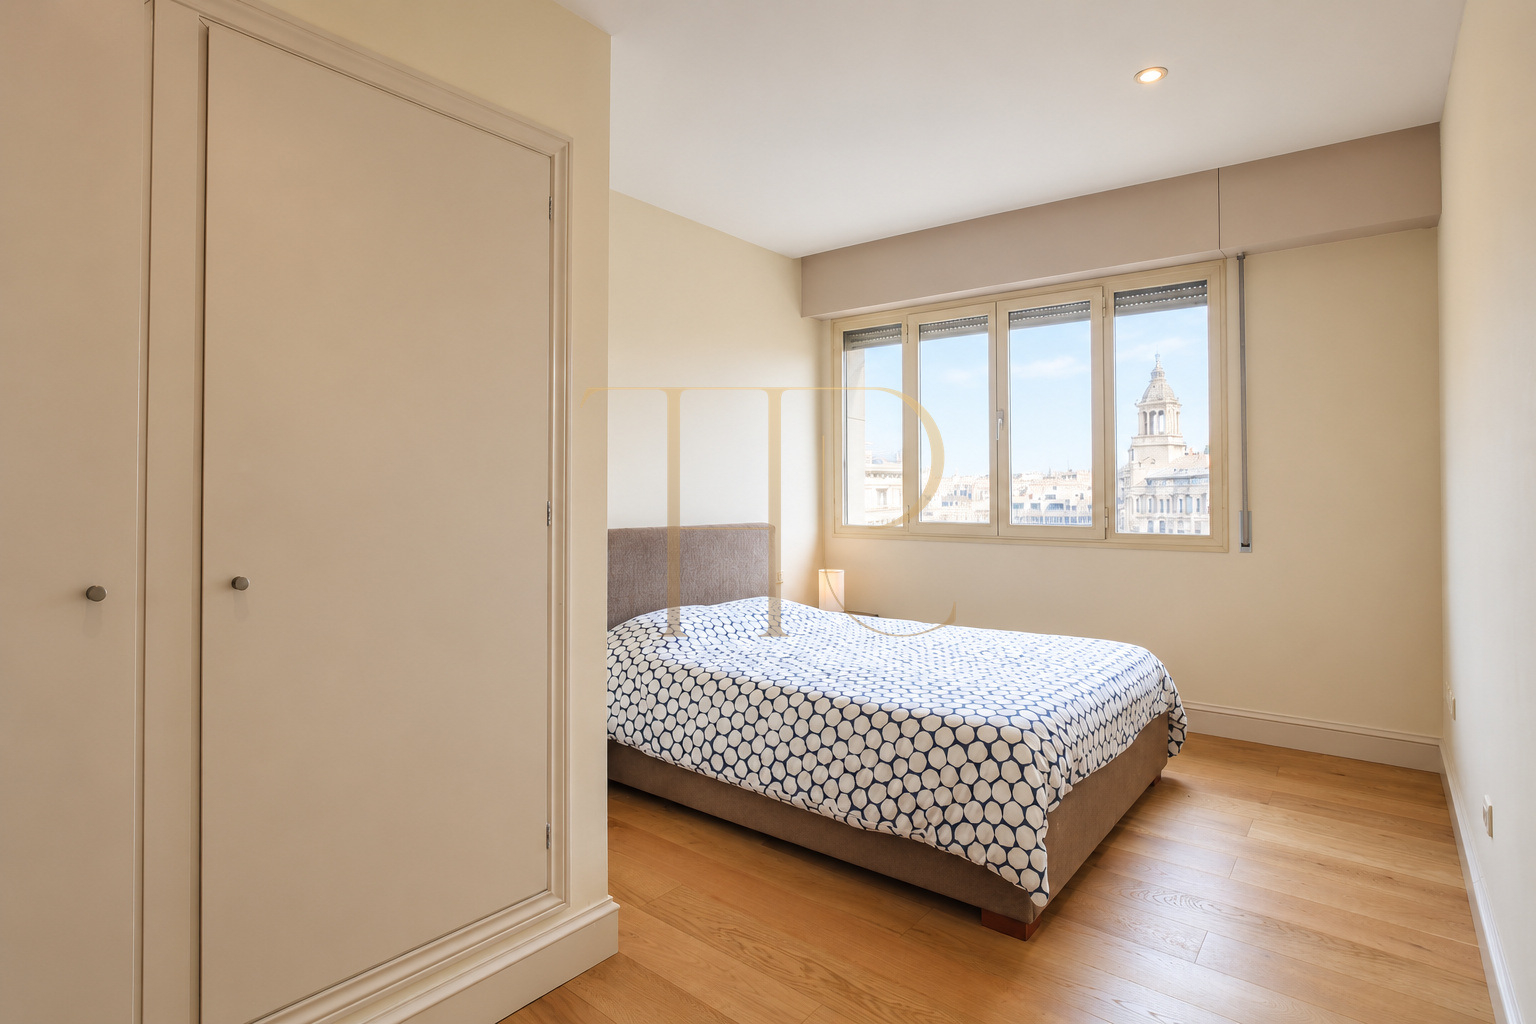
On the seventh floor, both the living room and bedroom have exterior windows. The elevated position offers views of façades, treetops and the urban scene from inside the home. The south-facing orientation recorded in the property documentation supports the flow of daylight into its principal rooms.
The apartment provides 59 m² of built space and 53 m² of usable space, with one bedroom and one bathroom. A combined living and dining room accommodates relaxation and meals, while the kitchen occupies a separate room. An en suite bedroom and built-in wardrobes complete a straightforward use of the available area.
A central location for city life
Eixample offers a Barcelona lifestyle shaped by architecture, shops and cultural activities. The wider setting of this apartment provides public transport, restaurants and everyday services. It is an environment suited to people who enjoy exploring the city on foot and want an urban base for their own stays.
- Eixample setting in central Barcelona.
- Shops, services and public transport in the area.
- A layout suitable for city living or personal stays.
Views and apartment dimensions
The views are an important part of the apartment’s character without relying on a private terrace. Windows in the living room and bedroom look out over the surrounding urban landscape, taking in buildings and trees from an elevated position. The available space is concentrated within the home, with a simple arrangement of clearly defined rooms.
- 59 m² of built space and 53 m² of usable space.
- Seventh-floor position with city views.
- Exterior windows in the living room and bedroom.
- No private terrace.
A practical layout with separate rooms
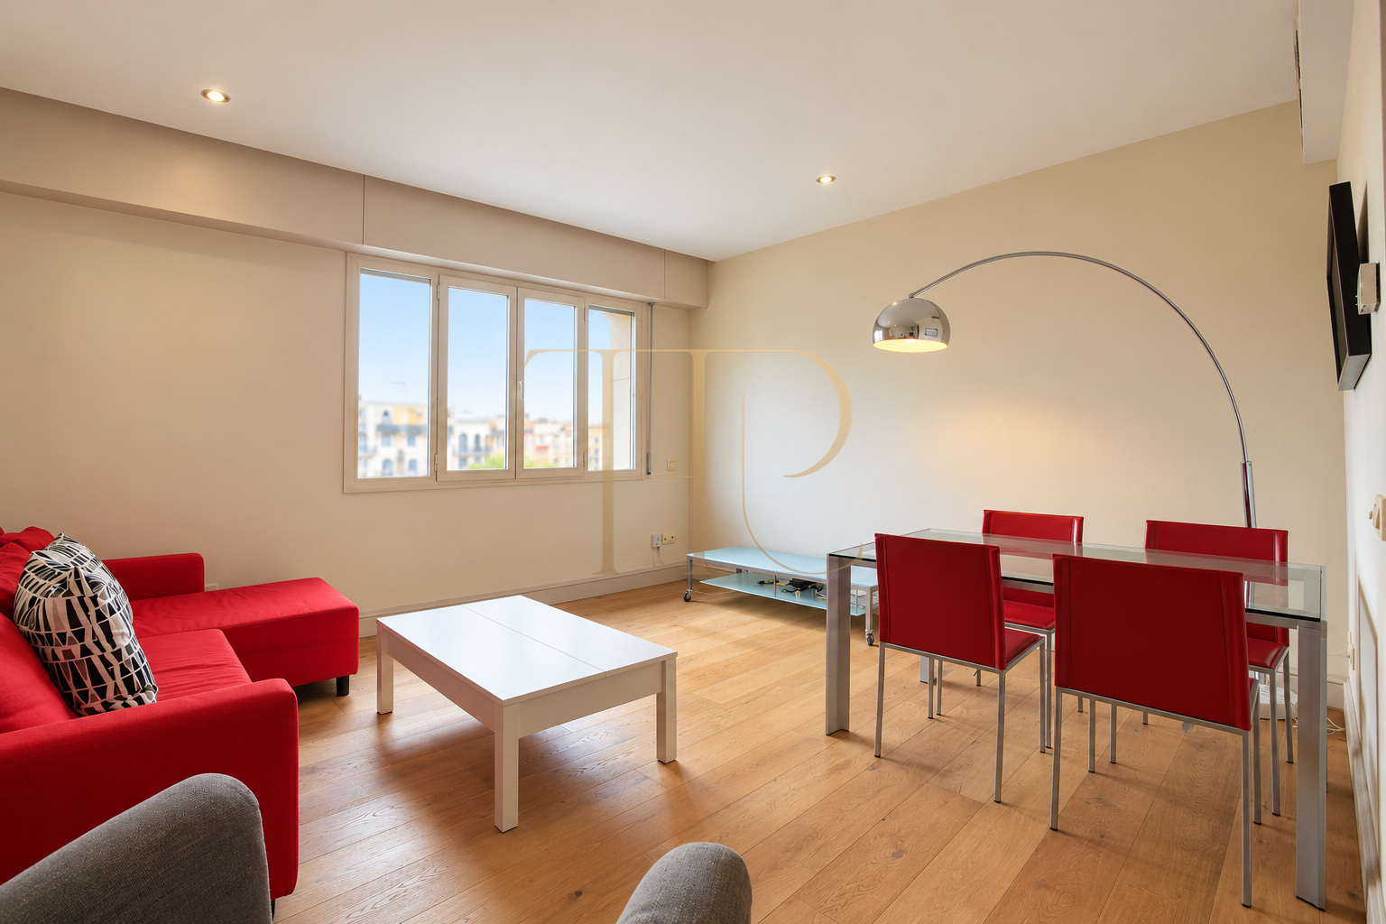
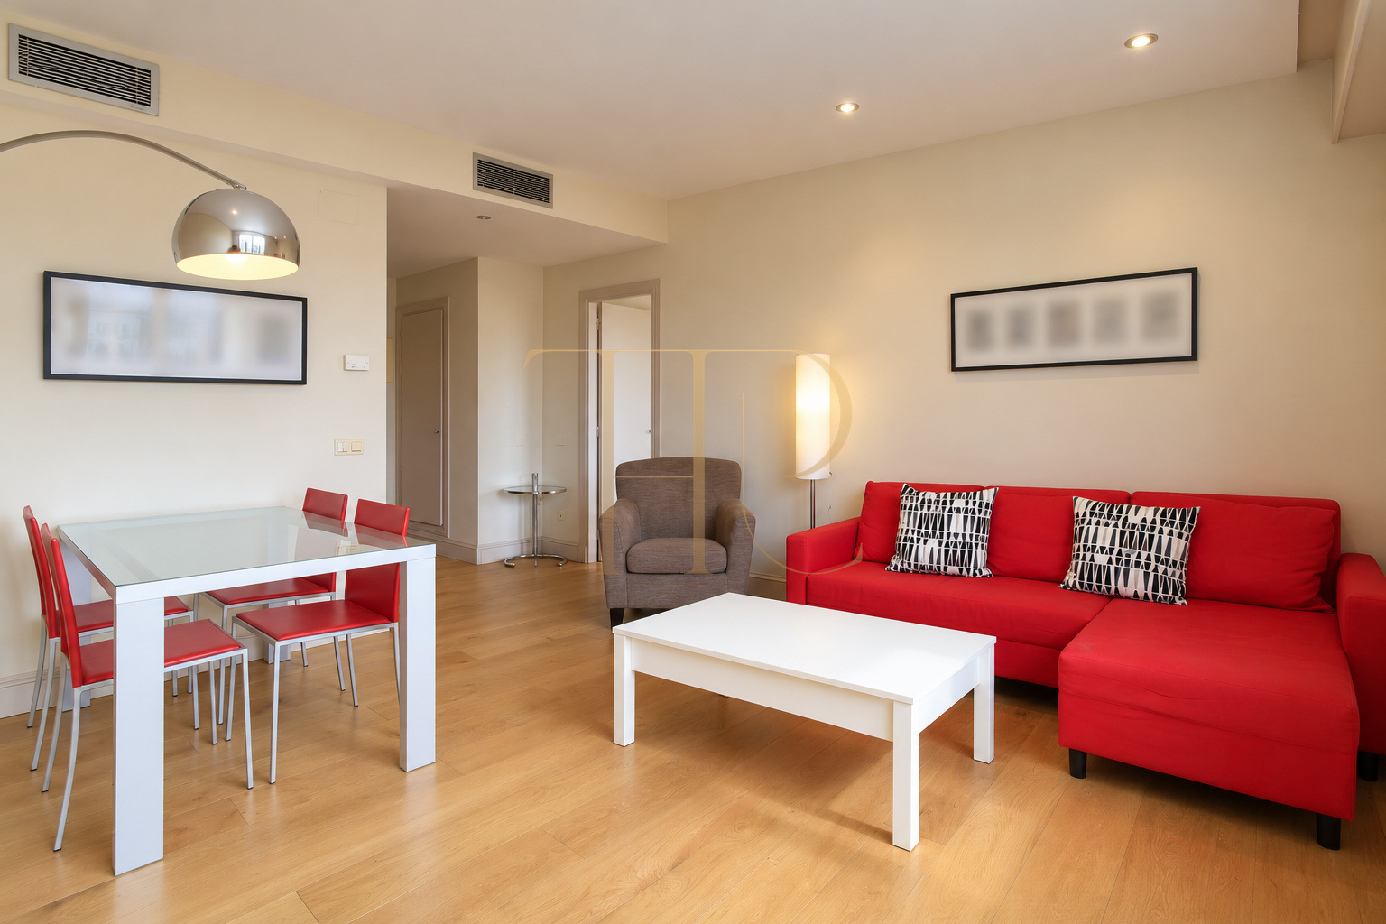
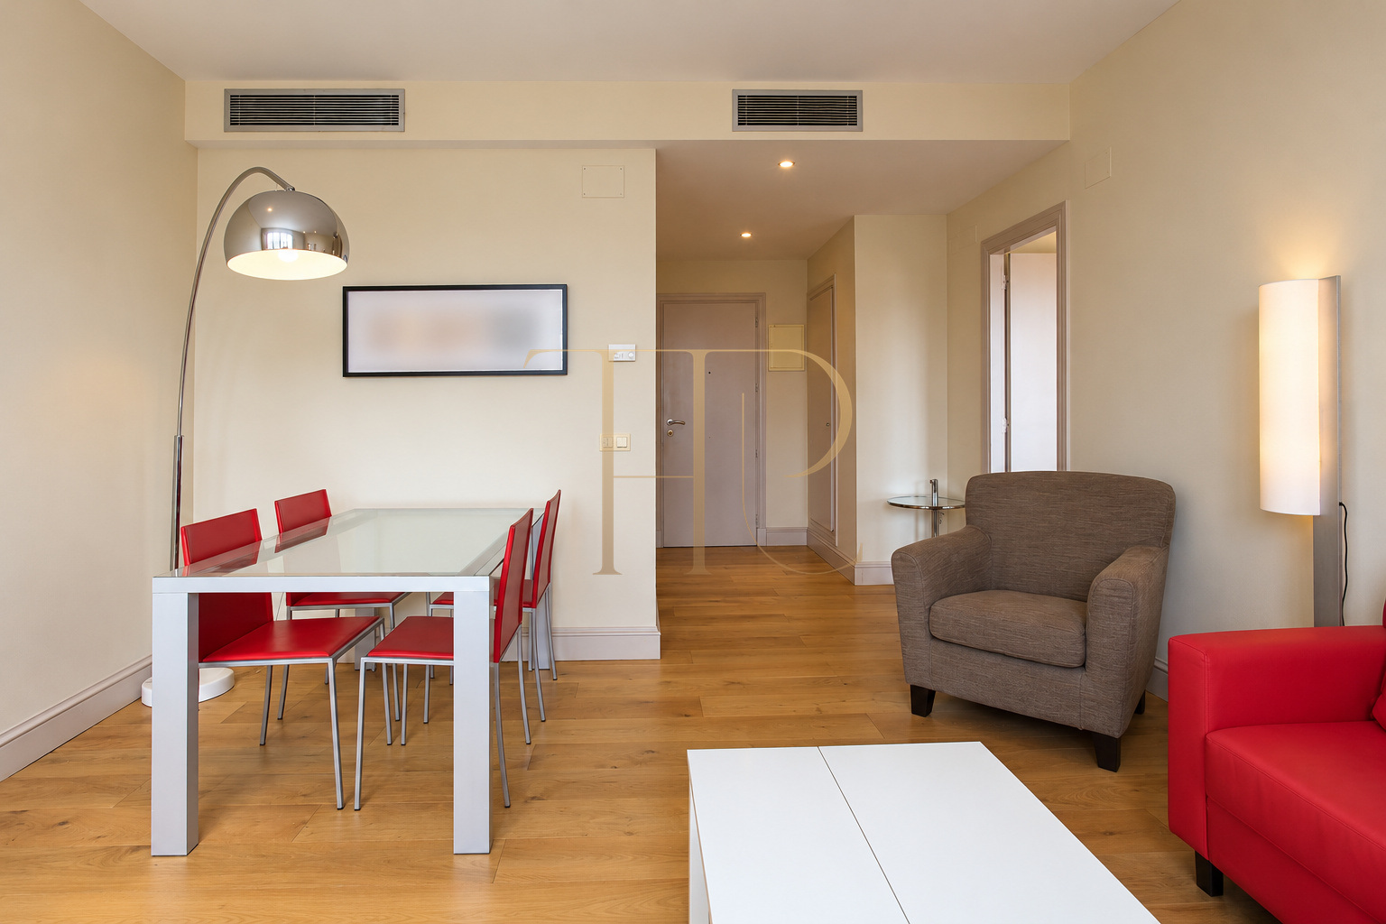
The living and dining room contains two complementary areas: a sofa and coffee-table setting, and a dedicated dining table. A short hallway links the room to the kitchen and bedroom. This layout keeps cooking separate from the main reception space, while the bathroom forms part of the private bedroom suite.
Sleeping accommodation
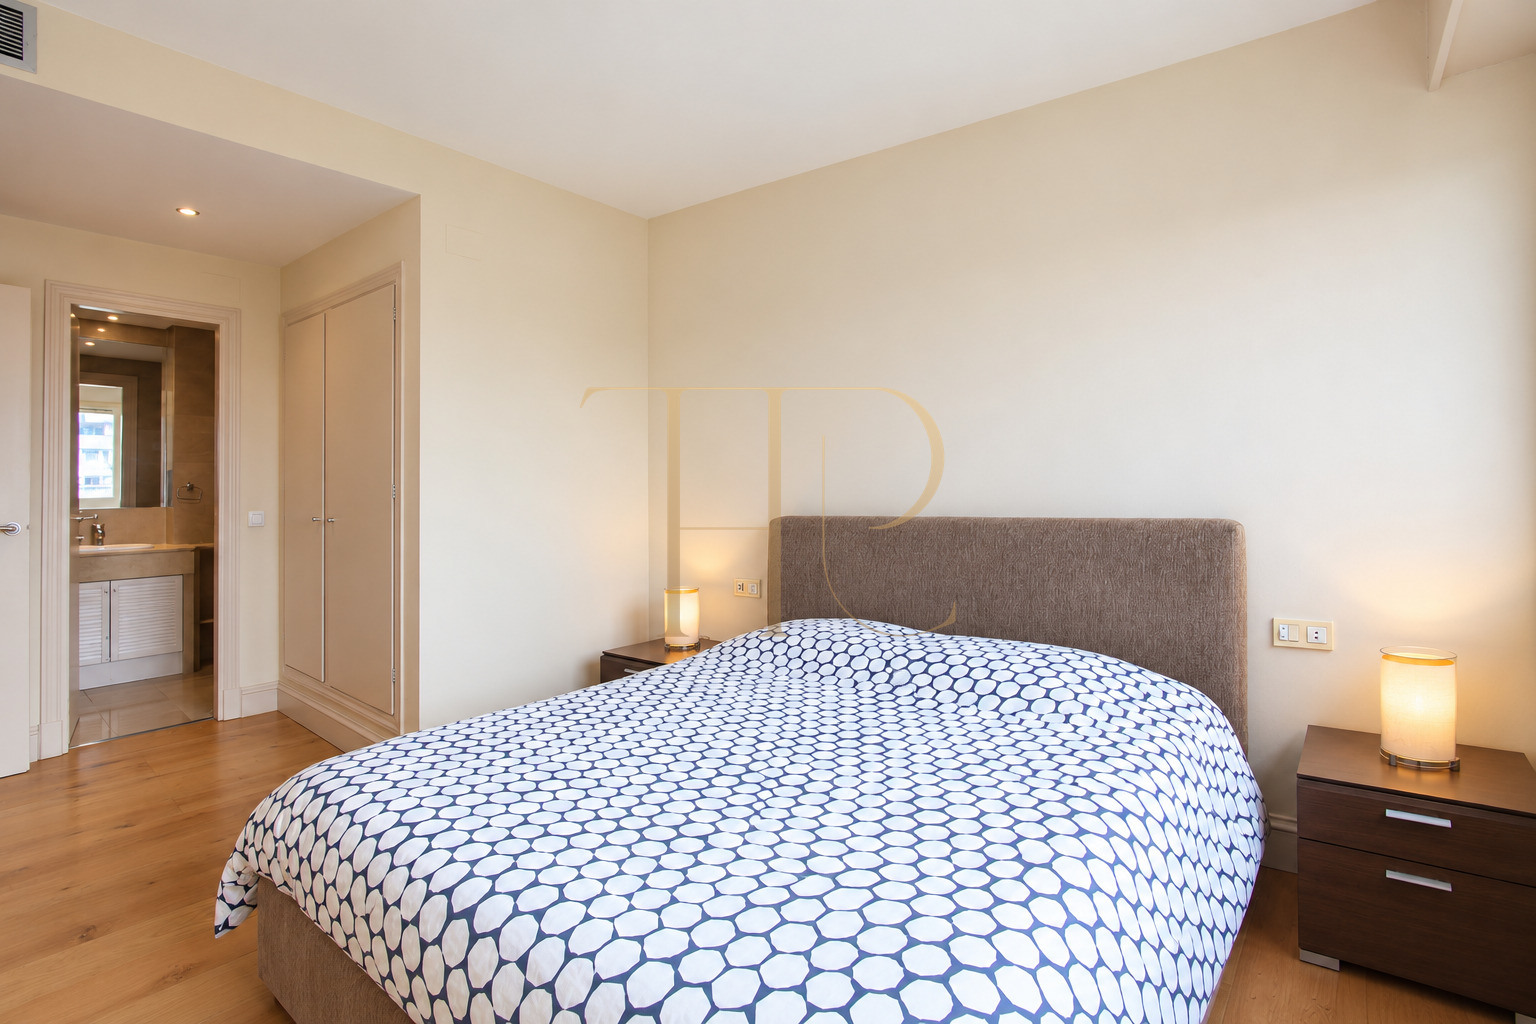
- One exterior bedroom with room for a double bed.
- Built-in wardrobes and an en suite bathroom.
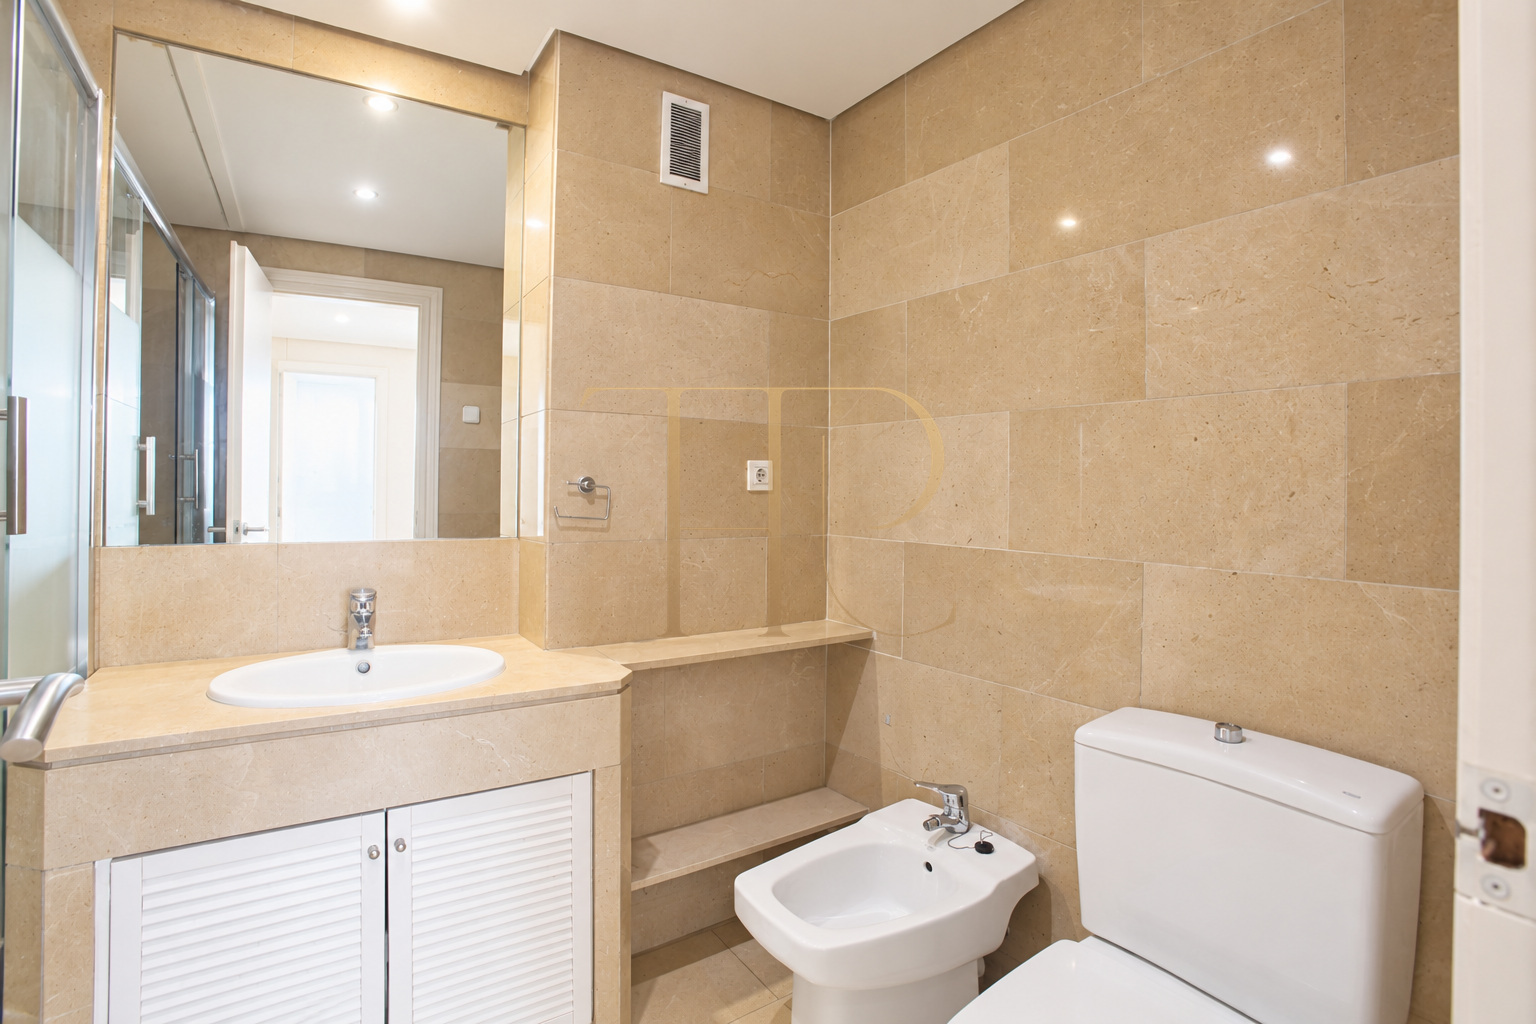
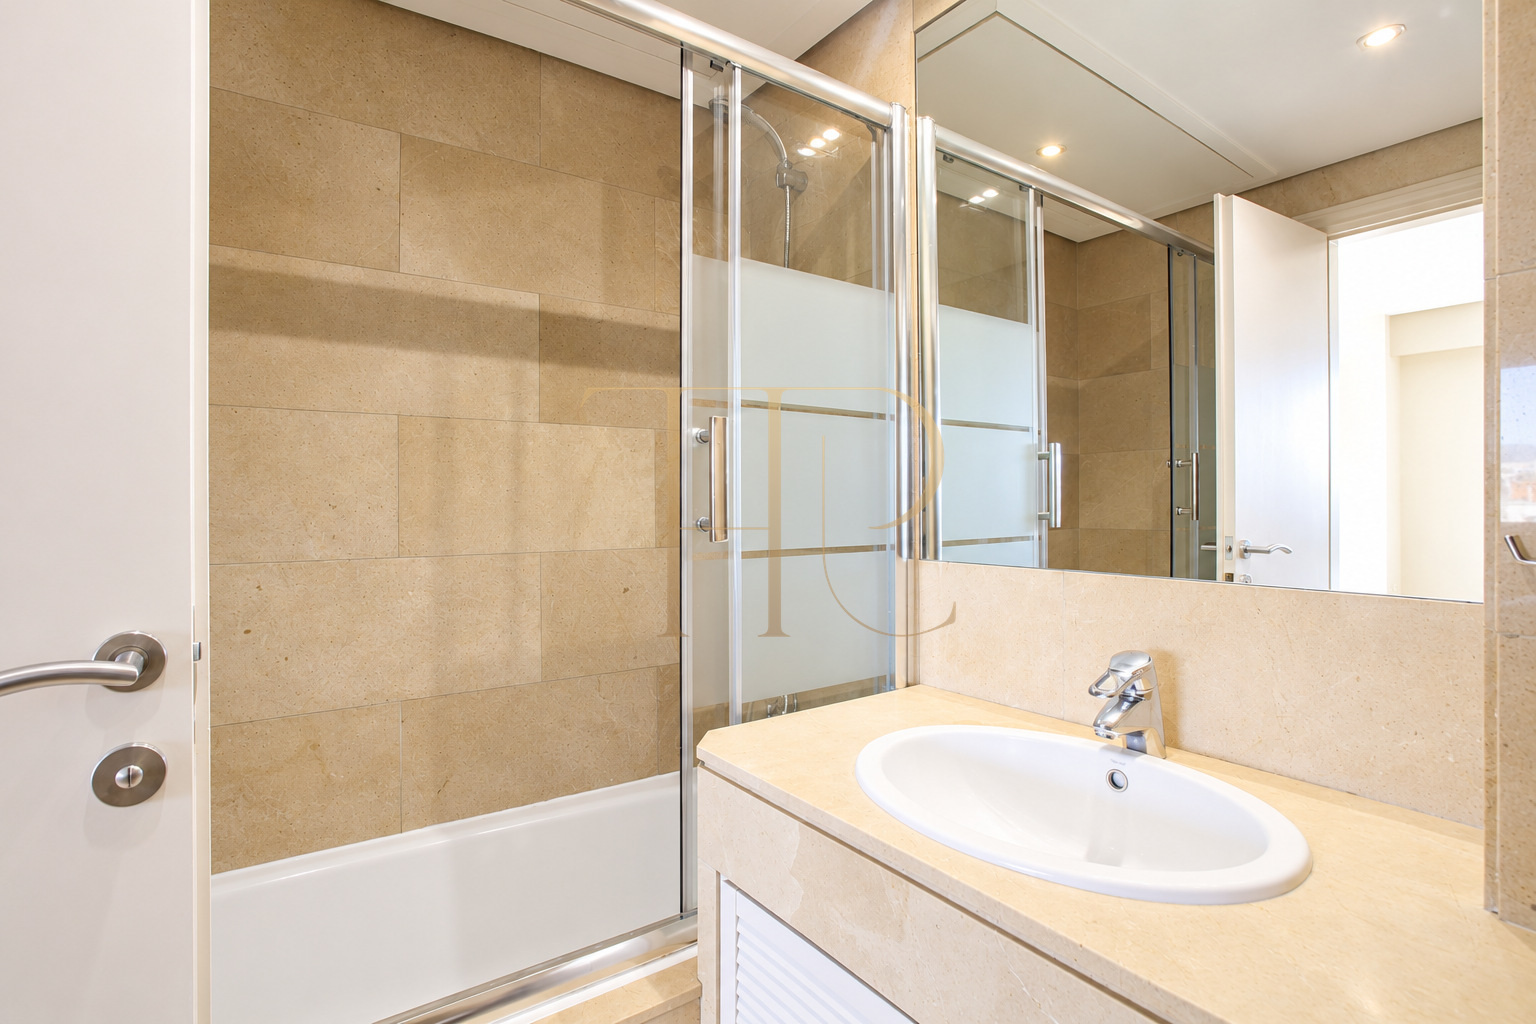
- One bathroom with a bathtub and shower screen, basin and bidet.
Living areas and kitchen
- Living and dining room with distinct sitting and dining areas.
- Separate equipped kitchen.
- Hallway connecting the different rooms.
Documented comfort and equipment
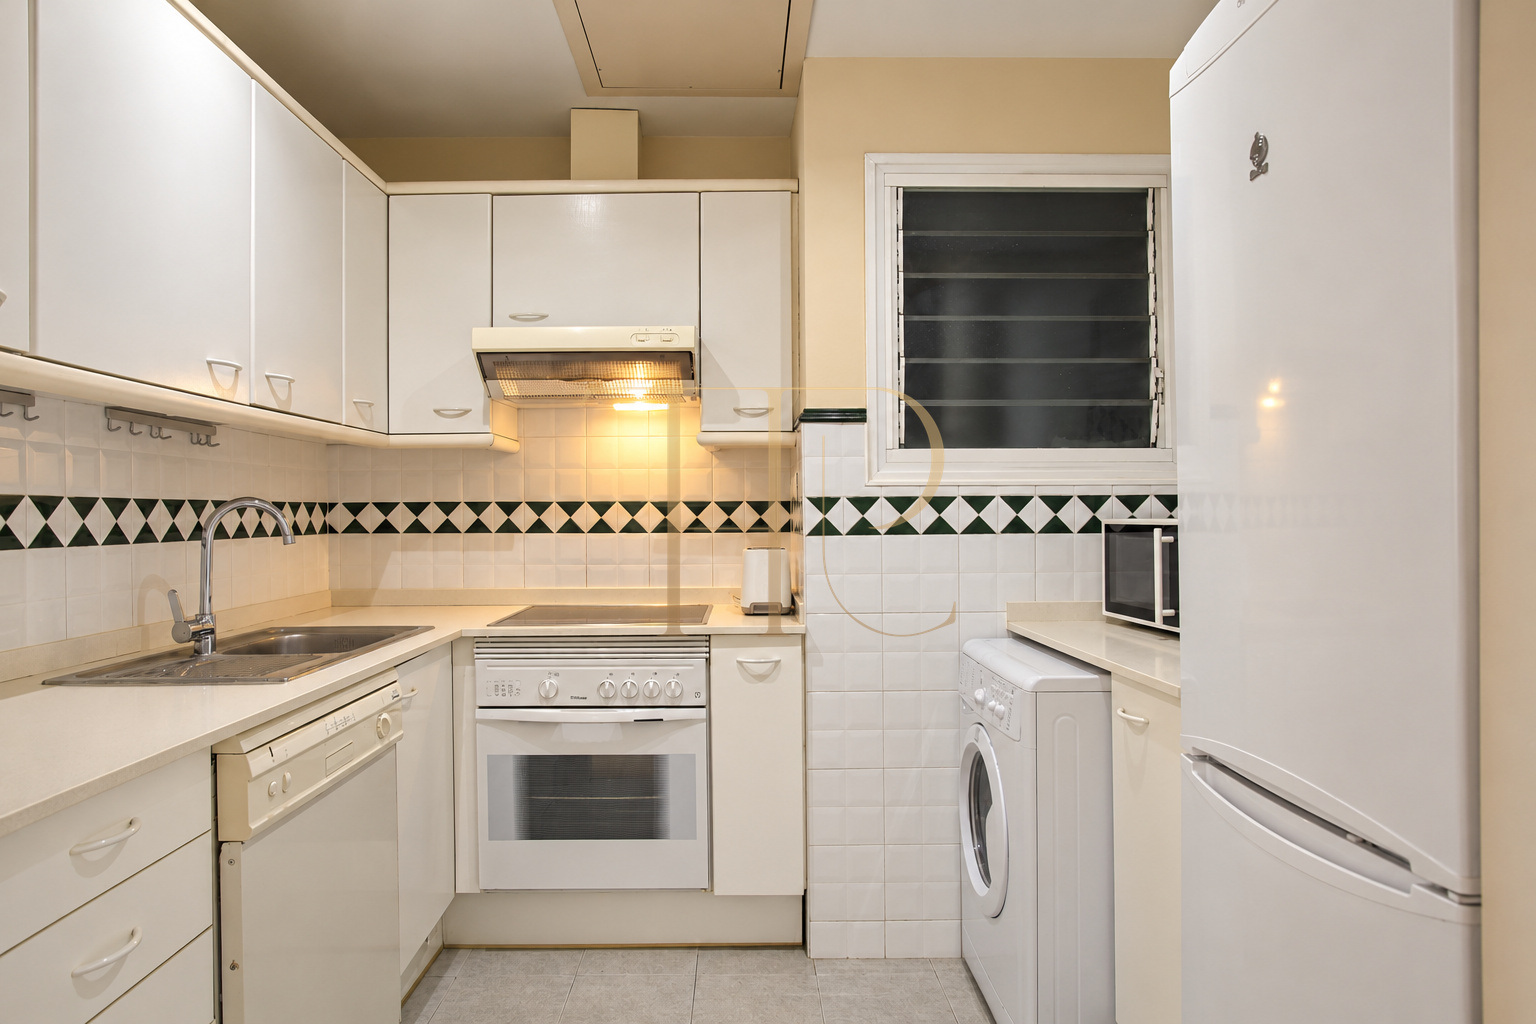
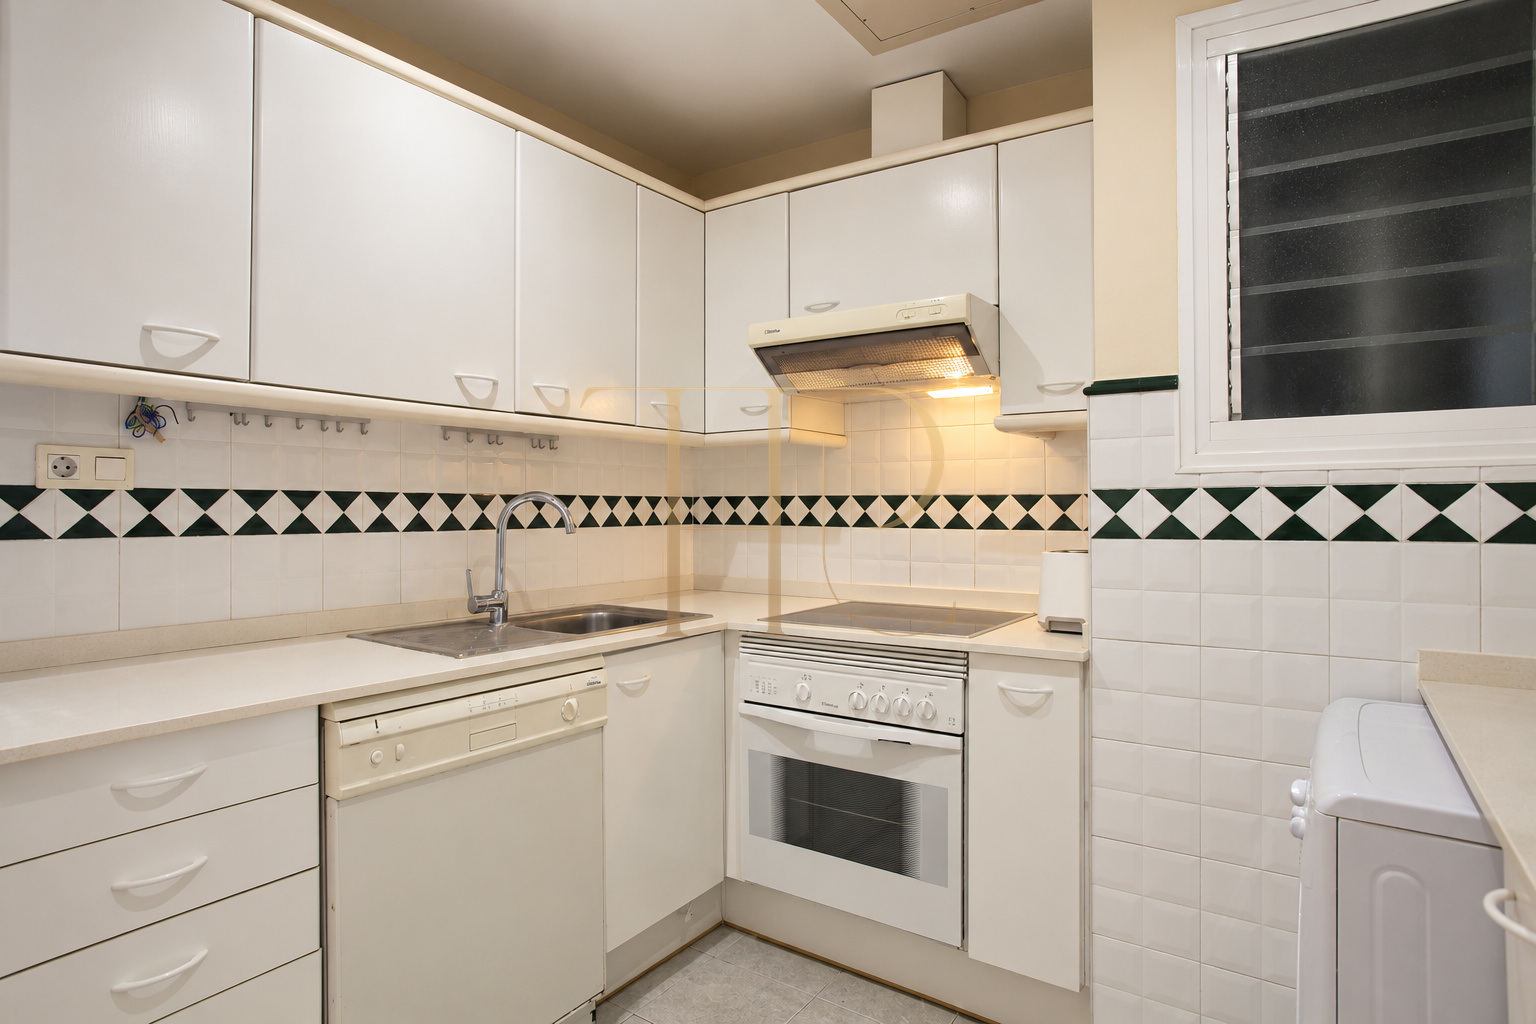
The kitchen includes an oven, microwave, refrigerator, washing machine and dishwasher. White cabinets and an angled arrangement make use of the walls for storage and worktops. The documentation also records heating and air conditioning, and the photographs show wood flooring and integrated wardrobes.
- Heating and air conditioning.
- Wood flooring in the living room and bedroom.
- Building with three lifts and a concierge according to the documentation.
A reference for comparing central apartments
For buyers comparing one-bedroom apartments in central Barcelona, this archived property illustrates a combination of a high-floor setting, urban views and building services. When considering available alternatives, useful comparisons include usable floor area, room connections, orientation and the current community charges for each property.
- One-bedroom, one-bathroom layout.
- Views from an upper floor.
- Ask about current availability and terms for similar apartments.
Sold apartment: explore other opportunities
THR1030 has been sold and is no longer offered. If you are seeking a bright one-bedroom apartment with a separate kitchen and city views in Eixample, Top House Realty can present available properties and help you select a home that suits your requirements.
 Barcelona
 Print
 Apartment
 59 m²
 7
 1
 1









