Sea-view house in Can Girona, Sitges — sold
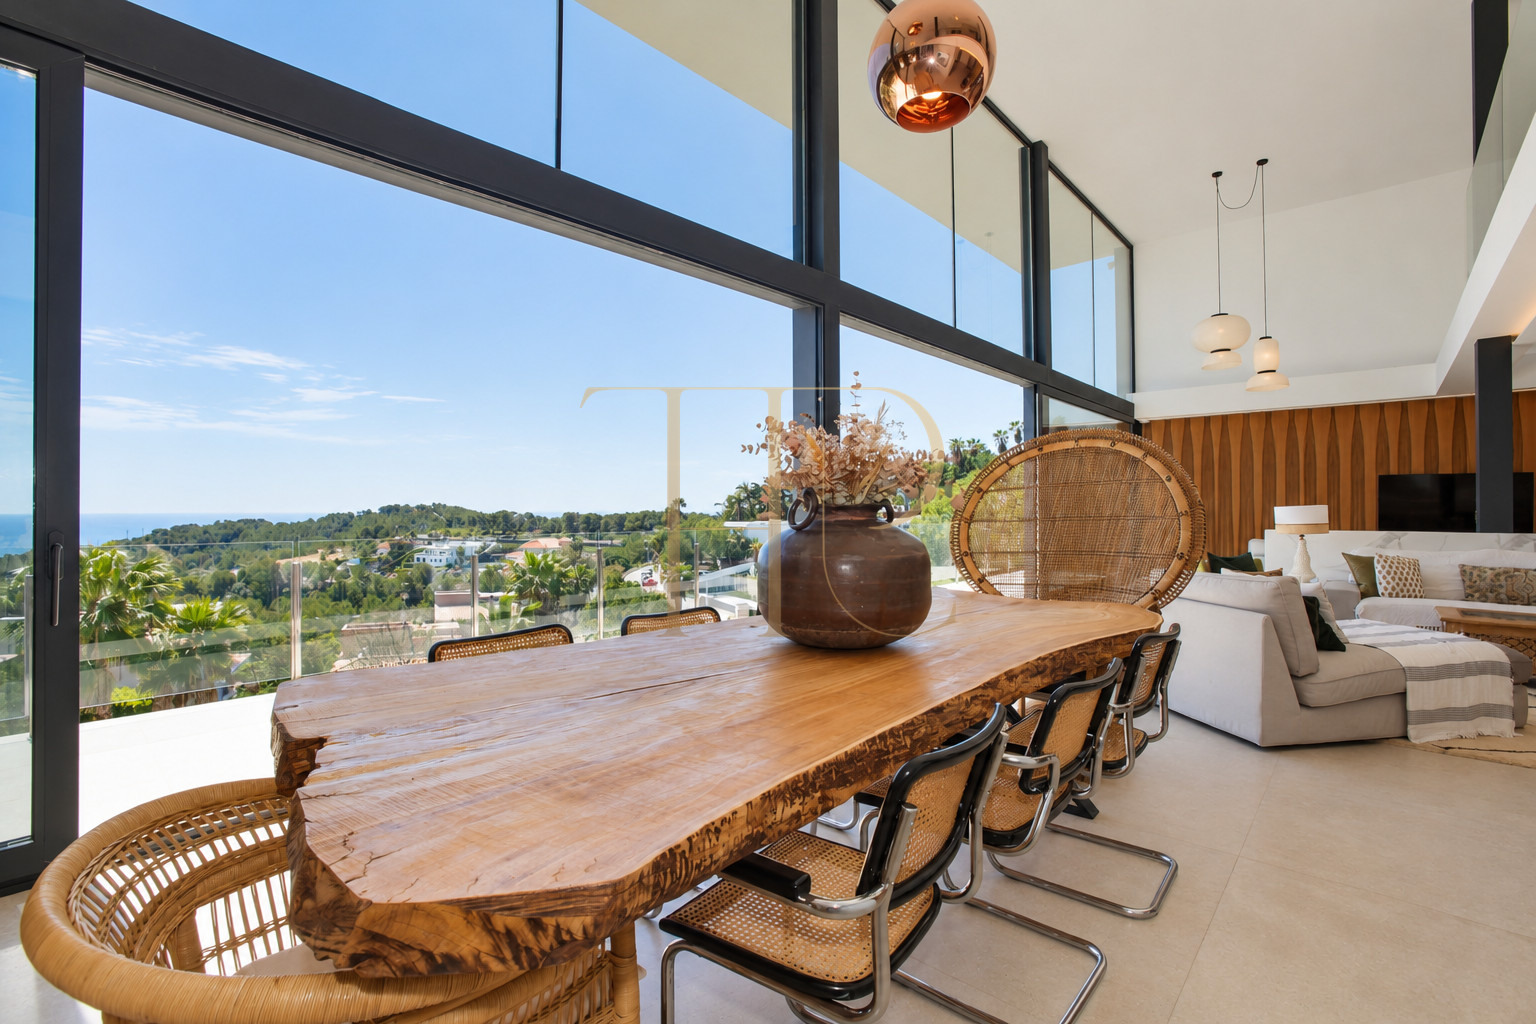
This detached house in Can Girona, Sitges, brings contemporary architecture together with Mediterranean views and a layout accommodating family life, guests and leisure. Expansive glazing, a double-height living room and terraces at different levels establish a close relationship with the sea and surrounding greenery. The property is sold and remains a reference for substantial homes on this stretch of the Garraf coast.
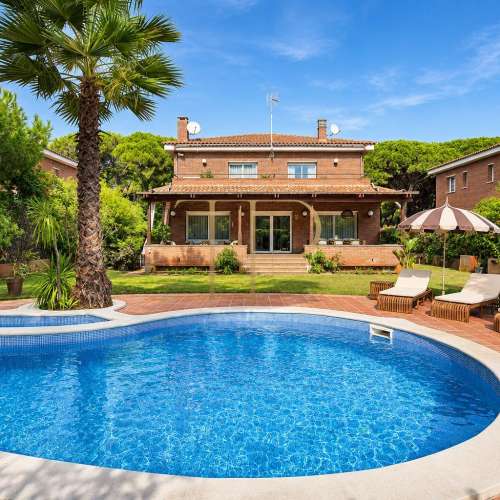
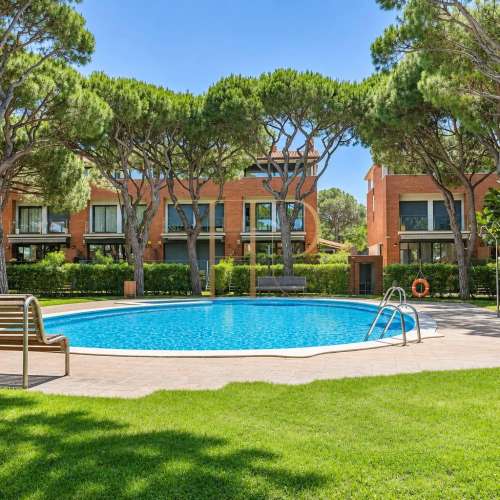
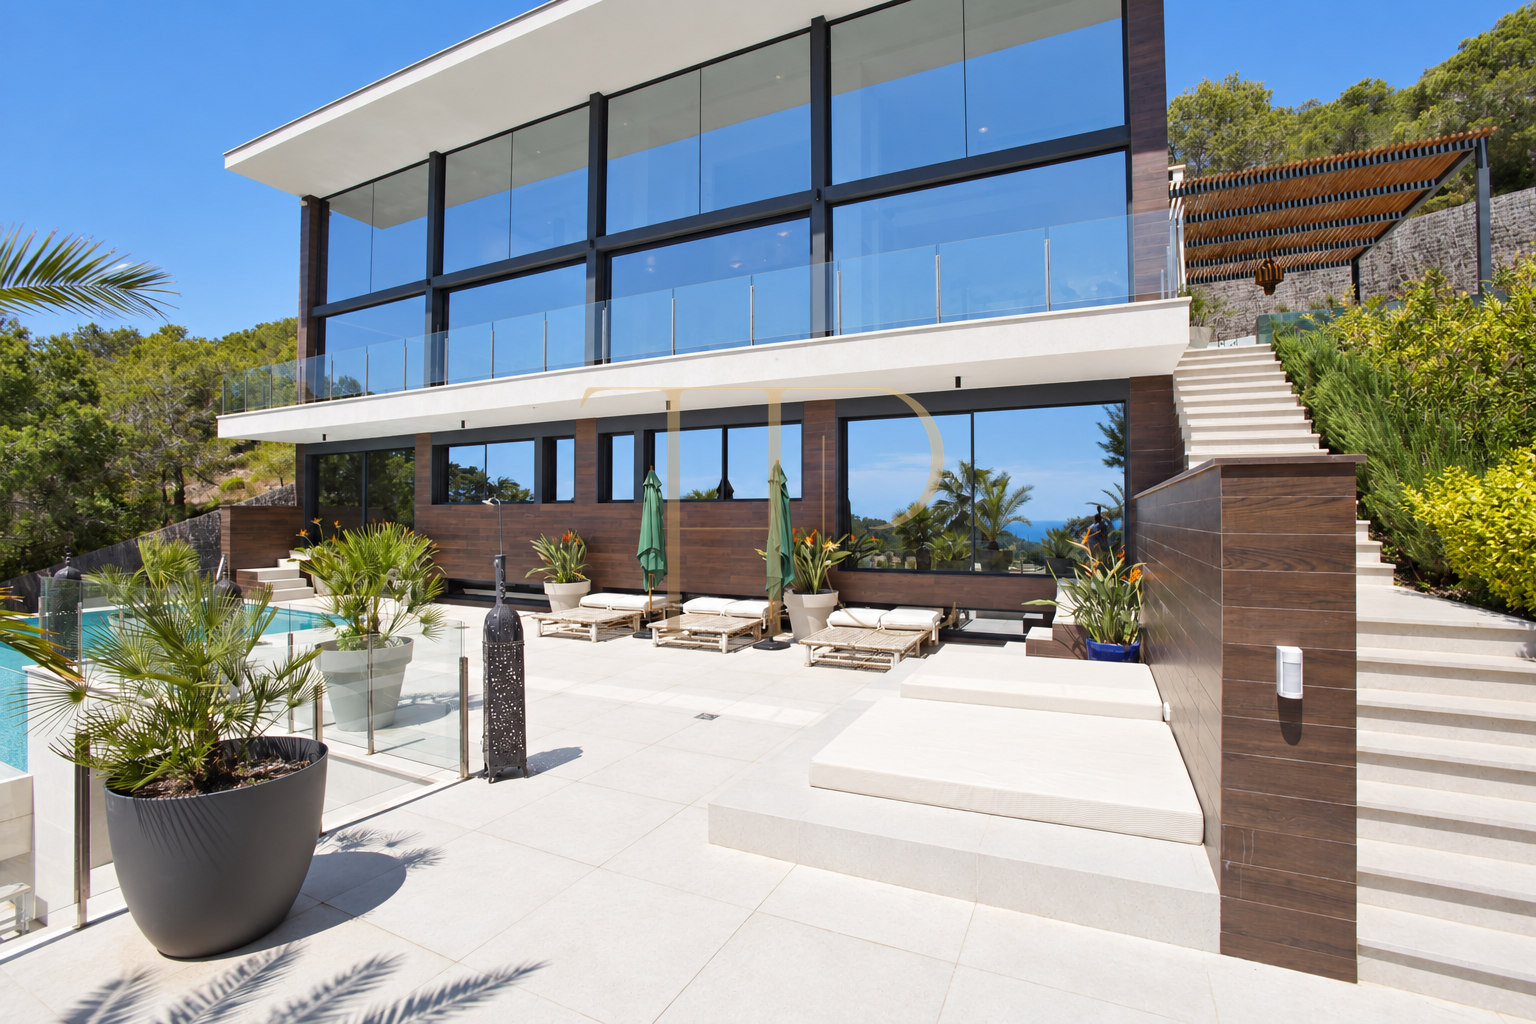
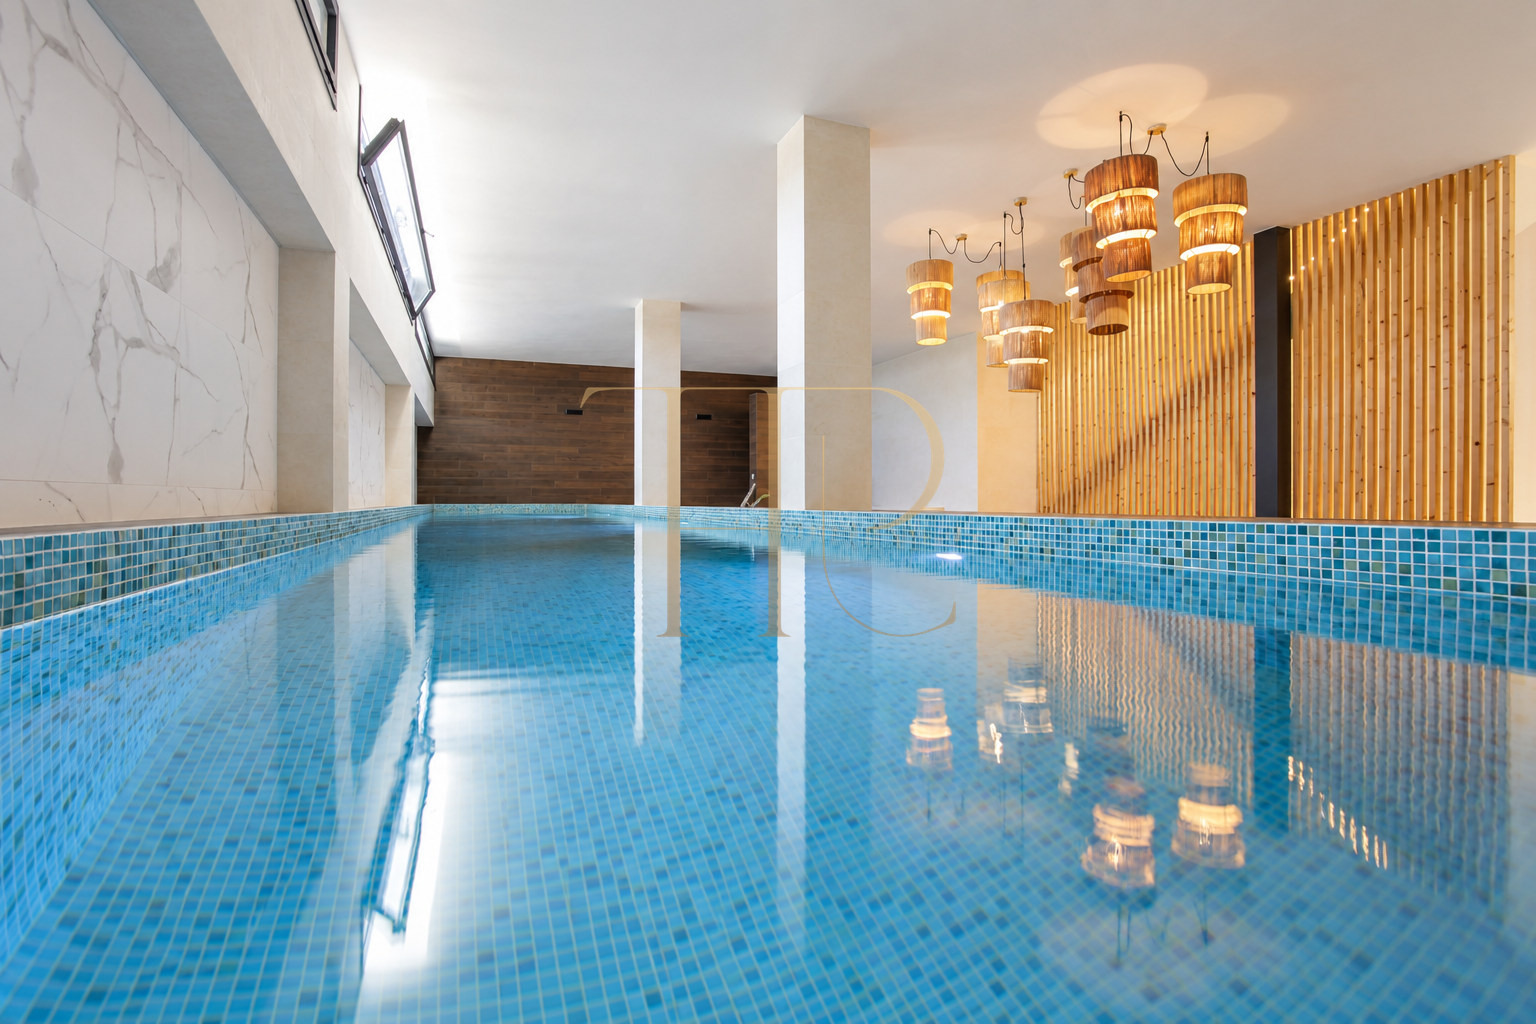
The building follows the sloping site through a series of levels connected by a lift. Pale surfaces, dark window frames and timber finishes define the extensively glazed façade. An outdoor swimming pool occupies a terrace facing the coastline, while a second, indoor pool forms part of the leisure accommodation. These distinct settings allow the exterior and interior recreational spaces to be appreciated separately.
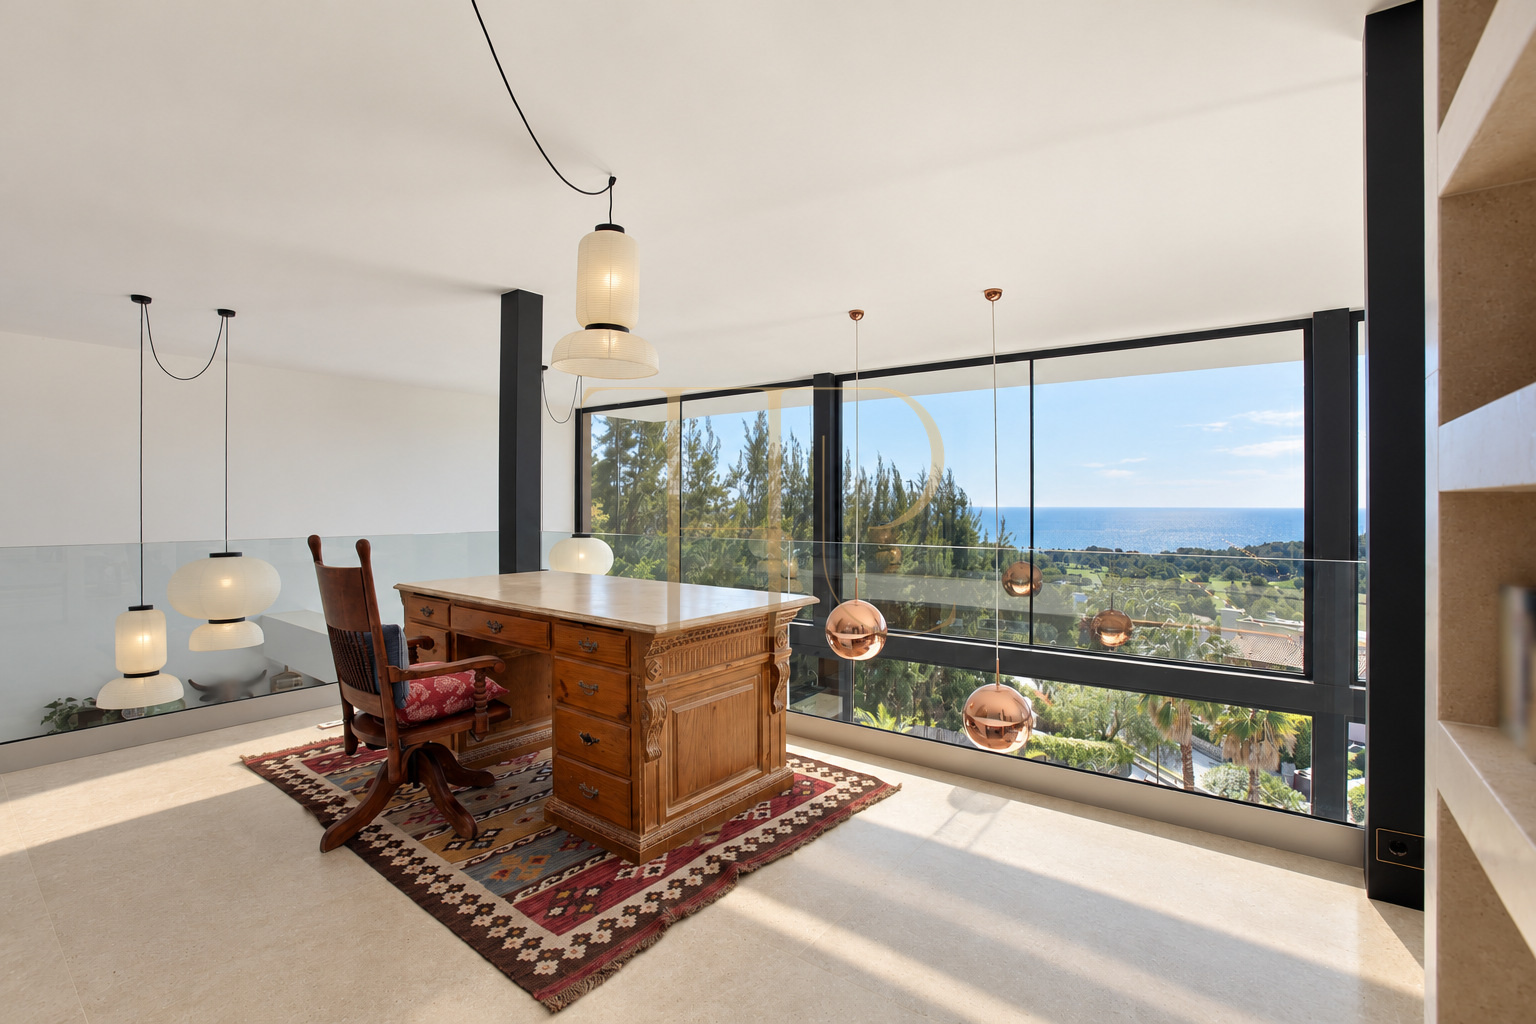
The property sheet records 1,130 m² built on a 1,230 m² plot, with eight bedrooms and nine bathrooms. The documentation describes five floors, construction in 2020 and a garage for four vehicles. Accommodation includes several suites, a guest area with its own living room and kitchen, and a workspace on the mezzanine overlooking the main living room.
Can Girona: a Mediterranean residential setting
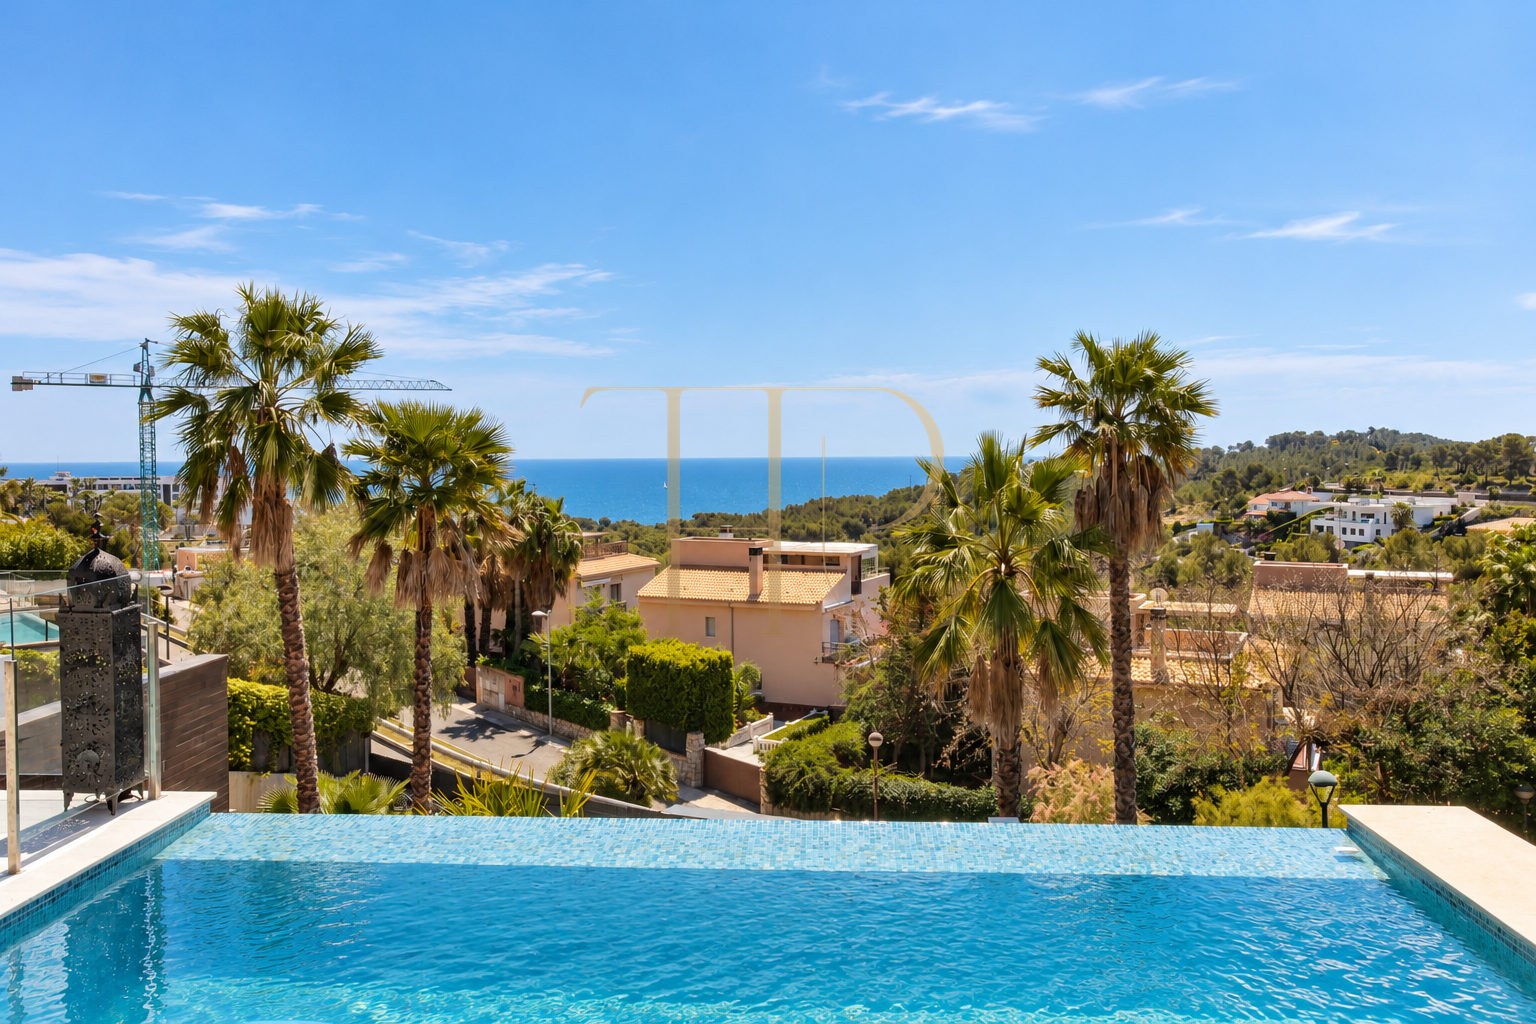
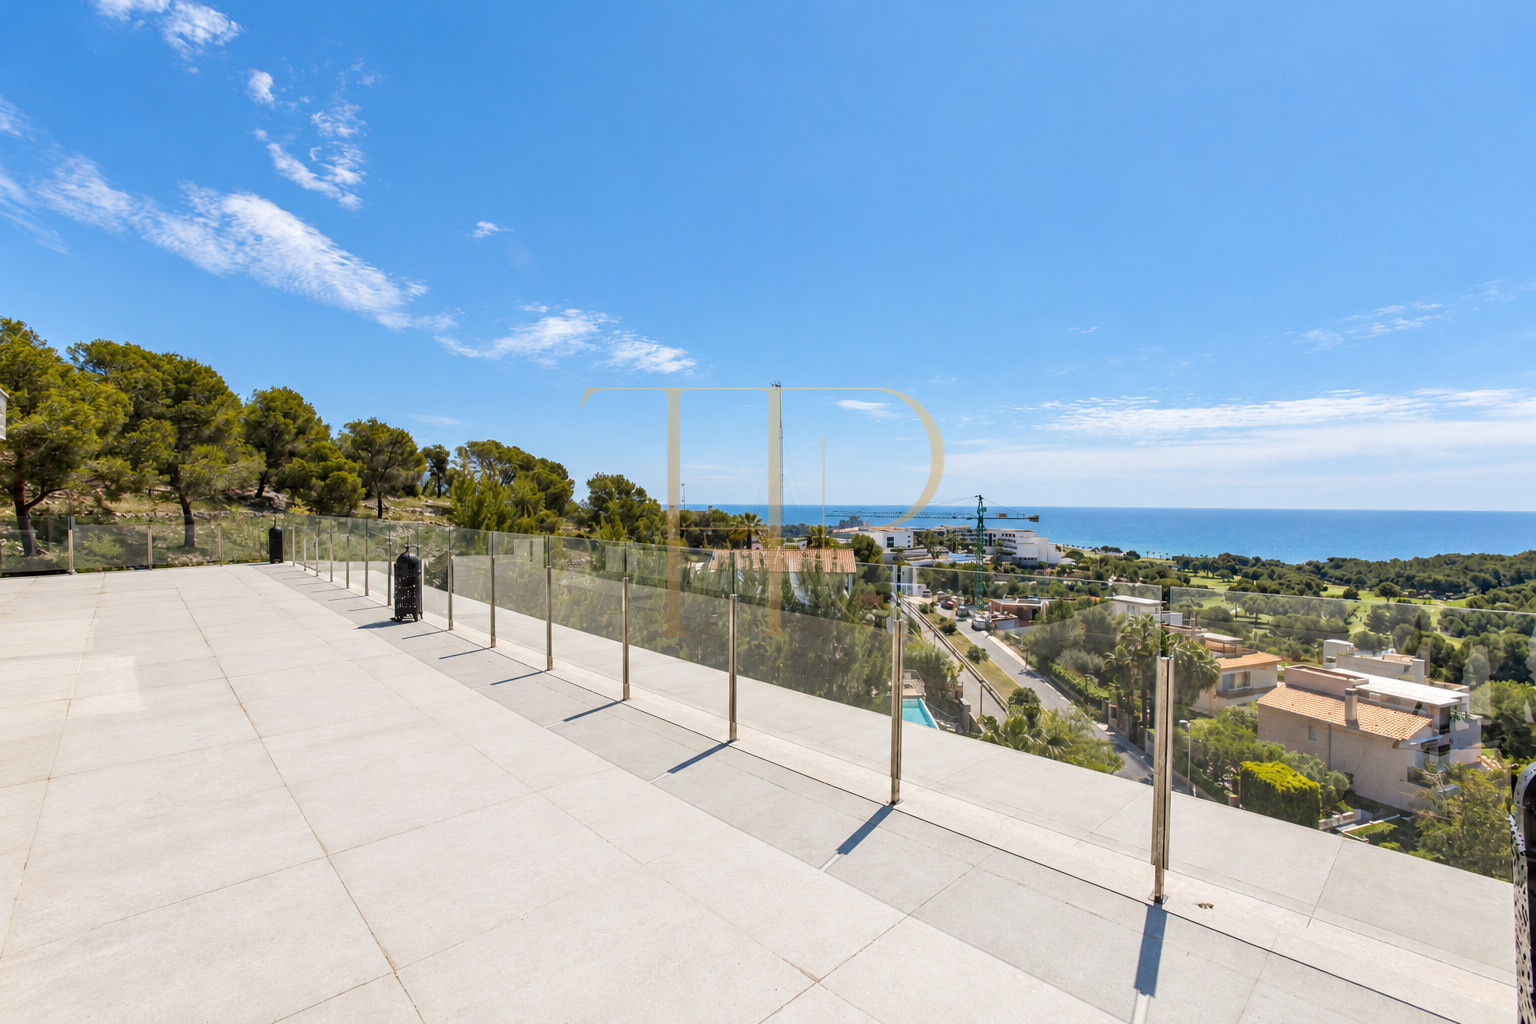
Can Girona is part of the residential surroundings of Sitges, between the coastline and the natural landscape of the Garraf. The golf course and nearby green areas contribute to the outlook from different parts of the house. This setting combines a substantial private home with access to the cultural life, services and beaches associated with Sitges. The elevated position provides perspectives across the sea and surrounding residential area.
- Can Girona, in the residential surroundings of Sitges.
- Sea views and green Garraf scenery.
- Detached home with distinct areas for daily life.
Terraces, garden and two swimming pools
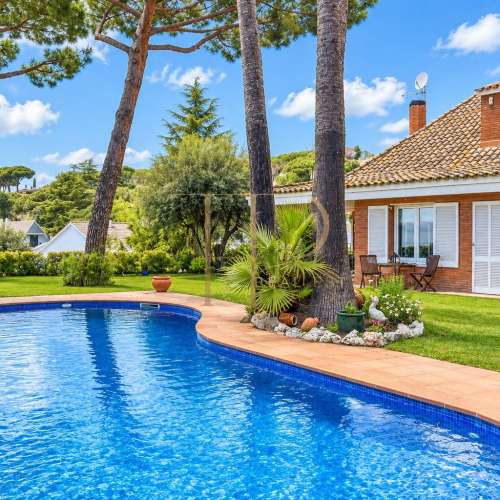
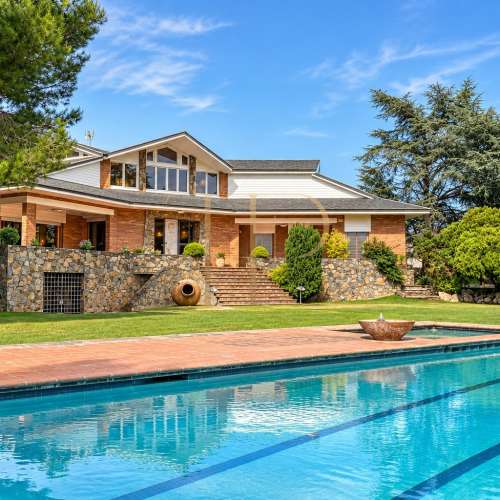
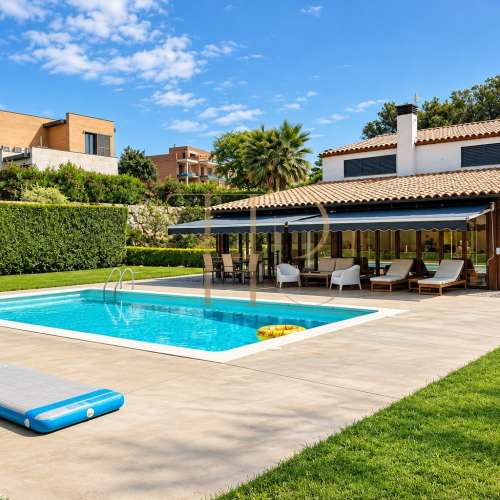
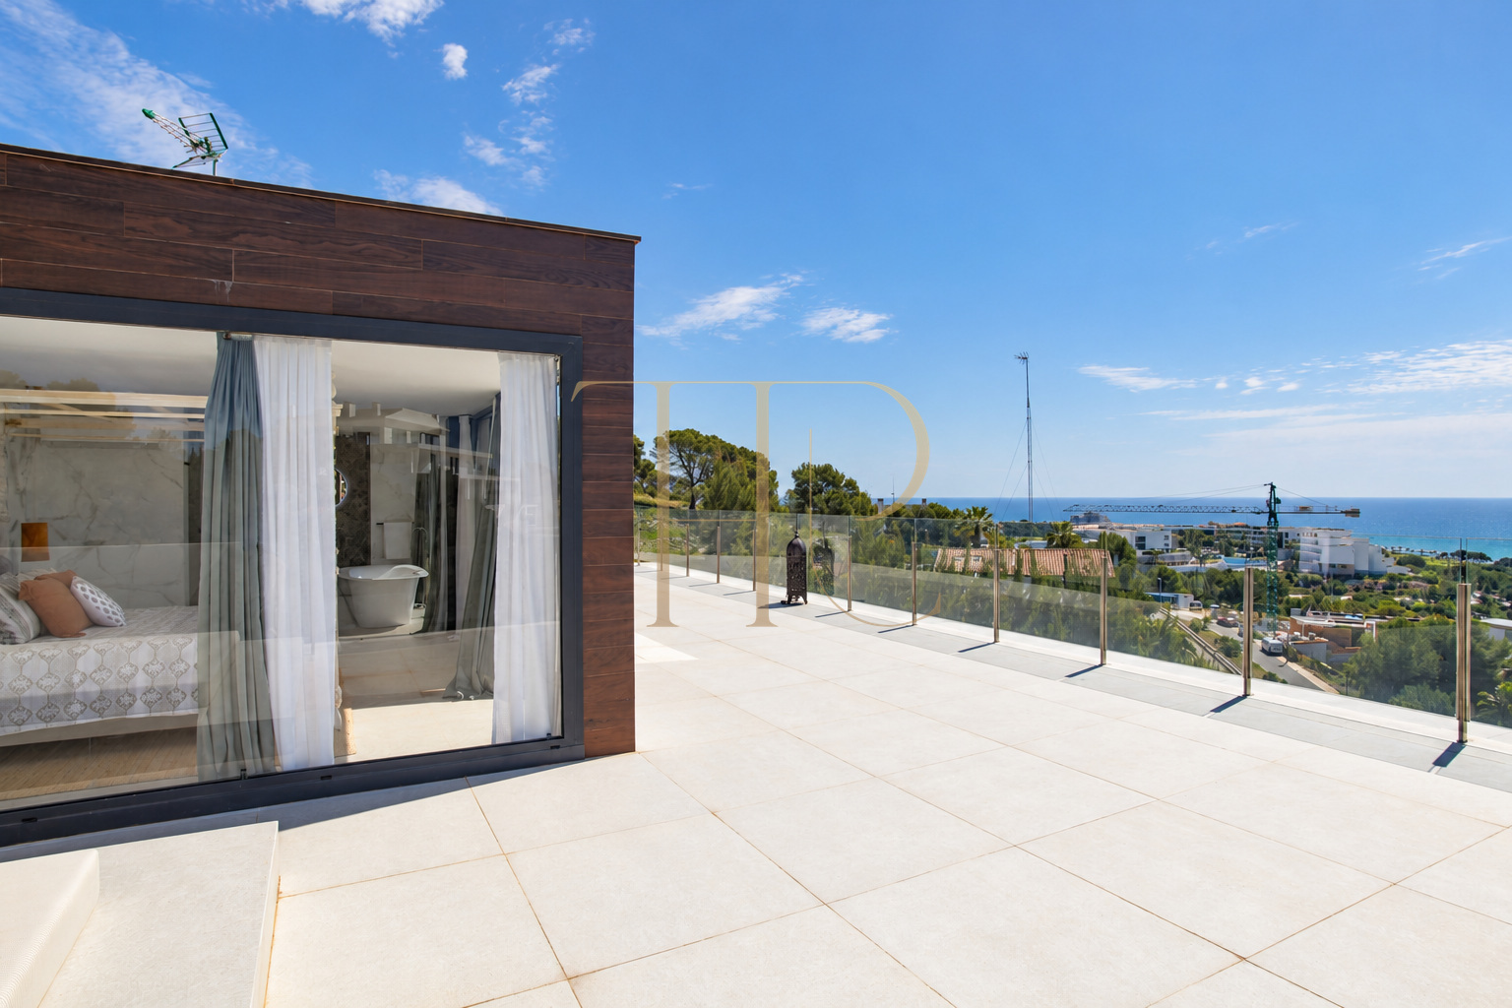
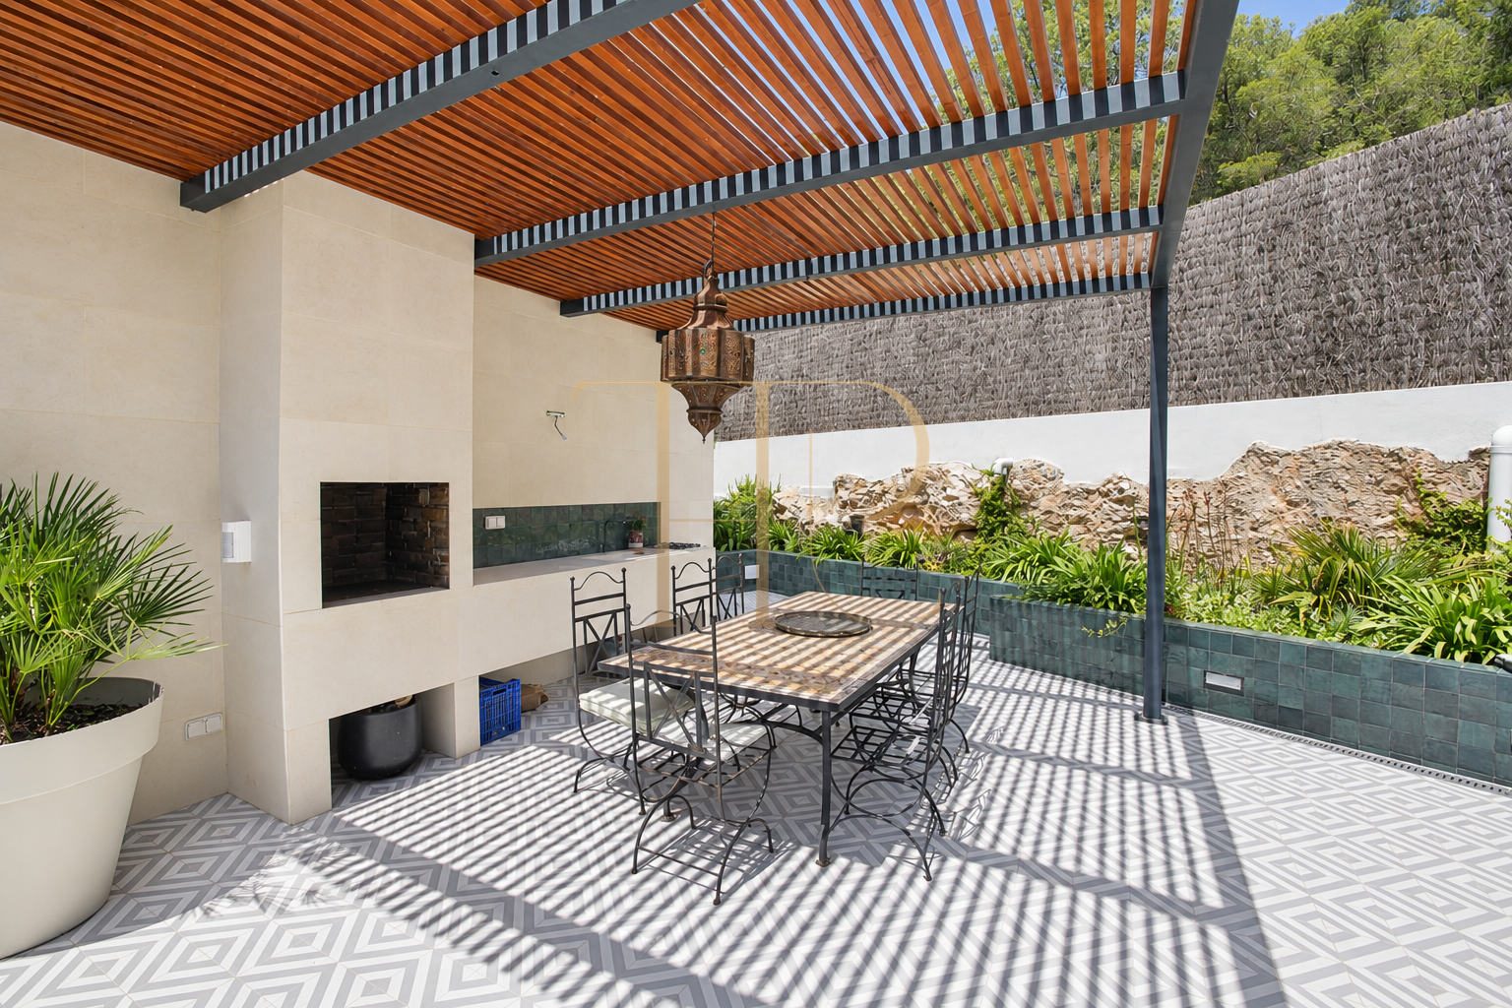
Terraces extend both the main living accommodation and the upper suite, creating outdoor spaces with different functions. Beside the kitchen, a covered area with a pergola and barbecue provides a place for outdoor dining. The exterior pool is connected with sunbathing areas and planting, while the highest terrace extends the principal suite towards the view. Glass balustrades preserve visual continuity with the coastline rather than enclosing these spaces.
- 1,230 m² plot recorded in the property sheet.
- Outdoor and indoor swimming pools.
- Terraces, garden and covered barbecue area.
Separate spaces for family, guests and leisure
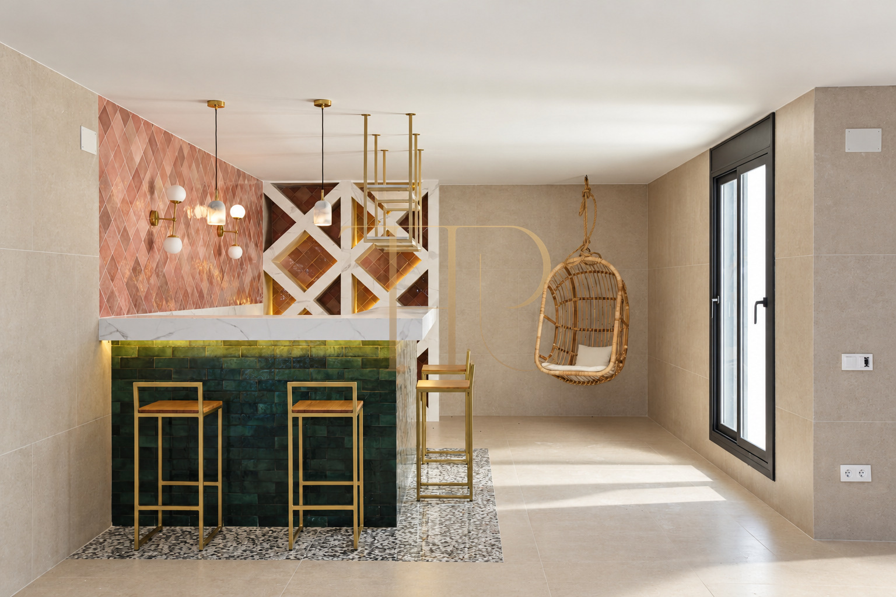
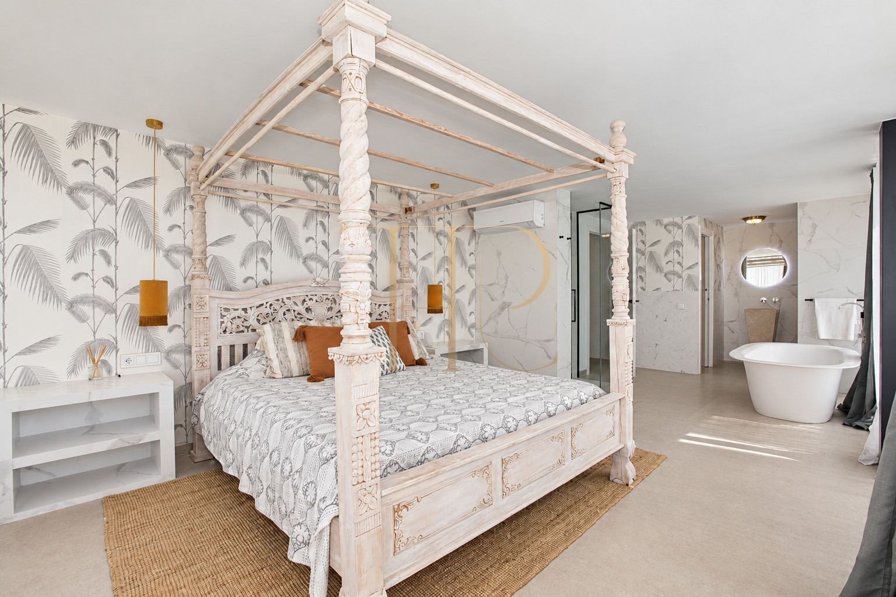
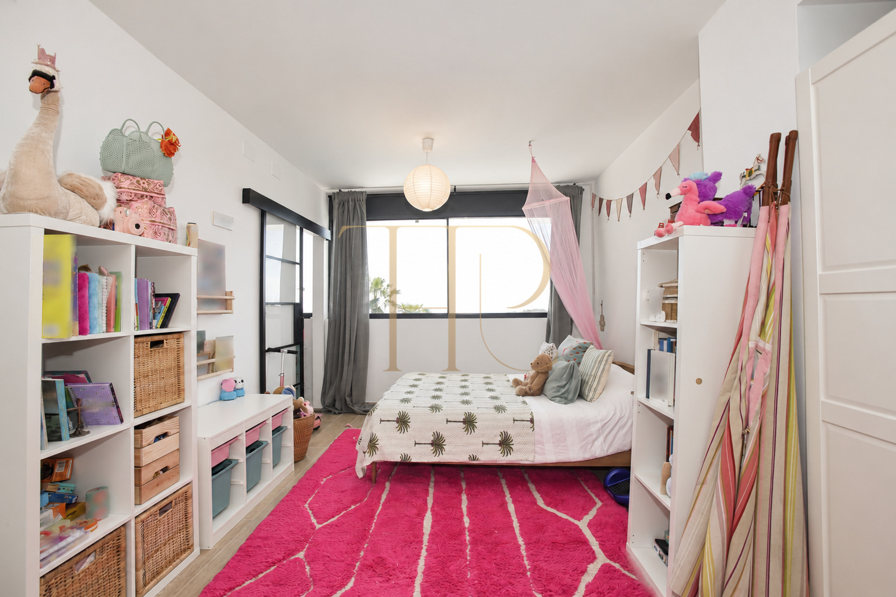
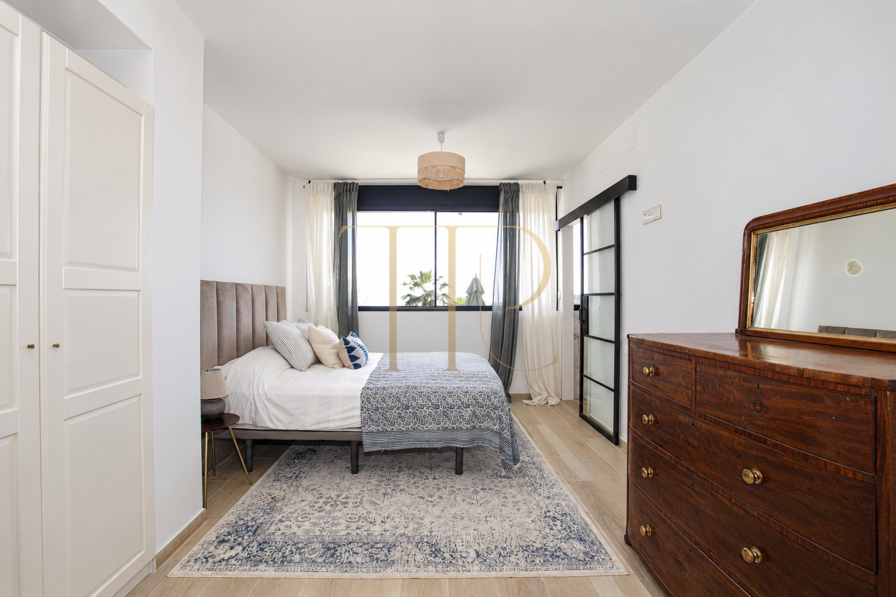
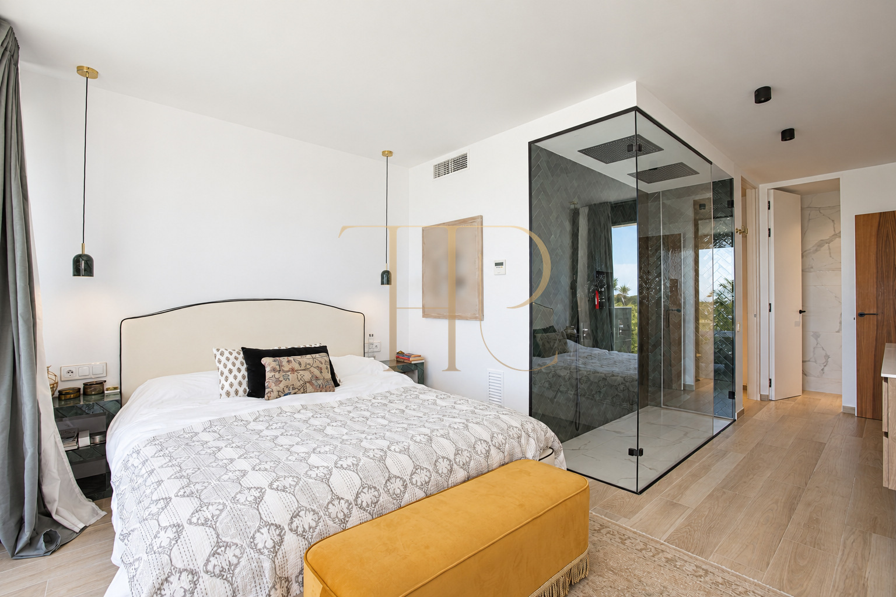
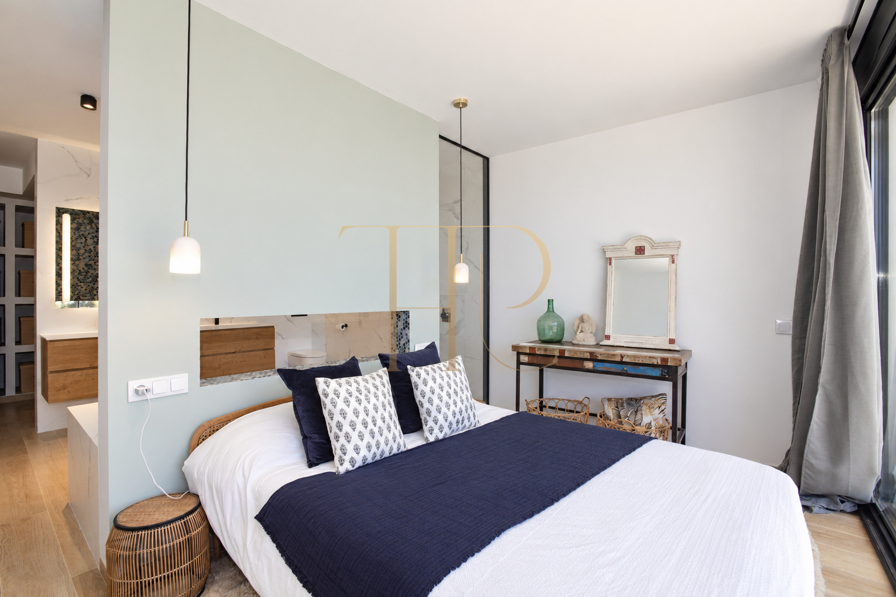
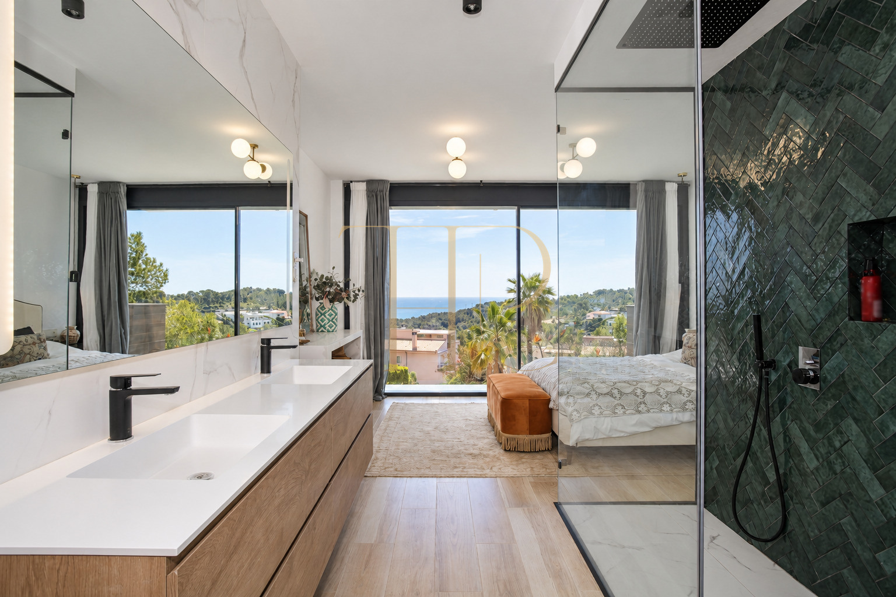
The lower entrance level contains the reception hall and connection with the garage. Guest accommodation includes two double bedrooms, a bathroom, living room and kitchen, with access to its own terrace. Another level brings together the indoor swimming pool, gym, a second lounge with a bar and an additional suite. The bedroom accommodation combines suites with dressing areas and rooms sharing a bathroom, with the principal suite occupying the uppermost level.
Bedrooms and guest accommodation
- Eight bedrooms and nine bathrooms in the listing.
- Suites with bathrooms and dressing space.
- Guest area with its own kitchen and terrace.
Double-height living room and leisure areas
- Double-height living room with dining area.
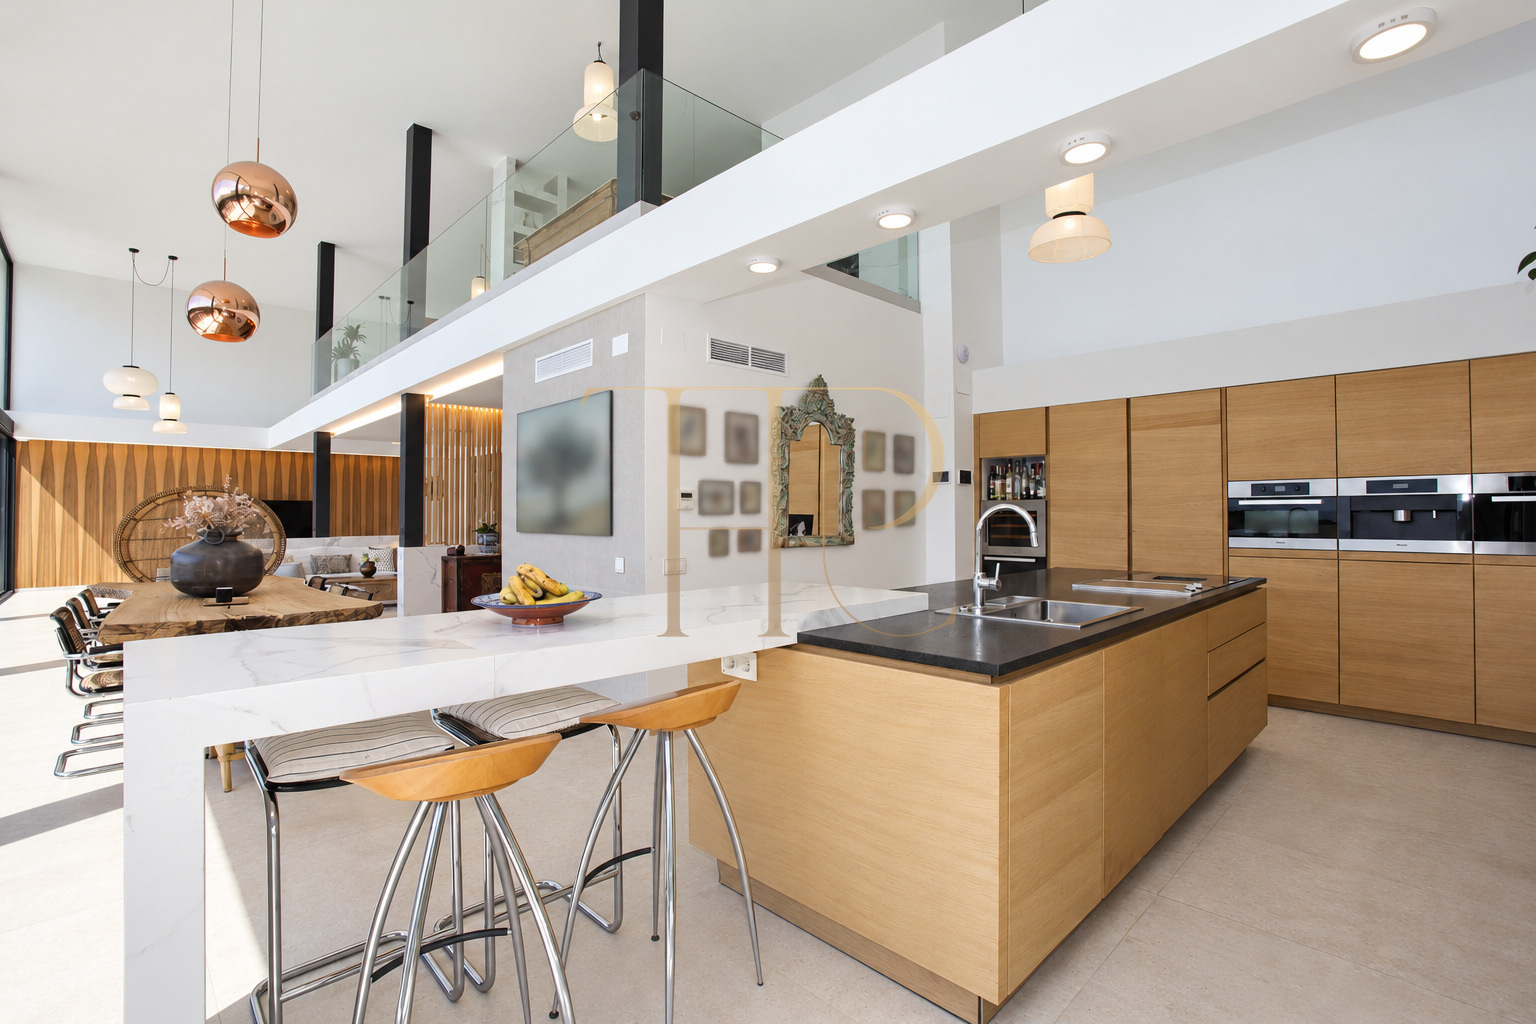
- Equipped kitchen with island and breakfast counter.
- Mezzanine study, gym and lounge with bar.
Lift, climate control and an equipped kitchen
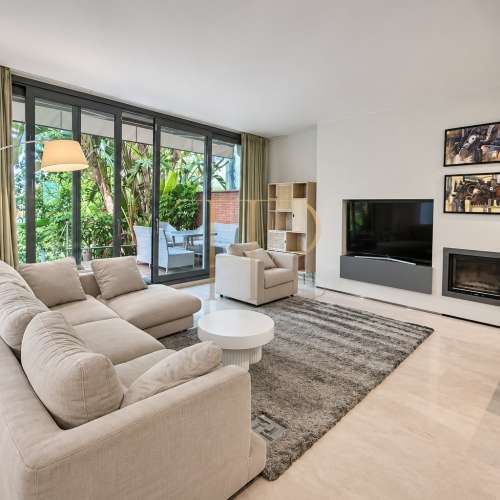
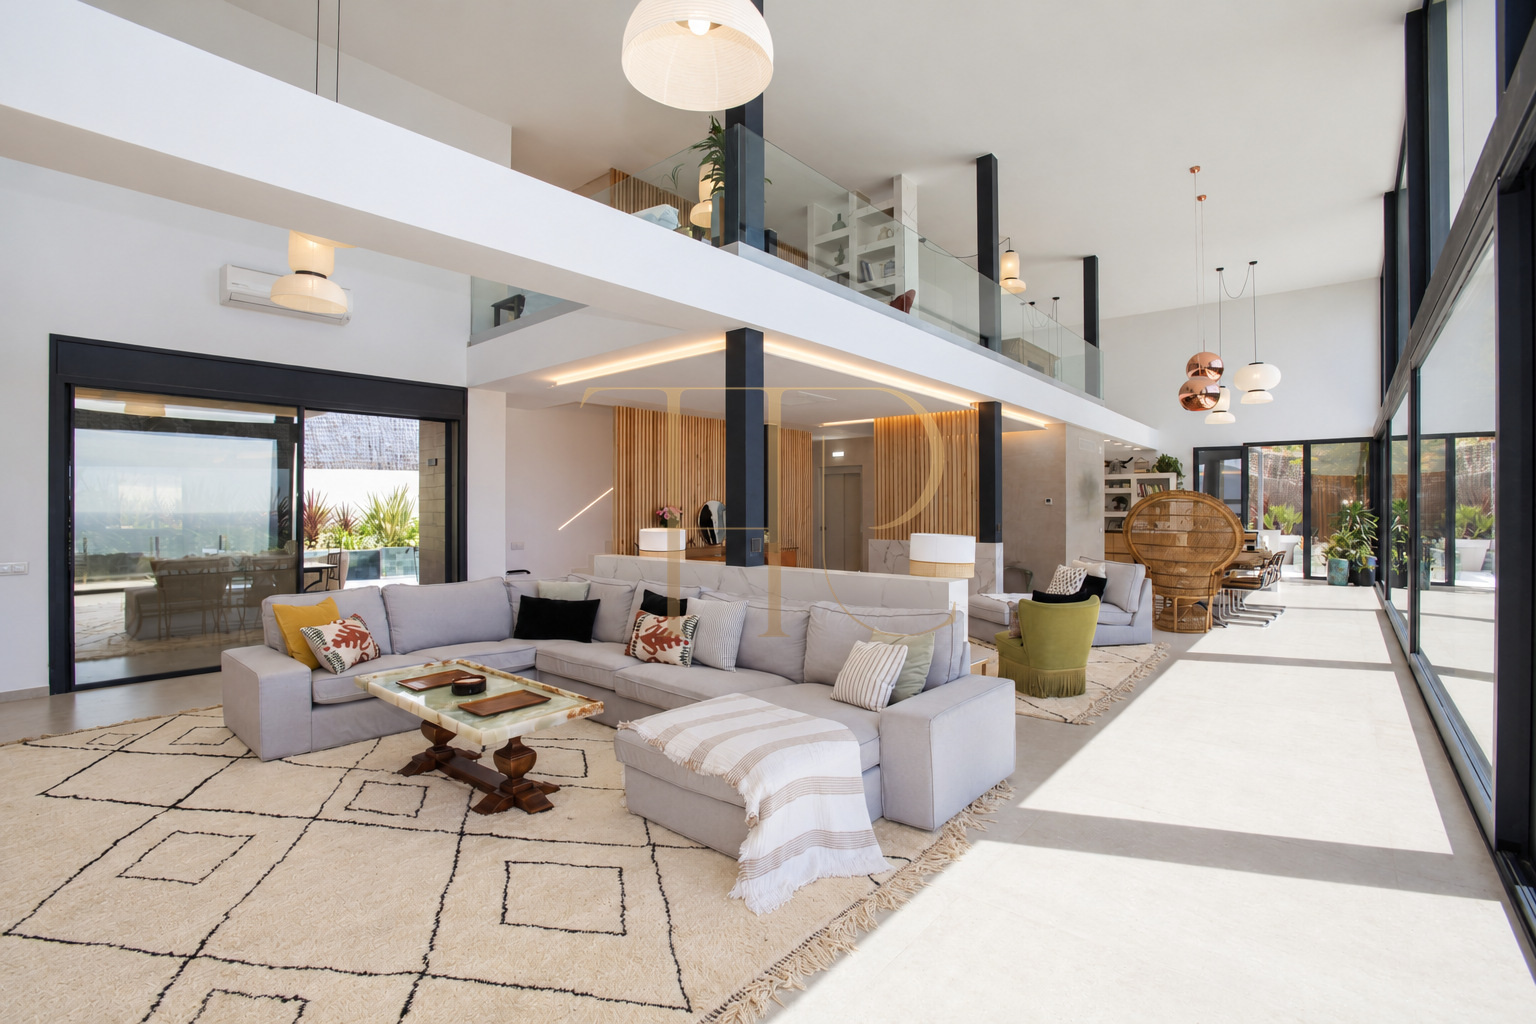
The main daytime area centres on the double-height living room, with several seating areas and an open, equipped kitchen. A working island, breakfast counter and large dining table complement the doors opening onto the terraces. A mezzanine uses part of the living room volume for a study or reading area, maintaining its relationship with the main space below. A lift connects the different levels, and the house also has air conditioning and heating.
- 1,130 m² built; construction year 2020.
- Lift and garage for four vehicles.
- Air conditioning and heating.
Contemporary architecture as a residential reference
The generous accommodation, guest quarters and separate leisure spaces offer a useful reference for different ways of living within one substantial property. Indoor and outdoor pools, a garage, terraces and sea views characterise this Can Girona home. As the property is sold, its features can be used to compare other houses in the area, considering room arrangement, access, orientation and the relationship between indoor and outdoor space without implying current availability.
- Sold status retained.
- Contemporary architecture opening towards the landscape.
- Ask about other sea-view houses in Sitges.
Explore other sea-view houses in Sitges
THR588 is sold. If you are looking for a detached house with sea views, a lift and leisure facilities in Sitges, contact Top House to discuss available alternatives. We can help compare homes in Can Girona and other residential areas along the Garraf coast, taking account of the bedroom accommodation, outdoor areas and facilities that matter to your plans for a main or second residence.
 Costa Garraf
Sitges
 Print
 House / Villa
 1130 m²
 1230 m²
 5
 8
 9