
Modern house with pool and sea views in Begur — sold
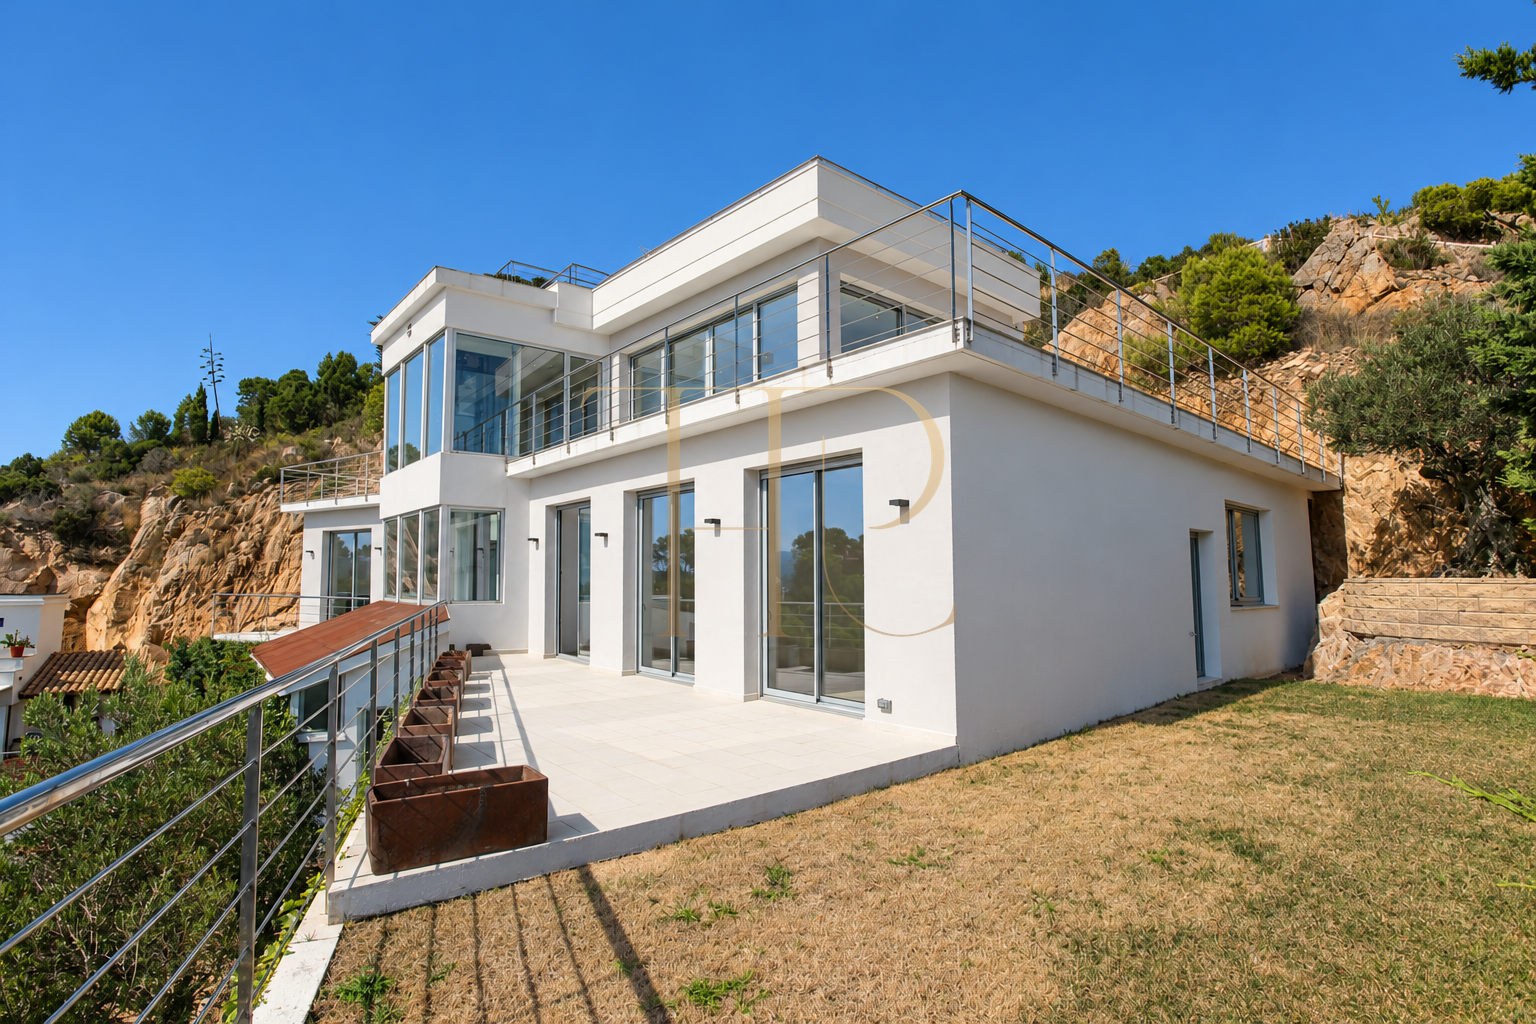
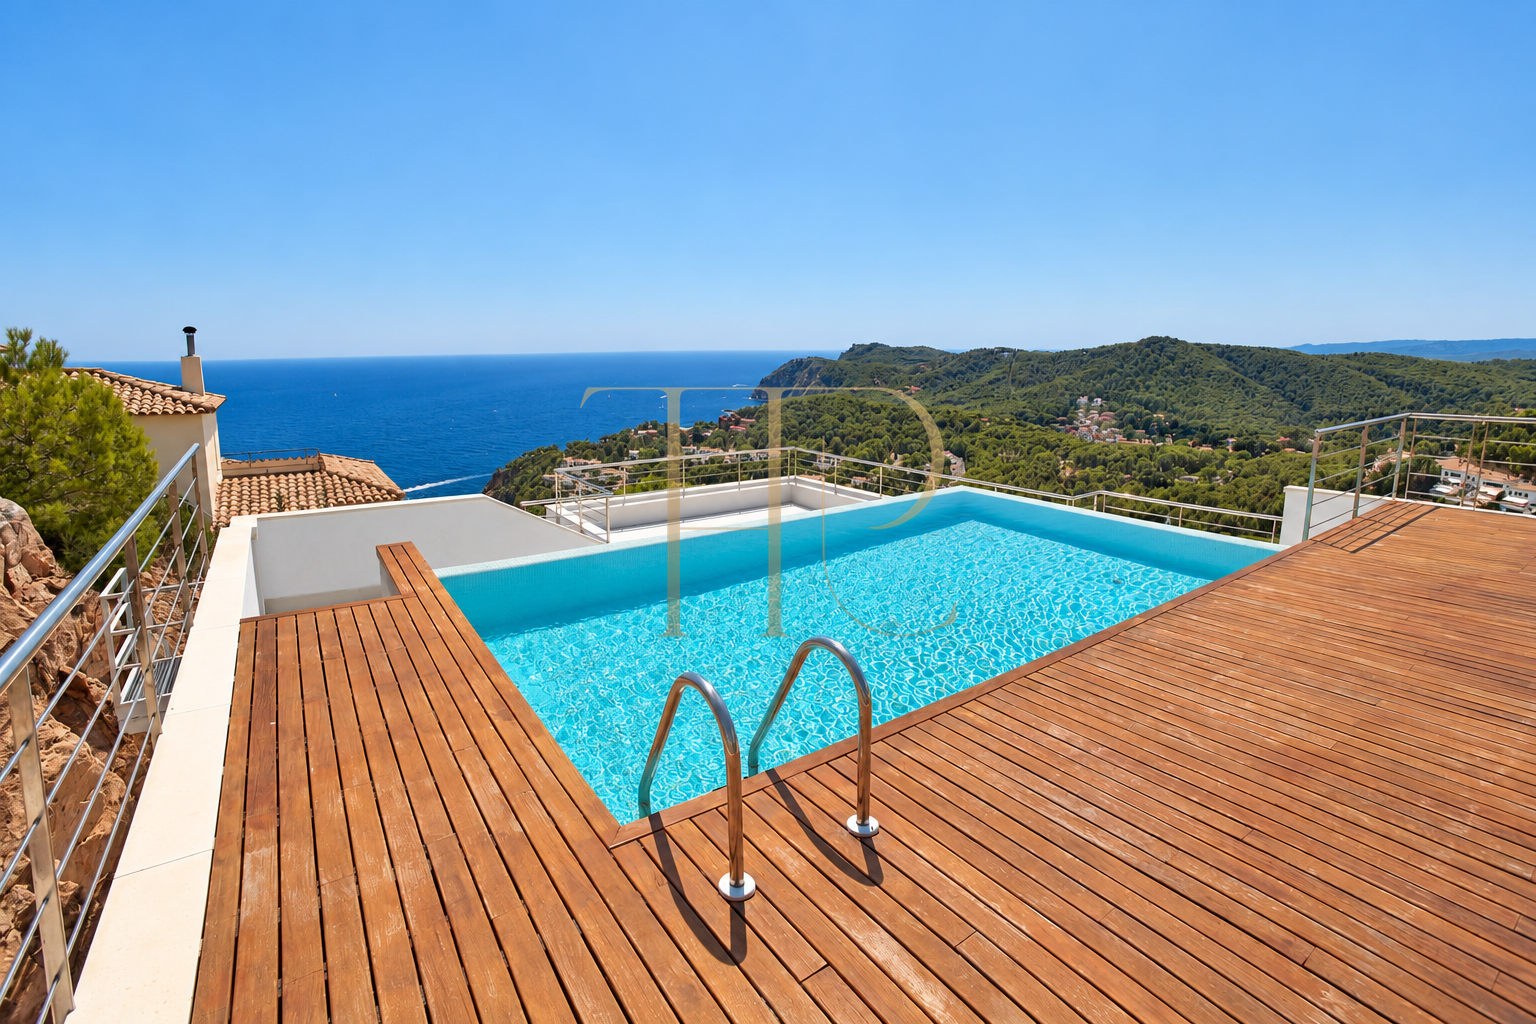
Contemporary architecture and the presence of natural rock define this house in Begur on the Costa Brava. The home is marked as sold and retained as a reference for a residence with generous glazing, terraces and a rooftop swimming pool looking towards the sea and surrounding hills.
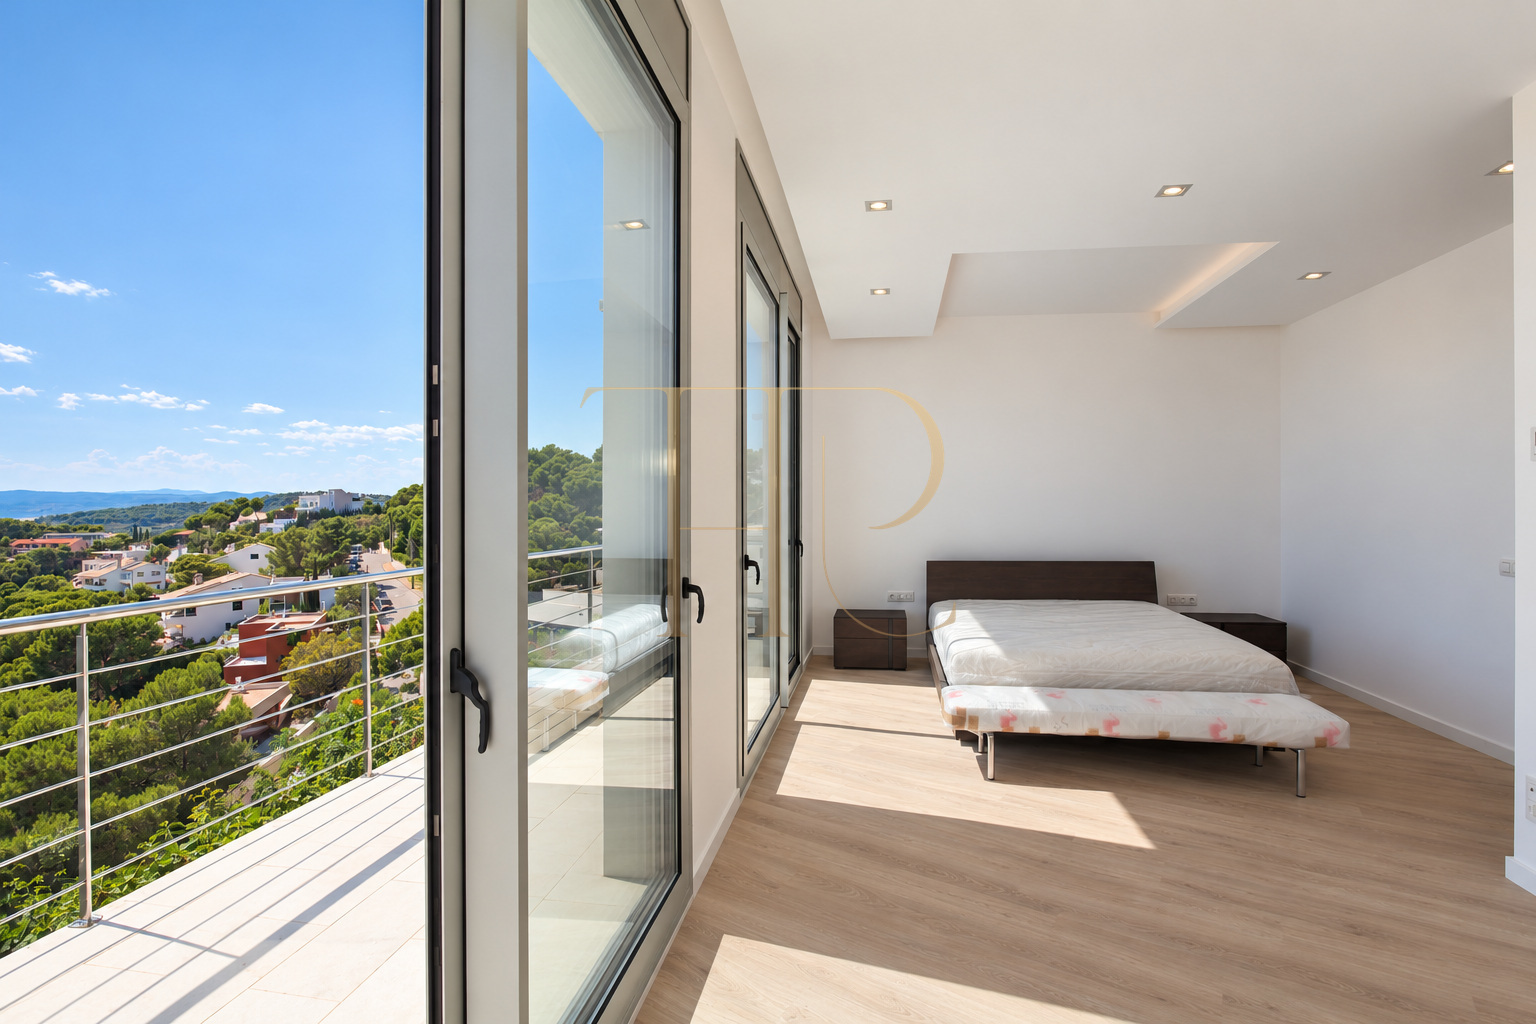
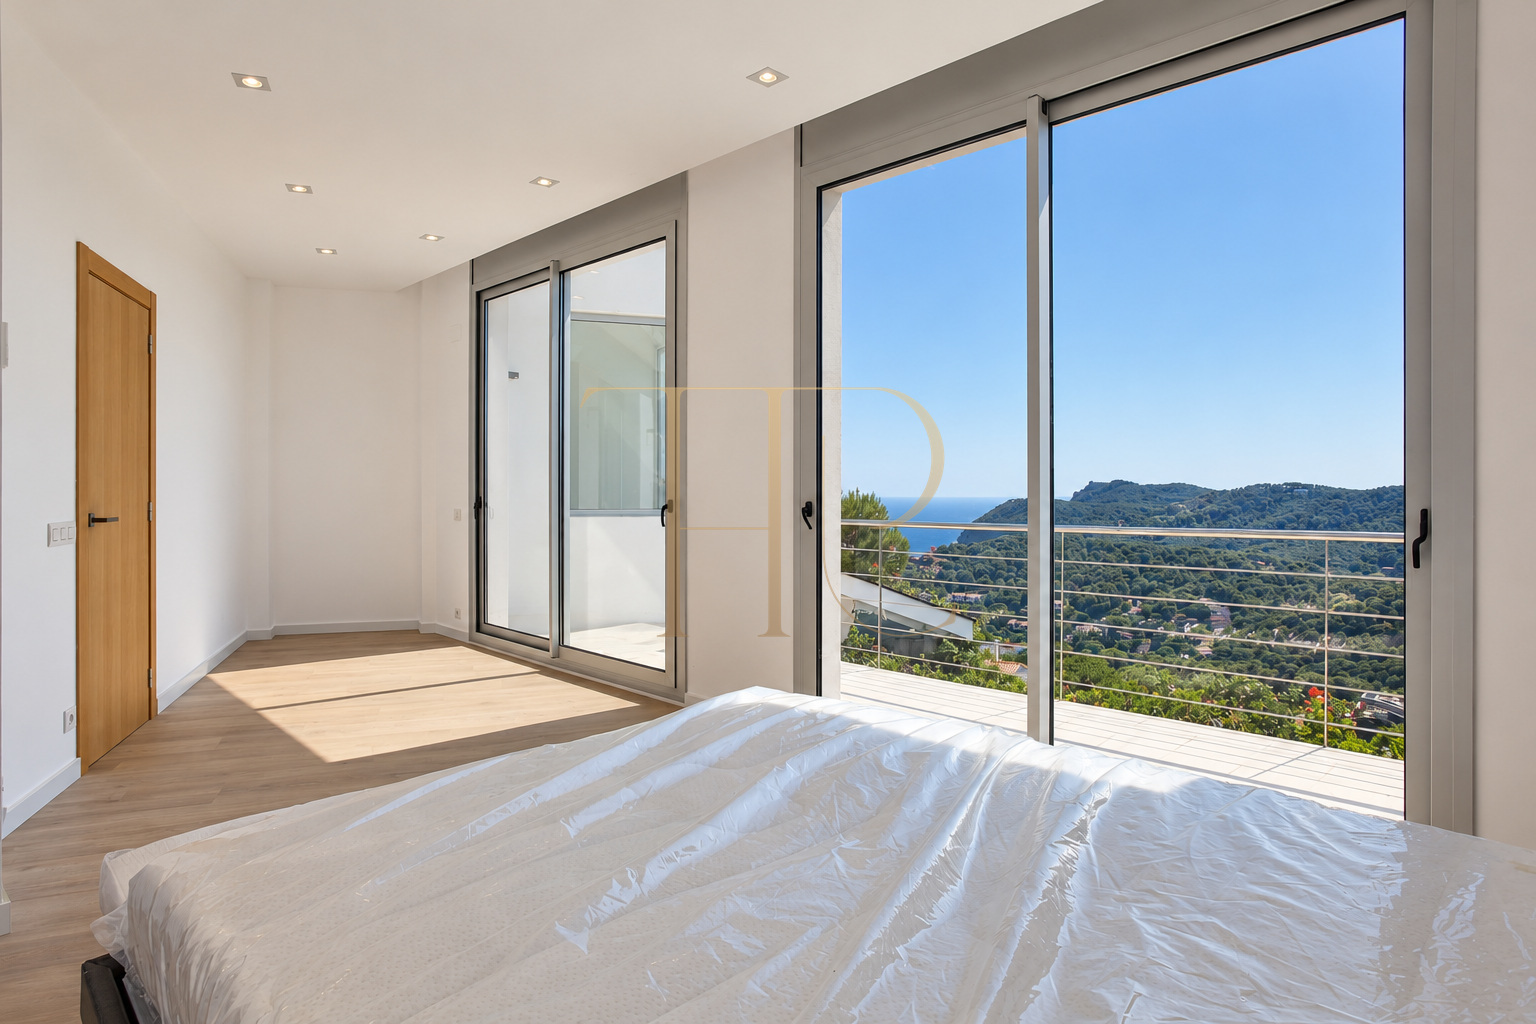
Set in an elevated position between Tamariu and Fornells, the house responds to the terrain through stepped volumes and outdoor platforms. The commercial description records views towards Tamariu and Aigua Xelida. Large windows and terrace doors bring the landscape into the living accommodation and connect different parts of the house with the outside.
The published record gives 600 m² of built area, a 1,250 m² plot, six bedrooms and seven bathrooms, with construction dated to 2017. The layout combines shared living spaces, bedrooms, multipurpose rooms and a garage. This reference concerns a sold property and does not constitute a current availability offer.
Begur, Tamariu and the Costa Brava landscape
The Begur surroundings provide a landscape of Mediterranean vegetation, slopes and views towards the coast. The elevated position allows the shoreline to be seen from several levels of the house. Its relationship with Tamariu, Fornells and Aigua Xelida identifies the geographical setting of a residence designed to benefit from daylight and an open outlook across the surrounding landscape.
- Located in Begur on the Costa Brava.
- A setting between Tamariu and Fornells.
- Views described towards Tamariu and Aigua Xelida.
Rooftop swimming pool and panoramic terraces
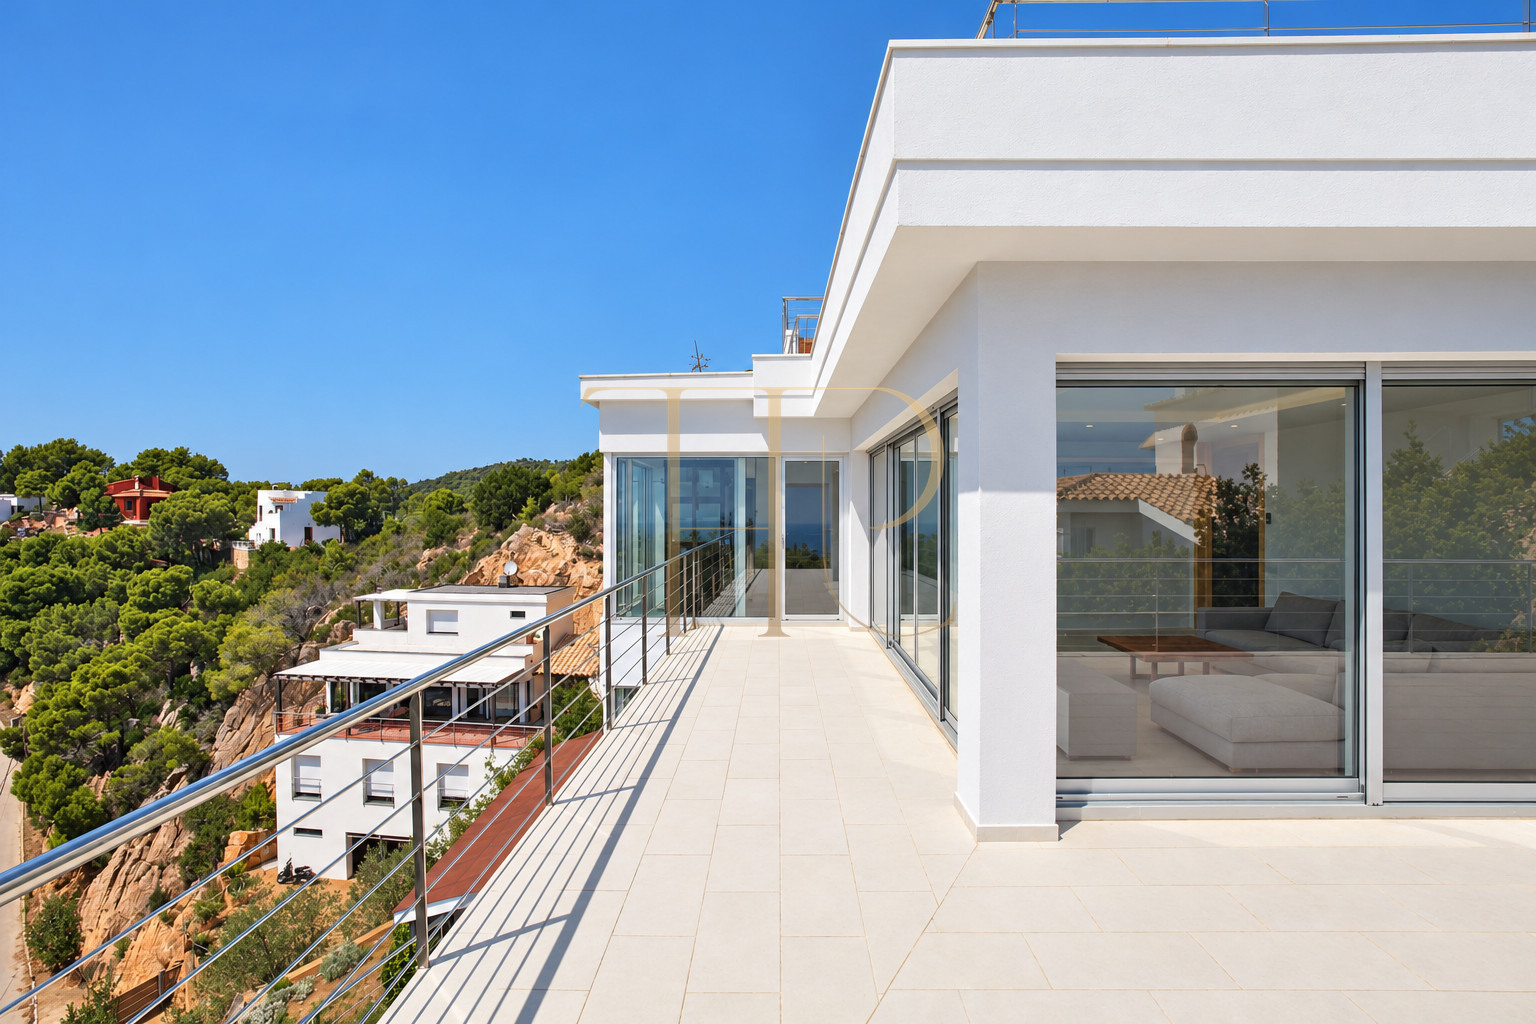
An infinity swimming pool occupies the roof, accompanied by timber decking and metal railings that preserve visual continuity towards the sea. Other terraces run along the façades and connect different rooms with the outside. Areas of vegetation and rock within the plot maintain a visible relationship with the slope on which the house is organised.
- A 1,250 m² plot in the record.
- Rooftop infinity pool with timber decking.
- Terraces on different levels and sea views.
Living room, dining area and kitchen opening outside
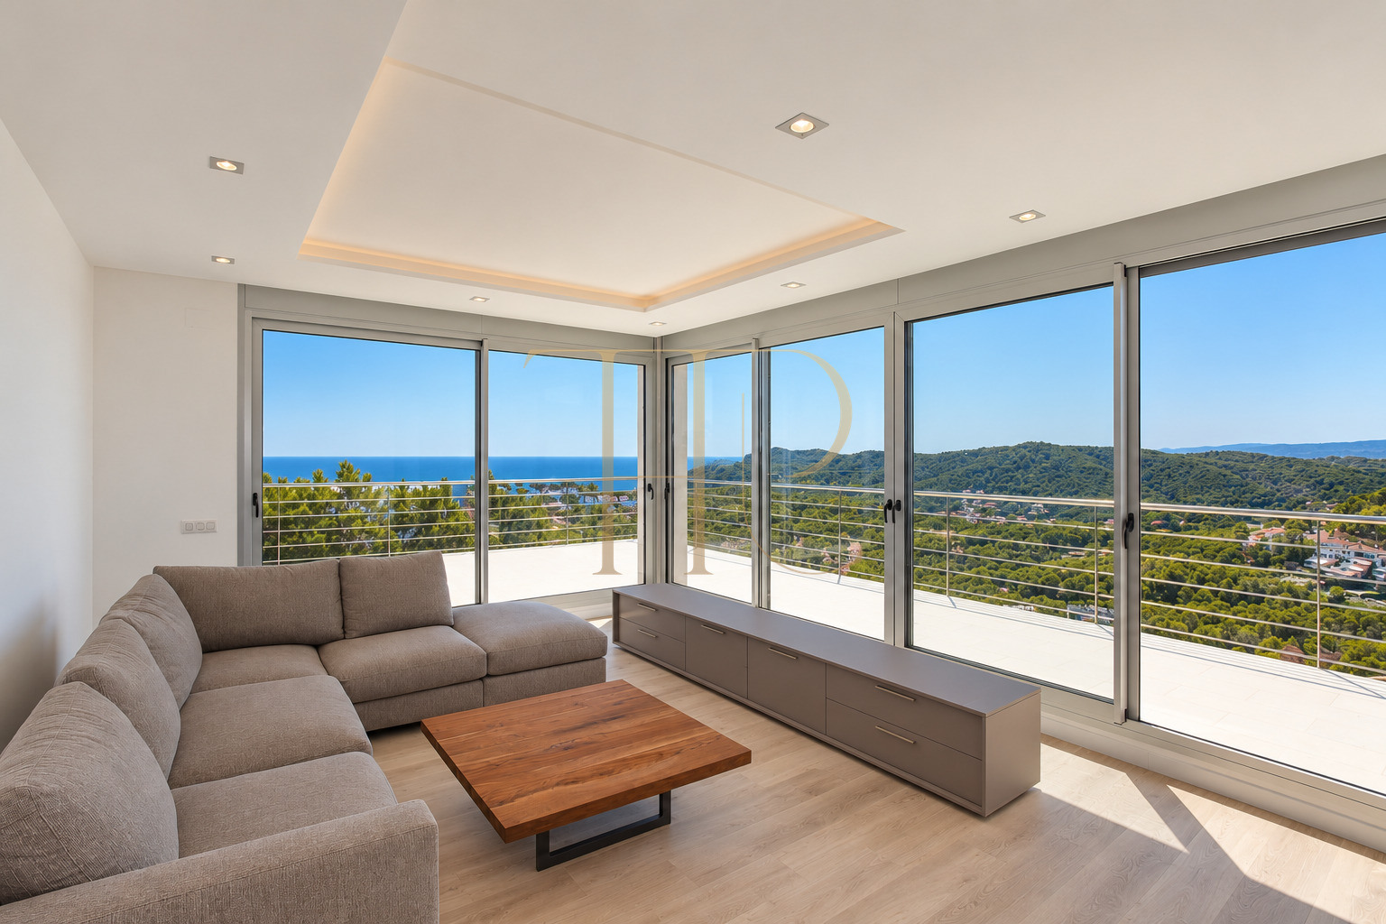
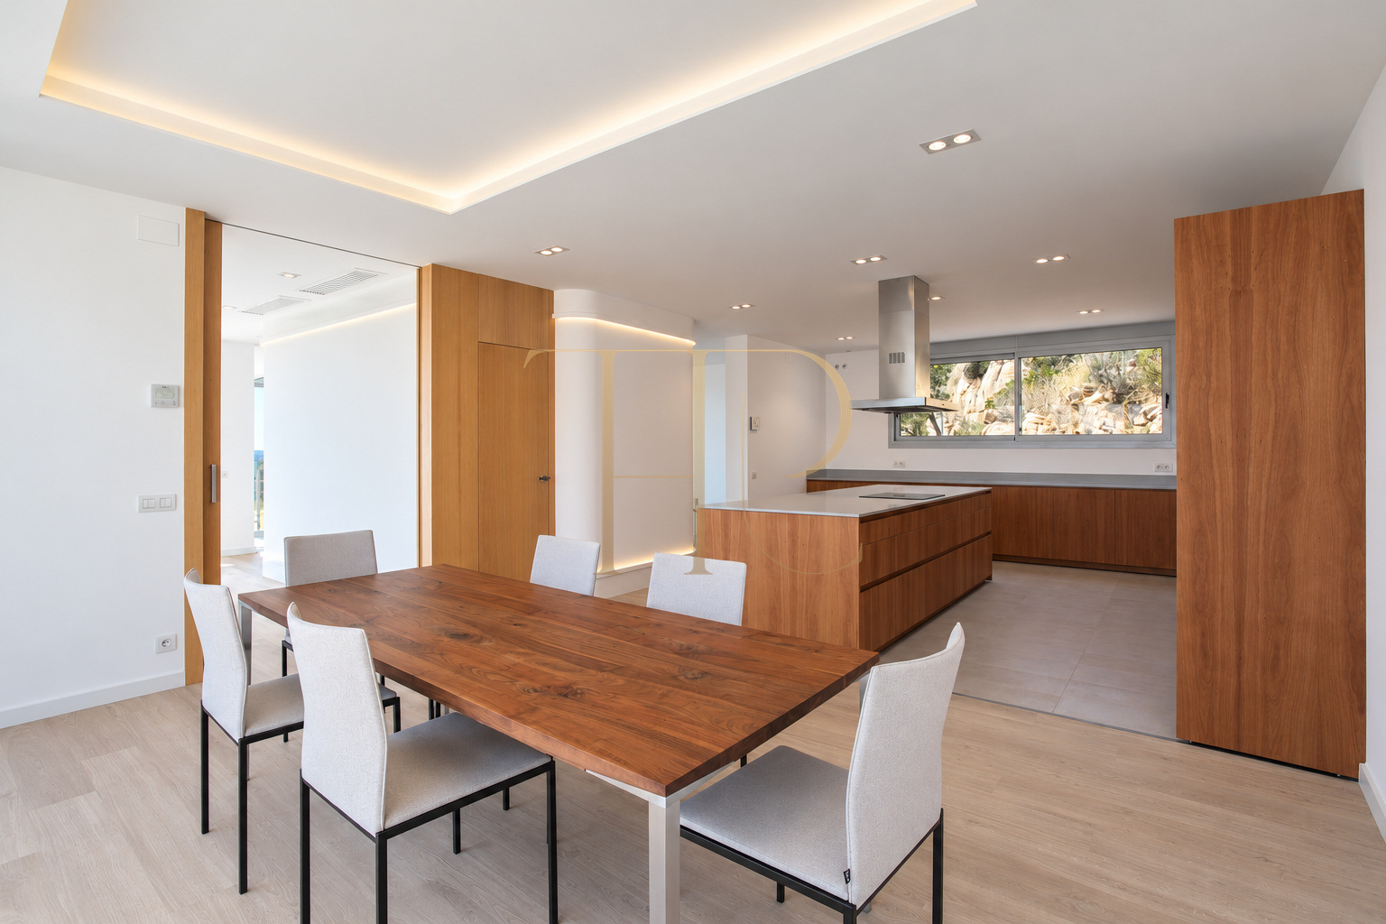
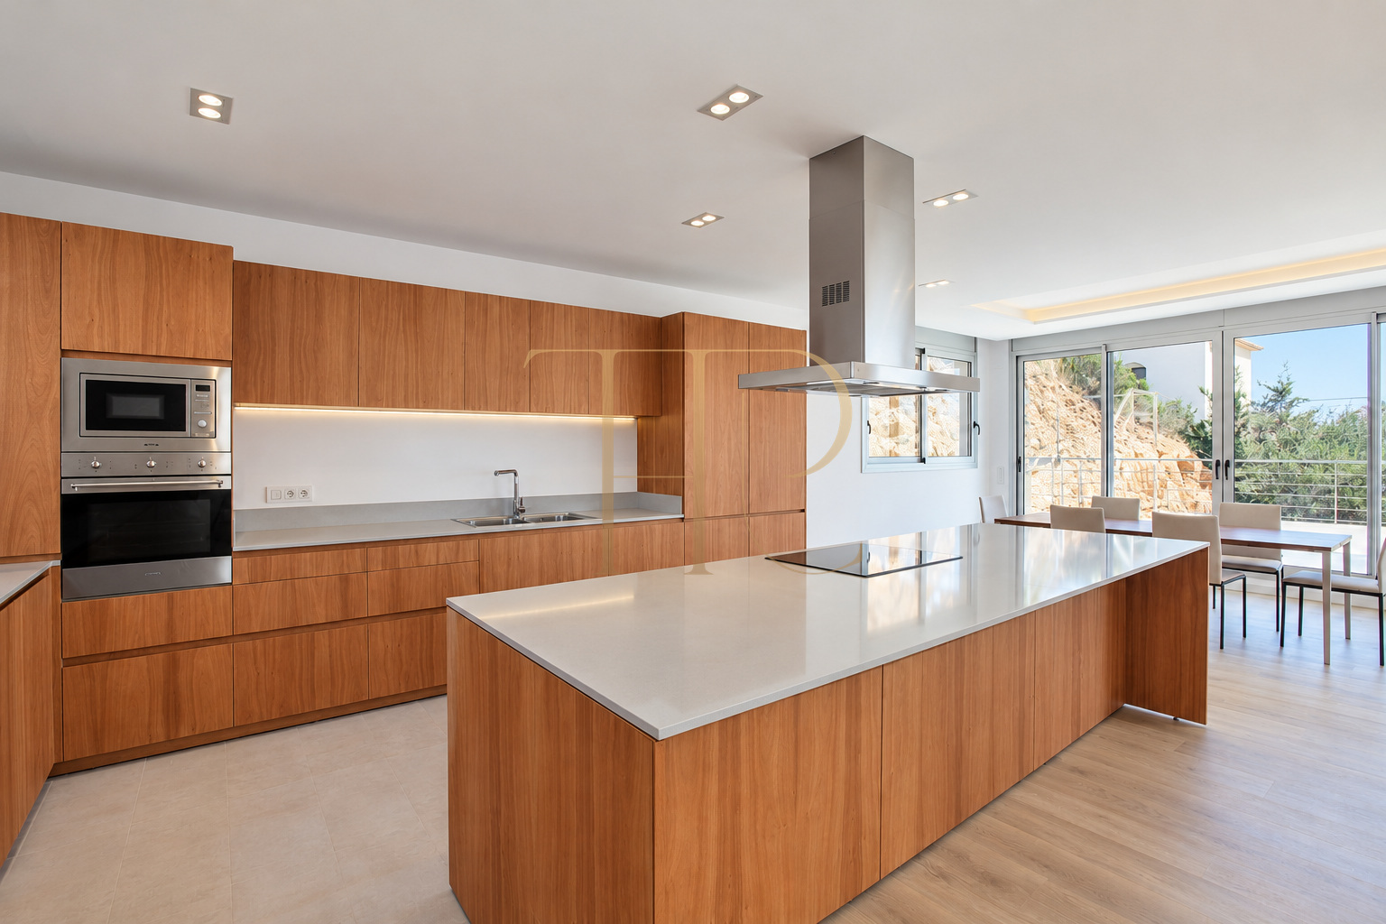
The main living accommodation includes a sitting room with corner glazing and terrace access. A dining space connects with a generous kitchen combining timber cabinetry and pale worktops. The central island incorporates the cooking area beneath a suspended extractor, while appliances are integrated within the furniture. Internal sliding doors allow spaces to connect while retaining their different functions.
A multipurpose room beside the mountain rock
- Living room with corner glazing.
- Dining area connected with the kitchen.
- Timber kitchen with an island and integrated appliances.
Private accommodation and natural materials
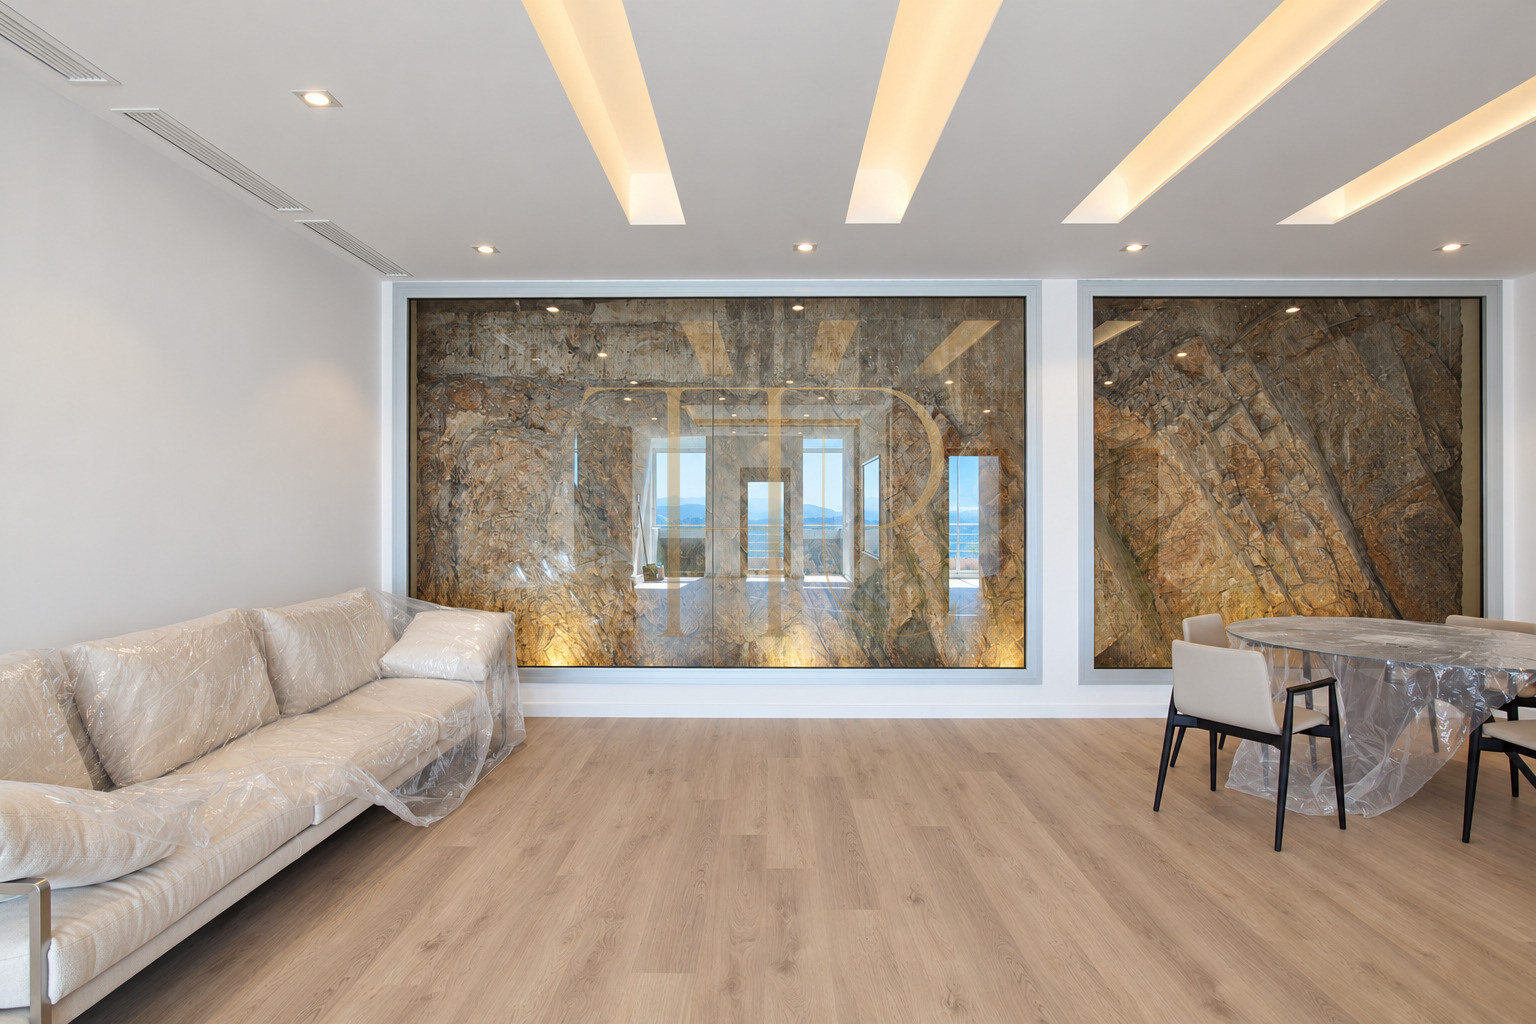
- Natural rock visible behind architectural glazing.
- Multipurpose room with a home cinema as a possible use.
- Lighting highlighting the mountain textures.
Natural rock as part of the architecture
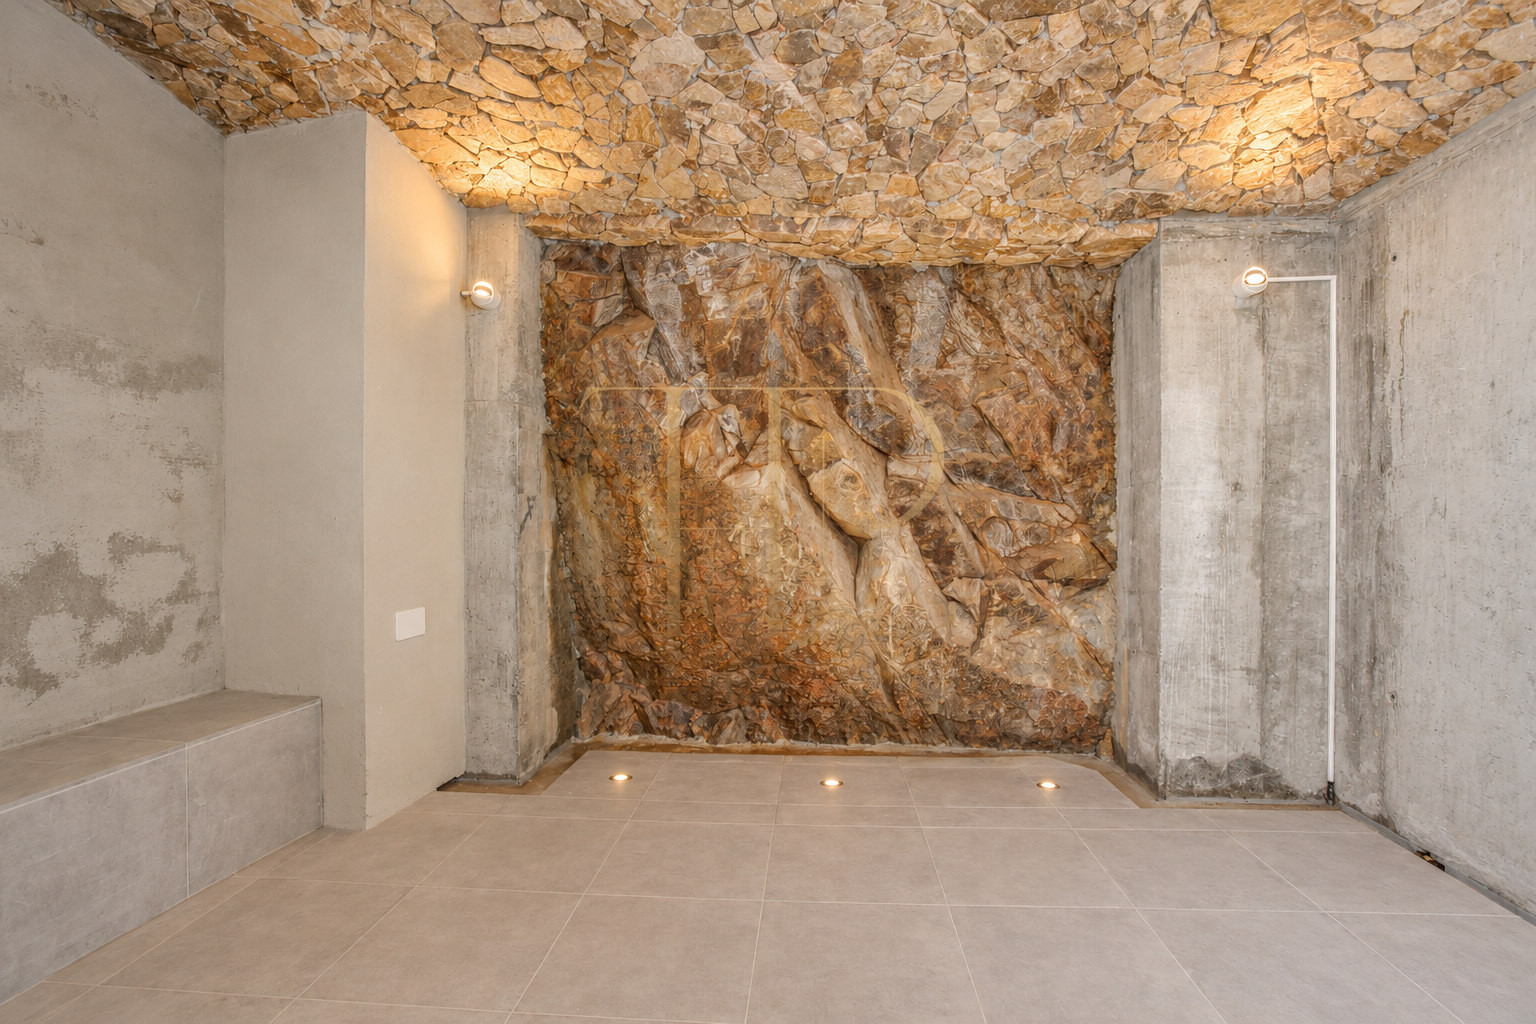
A distinctive multipurpose room stands beside the natural mountain rock, separated from the interior by architectural glazing. Lighting at its base highlights the textures of the stone. The documentation suggests a games room or possible home cinema as uses for this space. Natural rock also appears at garage level, alongside stone surfaces and concrete, making the terrain a visible element of the architecture.
- Six bedrooms and seven bathrooms in the archived record.
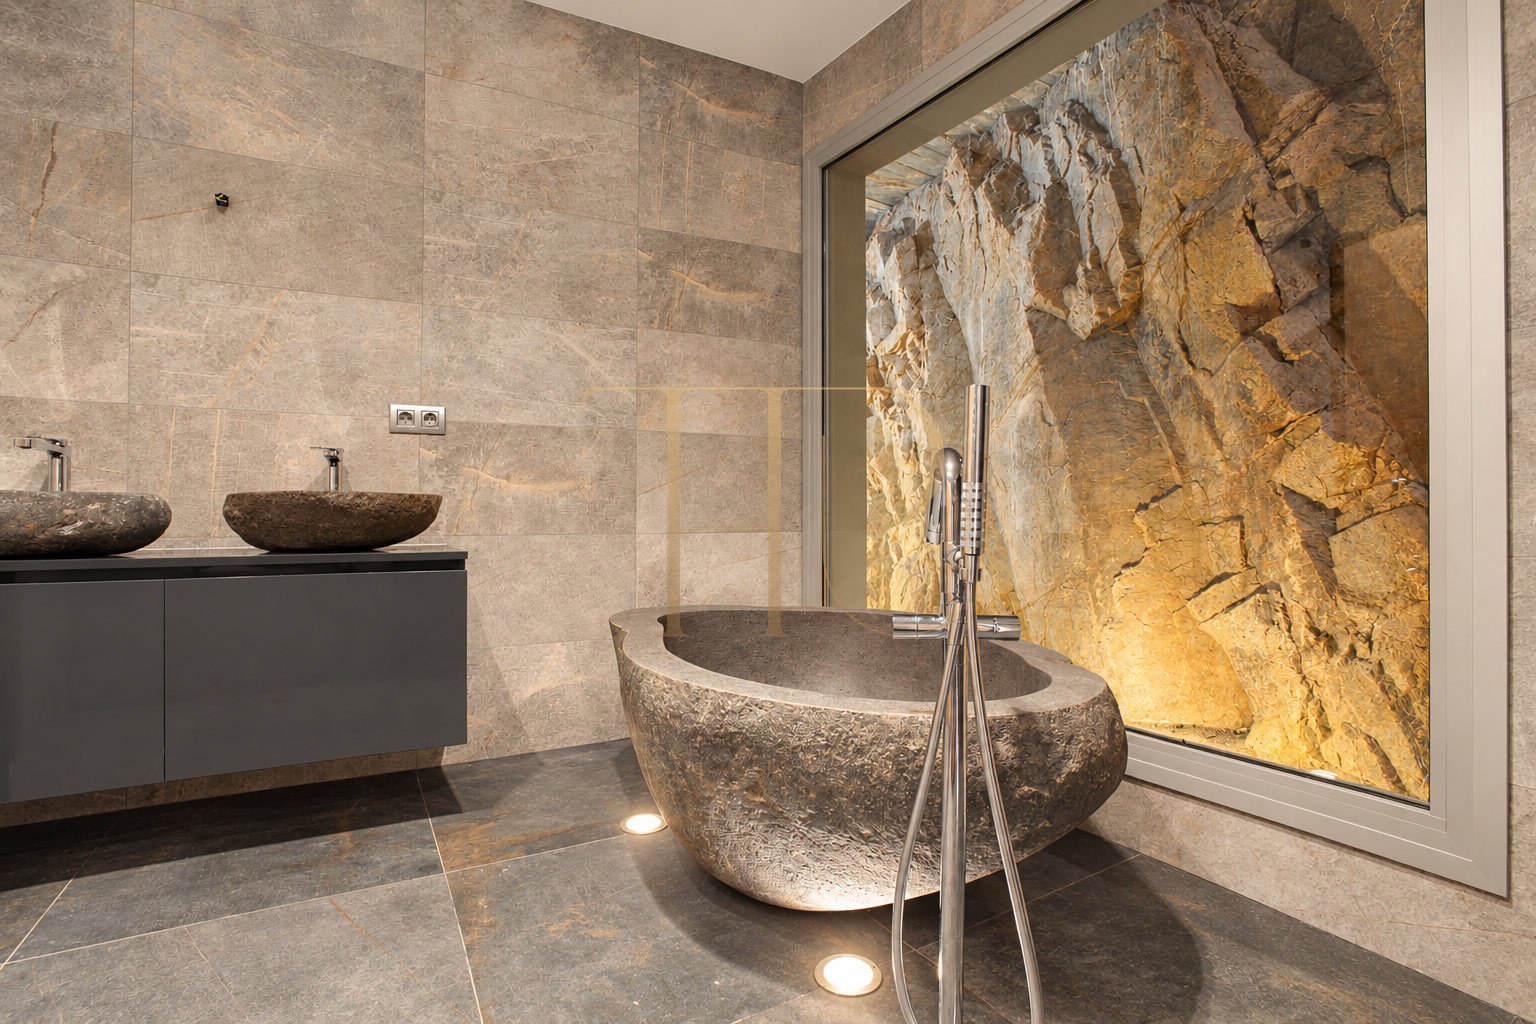
- Stone bathtub and varied bathroom finishes.
- Garage for two vehicles and ducted air conditioning.
Bedrooms, bathrooms and equipment
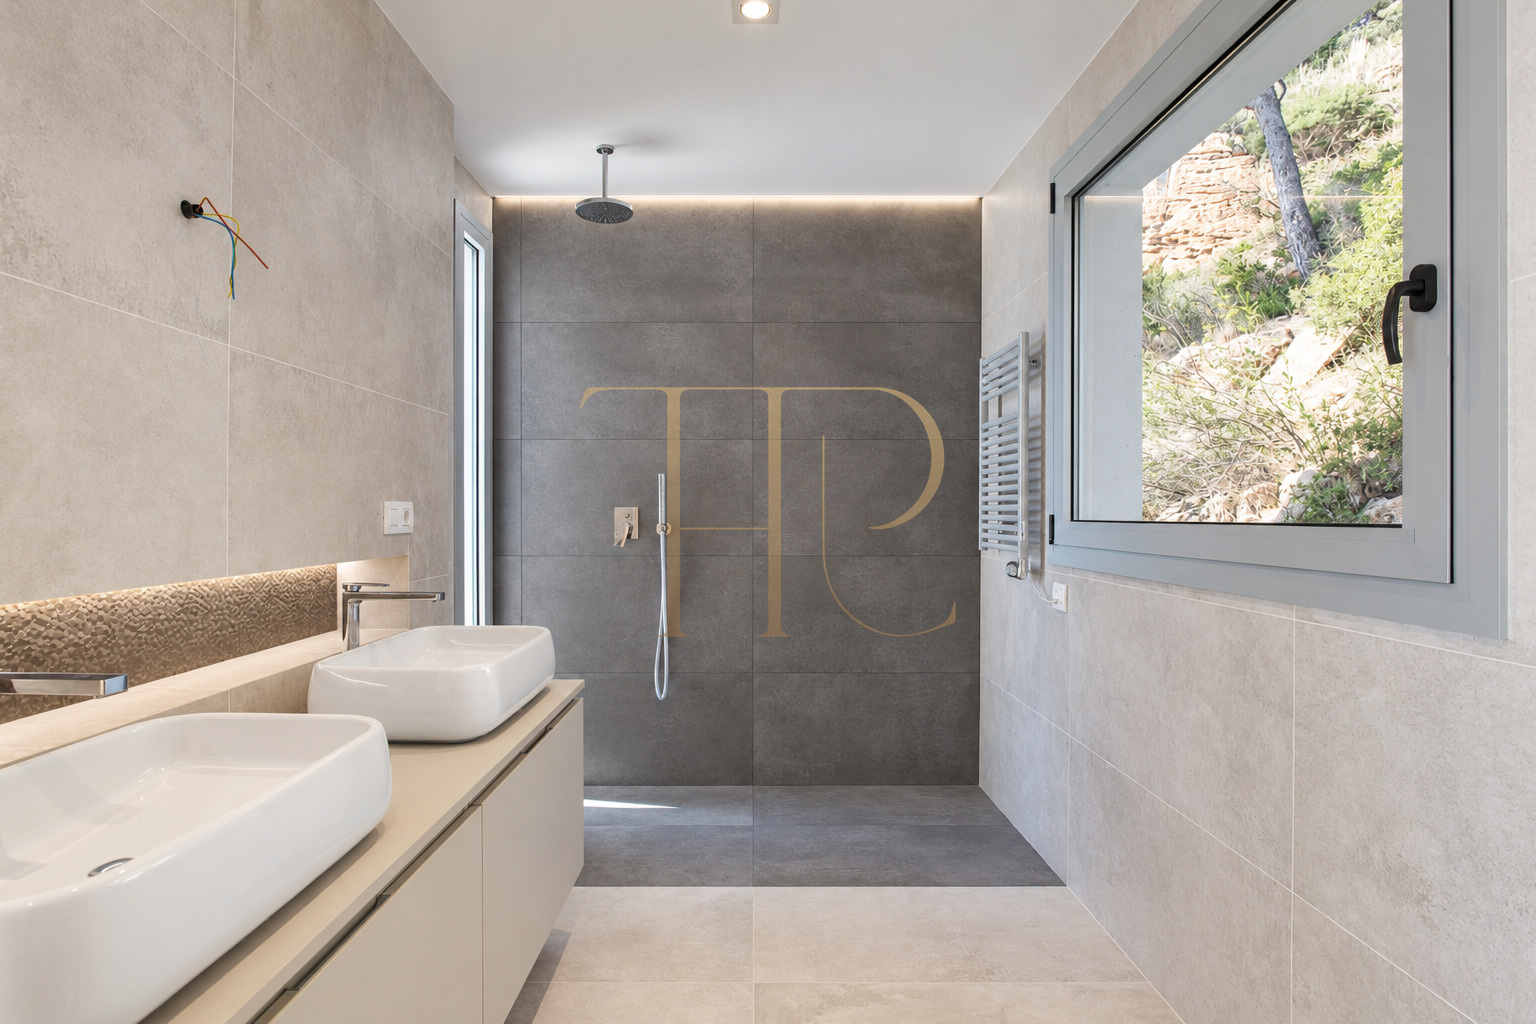
Bedrooms are described as having external outlooks, with private bathrooms in the commercial layout and terrace access from several rooms. Documented finishes include a stone bathtub and countertop basins. The local record describes parking for two vehicles; equipment includes Smeg appliances, LED lighting and ducted Mitsubishi Electric air conditioning with independent room control. These features complement the large windows and circulation between levels.
- Sold status retained.
- Ask about homes currently available in Begur and Costa Brava.
- Contact Top House for contemporary architecture alternatives.
Find other houses with views in Begur
THR358 identifies a house marked as sold. If you are looking for contemporary architecture, sea views and outdoor spaces in Begur or elsewhere on the Costa Brava, contact Top House. We can help compare available properties by layout, relationship with the terrain, terraces and the characteristics of their shared living spaces.
 Costa Brava
Begur
Costa Maresme
 Print
 House / Villa
 600 m²
 1250 m²
 4
 6
 7









