
Sea-view villa with guest house in Can Girona, Sitges
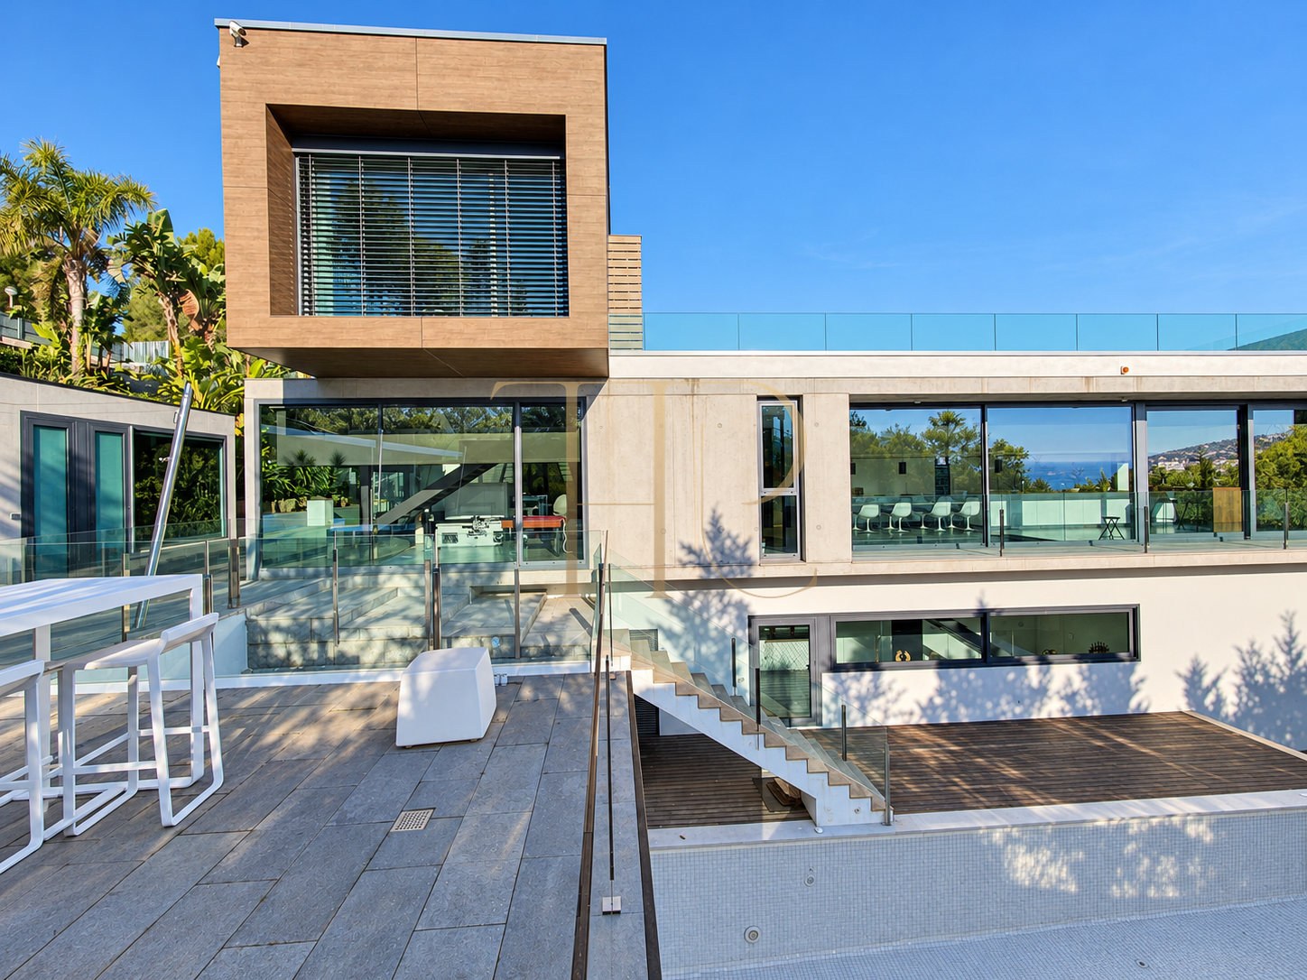
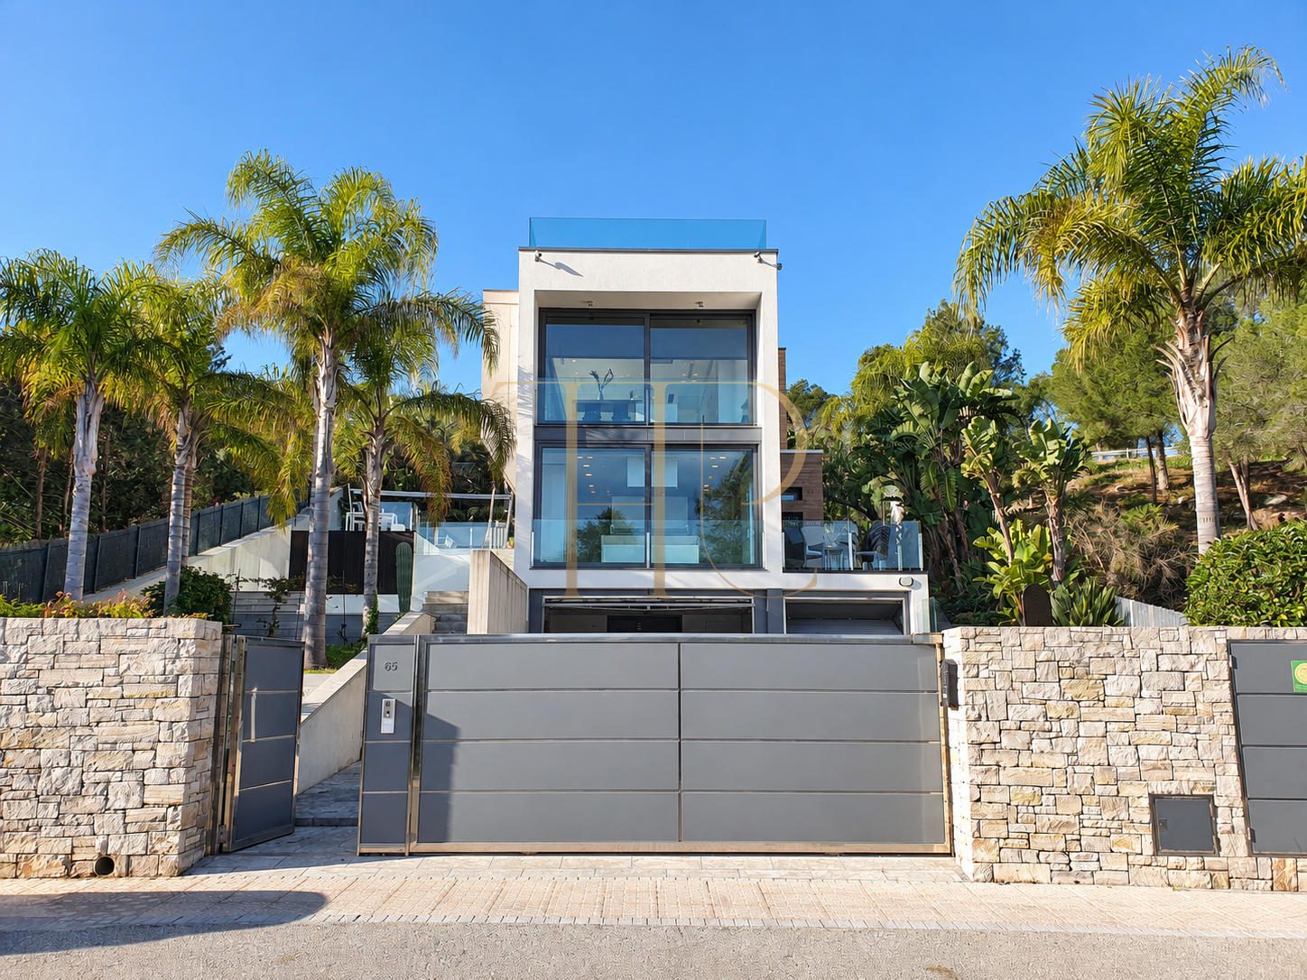
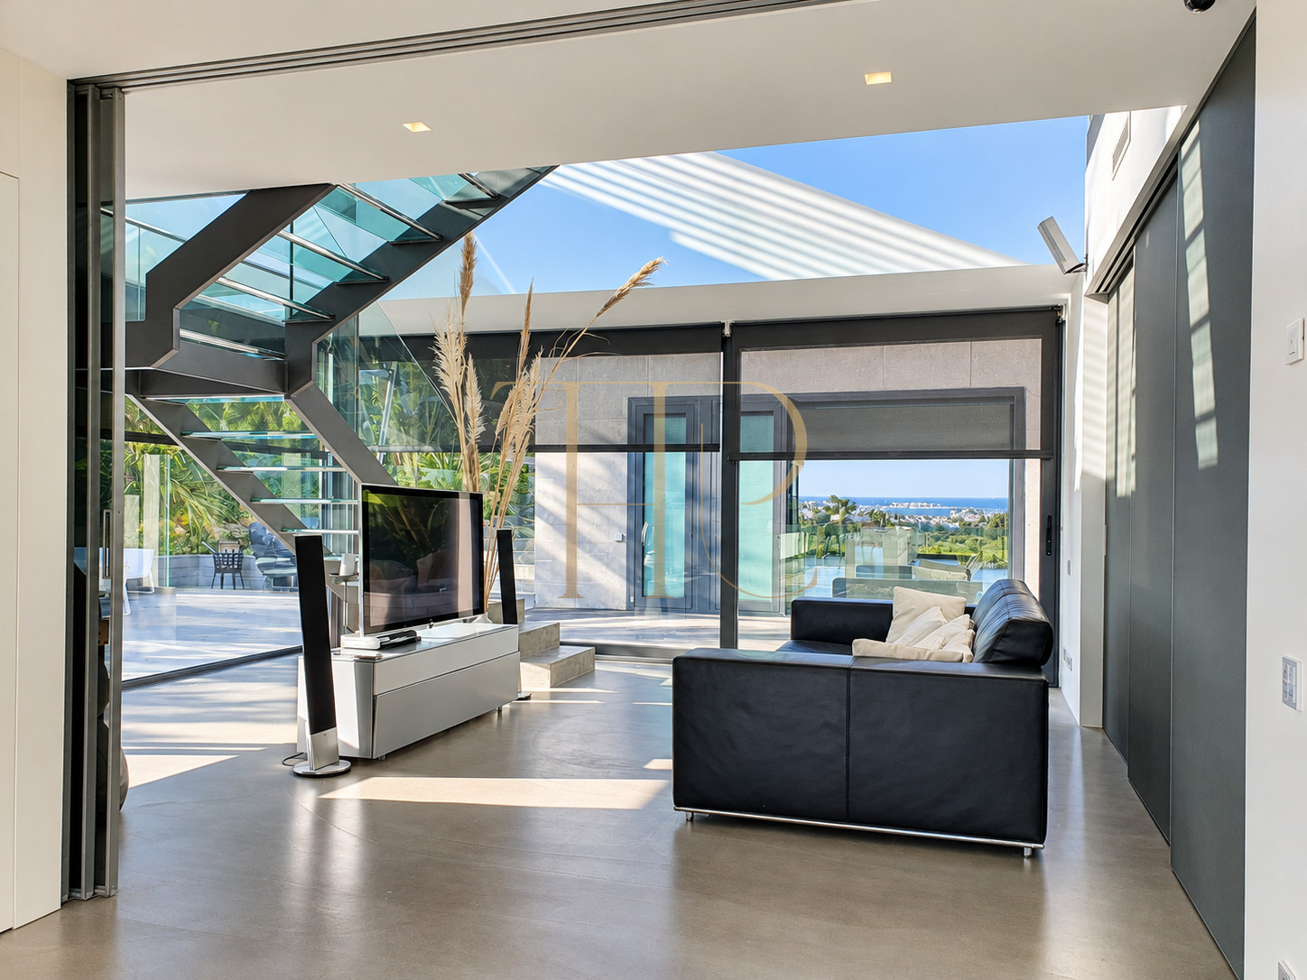
A contemporary house where glass, horizontal lines and glazed staircases connect its different levels to the landscape. The interiors combine shared living areas, bedrooms with private bathrooms and workspaces opening towards the surroundings.
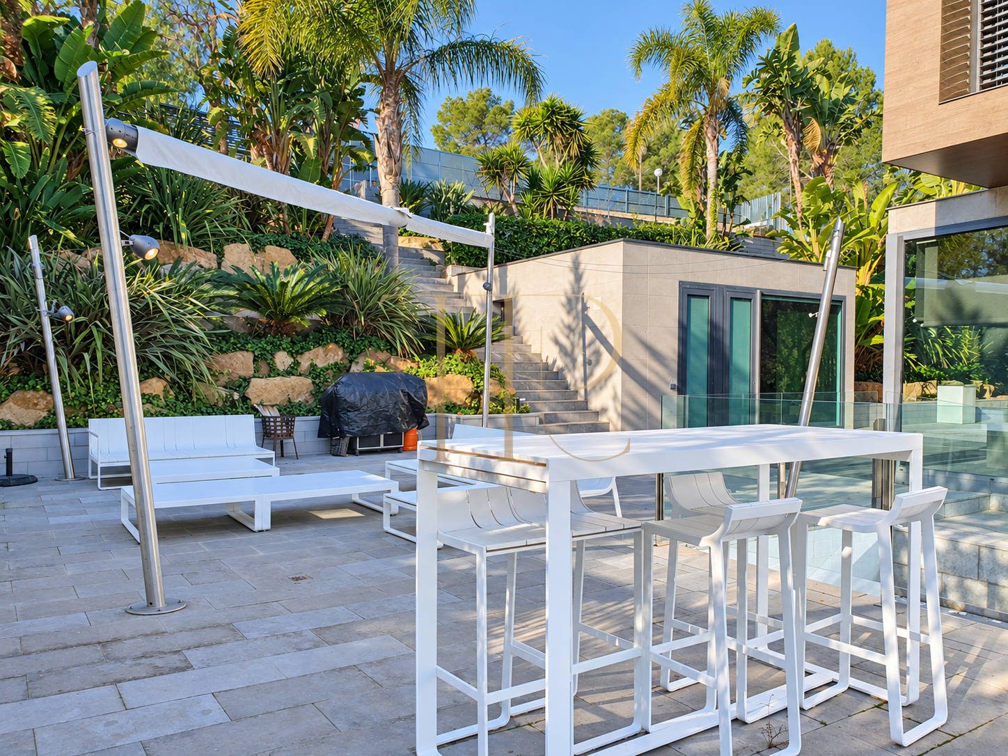
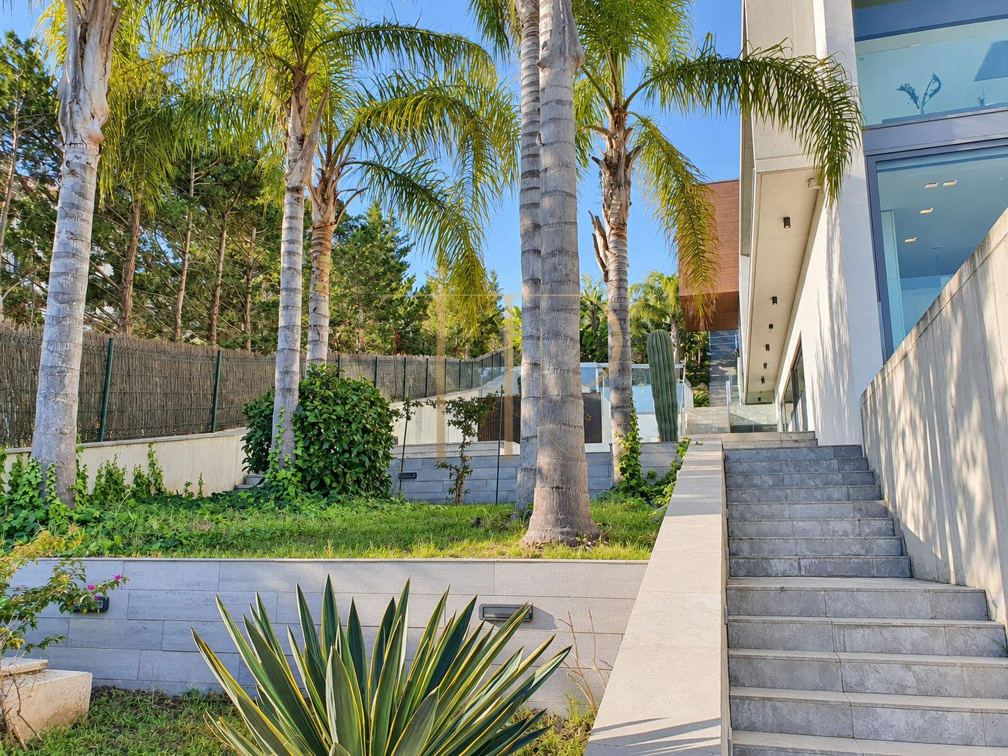
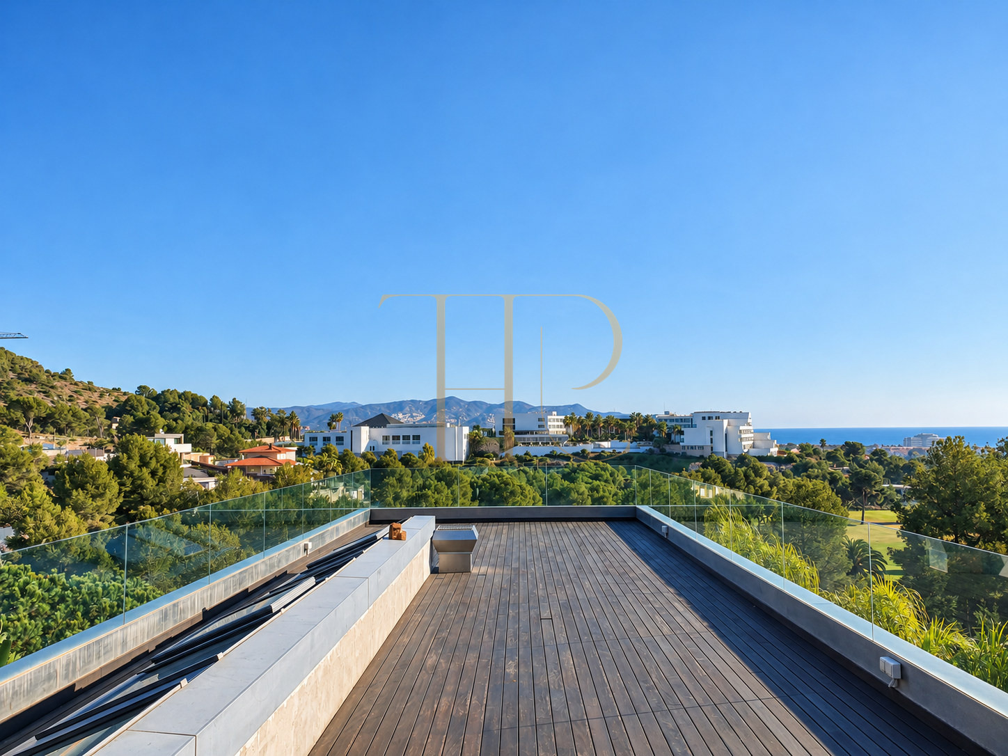
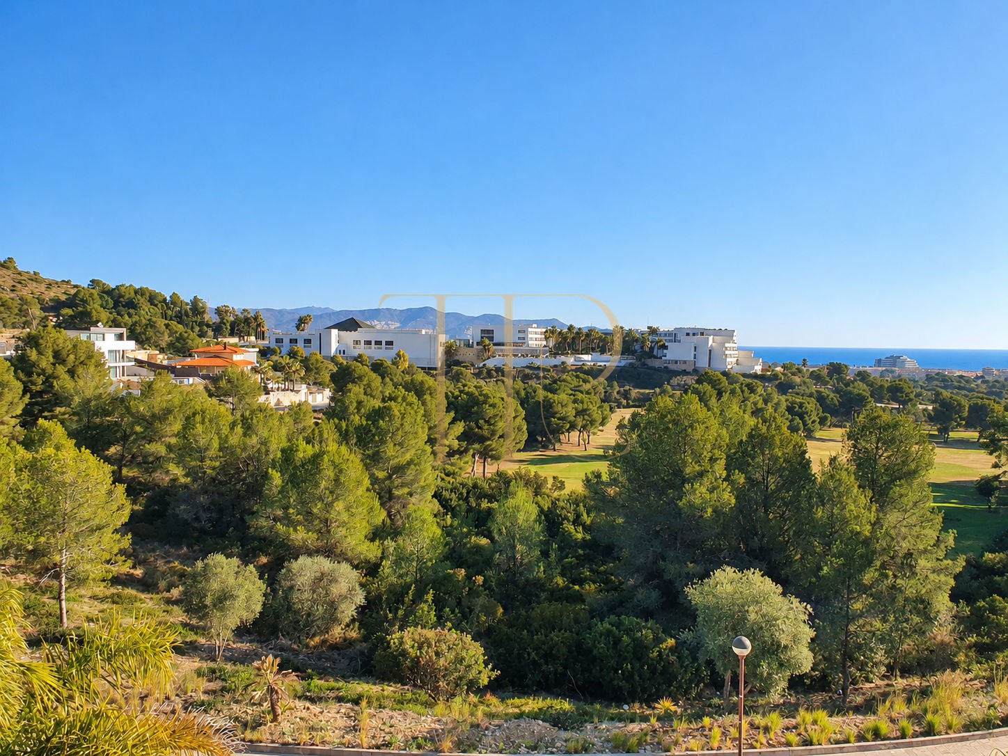
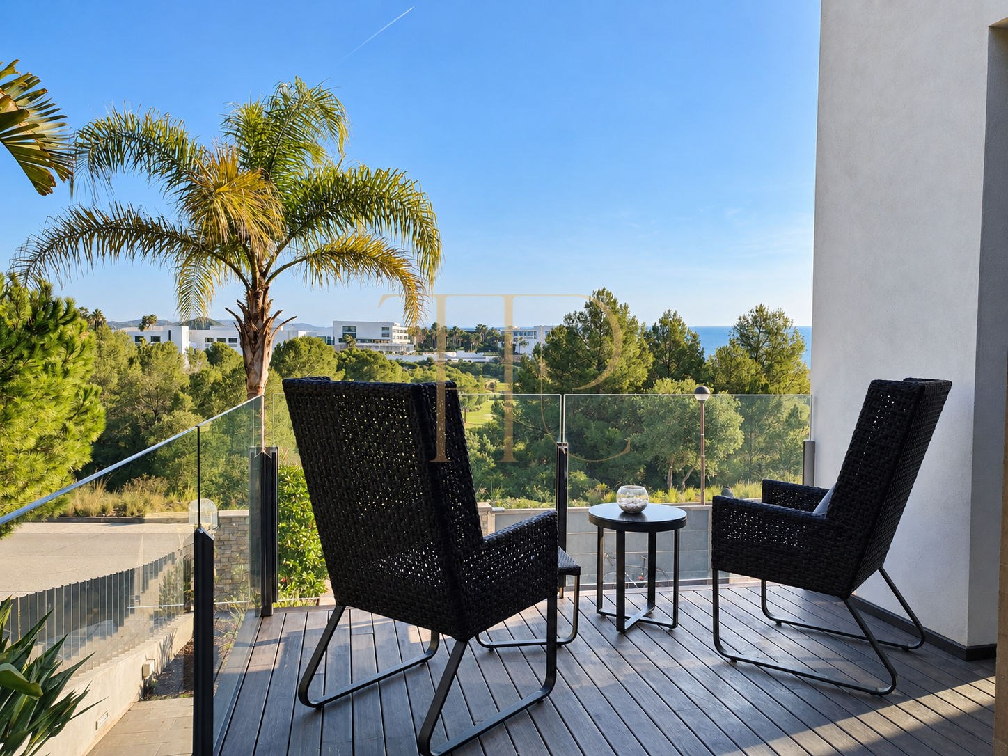
The home overlooks the sea and Terramar golf course, with terraces at several heights and a garden accompanying its architectural volumes. The upper terrace provides a broad outlook from the top of the building.
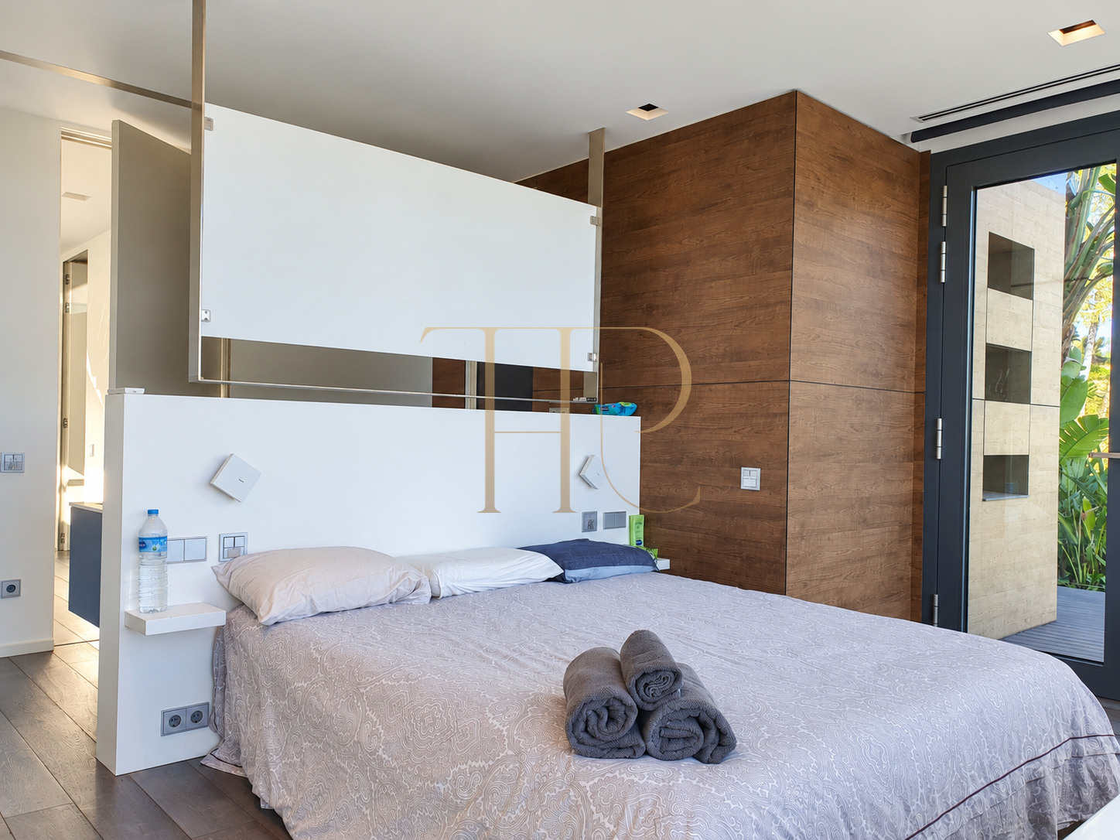
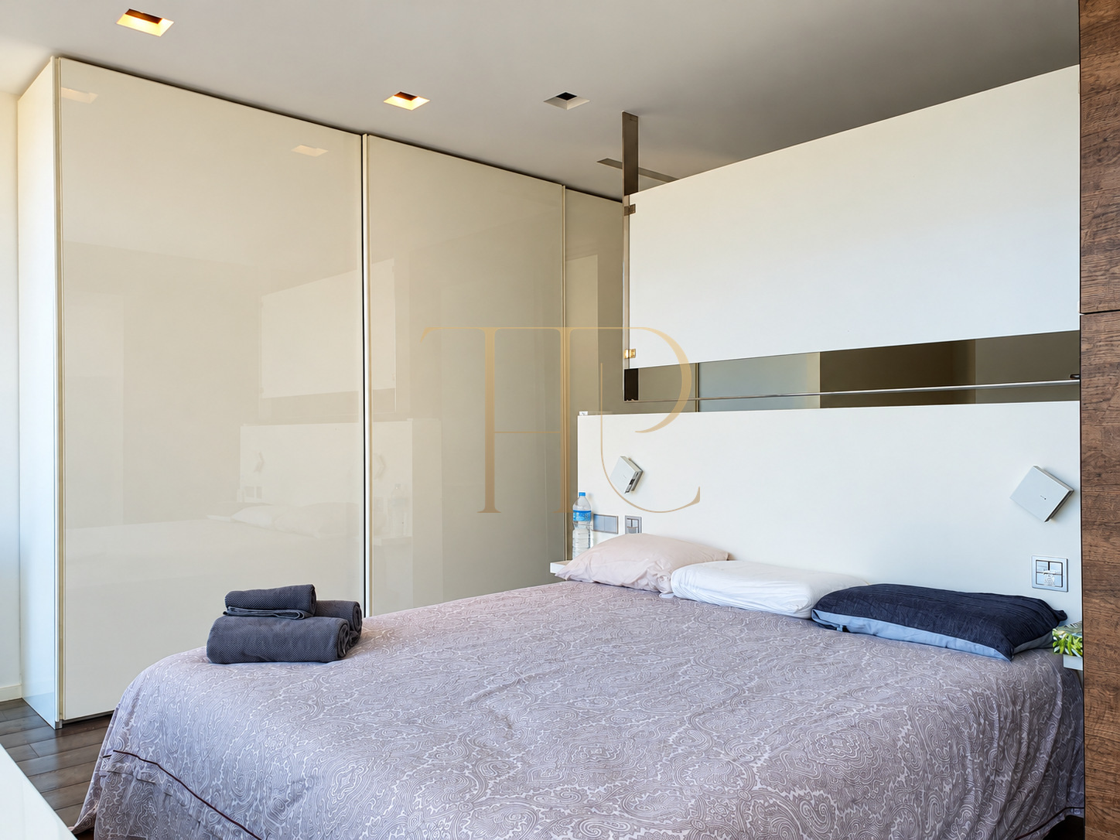
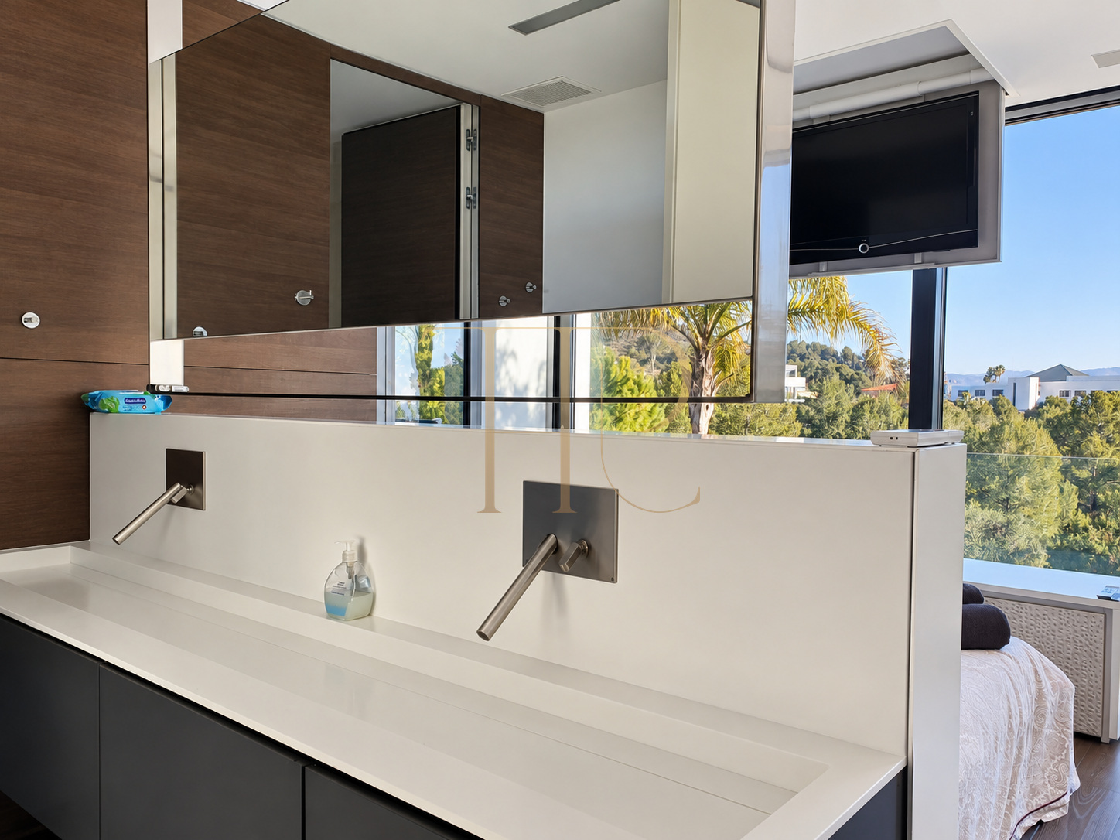
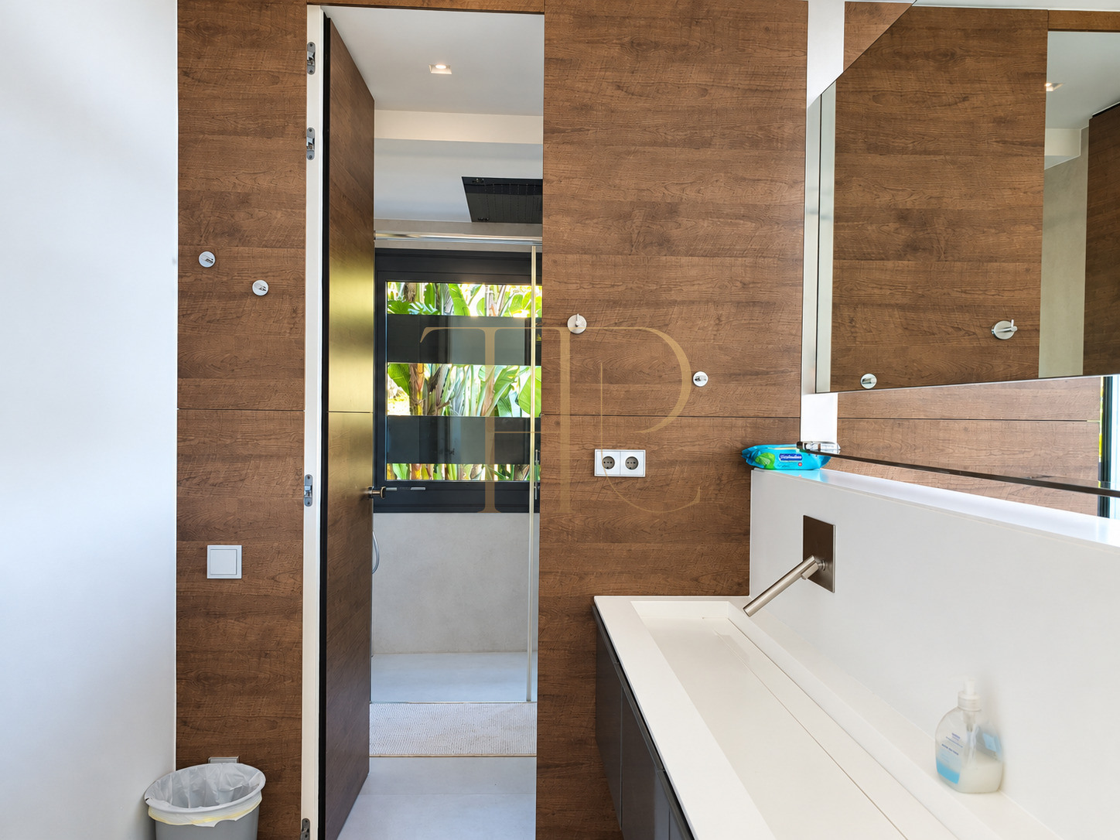
The villa offers 607 m² of built area on a 1,234 m² plot and was built in 2013. There are four en-suite bedrooms in the main house and an additional bedroom in an independent guest house. The property has four full bathrooms plus a guest WC. Its four levels comprise parking and leisure areas, bedrooms, the main living spaces and an attic level with a terrace.
Strategic location and lifestyle
Situated in Can Girona, Sitges, the villa connects with its residential setting and the Terramar golf landscape. Its position provides open views without concentrating every living space on one floor.
- A residential location in Can Girona, Sitges.
- Views towards the Mediterranean and golf course.
- Terraces and workspaces at different levels.
- A guest house for accommodating relatives or visitors separately.
Outdoor spaces and dimensions
Terraces accompany the bedrooms, living areas and upper level. The pool area incorporates the overflow design and hydromassage feature described in the documentation; supplied photographs show the basin empty.
- A 1,234 m² plot.
- Garden and outdoor routes around the house.
- Outdoor pool with a hydromassage area described in the details.
- Private terrace adjoining the main bedroom.
- Generous upper terrace with sea and golf views.
Spacious and flexible layout
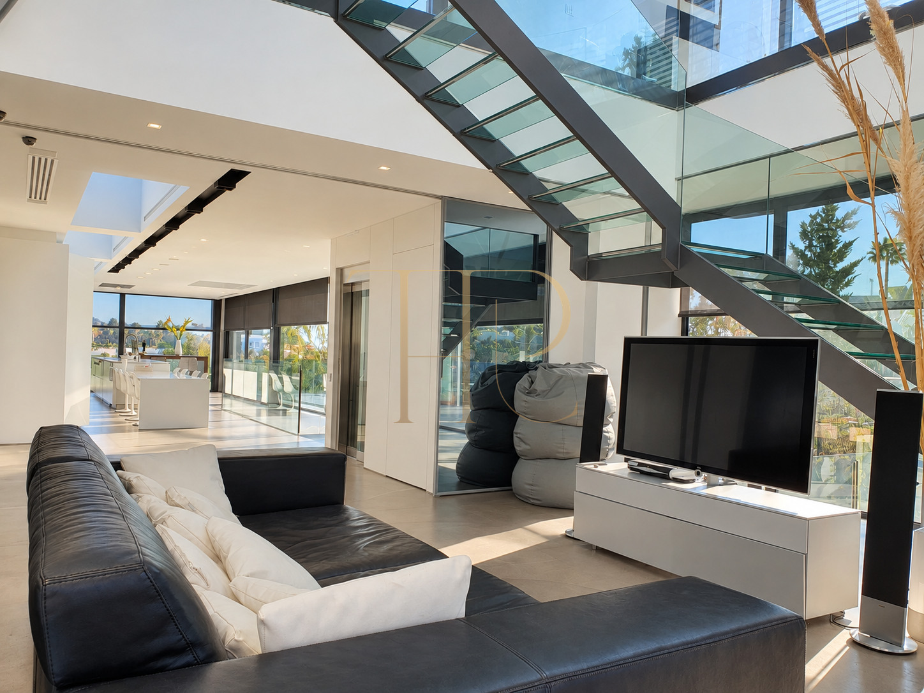
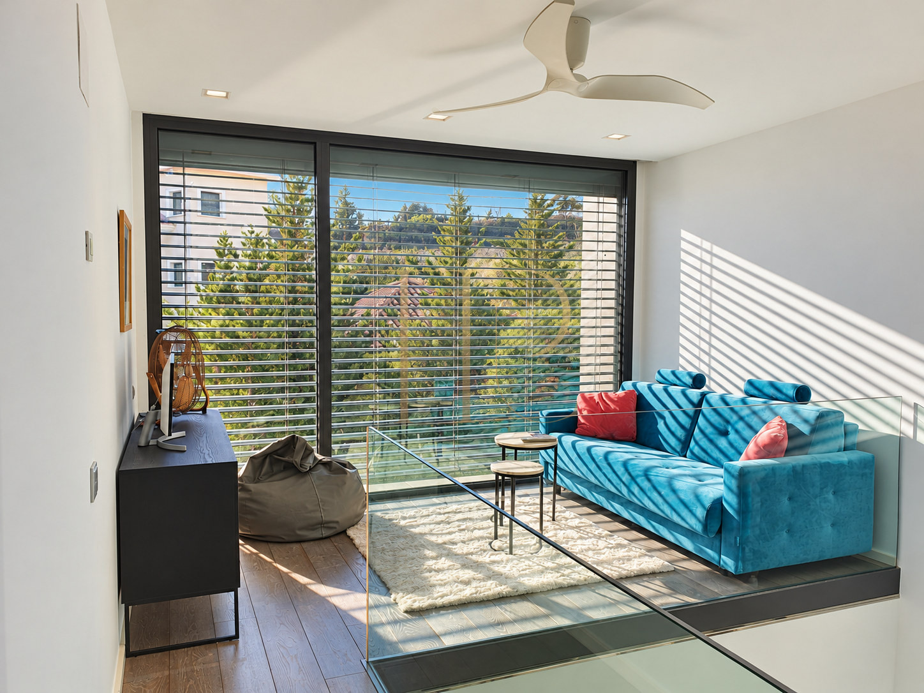
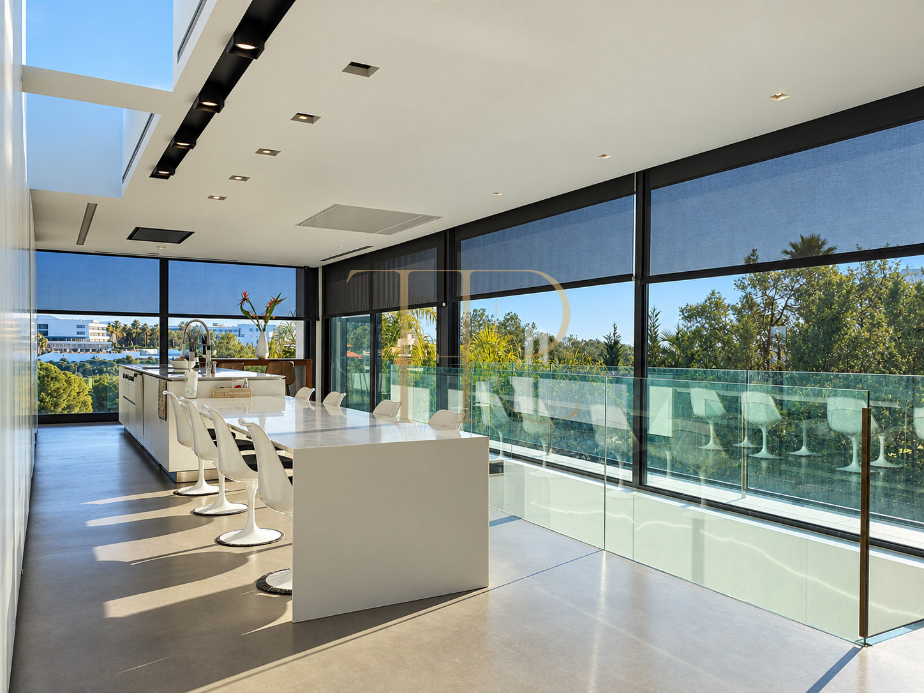
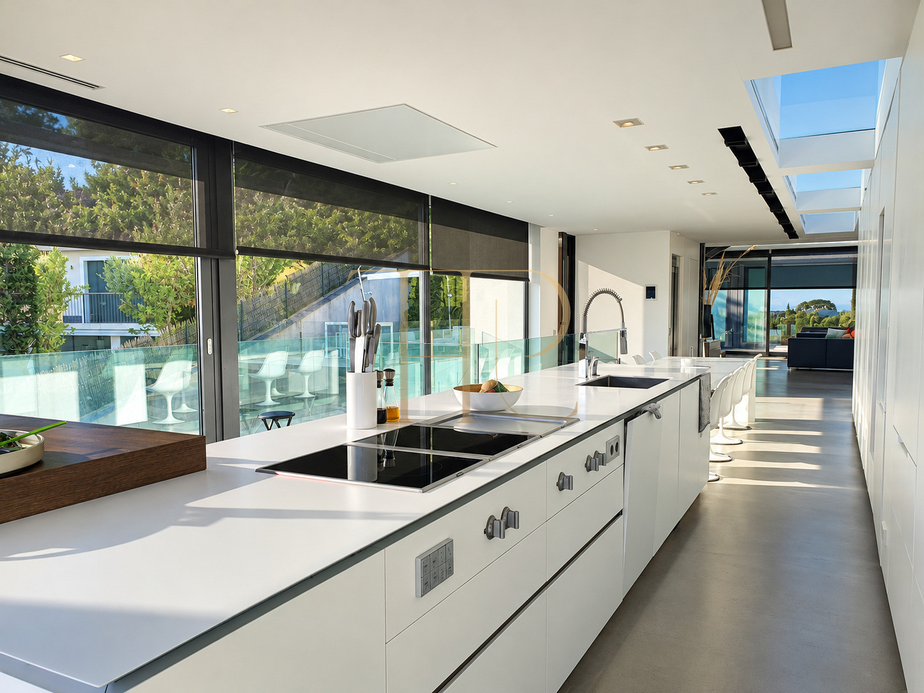
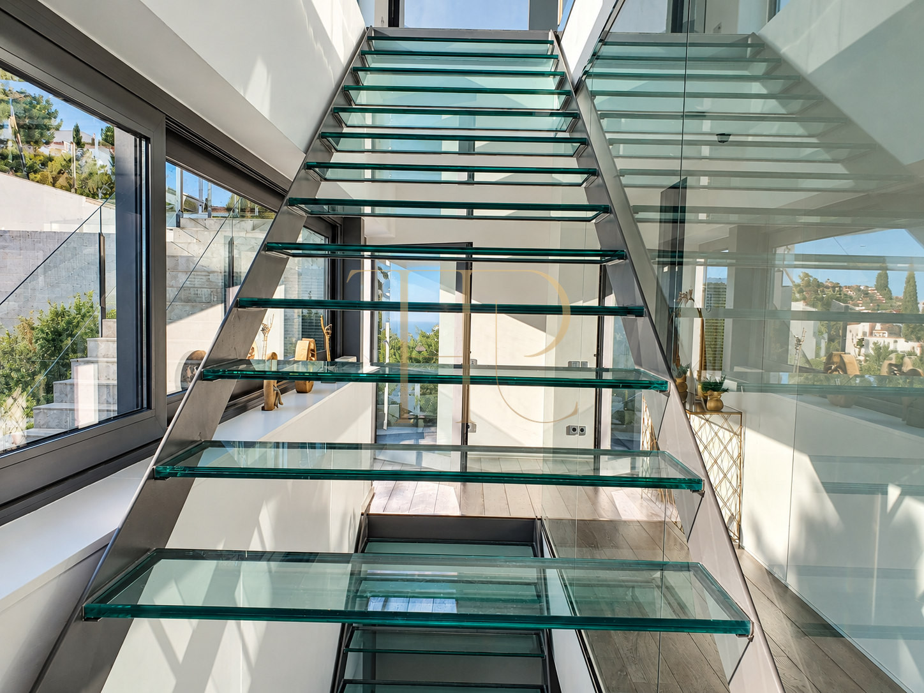
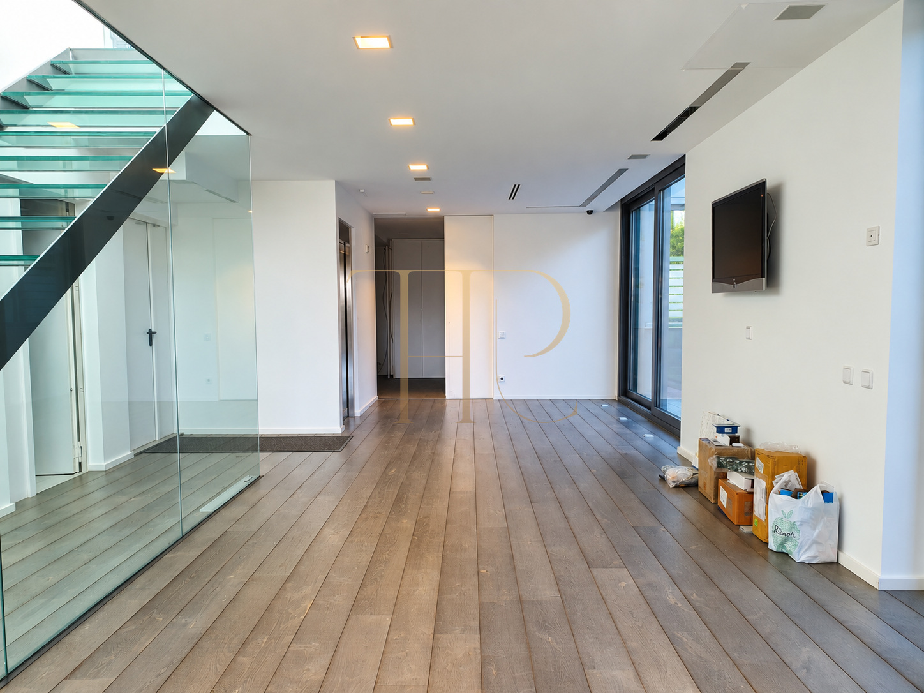
The house distinguishes a parking and leisure level, sleeping accommodation, the living room and kitchen floor, and an upper space with terrace and office. A glazed staircase creates visual continuity between these areas.
Sleeping quarters
- Four bedrooms with private bathrooms in the main house.
- Main bedroom with its own terrace.
- Rooms oriented towards the garden and landscape.
- A guest house with its own bedroom and bathroom.
Living areas
- Generous lounge with windows towards the garden.
- Equipped kitchen with double-door fridge, oven and induction hob.
- An office adjoining the main living spaces.
- A second upper-level workspace with panoramic views.
- Guest house with separate kitchen and living room.
Comfort and facilities
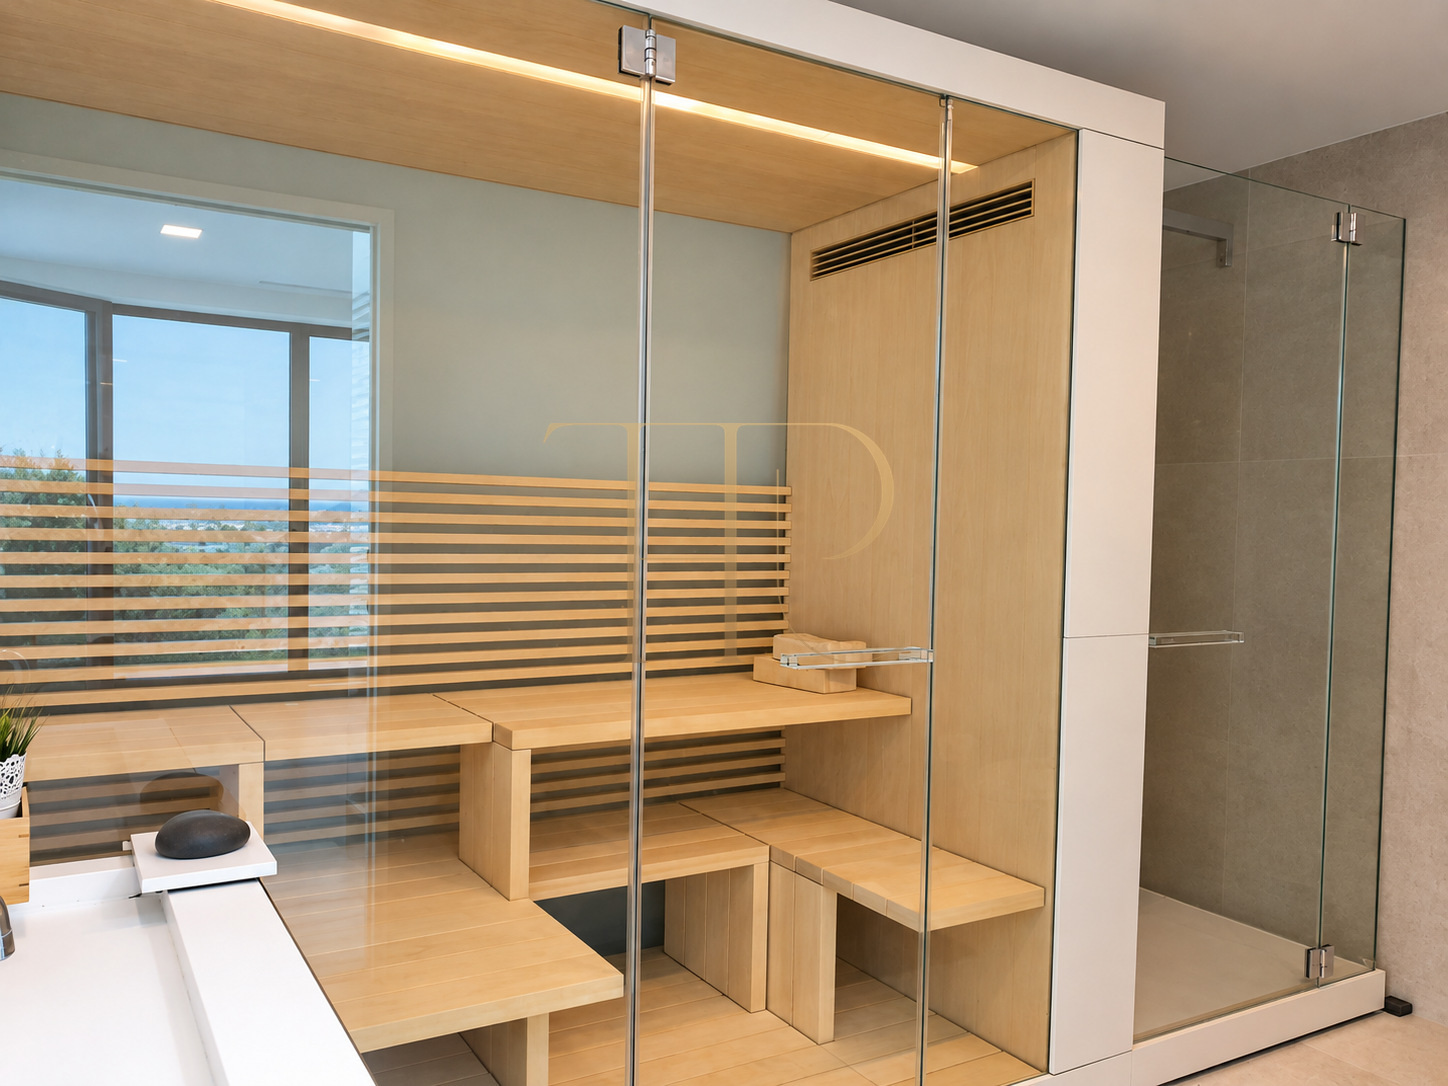
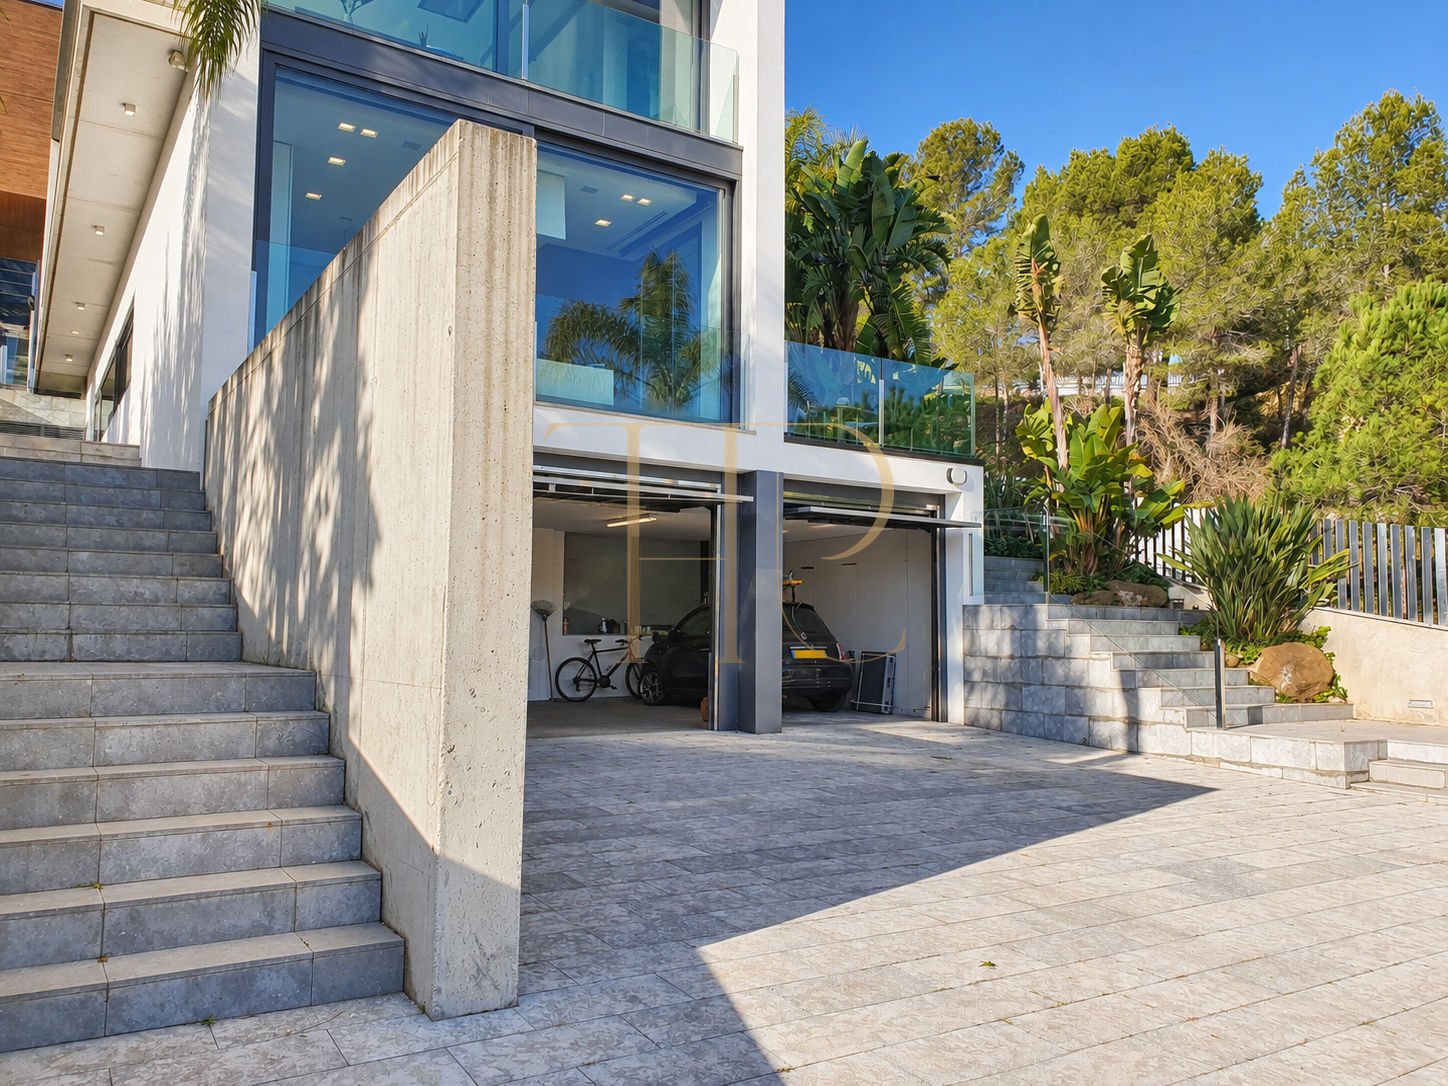
The lower level brings together parking and wellness spaces. The documentation describes a sauna and gym, complemented by climate control and an equipped kitchen for everyday use.
- 607 m² of built area stated in the listing.
- Large garage for several vehicles.
- Sauna and gym space.
- Air conditioning and heating.
- Glazed staircases and balustrades.
- Ancillary accommodation with independent facilities.
Purchase and residential use
The villa is advertised at €3,600,000. Separate main and guest accommodation, together with offices and terraces, allow buyers to consider different household arrangements. The condition and operation of the facilities, including the pool, should be reviewed during a viewing.
- Five bedrooms across the main house and guest accommodation.
- Dedicated spaces for working and receiving visitors.
- Views and outdoor areas forming part of everyday life.
- Current facilities and sale terms to clarify with the team.
A property to consider
Contact Top House Realty for further information about THR1126 and to arrange a viewing. Explore its different levels, discover the guest house and assess the views and outdoor spaces in person.
 Costa Garraf
Sitges
 Print
 House / Villa
 607 m²
 1234 m²
 4
 5
 4









