
Villa for rent in Gavà Mar with a garden and pool
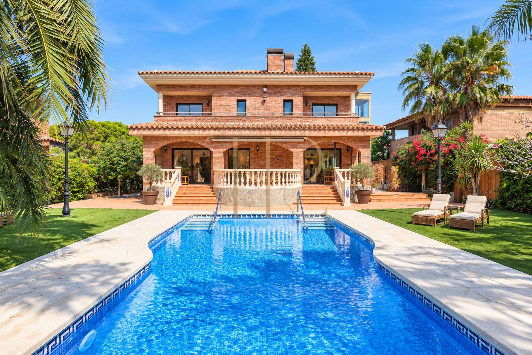
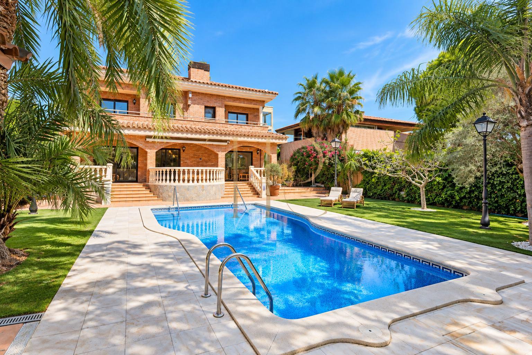
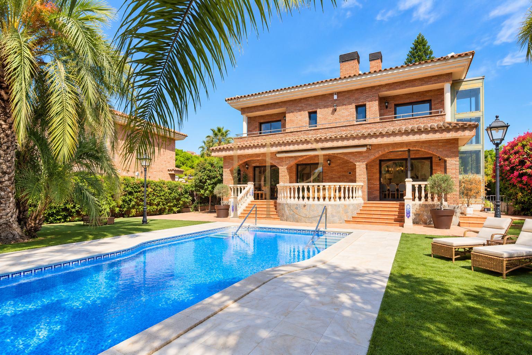
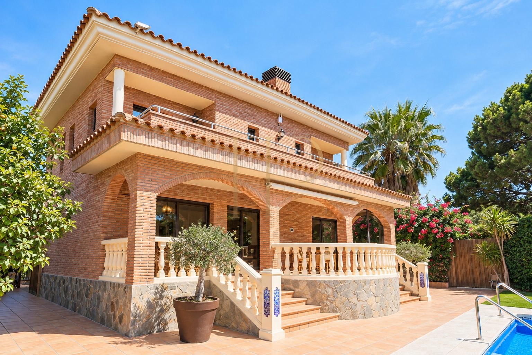
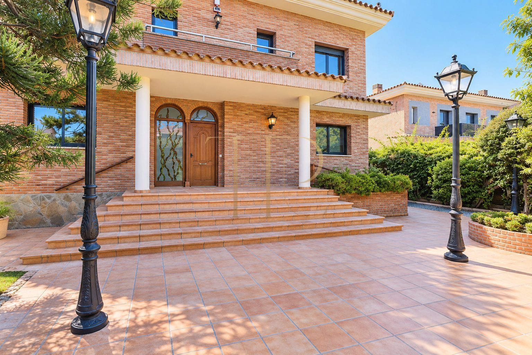
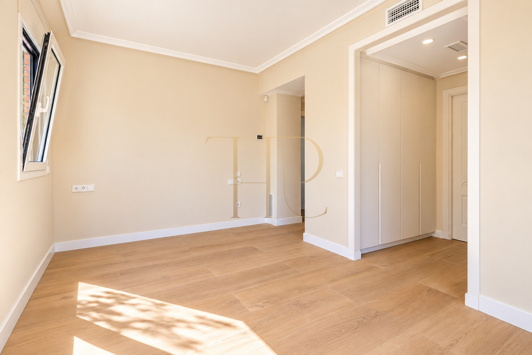
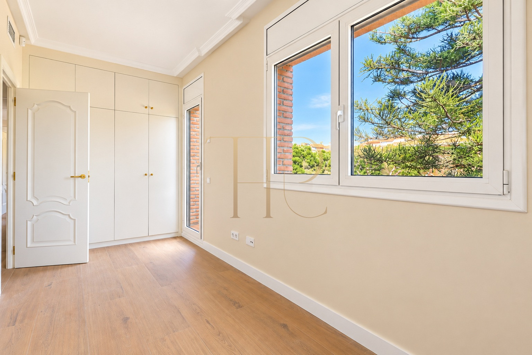
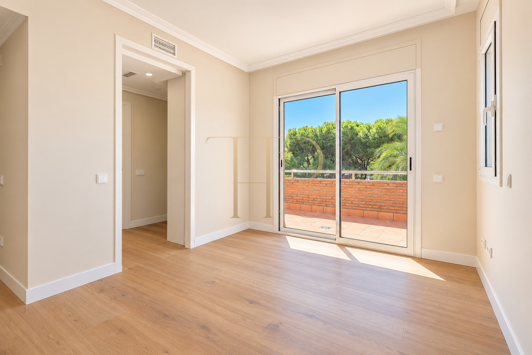
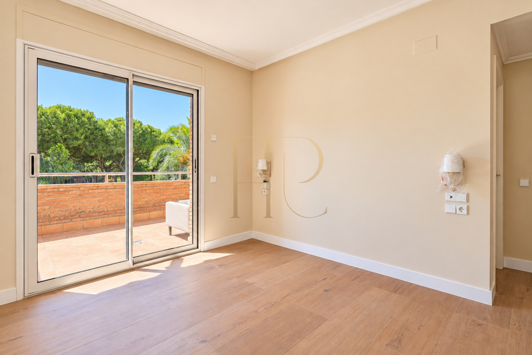
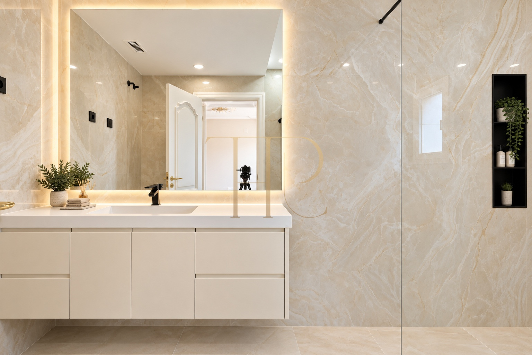
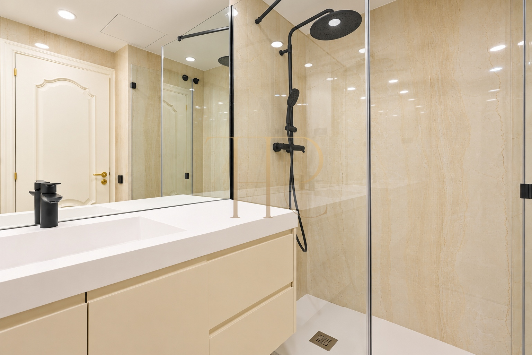
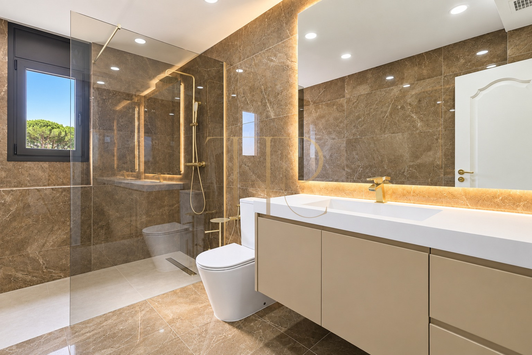
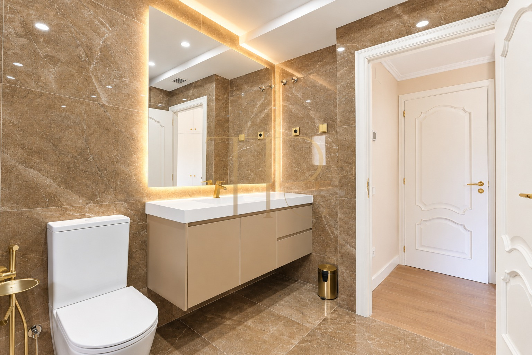
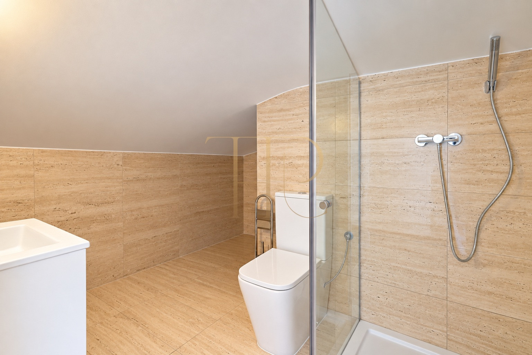
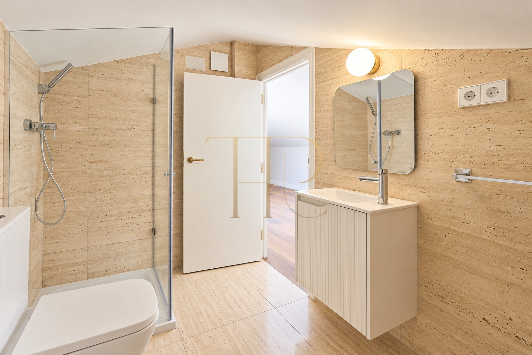
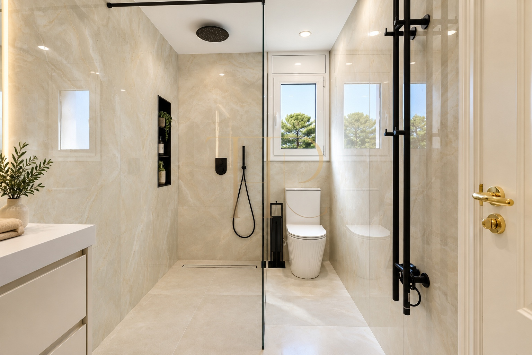
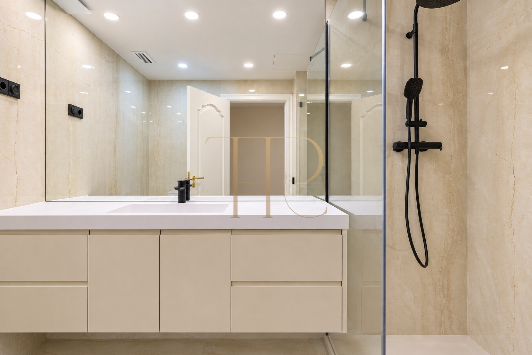
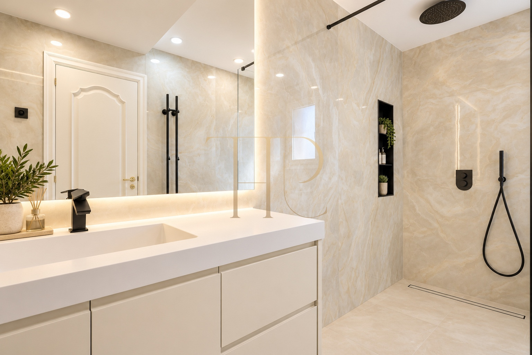
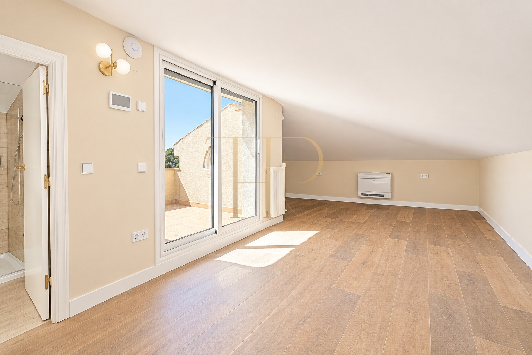
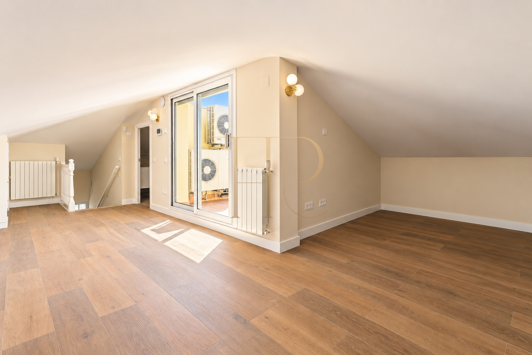
This detached villa for rent in Gavà Mar has undergone a completed comprehensive renovation, with renewed installations, kitchen and bathrooms. A private garden, swimming pool and family layout provide a home on the Barcelona coast with distinct spaces for relaxing, entertaining and working from home.
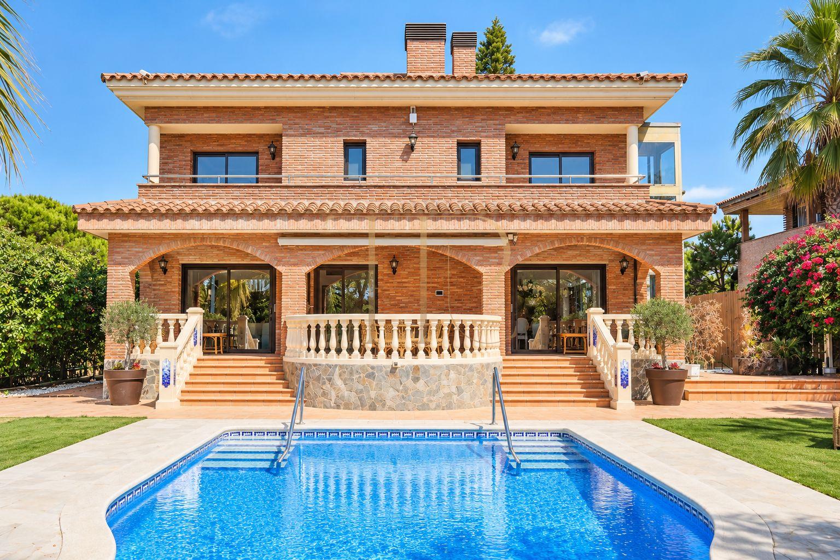
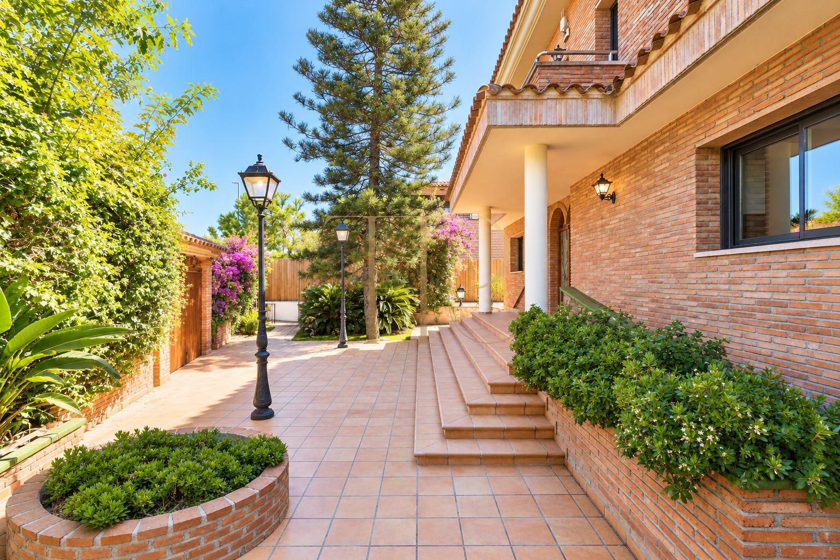
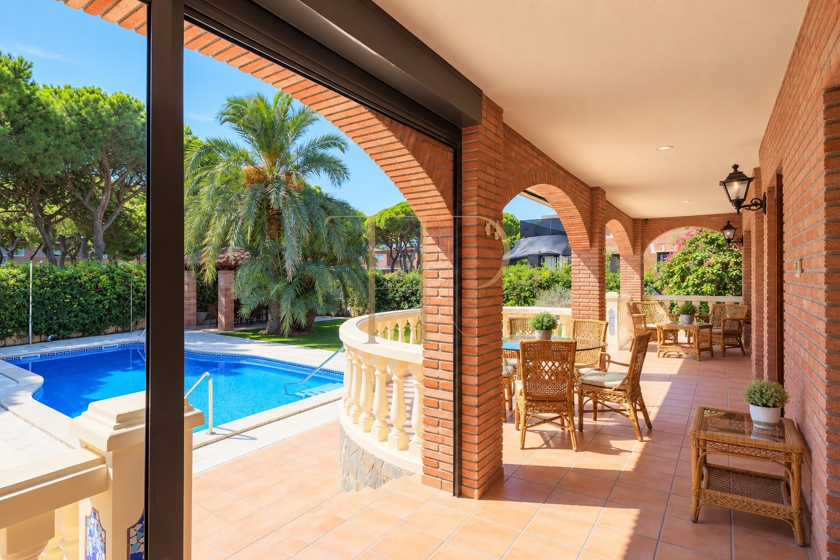
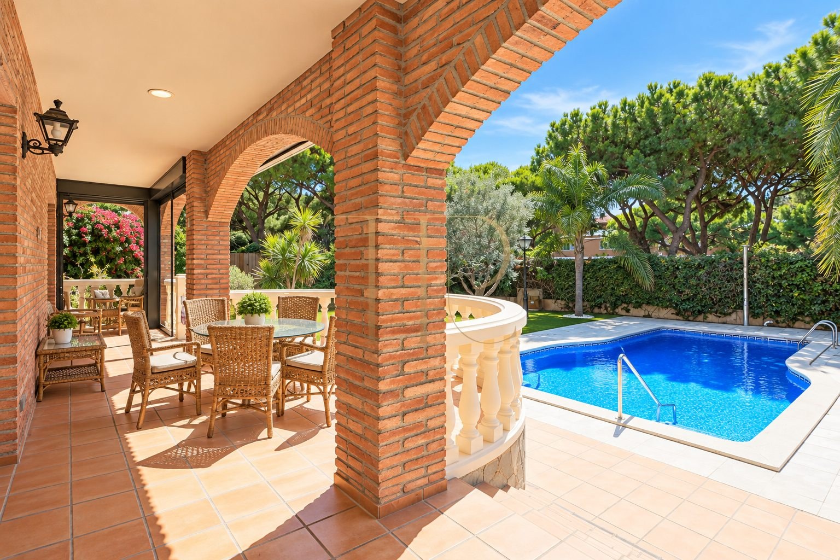
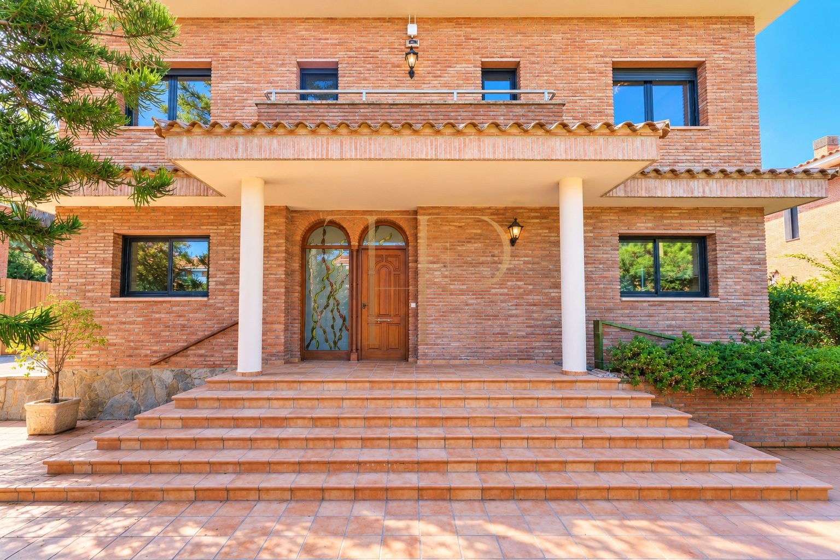
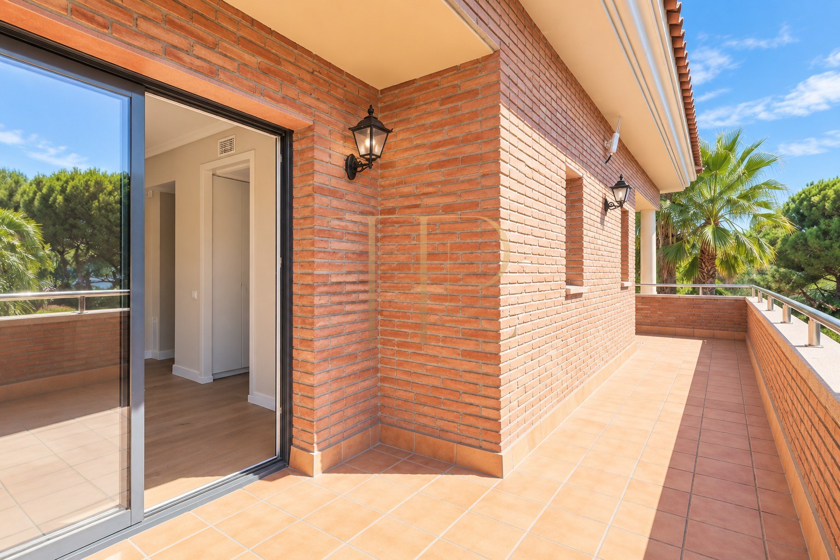
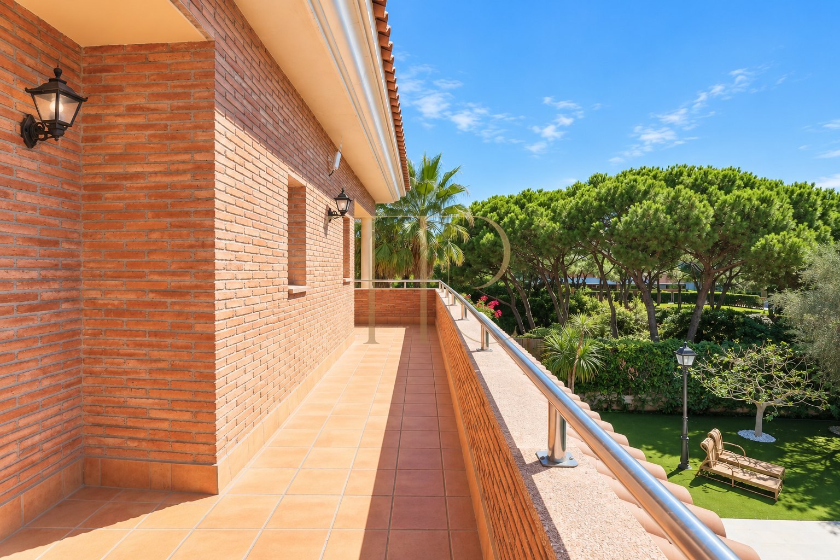
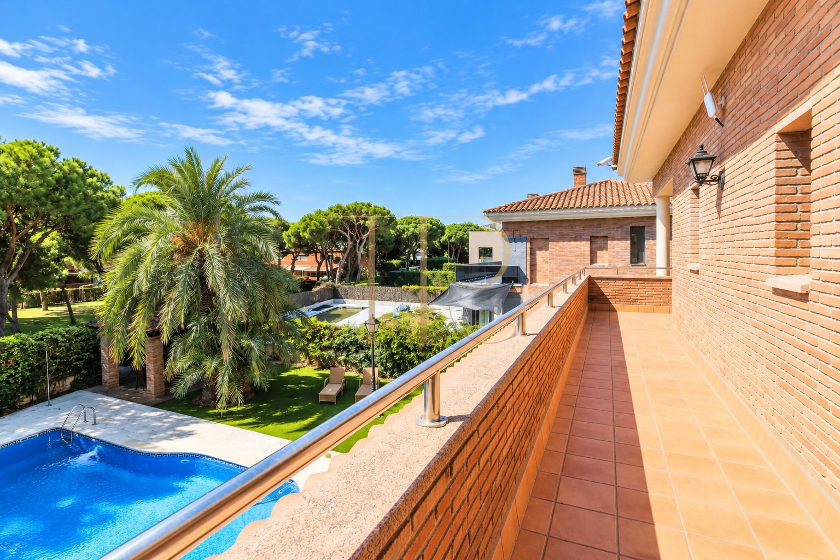
The residential surroundings of Gavà Mar combine proximity to the beach, greenery and access to services in Gavà and Castelldefels. Terraces and a covered porch extend the interior accommodation into the garden, creating different settings for enjoying the Mediterranean climate.
The house has 484 m² of built area and an 850 m² plot according to the cadastral record. It offers five bedrooms in total, including the staff bedroom, and five advertised bathrooms. Rent is €18,000 per month. The building dates from 2001 and occupies four levels including the basement.
Location and residential life in Gavà Mar
Gavà Mar offers a coastal residential environment connected with the beach and green spaces. The location provides access to services in Gavà and Castelldefels, educational facilities in the surrounding area and road connections to Barcelona and the airport.
- A residential setting close to the sea.
- Garden and pool within the property.
- Access to local services and shops.
- Connections to Barcelona and the airport.
Garden, pool and outdoor spaces
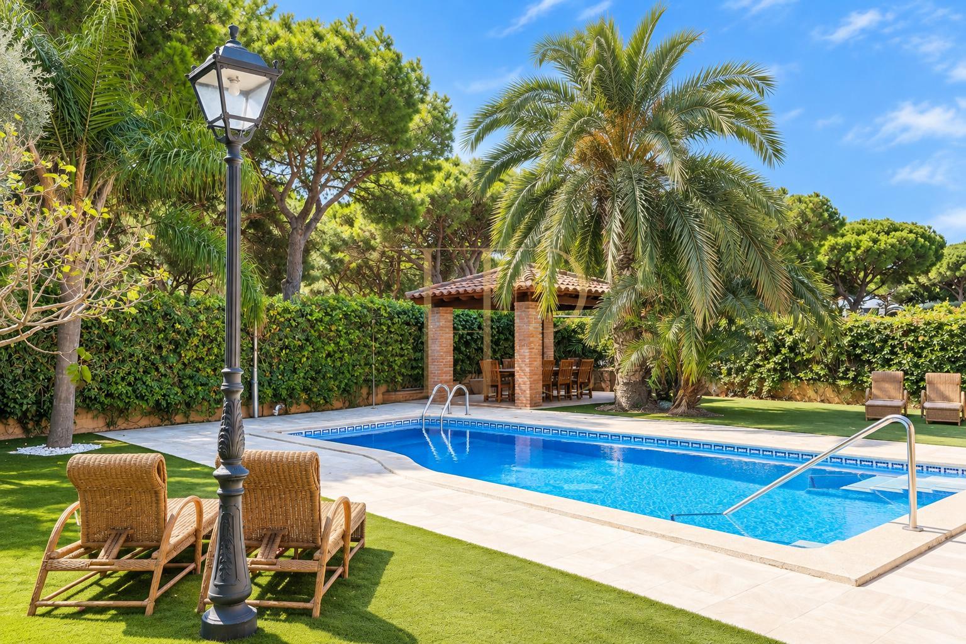
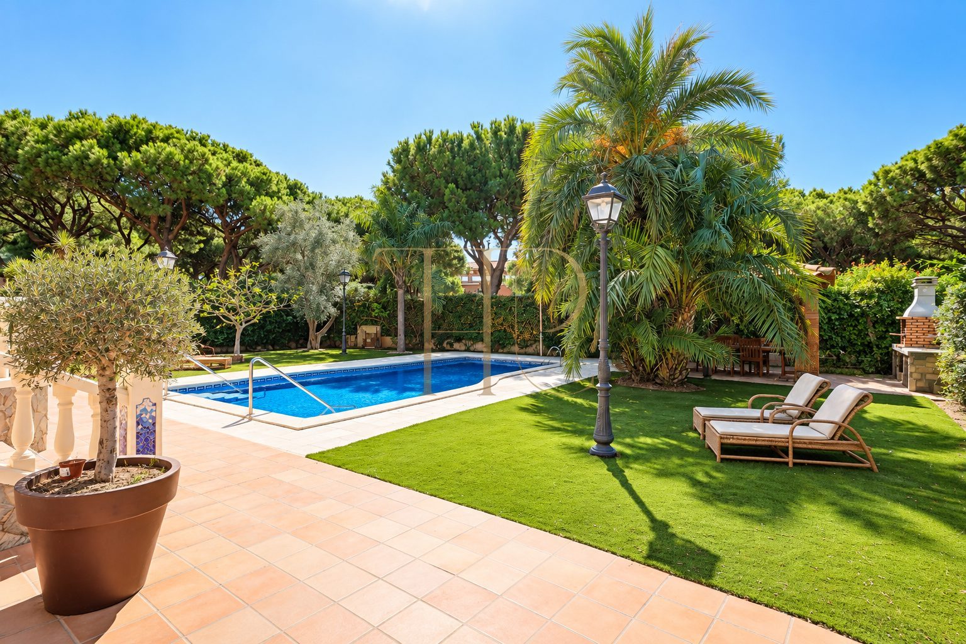
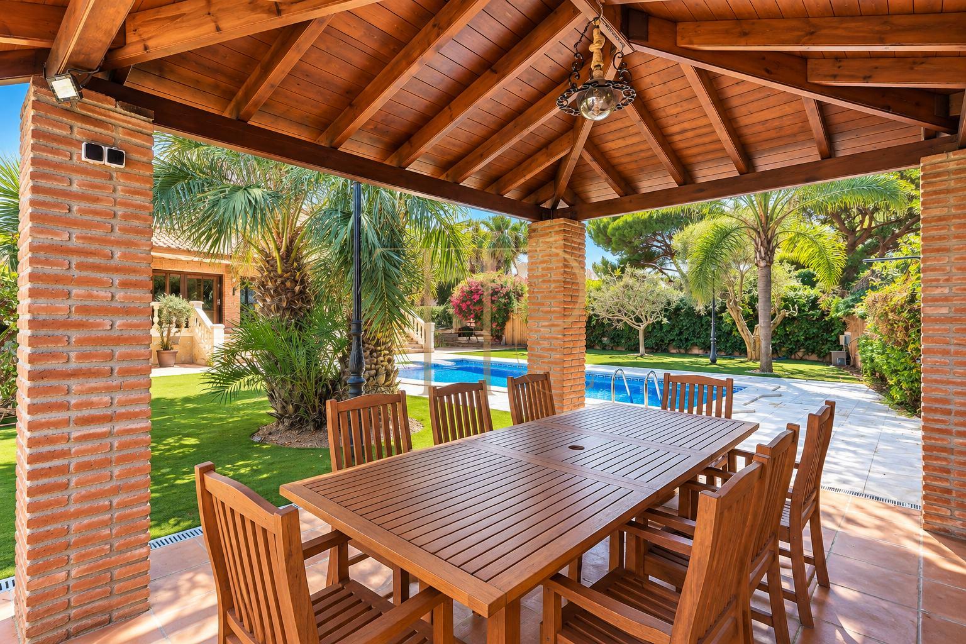
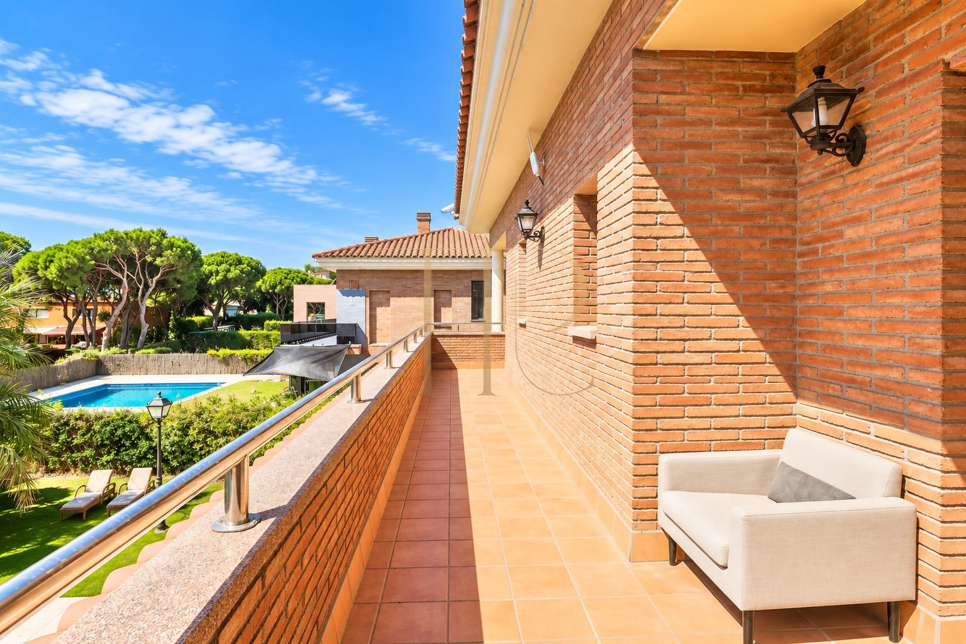
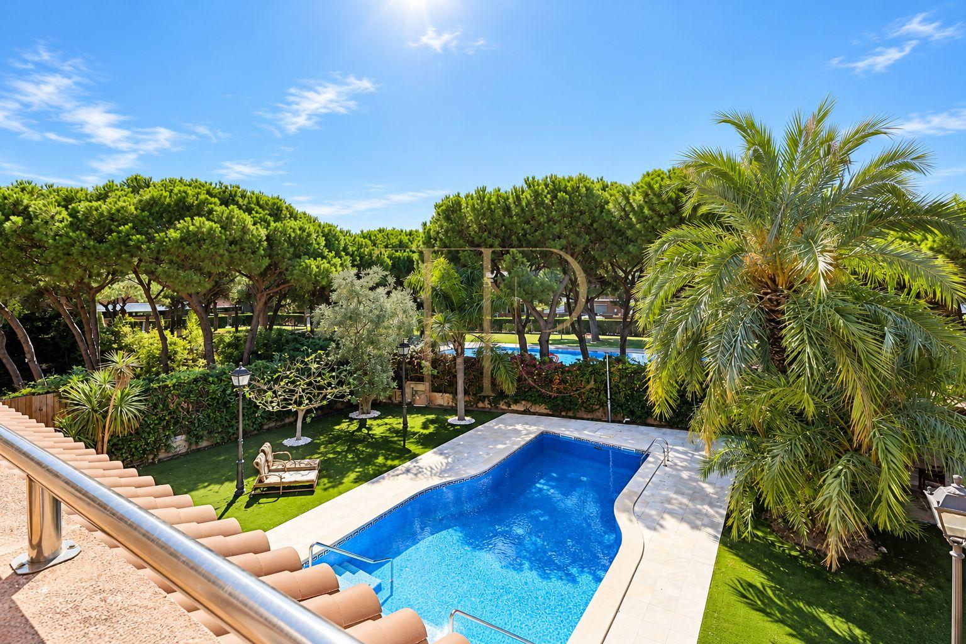
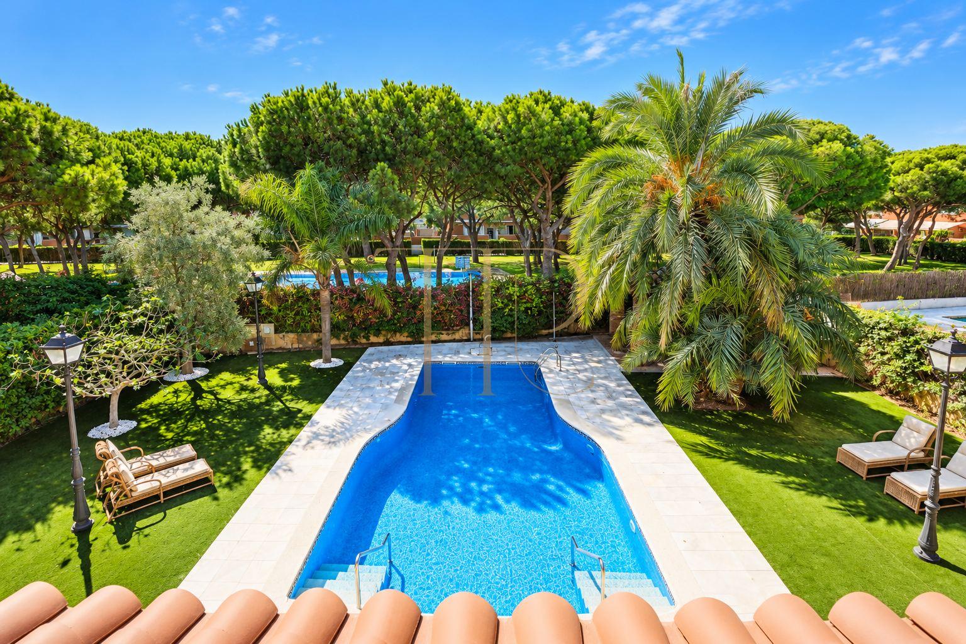
The 850 m² plot includes a private garden and swimming pool, with spaces for relaxing, outdoor dining and family gatherings. The 484 m² of built accommodation occupy three main floors and a basement, connecting the living spaces with the outdoors while separating them from the sleeping and service areas.
- 850 m² private plot
- Landscaped garden with swimming pool
- Ample outdoor areas for relaxation and entertainment
- Quiet and exclusive residential environment
Interior layout and family accommodation
Living areas
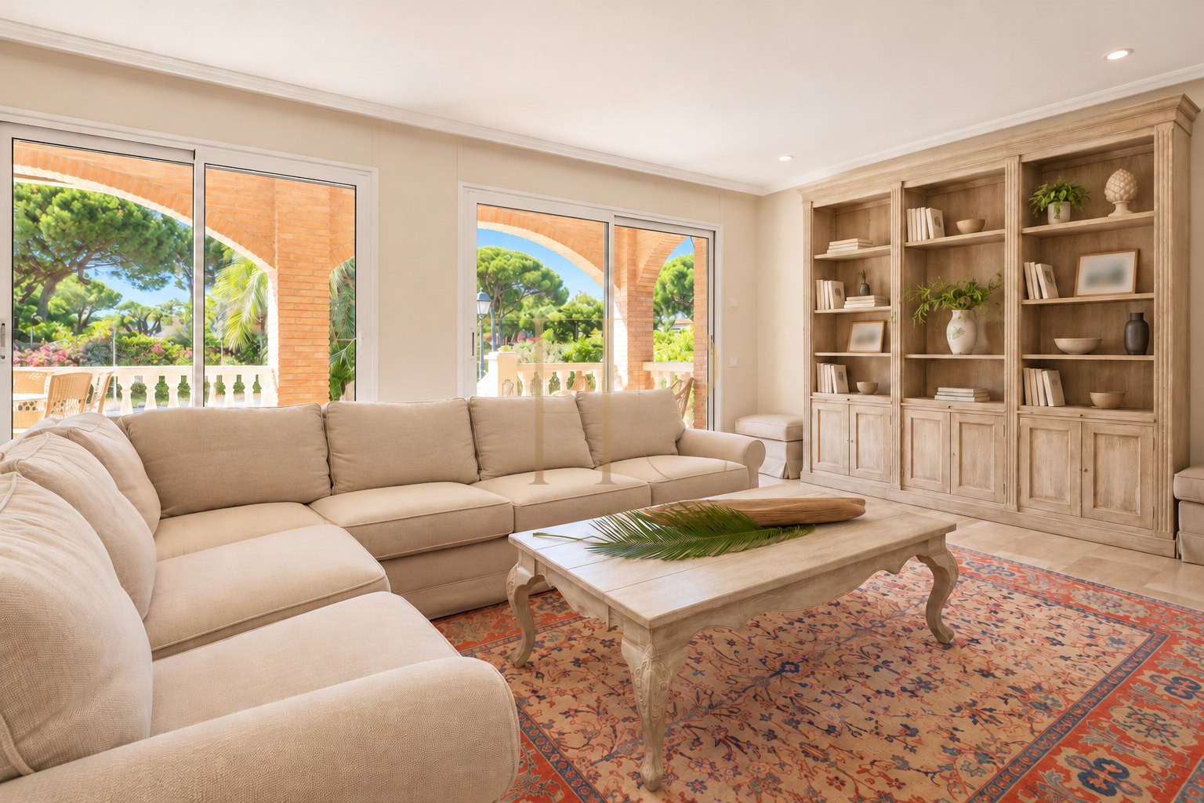
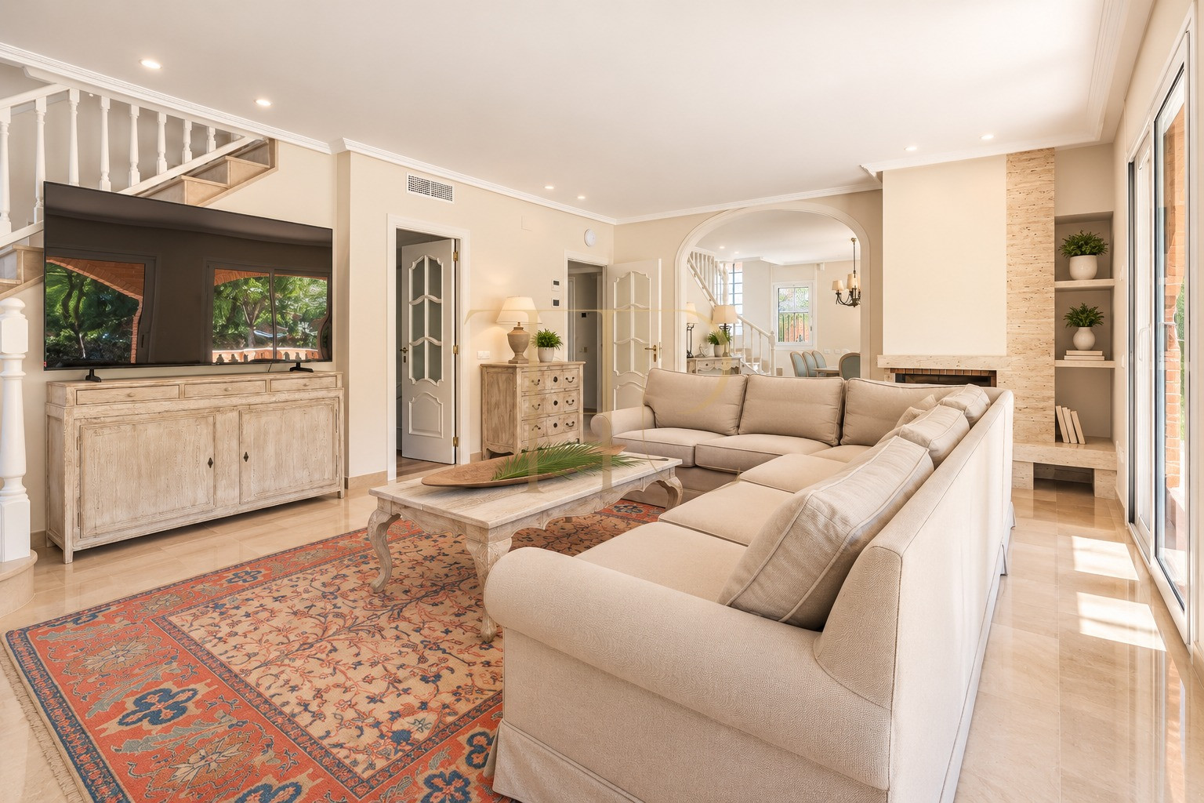
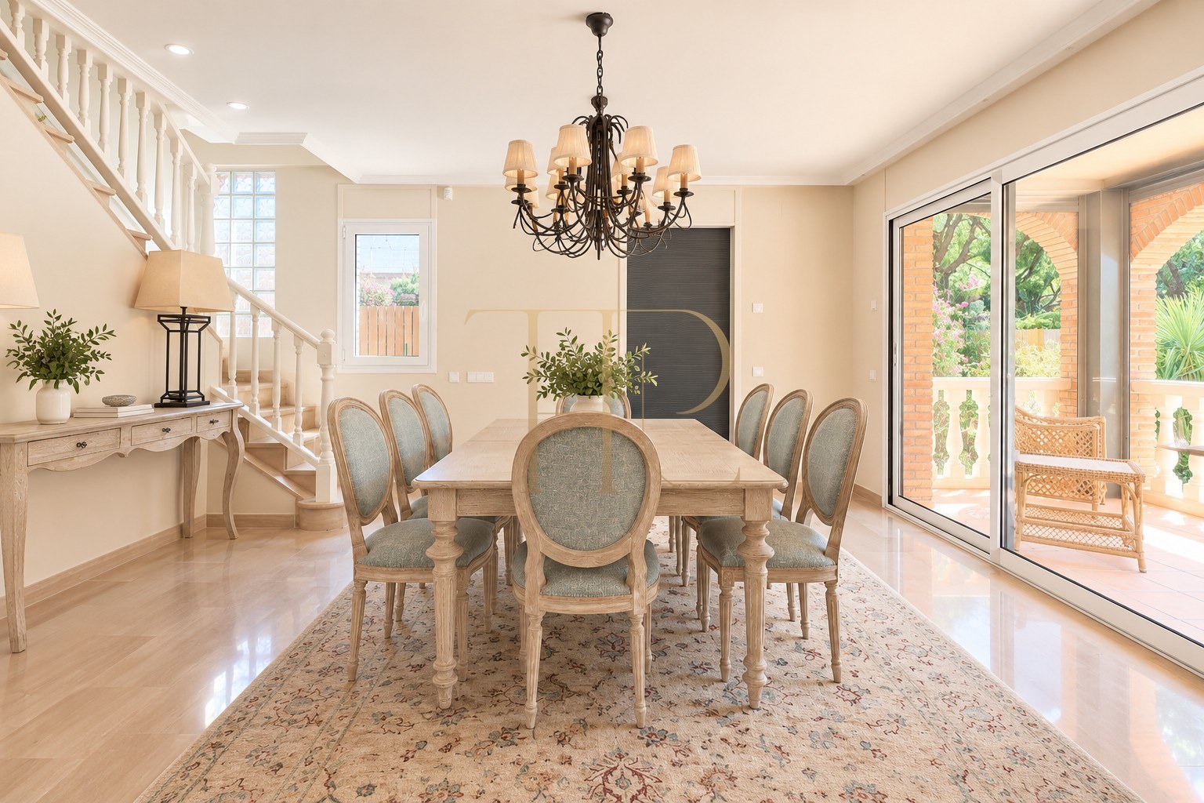
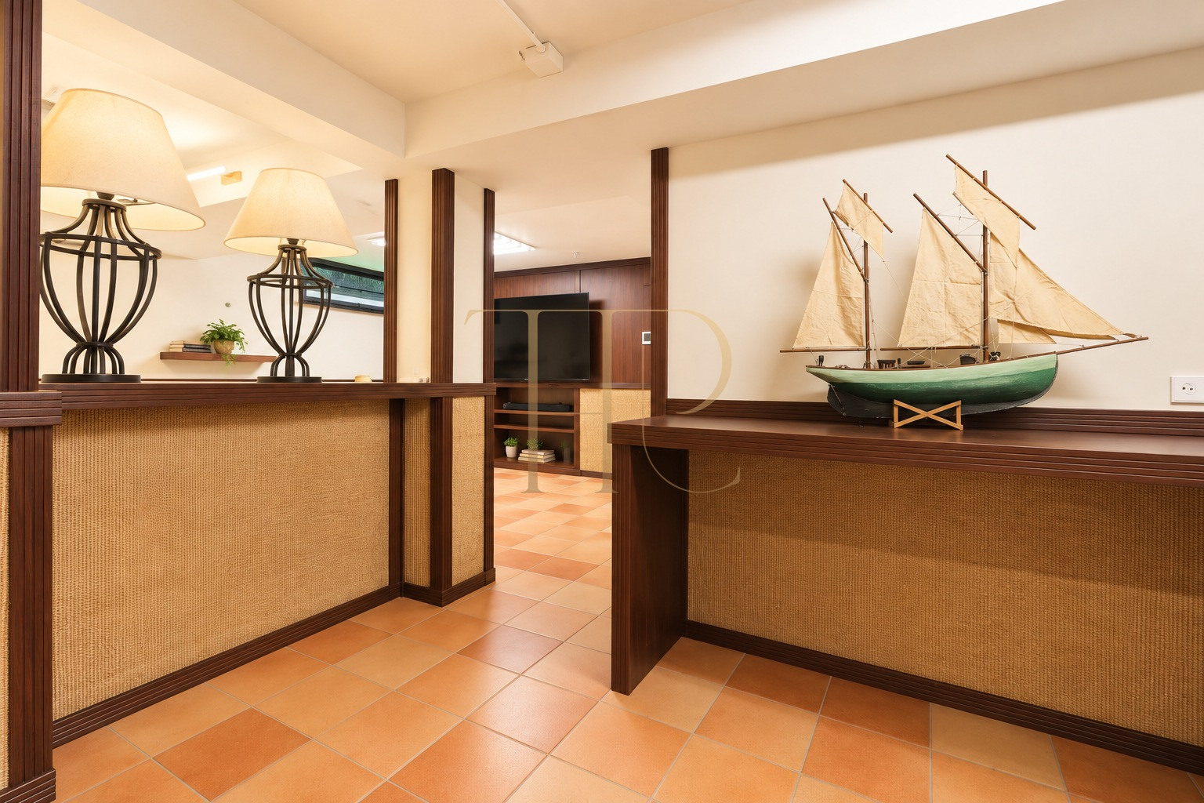
On the main floor, a stunning 60 m² living and dining area with south-facing orientation is filled with natural light throughout the day. Large windows open directly onto the terrace and garden, creating a seamless indoor-outdoor living experience.
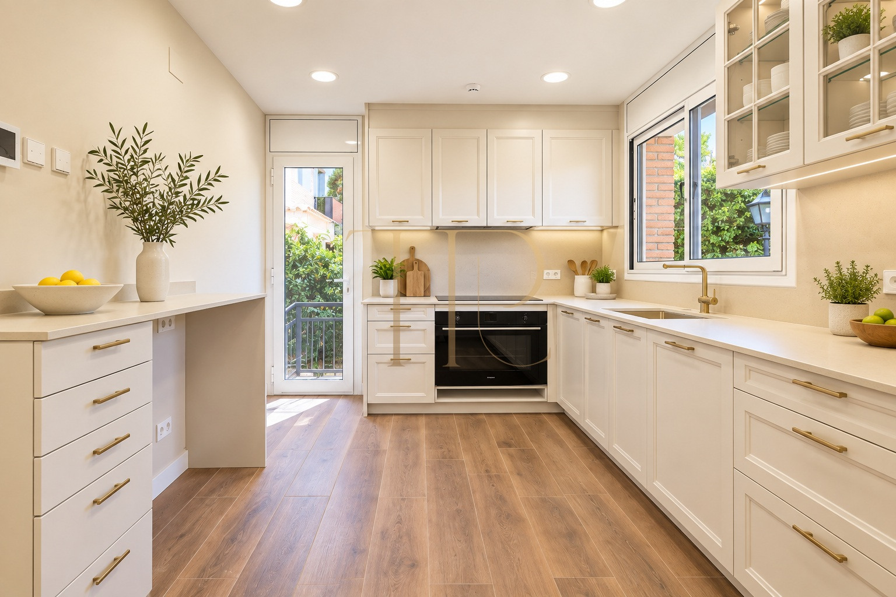
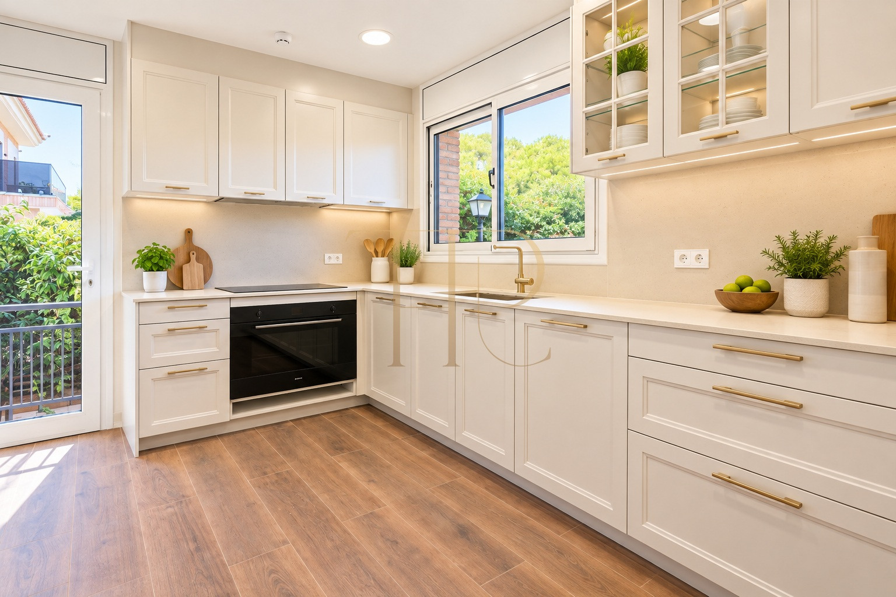
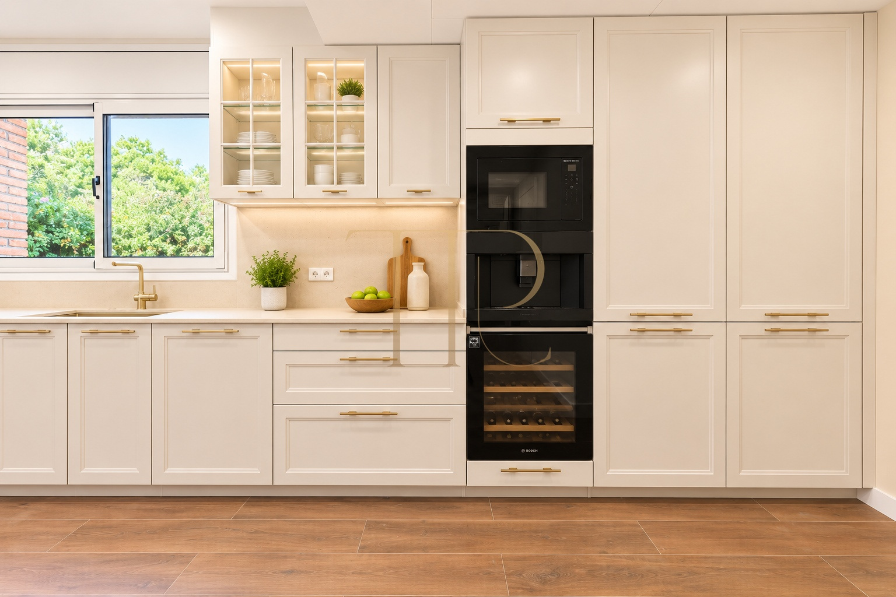
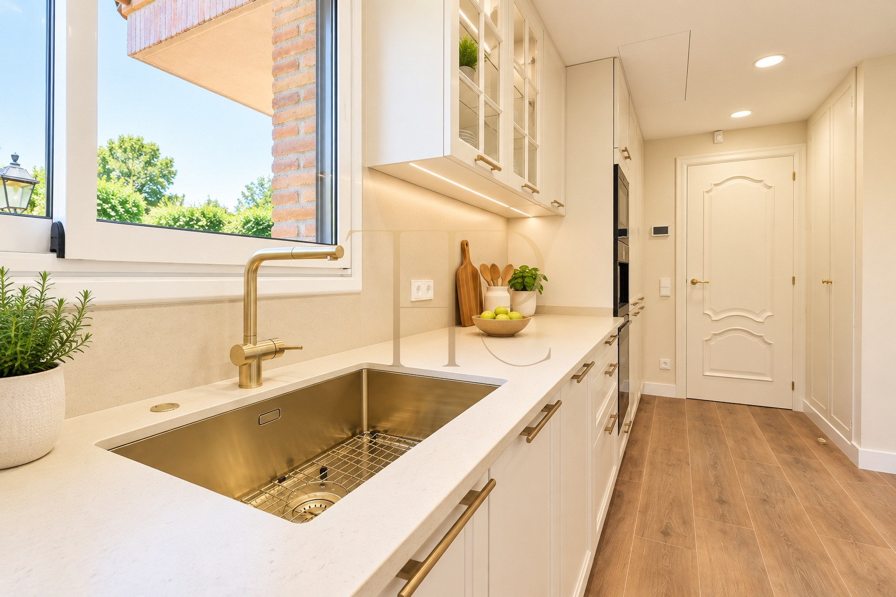
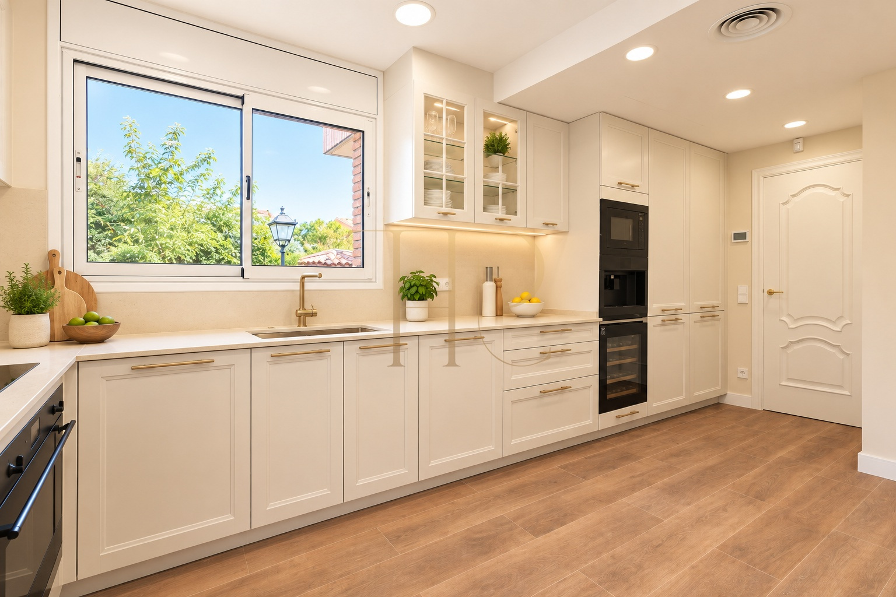
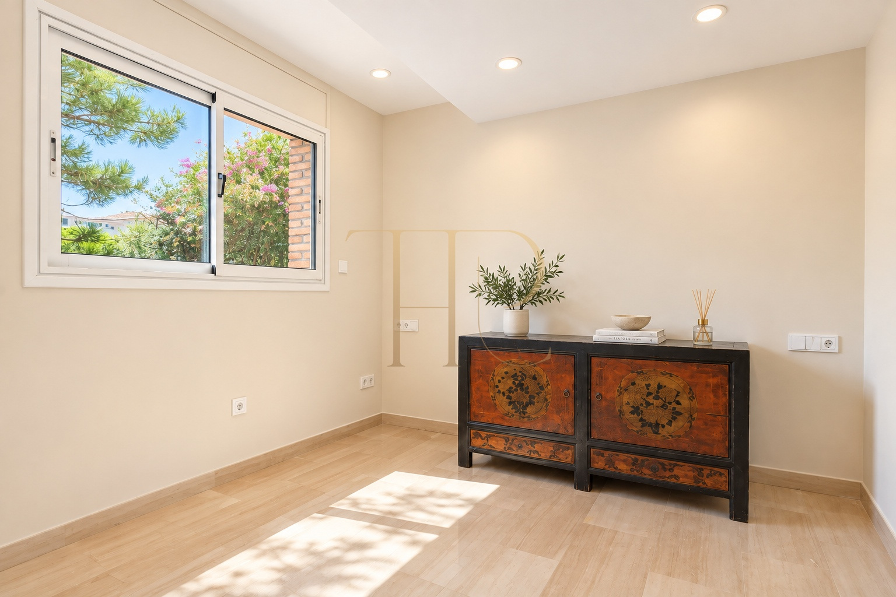
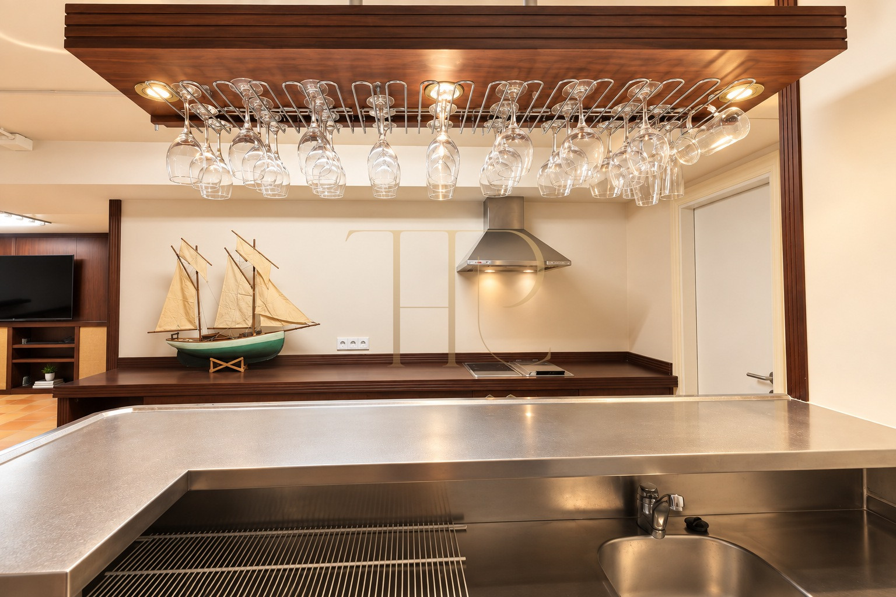
The fully renovated kitchen is complemented by a utility area, and this level also includes a spacious room that can be used as a guest bedroom, office or multipurpose space.
Upper floor sleeping area
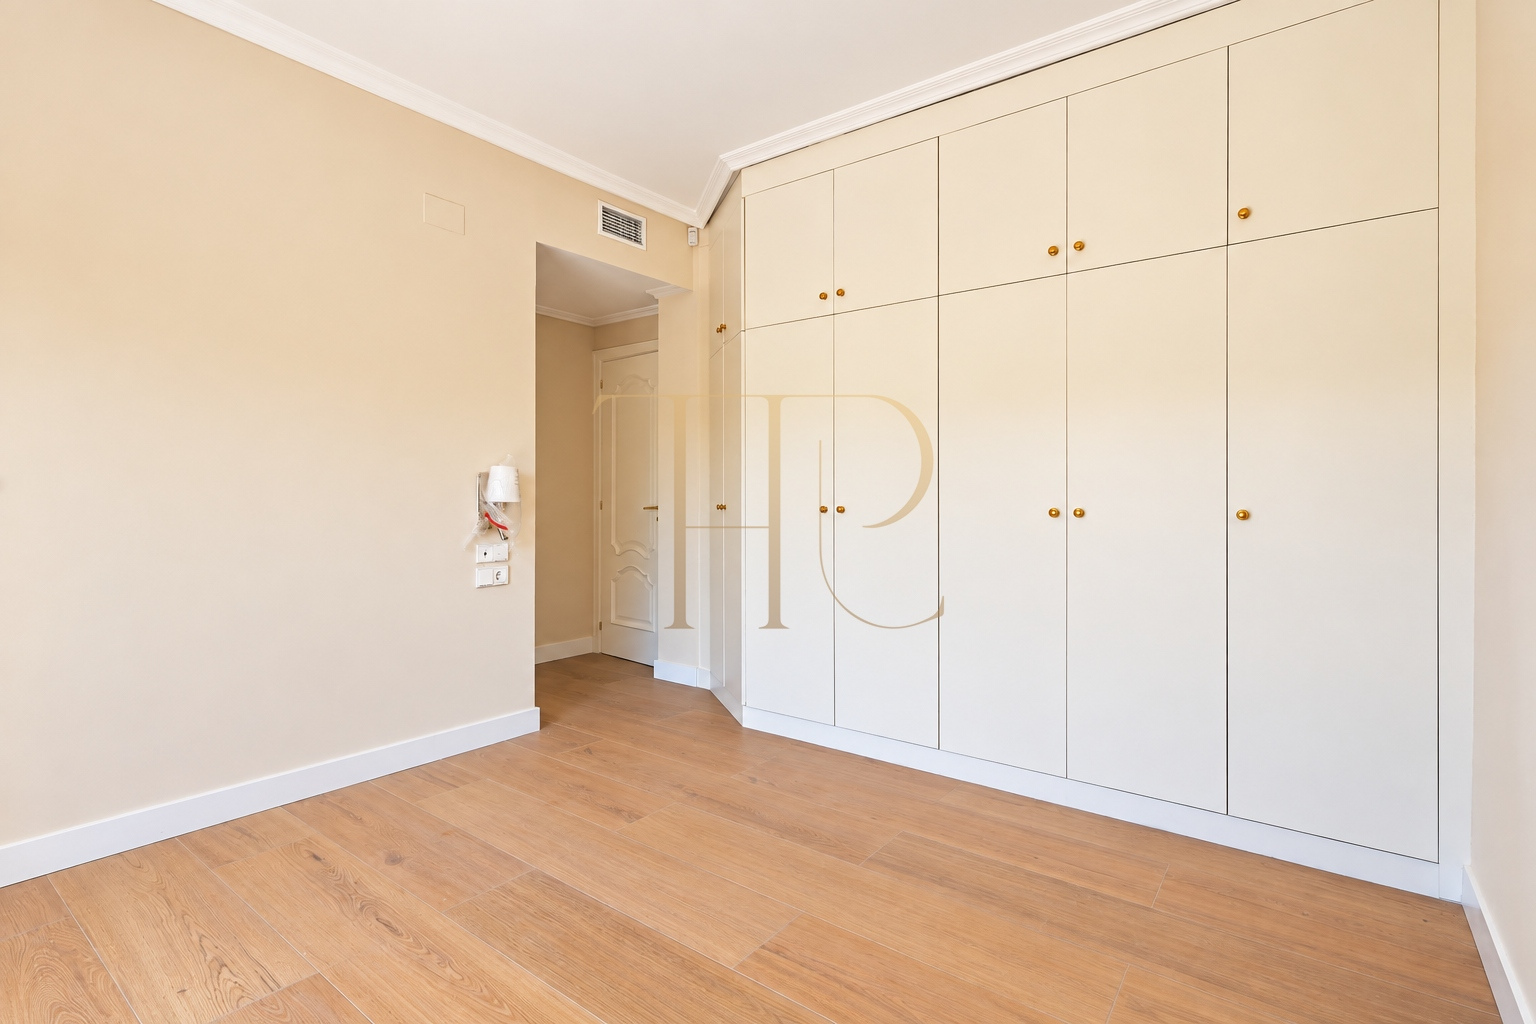
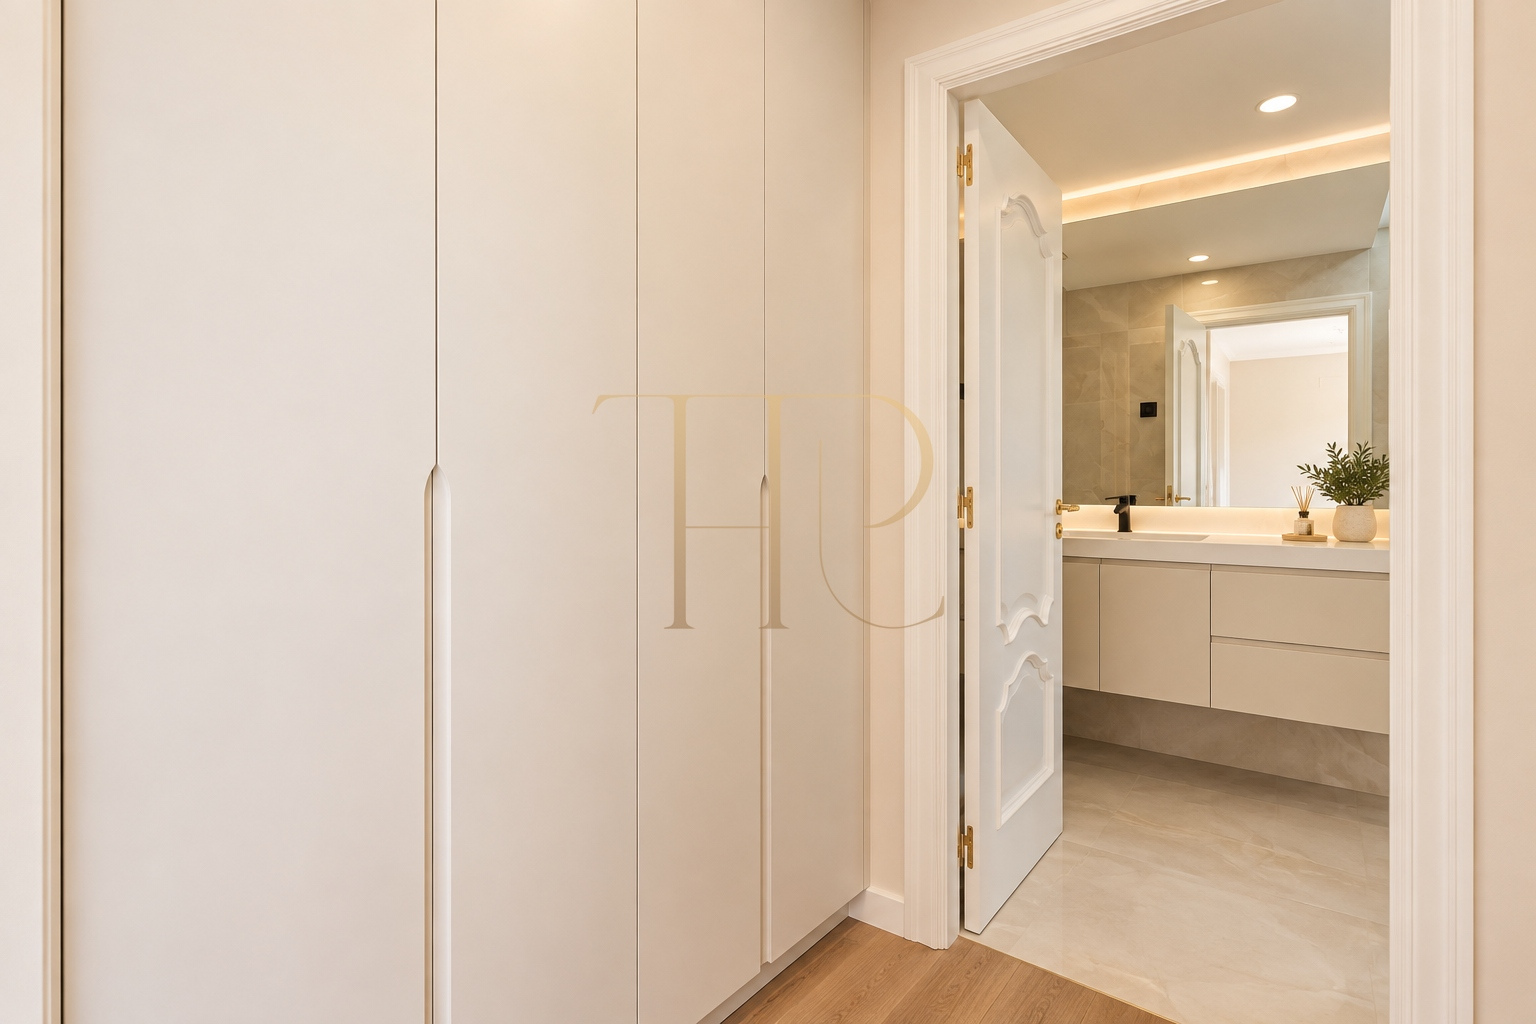
- Master bedroom with walk-in wardrobe
- Private en-suite bathroom
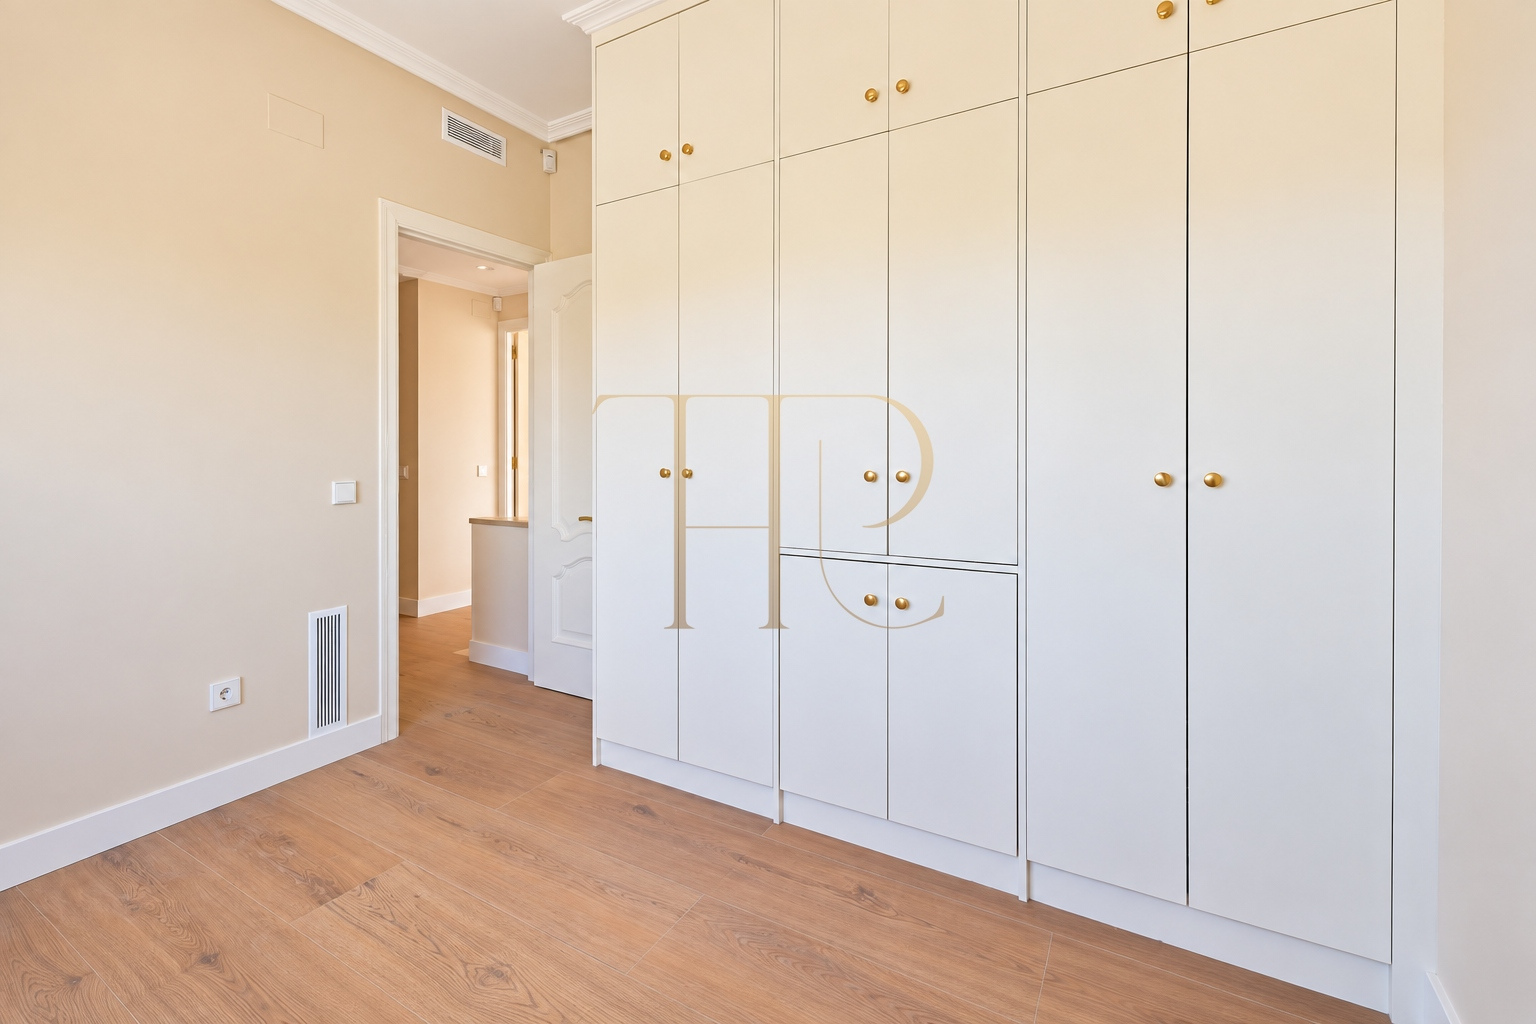
- 3 additional bedrooms with built-in wardrobes
- Second full bathroom
Comfort and ancillary spaces
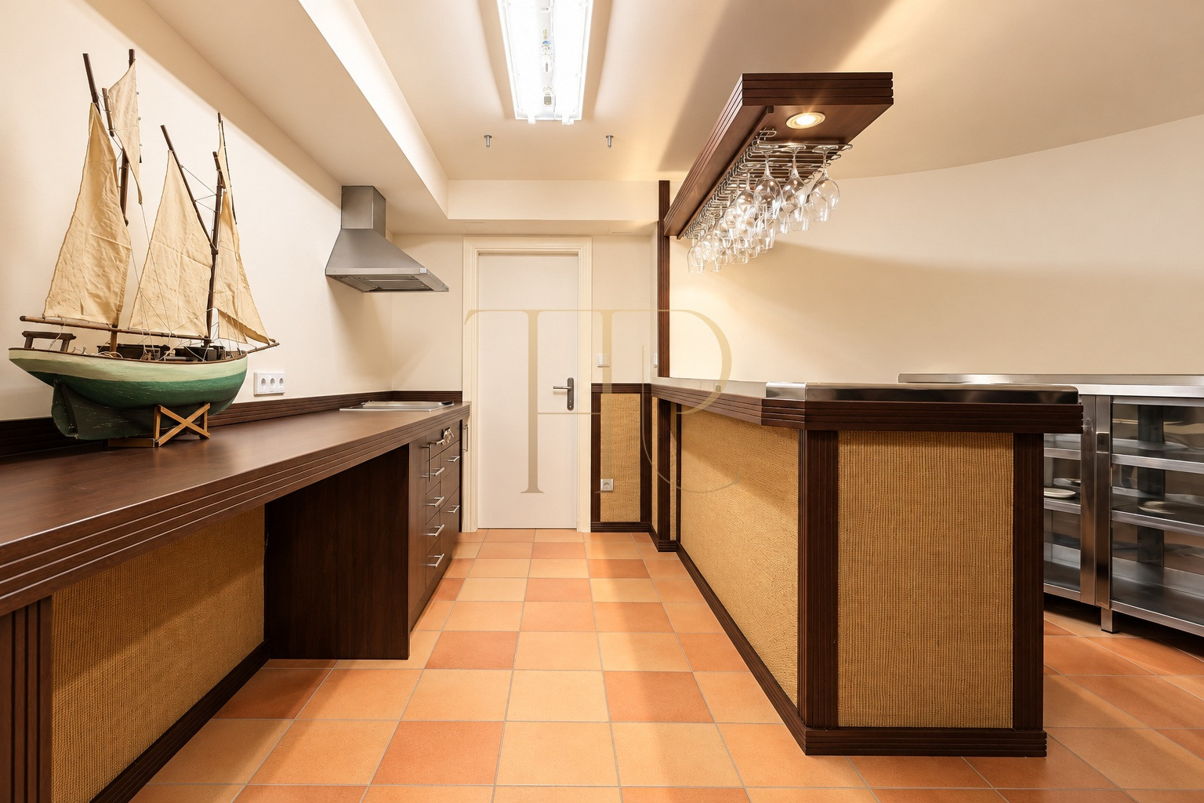
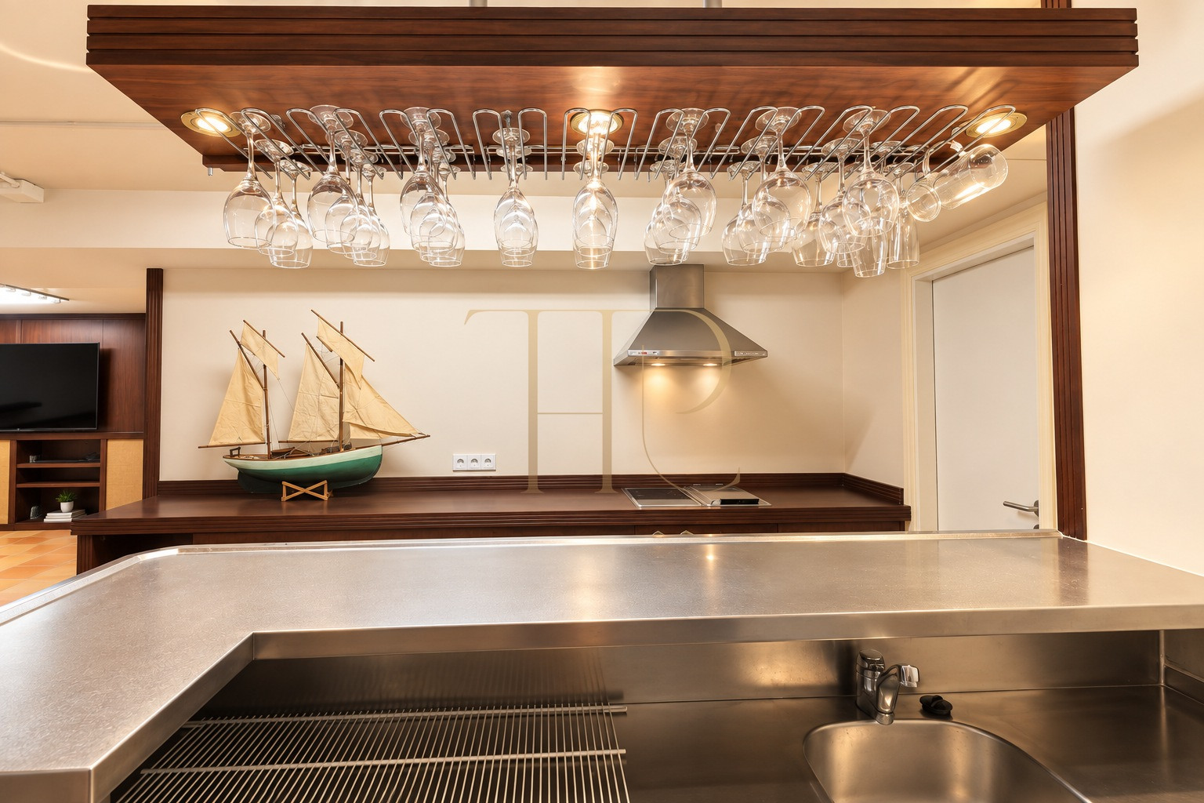
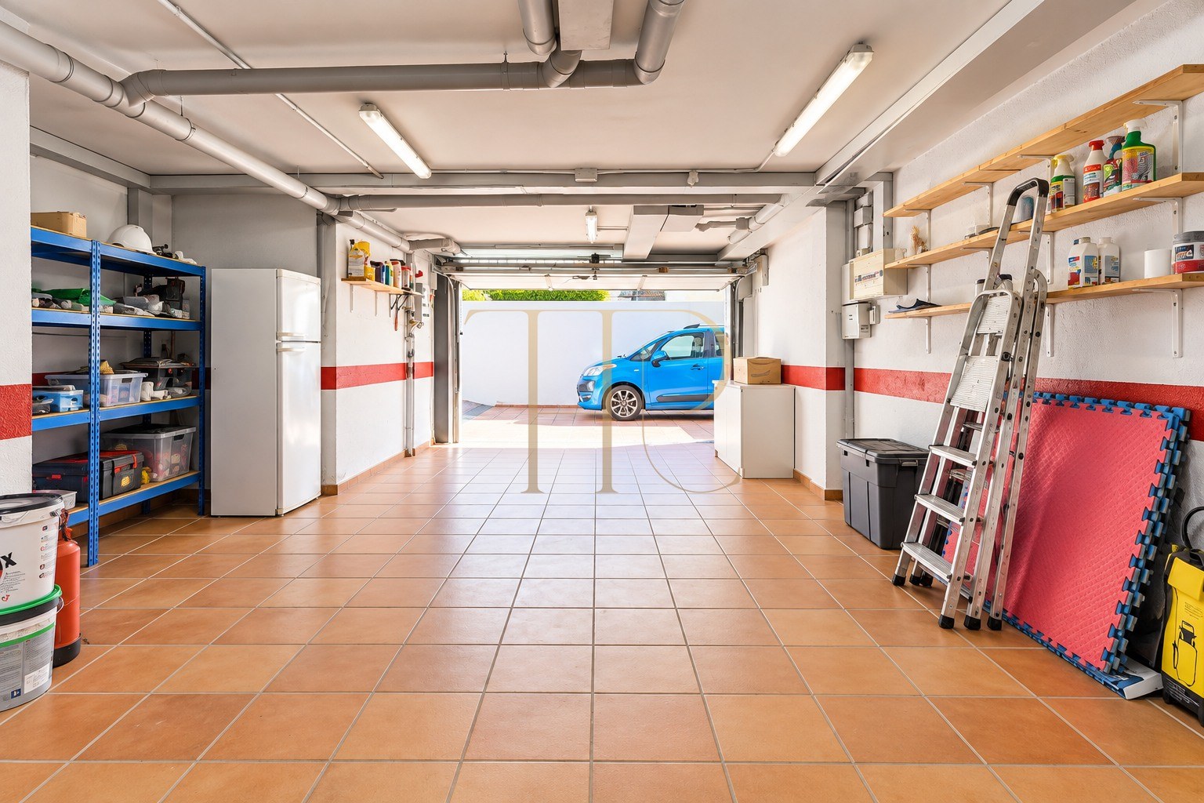
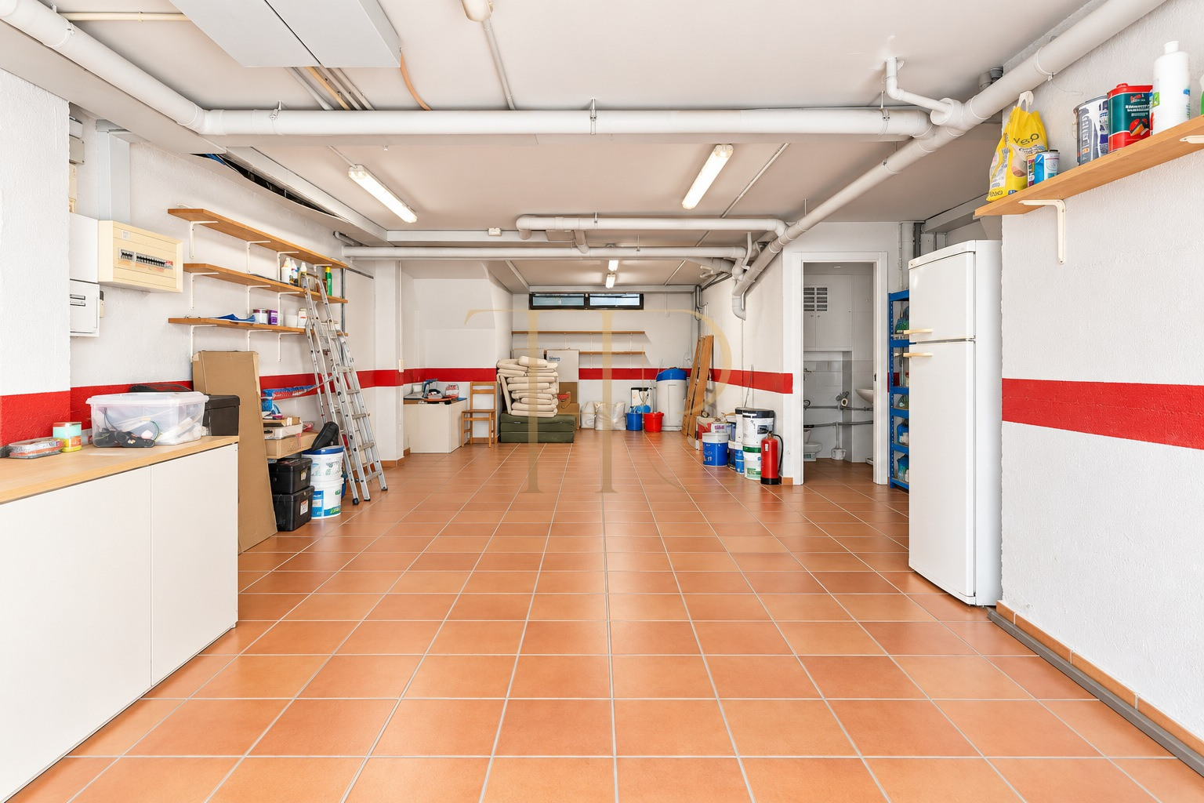
The basement adds significant value to the property, offering a large garage with capacity for up to six vehicles, technical areas, storage space and an additional bedroom with bathroom, ideal for staff or guests.
- Garage for up to 6 cars
- Technical and utility areas
- Storage room
- Staff bedroom with bathroom, included in the five bedrooms
Ancillary rooms support the main accommodation, separating storage, laundry and circulation from shared living spaces. The terraces and covered porch provide different outdoor settings connected with the interior rooms.
- Air conditioning and heating indicated in the property record.
- Wardrobes and storage areas.
- Alarm and video surveillance according to the listing.
- Terraces, covered porch and barbecue area.
Completed renovation and rental
The comprehensive renovation is complete. The advertised rent for THR1224 is €18,000 per month. The garden, pool, terraces and ancillary accommodation complement a home with five bedrooms in total, including the staff bedroom. Contact Top House for rental terms and to arrange a viewing.
- A rental property.
- Completed comprehensive renovation.
- Main accommodation complemented by service areas.
Explore the property with Top House
Contact Top House for further information about THR1224 and to arrange a viewing. Explore the garden, pool and different levels, and assess the layout, outdoor spaces and renewed equipment in relation to your household’s requirements.
 Costa Garraf
Gavà Mar
 Print
 House / Villa
 484 m²
 850 m²
 4
 5
 5









