Beachfront mansion available in Gavà Mar
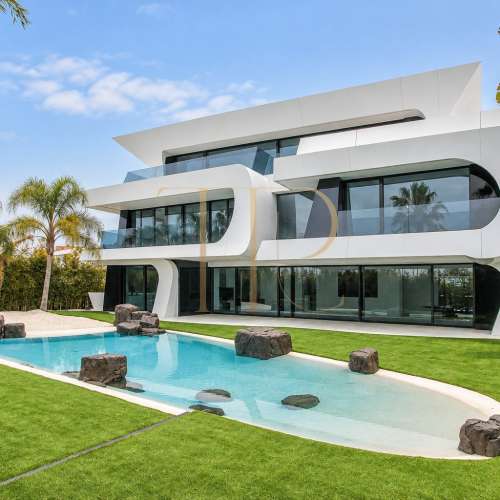
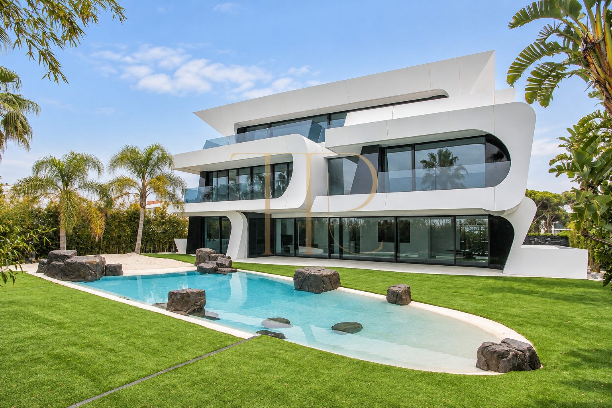
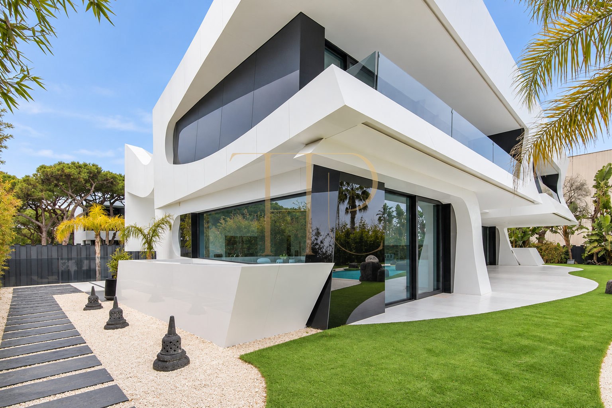
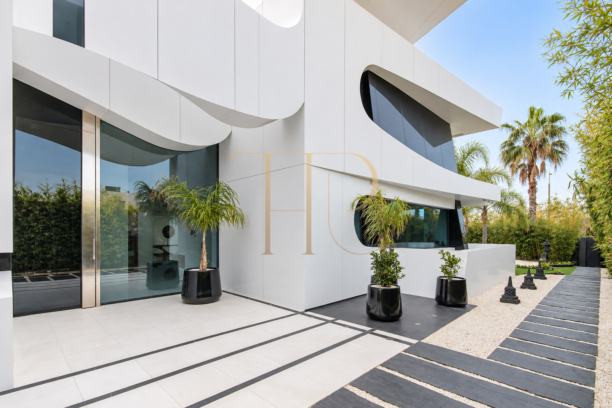
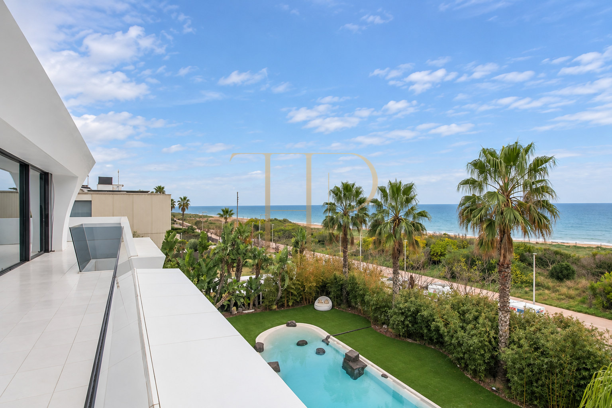
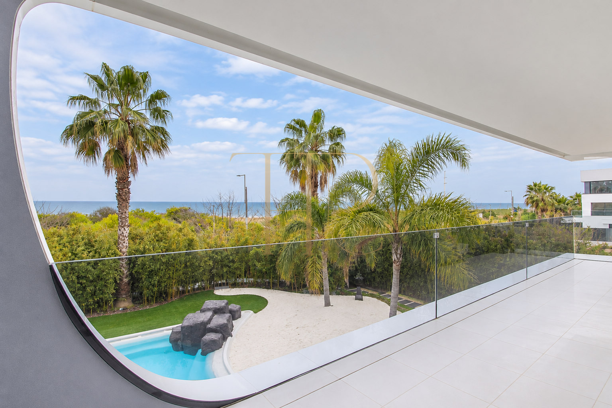
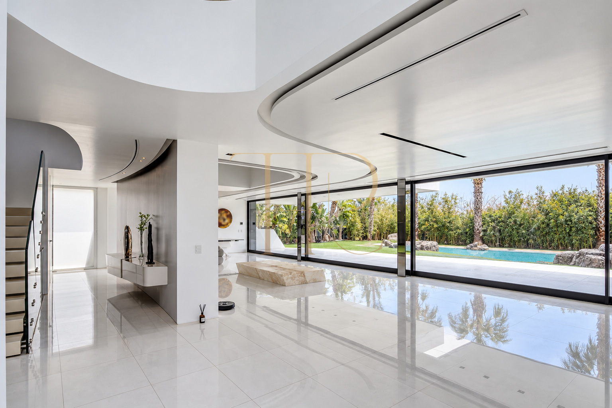
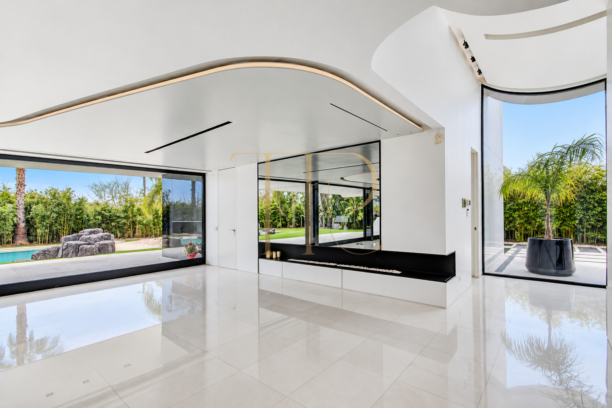
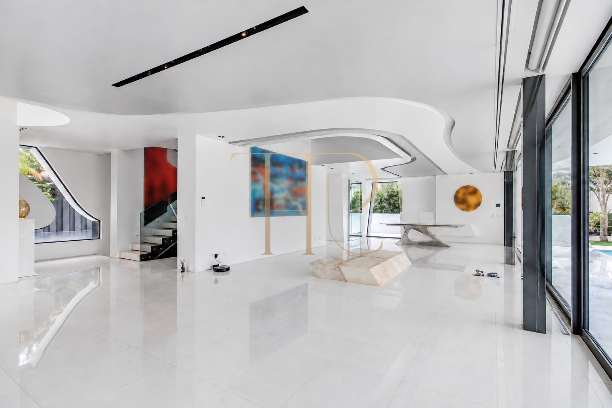
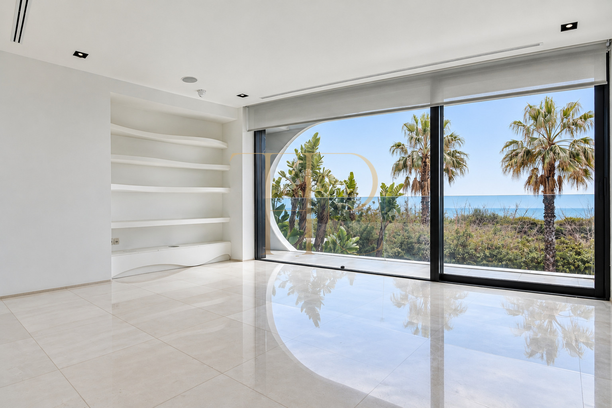
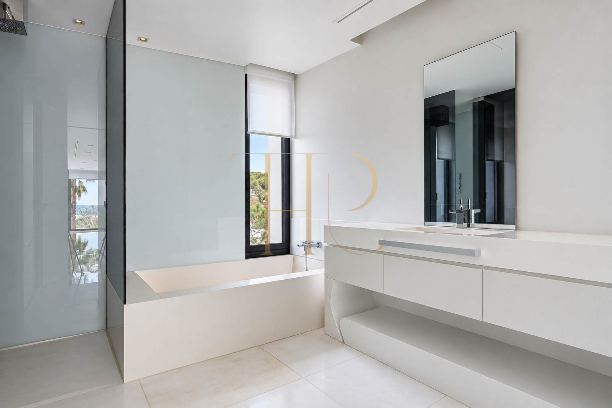
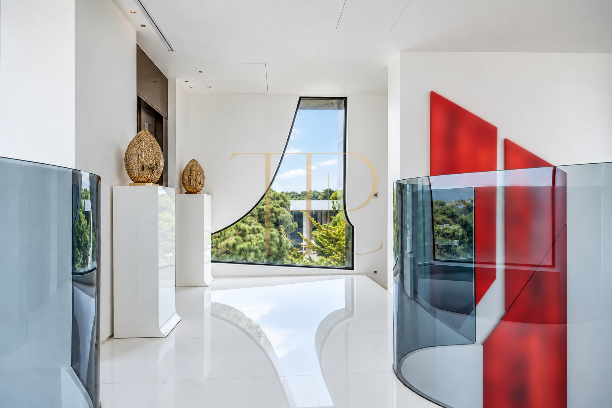
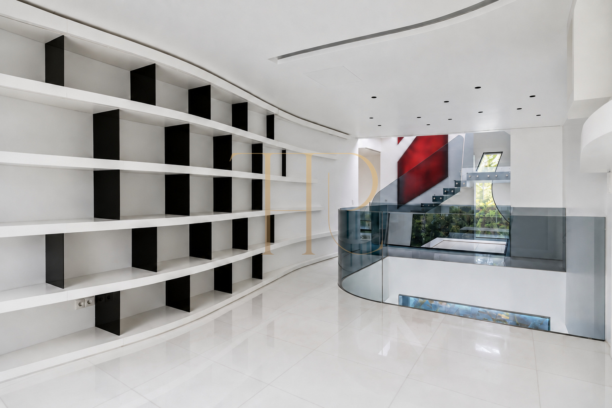
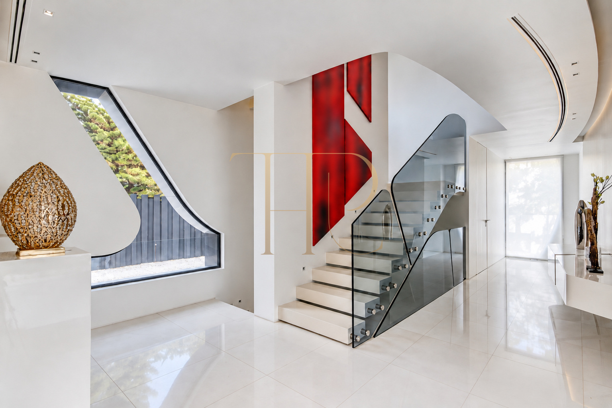
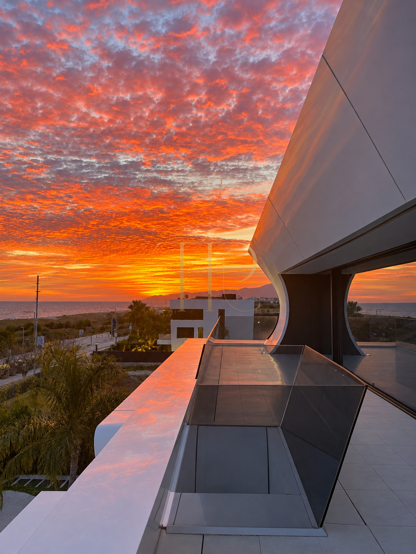
A mansion with sculptural architecture on the beachfront in Gavà Mar, designed by A-Cero, Joaquín Torres’ practice, according to the supplied information. White volumes, curved lines and extensive glazing maintain connections between the house, garden and Mediterranean surroundings.
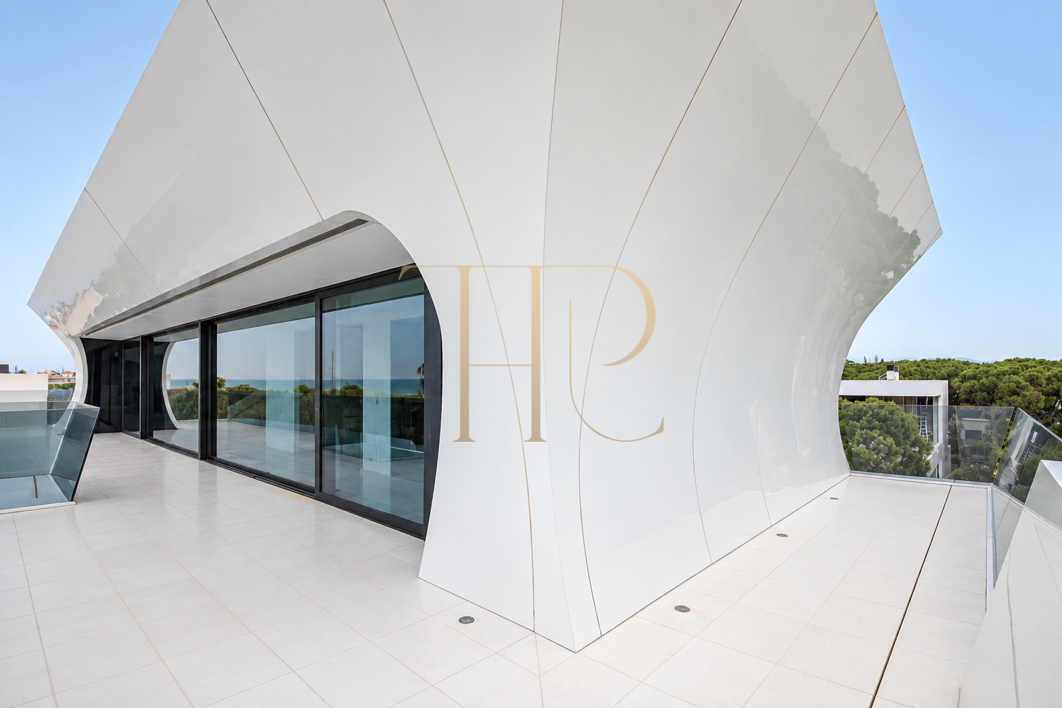
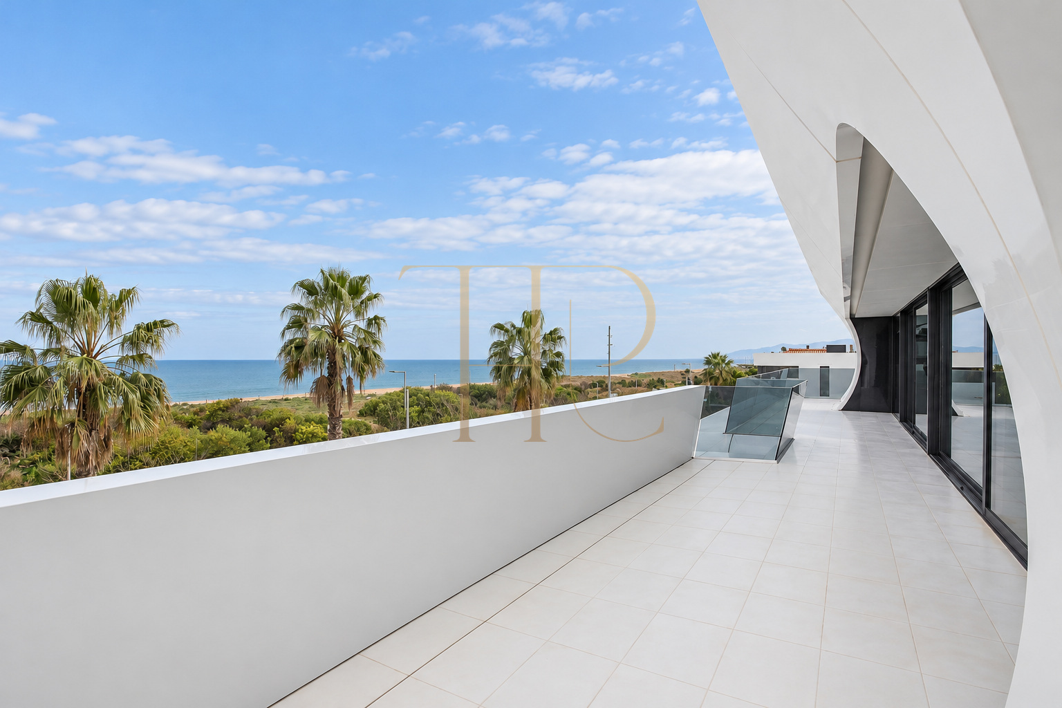
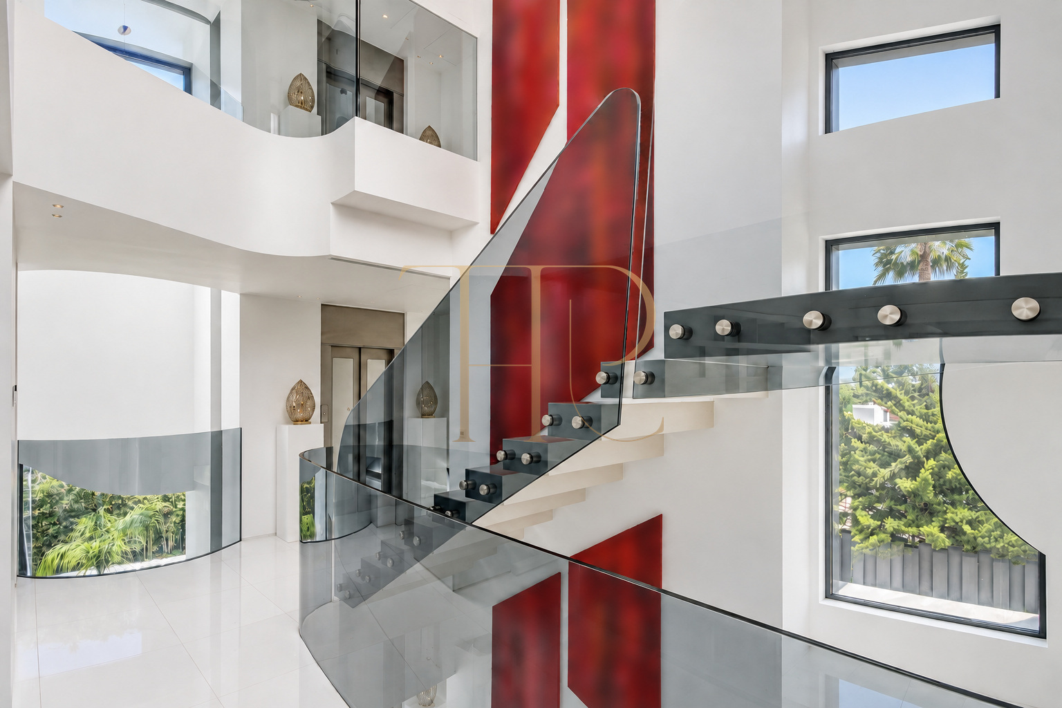
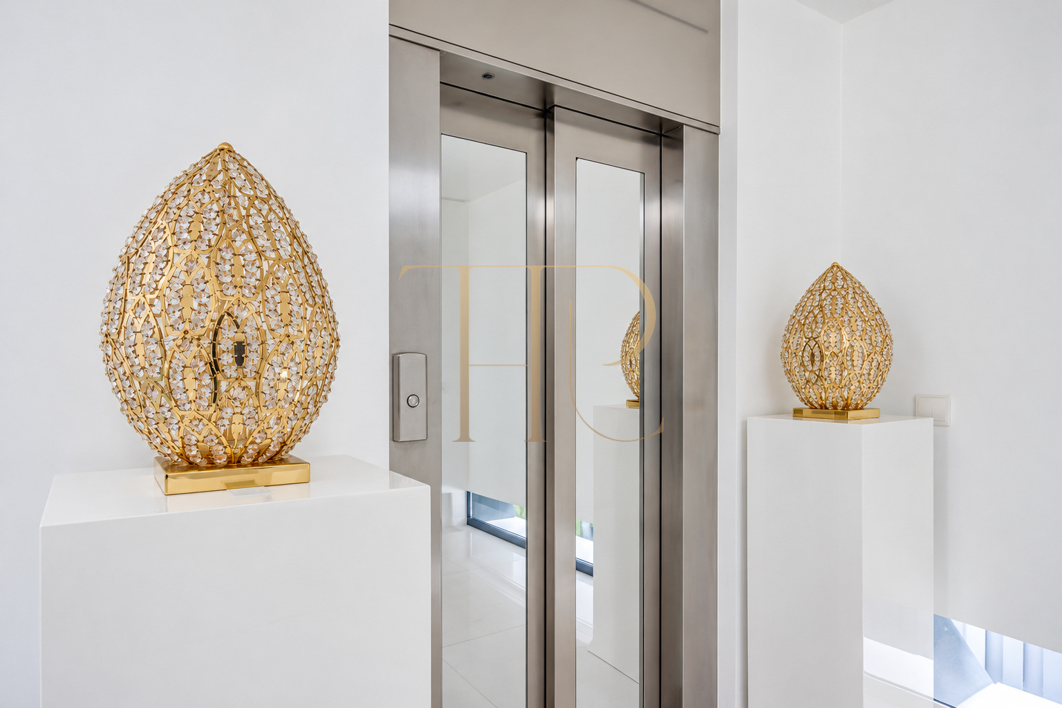
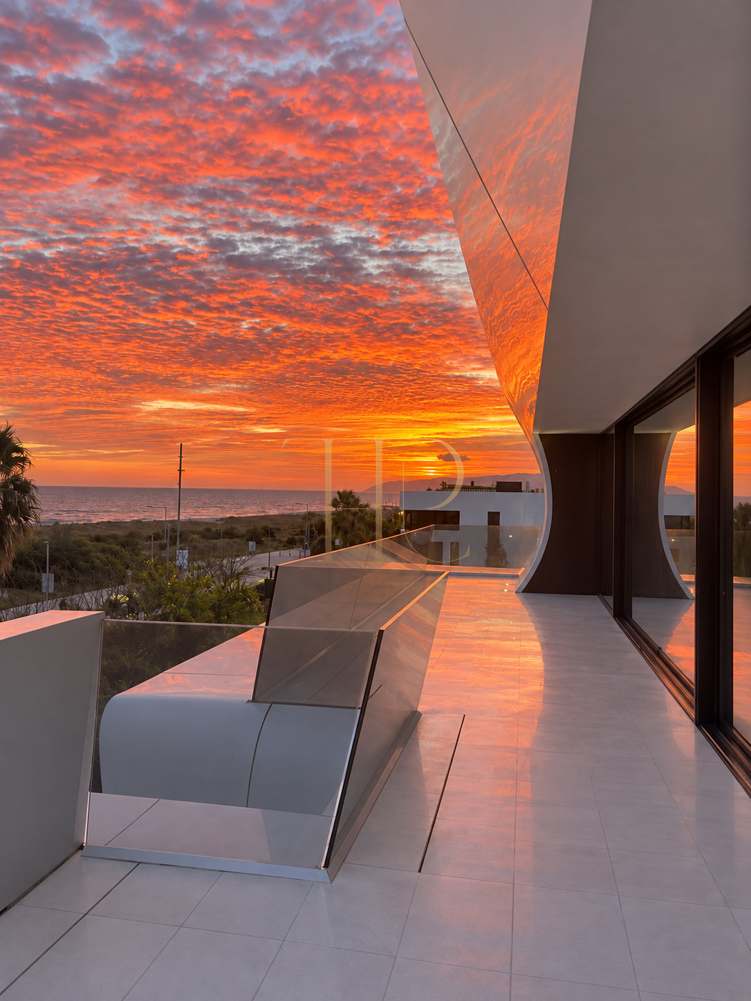
Five floors are connected by a panoramic lift. Sea-view terraces, a covered porch and a sand garden extend the interiors outdoors, while the pool and palms reinforce the relationship with the coastal setting.
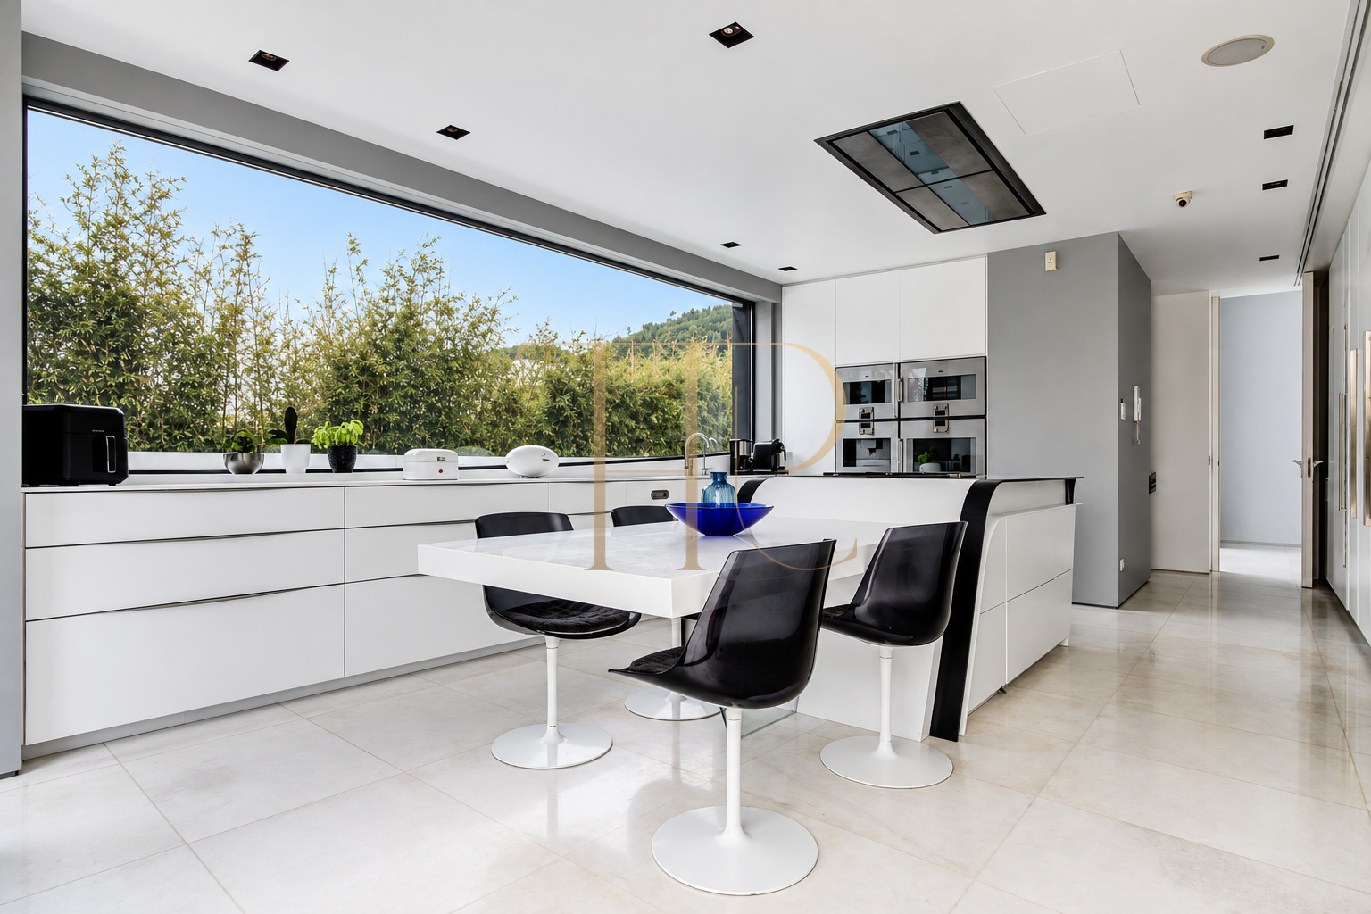
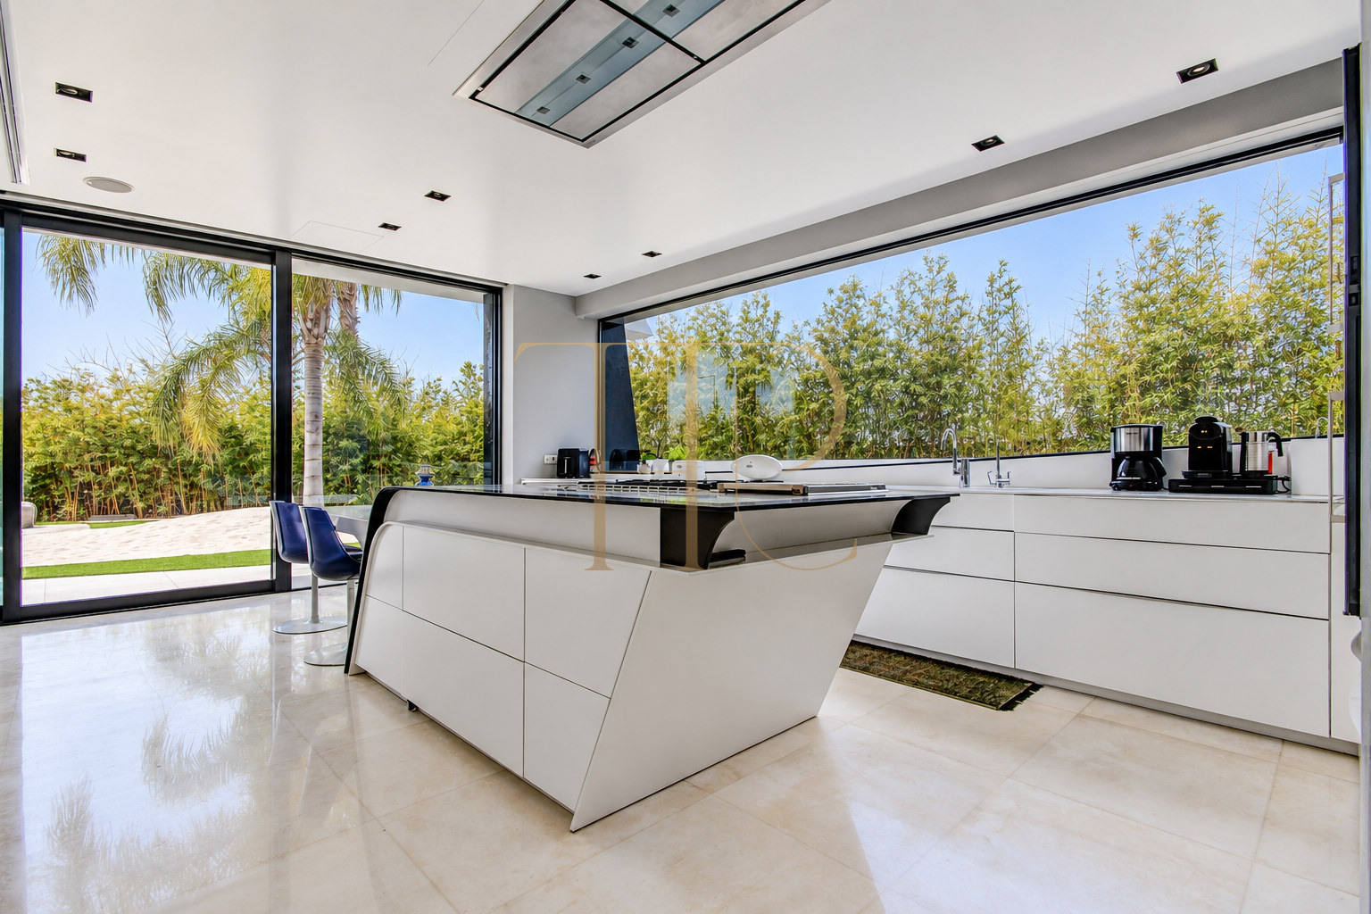
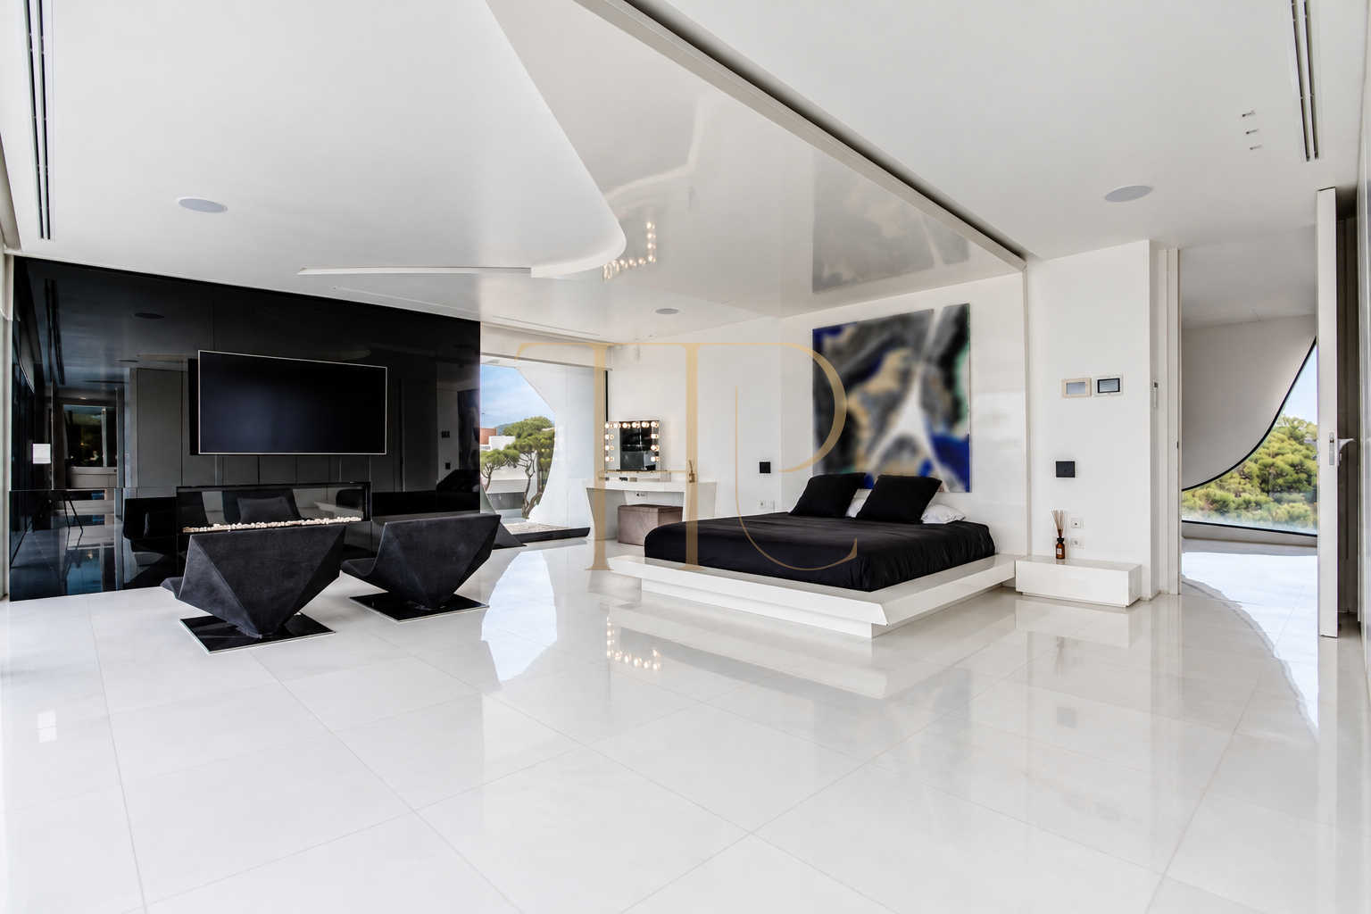
The commercial information states 1,250 m² of built area, seven bedrooms and seven bathrooms. The sale price is €15,000,000. A 135 m² living and dining room, 40 m² kitchen and 140 m² principal suite are among its most generous spaces.
Strategic location and lifestyle
Gavà Mar combines beach surroundings with services and connections towards Barcelona. The supplied information places the property approximately twenty minutes from Barcelona and ten from the airport, indicative journey times subject to traffic. The beachfront position, views and garden combine coastal living with proximity to the metropolitan area.
- Beachfront setting in Gavà Mar.
- Beach landscape and coastal vegetation.
- Connections towards Barcelona and the airport.
- A residence for domestic and international buyers.
Outdoor spaces and dimensions
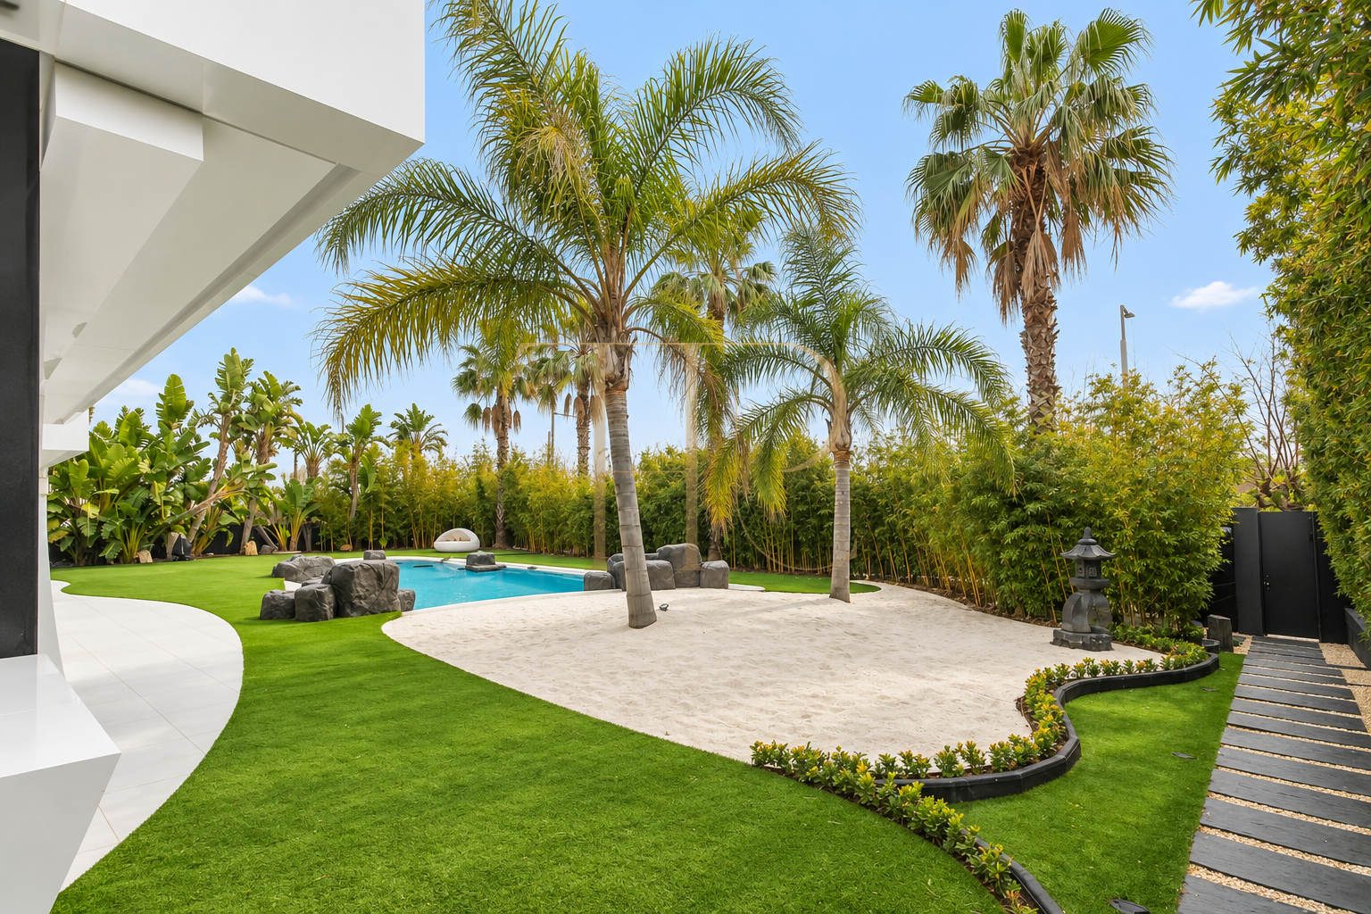
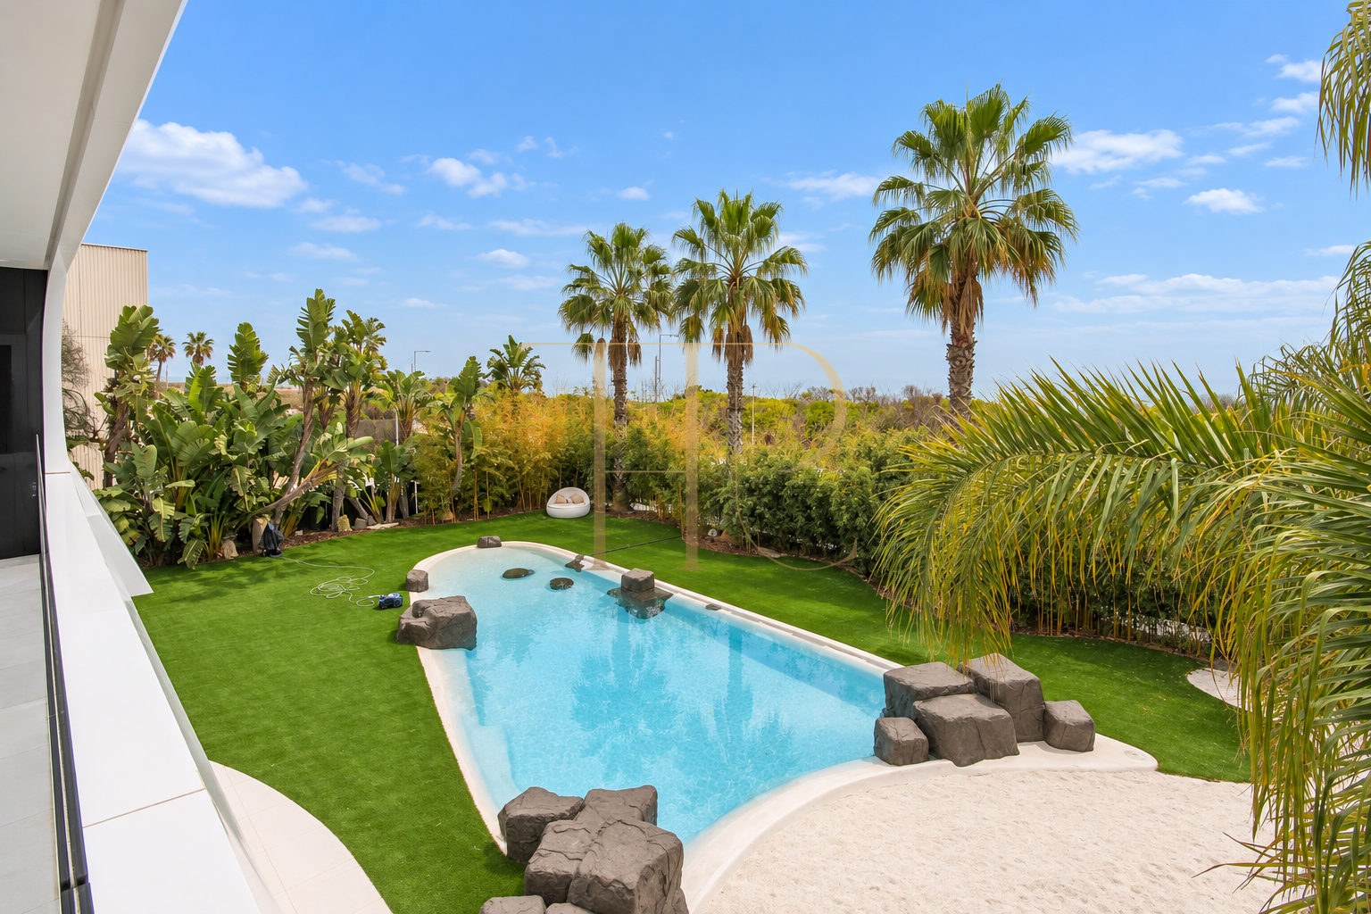
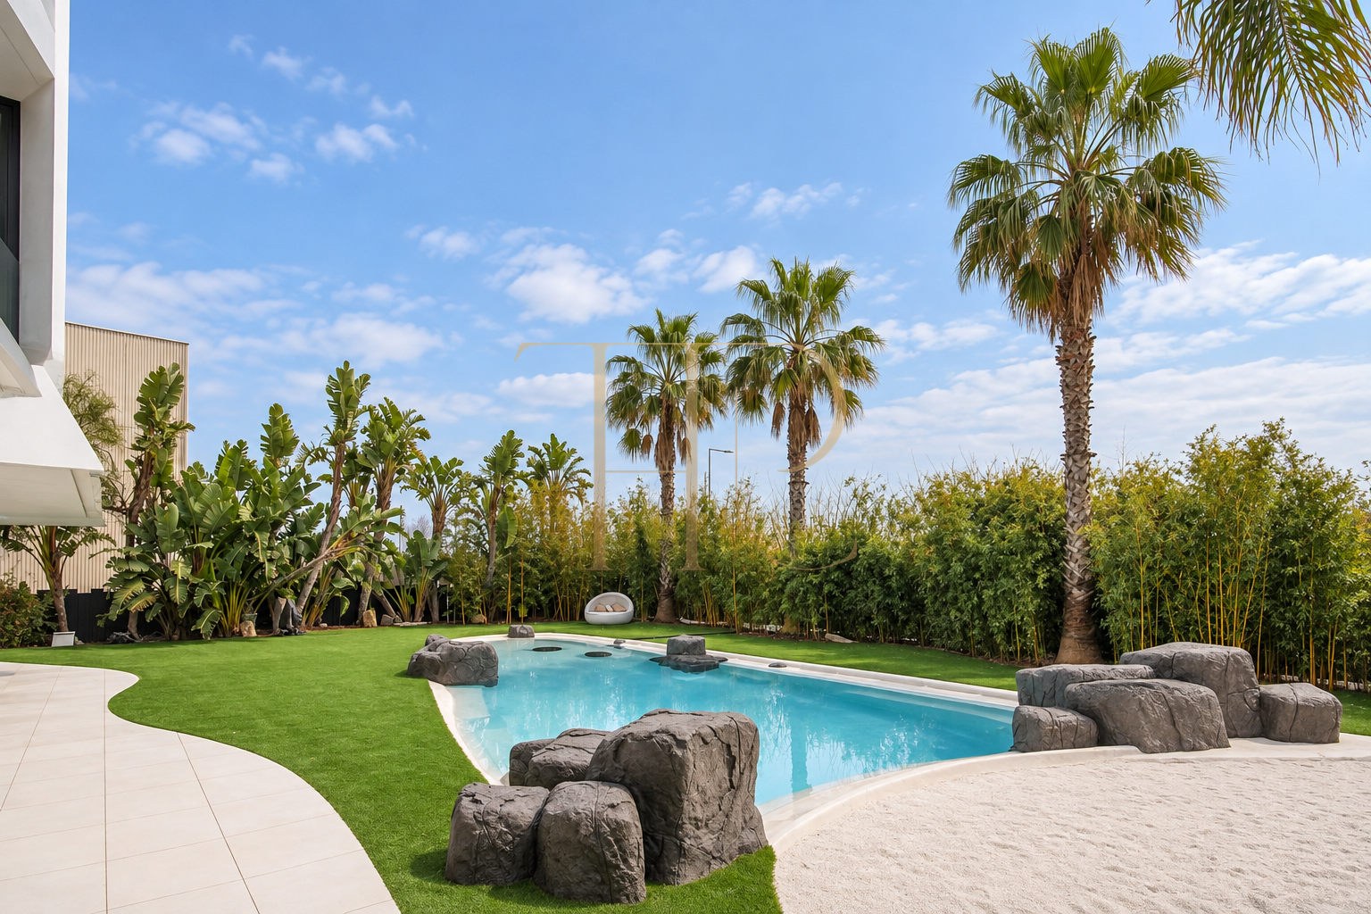
The covered porch connects the living room and kitchen with the sand garden. Palms, planting and the organically shaped outdoor pool accompany the façade, while upper-level terraces provide outlooks towards the sea. Plot area requires confirmation in the property documents.
- Covered porch beside the living room and kitchen.
- Sand garden with palms.
- Organically shaped outdoor pool.
- Terraces with sea views.
- Plot area pending confirmation.
Spacious and flexible layout
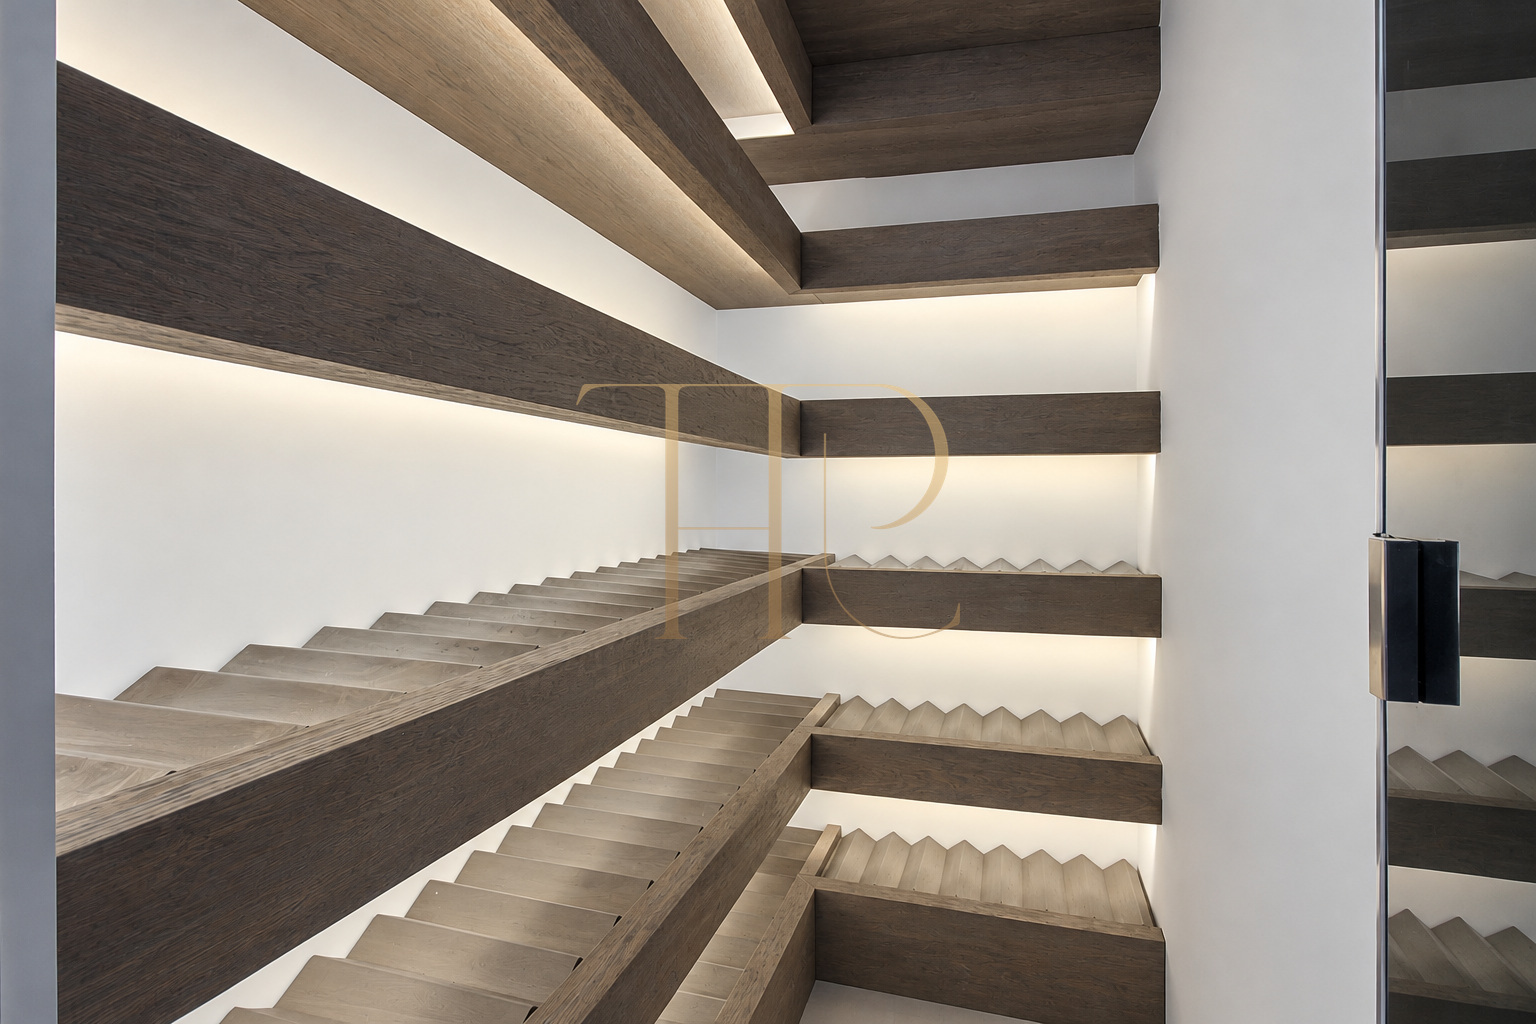
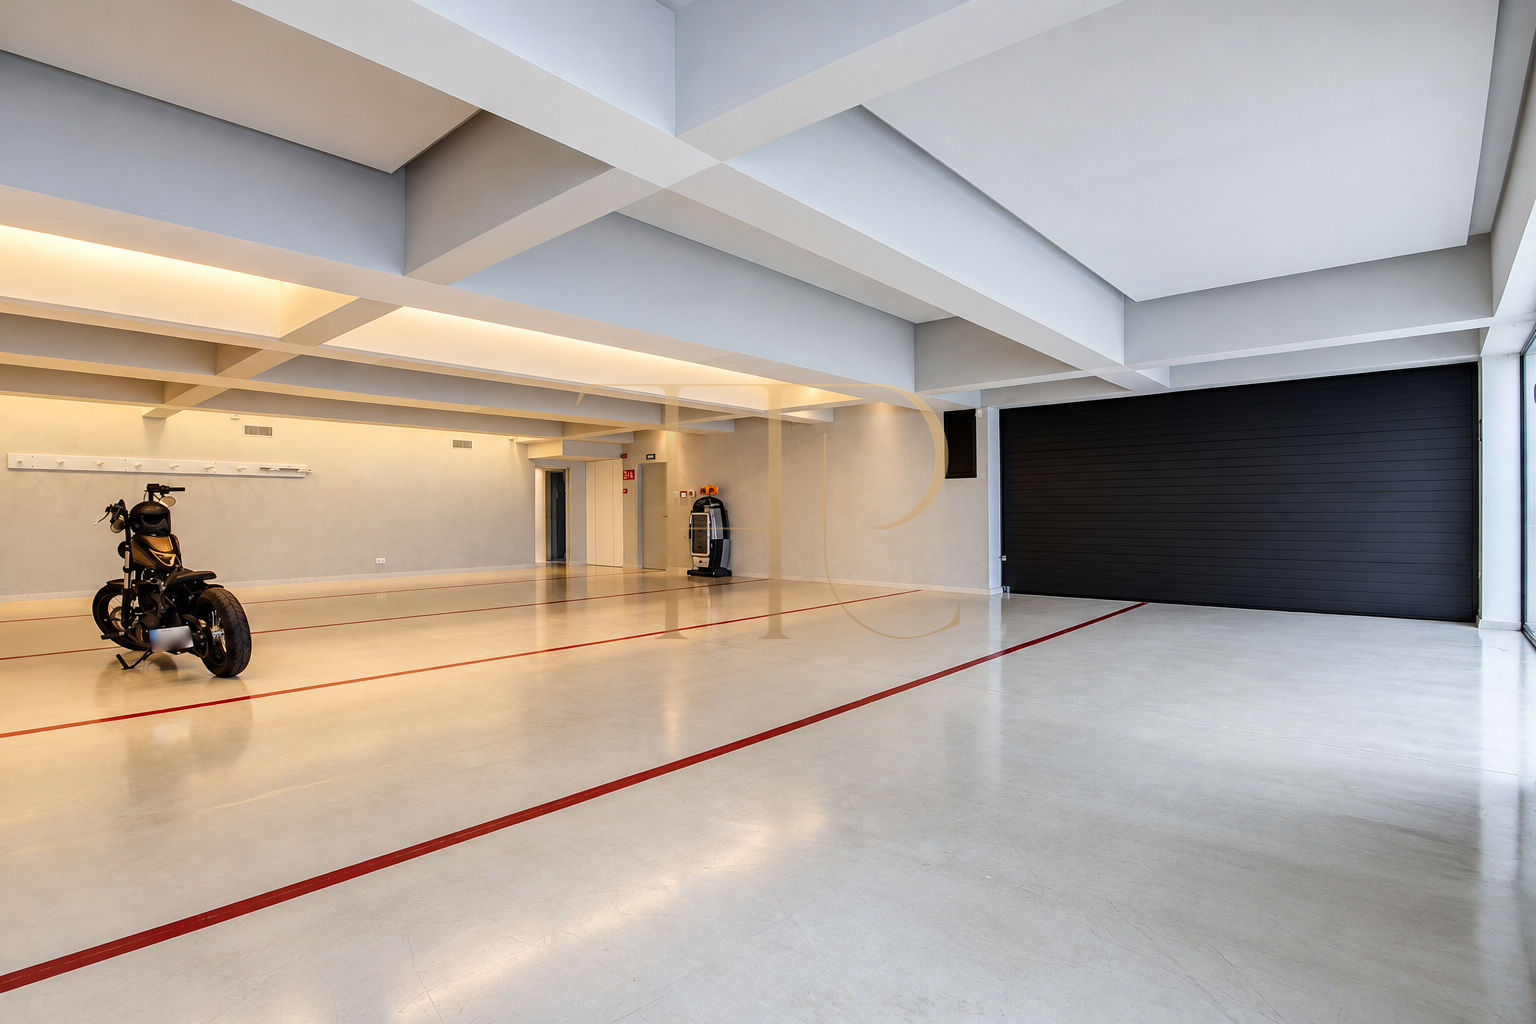
The principal floor accommodates the social rooms and kitchen with access to the porch. The first floor contains part of the sleeping accommodation, and the second is dedicated to the principal suite. Levels -1 and -2 include staff accommodation, garage and leisure spaces; the panoramic lift connects all five floors.
Sleeping quarters
- Seven bedrooms and seven bathrooms according to the commercial information.
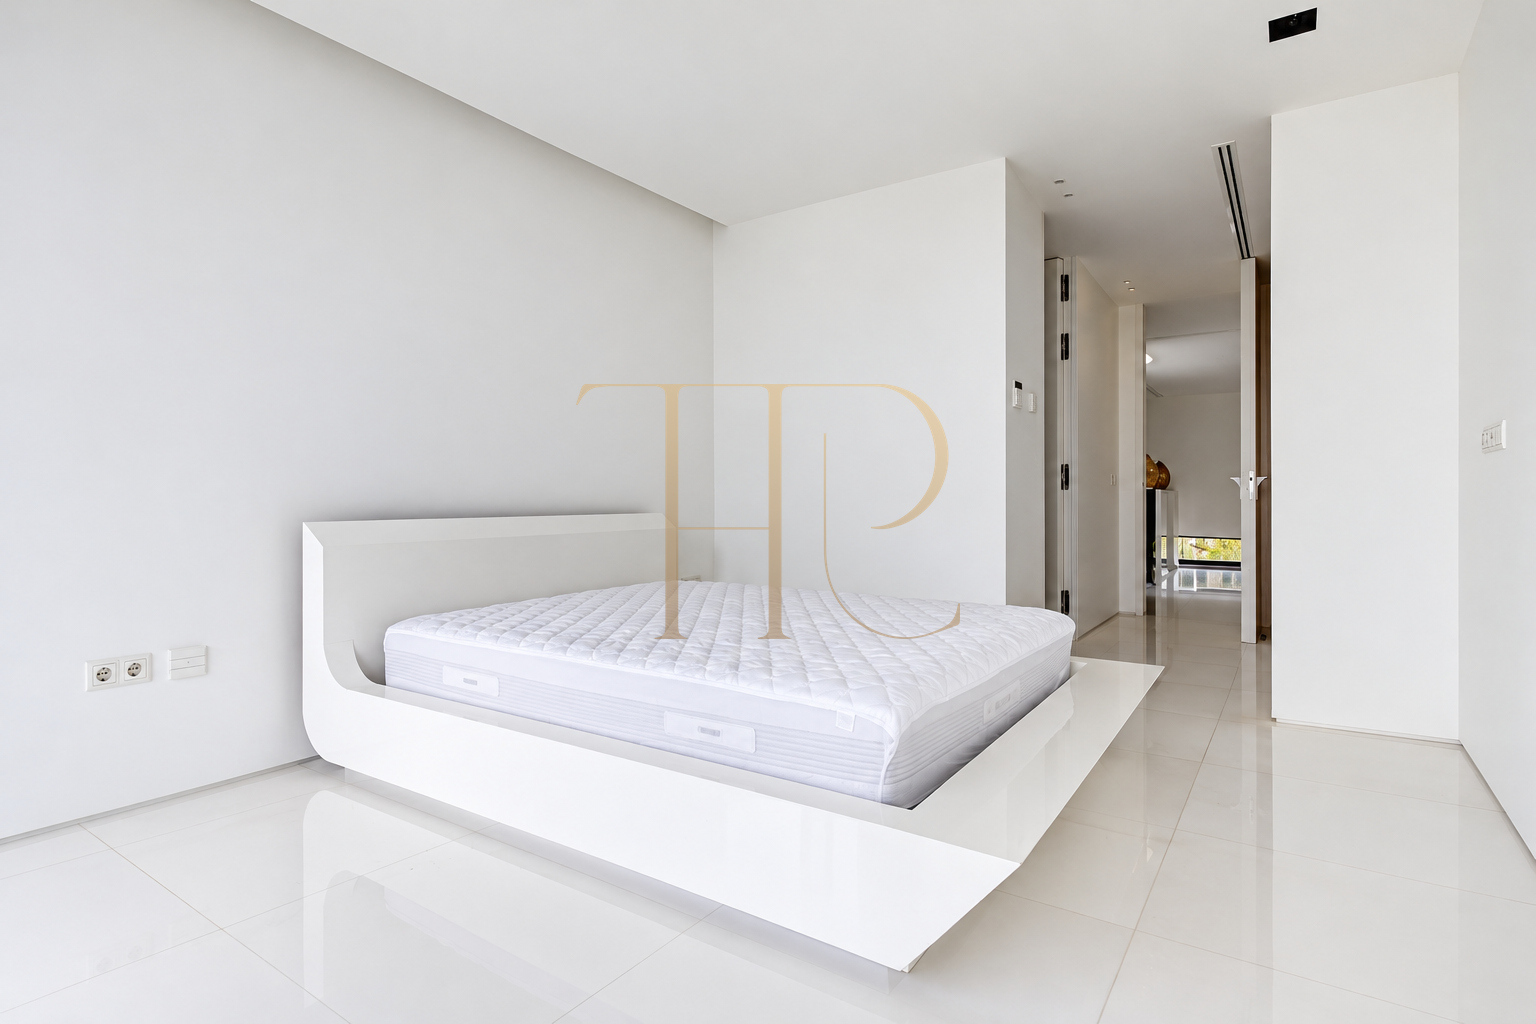
- Four spacious bedrooms on the first floor.
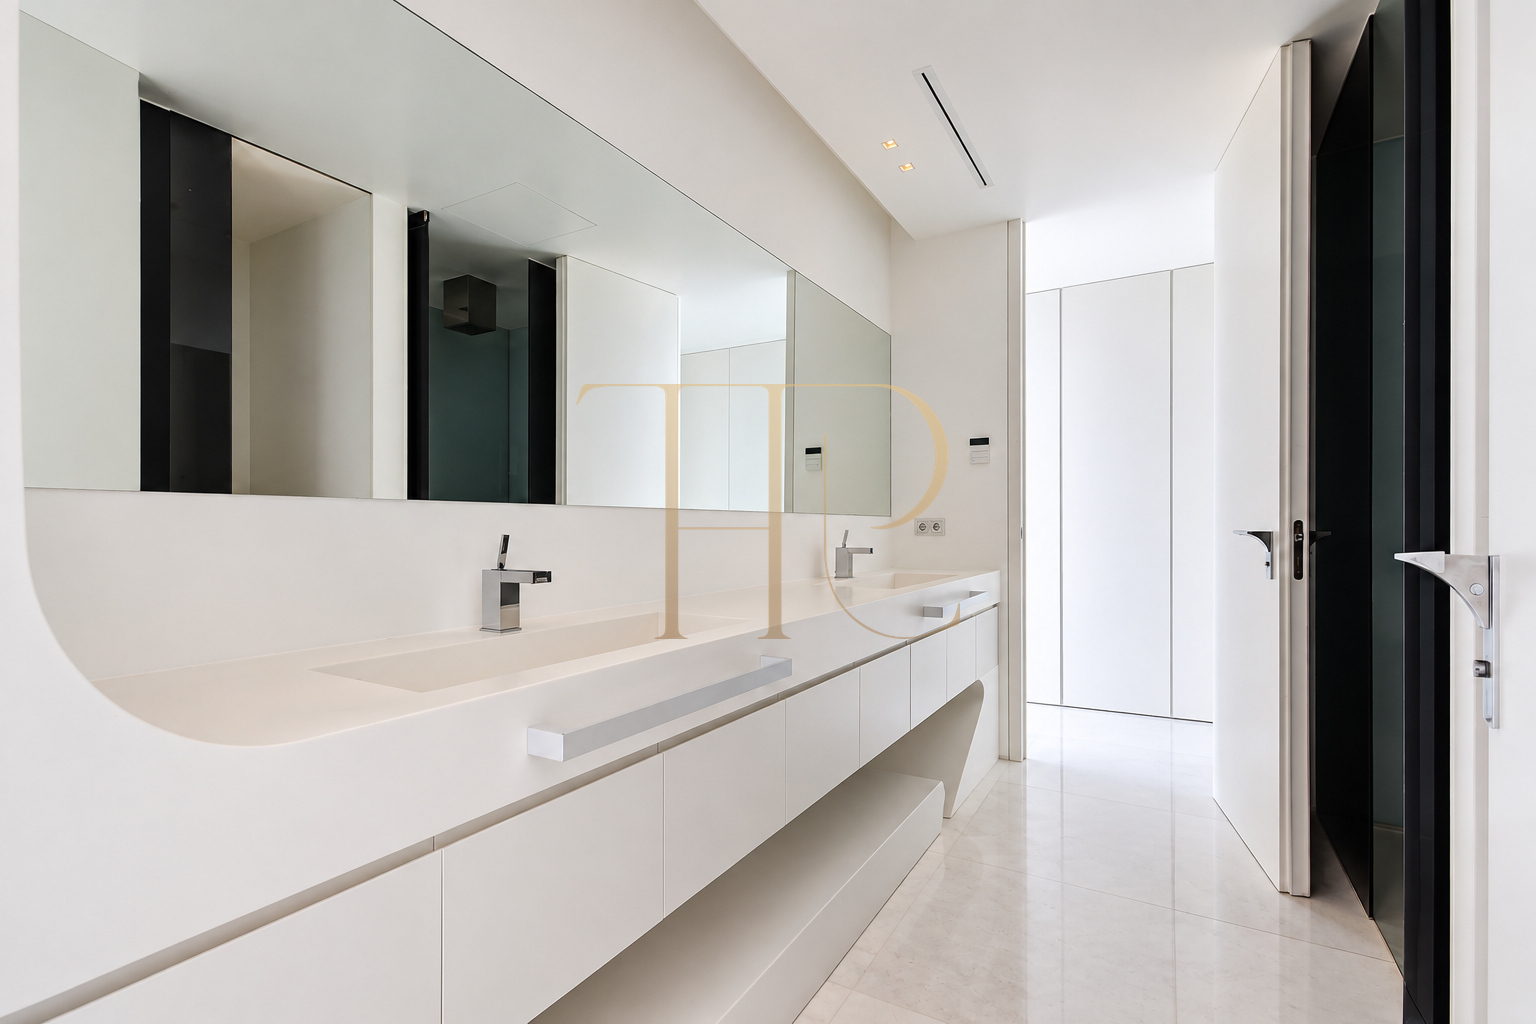
- Two have en-suite bathrooms; the other two share a third full bathroom.
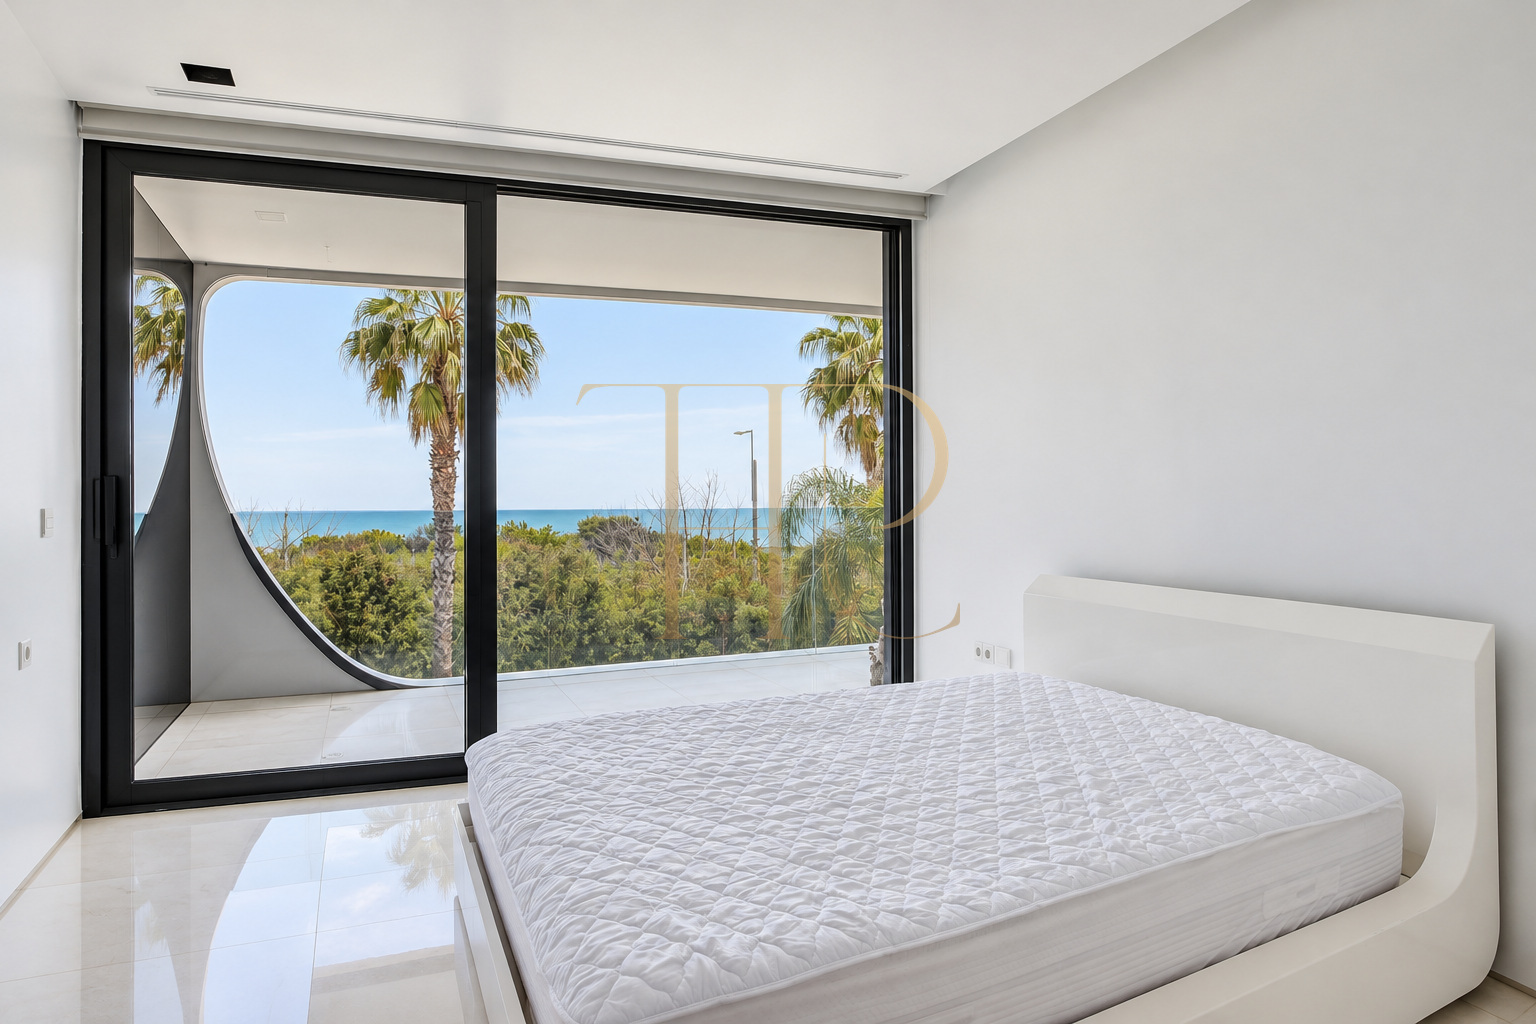
- All four bedrooms on that floor open onto a terrace with sea views.
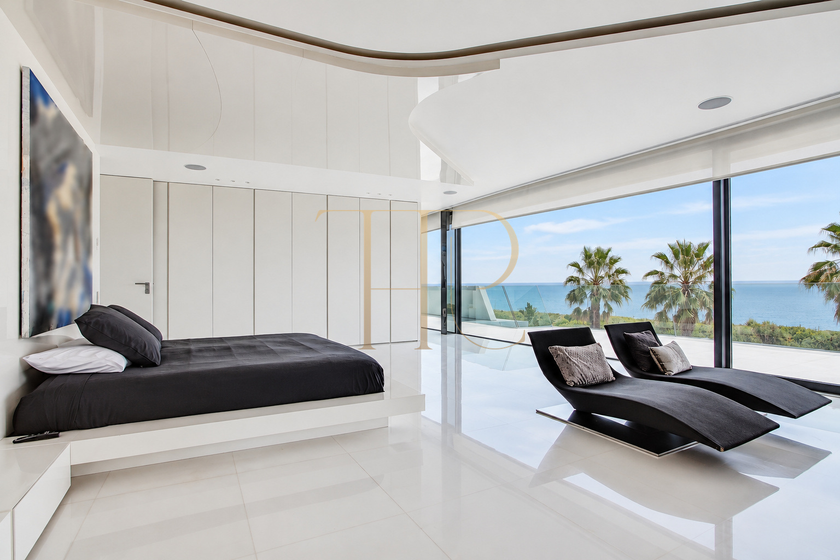
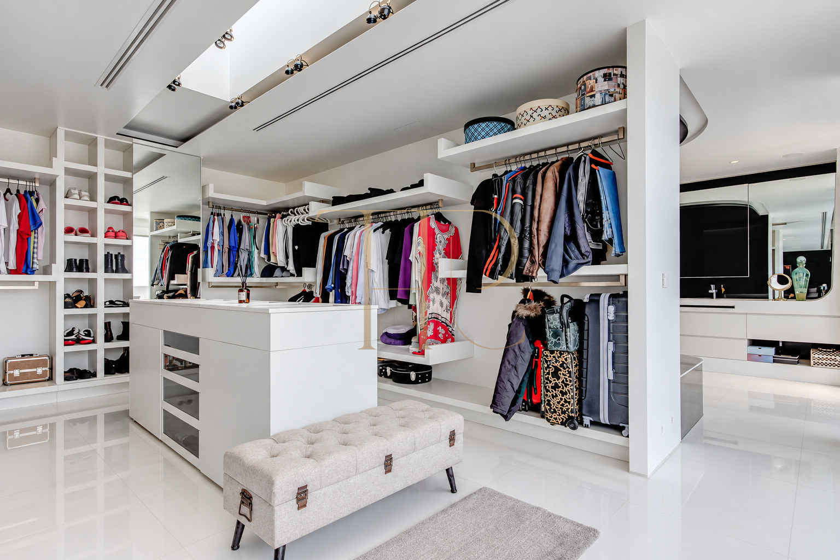
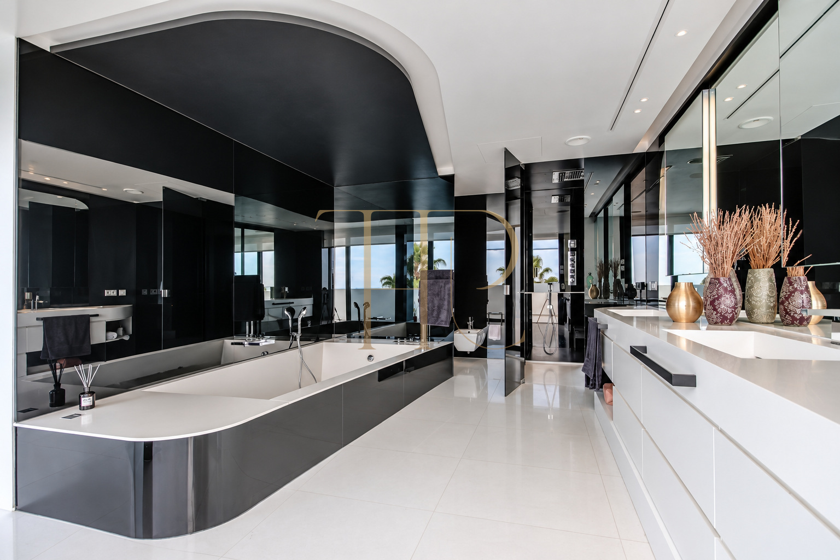
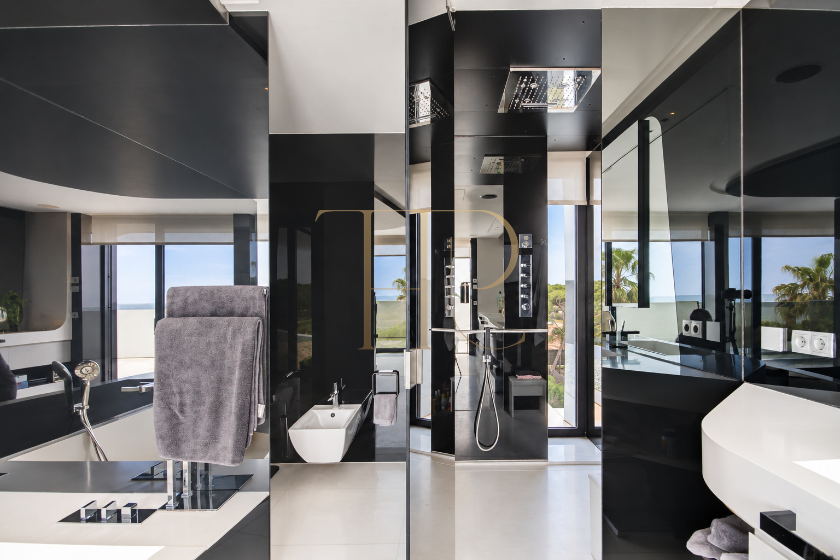
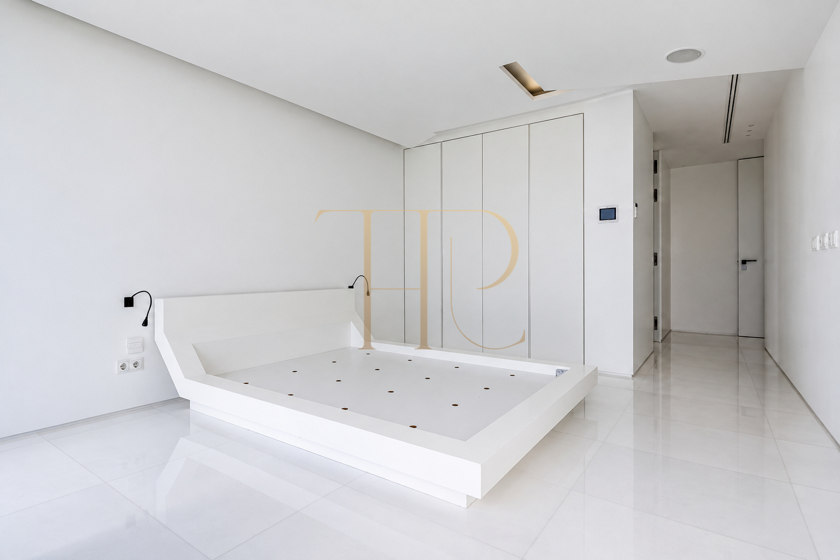
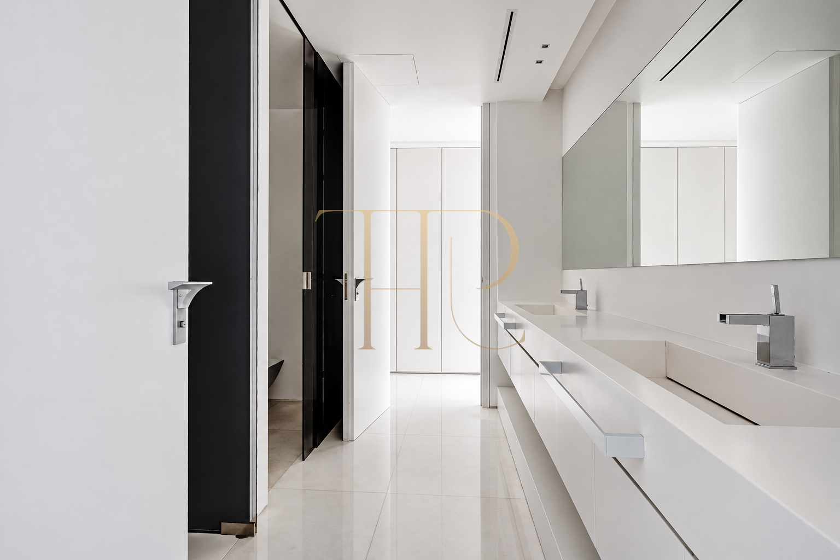
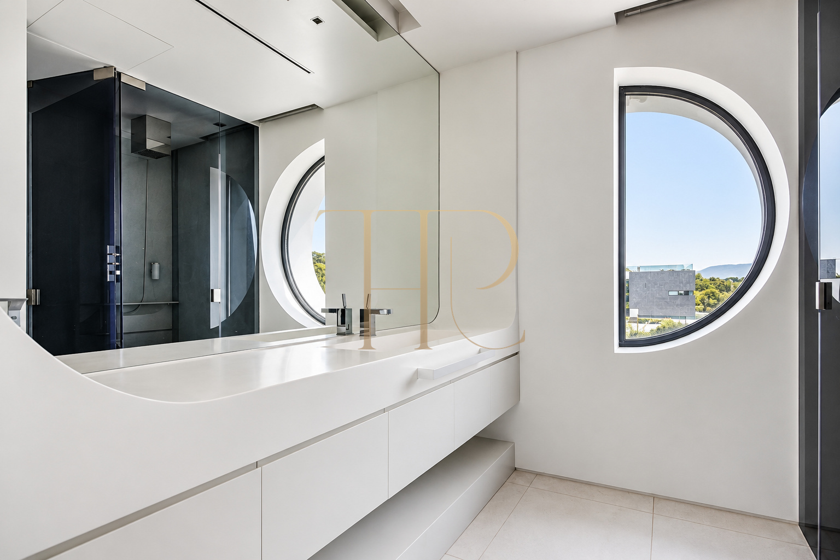
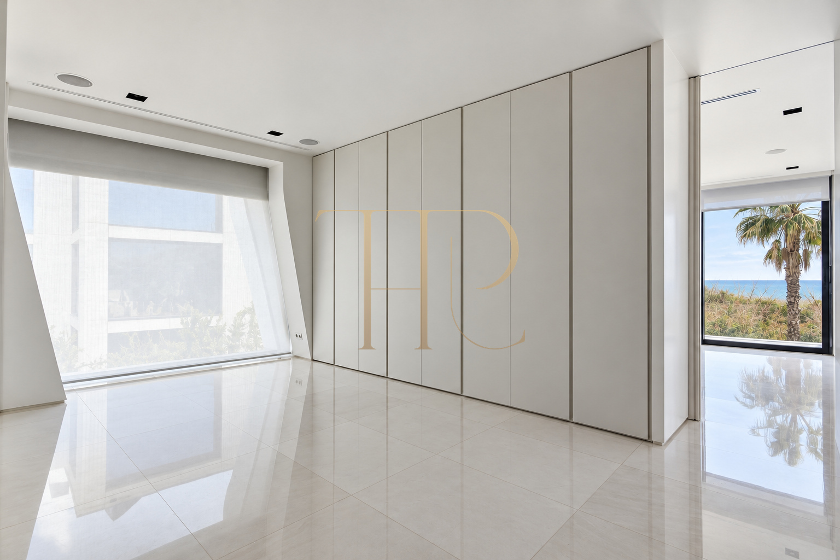
- 140 m² principal suite on the second floor with dressing room, bathroom and sea-view terrace.
- Staff accommodation on the lower levels.
Living areas
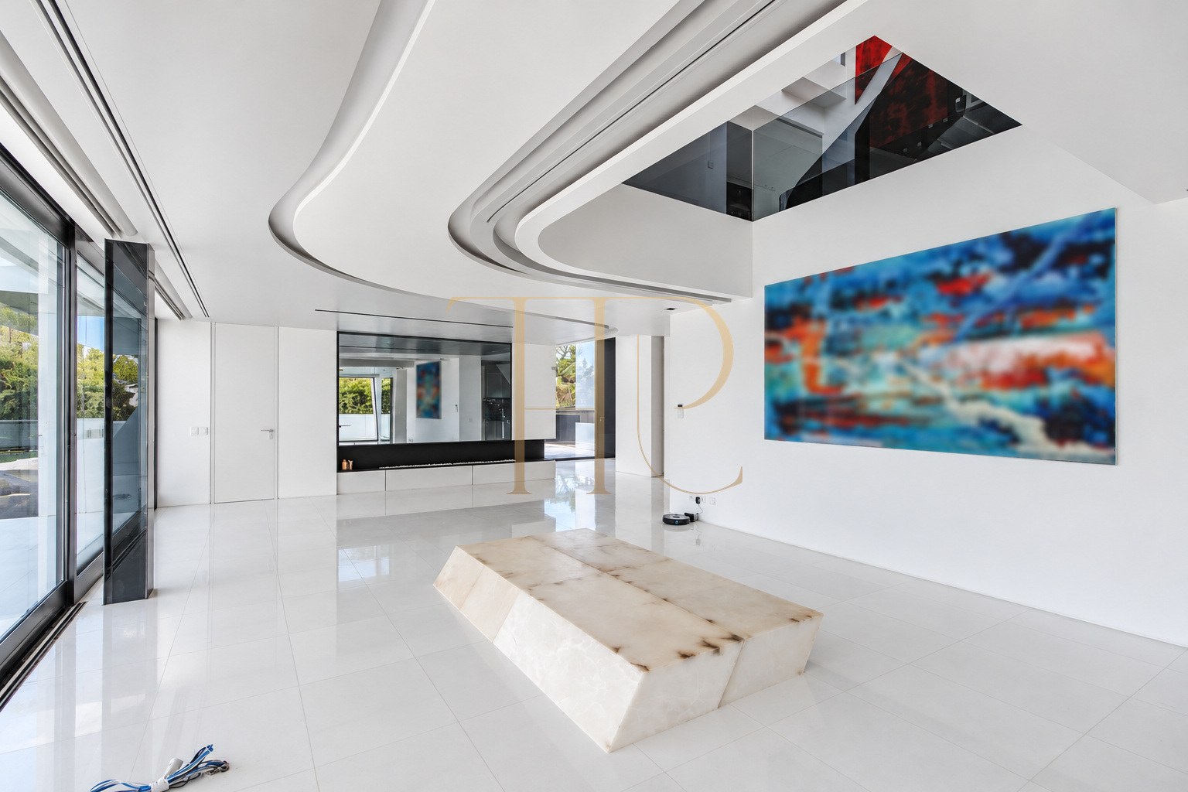
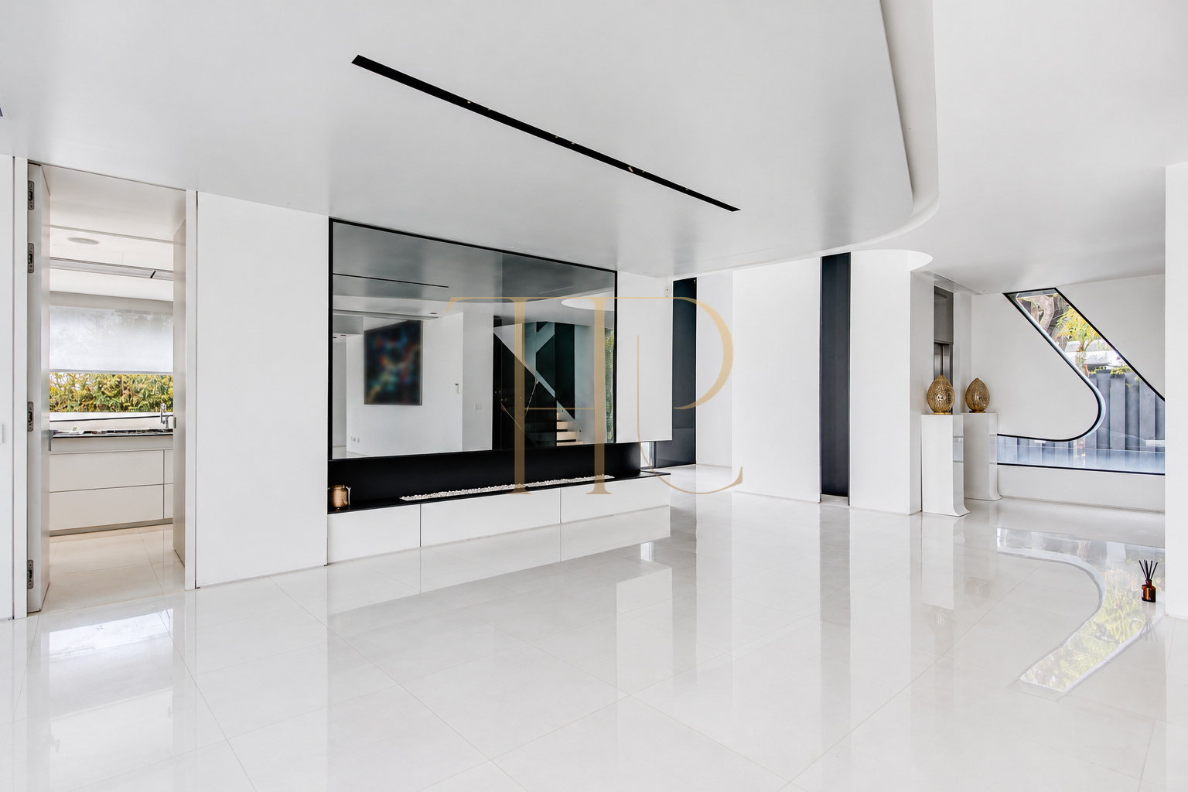
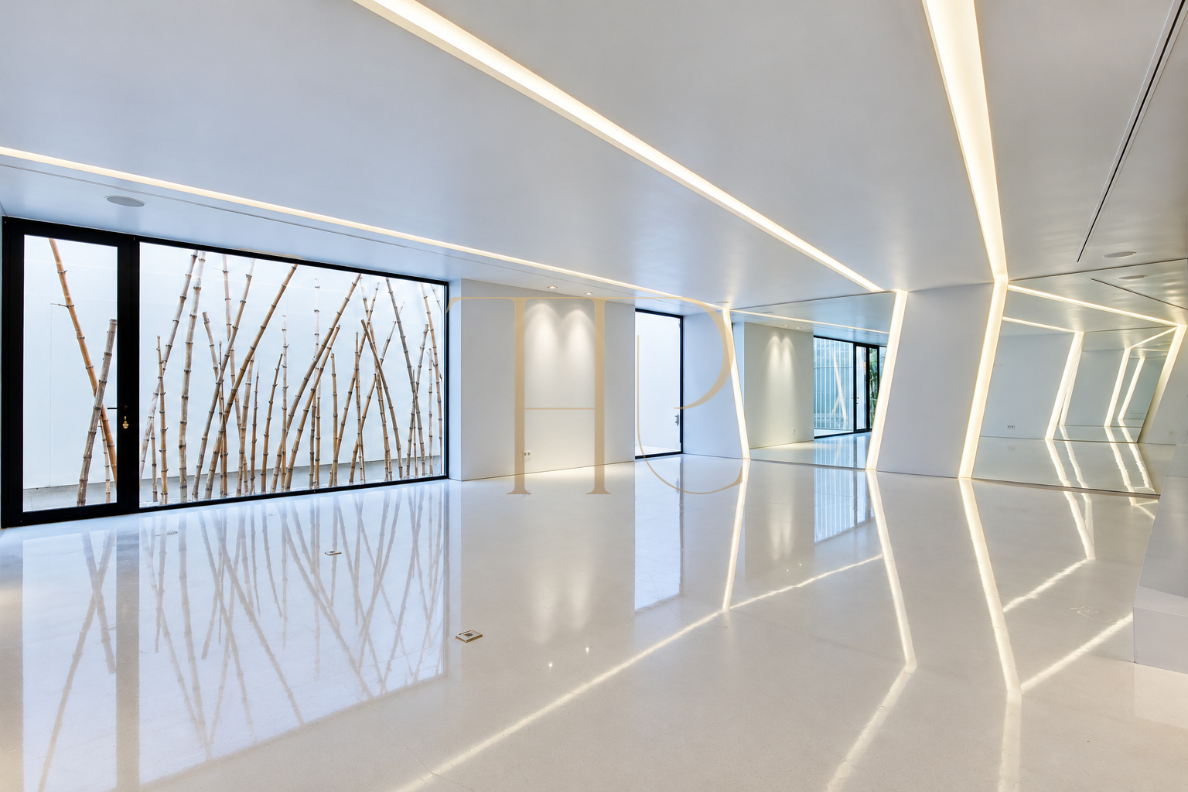
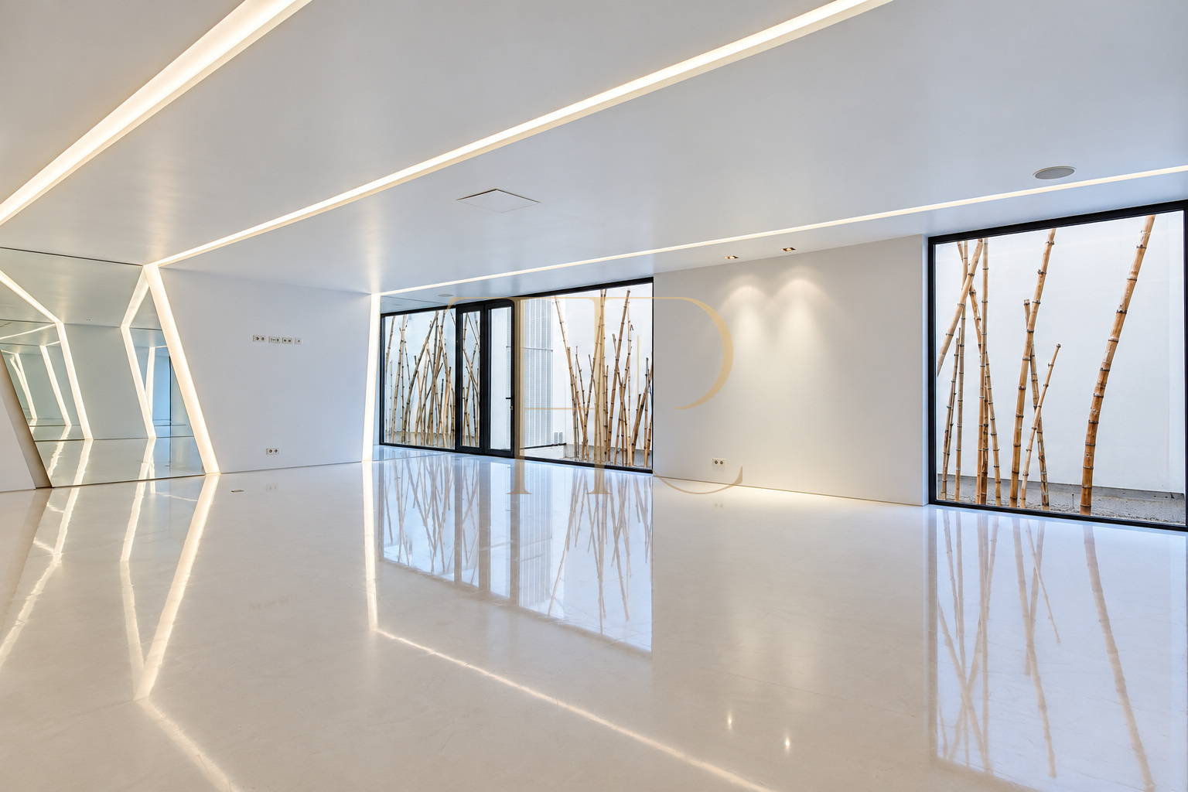
- 135 m² living and dining room on the principal floor.
- 40 m² kitchen connected to the porch and garden.
- Covered porch and outdoor gathering areas.
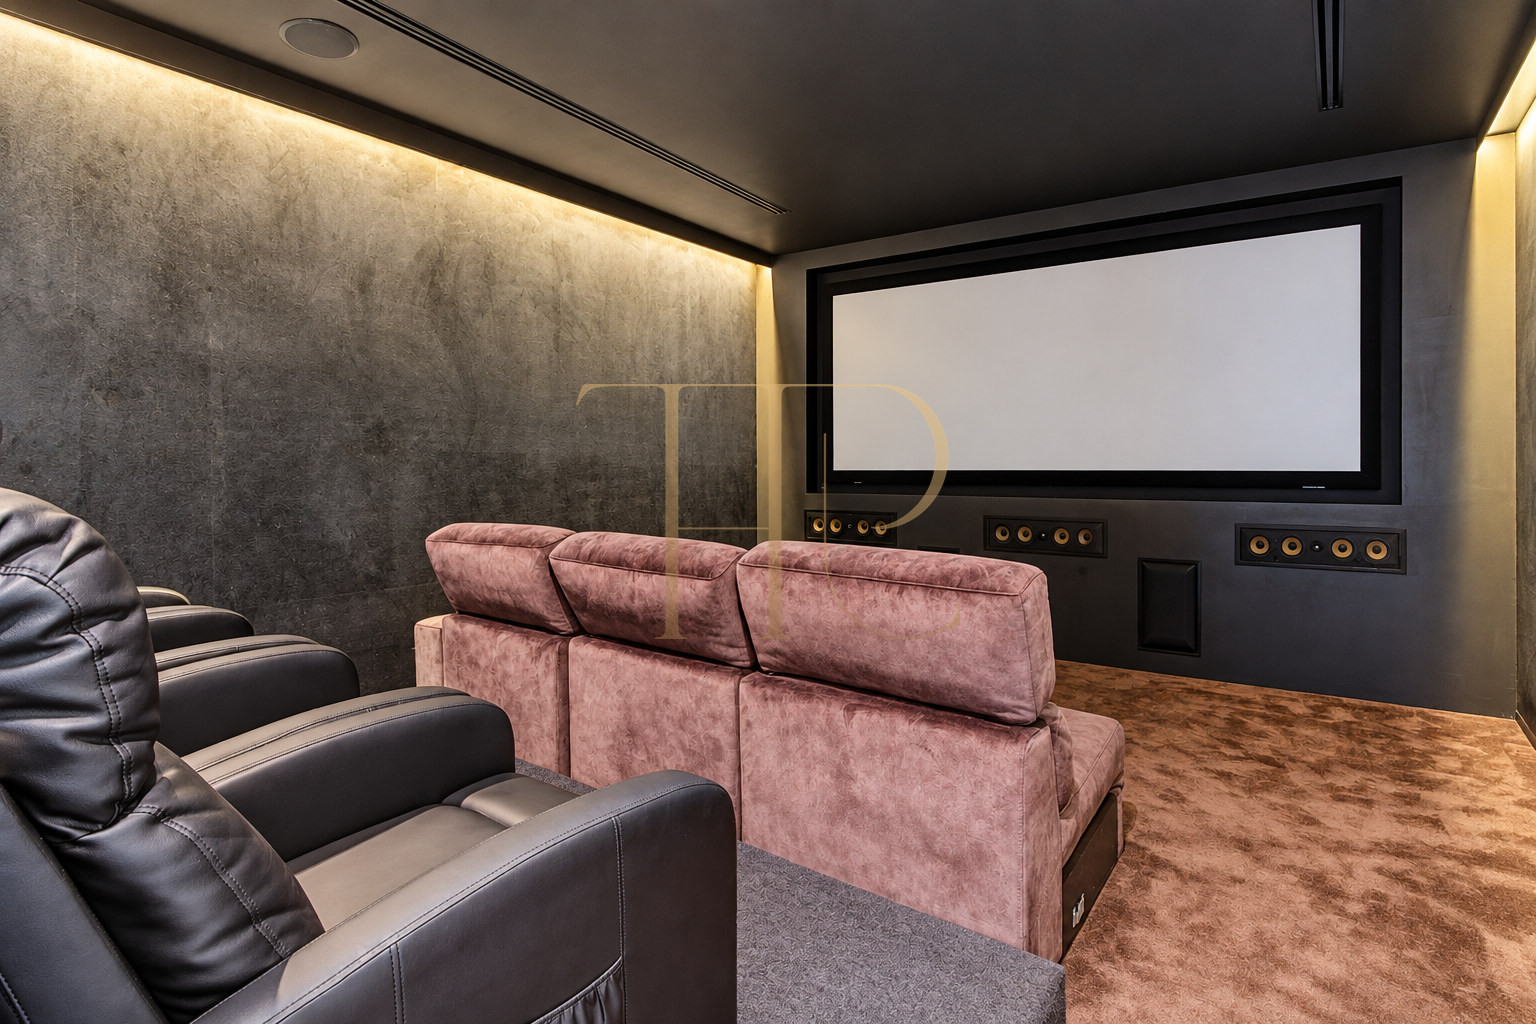
- Leisure area with sauna, gym and home cinema.
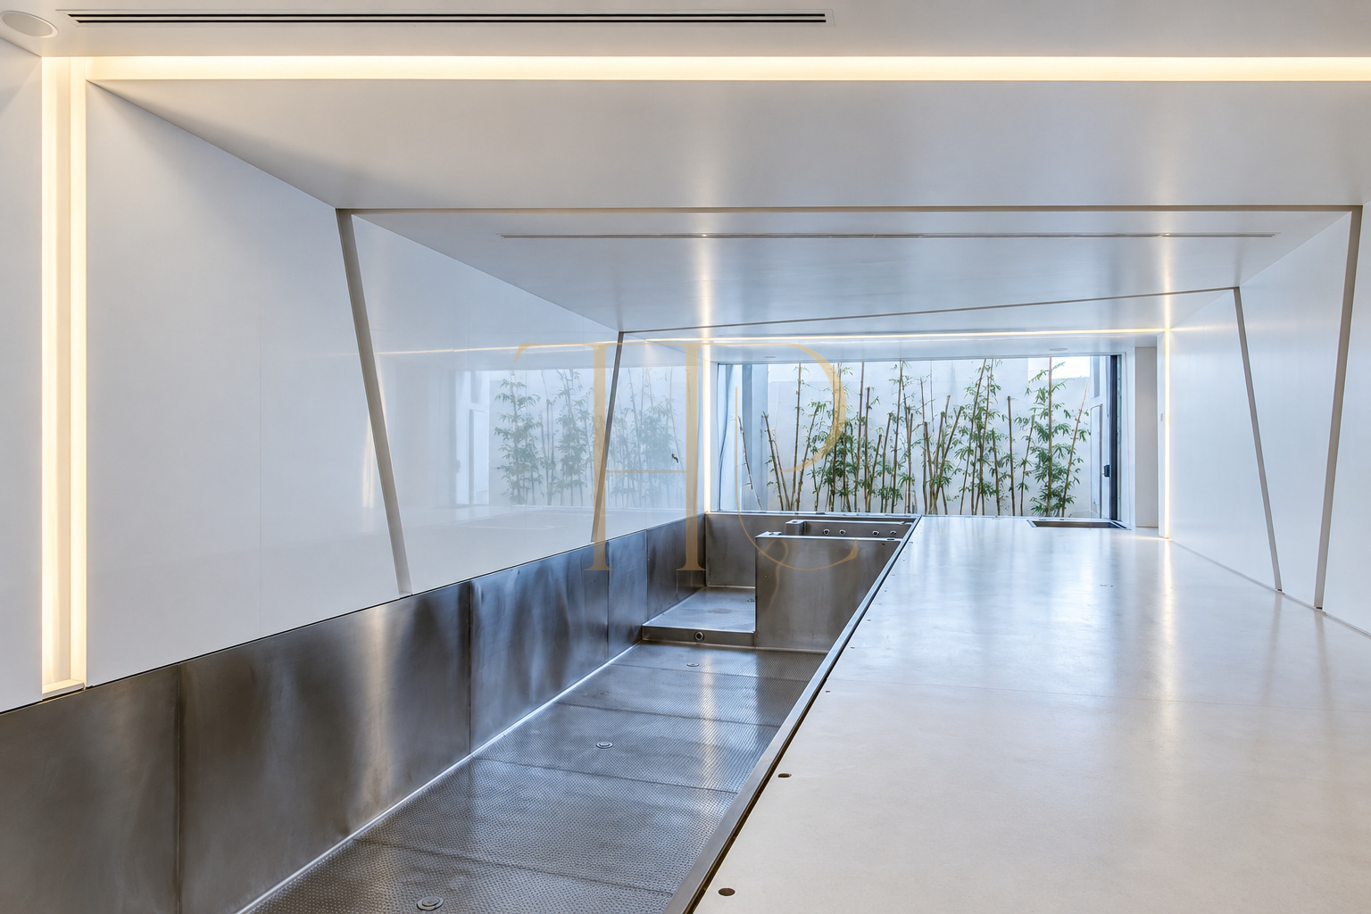
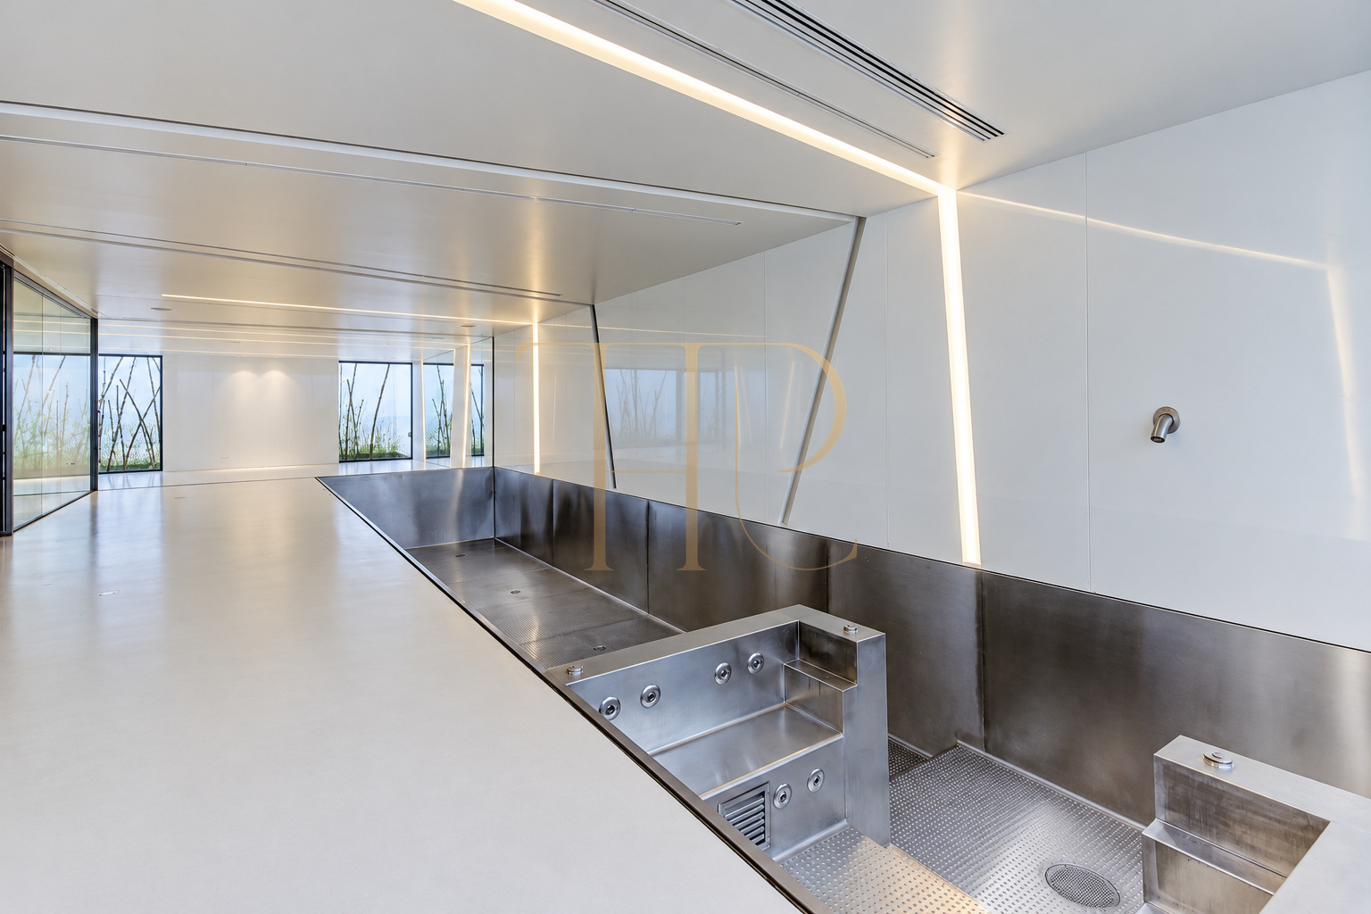
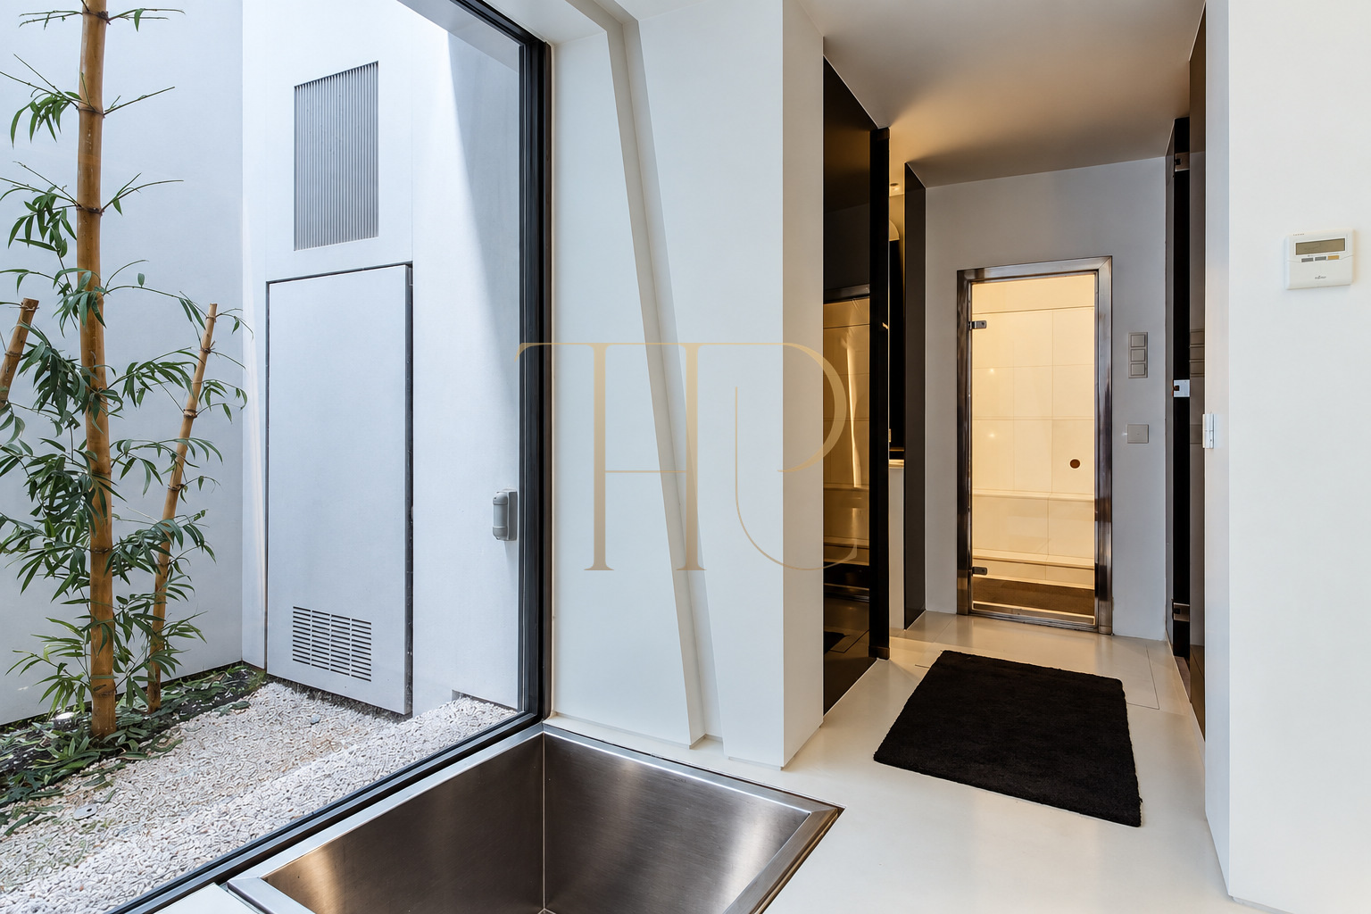
- Spa with a stainless-steel indoor pool.
- Panoramic lift connecting five floors.
Comfort and equipment
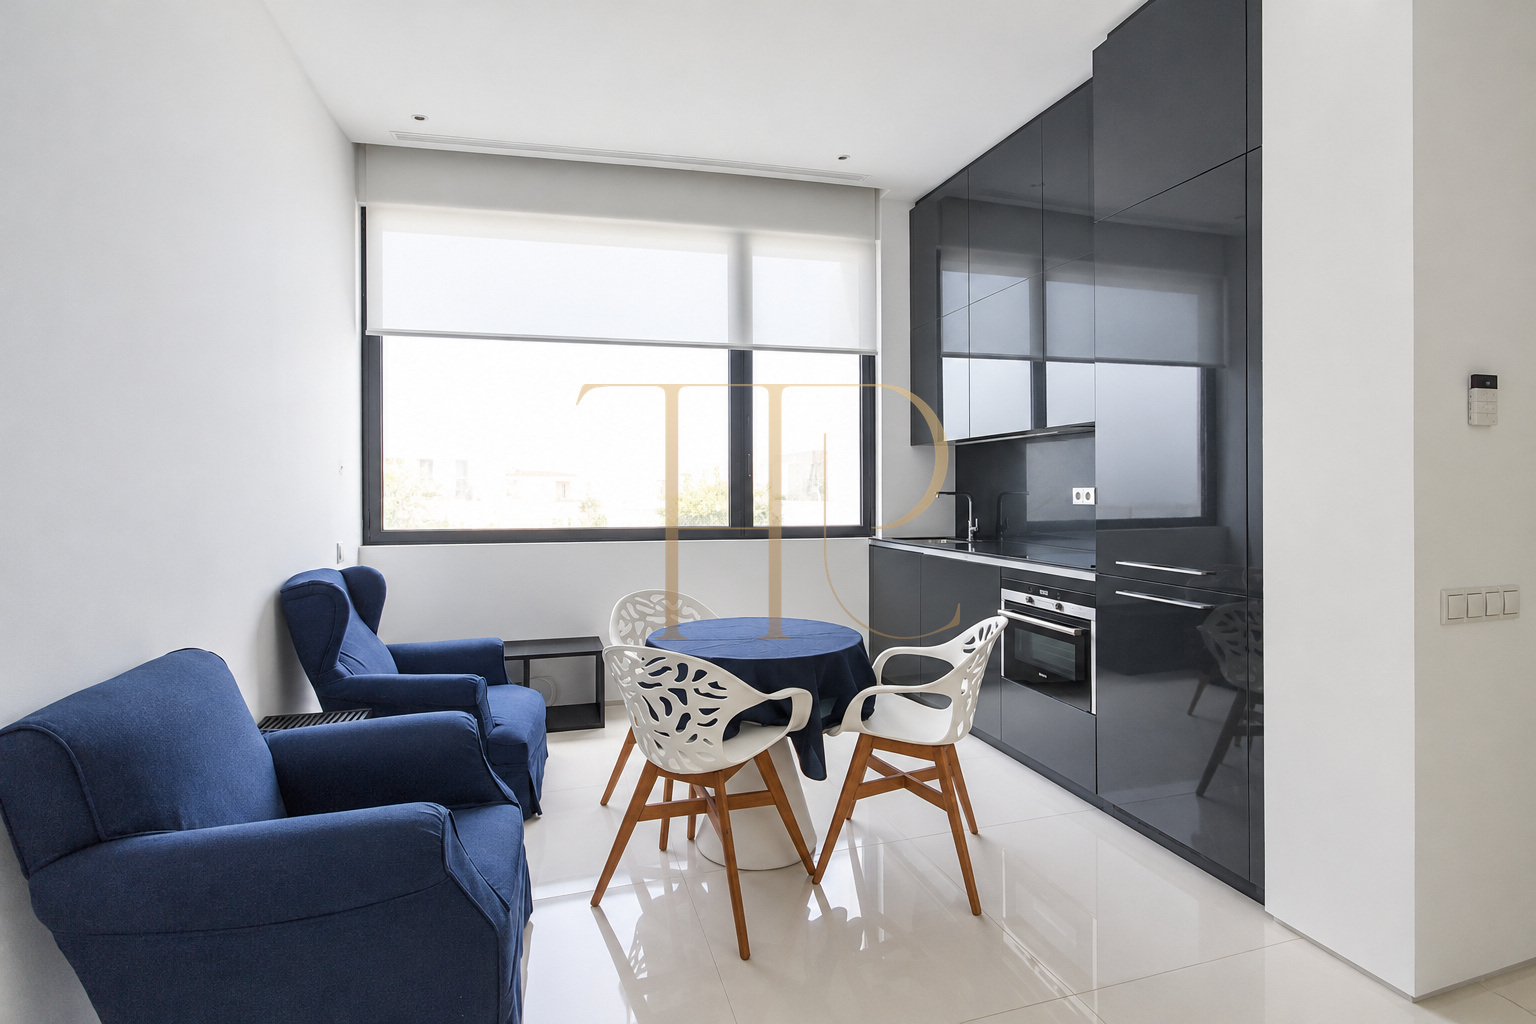
The described equipment includes Viabizzuno lighting, Gaggenau appliances, underfloor heating and KNX home automation. These systems accompany light finishes, glazing and sculptural interior surfaces. The photographic sets show different furnishing and indoor-pool states, which should be checked during a viewing.
- 1,250 m² built area and five floors.
- Panoramic lift.
- Garage for approximately eight to ten vehicles according to the supplied information.
- Viabizzuno lighting and Gaggenau appliances.
- Underfloor heating and KNX home automation.
- Sauna, gym, home cinema and spa.
- Stainless-steel indoor pool; the basin is empty in some photographs, so condition and commissioning require verification.
- Exact construction year and plot area pending confirmation.
Investment and property potential
The beachfront location, architecture attributed to A-Cero and variety of spaces distinguish this residence within Gavà Mar. Assessing a purchase includes reviewing documents, installation maintenance and current terms without assuming returns or uses beyond residential accommodation.
- Stated sale price: €15,000,000.
- Seven bedrooms and seven bathrooms.
- Generous settings for shared living, sleeping and recreation.
- Property documents and sale terms available from the team.
A property to consider
Contact Top House Realty to learn more about THR1157 and arrange a viewing of this Gavà Mar mansion. Explore the 135 m² living room, terraces and principal suite, and assess the connection between the porch, garden and beach surroundings.
 Costa Garraf
Gavà Mar
Costa Garraf
Gavà Mar
 Print
Print
 House / Villa
 1250 m²
 5
5
 7
7
 7
7