
Villa for sale in Terramar-Vinyet, Sitges
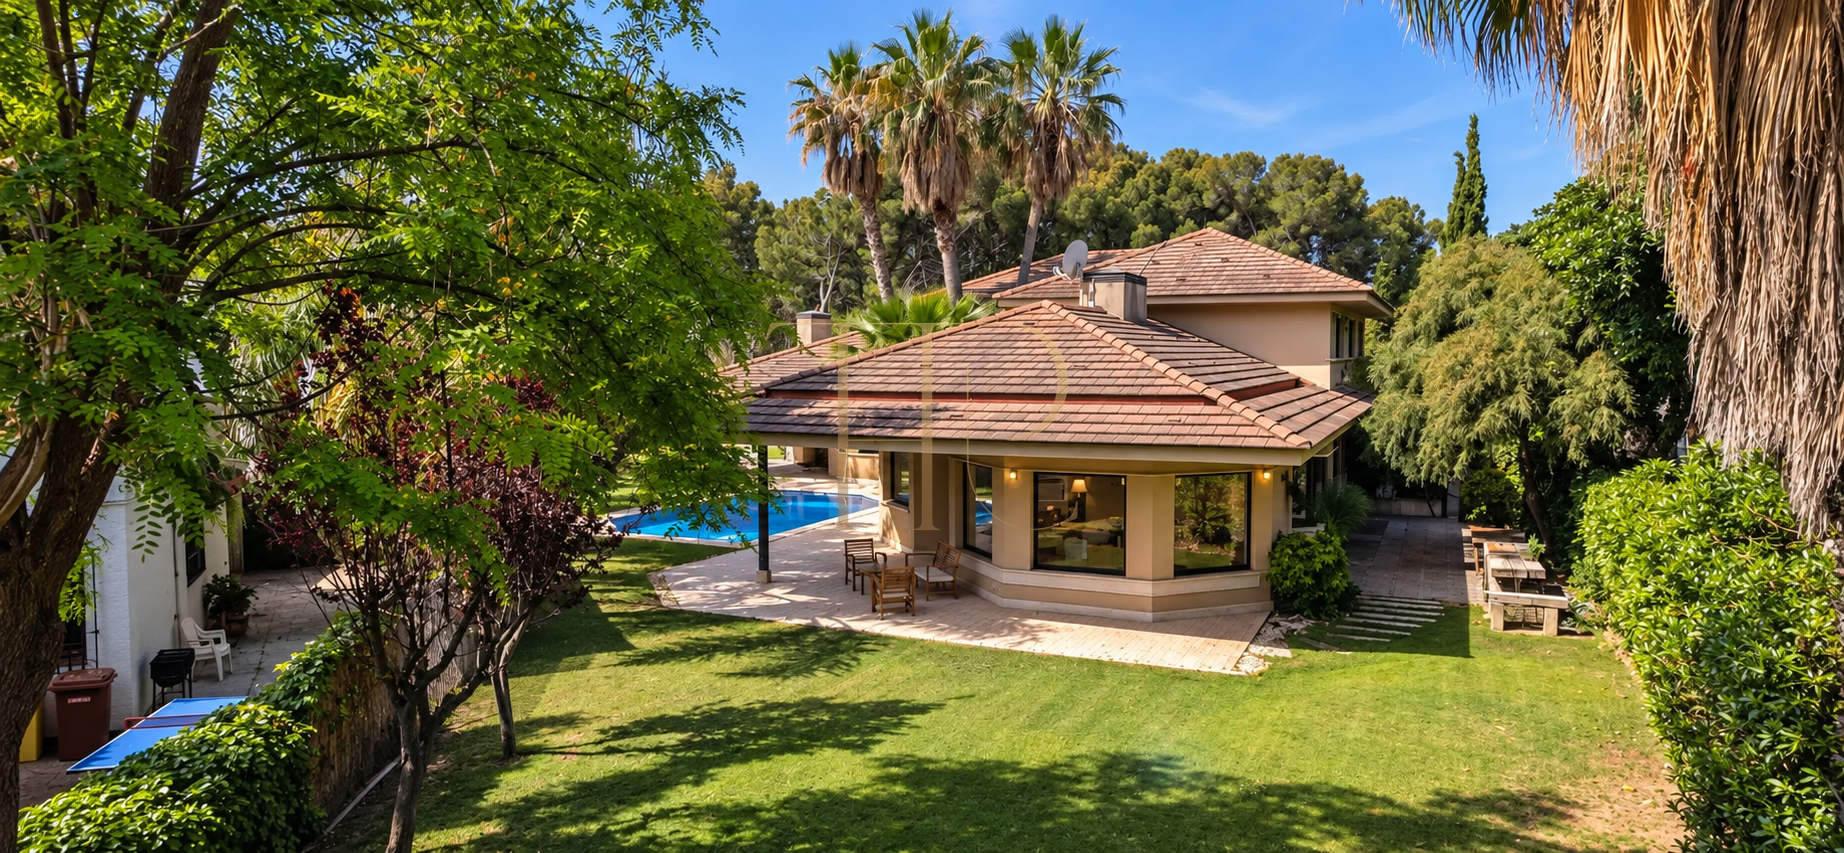
Villa Nautilus combines the warmth of timber with architecture opening onto the garden in the residential surroundings of Terramar and Vinyet. Generous spaces and natural light are complemented by a double-height entrance hall, swimming pool and established planting.
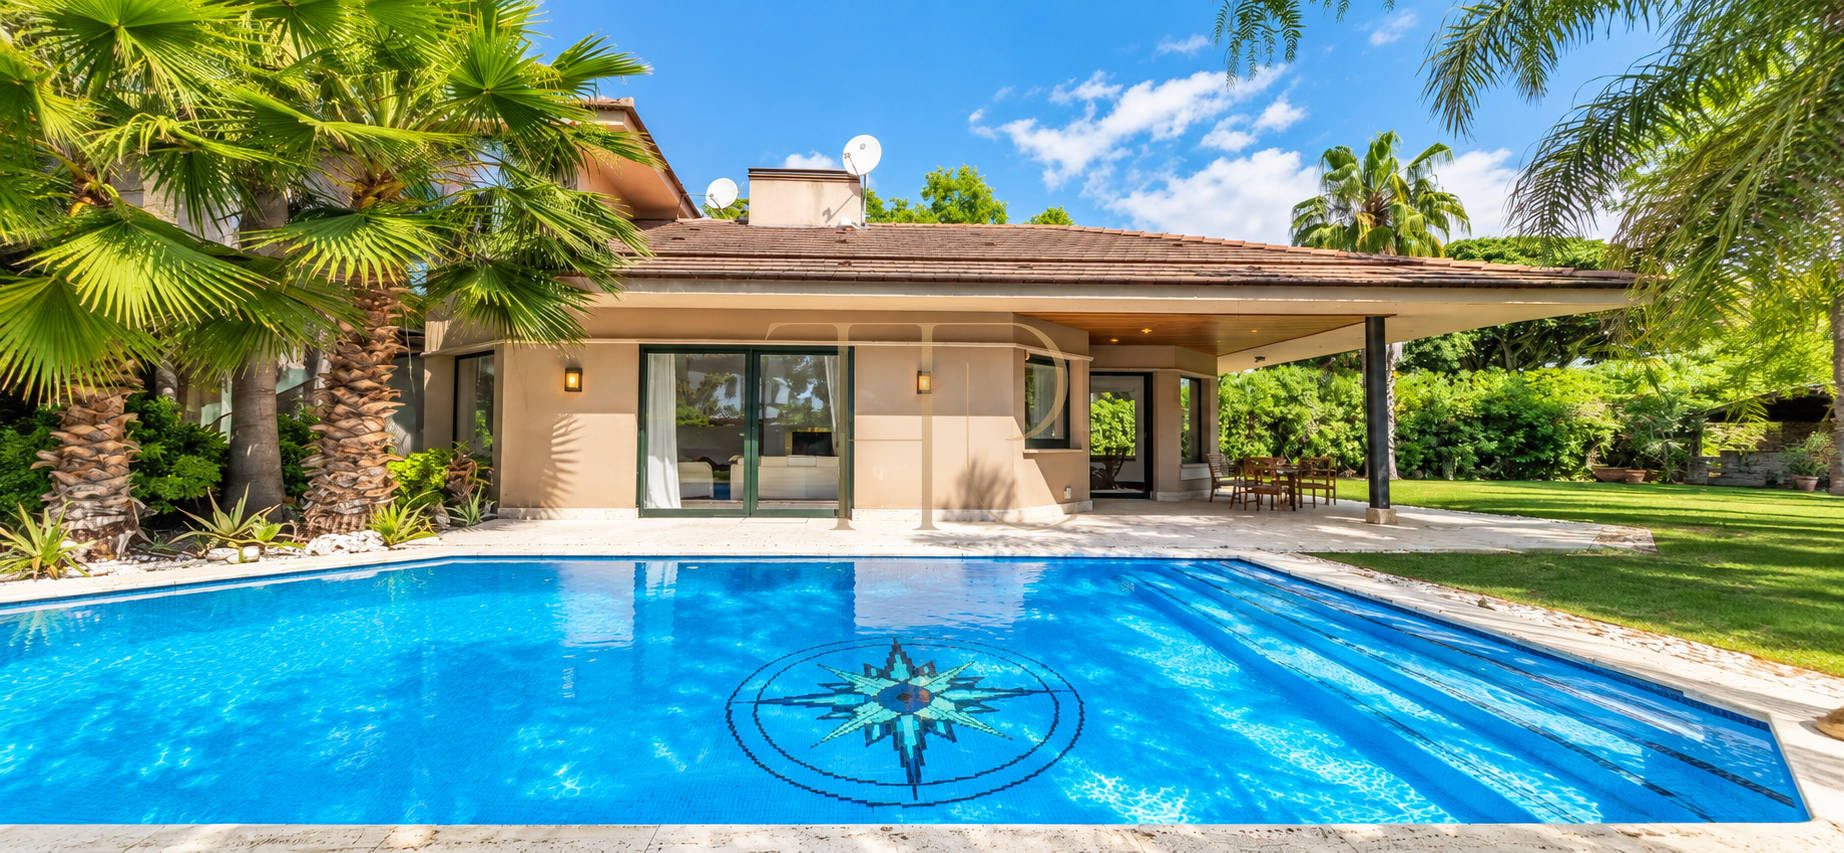
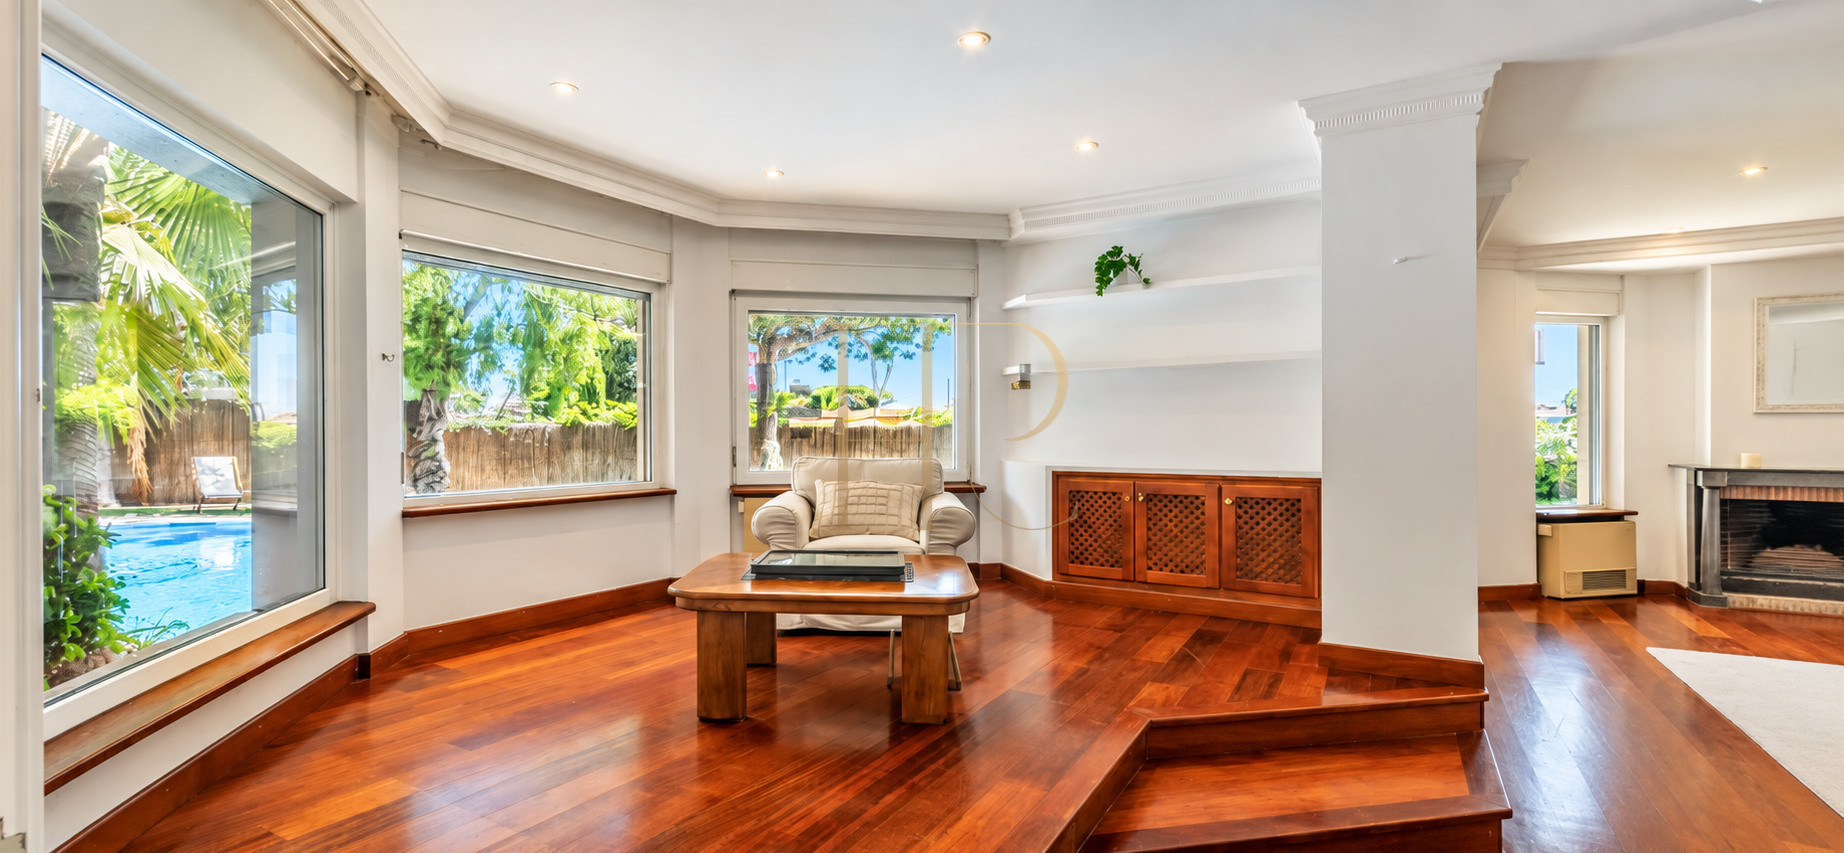
The L-shaped layout organises the connection between indoor and outdoor areas. Both wings meet at an entrance hall with a large glazed wall beside the staircase linking the floors, overlooking the garden and its palms.
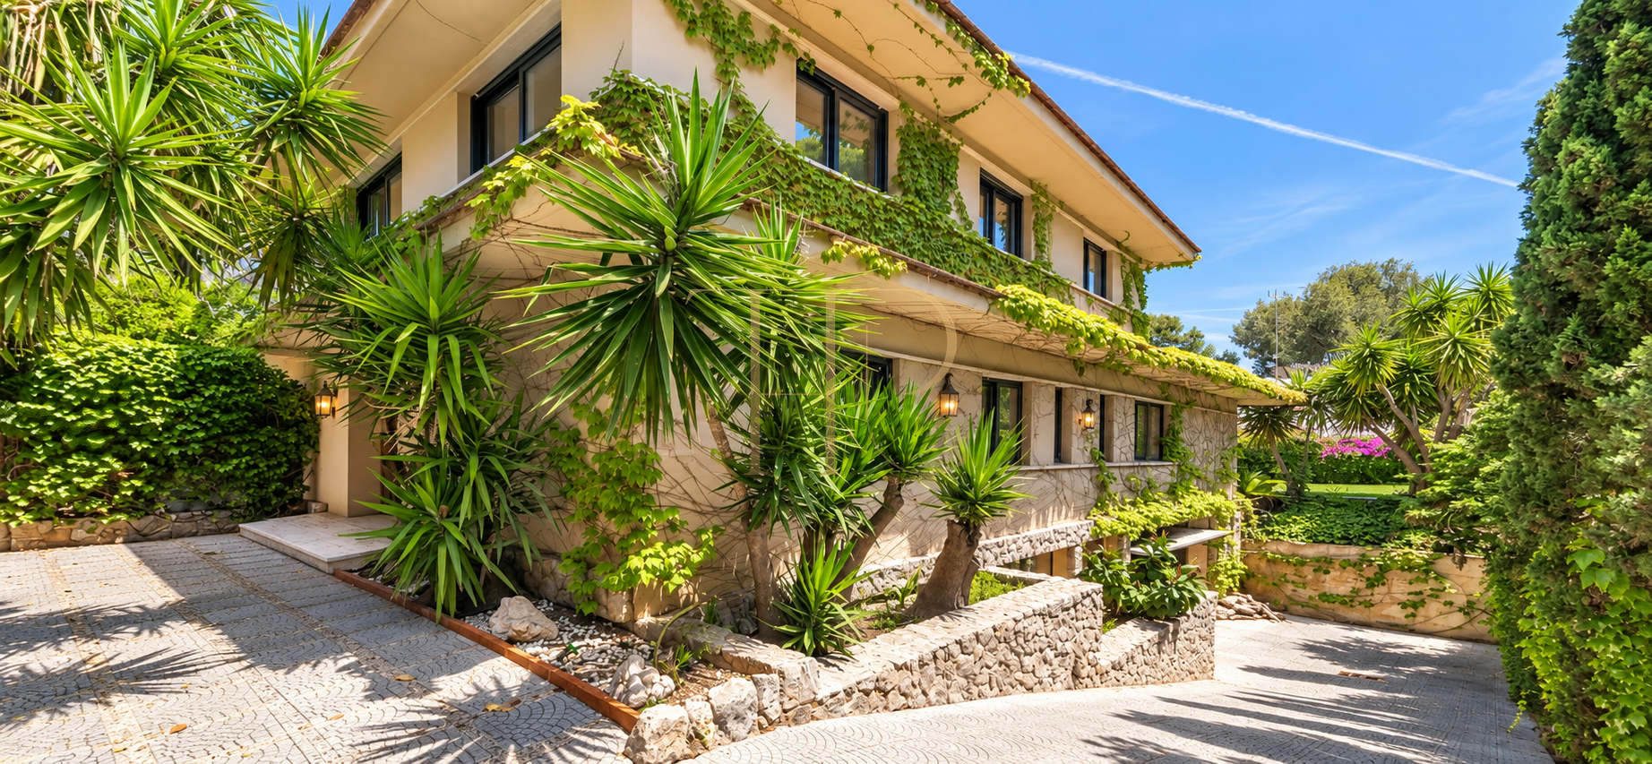
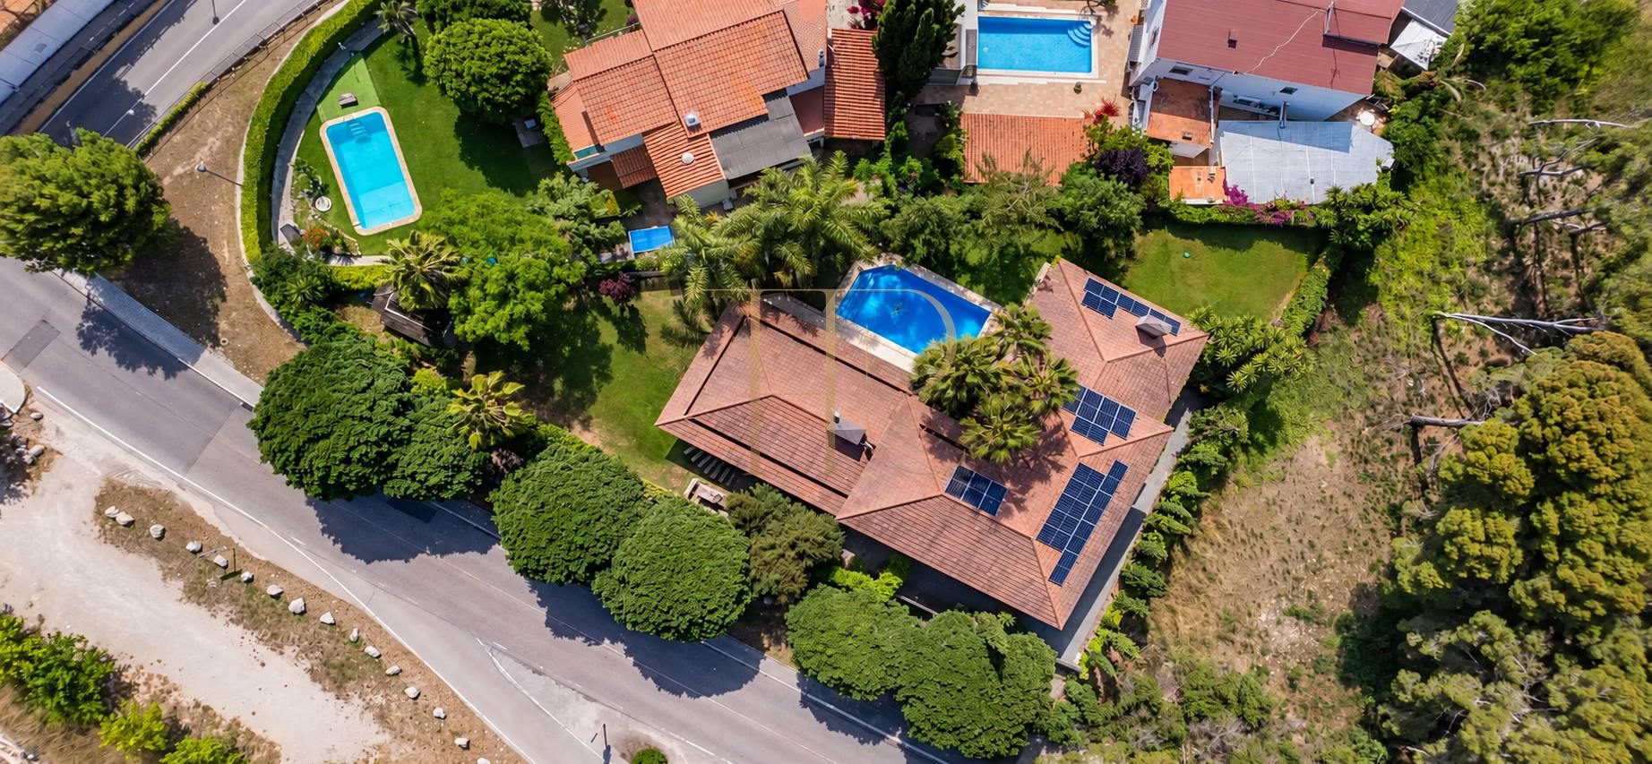
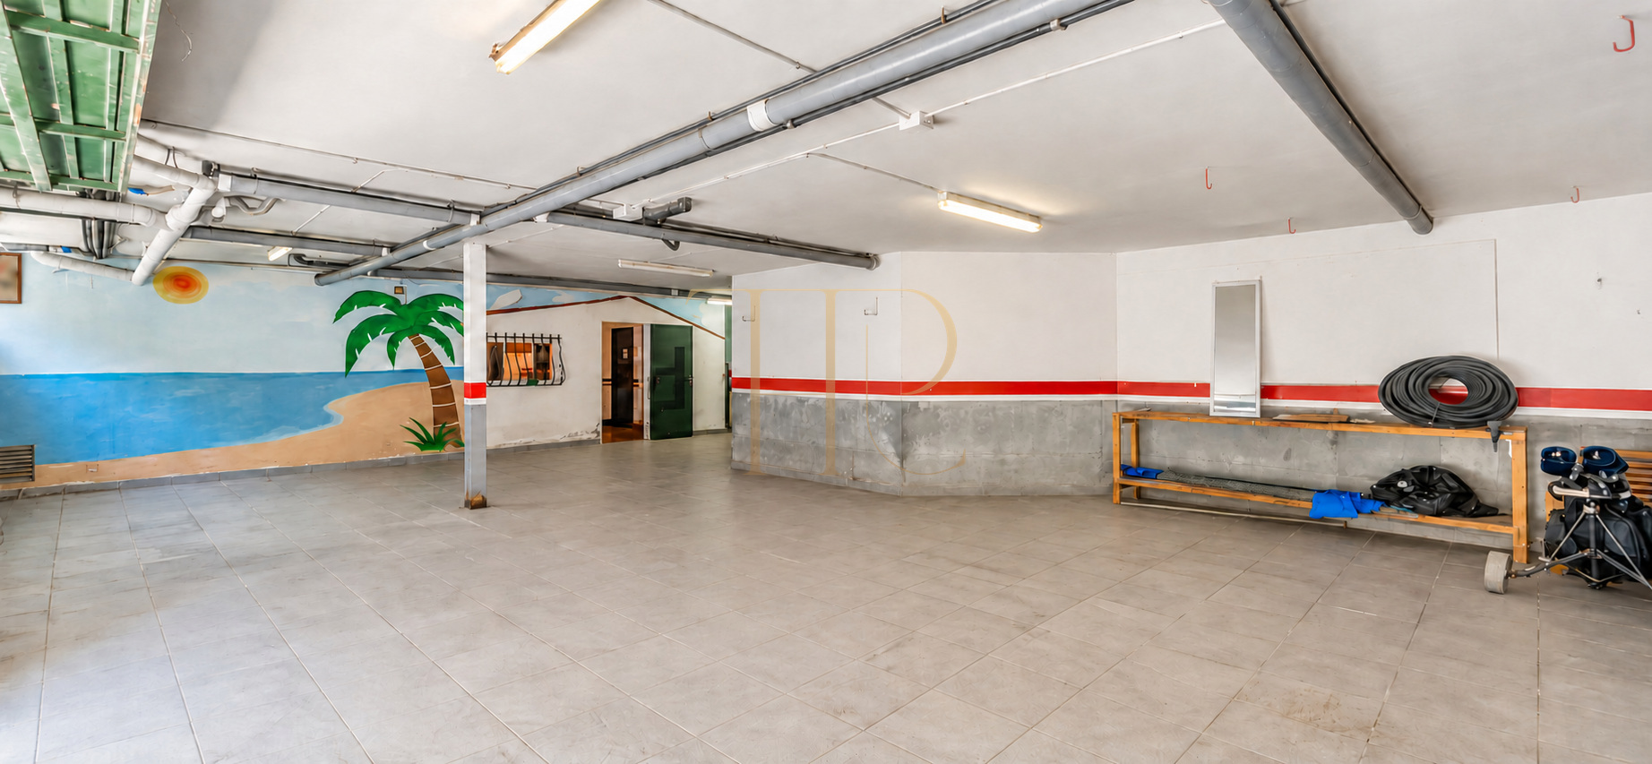
The cadastral plot measures 1,233 m² and the total built area is 627 m²: 450 m² of residential use, 137 m² of basement parking and 40 m² of sports use corresponding to the pool. Built in 1998, the house has six bedrooms and five bathrooms across two main floors, together with basement parking.
Strategic location and lifestyle
Terramar and Vinyet form a residential part of Sitges running close to the coast and connecting with the town centre. The house is a few streets from the beach, with the railway line nearby.
- A Sitges location in the Terramar-Vinyet area.
- Proximity to the beach and seafront promenade.
- A residential setting with detached homes and local services.
- A property to consider as a main home or second residence.
Outdoor spaces and dimensions
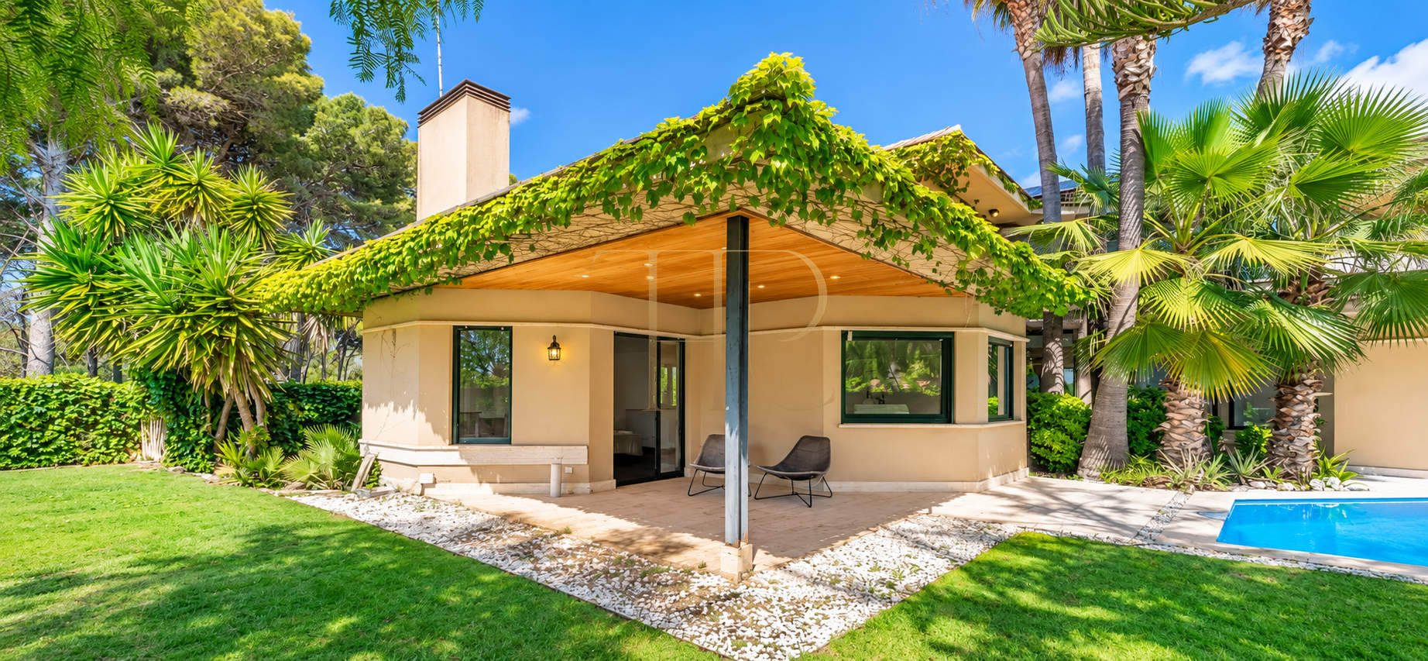
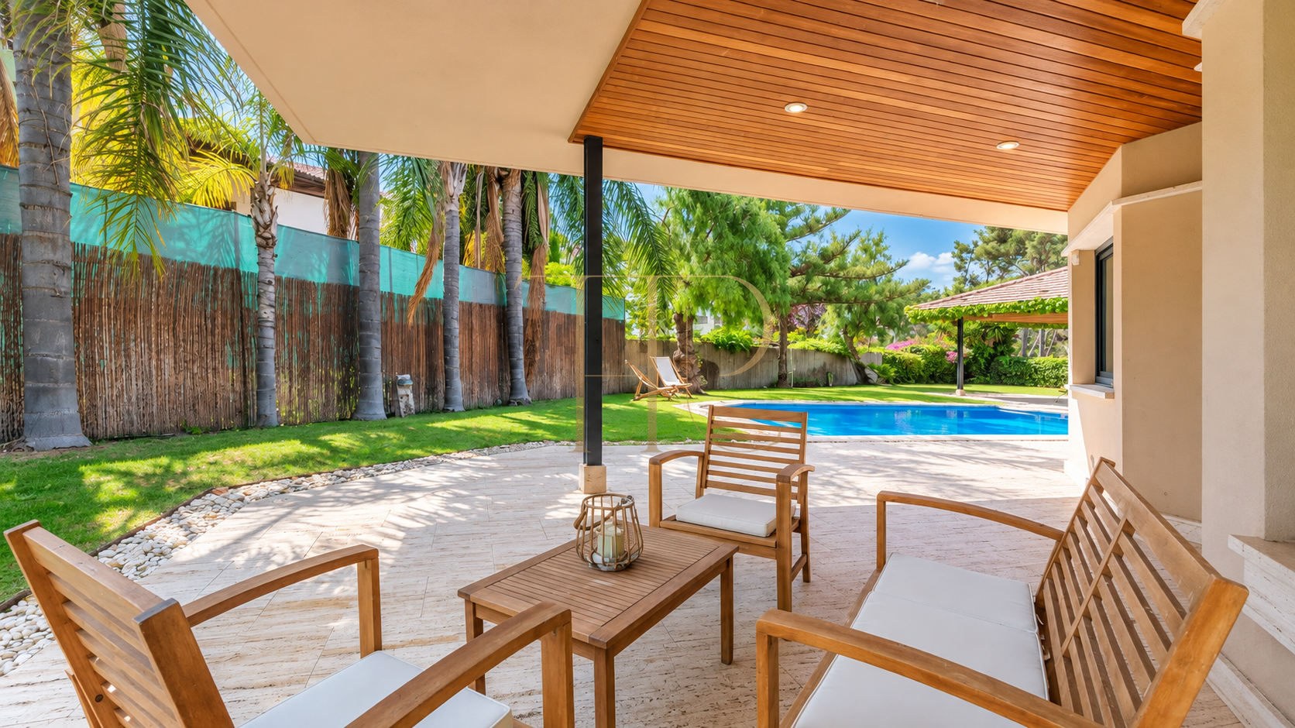
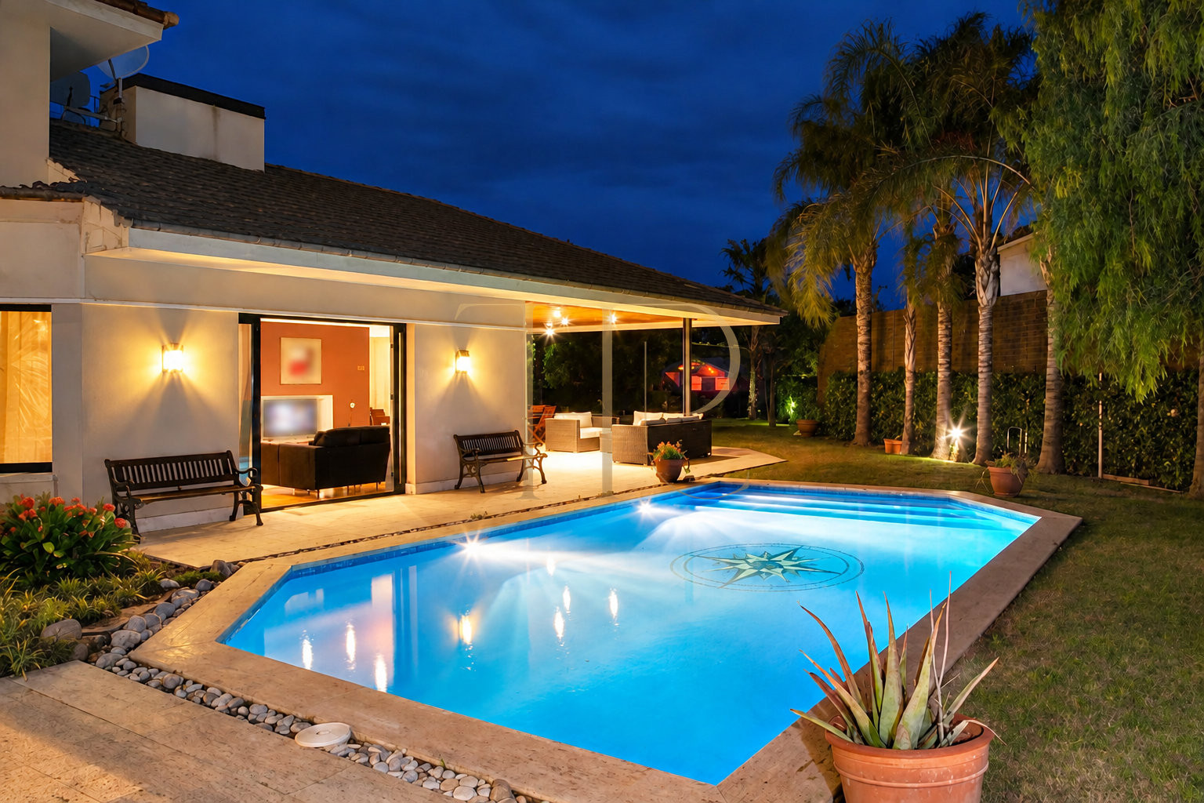
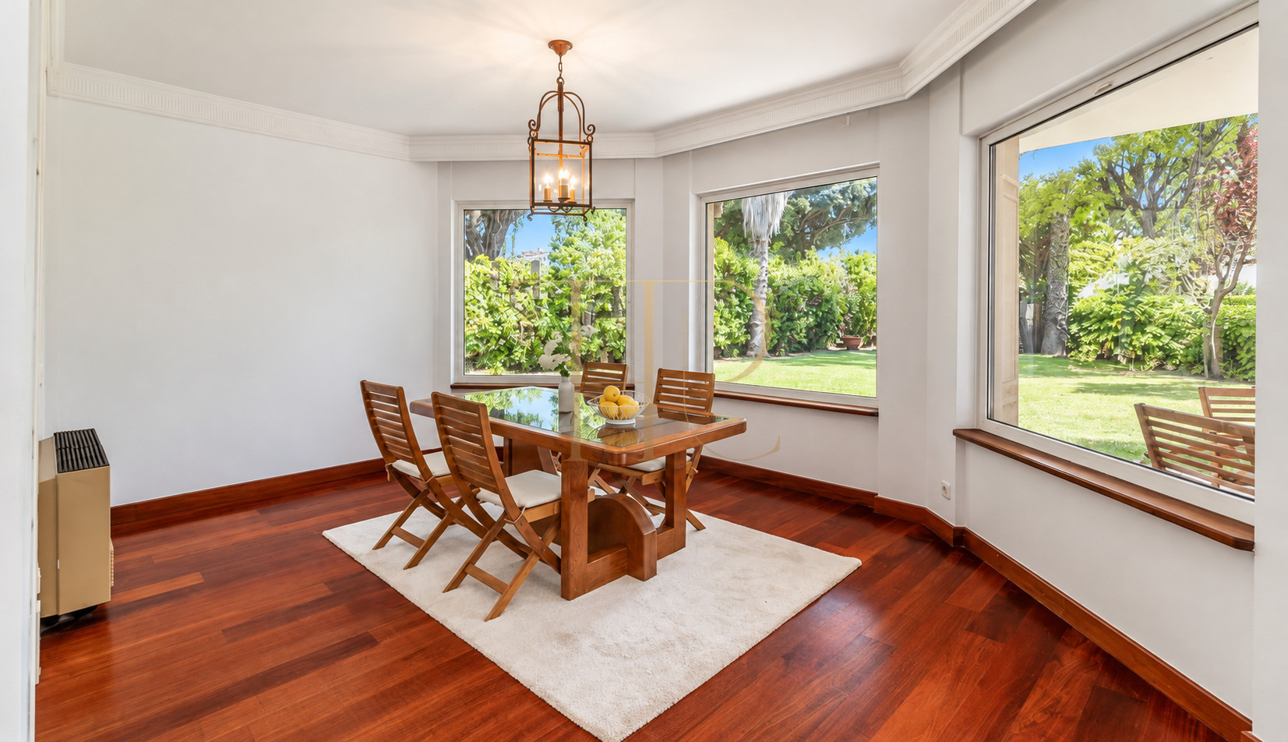
Trees and shrubs surround the corner plot and shelter the outdoor areas. Tropical planting, the pool and covered porches offer places in sun or shade, while doors from the ground floor integrate the garden with daily life indoors.
- Cadastral plot area of 1,233 m².
- Private swimming pool and palm-lined garden.
- Covered terraces used for outdoor dining.
- A garden cabin and a side route leading to the garage.
Spacious and flexible layout
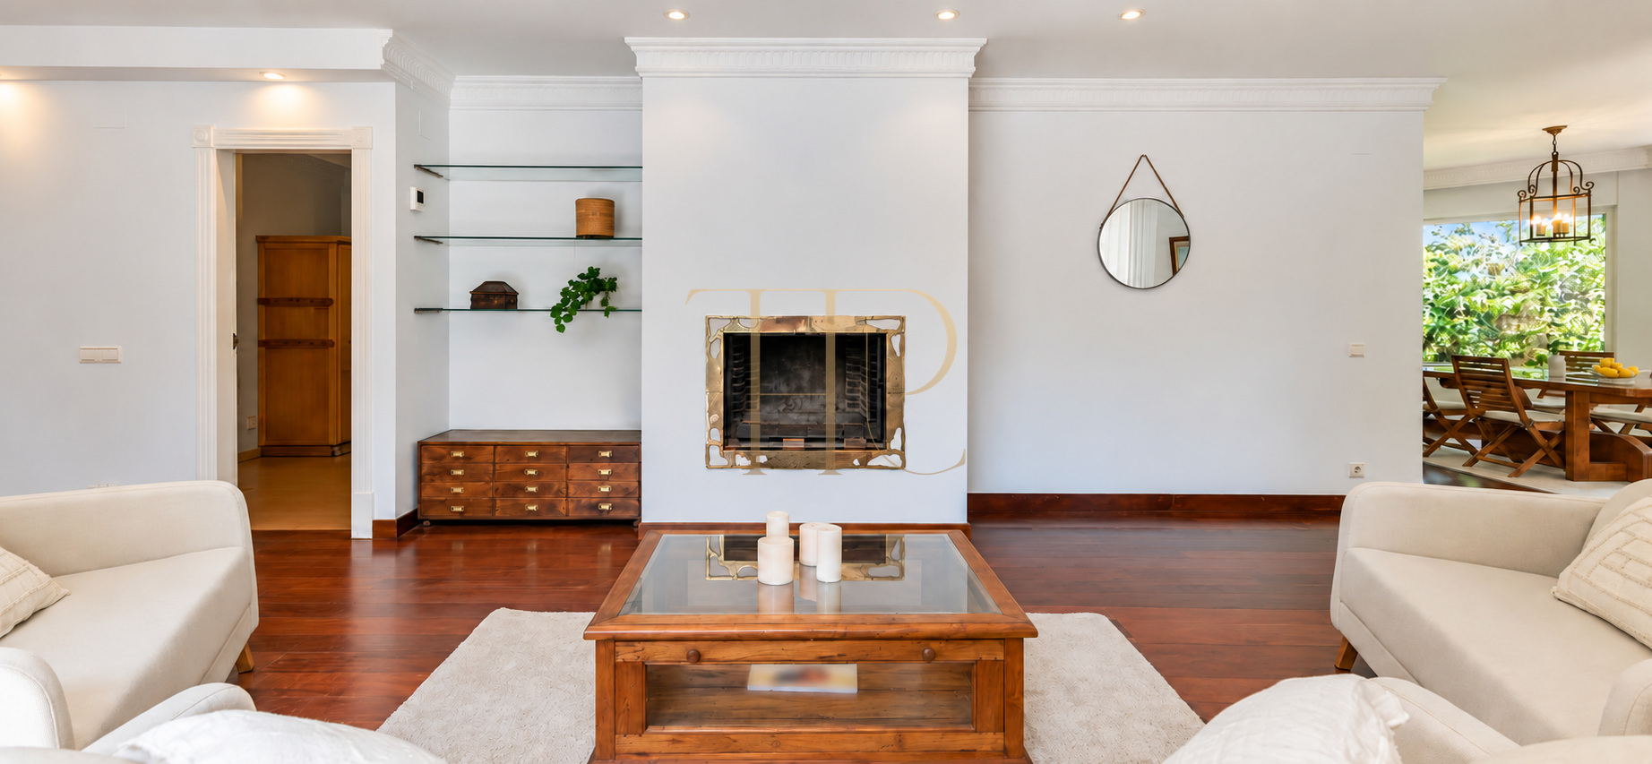
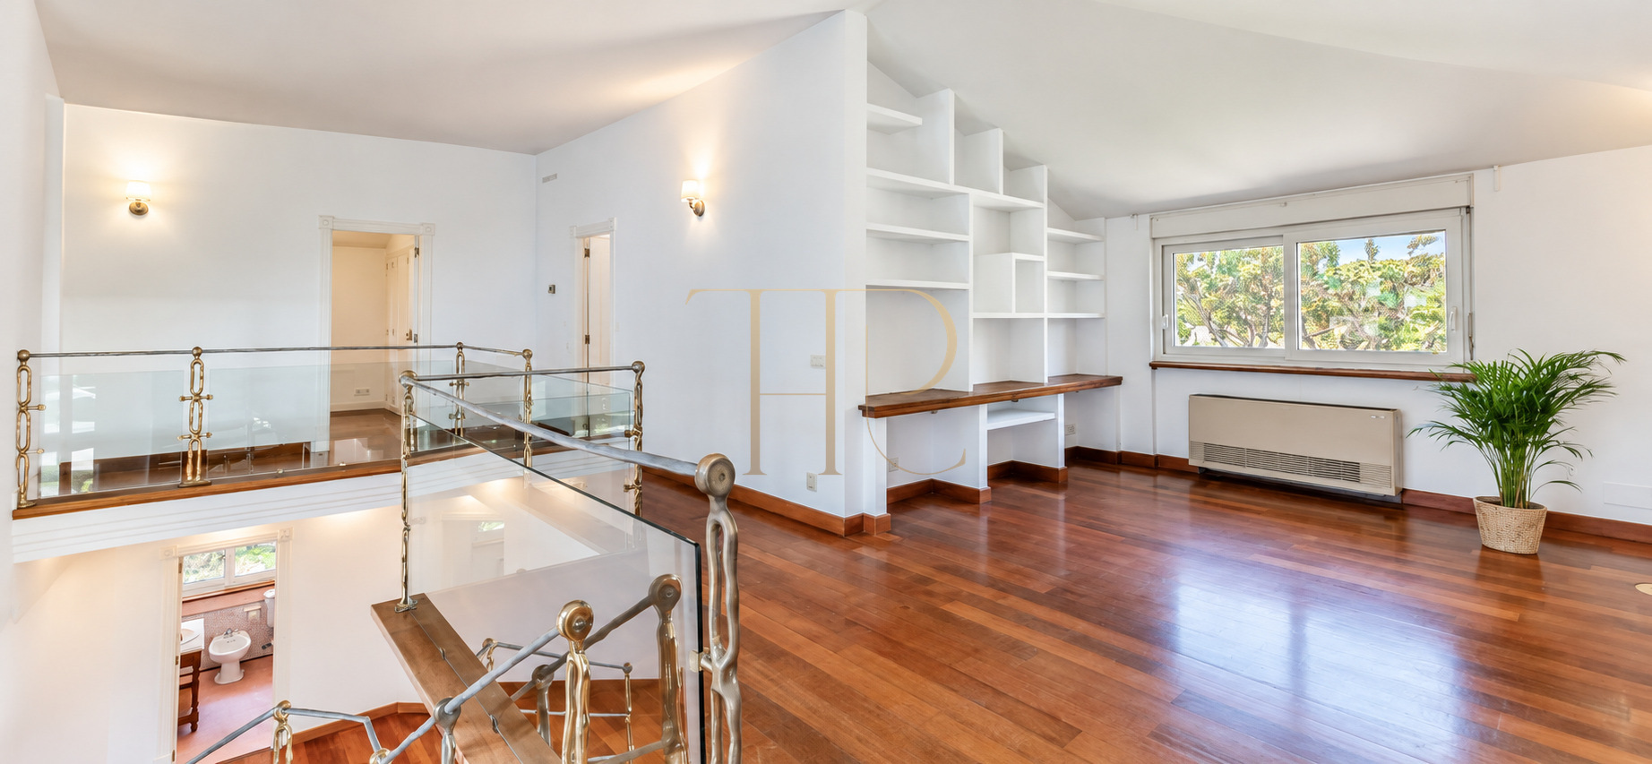
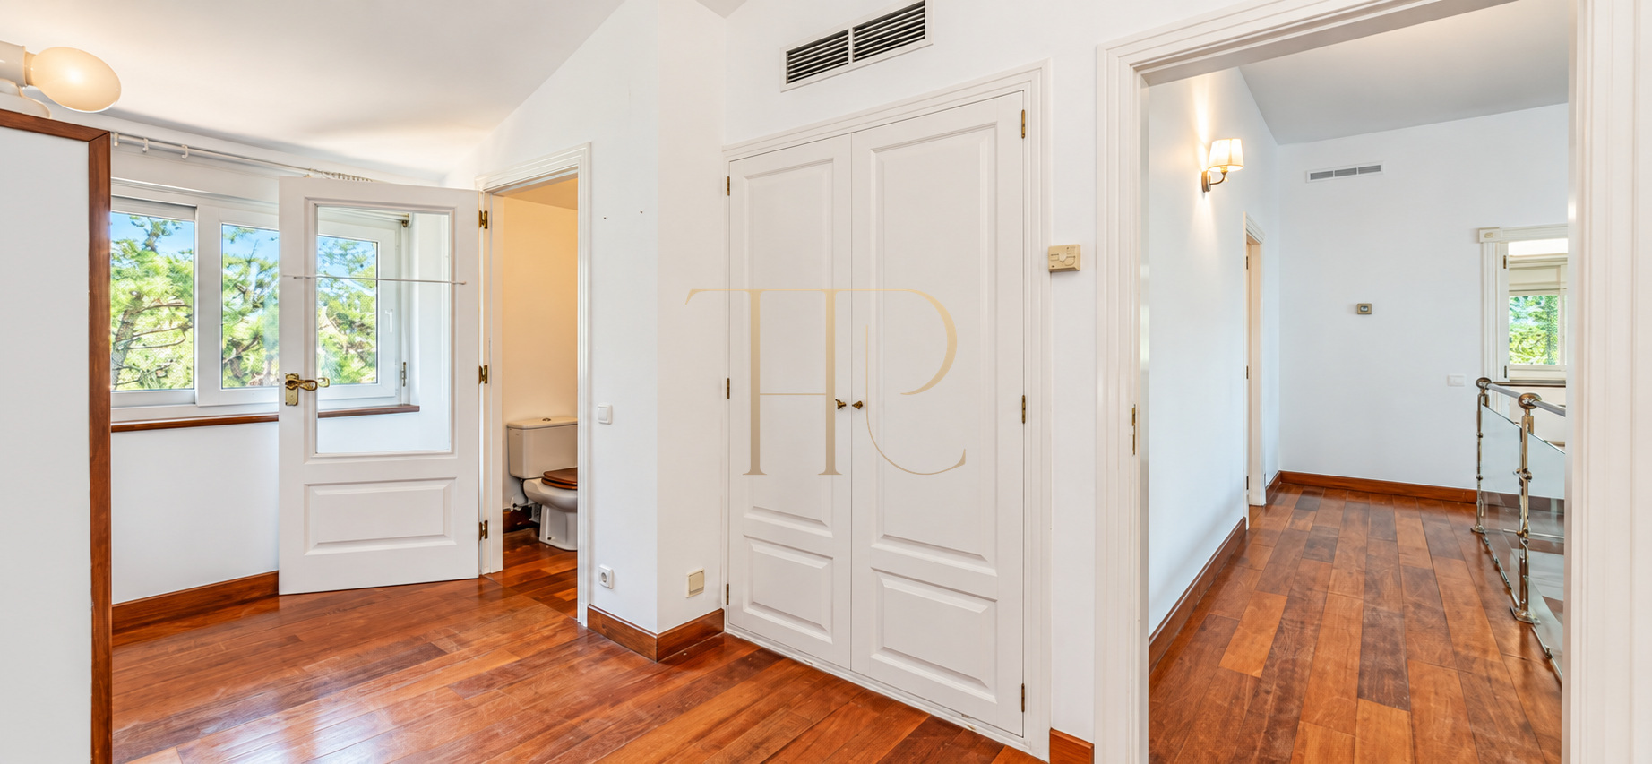
The ground floor brings together the kitchen, living room and principal bedrooms, allowing much of everyday life to take place on that level. Upstairs, further bedrooms and a second lounge provide separate areas for family members and guests.
Sleeping quarters
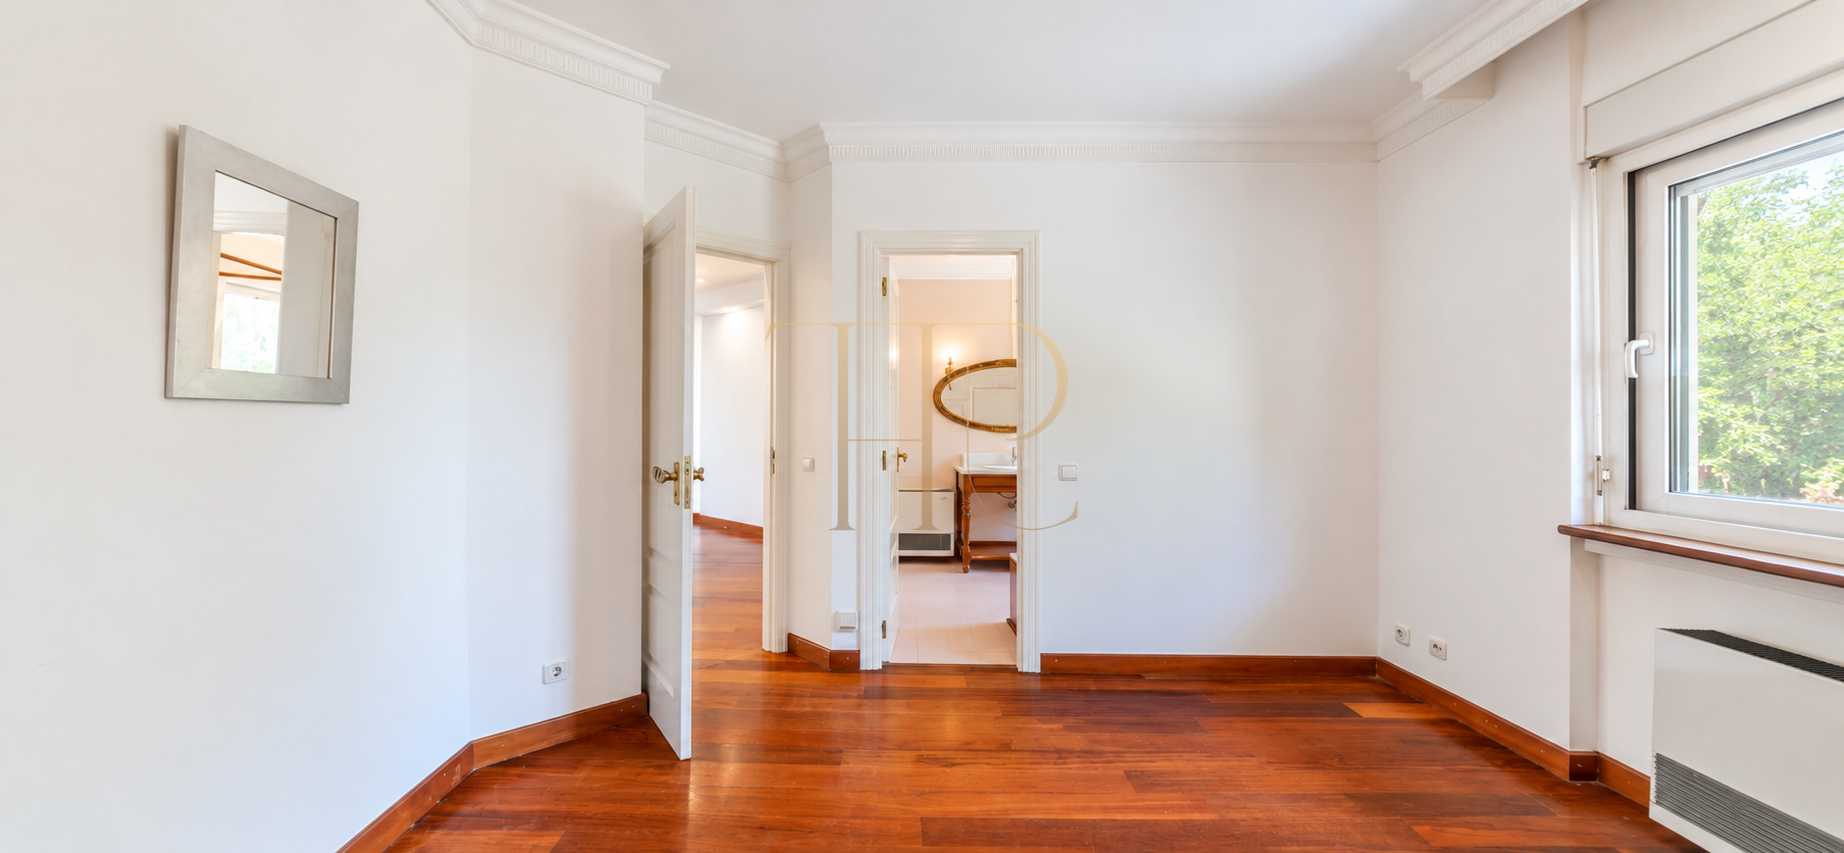
- Six bedrooms across the two main floors.
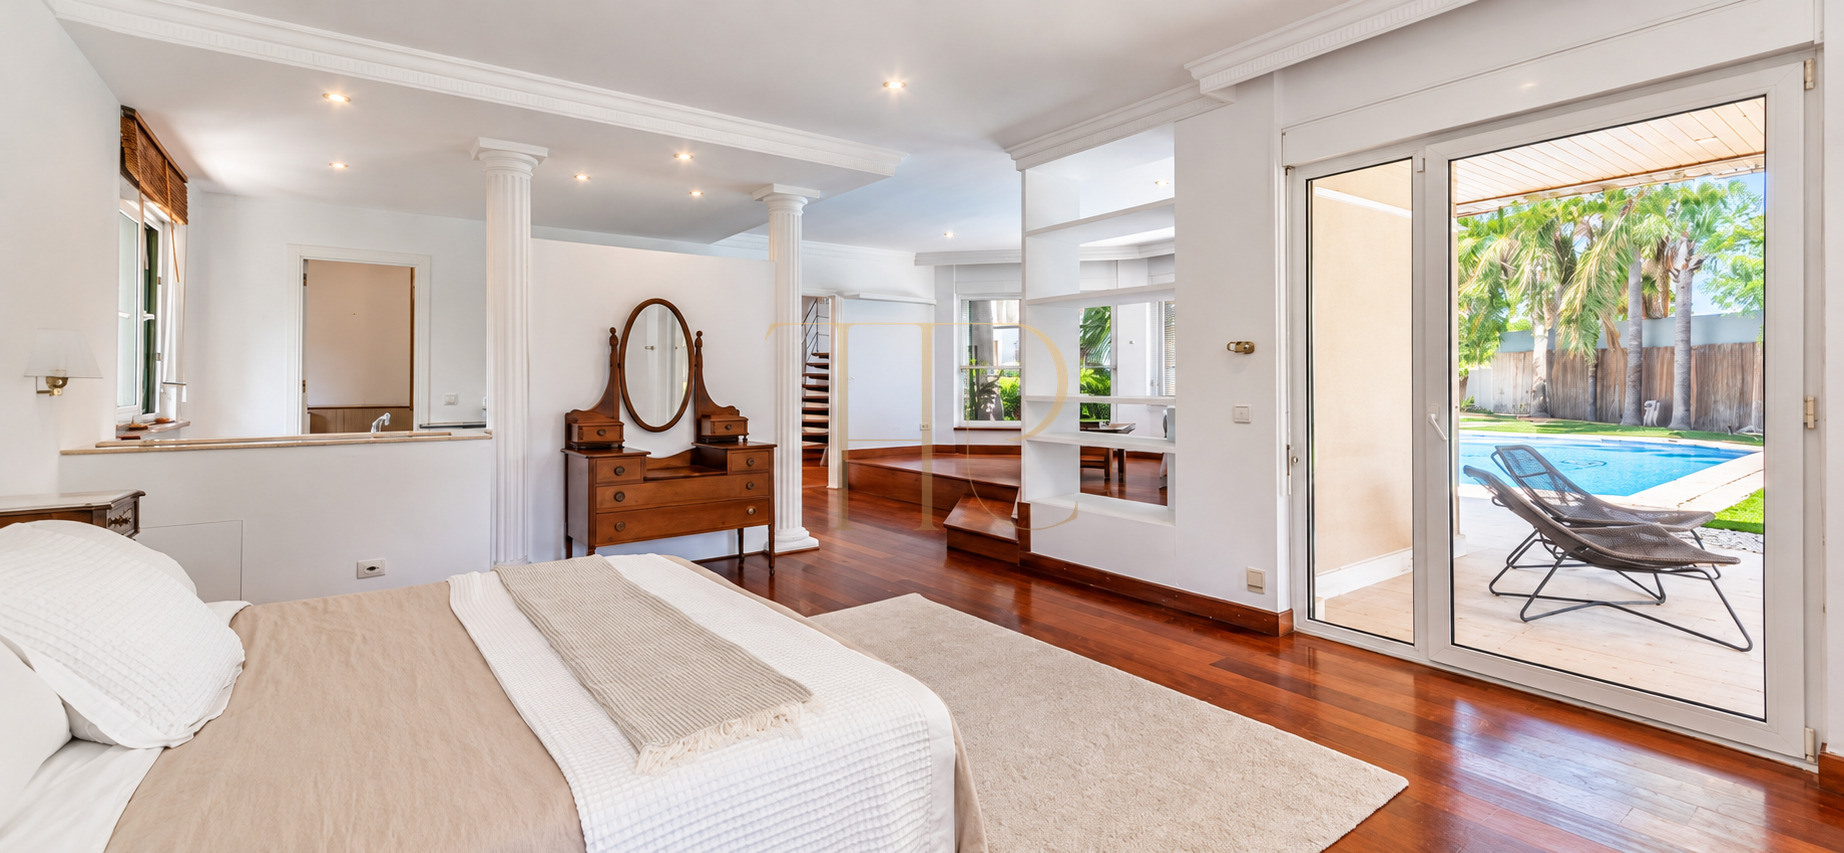
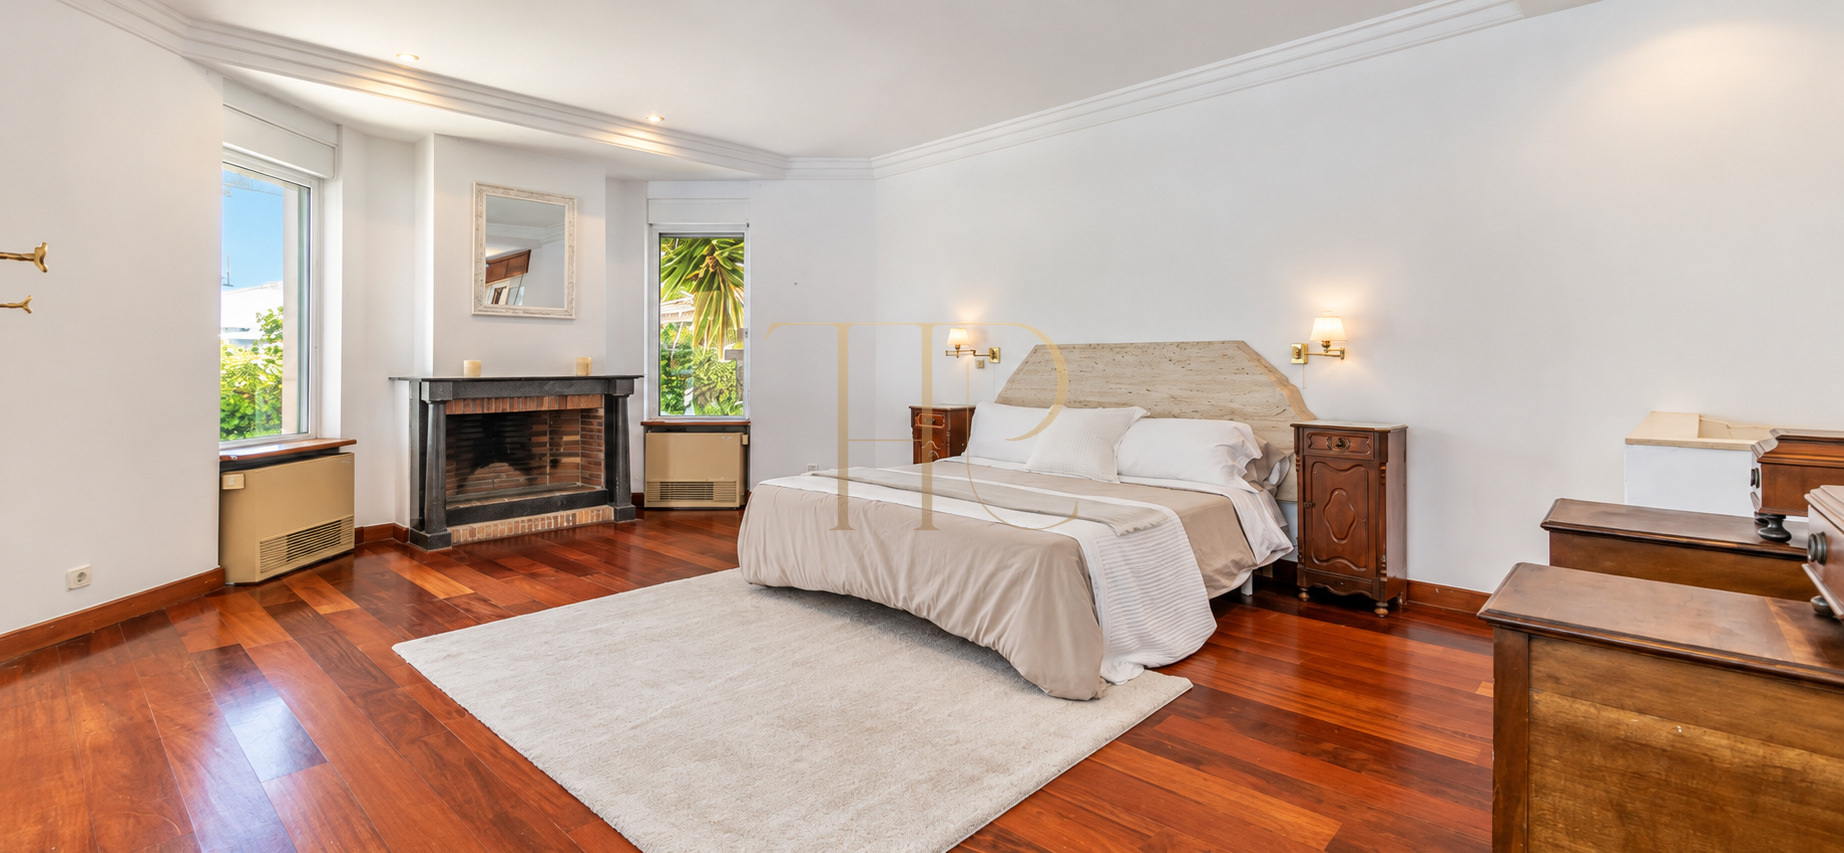
- Ground-floor principal suite of approximately 70 m² including dressing room and bathroom.
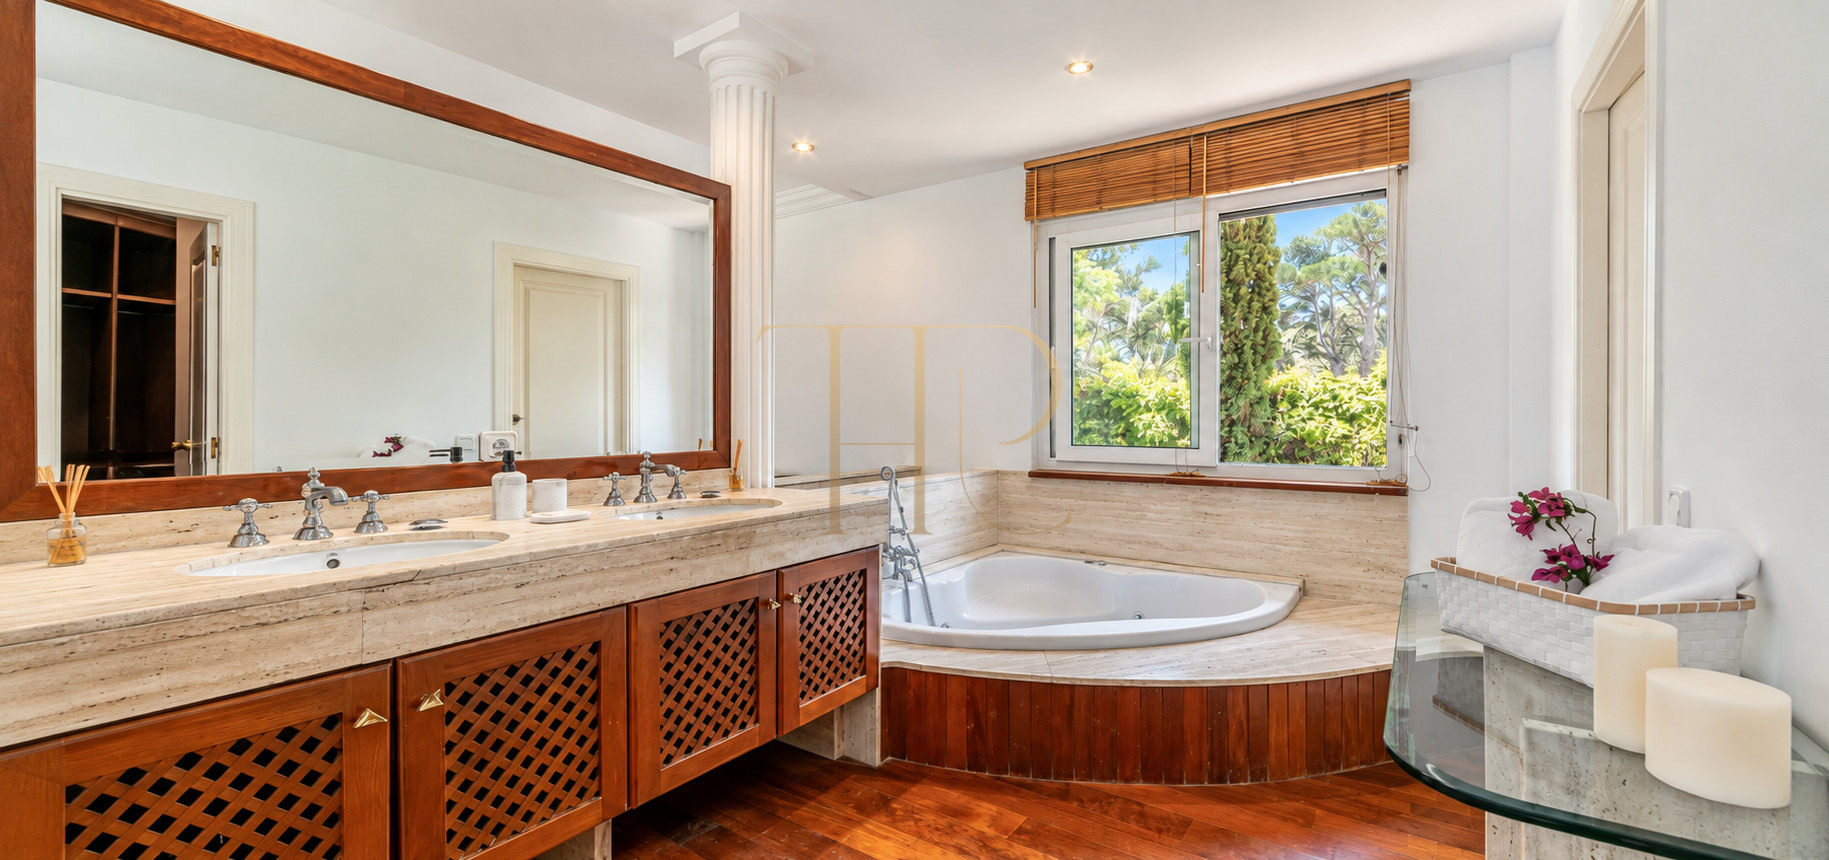
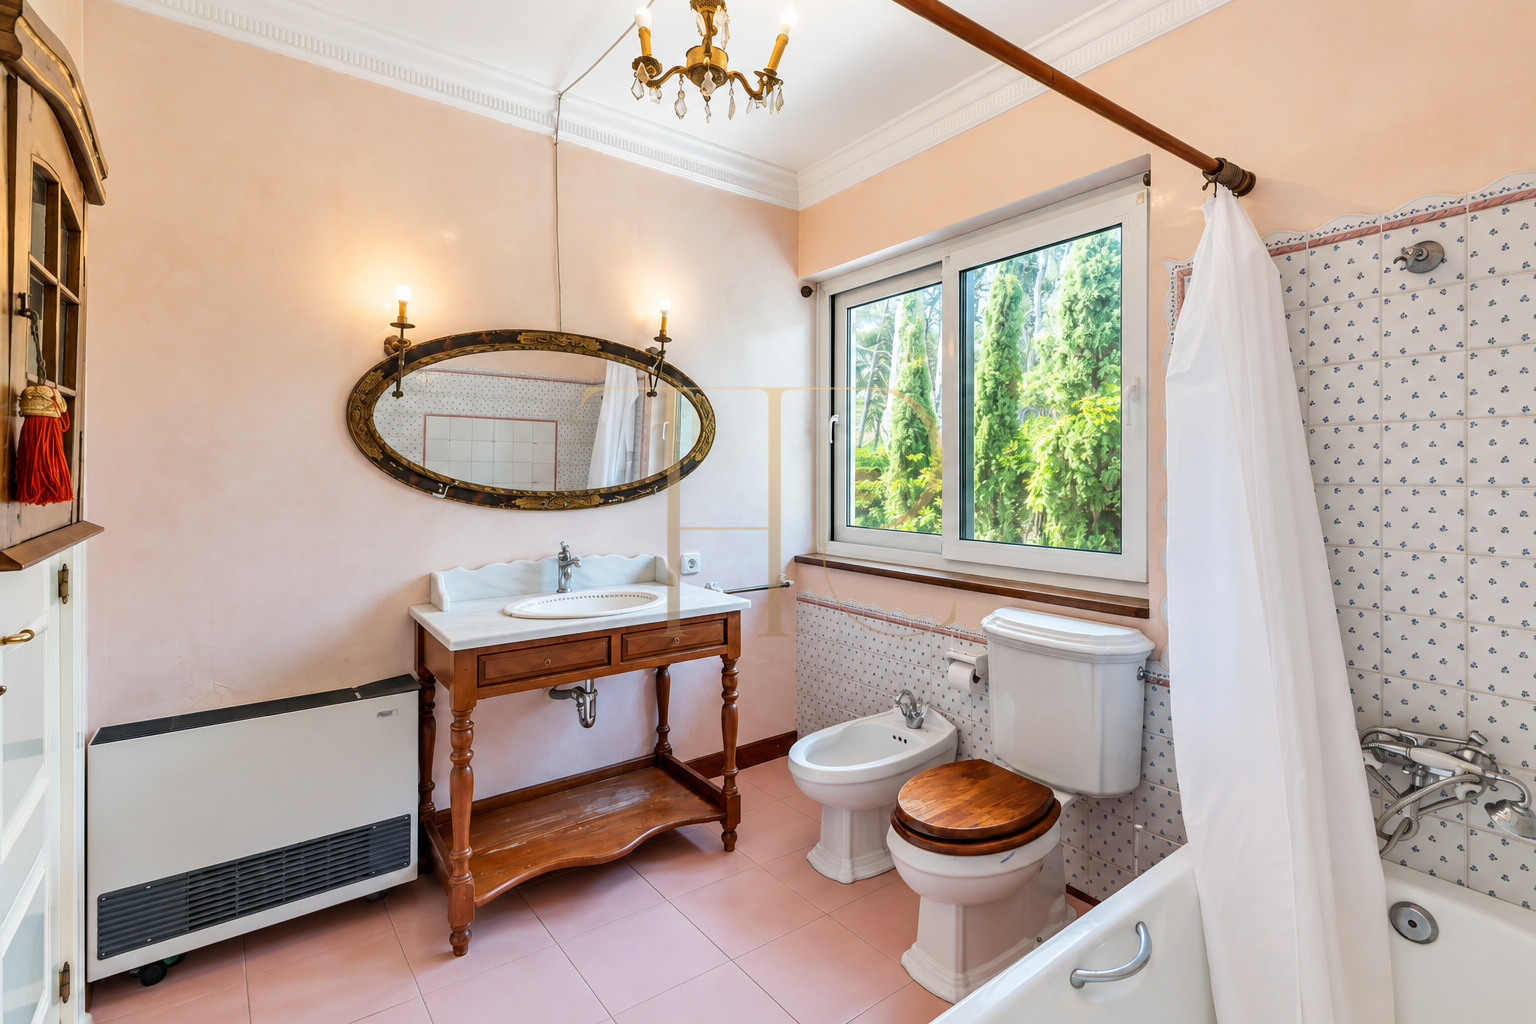
- Main bathroom with whirlpool bathtub.
- Two further ground-floor bedrooms and three bedrooms upstairs.
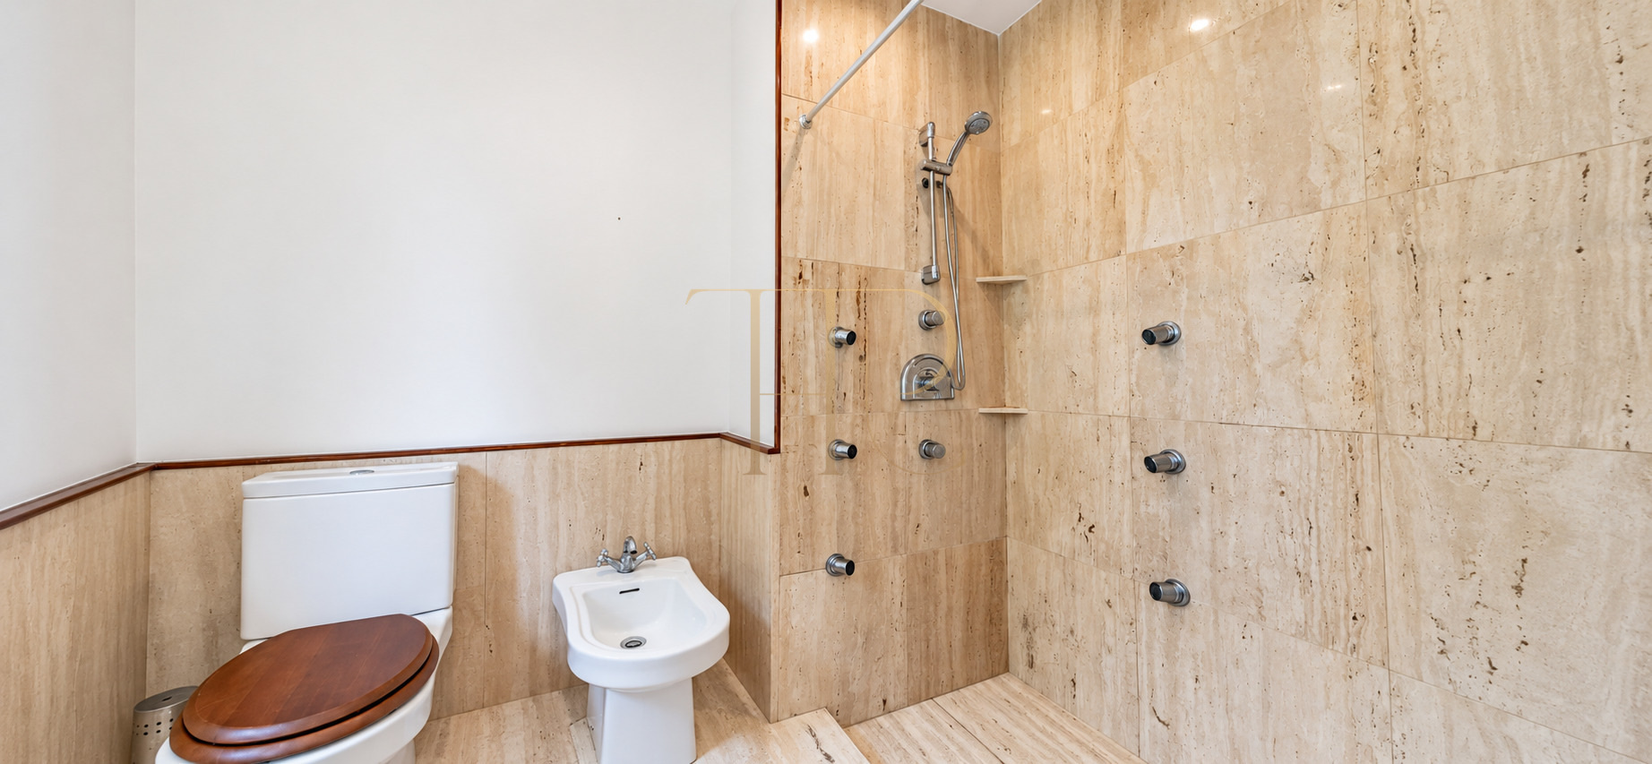
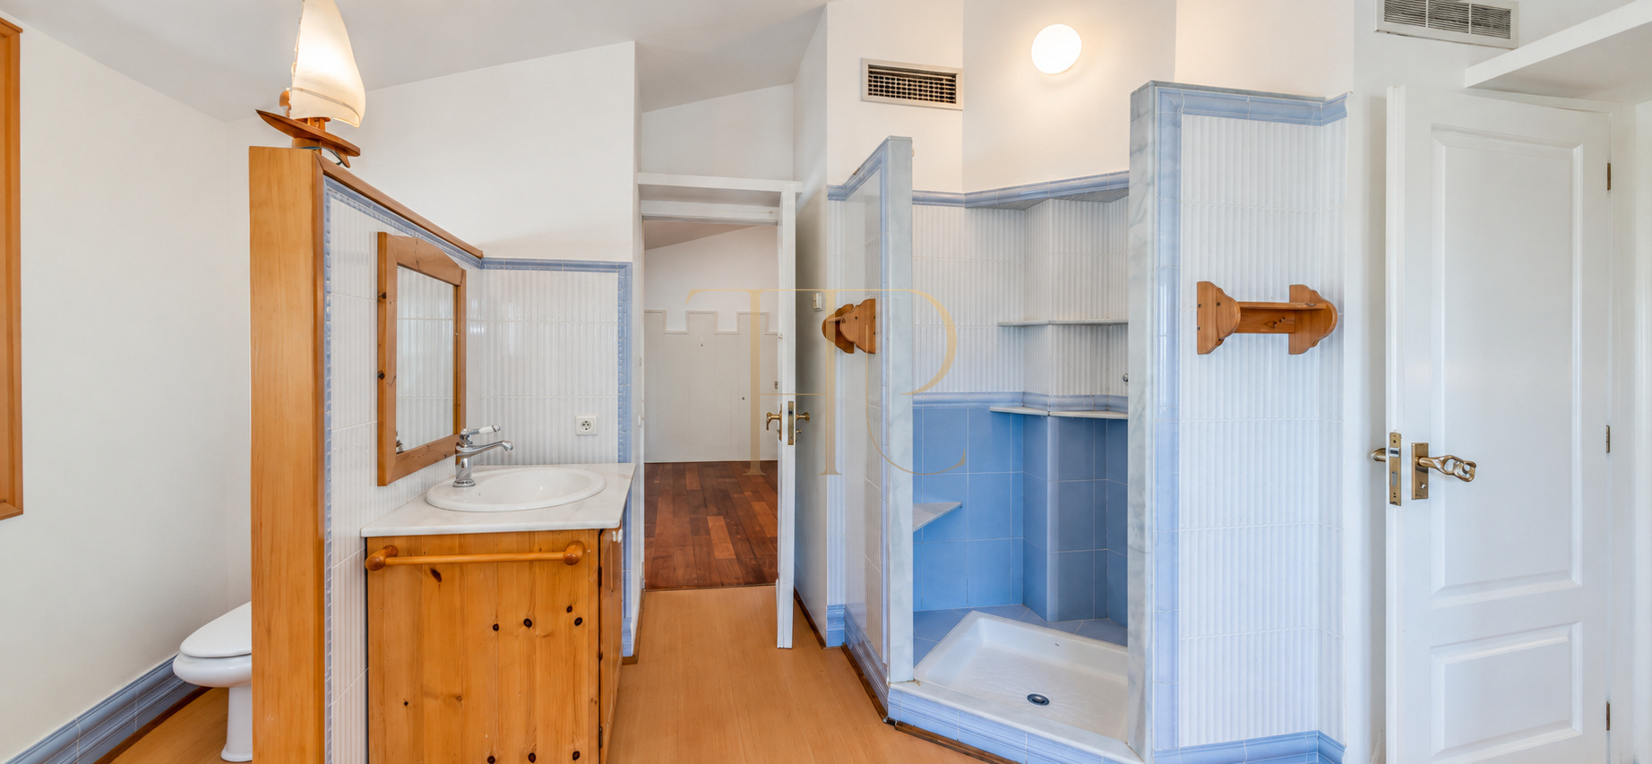
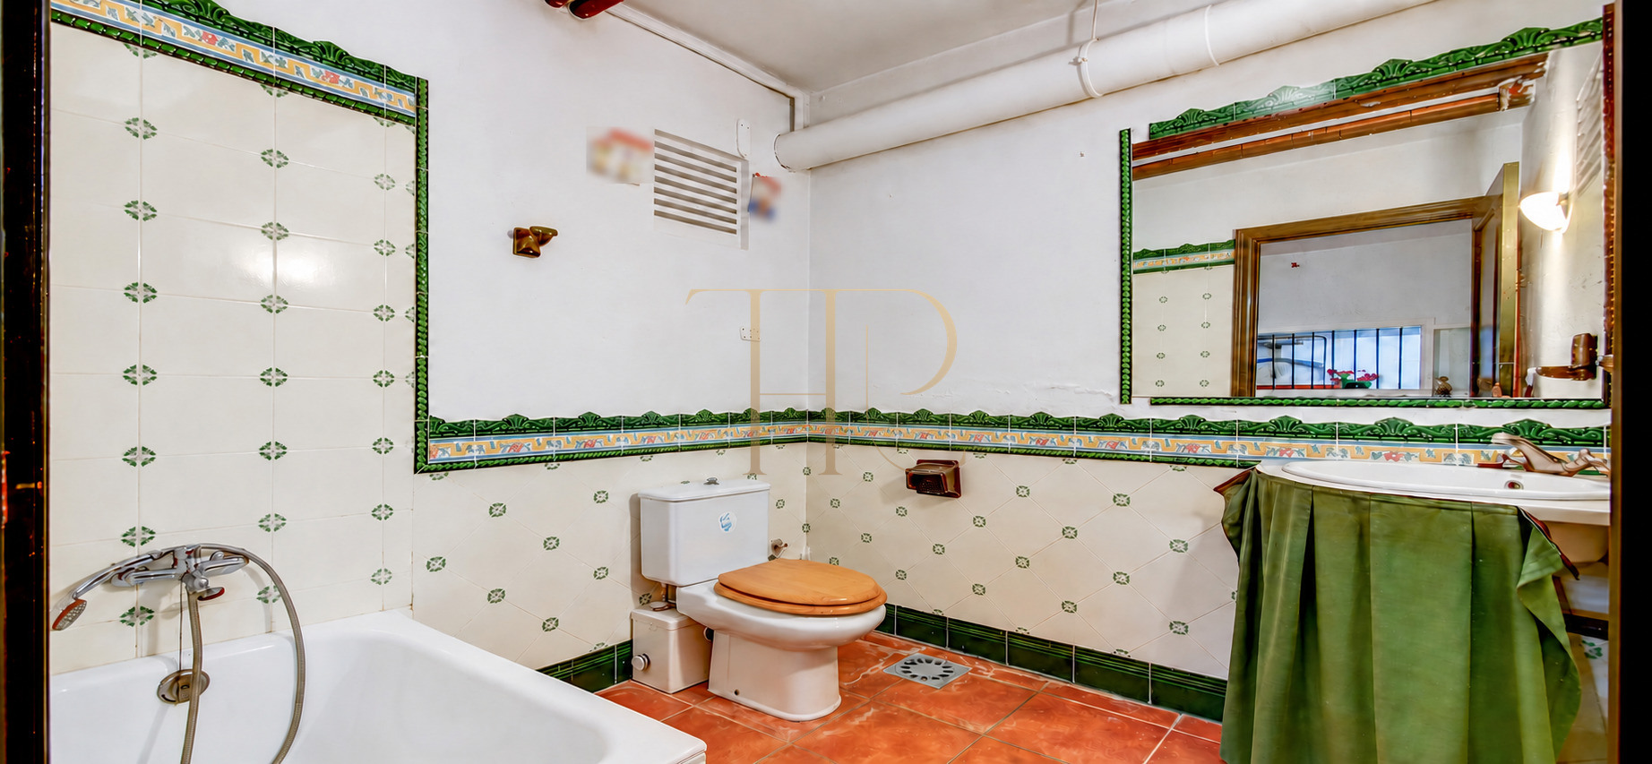
- Five bathrooms.
Living areas
- Double-height entrance hall with glazing towards the garden.
- Living and dining spaces, plus a second upstairs lounge.
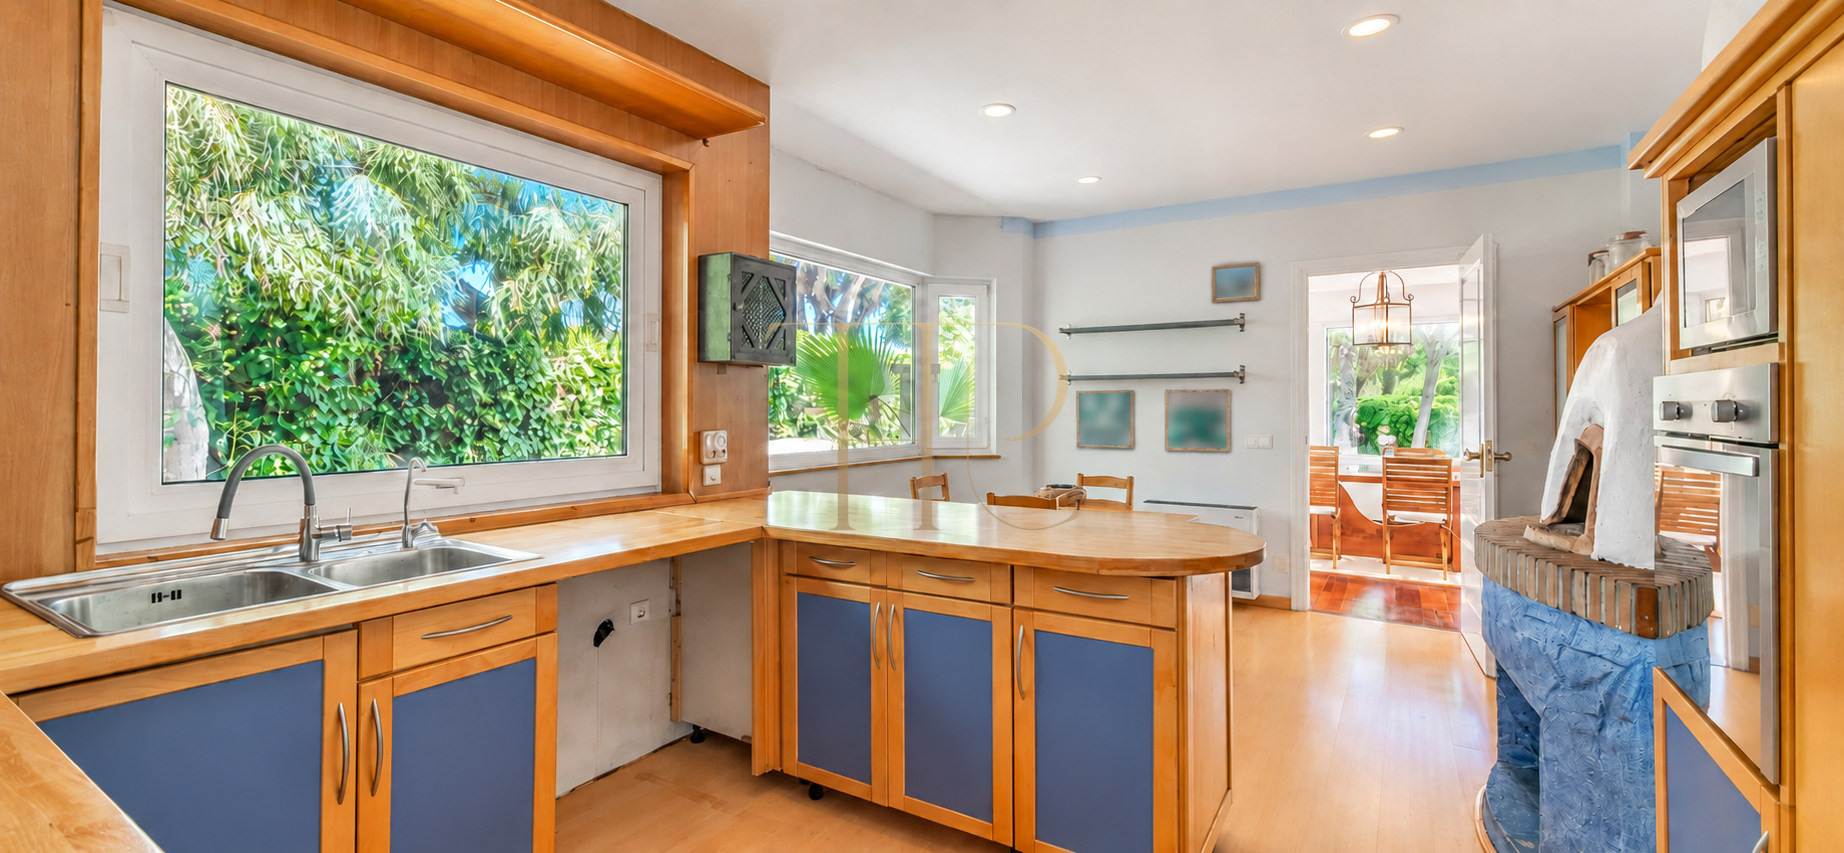
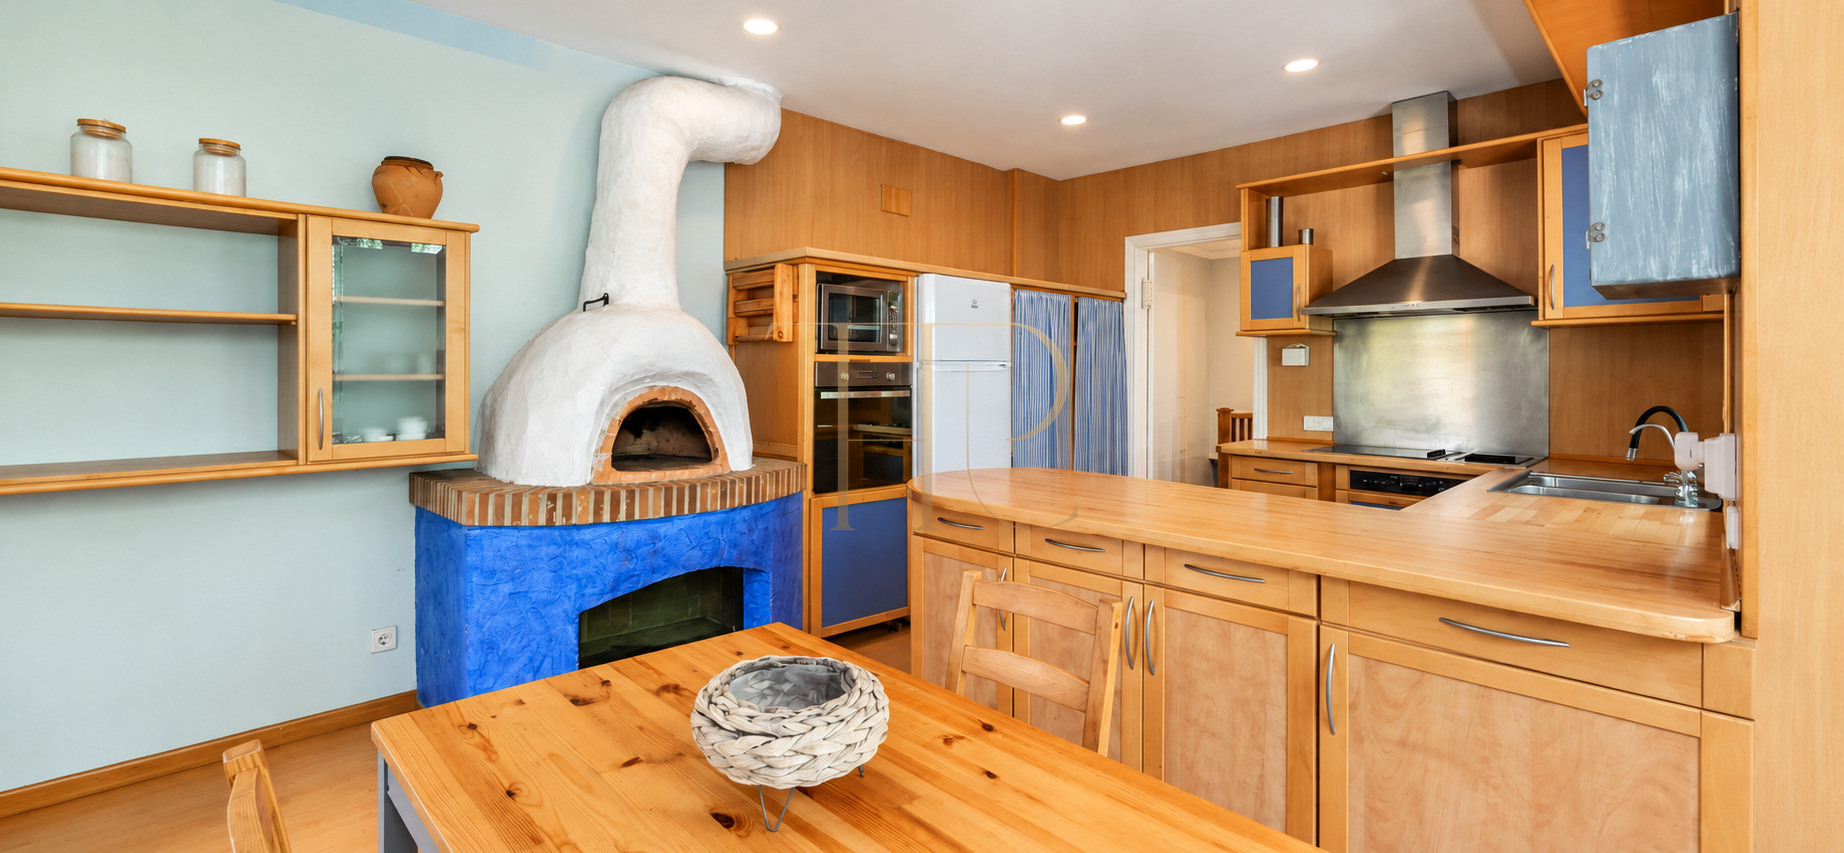
- Timber kitchen with blue ceramic details and a traditional oven for bread or pizza.
- Ground-floor access to the garden and covered porches.
Comfort and facilities
Timber floors and doors, broad windows and softly coloured finishes establish a warm interior. The house combines its classic character with comfort systems and ancillary spaces extending its practical uses.
- Total built area of 627 m², with the cadastral uses distinguished.
- 137 m² of basement parking.
- Air conditioning, heating and an alarm.
- Whirlpool bathtub in the principal suite.
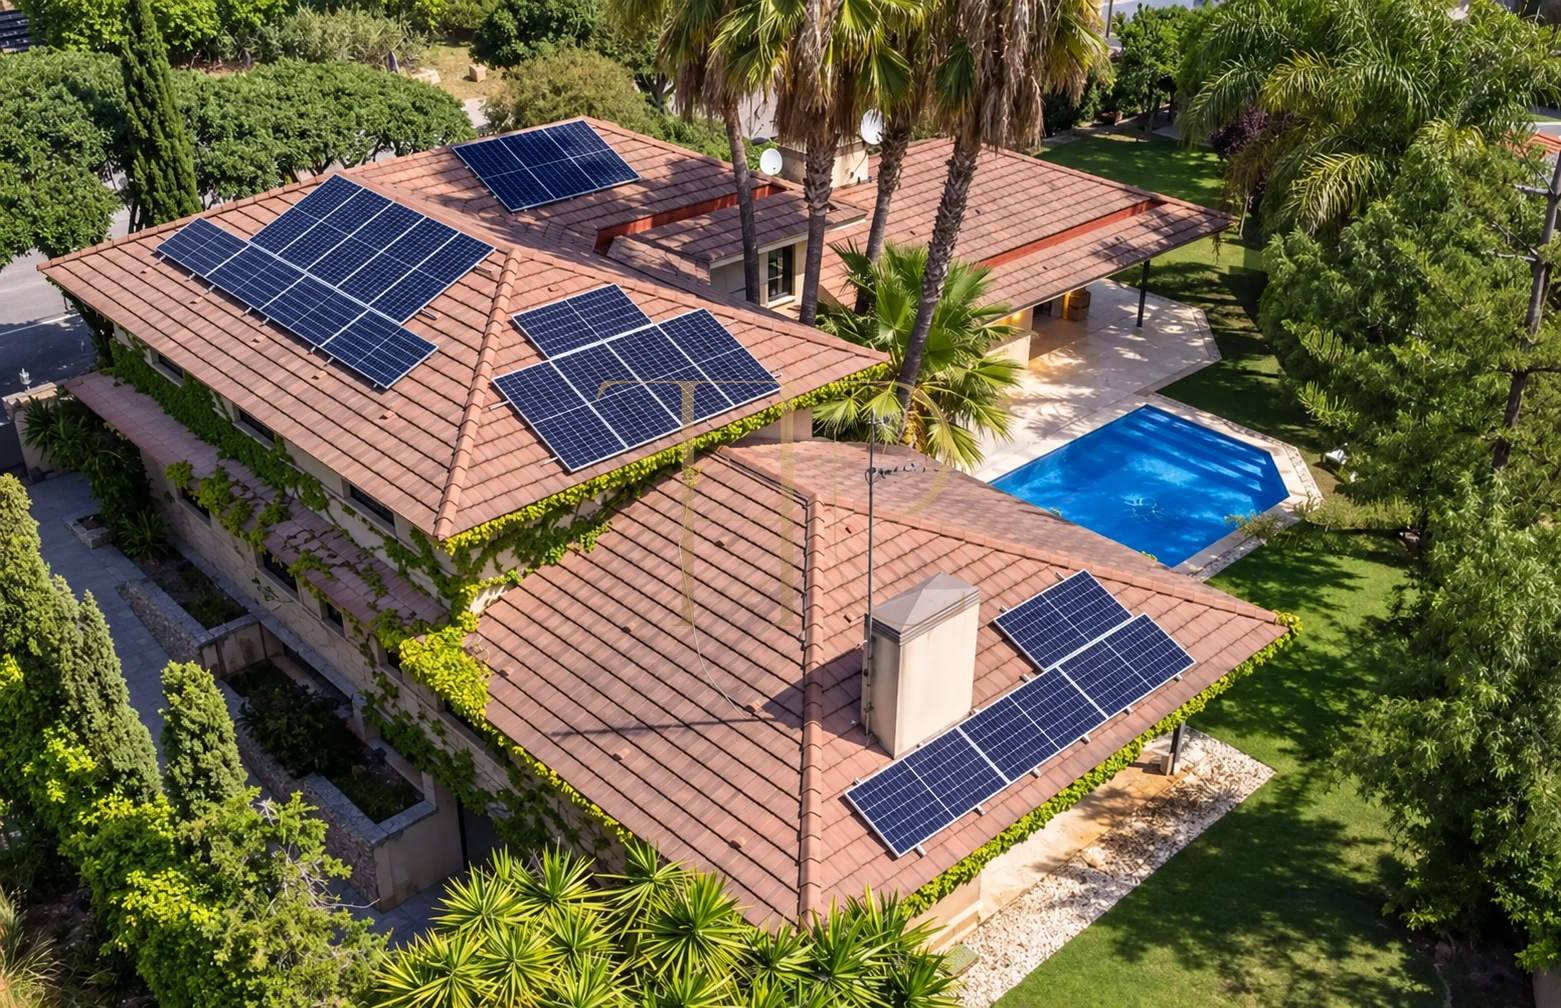
- Rooftop solar panels.
Investment and residential use
Two main floors, a principal suite on the living level and a second lounge offer different ways to organise a family residence. The property's appeal centres on its plot, interior spaces and relationship with the Sitges surroundings.
- Distinct spaces for shared living and rest.
- An upstairs area that can accommodate guests.
- Garden, pool and porches extending the main rooms outdoors.
A property to consider
Contact Top House Realty for the THR448 dossier, occupancy information, sale terms and a viewing. Explore the layout, access and surrounding setting in person before making a decision.
 Costa Garraf
Sitges
 Print
 House / Villa
 627 m²
 1233 m²
 2
 6
 5









