
Single-storey Mediterranean house for sale in Cabrera de Mar
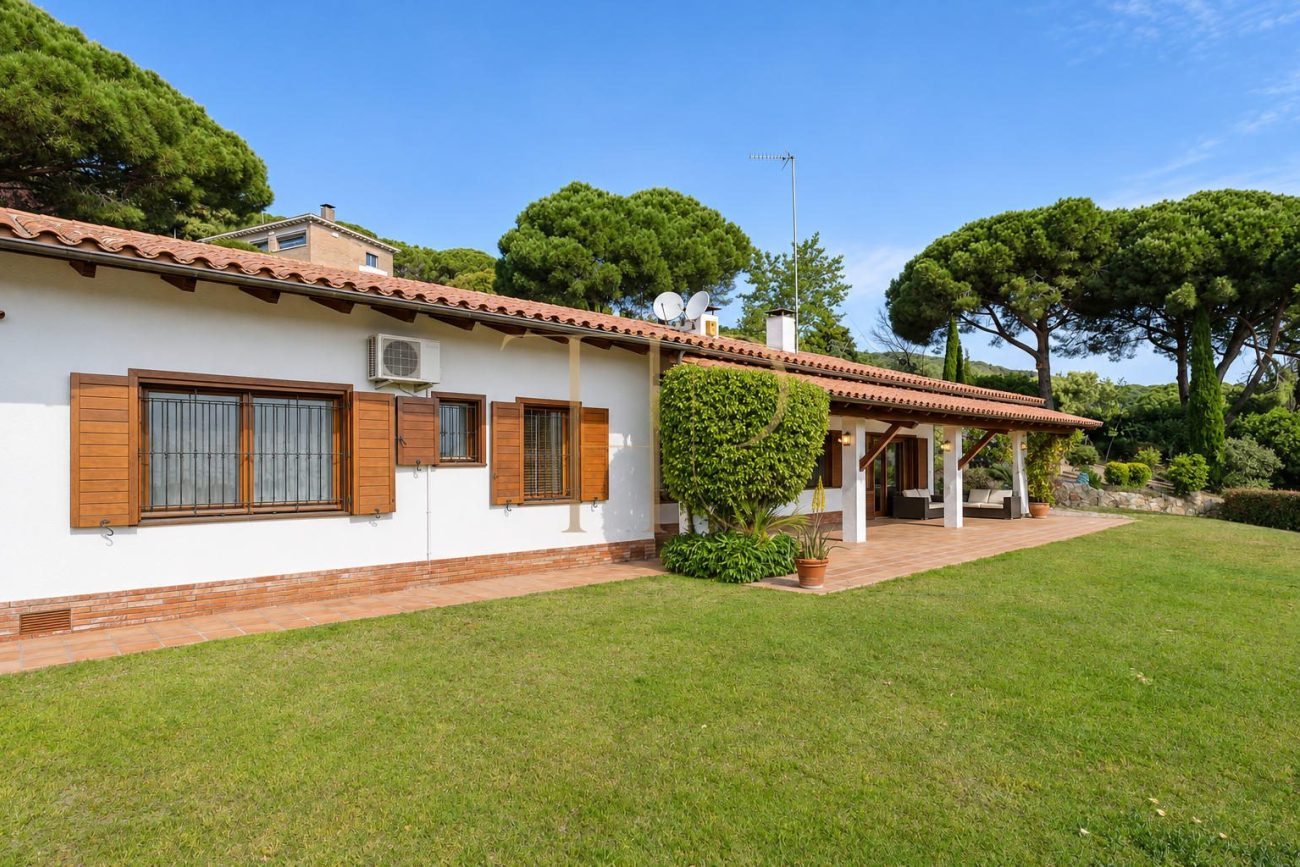
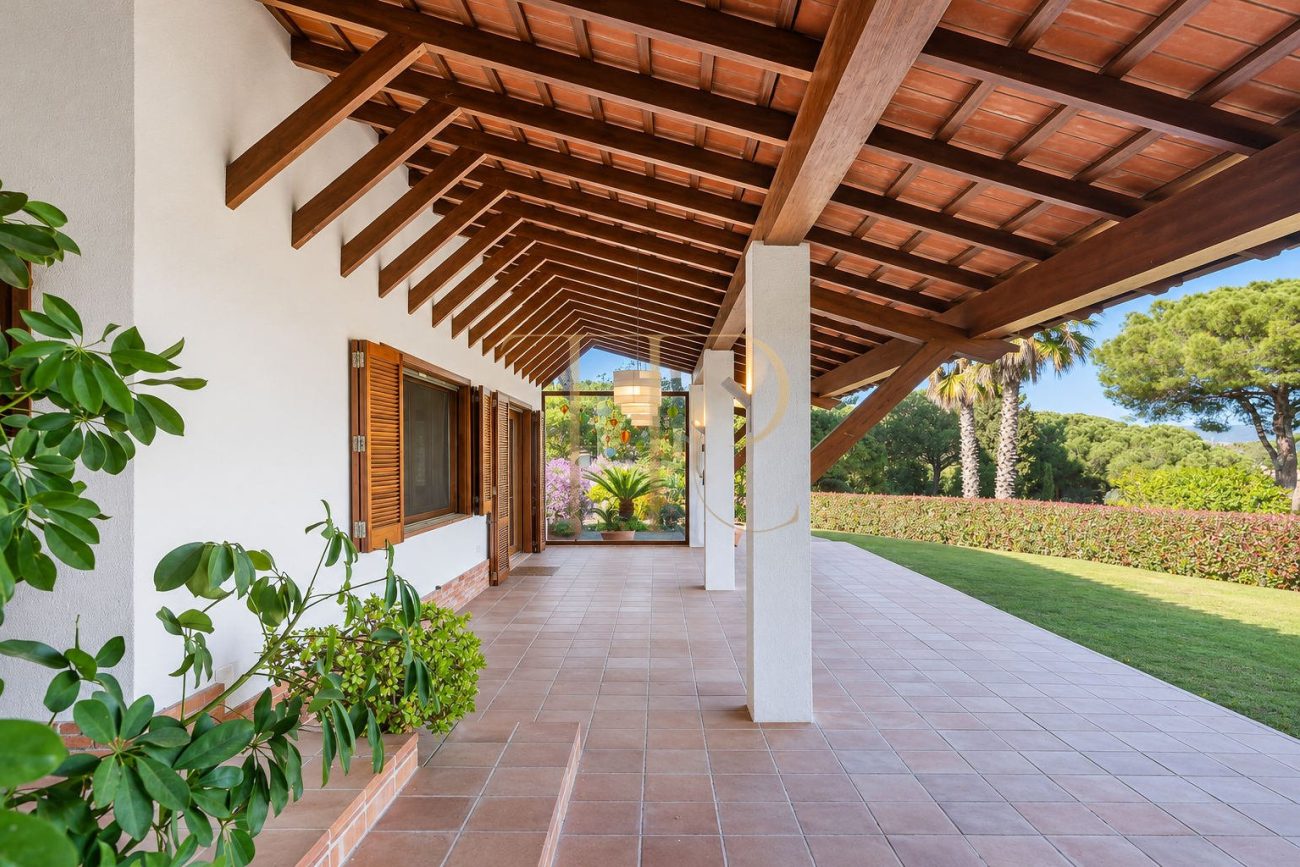
Renovated in 2022, this Mediterranean home sits on a south-facing plot with sea views. The main residence is arranged on one floor. Exposed timber beams and wood joinery retain elements of the original architecture, while a detached annex is currently fitted out as a gym.
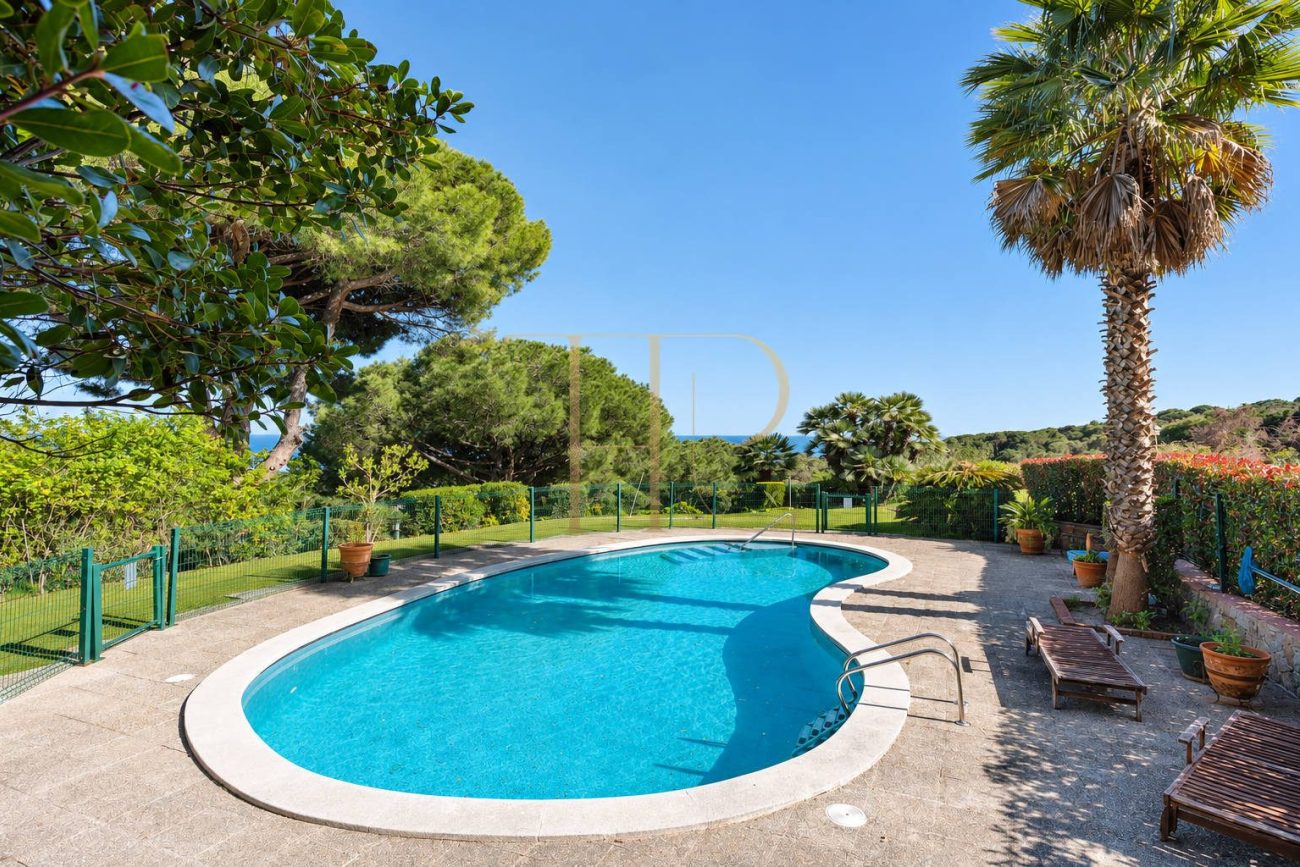
The property particulars state 698 m² of built area across the estate, a 4,553 m² plot, six bedrooms and six bathrooms. The open living area leads to a covered porch. A fenced pool, tennis court, children’s area and sauna are set among the grounds.
Location and lifestyle
The house is in a quiet residential part of Cabrera de Mar. The south-facing orientation and the connection between the sitting room, porch and garden make the outdoor areas part of daily life. The single-storey main house allows family rooms and additional accommodation to be used independently.
- Residential setting in Cabrera de Mar, Maresme.
- Single-storey main residence.
- Separate annex with flexible ancillary space.
Outdoor spaces and dimensions
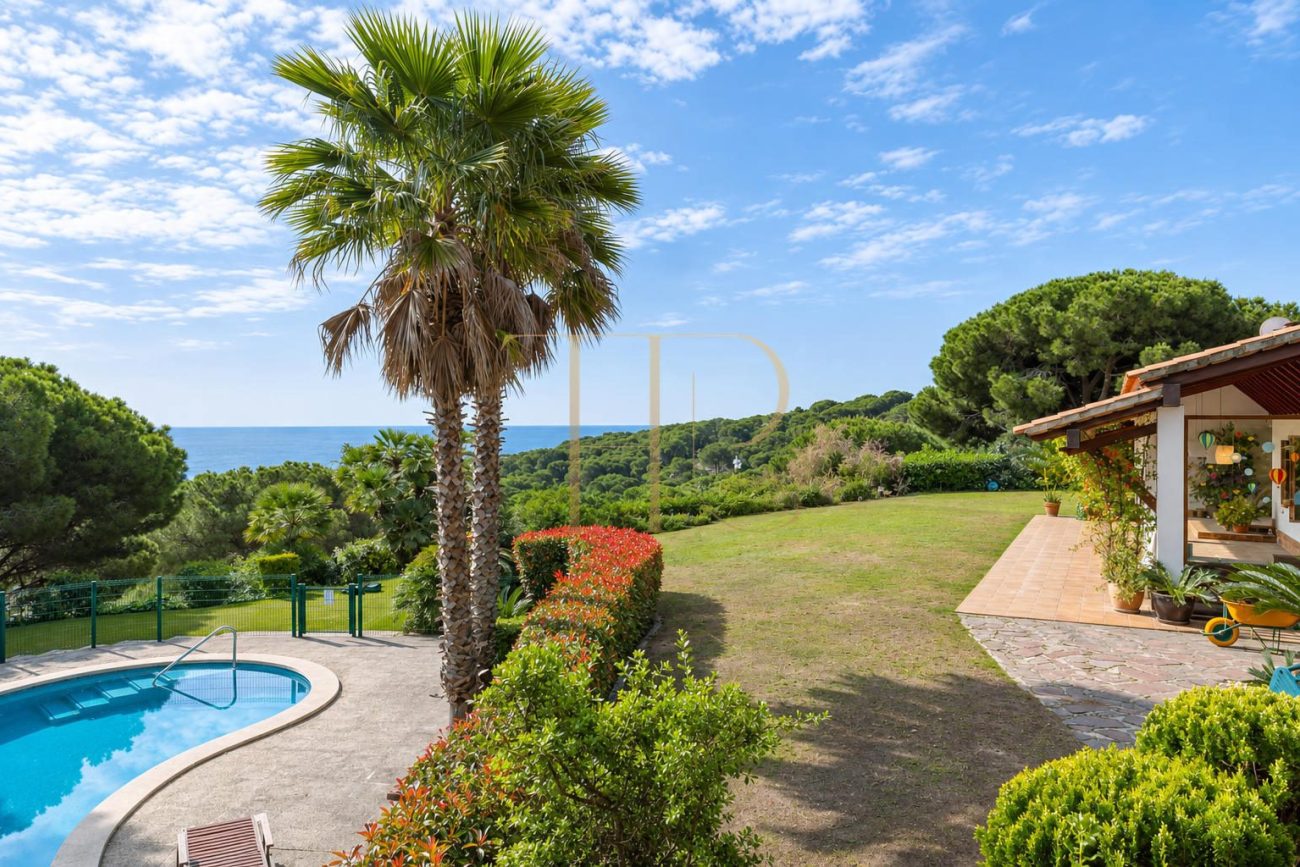
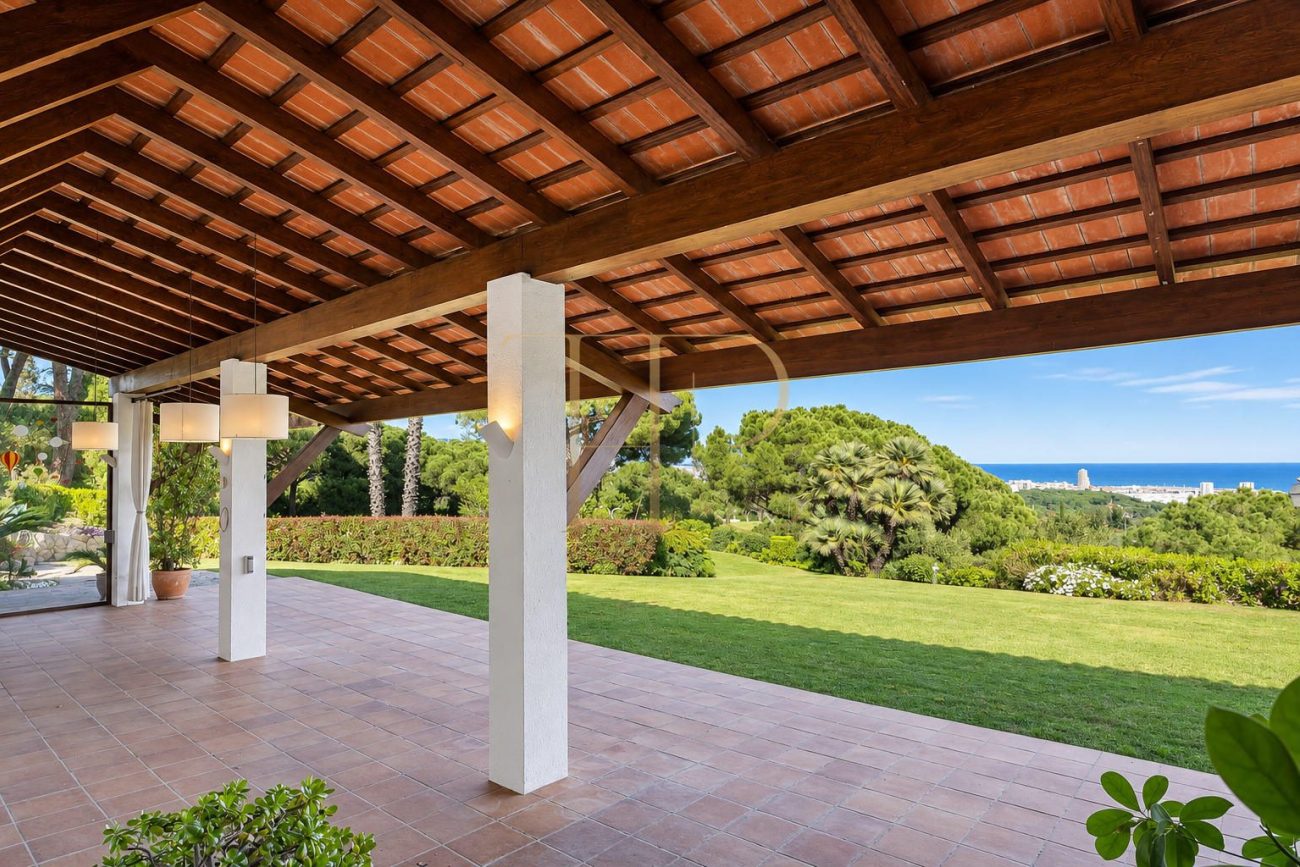
The garden has distinct areas for dining, relaxation and sport. The covered porch opens directly from the living space and looks onto the grounds. The fenced pool and tennis court occupy separate areas on the plot.
- South-facing 4,553 m² plot.
- Fenced pool, tennis court and children’s area.
- Covered porch and garden with sea views.
Spacious and flexible layout
The entrance hall frames the view of the sea and leads to an open-plan reception area. The sitting room with fireplace, dining room and equipped island kitchen share a continuous space, while the bedrooms are set in a separate wing.
Sleeping quarters
- Two double bedrooms share a bathroom.
- Another bedroom has its own bathroom and garden access.
- The principal suite has fitted wardrobes and a bathroom with shower, bath and twin basins.
- The wing also includes another en-suite bedroom and a guest WC. The detached annex has a bedroom and bathroom.
Living areas
- Open sitting room with fireplace, dining area and kitchen with central island.
- Covered porch directly accessible from the main living space.
- Detached annex currently used as a gym, with scope to consider use as a study or guest accommodation.
- Laundry, storage and an additional multipurpose space.
Comfort and equipment
The renovation retained exposed timber beams and wood joinery. Pine floors, double-glazed windows, air conditioning and gas-fired radiator heating are listed in the property particulars.
- Gas radiator heating, air conditioning and double glazing.
- Parking for two vehicles.
- Laundry, storage and sauna.
Investment and property potential
The plot, sports facilities and single-level main residence are useful comparators when assessing the house against other properties in Cabrera de Mar. Buyers can assess the annex in its present layout and use, and verify feasibility before proposing an extension.
- Renovated in 2022 according to the particulars.
- Check the documents when considering changes to the annex.
Arrange a viewing
Contact Top House Realty for the property particulars and a viewing. Inspect the views from the entrance hall, the connection between house and garden, and the position of the pool, tennis court and annex.
 Costa Maresme
Cabrera de Mar
 Print
 House / Villa
 698 m²
 4553 m²
 6
 6









