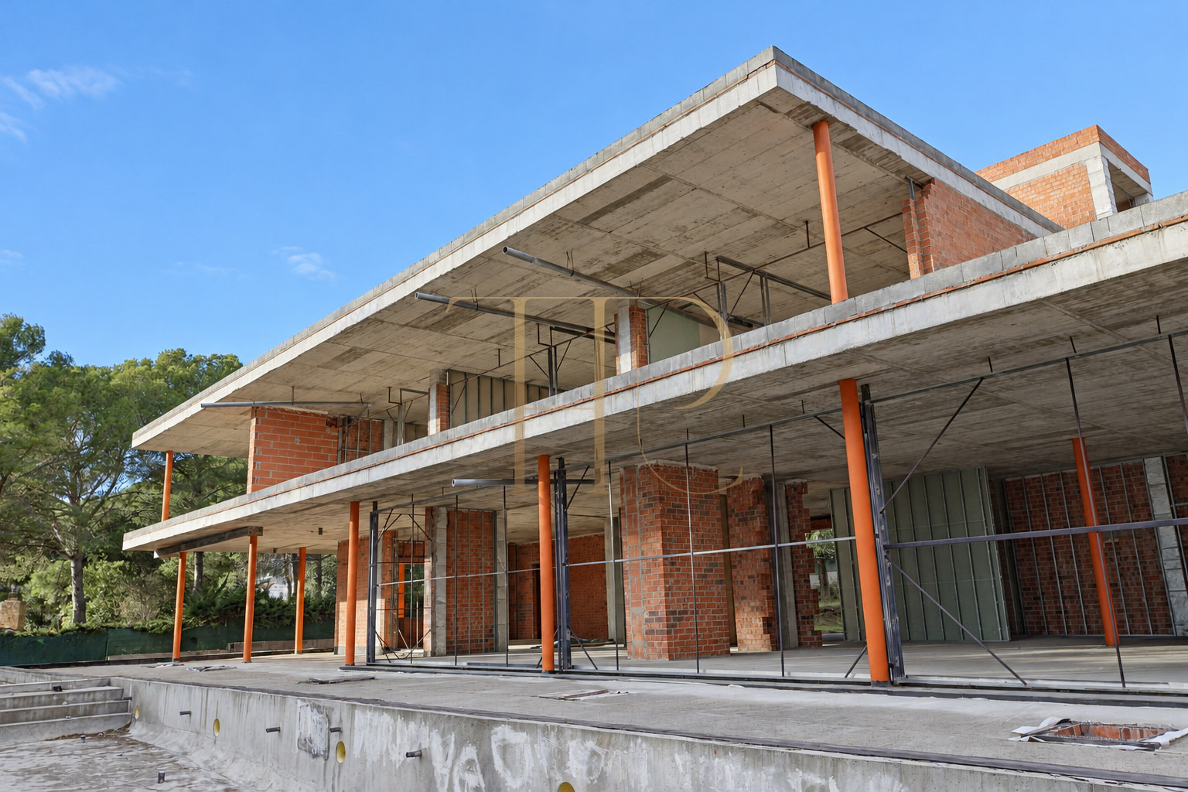
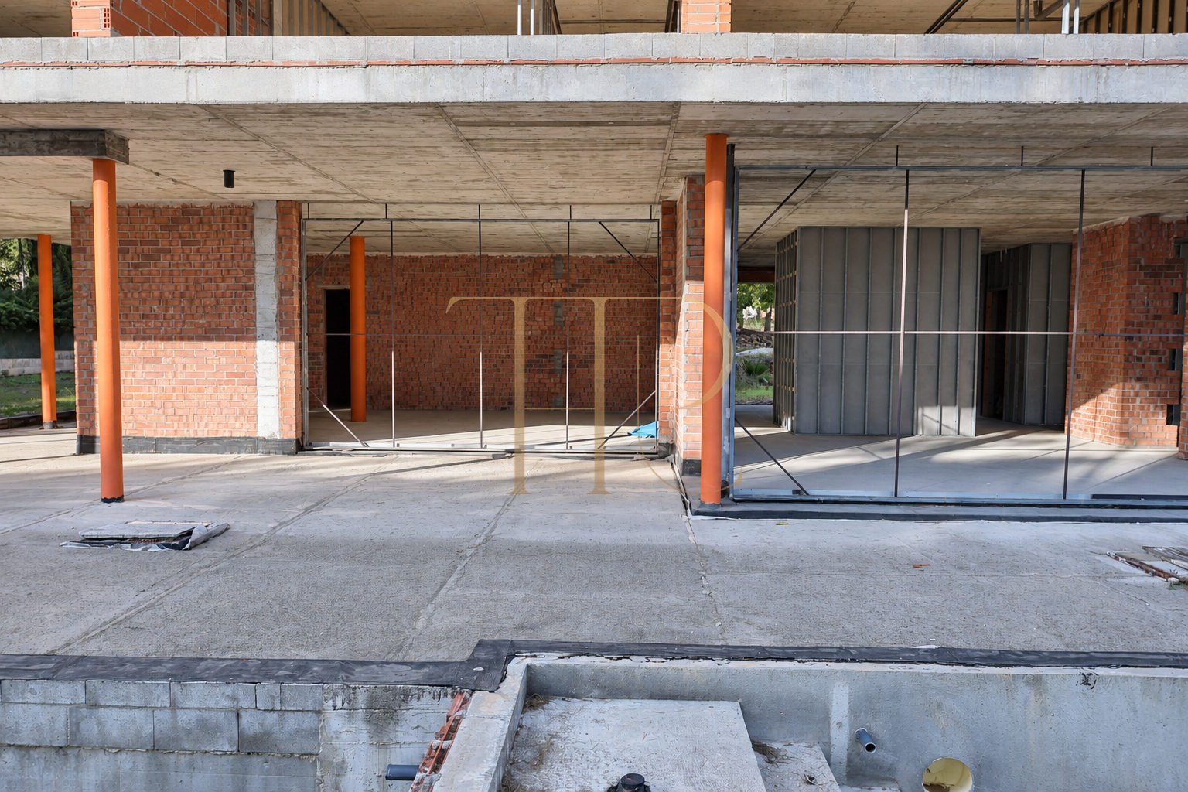
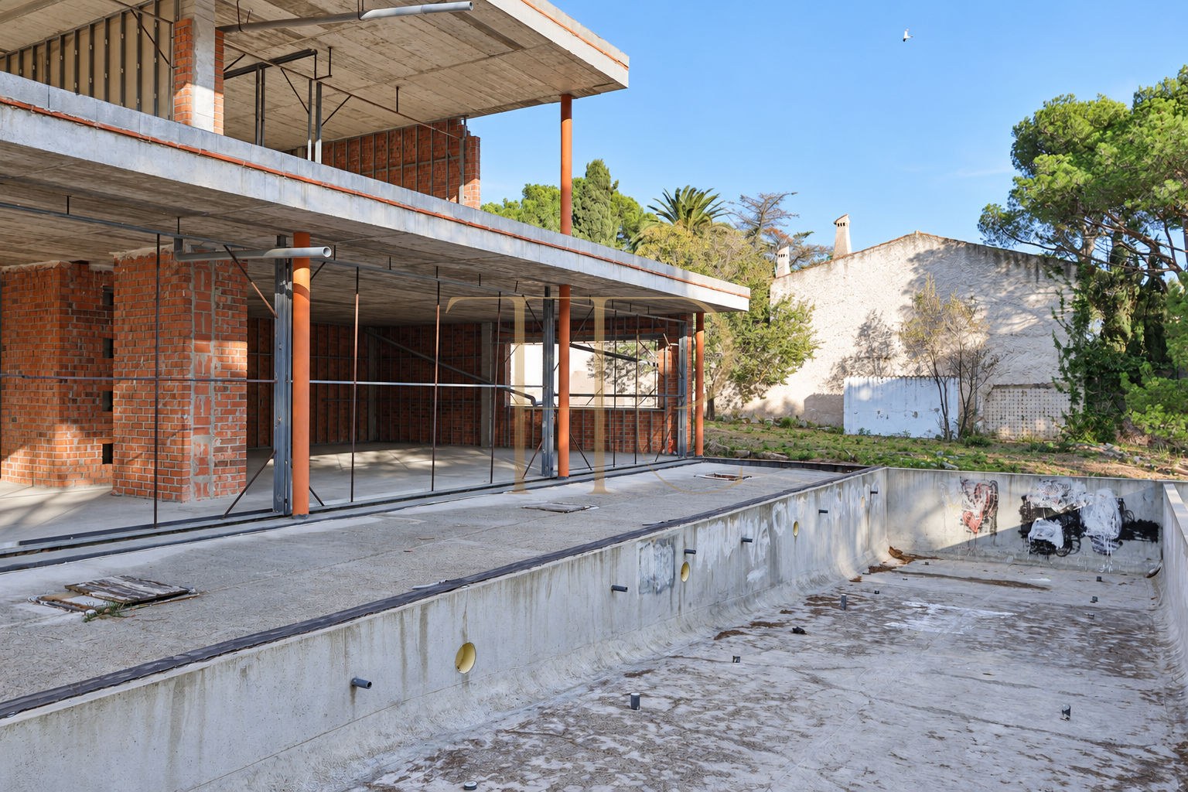
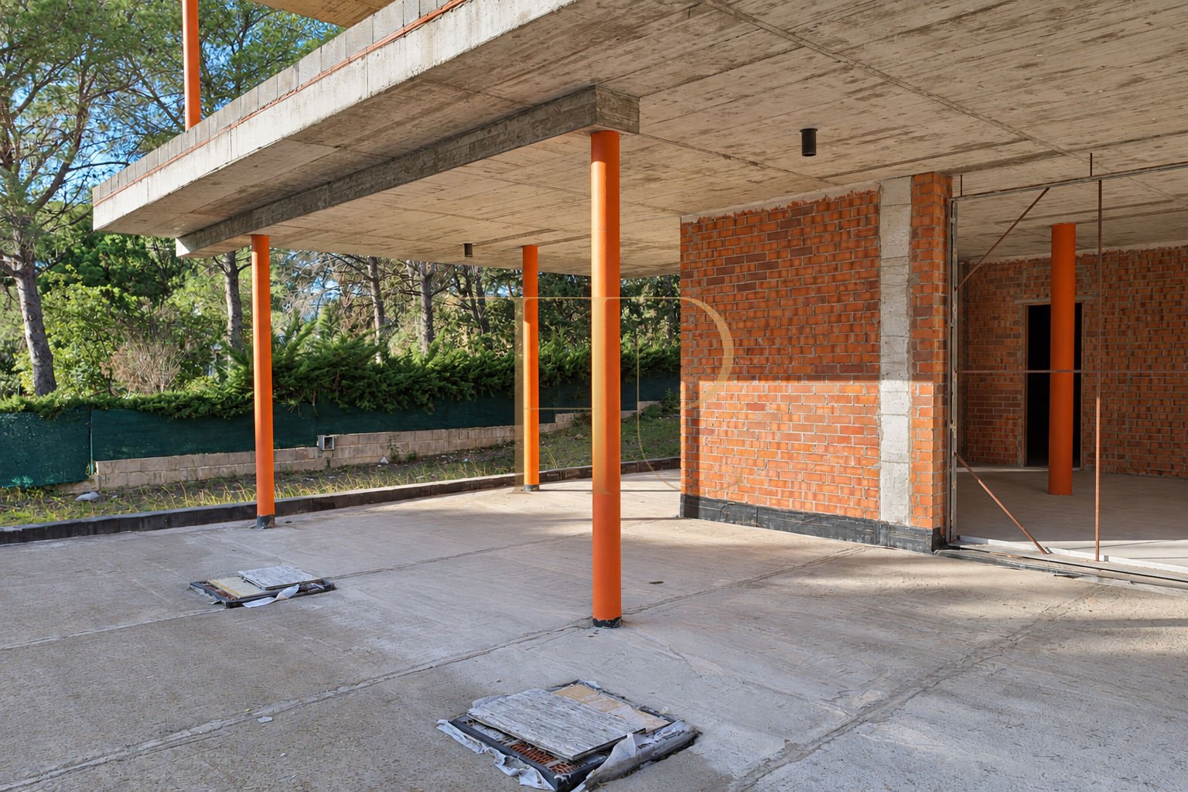
Plot with a villa under construction available in Platja d’Aro
In Cavall Bernat, beside Cala Rovira, this property offers a distinctive starting point for a bespoke Mediterranean residence. Its seafront setting and generous grounds appeal to domestic and international buyers seeking a personal development project on the Costa Brava.
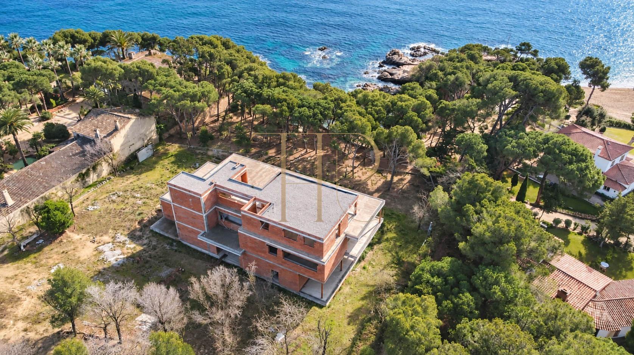
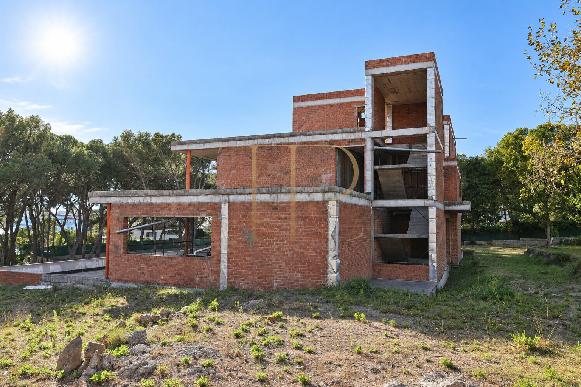
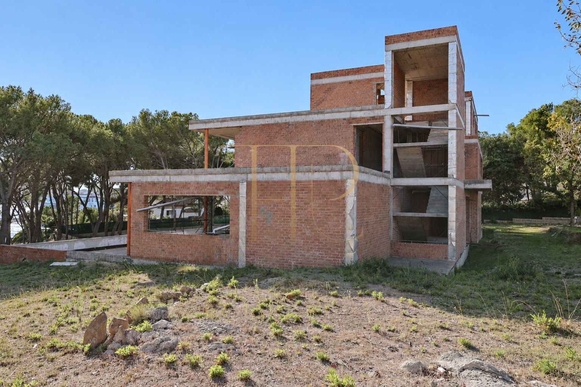
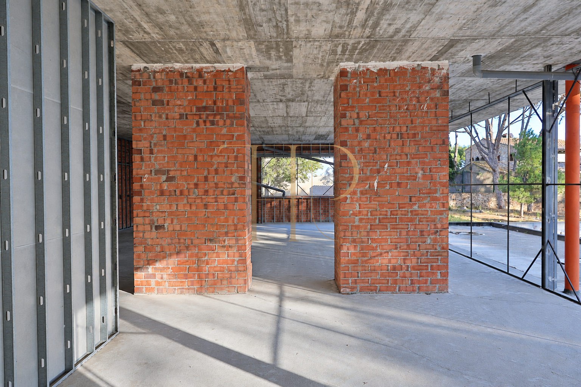
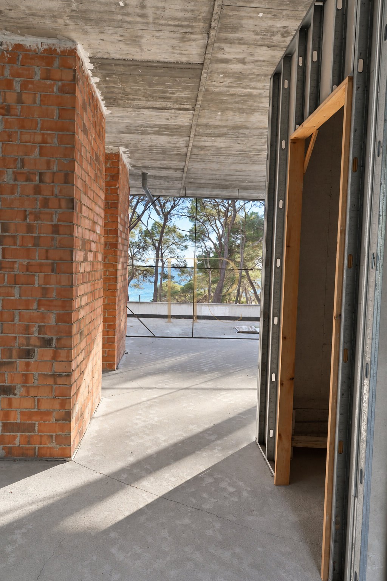
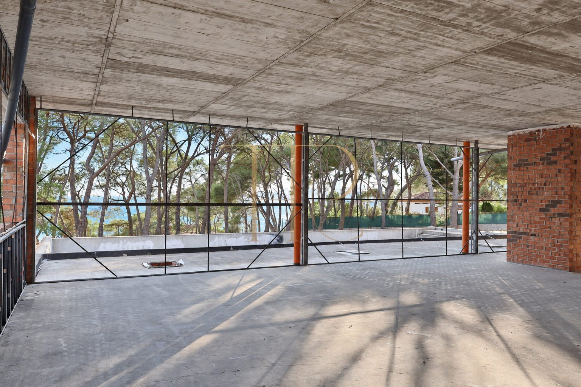
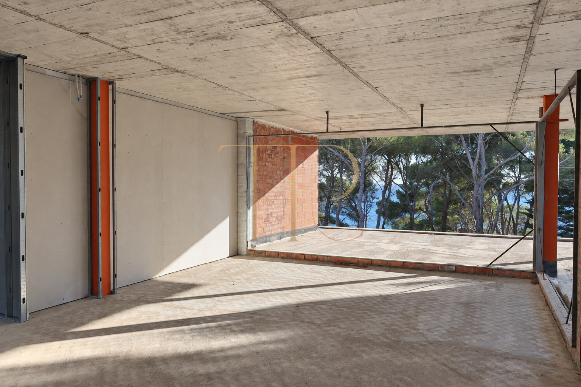
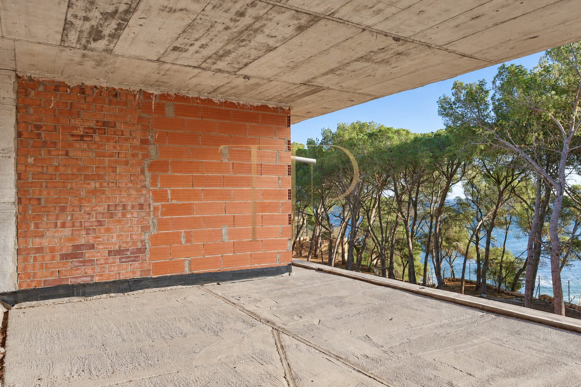
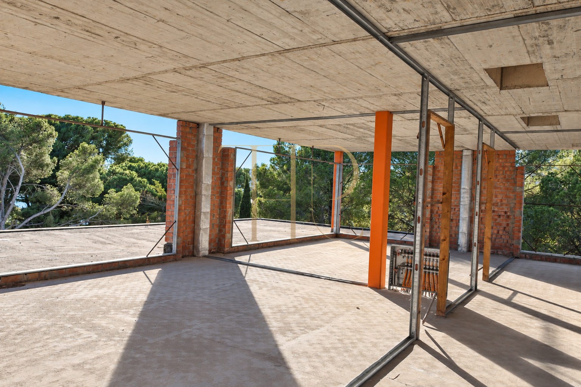
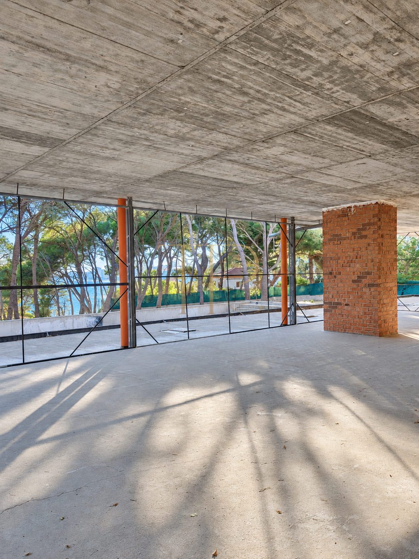
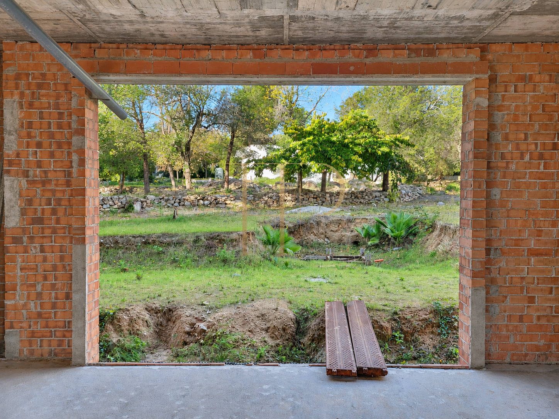
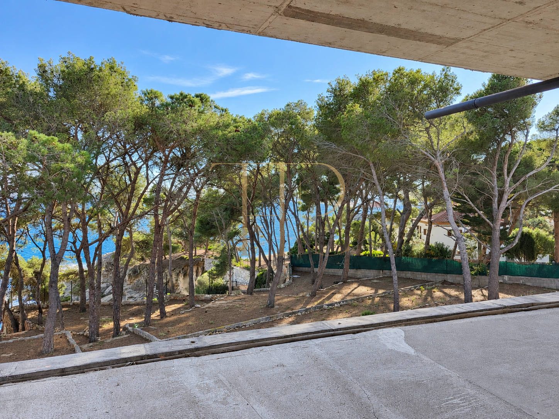
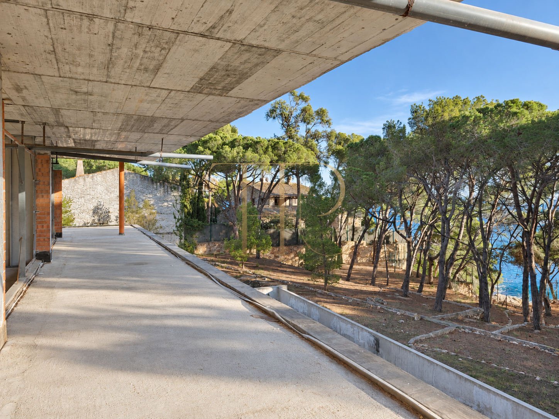
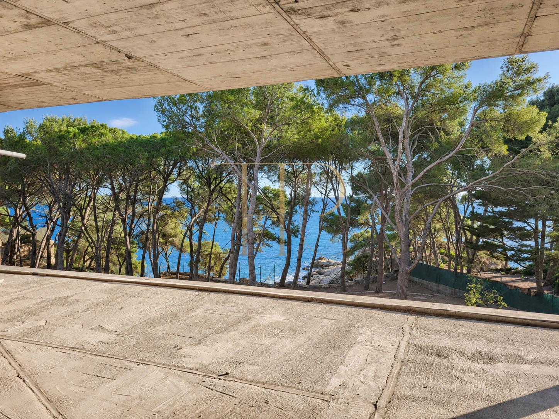
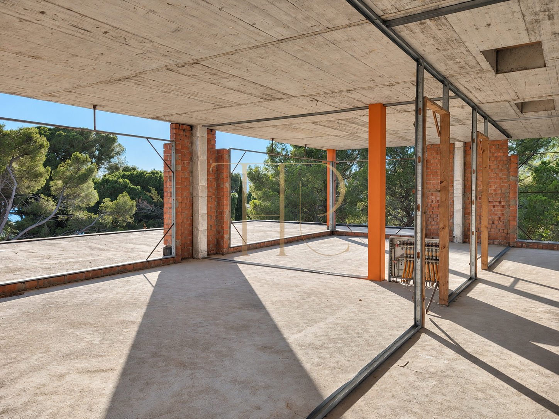
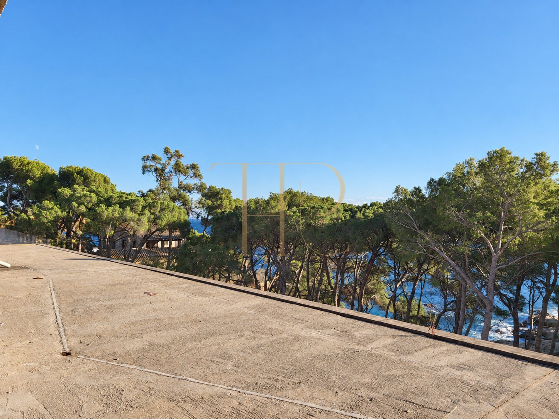
The plot enjoys panoramic Mediterranean views and access from the grounds to the coastal path and beach. The existing structure incorporates large openings and terraces on different levels facing the sea, allowing the landscape to become part of the future living spaces.
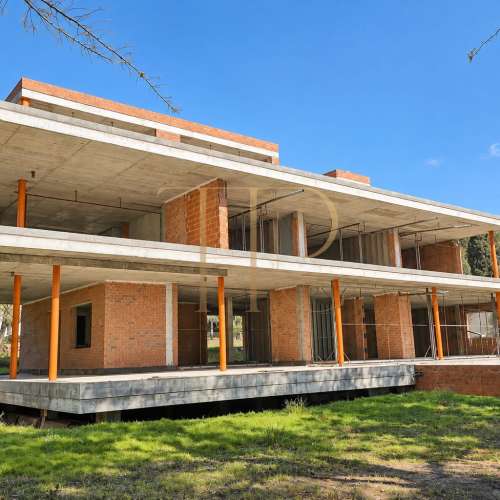
The original documentation describes an 8,000 m² plot and a structure for a 1,754 m² villa, with a planned layout of six bedrooms and nine bathrooms. Construction remains unfinished: the areas and rooms described relate to the project, which provides scope to study adaptations to the buyer’s requirements.
Strategic location and lifestyle
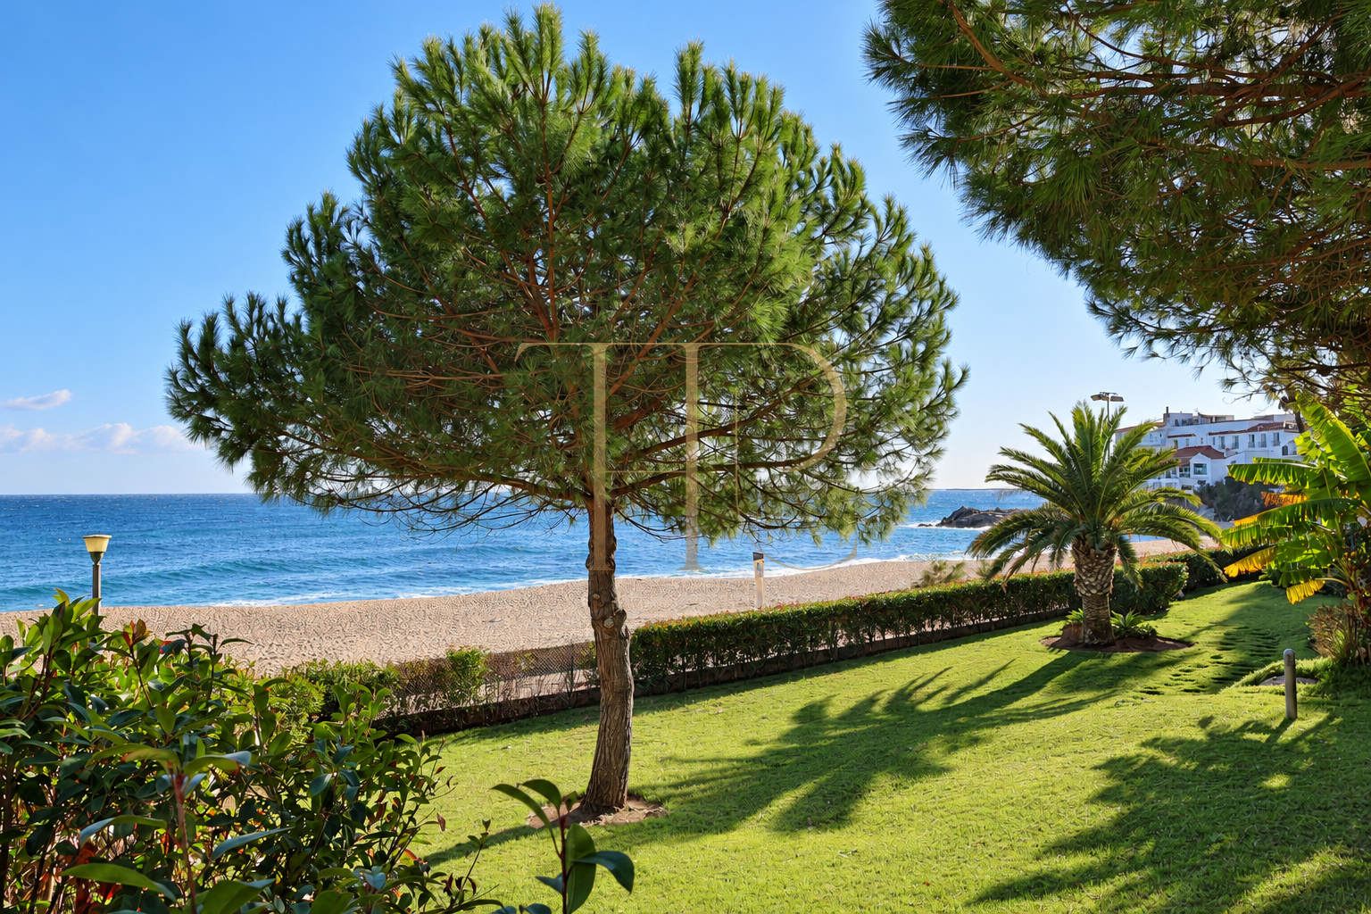
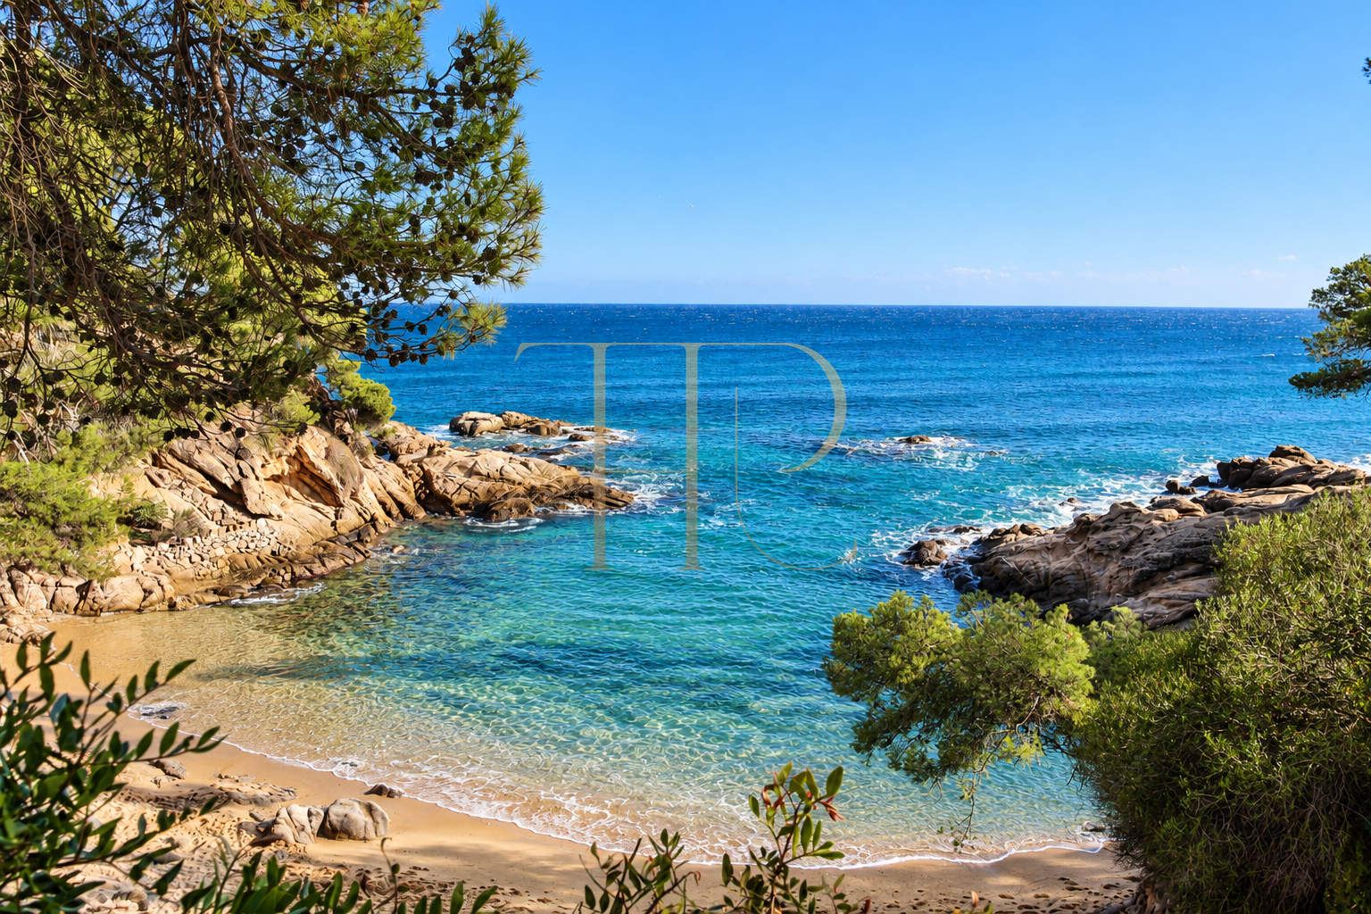
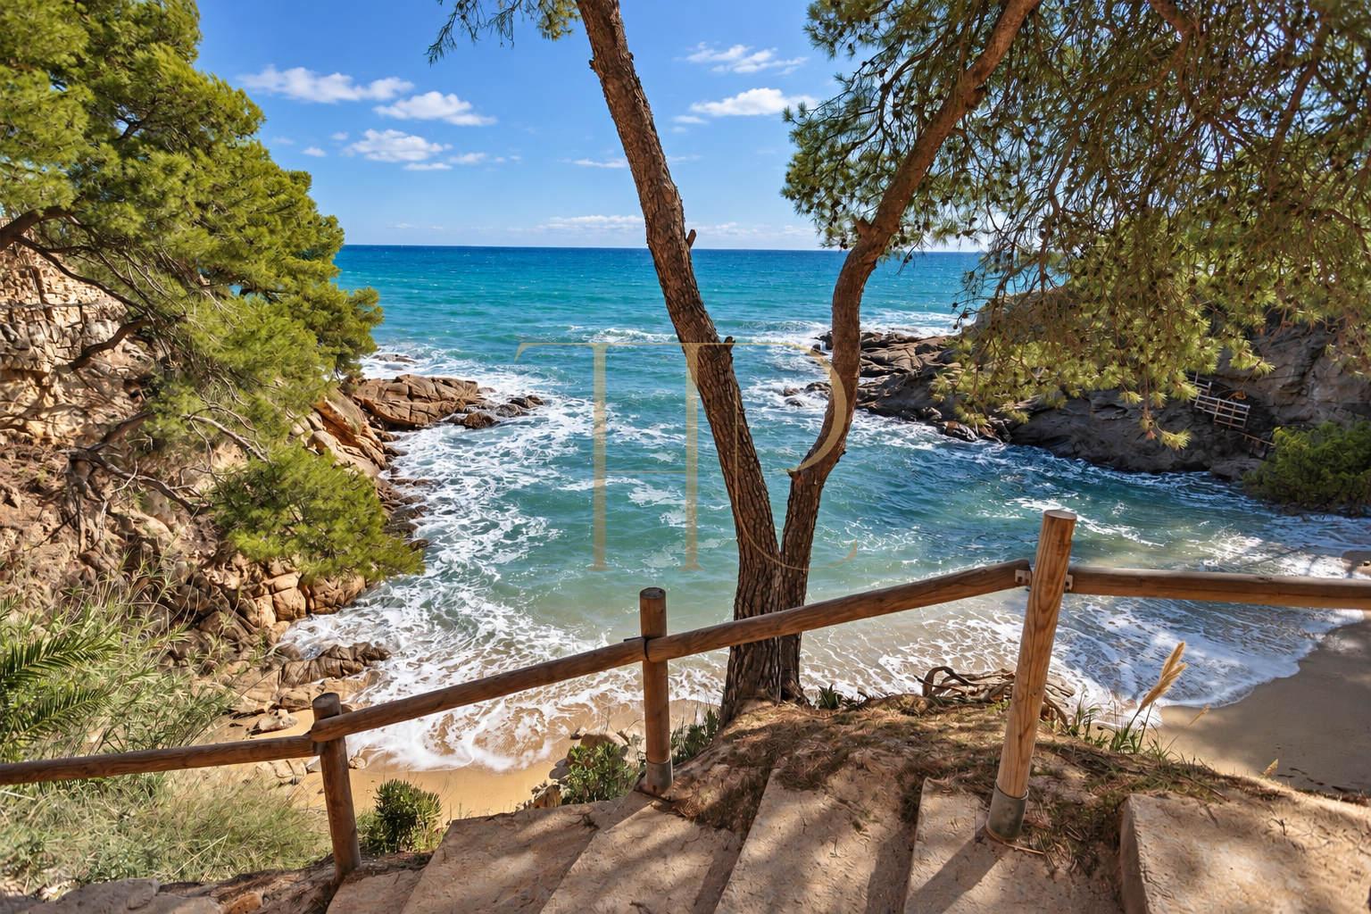
Platja d’Aro combines its coastal landscape with the activity of a Mediterranean town. The Cala Rovira and Cavall Bernat surroundings provide a close connection to the shoreline, while the coastal path offers a way to enjoy the coast on foot. The documentation places the beach approximately 50 metres away, a feature that defines this property’s setting.
- Cavall Bernat location, in the Cala Rovira area.
- A project for a main residence or second home beside the sea.
- Potential to adapt the residential scheme through a technical project.
- Appeal to international buyers seeking land and sea views on the Costa Brava.
Outdoor spaces and dimensions
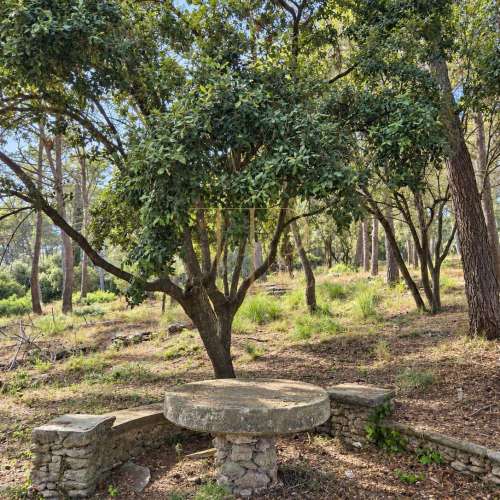
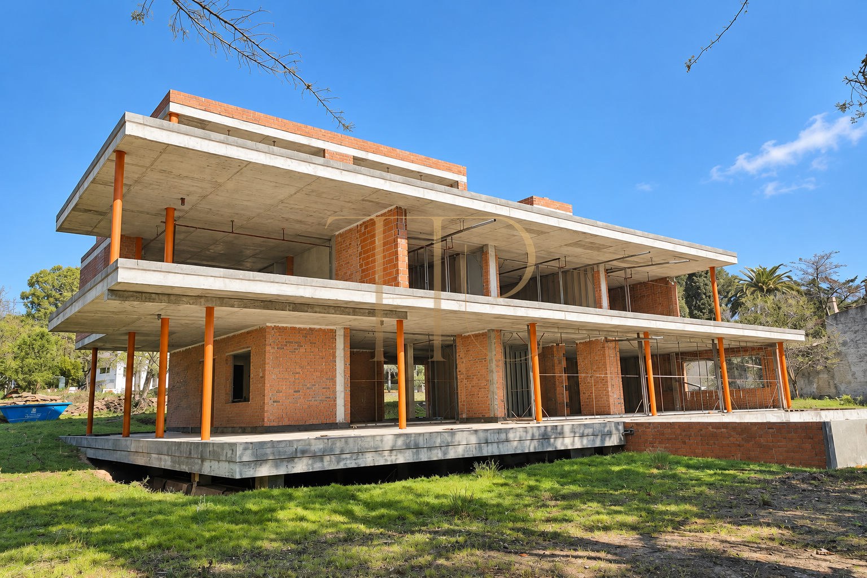
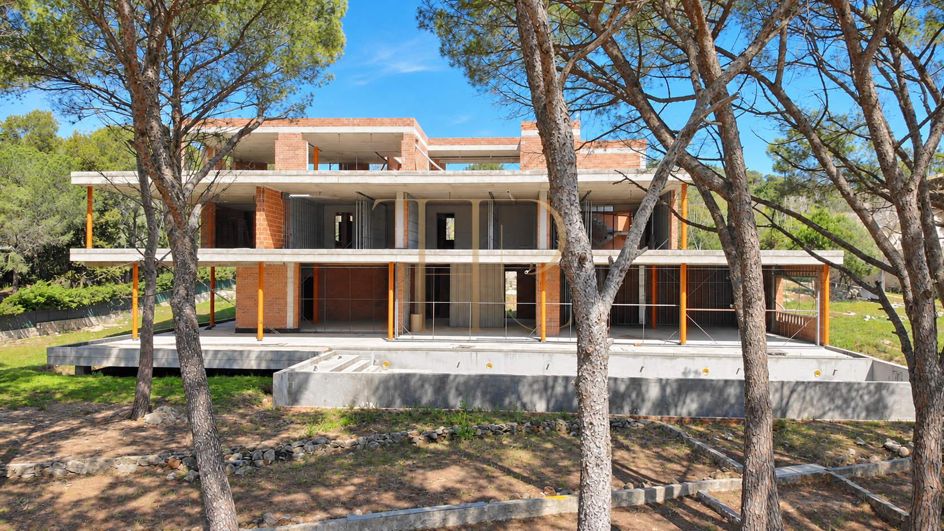
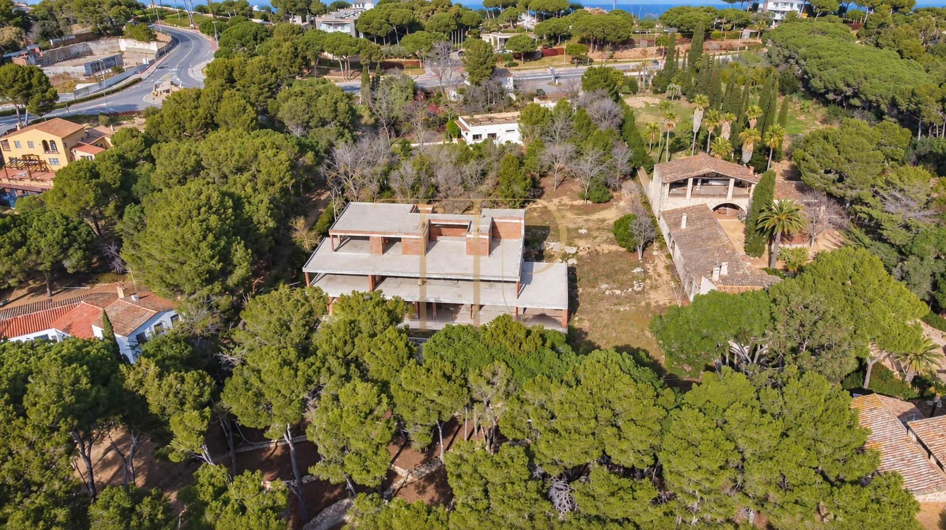
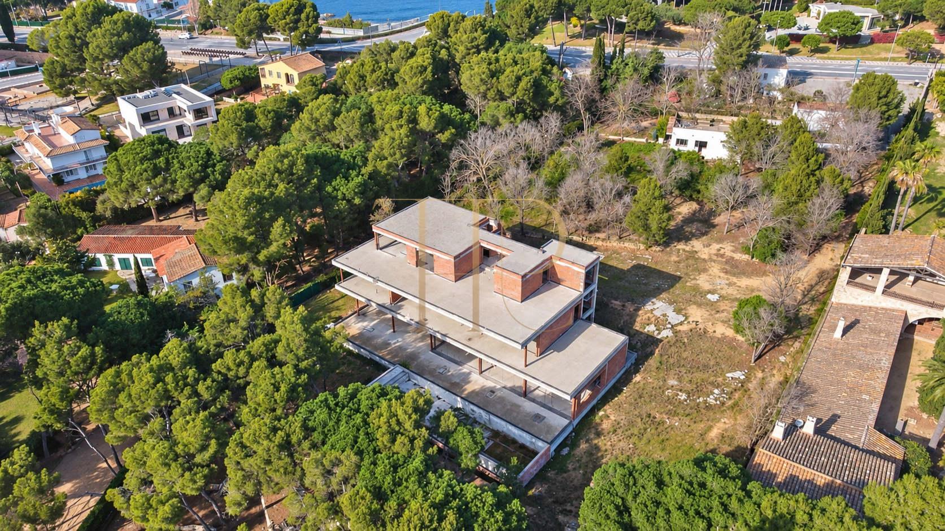
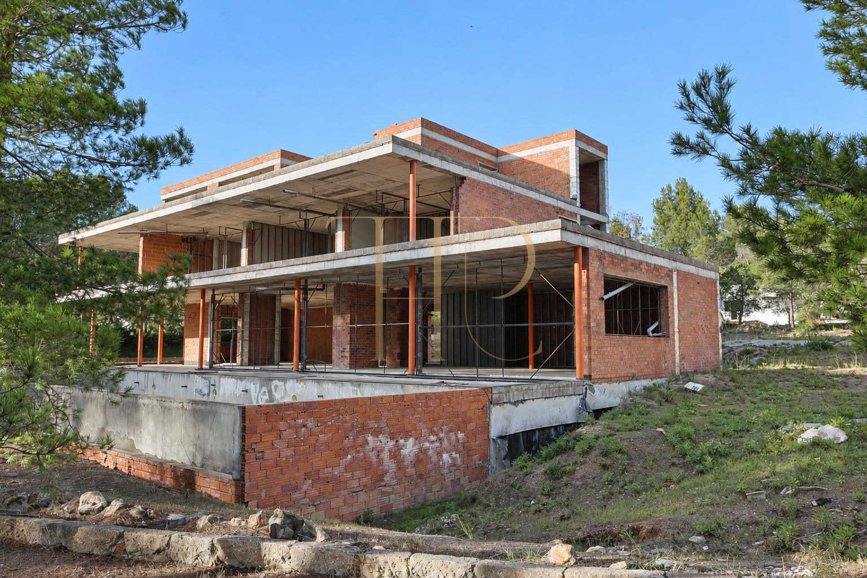
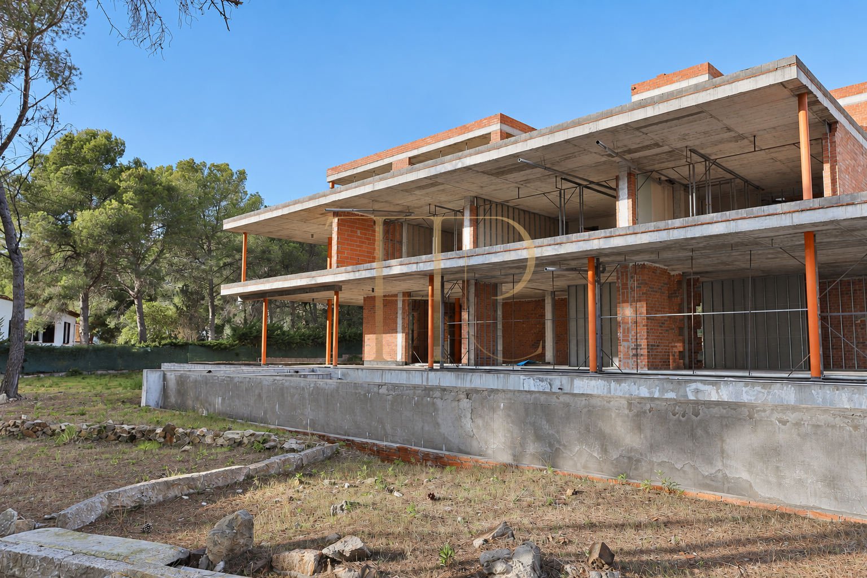
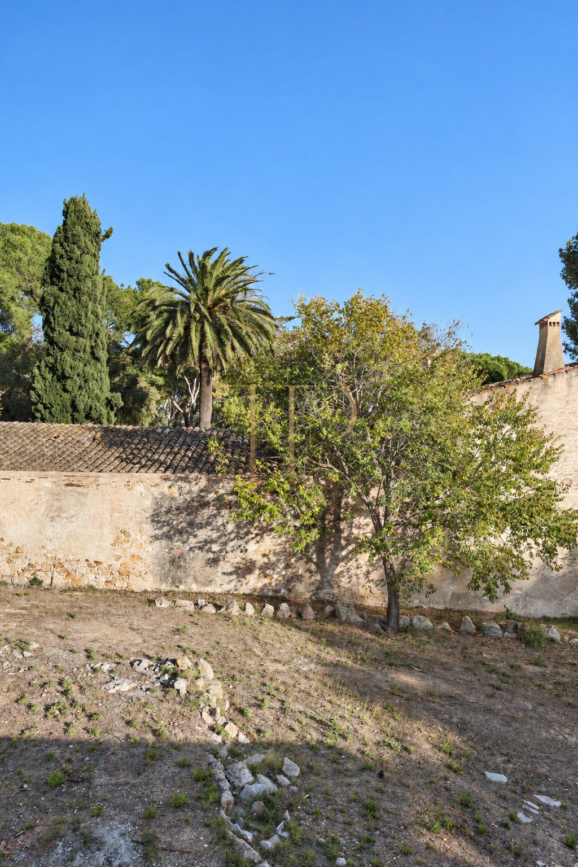
The 8,000 m² plot provides scope to study how the residence and its outdoor areas can work together. Vegetation and sea views frame the existing structure, maintaining its connection to the coast. The photographs show the present condition of the works, including outdoor areas that remain unfinished.
- An 8,000 m² plot according to the original documentation.
- Panoramic views of the Mediterranean Sea.
- Terraces planned on different levels.
- Access from the grounds to the coastal path and beach.
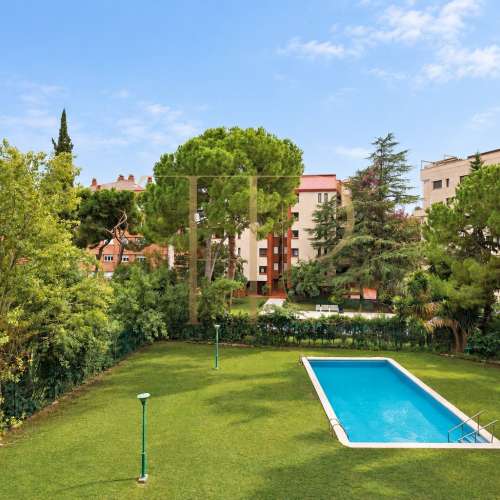
- An unfinished swimming pool structure.
Spacious and flexible layout
The structure forms the starting point for a personalised project. The original proposal envisages a spacious open living and dining area and bedrooms facing the sea. Any layout changes should be studied with the professionals responsible for the project, taking account of the current works and technical feasibility.
Sleeping quarters
- Six bedrooms planned in the documentation.
- Nine bathrooms planned for the residence as a whole.
- A proposal for suites oriented towards the sea.
- Scope to review the layout around privacy and family requirements.
Living areas
- A proposed large open living and dining area.
- Generous openings towards the Mediterranean landscape.
- Connections with terraces and outdoor spaces.
- Outdoor leisure areas that remain to be developed and completed.
Comfort and equipment
This property is presented as a development project under construction. Its final finishes and services must therefore be specified and completed. The proposal’s value lies in its structure, documented dimensions and the opportunity to design spaces for the intended use.
- A documented structure for a 1,754 m² villa.
- Unfinished building and swimming pool.
- Terraces and openings facing the sea.
- Finishes, services and equipment to be defined by the final project.
Investment and asset potential
The documentation also proposes studying a hotel development of up to 4,000 m². This alternative requires checking the planning documentation, applicable project and relevant authorisations before assuming any permitted use or development capacity. The scale of the land and its coastal location allow the asset to be presented to buyers with different objectives, without anticipating a specific return.
- A residential project that can be tailored to the buyer.
- A hotel alternative to be assessed using updated documentation and feasibility studies.
- A commercial position based on land, views and coastal access.
- Potential interest from domestic and international buyers and investors.
A property to consider
THR1173 brings together substantial grounds, a structure to develop and a Mediterranean seafront location in Platja d’Aro. Contact Top House Realty to explore the available documentation, assess the current condition of the works and arrange a viewing to study this project’s possibilities.
 Costa Brava
Platja d'Aro
Costa Brava
Platja d'Aro
 Print
Print
 House / Villa
 1754 m²
 8000 m²
 6
6
 9
9